Search results for: “low”

  • Frequently Asked Questions

    Bespoke joinery from Reeve & Co — handmade in our Suffolk workshop for high-end homes across London, the Home Counties and East Anglia.

    Frequently Asked Questions

    Everything you need to know about commissioning a piece from our Suffolk workshop — from first sketch to fitted handover.

    Reeve & Co Interiors

    The questions we hear most often

    From costs and design drawings to delivery, fitting and our 15-year guarantee, these are the common questions clients ask before commissioning a kitchen, piece of furniture or bespoke joinery project.

    How much does a bespoke kitchen or piece of joinery cost?

    Every commission is priced individually, but to give you a useful starting point: hand-painted shaker kitchens are priced individually following design consultation, with scope depending on cabinetry, appliances, worktops, installation and associated utility or boot-room furniture. Bespoke joinery — wardrobes, libraries, panelled rooms — usually starts around £8,000 for a single fitted piece. Freestanding furniture (dining tables, dressers, wardrobes) typically ranges from £2,500 to £15,000 depending on timber and complexity. Send rough drawings or room dimensions to sales@reeveandco.com and we’ll come back with an indicative quote within a few days.

    What's the process from first enquiry to handover?

    Five stages, and we keep you in the loop throughout. 1. Consultation — a phone call or visit to the workshop to talk through what you’re looking for. 2. Site survey — we measure the space and discuss layout, materials and finishes on site. 3. Drawings & quote — our drawing office produces production drawings from the agreed scope and issued design information, with an itemised quote. 4. Samples & sign-off — timber, paint and ironmongery samples are agreed before anything is cut. 5. Manufacture & fit — the piece is made in our Suffolk workshop and installed by our own team, never sub-contractors.

    Do you work with architects and interior designers?

    Yes — a significant share of our work comes through architects, interior designers and main contractors, principally in London and the Home Counties. We provide drawing packages compatible with RIBA workflows, attend design team meetings, and handle the joinery scope on listed and contract projects. Trade enquiries: sales@reeveandco.com or 01449 710500.

    What deposit do you take and how are payments staged?

    For freestanding furniture and smaller commissions, we take a 50% deposit on order and the balance before delivery. For fitted kitchens and larger joinery projects, payments are typically staged: 30% on order, 40% at the start of manufacture, 30% on completion of fitting. Stage payments can be tailored for trade and contract clients — just ask.

    Do you work on listed buildings and period properties?

    Yes, regularly. A good share of our joinery is for Grade I and Grade II listed homes — sympathetic restoration, period-correct mouldings, panelled rooms, replacement sash windows and doors, library fit-outs and bespoke kitchens that sit comfortably in historic settings. We work alongside conservation officers and listed-building consultants where required.

    How do you compare to deVOL or Plain English?

    We’re a smaller, workshop-direct maker rather than a brand. Every piece is designed, drawn, made and fitted by our own team in Suffolk — there’s no outsourced manufacture and no showroom mark-up. That tends to mean better value at the high end and a closer relationship with the people actually building your kitchen. We also work across joinery, gun cupboards and classic furniture, not kitchens alone.

    Can you match an architect's drawings or specification?

    Yes. We work directly from architects’ drawings, NBS specifications and interior designer schedules. Our drawing office produces SolidWorks shop drawings from the issued design information for approval, and we attend site to verify dimensions before manufacture begins.

    Tell me more about your guarantee

    Every piece we make is covered by a 15-year guarantee on workmanship and structure when used as intended in a domestic setting. Hardware (hinges, drawer runners, lighting) carries the manufacturer’s own warranty, which we’ll register on your behalf at handover. If anything goes wrong, call us — we look after it.

    Are your kitchens and joinery sustainable?

    We buy certified timber from suppliers who hold chain-of-custody certification. Where a project specifies certified stock, we buy it as certified and pass the supplier’s documentation on with the delivery. Reeve & Co does not hold chain-of-custody certification of its own, so the certified claim belongs to the supplier rather than being reissued by us. We finish in-house and select paints and oils with low VOC content where appropriate. More on our approach is on our sustainability page.

    Can I commission just one piece, or do I need a full project?

    Either. We’re as happy to make a single dining table, wardrobe or gun cupboard as we are to take on a full kitchen or whole-house joinery package. Many of our long-standing private clients started with a single piece and came back over the years.

    Can I get a drawing of a bespoke product?

    Yes. Our drawing office produces production drawings from the agreed scope and issued design information before we commit to manufacture. For fitted projects we provide a complete drafting package, including drawings sized for architects’ and project managers’ workflows. Call us on 01449 710500 to discuss.

    I'm unsure about the best cabinet solution for me — can you advise?

    We certainly can. Our team has seen a lot of cabinets, and we’ll happily talk through layouts, proportions and finish options so you end up with exactly the piece you want.

    What size table is viable for me?

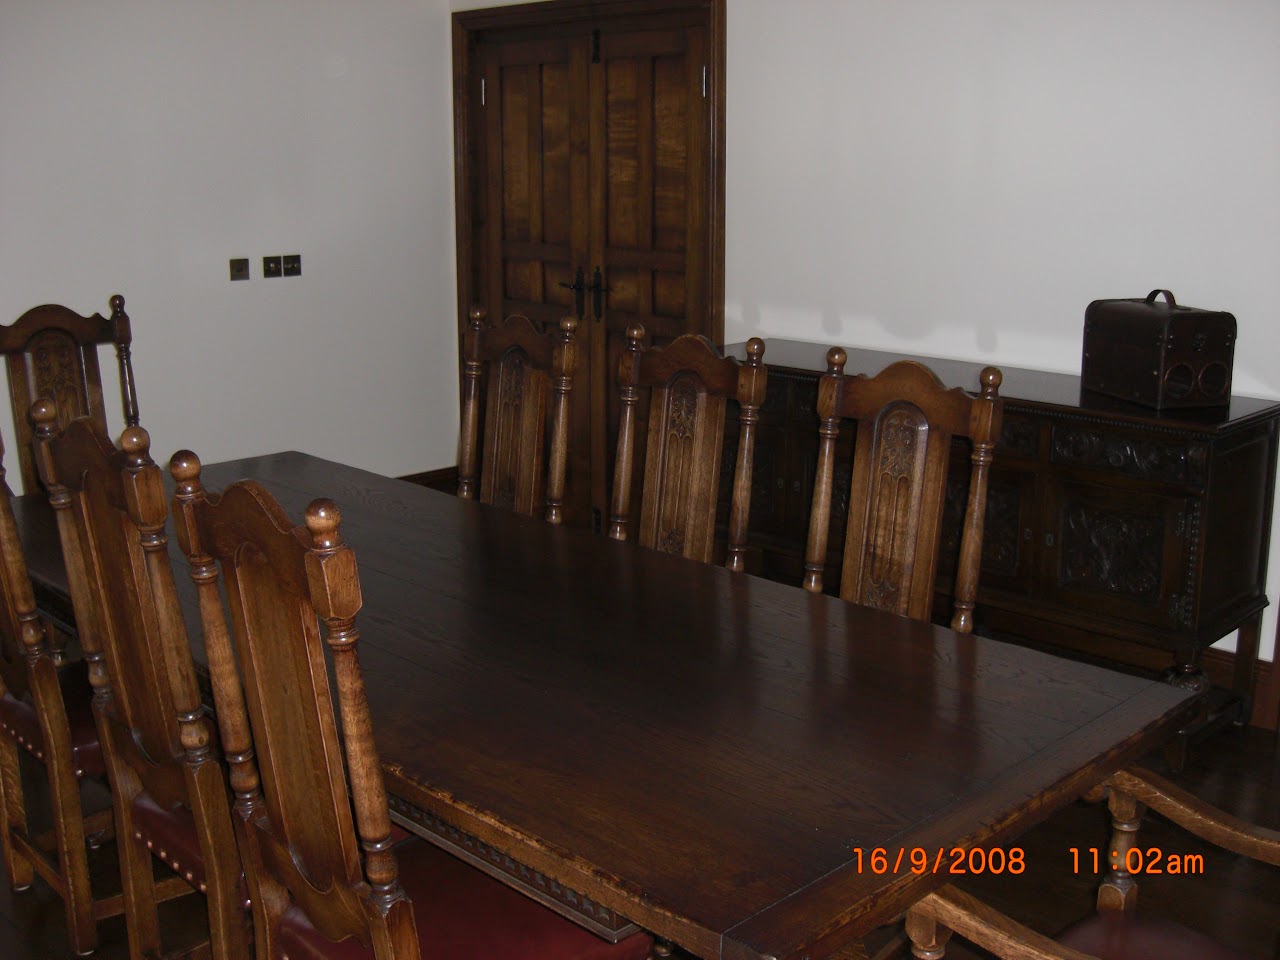
    It depends on the room and how you use it. As a guide, allow around 26 inches of width per person at a dining table. If you’re unsure, give us a call and we’ll suggest typical sizes for your needs.

    How can I add bespoke elements to a listed product?

    Email your thoughts to sales@reeveandco.com and our office team will help make it real. Or call us on 01449 710500.

    Can you colour-match my existing furniture?

    Yes. We provide samples so you can be sure our stain or paint perfectly matches your existing colour and distress level before we finish the piece.

    Are there other finishes than those listed?

    There are many nuances and variations between the colours we list. If you have a particular colour-way or effect in mind, please get in touch — we can almost always help. Painted finishes are available in brushed or flat finish.

    What timbers and materials do you work with?

    We work principally in premium European hardwoods — oak, cherry, walnut, ash and tulipwood — alongside hand-selected veneers, stone (marble, granite, quartz, Corian) and fine metalwork. Paint is from Little Greene and Farrow & Ball as standard.

    How long will it take to receive my product?

    Our default lead time for most freestanding pieces is 8–10 weeks. We aim to be finished sooner, and we’ll keep you in the loop throughout. Larger fitted projects are scheduled around your build programme.

    How much is delivery?

    Delivery is free across mainland UK. The means of delivery depends on the product ordered. Orders to non-mainland UK and international destinations are charged according to the items and the delivery options available — contact us for a quote.

    Do you fit on site?

    Yes — fitted kitchens, joinery and bathrooms are installed by our own in-house team, not sub-contractors. We work principally across London, the Home Counties, Suffolk, Norfolk and Essex, with the rest of the UK and Europe by arrangement.

    Do you have a showroom?

    We have a small showroom with a couple of kitchens and tables — though we are predominantly a working workshop, with a wide array of cabinets and furniture going through production every day. You’re very welcome to come and see what we do, Monday–Friday 8am–5pm.

    Where is Reeve & Co Interiors based?

    Our workshop is in Mickfield, near Stowmarket in rural Suffolk (IP14 5LS). We work with private clients, architects and interior designers across the UK from there.

    What else do you make?

    We make a wide range of high-end pieces, predominantly in premium timber such as oak and cherry. These include fitted kitchens, bespoke joinery, dining tables, chairs, cabinets, wardrobes, gun cupboards, beds and accessories such as mirrors and plaques.

    Can I see examples of your work?

    Yes — head to our case studies for full project write-ups, our blog for workshop posts, or our verified Houzz portfolio for client reviews.

    How do I get a quote?

    Send rough drawings, photographs or simply room dimensions and what you’re looking to achieve to sales@reeveandco.com, or call us on 01449 710500. We’ll come back within a few days with an indicative quote and the next steps.

    Still have a question?

    Send us a sketch, a photograph or a short brief and we will talk you through the best next step.

    Contact Reeve & Co View case studies

    Bespoke joinery, made to last

    At Reeve & Co, every piece of bespoke joinery is designed, drawn and made to measure in our Suffolk workshop, then installed by our own team. From handmade kitchens to fitted libraries, wardrobes and wall panelling, our bespoke joinery is built to a furniture-quality standard for high-end homes across London and the Home Counties.

    Bespoke joinery by Reeve & Co

    From our Suffolk workshop we make and install bespoke joinery for high-end homes across London, the Home Counties and East Anglia. Every commission is made to measure, drawn in detail and finished to a furniture-quality standard, then installed by our own team.

    We work directly with homeowners and alongside architects, interior designers and main contractors, building with carefully selected, responsibly sourced timber. To discuss bespoke joinery, get in touch or explore our case studies and about us.
  • 3 reasons bespoke is unequalled

    3 reasons bespoke is unequalled

    3 reasons bespoke is unequalled 

    “made for a particular customer or user” 

    Bespoke means the product is made completely to your specification, requirements, desires and needs. It means you are the sole focus of that object. Not marketability. Not how many can be made cost effectively. Not how much the designer likes it. It is what you want. And that’s a good thing. Unless you have awful taste.  
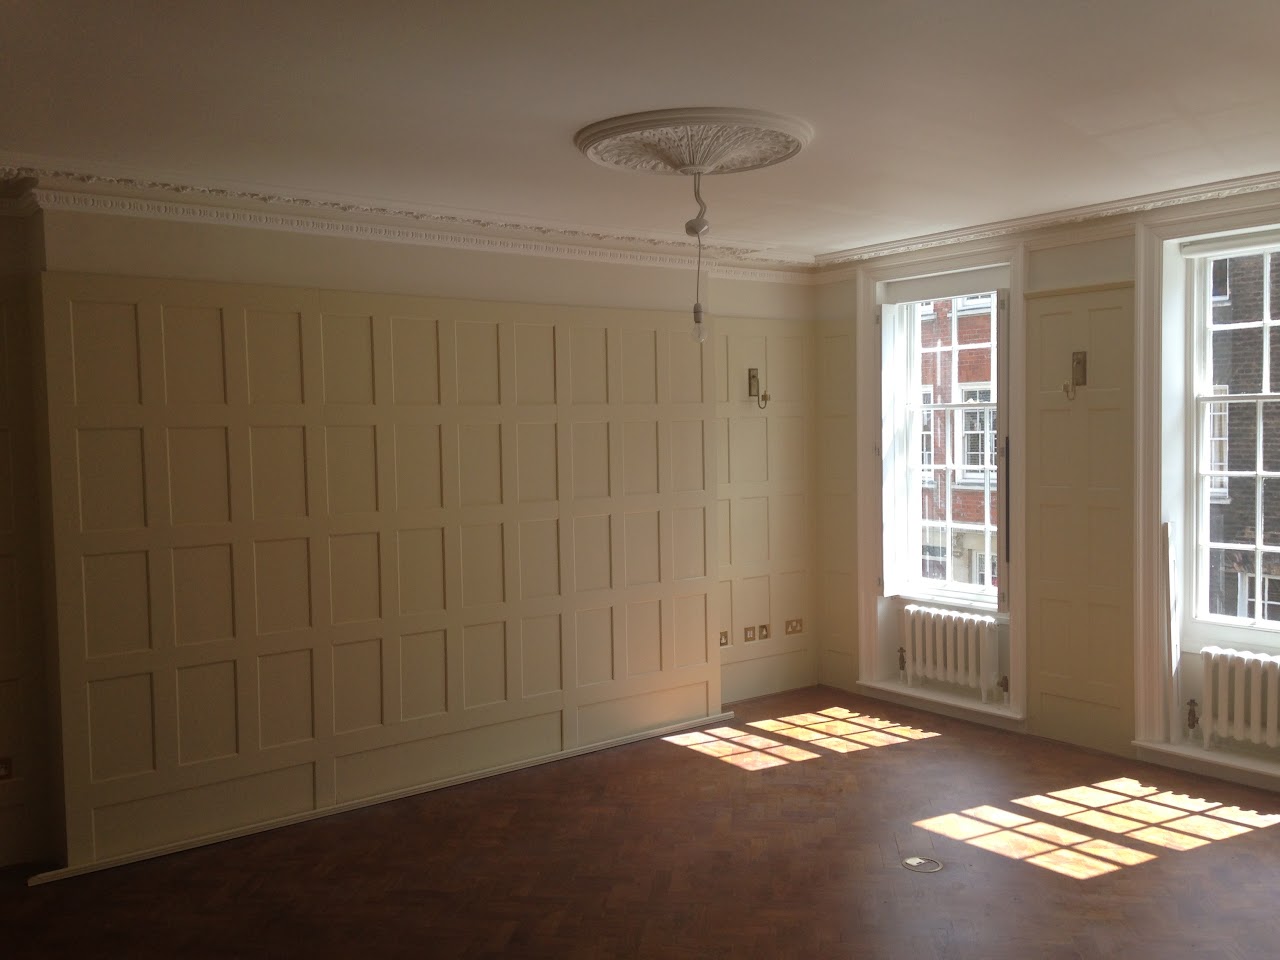
    Furniture is a personal thing. They are objects that encapsulate elements of your character and personality. Expressions of your outlook and philosophies on life. Intentions on how you want to live and wish to spend your time. Extensions of your individual or collaborative style. Everyone has different priorities and desires when it comes to furniture. Why not tick as many of them as possible? 

    Fitted Furniture 

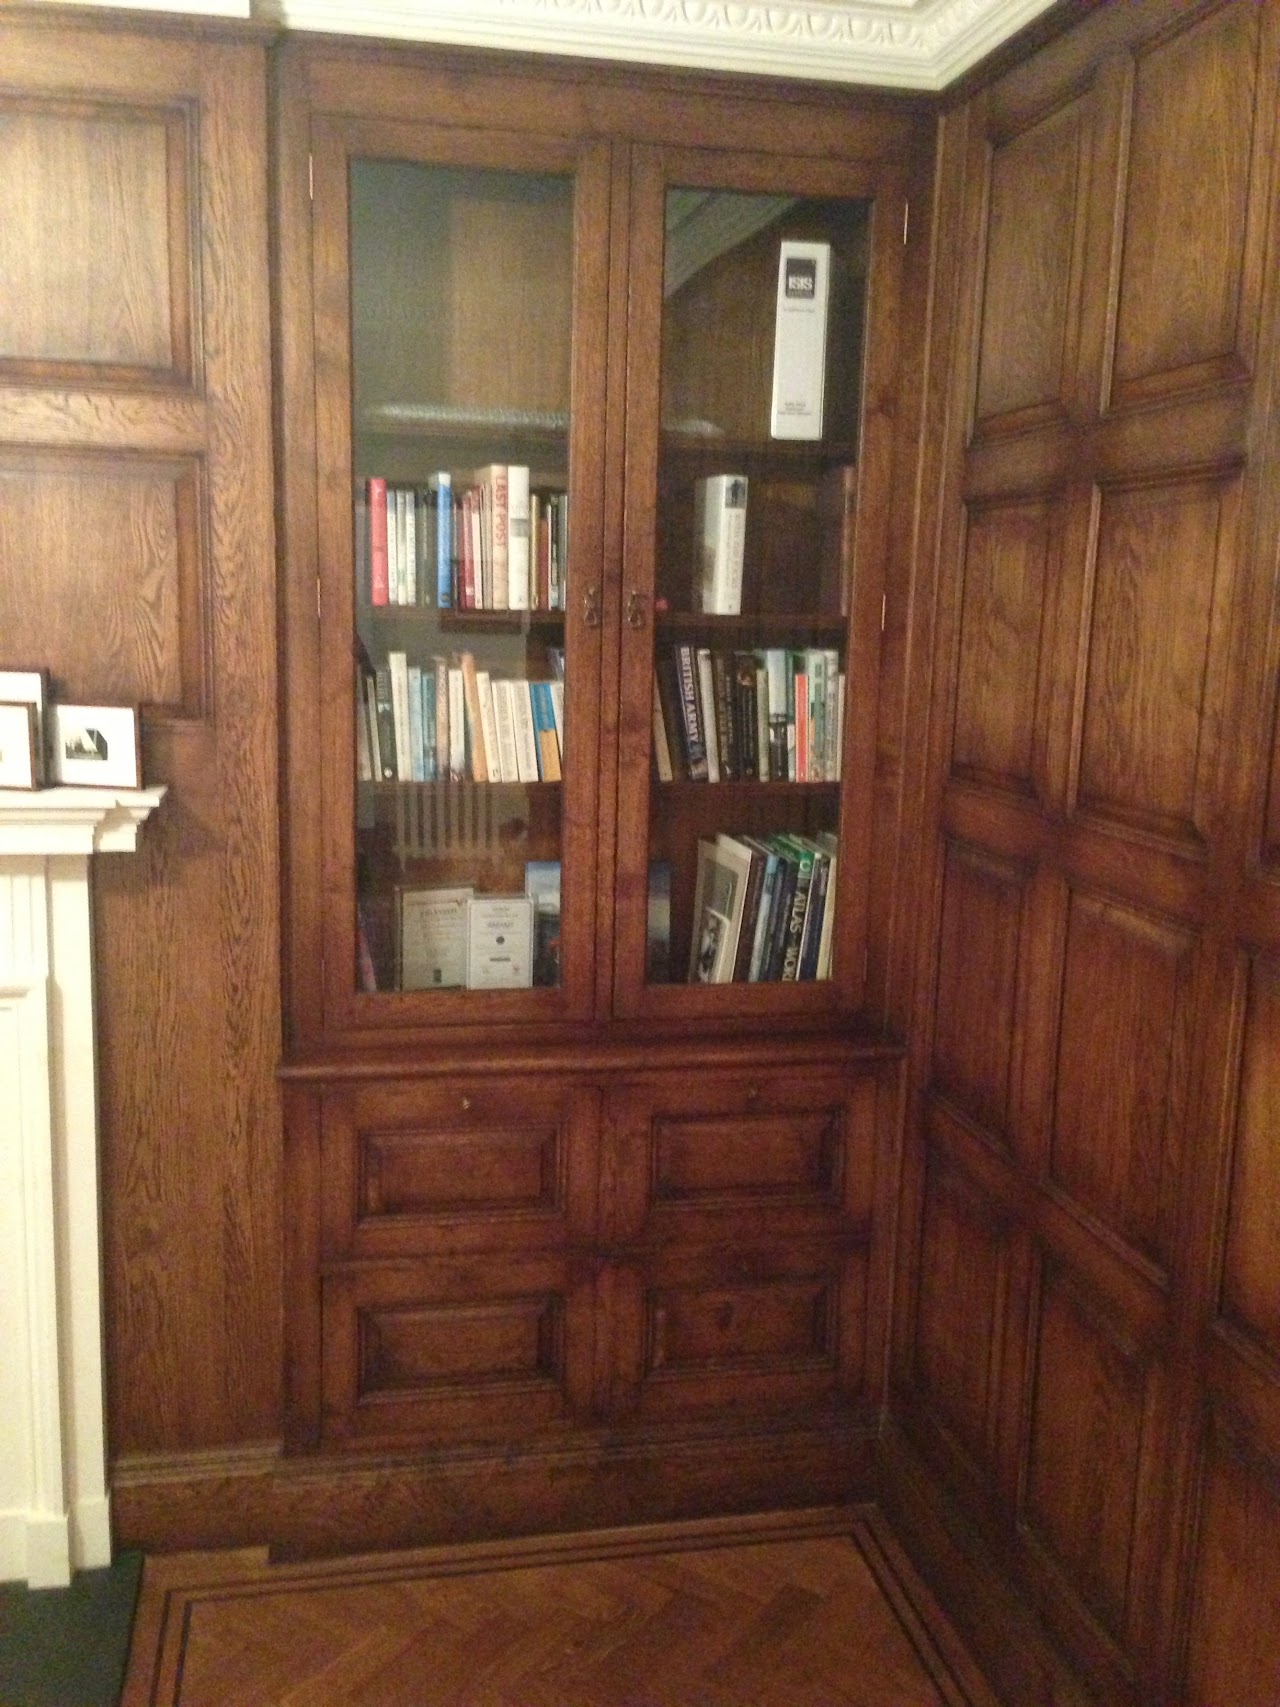
    One of the most obvious but no less important positives of bespoke is fitted furniture. Fitted furniture means every inch of your space can be utilised. No home is the same as the other. Floor plans can be full of small alcoves and unique spaces. It can be tough to unlock their full potential. Typical examples of this are;  

    • Alcoves either side of a fireplace.  
    • Floor space below a bay window.   
    • Small third bedroom you want as an office. 

    If you have high ceilings and lots of space, any large wall can be a daunting task to fill to its greatest potential. Most importantly, to your exceedingly high standards. If we use the examples above for instance. Fireplace alcove could house bespoke fitted low-level cupboards from wall to wall. They could be colour matched to the existing wall colour or painted to compliment artwork hung above by a local artist you are fond of. Perhaps completely fitted isn’t your cup of tea and you wanted to add a bit of drama to these alcoves. A tall cabinet or display unit could sit in each alcove 50mm from each wall. Your maximising the potential of the space by making to measure without compromising on style or luxury.  

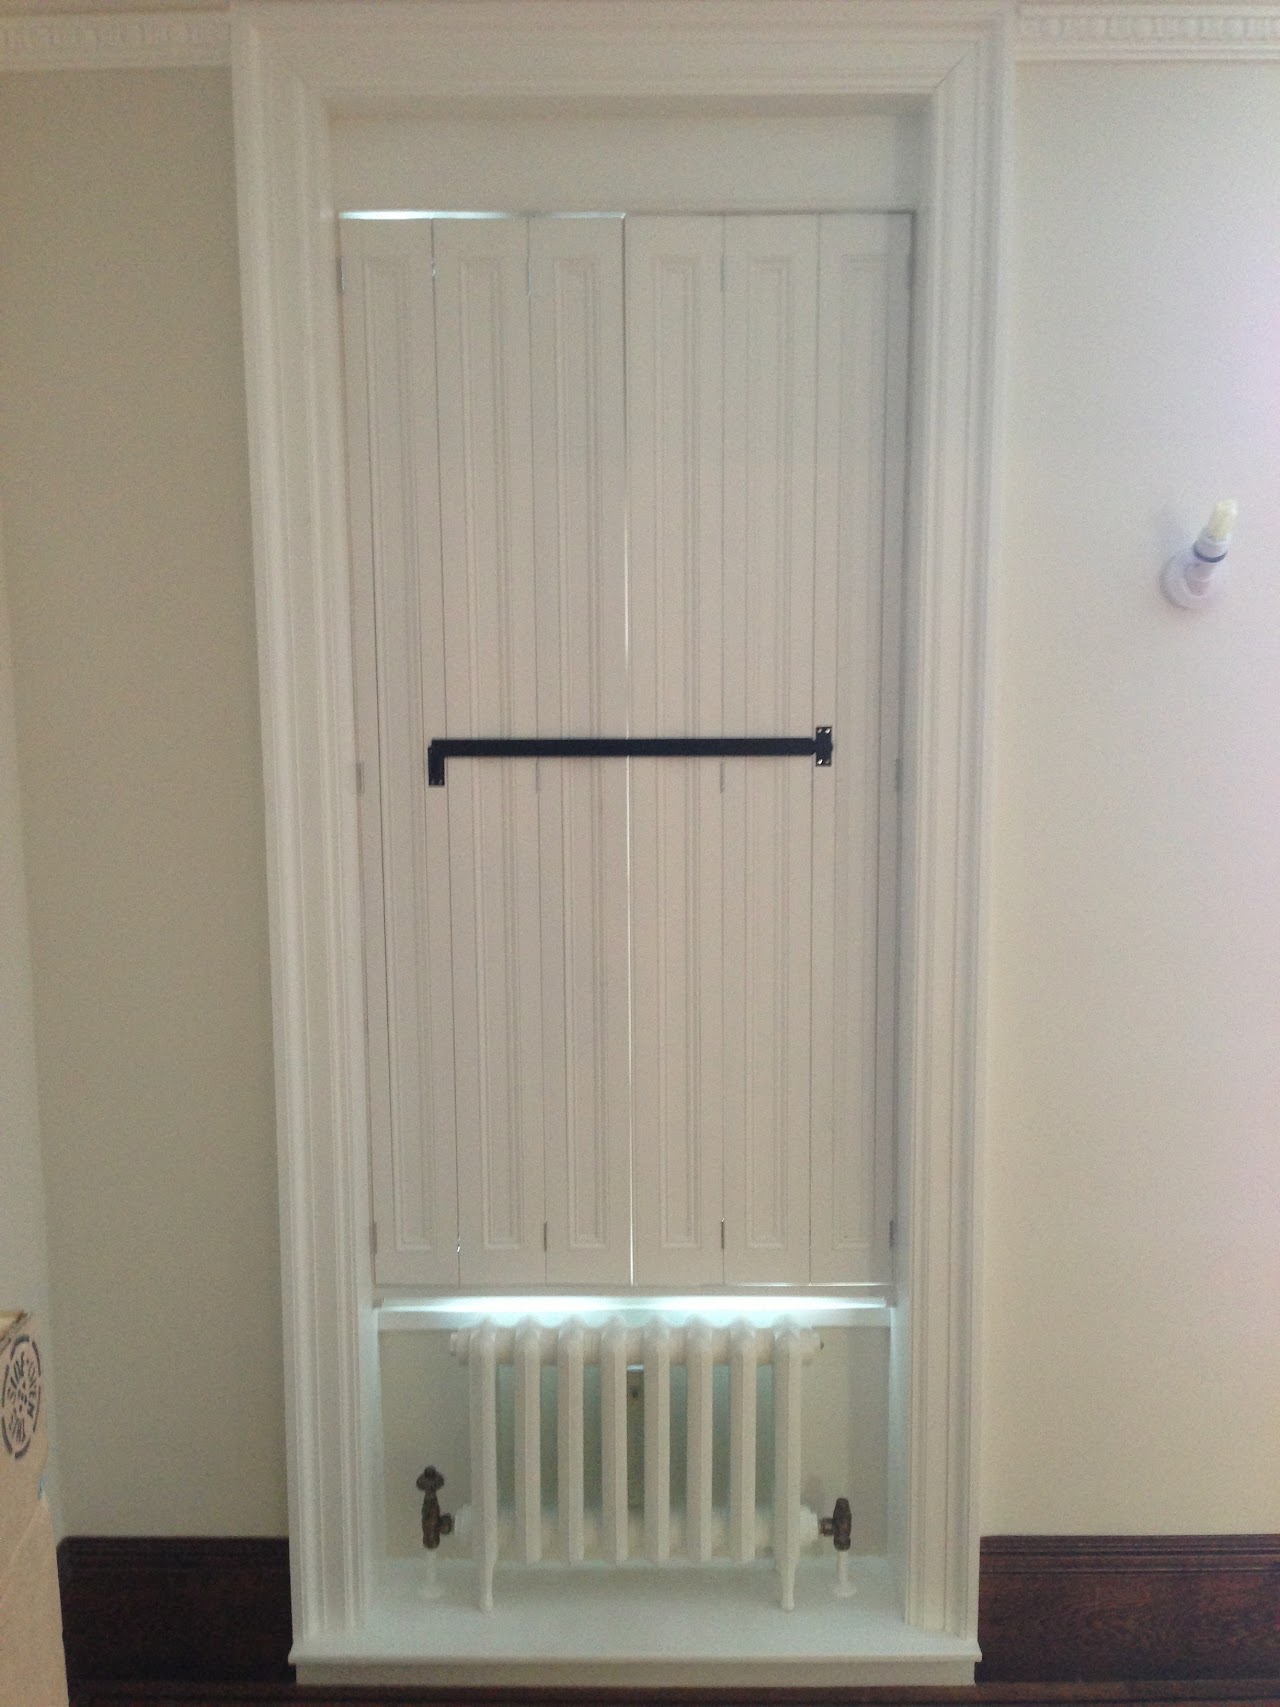
    Similarly, Bay windows love to give your room an interesting trapezoid shape that you are just not going to fill with a product off the shelf. However, a bespoke window seat with concealed storage could be a terrific addition. Maybe a light, refined bench at exactly the right height and length. A cover for the radiator that sits below. Or even a focal point for the room which can radiate beneath natural light. 

    Bespoke opens a world of possibility. Window shopping now becomes a free and inventive experience rather than shackled by the constraints of standard. 

    Colour Matching 

    Another important aspect of Bespoke and a point we touched on earlier is Colour. I have posted previously about painted finishes and the many ways they can be deployed. There are many companies out there who do offer a vast array of finishes and colours for furniture products, which is great. A full bespoke service can further than that.  

    Firstly, A bespoke cabinet can be any colour you so desire. It should also possess any other properties of the paint you prefer, such as sheen, and top coat surface. For instance sometimes the grain texture needs to show through paint, other times it’s a completely flat finish with gloss layer. On other occassions pieces are completely hand painted with visible brush strokes. It is all personal preference. Products which have a bias towards heritage and historical accuracy like ours are mostly hand painted. 

    Why you want a colour is personal choice and doesn’t need to be dictated to you. What objects in your space do you want compliment or accent. Do you relax in the space, chill, work hard or do you want it to be cosy and warm. Is there precious artwork in your home that needs elevating. Bespoke lets you decide. 

    Wood finishes are extremely popular at the minute, (Not that other peoples opinions should sway you). Reconditioning old pieces or building on an existing collection is gaining momentum. This is because old furniture was made better out of stronger materials. Bespoke will make it easy for you to carry on the themes of classic pieces you already have. Wood species and finish can be matched. Bespoke means you can have the look, feel and quality of your existing furniture with a new deliberate design for a particular function. Even though your bespoke product might look a hundred years old, it will be made to last two hundred years starting from day one.  

    Specialist input 

    Bespoke means that whatever decision you ultimately make, your set of criteria will be looked at by industry experts. A bespoke manufacturer will have seen everything. And if they havent, they’ll know a specialist who has. To provide the service of a bespoke, a manufacturer needs to have a network of specialist makers and designers who are passionate and know their trade inside out. Bespoke requires the breadth and depth of a trade. Not everyone can offer a bespoke service. 

    Of course, not everyone will instantly know what they want. Thye might have ideals. Maybe a colour scheme or even an inspirational image to aspire to. Often a budget. A designer reduces time wasted and cracks the whip. Well, they can lead you down a path showing you the sights and possibilities, let you smell the roses. The can show you what has worked in the past and suggest solutions to problems your facing.  

    Bespoke is a gift to yourself. Many believe that bespoke is simply a waste of money, but if you have a strong desire to possess luxurious, stylish and highly practical interiors, it’s a false economy not to go bespoke.  

  • Make your Dressing Room Look Great and Functional

    Make your Dressing Room Look Great and Functional

    Make your Dressing Room Look Great and Functional

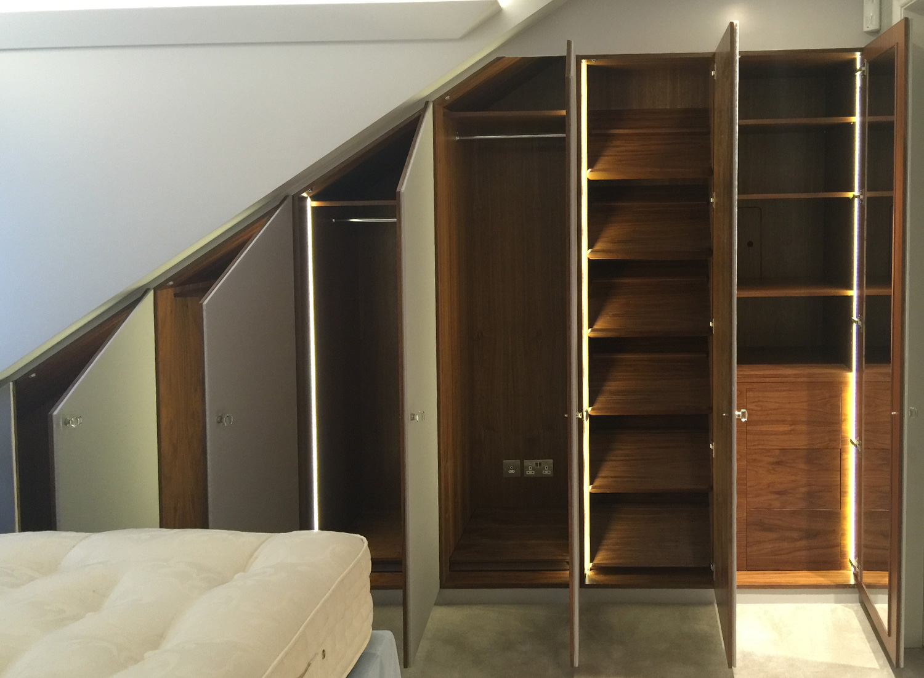
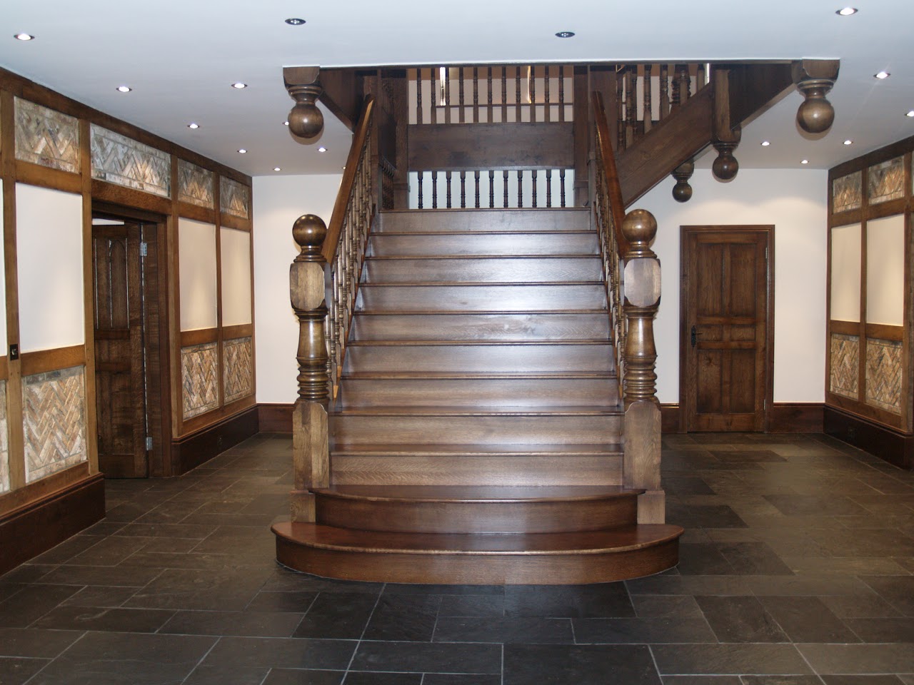
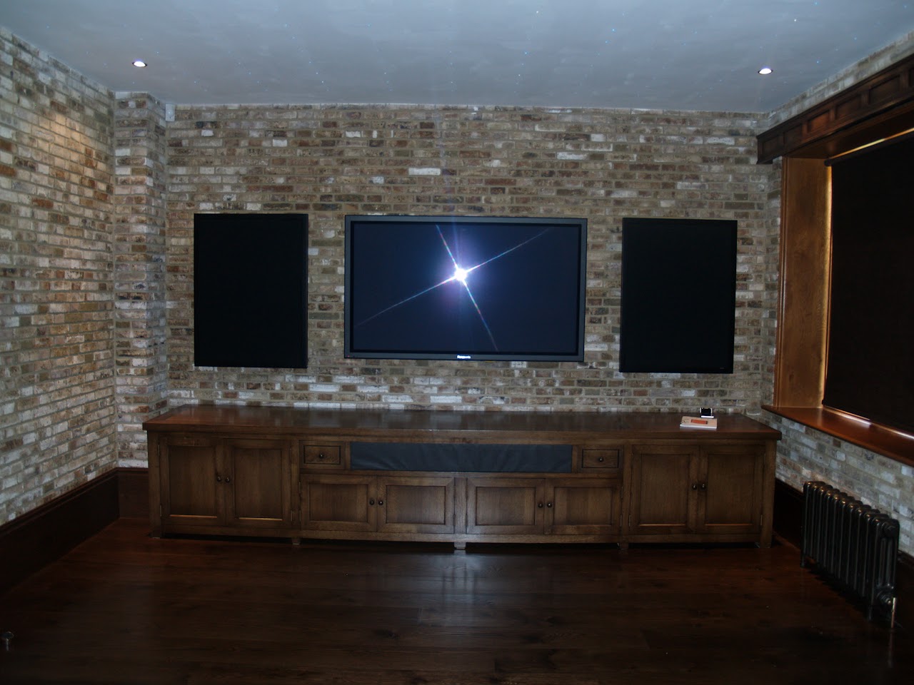
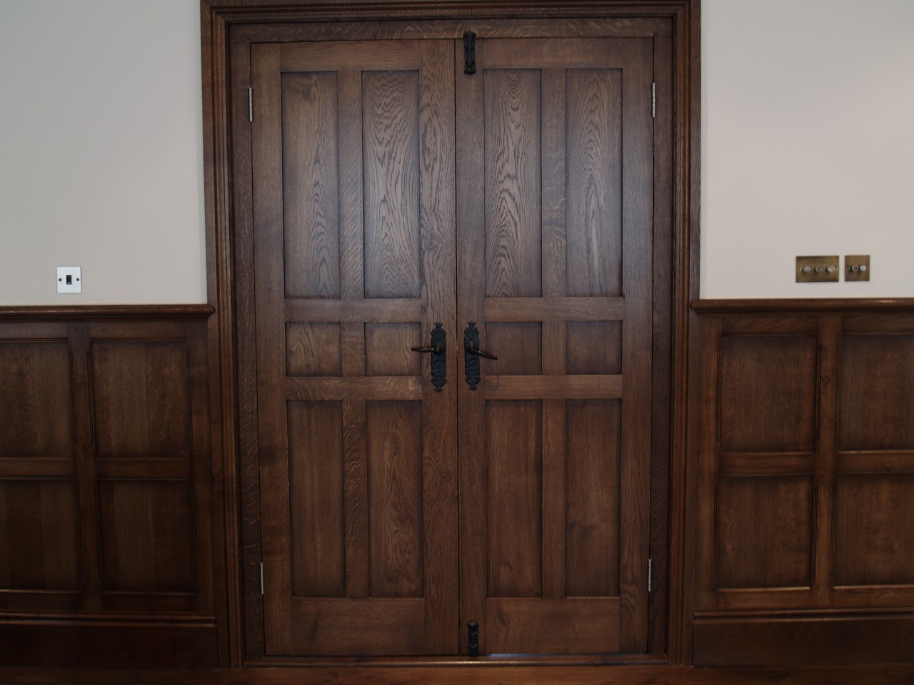
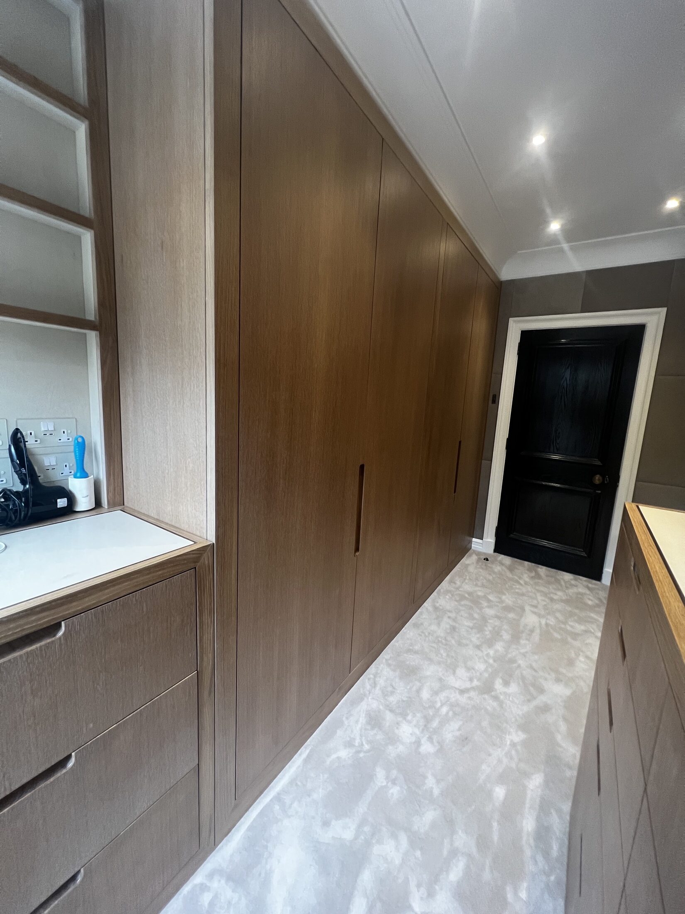
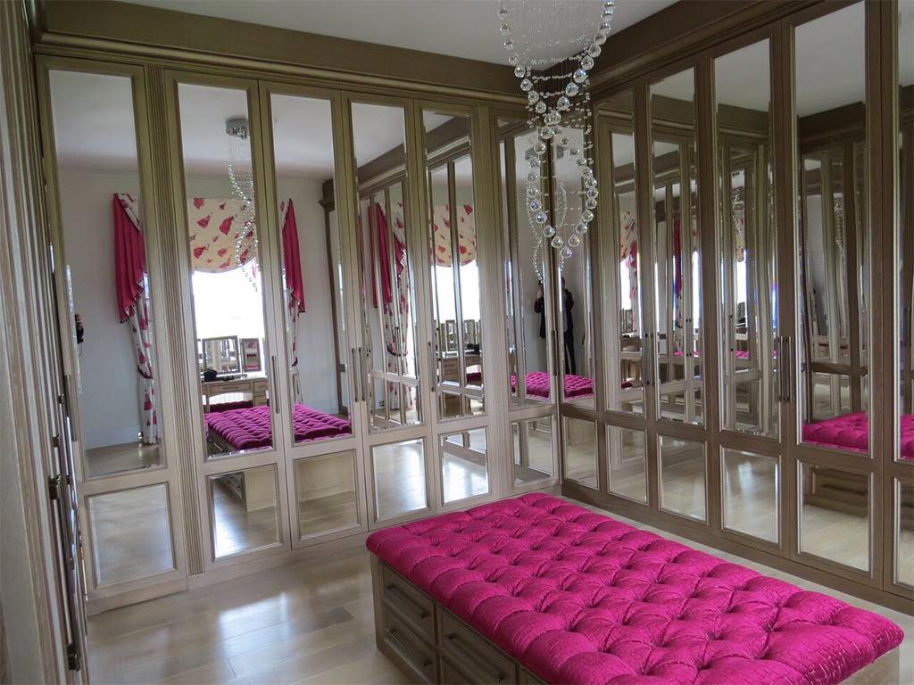
    Reeve and Co recently designed and manufactured a Dressing room for a grand house in Essex. It is a property we have undertaken extensive work within. We manufactured a large percentage of the timber products in the house such as; Wall panelling, fitted television cabinetry, six panelled doors, arched front door, bathroom cabinetry etc… the list goes on. We were very fortunate to have worked for these clients who have such a passionate appreciation for fine wood working and the beauty of Oak. However, The Dressing Room was to be different. It needed to be sophisticated and traditional like the rest of the house. It also needed to be highly functional, strike a contrast in paint and house lots of clothes. The space was also a bit more complicated. Situated on the top floor, we had the shapes of the roof structure to work around. We also had all the usual challenges scribing fitted cabinetry bring about. Understanding the brief, we set our Designers and Technicians to work, drafting up plans for the perfect stylish dressing room with maximum functionality.

    Assess the Clothing

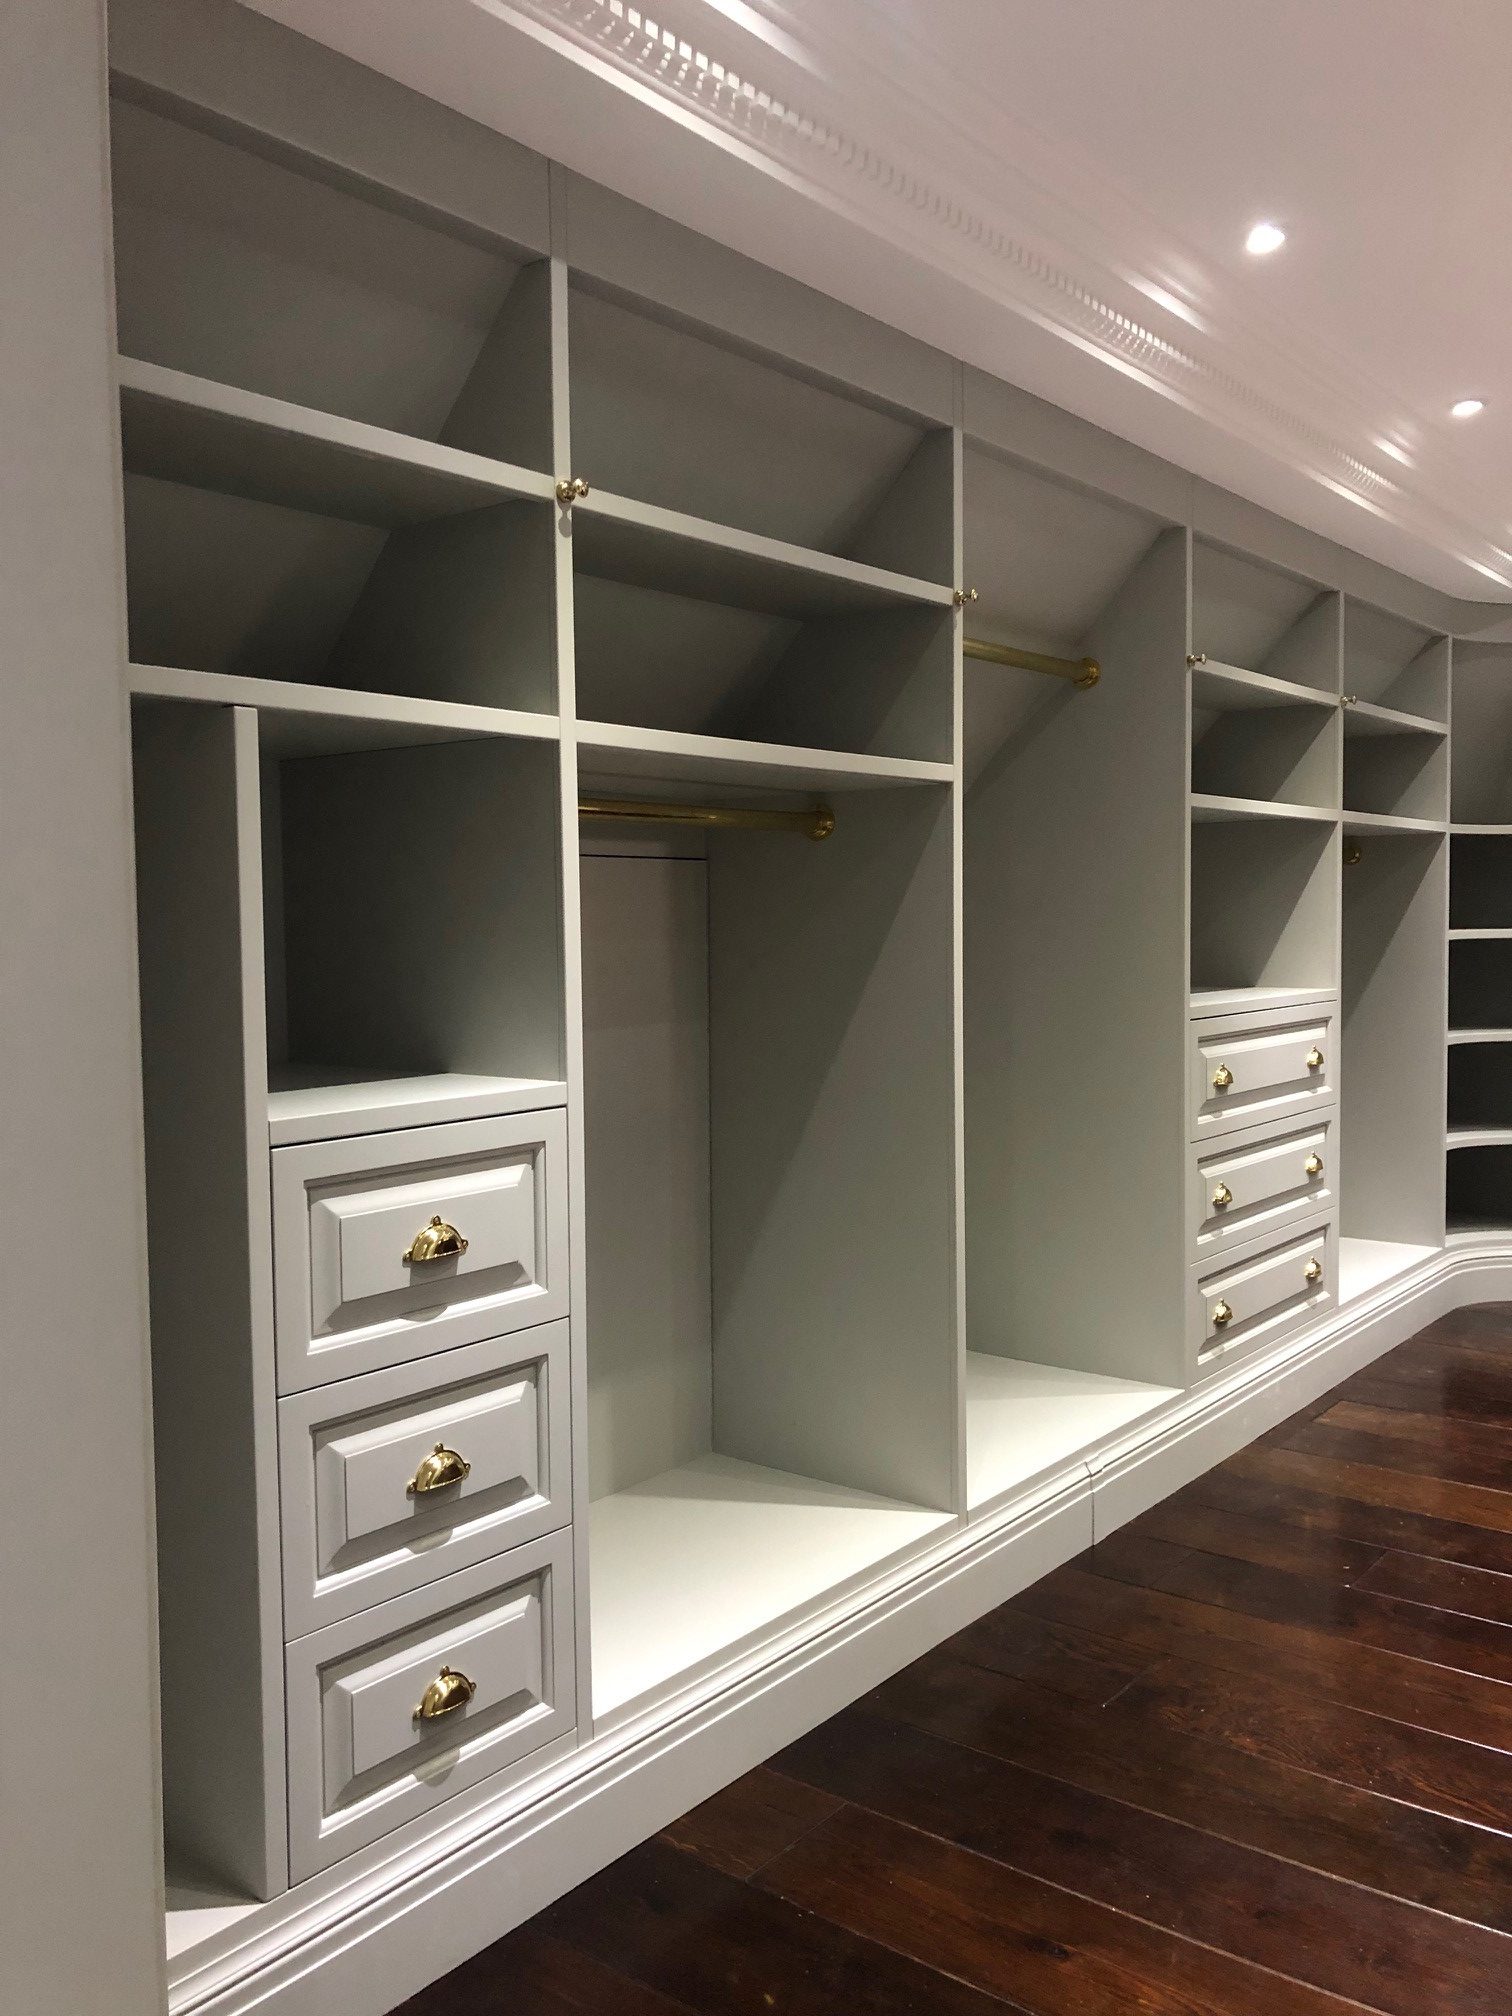
    First phase is to assess the clothing. Our client is a fashion fanatic and has an abundance of clothes and long dresses. We knew she needed as much hanging space as possible including 1 module of full height hanging for longer pieces. Other things to consider were how much drawer space would be required for functionality as well as breaking up the space visually. Our client had enough space in their dressing room for a centre console. This meant she could have a wide bank of drawers within it for private storage and organising smaller items. This let the wardrobes house hanging items exclusively more or less. Shoe space was necessary for him. The room is rectangular. We elected the long stretch for her and the slightly shorter stretch for him. We dedicated one whole module to his shoes which allowed for plenty of space between pairs. There was a small room extending from the main dressing room which was dedicated to her shoes, (200 pairs roughly!). The small room was decked out head to toe in angled shelving perfect for displaying heels and shoes. Slightly taller section below for boots. We essentially had the ratio of all the hanging sections decided. Maximum hanging with 2 banks of drawers and some shelved top sections to break up the shapes. The higher shelved spaces are great for folded sweaters and clothing that is less regularly used. Where we could we added 2 hanging rails per module for double hanging potential.

    2018 11 12 3

    Space

    The cabinetry was made with an emphasis on space. The need for it to house so many clothes. And the feeling of space, making sure such a potentially dense and busy room felt open and organised. Open wardrobes met these criteria. 32mm slender framework was used, maximising interior capacity. This is probably as slim as you could go before you started compromising cabinet integrity. We also needed to add hooks to the front frames so that potential outfit options could be isolated and considered, which is a really organised idea. You wont get too many hook options with back plates smaller than 32mm. The cabinets were made to an ample 580mm of available storage depth. The open front design also means that if a broad jacket or shirt did protrude it would still hang fine. It doesn’t look as scruffy as you might think if it does do this. We had a curved shelving tying each stretch together. This was designed so that it concealed a very complicated curved ceiling shape. It also provides a great decorative platform for objects. The curved cabinet in turn required curved framework and a curved plinth. These are the kind of details that are time consuming but look top quality when they are executed. They can soften an expanse of cabinets and add finesse and interest.

    Cohesive elements

    Further touches to consider were to bring elements of House into this room even though the overall finish and feel will be different. Mouldings used on doors and wall panelling were added to drawer fronts. Cornice profiles from bookcases and other fitted cabinetry were used here. All ironmongery was polished brass as the rest of the house. The colour was decided by the client. A still and calm grey which was light and airy, displayed the clothing perfectly. Didn’t suck the light out of the room or made any enclosed shelving spaces too dark.

    Personality

    The centre console was designed around an antique pedestal desk top that the customer acquired. It had leather set in, carved edge profile and some great marks of age. A litte bit of the customers pesonality and originality is a great touch. We extended the shape of the top straight to the floor. One side had a full set of drawers and the other had doors. The dark timber of the console brought the feel of the house into this fresh and simple dressing room. at 1080mm tall, it was perfect for setting outfits on or organising a bag. Again we continued to use similar mouldings and panel shapes seeking visual cohesion wherever possible. Narrow brass hanging rail fixed to each end meant chosen clothes could be kept neat but at hand.

    2019 02 06

    In Conclusion

    When contemplating a dressing room think function first, then make it beautiful. Analyse how much clothing you have and the requirements for each clothing category. Do you have a lot of hats or maybe a lot if suits? think about their storage requirements and what it takes to present them beautifully. Make a module to that effect. Secondly, think about your process in the morning and how you like to set up. Try and add a variety of hanging methods , over and above the wardrobe hanging rail. front mounted hooks, door hangers, external rack, centre console or table with a wide top etc. This will keep chosen items away from the crush of other clothes, keep items at hand and your chosen attire looking nicer. Thirdly, do not neglect the feel of the rest of your home in your endeavours. incorporate recurring themes and details into the design so any contrasting features will also feel like a natural progression.

    4 a

    Full description of this project including more joinery and cabinetry images can be seen on our case studies section soon.

  • Painted furniture ideas to update your space

    Painted furniture ideas to update your space

    Ideas to update your space with painted furniture

    Painted furniture can be the key to adding your personality to your home.

    Painted furniture isn’t anything new and colour charts can often leave you daunted. When you get painted furniture right it can make your whole home feel fresh and new.

    Bold.

    I thought I would head up the first idea about painted furniture with the most intimidating approach. Very often we can get sucked into very pale and natural hues and tones for every significant product in a room. This is fine and obviously has great appeal and feel. But you can elevate this, allowing them to provide a classic back drop for adventurous statement pieces and contrasting colours. Obviously, I don’t necessarily mean fluorescent crimson coffee table within your so far shabby chic styled living room. But why not? Think about what bold colours work in places you love and places you’ve seen. Apply them to your own design projects.

    Large plains of colour.

    This does require some confidence, but it can have an amazing impact. You have picked a colour you really love, and are going to paint all or one feature wall in that colour. In a moment of unadulterated impulse, you colour match all your painted cabinetry in the same colour as your walls tying them all together in a vast swathe of monochrome. It essentially gives you a more interesting and personally charged canvas to start adding too with your own objects. Painted furniture and doors add a third dimension to your normally flat walls rather than looking like you have placed furniture against them. Light and shade nuance a single colour influenced by the furniture you install.

    The trick to pulling this off is picking a colour that isn’t so subdued that such large amount of it will leave you feeling unfulfilled and disinterested. It cant be so bold it gives you a migraine or rejects any other creative moments you have in its proximity. A good strategy or starting point would be to start with a royal, dark or musky shade of a colour, such as dark blue or mustard. Then increase the brightness until it strikes the right chord and balance with you, your existing objects and your space. The British often get described as possessing a matching disease, but this approach most definitely turns heads.

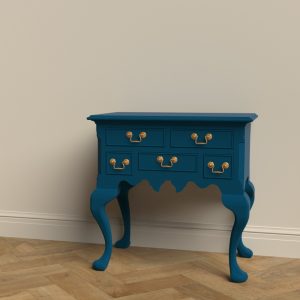
    painted low boy cobalt

    Breaking up paint with timber

    Here at Reeve and Co, we have a long history of manufacturing and supplying beautiful hardwood furniture, often Oak. We have a huge affinity and admiration for the character and depth of solid wood. However even we know that putting a material as gorgeous as Oak on a painted cabinet can elevate a piece. Celebrate its natural wonder. A painted Dresser can act as the perfect pedestal to show off the charms of pippy Oak. Either in the form of natural shelves or a dresser base top for instance. Mixing painted parts with timber or maybe other natural materials like stone, can create fun new shapes and styles. It can also highlight remarkable textures and patterns in your home.

    Painting internals.

    Finally, a more concealed approach to painting cabinets, but one no less effective when deployed. Painting the insides of cabinets whilst retaining the classic look and aesthetic to the outside. Very often we make painted cabinets which leave the internals natural such as a natural birch ply finish. However, I have seen an emphasis on making the inside painted and coloured even when it is always visible. Such as, glazed display units, open shelving, and bookcases for example.

    It’s a great opportunity to continue a theme but also to provide a zip of new colour and introduce a theme within an adjacent room, tying them all together. Think about what objects the cabinet normally displays or houses and what colour could compliment them. Even cabinets that get heavy use such as bookshelves or regularly store harsh heavy objects can have matt finish paints applied. Fear of it looking chipped and ruined quickly is not necessary due to new technologies and toughness of heavier grade paint.

    In Conclusion, when thinking about rejuvenating your home and are keen to add a splash of personality, fun and old fashioned charm, think about painted furniture options for inspiration. Having beautifully made and properly designed objects will ensure your painted furniture look better than ever, for longer.

    Check out some of out painted furniture here including our 6 drawer Coffee Table and perfect Dresser.

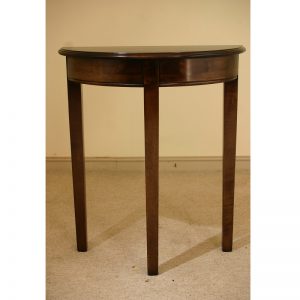
    STHR Cherry Three leg half rount side table

  • Blog

    Bespoke joinery from Reeve & Co — handmade in our Suffolk workshop for high-end homes across London, the Home Counties and East Anglia.

    Bespoke joinery by Reeve & Co

    Reeve & Co Interiors

    Notes from the Workshop

    Project notes, joinery guidance, materials, finishes and updates from our Suffolk workshop.

    Blog

    Thoughts on bespoke joinery, kitchens and the details that make work last.

    These articles bring back the workshop notes and technical guidance from the live site, with clear routes into the most important posts for architects, interior designers and private clients.

    Need advice?

    Talk to the workshop

    If a blog article raises a project question, send drawings, photos or a short brief and we will point you in the right direction.

    Contact Reeve & Co

    Bespoke joinery by Reeve & Co

    From our Suffolk workshop we design, make and install bespoke joinery for high-end homes across London, the Home Counties and East Anglia. Every commission is made to measure and finished to a furniture-quality standard. To discuss bespoke joinery, get in touch or explore our case studies.

    All articles

  • Know the checklist for a Georgian Interior and create a classic living space

    Know the checklist for a Georgian Interior and create a classic living space

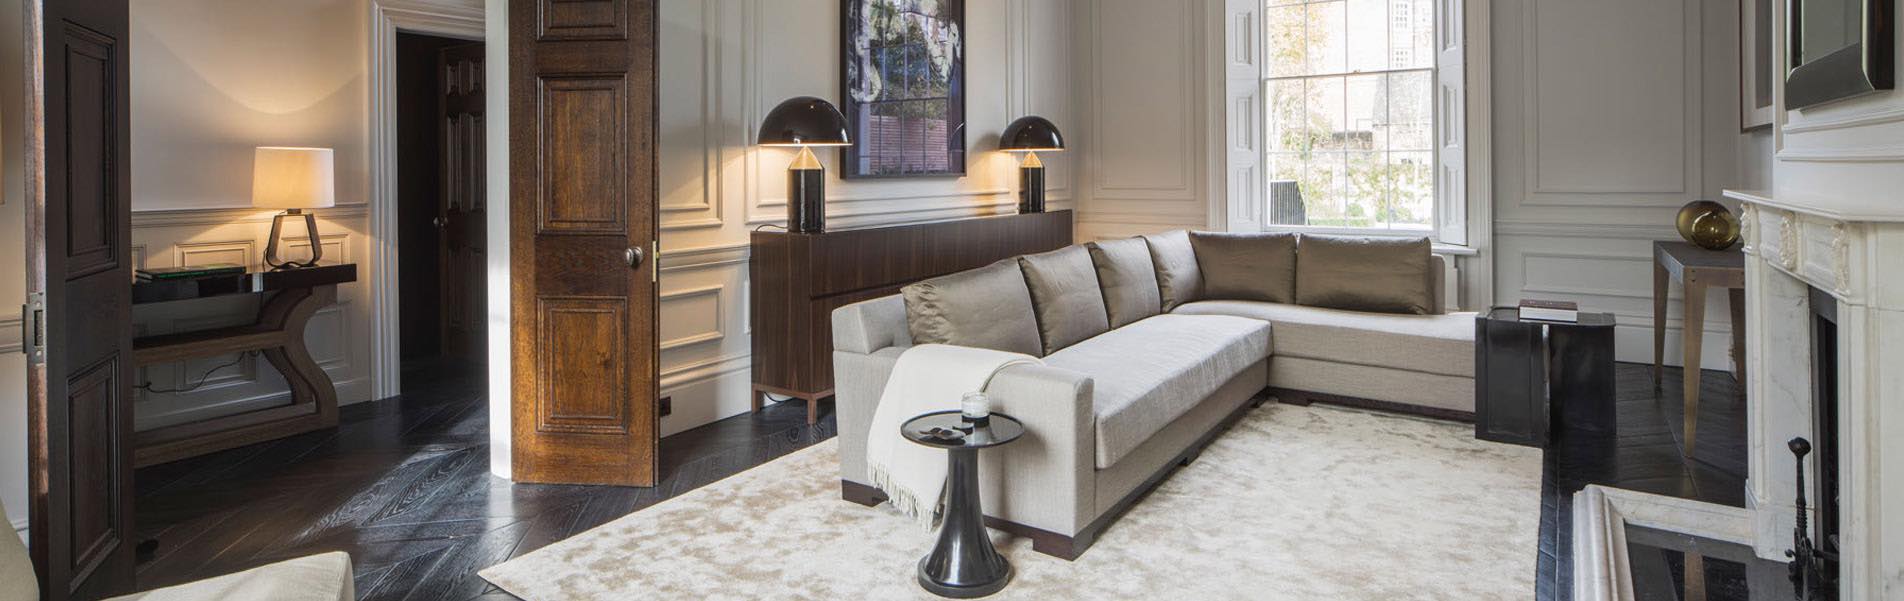
    The dynasty spanning all of the King Georges was lengthy and full of design influences. This can make putting your thumb on the precise makeup of a Georgian Interior hard to come by.


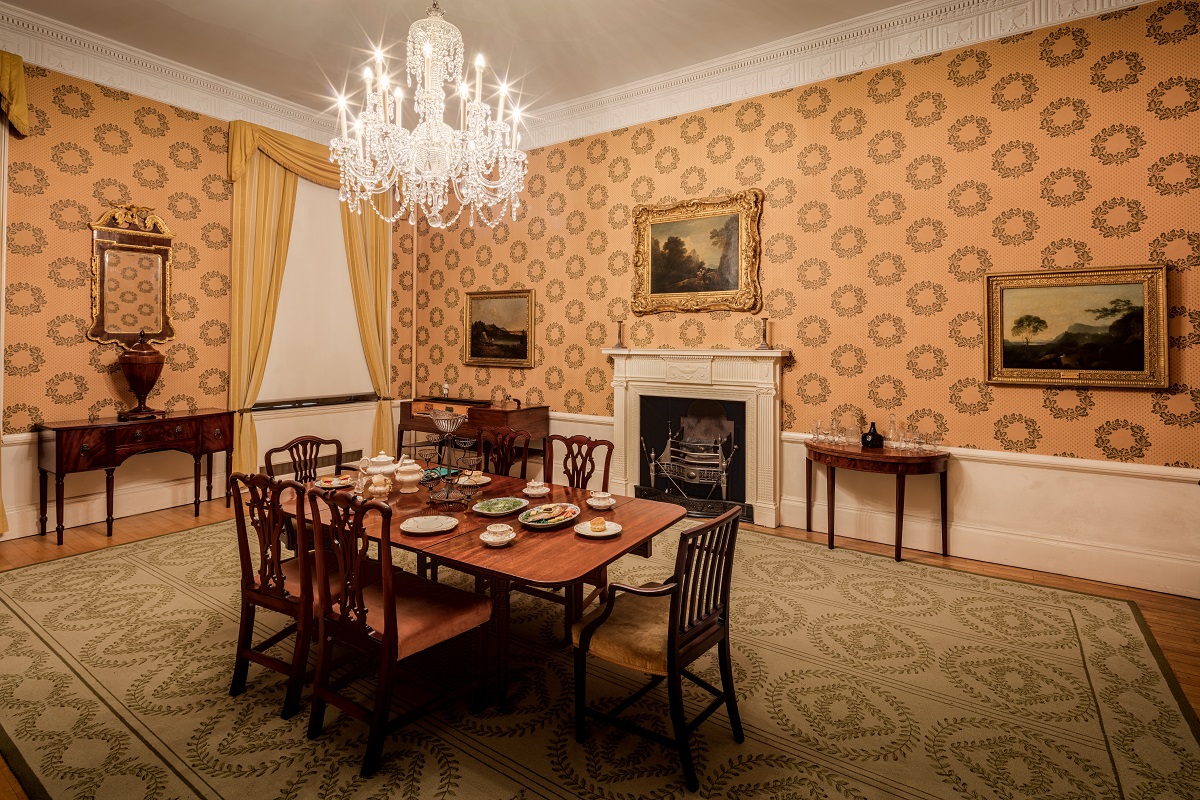
    The primary grounds for the Georgian style was a calming and muting of the grand opulence of Baroque. Many objects and artefacts varying significantly from one another appeared during the Georgian Reign, but the quintessential Georgian aesthetic was inspired by the work of Andrea Palladio two centuries before.

    Below are a few tips to ensure your interior has a sincere Georgian look and feel.


    The most important element is to focus on striking a balance between exquisite detailing and planes of colour and space. By this point the complete saturation of detail and the ornate in a room was fading and the trend was towards harnessing it and putting it on a pedestal. Namely a roman inspired pedestal with classic roman motifs and iconography.

    •  Pare down the colour palette

    Muted pastels, whites and creams with one dominant hue will calm down your interior and give it a strong Georgian persuasion. Licks of Gold and Brass should be present, but in moments, such as in Ironmongery, frames or formally presented sculptural items.


    •  Symmetry and order

    If you can draw a line down the centre of your space, preferably into a main focal point like a fireplace or large cabinet, and maintain symmetry with the objects populating it, you will be well on the way to a Georgian Interior. Equal quantities of chairs opposite one another. Bookcases or shelving in pairs. Leafed tables down the spine of the room. You do not need two of everything, just consider the detail, visible weight and finish of a piece and echo it along a line of symmetry.


    • Furniture

    Furniture was simple and elegant with simple cut-outs to their frames inspired by roman architecture. Legs were slender and refined, propping up bold tops with classic edge profiles. This Georgian Lowboy is a classic example. Floors would be wooden and naked with minimal decoration, allowing for dark stained tables and chairs to contrast and show off their silhouettes.

    For further inspiration see some of our classic Georgian pieces such as our Georgian Dresser Base, Georgian Bookcase, Lowboy and 3 Leg Half Round Side Table

  • Wealside — Country House Joinery, Essex

    Wealside — Country House Joinery, Essex

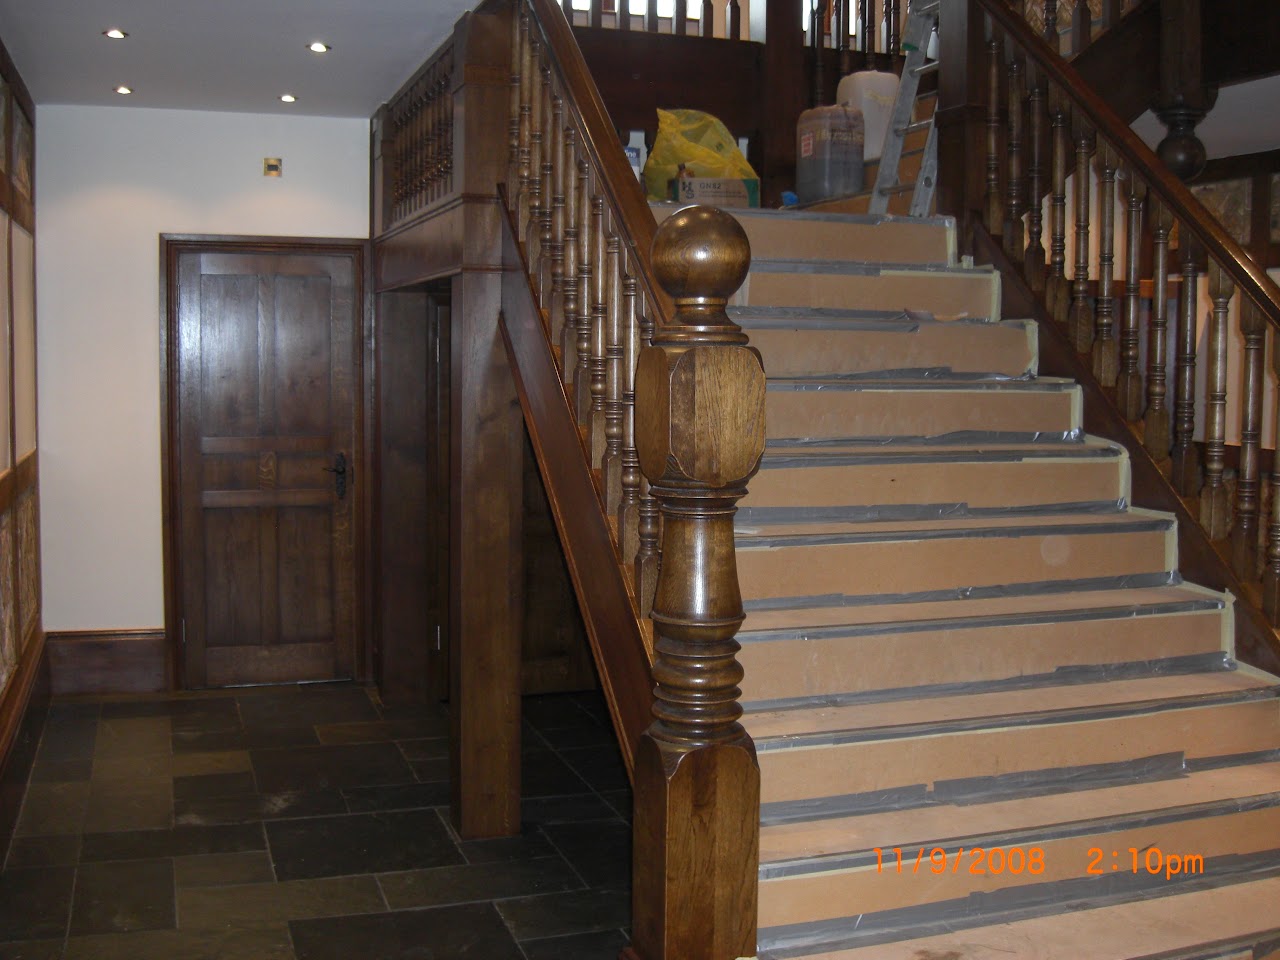
    A comprehensive programme of country-house joinery in Essex, from the kitchen and panelling to a staircase and door joinery. Reeve & Co designed, made and installed joinery suited to the scale and character of a country home — work that continues to serve the house years on.

    Project at a glance

    Location
    Essex
    Project type
    Country-house joinery
    Scope
    Kitchen, panelling, staircase and door joinery
    Materials & finish
    Solid and painted timber, hand-finished
    Completed
    2006
    Worked alongside
    Homeowners and main contractor

    The brief

    Country houses need joinery that is generous, robust and entirely in keeping with the building. Our clients wanted a kitchen, panelling, staircase and door joinery that would share a language and feel intrinsic to the house. The breadth of the work made careful design and accurate setting-out essential across characterful, irregular rooms.

    What we designed and made

    We designed, made and installed the kitchen, panelling, staircase and door joinery, each set out to its space and scribed to the building. The stair and panelling were detailed to suit the proportions of the house, and the kitchen planned around country living. Made in our workshop and installed by our own team to a precise standard.

    Materials and craftsmanship

    Solid and painted timber was used as each element demanded, hand-finished to a high standard with quality ironmongery. Materials were chosen for durability and a finish that mellows with age — and the work has stood the test of time.

    The result

    The completed joinery gave the house generous storage and real cohesion, and continues to serve it well. It is a long-standing example of the country-house joinery we deliver across Essex and the region.

    Country-house joinery in Essex

    Reeve & Co designs, makes and installs bespoke joinery from our Suffolk workshop for homes across Essex, the wider region and beyond. Every commission is made to measure and installed by our own team, so quality is controlled from first drawing to final fit.

    Considering a similar project?

    If you are planning bespoke joinery in Essex, we would be glad to discuss it.

    Discuss your project View more case studies

    Related services: explore our bespoke handmade kitchens, timber panelling, home offices and studies and staircases and architectural joinery, or view more case studies.

  • Westminster — Residential Joinery, London

    Westminster — Residential Joinery, London

    A wide-ranging programme of bespoke joinery for a private home in Westminster, from the kitchen and panelling to a staircase and fitted study. Reeve & Co designed, made and installed joinery that gives the house cohesion and craftsmanship throughout.

    Project at a glance

    Location
    Westminster, London
    Project type
    High-end residential joinery
    Scope
    Kitchen, panelling, staircase and study joinery
    Materials & finish
    Solid and veneered timber, hand-finished
    Completed
    2013
    Worked alongside
    Architect and main contractor

    The brief

    This was a substantial, multi-element commission, and our client wanted the joinery across the house to feel like one considered scheme. Kitchen, panelling, staircase and study all needed to share a language and a finish, resolved within an existing central-London home and coordinated carefully with the other trades. The breadth of the work made early design collaboration and accurate setting-out essential.

    What we designed and made

    We designed, made and installed a bespoke kitchen, wall panelling, a timber staircase and a fitted study, each drawn in CAD and set out to its space. Panelling and stair were detailed so lines run true across the house, and the study and kitchen planned around how the rooms are used. Manufacturing in our Suffolk workshop allowed close control of quality before our team installed the work on site.

    Materials and craftsmanship

    A mix of solid and veneered timber was used as each element demanded, hand-finished to a high standard and fitted with quality ironmongery. Materials were chosen for longevity and a finish that improves with age, so the joinery continues to look its best.

    The result

    The finished home reads as a single, beautifully made whole, from the staircase to the smallest detail. It is a strong example of the comprehensive residential joinery we deliver across Westminster and central London.

    Bespoke joinery in Westminster and central London

    Reeve & Co designs, makes and installs bespoke joinery for high-end homes throughout Westminster and central London, working with architects, interior designers and private clients. Every commission is made to measure in our Suffolk workshop and installed by our own team, so the quality is controlled from first drawing to final fit.

    Considering a similar project?

    If you are planning bespoke joinery in Westminster or central London, we would be glad to discuss it.

    Discuss your project View more case studies

    Related services: explore our bespoke joinery in London and the Home Counties, bespoke handmade kitchens, timber panelling and home offices and studies, or view more case studies.

  • Weir & Sons — Flagship Jeweller’s Display, Dublin

    Weir & Sons — Flagship Jeweller’s Display, Dublin

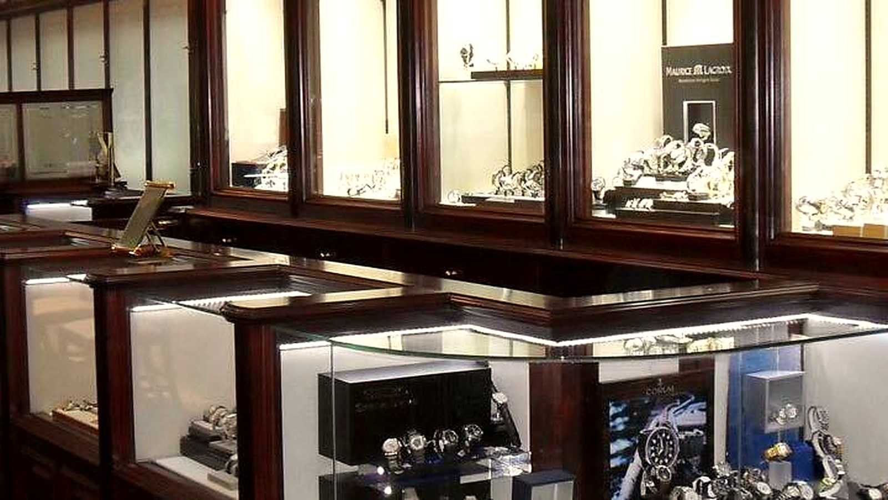
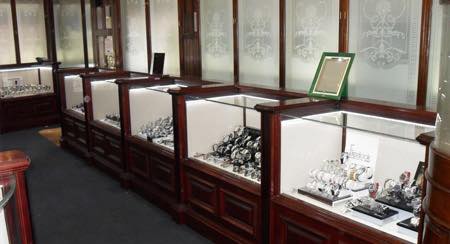
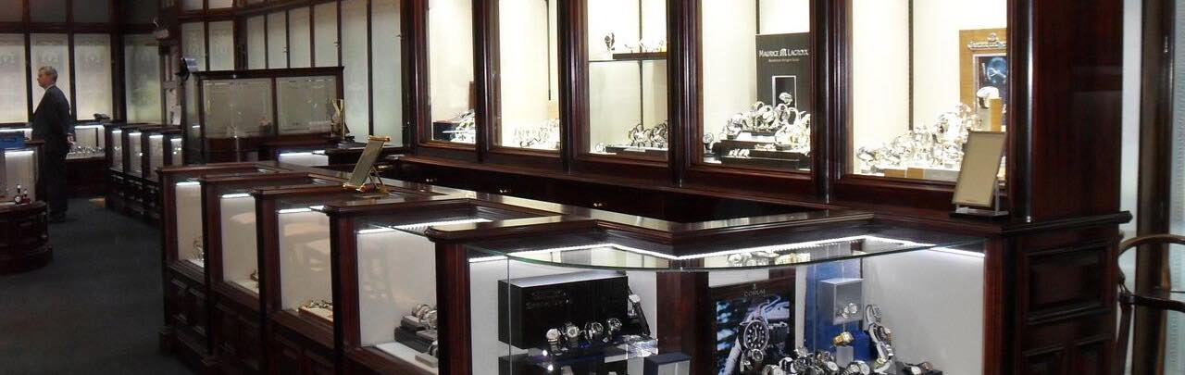
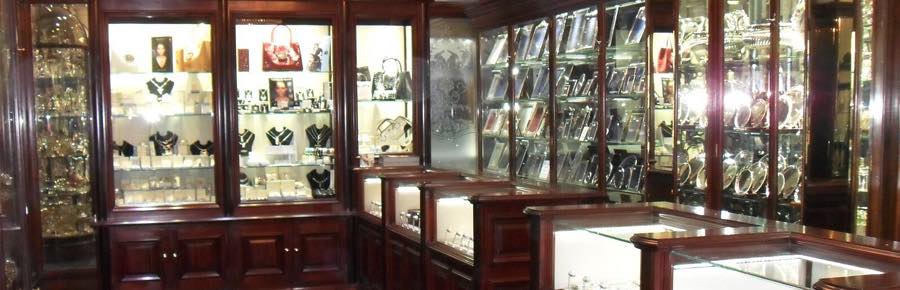
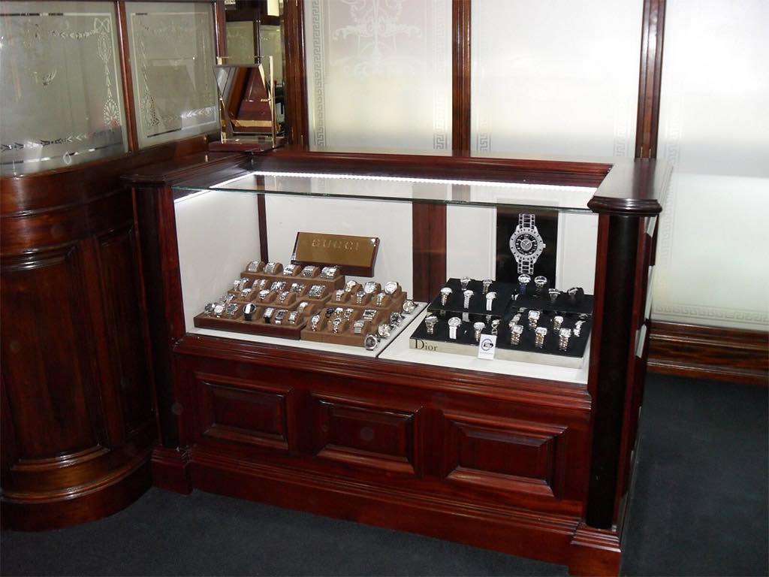
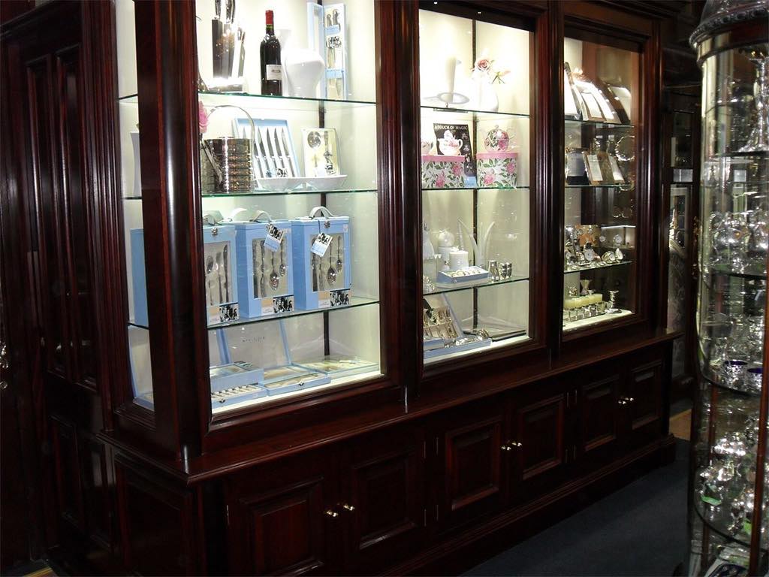
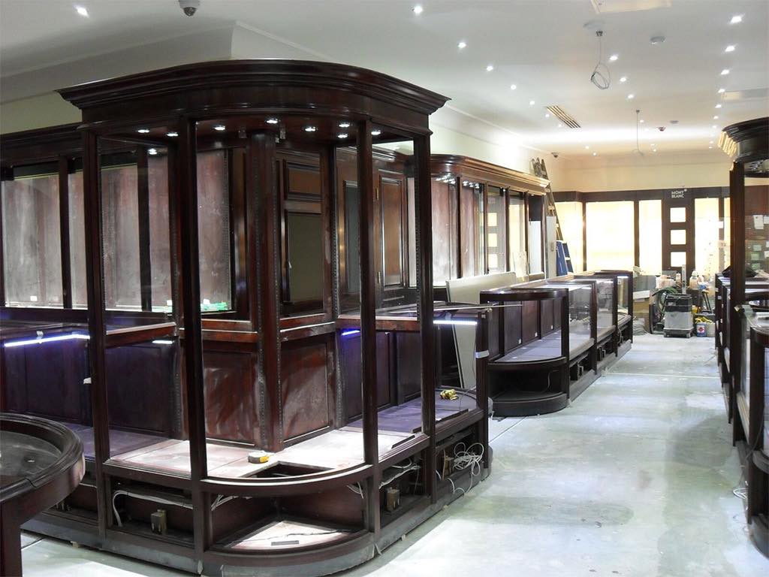
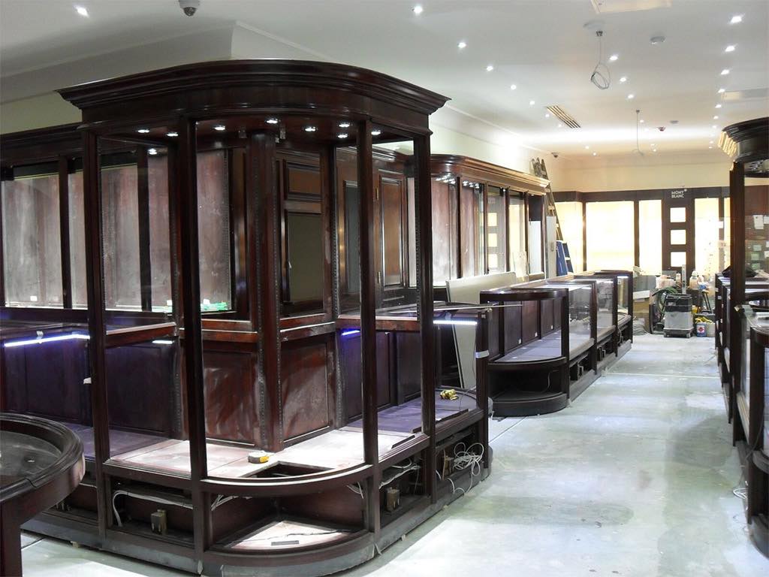
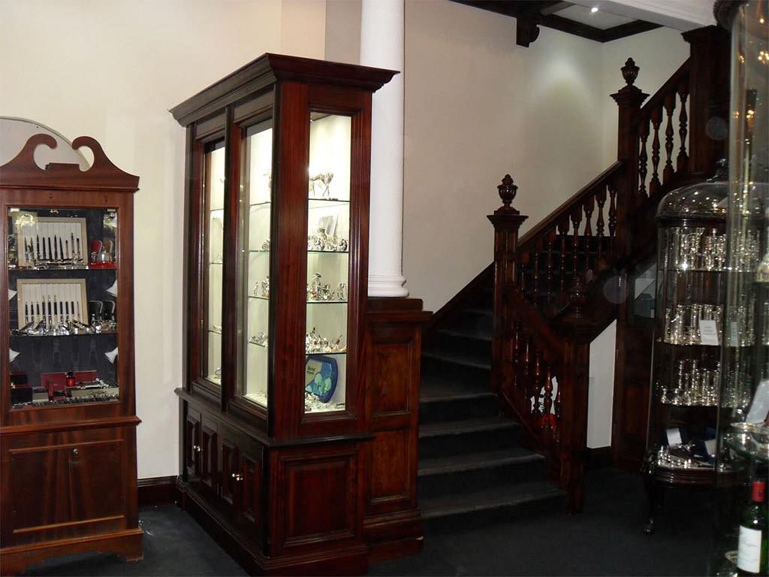
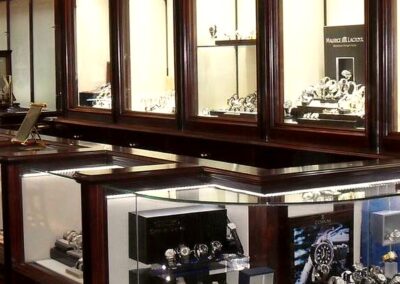
    A flagship retail commission for Weir & Sons, the historic Dublin jewellers, where the display joinery had to present fine pieces beautifully while reflecting the prestige of the brand. Reeve & Co designed, made and installed bespoke display cabinetry and fit-out to an exacting standard.

    Project at a glance

    Location
    Dublin, Ireland
    Project type
    Retail and display joinery
    Scope
    Flagship display cabinetry and fit-out
    Materials & finish
    Fine veneers, timber and glass
    Sector
    Retail — flagship store
    Worked alongside
    Retail design team

    The brief

    Retail joinery for a heritage jeweller is demanding: cabinetry must showcase precious items flawlessly, integrate lighting and security discreetly, and uphold the reputation of a long-established brand. The brief called for display joinery of furniture quality, delivered to a retail programme and finished to withstand constant use in a flagship store.

    What we designed and made

    We designed, made and installed bespoke display cabinetry and the surrounding fit-out, drawn and set out to present the merchandise to best effect. Cabinets were detailed to integrate glass, lighting and discreet security, with joinery finished to a fine, durable standard. Manufacturing in our workshop allowed close control of quality before installation.

    Materials and craftsmanship

    Fine veneers, timber and glass were selected and finished to reflect the calibre of the brand, on robust construction built for the wear of a busy retail environment. The combination of materials and craftsmanship gives the displays a precise, luxurious feel.

    The result

    The finished joinery presents Weir & Sons’ pieces beautifully and reinforces the prestige of the store. It is a strong example of the bespoke retail and display joinery we can deliver for premium brands.

    Bespoke retail and display joinery

    Reeve & Co designs, makes and installs bespoke joinery and fitted work from our Suffolk workshop, for clients across London, the Home Counties and East Anglia. Every commission is made to measure and installed by our own team, so quality is controlled from first drawing to final fit.

    Considering a similar project?

    If you are planning bespoke retail or display joinery, we would be glad to discuss it.

    Discuss your project View more case studies

    Related services: explore our home offices and studies and bespoke fitted furniture, or view more case studies.

  • Bespoke Kitchen & Joinery Case Studies

    Bespoke kitchen from Reeve & Co — handmade in our Suffolk workshop for high-end homes across London, the Home Counties and East Anglia.

    Case Studies

    Residential & Commercial Joinery

    A selection of our residential, commercial and listed-building joinery — designed and made in Suffolk, fitted across the UK.

    Residential & Commercial Joinery Fit Outs, Tier 1 level

    A selection of our latest residential and commercial joinery fit-outs.

    From listed Suffolk farmhouses to private homes in Belgravia and Sloane Square, every project on this page was designed and made in our Mickfield workshop near Stowmarket and fitted on site by our own team of joiners.

    We work in oak, walnut, tulipwood, sycamore and ash — finished in hand-painted, sprayed lacquer or traditional French polish — and detail every piece to Tier 1 standards.

    A selection of our recent work

    Our specialisms include carved panelling, fitted libraries, hidden jib doors, vanity units, principal staircases, gun rooms, wine rooms and bespoke kitchens. Each project is delivered in close partnership with the architect or interior designer, supported by full workshop drawings and 3D visuals before a single board is cut.

    Every commission follows the same process: measured site survey, design and full workshop drawings in SolidWorks, sample approval for timber and ironmongery, manufacture in our Mickfield workshop, and on-site installation by our own fitters. Nothing is sub-contracted.

    Explore our services and kitchens or view our kitchen design drawings.

    Where our recent projects sit

    • London: Belgravia, Mayfair, Sloane Square, Park Lane, South Kensington, Chelsea and Knightsbridge — principally listed-building joinery, principal staircases, panelled rooms and bespoke libraries.
    • The Home Counties and Cotswolds: country-house programmes in Oxfordshire, Buckinghamshire and Hampshire, including kitchens, libraries, dressing rooms and panelled reception spaces.
    • East Anglia: listed Suffolk farmhouses, Norfolk barn conversions and new-build residential joinery near Bury St Edmunds and Ipswich.
    • International: a flagship jeweller’s interior in Dublin and selected commissions across Europe by arrangement.

    How we deliver each commission

    The same project manager you meet at the start is the one who hands the work over at completion. Lead times typically run from twelve to twenty weeks for kitchens and from sixteen to thirty weeks for full residential programmes, depending on scope and finish.

    We carry full insurance for site work, and our installation teams are CSCS-carded for main-contractor sites.

    Working with architects and interior designers

    A significant share of our work comes through architects and interior designers. Send drawings, a schedule or a short brief and we will help you assess detail, budget, sequencing and feasibility before the project moves into manufacture.

    View our commercial and residential joinery service or contact Reeve & Co Interiors.

    Project gallery

    A fuller selection of recent case studies and project pages, restored from the previous site and presented in the same improved card style as the services page.

    Discuss your project

    If you are planning a private residential, listed-building, commercial or hospitality joinery project, send us your drawings or brief and we will advise on the best next step.

    Start a conversation

    Bespoke kitchen by Reeve & Co

    From our Suffolk workshop we design, make and install bespoke kitchen for high-end homes across London, the Home Counties and East Anglia. Every commission is made to measure and finished to a furniture-quality standard. To discuss bespoke kitchen, get in touch or explore our case studies.