Search results for: “low”

  • Top 10 Trending Kitchen Styles in 2022 – Handmade Bespoke Kitchens in Suffolk, UK

    Top 10 Trending Kitchen Styles in 2022 – Handmade Bespoke Kitchens in Suffolk, UK

    If you are planning to get a new Bespoke Kitchen or renovate an existing one, it’s essential to get into the right place. Last year our world entered a new decade of the century. And with the new era, handmade kitchen and interior design requirements have also been updated like other things.

    Suppose you are wondering how to plan a kitchen design. In that case, many design elements must be considered, such as splashbacks, worktops, sizing, colour schemes, storage spaces, and a good layout with the best working triangle. In the past few years, there has been a significant change in the design choices of bespoke kitchens. Until recently, traditional and classic style kitchens were preferred, but as the living space has become relatively smaller, people prefer contemporary and minimalist styles. Also, all-white and light colours have been in trend for kitchens for a long time, but now, in 2022, The homeowners’ choices have gravitated towards cosy and warmer colour combinations.

    For example, bright blue can be a good choice, or teal and mustard are a great combination. However, it is entirely up to your personal preference and inclination. It’s just important to remember that whatever you choose should be the best because it’s your kitchen. The heart of your home! And this kitchen represents your taste and style. So have fun with it and make sure that you love the result!

    Last year and this year, we built many new style contemporary kitchens here in Suffolk, UK. In this article, we will introduce recent bespoke kitchen trends that became popular in 2022 and will further reach the heights of popularity in 2023.

    .

    1. Trending Looks for Bespoke Kitchens in 2022

    It can be anticipated that the natural elements of wood will have to come to the front once again to enhance the beauty of kitchens. Apart from this, the use of stone countertops can also be popular, and brass fixtures are also expected as they add to the bespoke kitchen’s grandeur.

    Whatever the design, kitchen functionality is critical, so hidden appliances and ample storage will remain key features. However, the open kitchen concept is worth mentioning. The dining room and living room will be kept to a minimum for ease of entertaining and daily living, increasing functionality and usability.

    .

    1. Dark and Bold Color Schemes

    Classic shaker kitchen cabinets without handles are still among the most loved handcrafted bespoke kitchen trends, but it can be hoped that we are slowly moving towards colourful cabinets. Along with anti-fingerprint matte finishing, people now demand bold colour schemes.

    Among other trends today, teal blue, forest green, and anthracite grey are dark and bold colour schemes that people are increasingly looking to define with their kitchen cabinets.

    .

    1. Hidden Storage Units

    Lack of space is the biggest issue nowadays, so organising storage to promote overall well-being is imperative for kitchens. Hidden storage is becoming a trend in kitchens where everything from ingredients to cooking utensils and crockery must be kept.

    A plan to create ample space for hiding the clutter of objects in hidden storage is like building a bridge over the bridge. For this purpose, it will be necessary to customise any bespoke kitchen layout according to your space.

    .

    1. Wood Flooring for the Win

    Wood design porcelain tiles in a herringbone pattern are trendy as they reflect light very well and do not feel dull even in sunlight. In addition, they add warmth and a textured look to the kitchen and are very easy to clean. You can also use these tiles as splashbacks as they are also available in fine textures.

    Sustainable and eco-friendly options like FCS-certified wood, cork, and Lino can also be excellent choices for you.

    .

    1. Contemporary Handles

    Handles are an essential component of kitchen cabinetry. Shaker doors use contemporary tumbled black or brass handles. Over the past few years, people have started to prefer gold and brass profiling instead of the classic style handles, which gives these doors a more contemporary touch.

    These metal handles look very attractive on blue and green units, but when it comes to marble texture cabinetry, we cannot use these types of handles as stone effect doors reflect our focus on the environment and nature.

    .

    1. Utility Rooms and Pantries

    It is arguably proven that utility rooms are one of the most sought-after bespoke kitchen trends today. As kitchens are becoming much more open-space living rooms these days, it becomes necessary to have a small space next to the kitchen to keep extra utensils and laundry out of sight.

    Pantries are next to the list of top trends. No problem if you don’t have the space for a separate utility room. Having a kitchen pantry is an enviable addition if you have floor-to-ceiling open shelving.

    .

    1. Simplicity with Functionality

    The streamlined kitchen trend will be the most popular Bespoke kitchen layout in the coming era as it provides the most minimalist look in the least space, making the kitchen look calm with clean sweeping lines. This contemporary look is the epitome of functionality and simplicity, but you have to choose the best materials to achieve this look. This type of design uses hidden storage units to keep smoothness forefront. You can update your existing kitchen with clever storage solutions to clear worktops.

    .

    1. Two-Toned Kitchens

    As we enter this new decade, the trend of combining two colours through bespoke wooden kitchen cabinetry has gained popularity. The combination of two different colours not only gives a new twist to your aesthetic taste but also takes the whole feel of your room to a different level in the best way. Two contrasting colours, one bold and dark and one light and bright, will add depth to the aesthetics of your kitchen.

    This trend is not only limited to different colour combinations on the walls, but you can choose anything from worktops and cupboards to other painted items.

    .

    1. Green Cabinetry and Accessories

    The blue was observed excessively in recent years, but now we expect to see green in kitchens. It involves in use of green cabinetry and tiles. This trend of darker hues and combinations has been practised since early 2021. Deep forest green in the tones of emerald can be combined with latte shades, smoky glass, and softened metallic handles and hardware to bring opulence to the kitchen, with white marble work to bring light to the kitchen.

    .

    1. Modern Twist on Tradition

    As mentioned earlier, classic designs, especially Shaker-style kitchens, are still loved today; giving them a modern touch is also becoming a new trend. To adopt this style, you must use modern colours in a traditional kitchen.
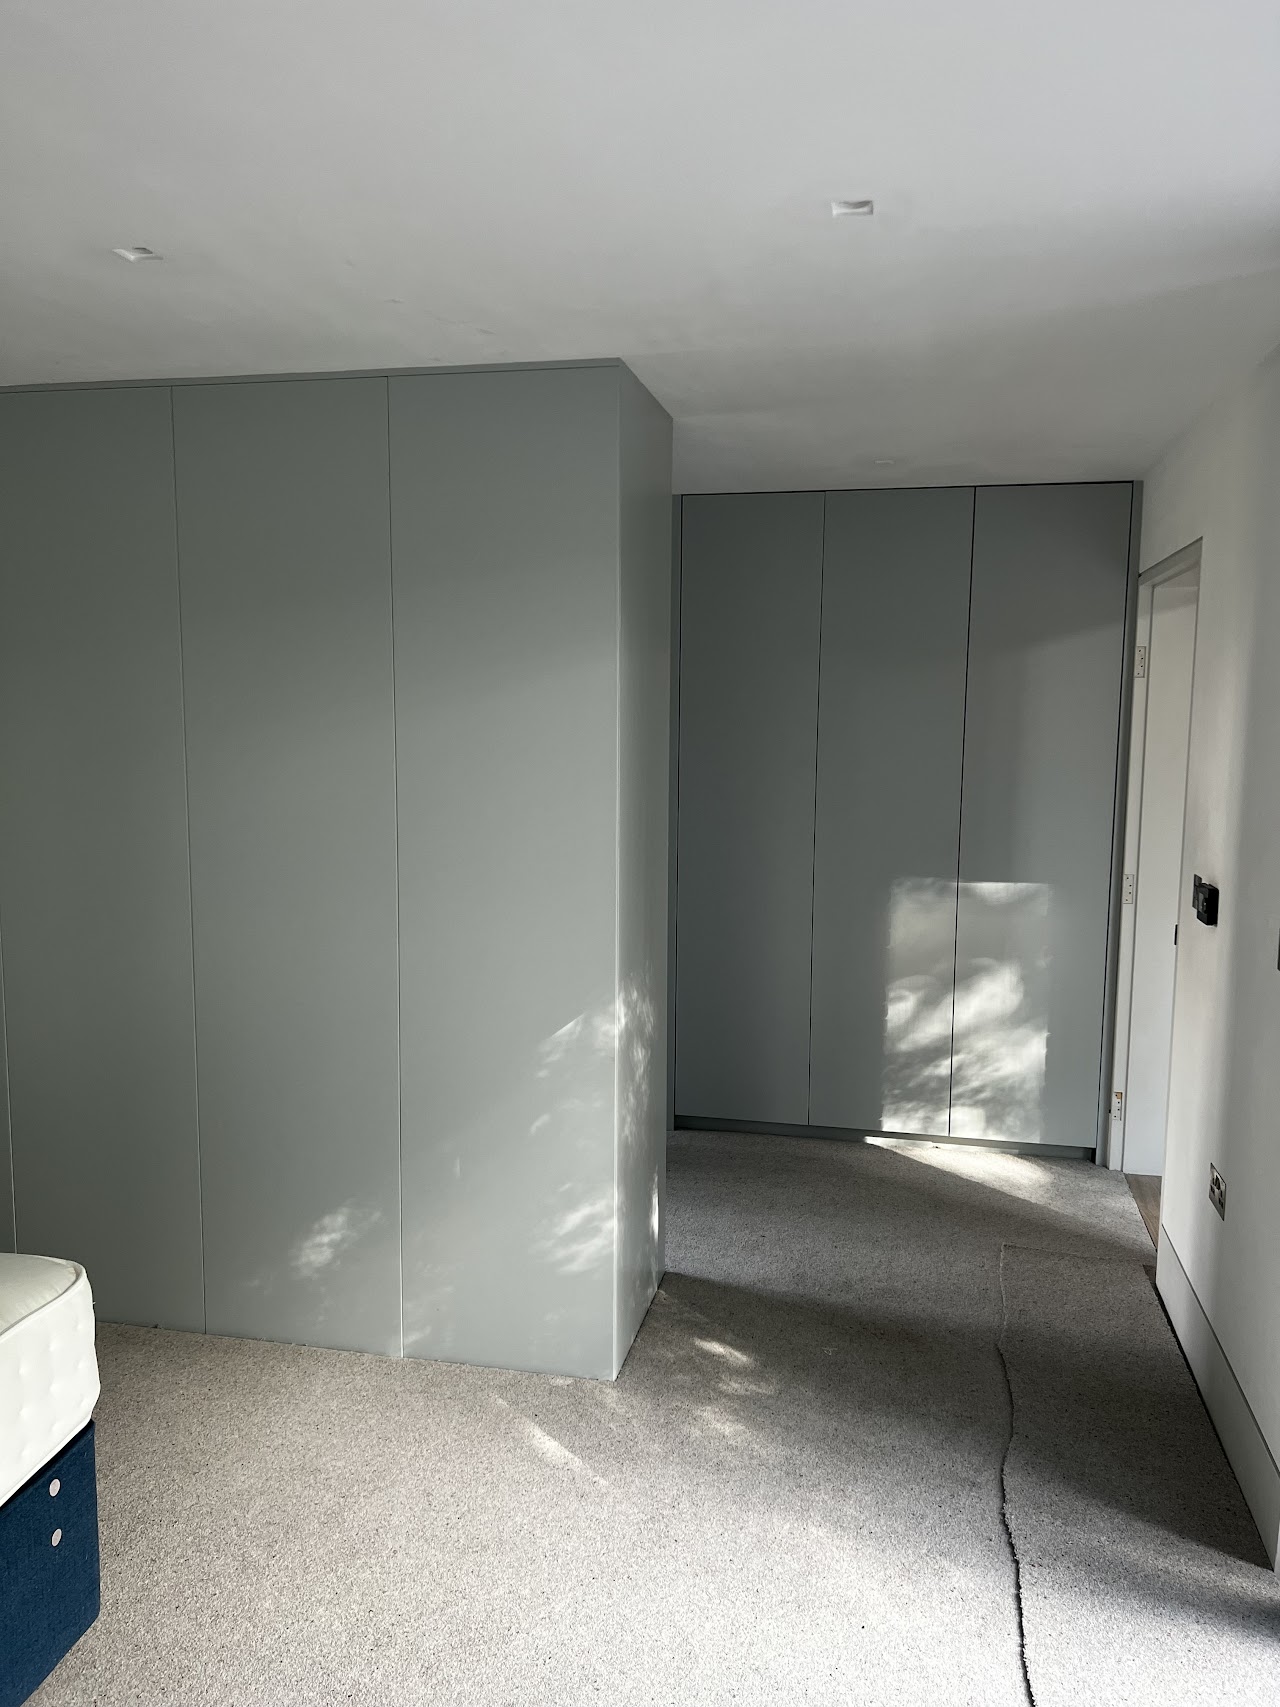
  • Bury St Edmunds — New-Build Residential Joinery, Suffolk

    Bury St Edmunds — New-Build Residential Joinery, Suffolk

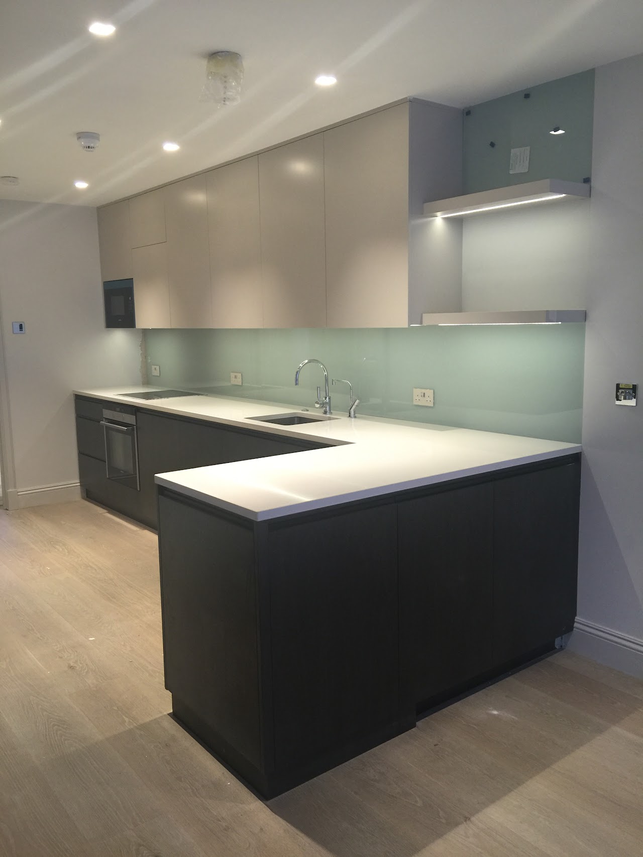
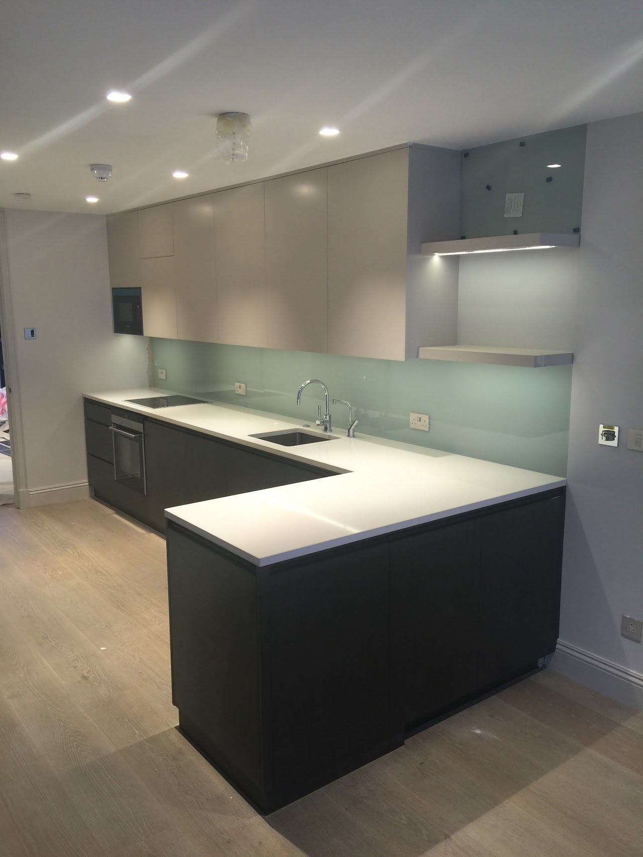
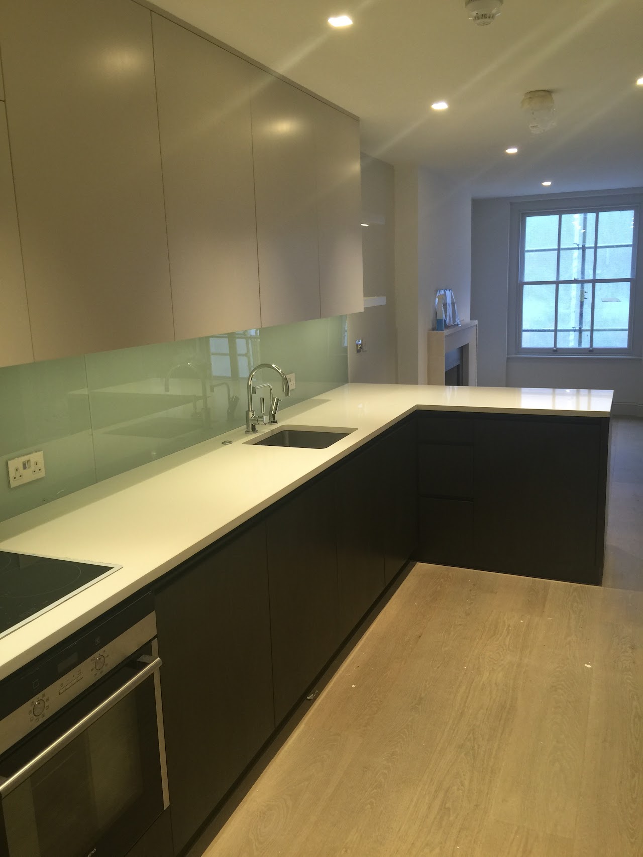
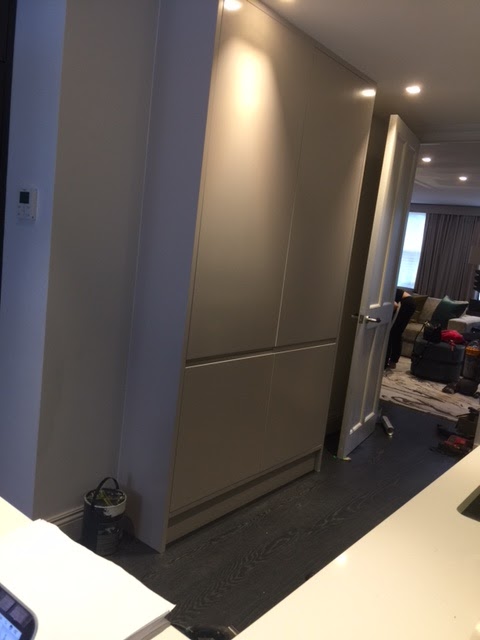
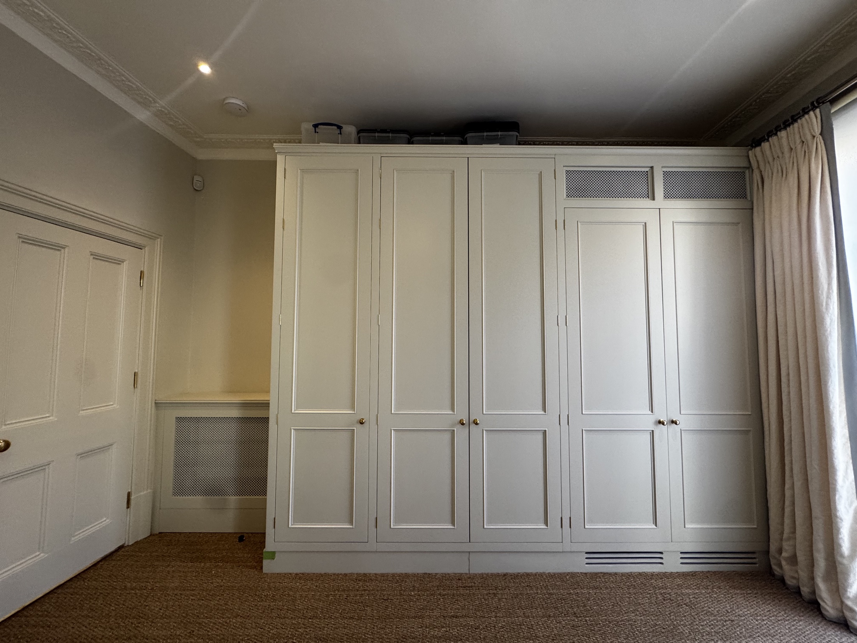
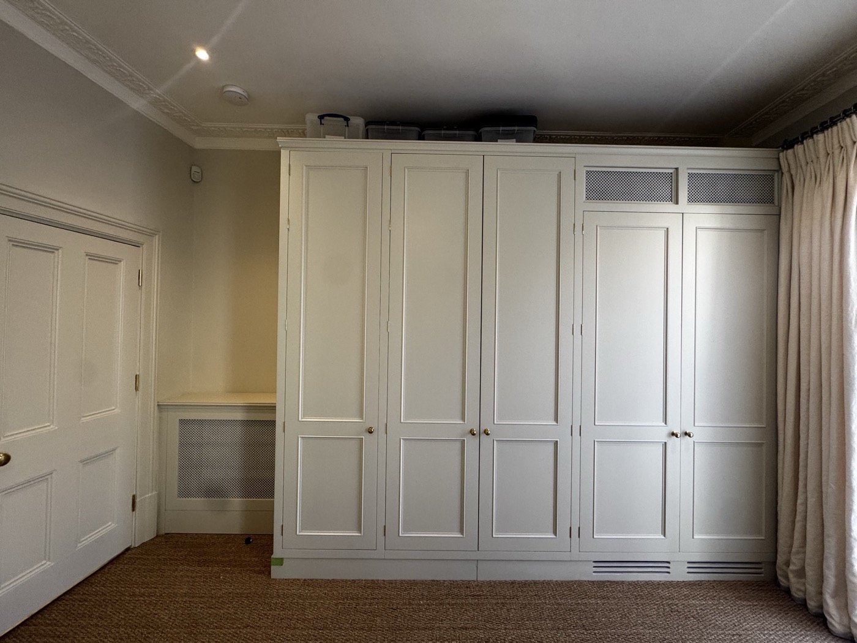
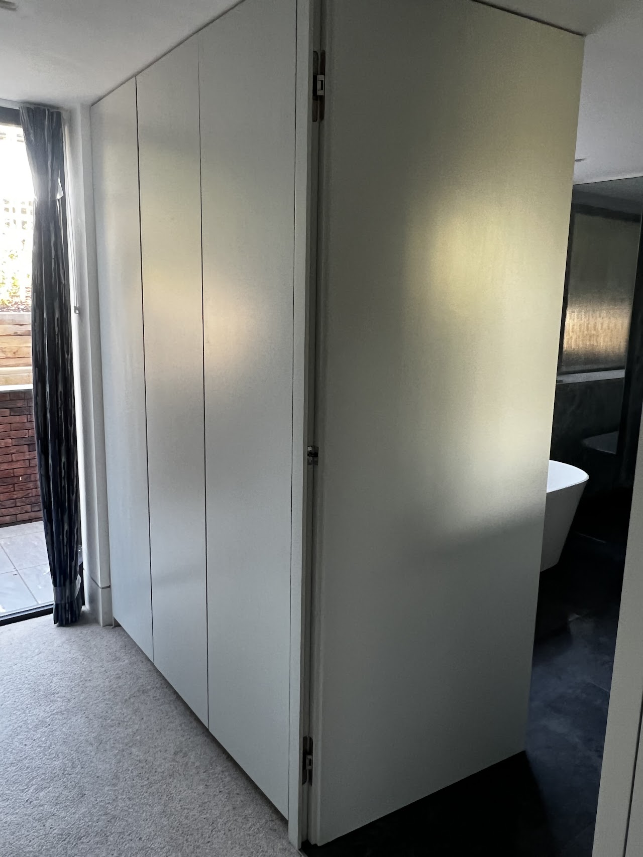
    A whole-house programme of bespoke joinery for a new-build home near Bury St Edmunds, taking in the kitchen, fitted wardrobes, a dressing room, media joinery and vanities. Reeve & Co designed, made and installed a coordinated suite of joinery tailored to the family and the house.

    Project at a glance

    Location
    Bury St Edmunds, Suffolk
    Project type
    New-build residential joinery
    Scope
    Kitchen, wardrobes, dressing room, media and vanity joinery
    Materials & finish
    Hand-painted and veneered timber
    Completed
    2022
    Worked alongside
    Homeowners and main contractor

    The brief

    A new build is a rare chance to get the joinery exactly right from the outset. Our clients wanted every room to feel considered and connected, with generous, practical storage and a consistent, beautifully made finish throughout. The opportunity — and the discipline — lay in designing the joinery alongside the build so that everything fits perfectly and the rooms work as intended.

    What we designed and made

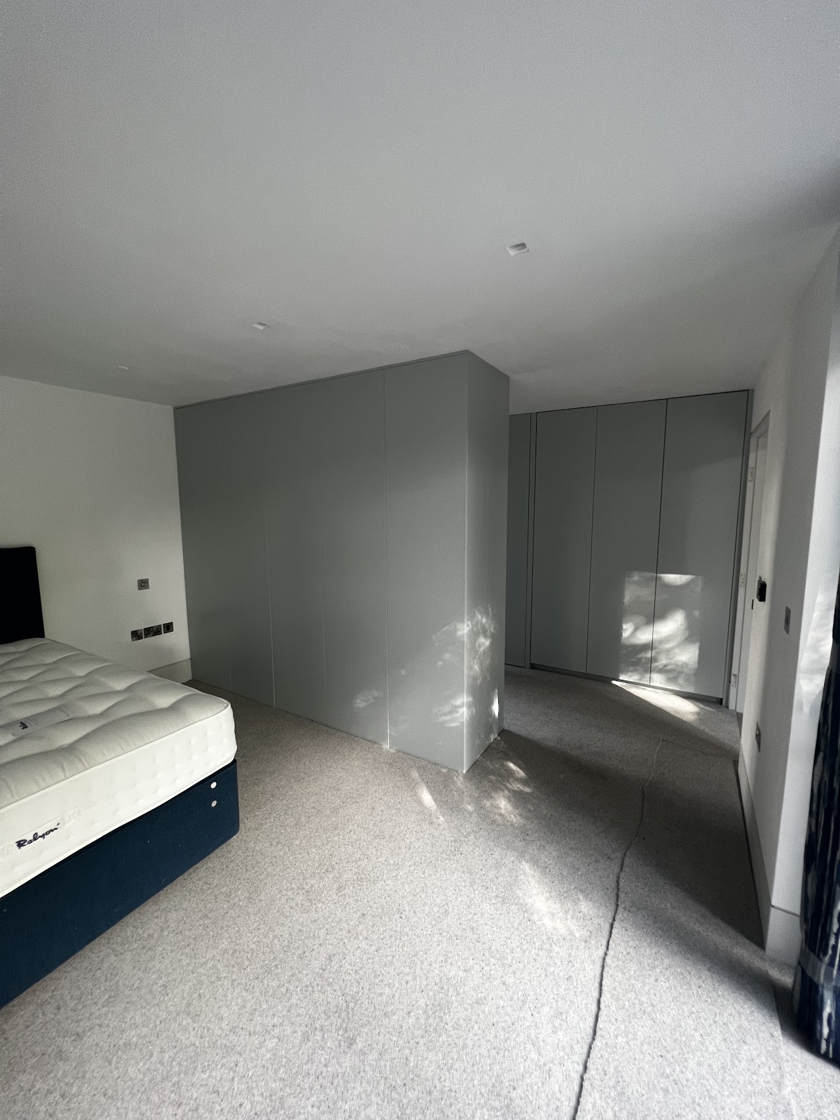
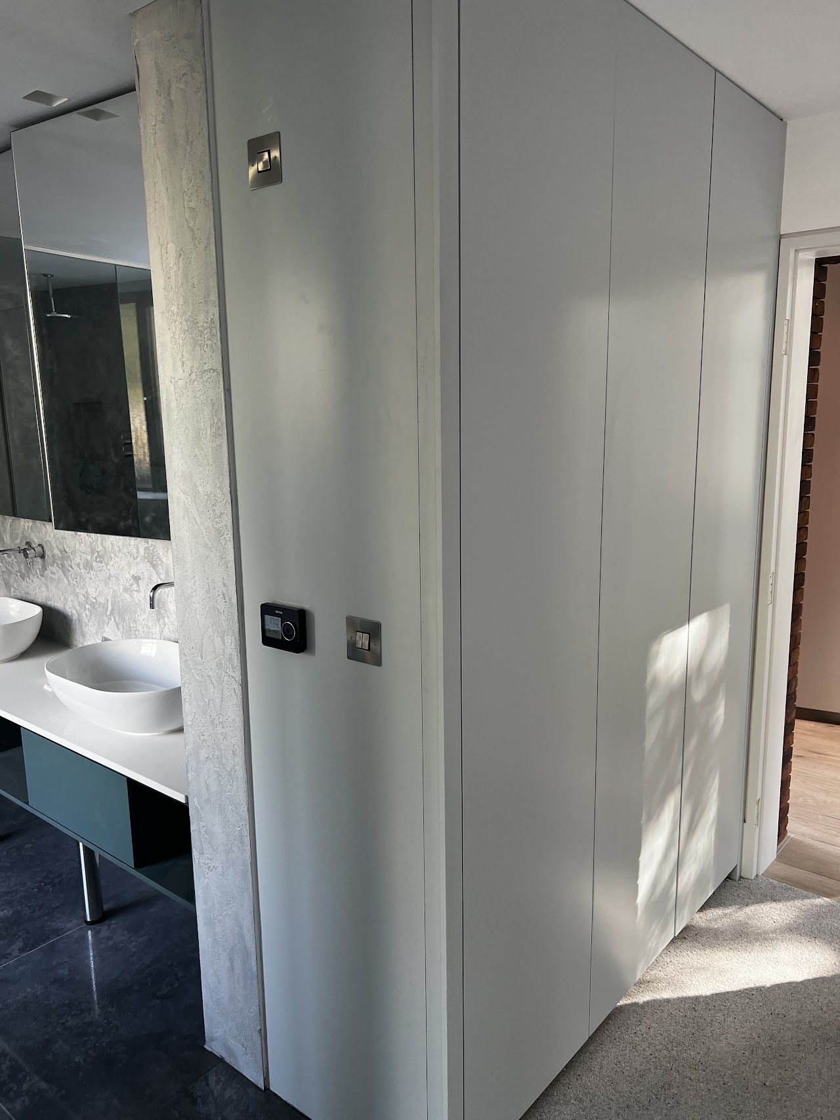
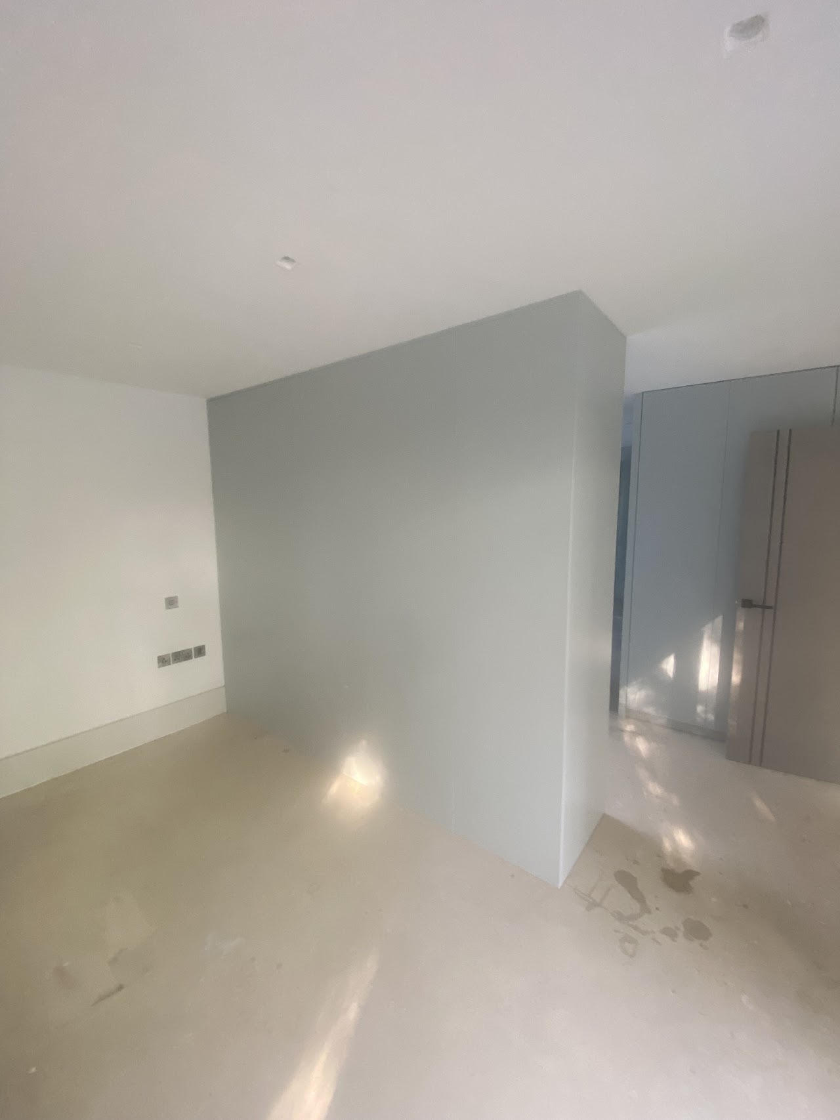
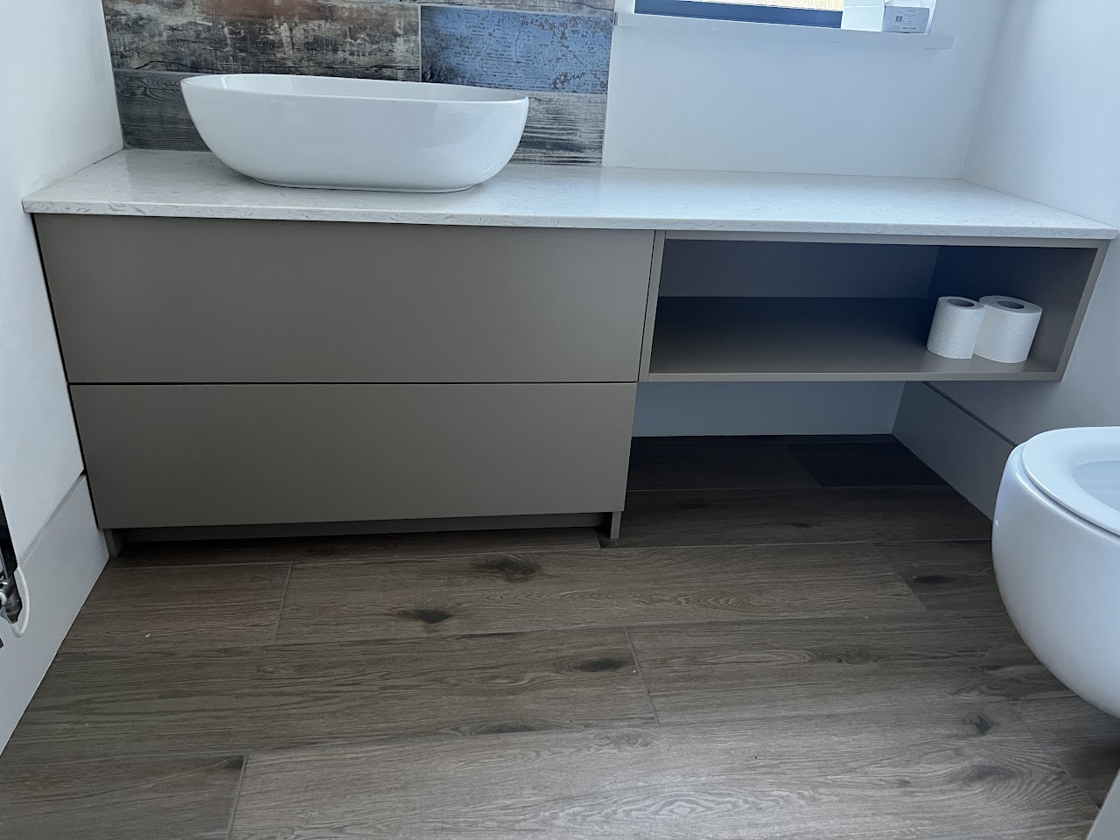
    We designed, made and installed a bespoke kitchen, fitted wardrobes, a dressing room, media joinery and vanities, each drawn in CAD and set out to its room. Storage was planned around the family’s needs, from the kitchen layout to the dressing-room internals, with clean detailing carried across every element. Made in our Suffolk workshop and installed by our own team, the joinery was fitted to a precise standard.

    Materials and craftsmanship

    Hand-painted and veneered finishes were chosen to suit each space, built on stable carcasses with quality runners and ironmongery throughout. Materials were specified for durability and a finish that wears well, so the joinery keeps its looks through years of family life.

    The result

    The finished home has a striking consistency and generosity of storage from room to room, exactly as a new build allows. It is a great example of the whole-house joinery we deliver for new homes across Suffolk.

    Bespoke joinery for new-build homes in Suffolk

    Reeve & Co designs, makes and installs bespoke joinery from our Suffolk workshop for homes across Suffolk, the wider region and beyond. Every commission is made to measure and installed by our own team, so quality is controlled from first drawing to final fit.

    Considering a similar project?

    If you are planning bespoke joinery in Suffolk, we would be glad to discuss it.

    Discuss your project View more case studies

    Related services: explore our bespoke handmade kitchens, fitted wardrobes and dressing rooms, bespoke bathroom joinery and vanities and home offices and studies, or view more case studies.

  • Kent — New-Build Residential Joinery

    Kent — New-Build Residential Joinery

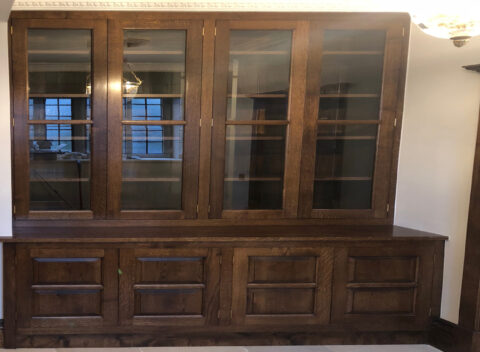
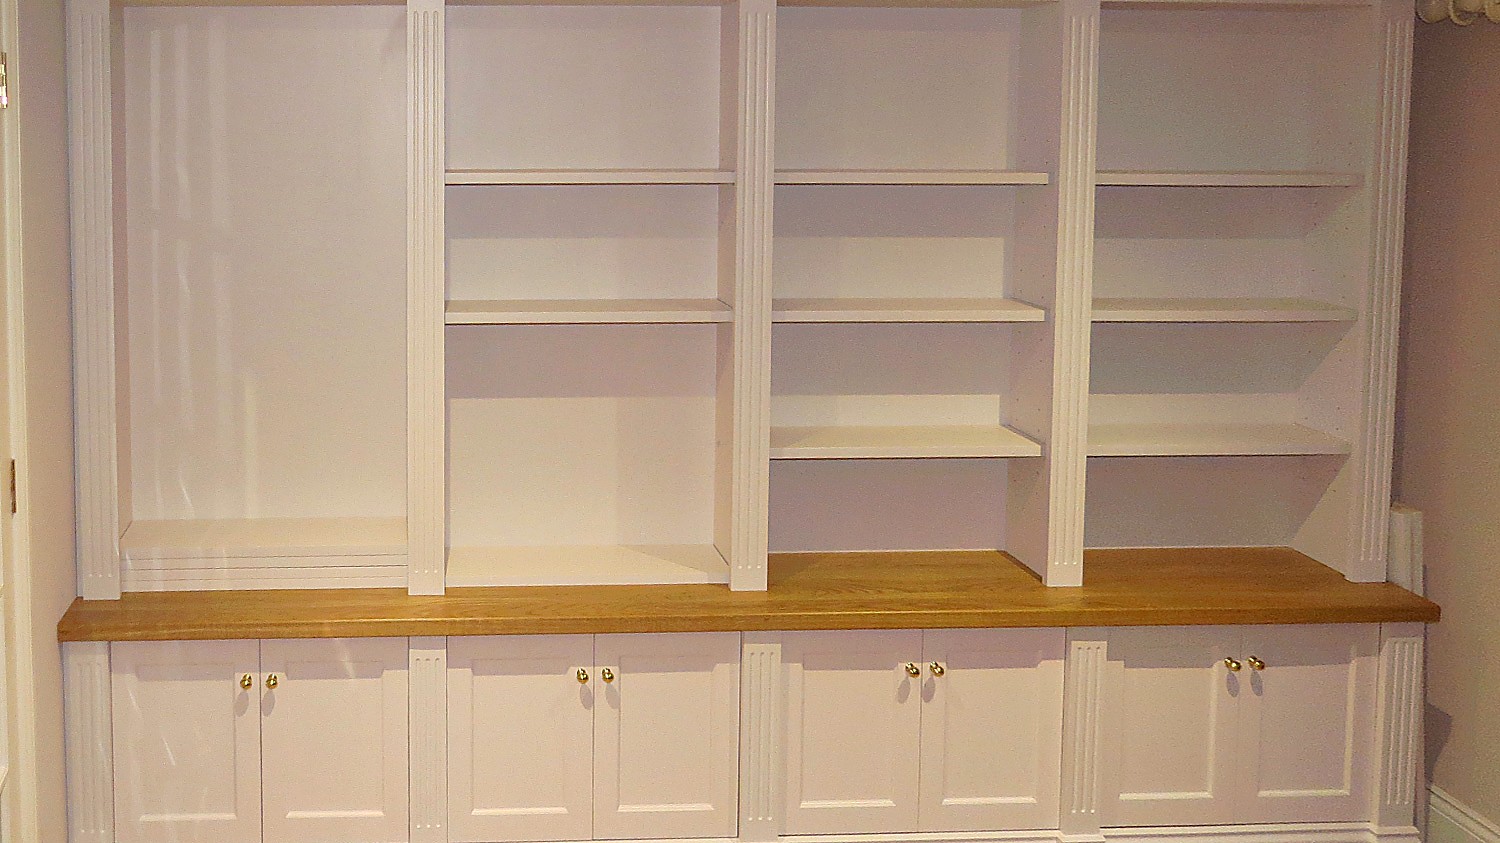
    A programme of bespoke joinery for a new-build home in Kent, centred on a fitted library and study with wardrobes and bookcases throughout. Reeve & Co designed, made and installed joinery that brings warmth and a sense of establishment to a brand-new house.

    Project at a glance

    Location
    Kent
    Project type
    New-build residential joinery
    Scope
    Fitted library, study, wardrobes and bookcases
    Materials & finish
    Solid and veneered timber, hand-finished
    Completed
    2016
    Worked alongside
    Homeowners and main contractor

    The brief

    New-build homes can feel pristine but impersonal until the joinery arrives. Our clients wanted fitted joinery — particularly a library and study — that would give the house character, generous storage and the settled feel of somewhere long-established. The brief was to design these elements alongside the build so they fit perfectly and anchor the rooms.

    What we designed and made

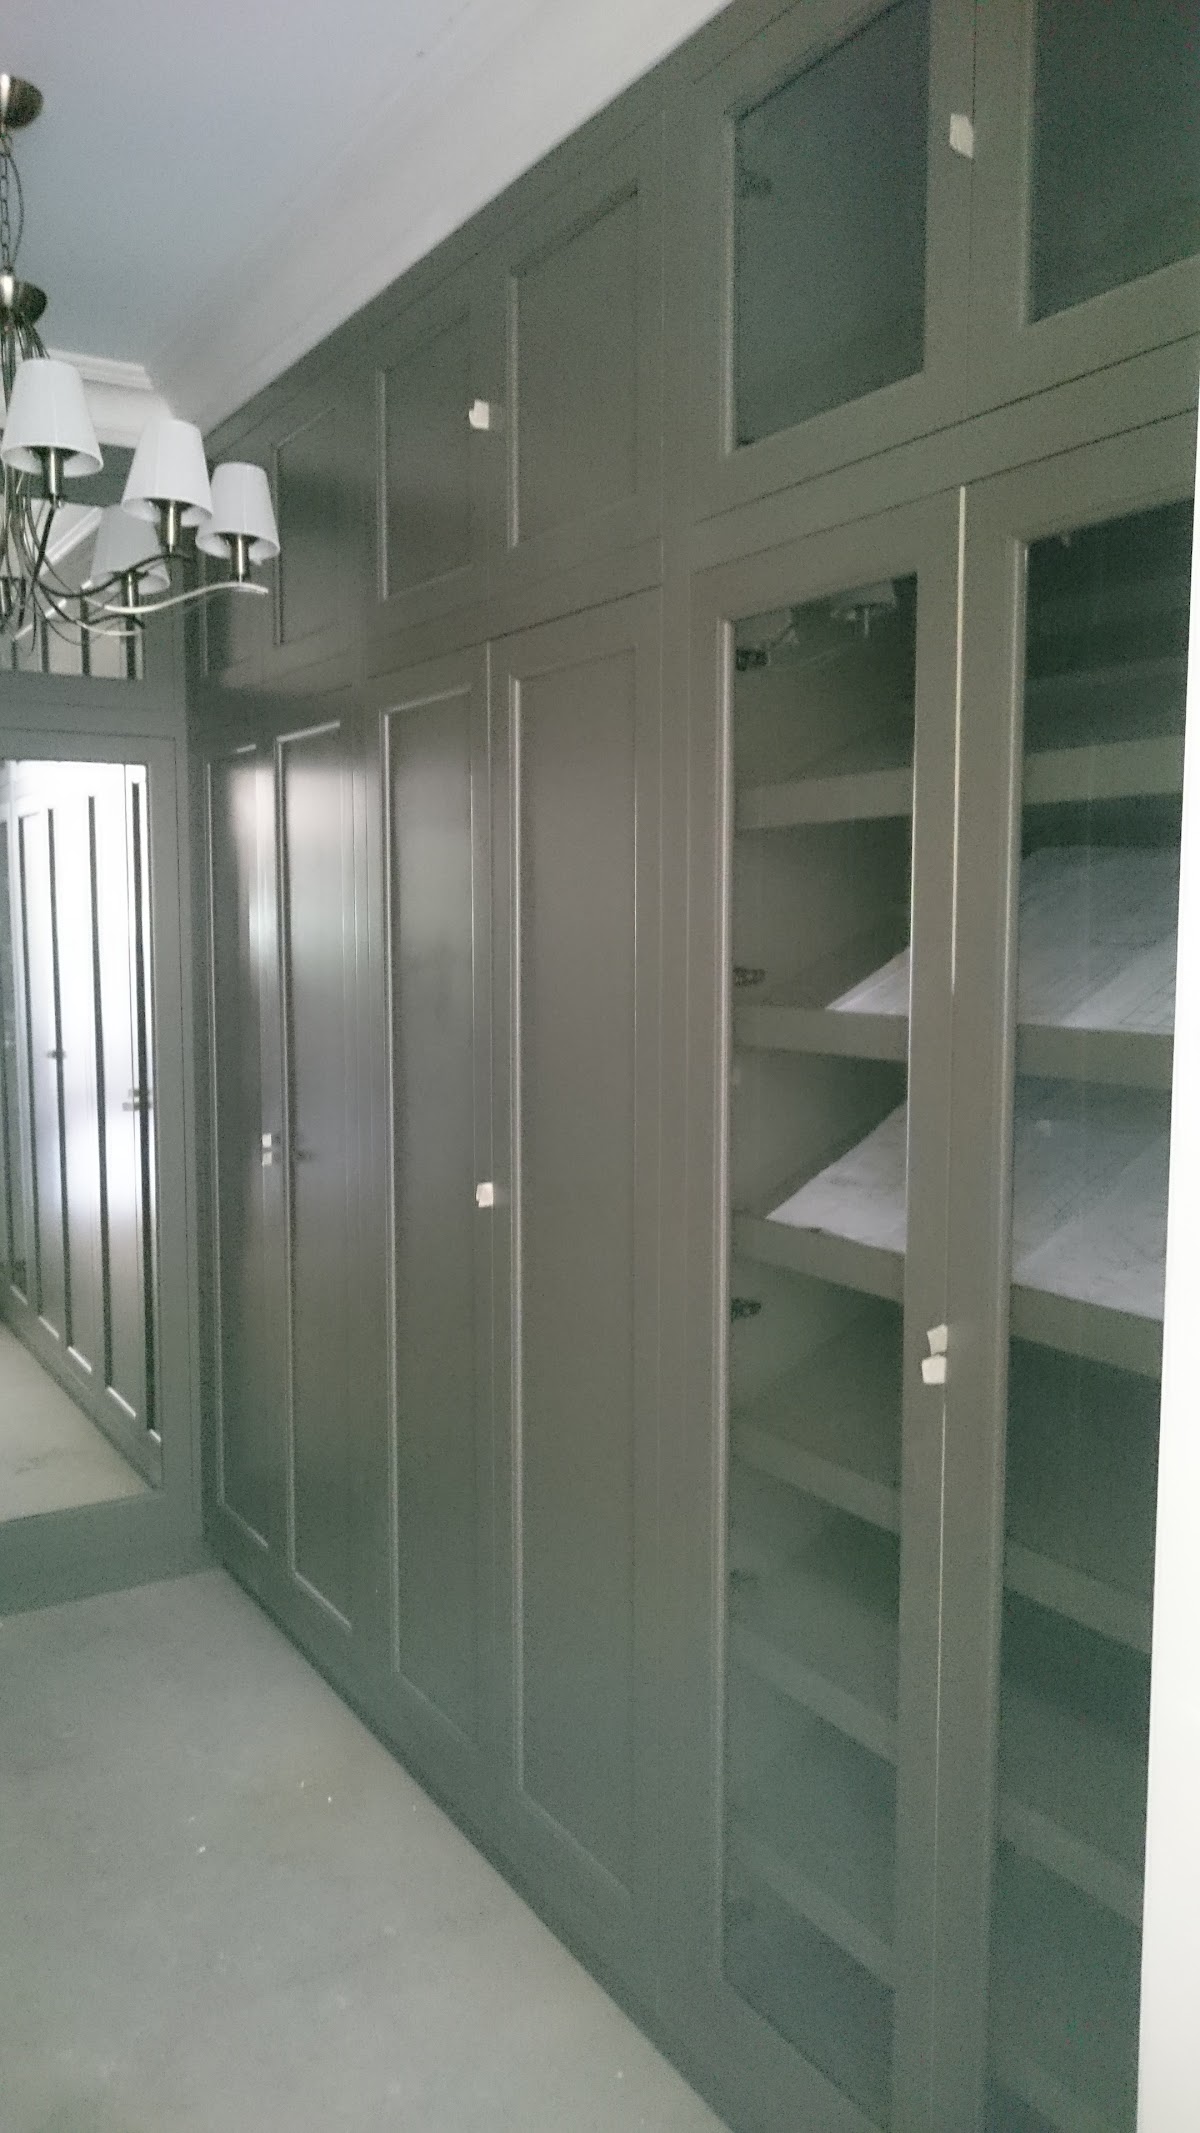
    We designed, made and installed a fitted library and study, along with wardrobes and bookcases across the house, each drawn in CAD and set out to its space. The library and bookcases were detailed with proportion and rhythm in mind, and the wardrobes planned for practical storage. Made in our Suffolk workshop and installed by our own team for a precise, clean fit.

    Materials and craftsmanship

    Solid and veneered timber was selected for grain and stability, hand-finished to a high standard with quality ironmongery throughout. Materials were chosen for durability and a finish that mellows beautifully with age.

    The result

    The finished joinery gives the new house genuine character and a great deal of considered storage, with the library and study as natural focal points. It is a strong example of the fitted libraries and bespoke joinery we deliver for homes in Kent and the South East.

    Fitted libraries and bespoke joinery in Kent

    Reeve & Co designs, makes and installs bespoke joinery from our Suffolk workshop for homes across Kent, the wider region and beyond. Every commission is made to measure and installed by our own team, so quality is controlled from first drawing to final fit.

    Considering a similar project?

    If you are planning bespoke joinery in Kent, we would be glad to discuss it.

    Discuss your project View more case studies

    Related services: explore our bespoke joinery in London and the Home Counties, fitted wardrobes and dressing rooms and home offices and studies, or view more case studies.

  • South Kensington — Townhouse Joinery, London

    South Kensington — Townhouse Joinery, London

    A programme of bespoke joinery running through a South Kensington townhouse, from the kitchen to fitted wardrobes, vanities and storage across several floors. Reeve & Co designed, made and installed a coherent suite of joinery that brings the whole house together.

    Project at a glance

    Location
    South Kensington, London
    Project type
    Townhouse fitted joinery
    Scope
    Kitchen, fitted wardrobes, vanities and storage
    Materials & finish
    Hand-painted and veneered timber
    Completed
    2017
    Worked alongside
    Interior designer and main contractor

    The brief

    Townhouses reward a joined-up approach: when the joinery on each floor speaks the same language, the whole home feels considered and complete. Our client wanted exactly that — a kitchen, wardrobes, bathroom vanities and storage that would feel part of one family, tailored to rooms of differing proportion and use. The practical challenge lay in delivering that consistency across multiple floors of an existing London townhouse, coordinating with other trades and working to tight tolerances throughout.

    What we designed and made

    We designed, made and installed joinery across the principal rooms — a bespoke kitchen, fitted wardrobes in the bedrooms, vanities in the bathrooms and storage where it was needed. Each element was drawn in CAD and set out to its own space, scribed to walls and floors and detailed so that proportions and lines feel right from room to room. Manufacturing in our Suffolk workshop allowed us to control quality closely before installing with our own team.

    Materials and craftsmanship

    A palette of hand-painted and veneered finishes was used to suit each space, built on stable carcasses with well-made drawers and quality ironmongery throughout. Materials were chosen for durability and a finish that ages gracefully, so the joinery continues to look and feel its best with years of family use.

    The result

    The finished house gains generous, beautifully made storage and a real sense of cohesion from top to bottom. It illustrates the whole-house joinery we deliver for townhouses across South Kensington, Chelsea and central London — designed as one, made to last.

    Bespoke joinery in South Kensington

    Reeve & Co designs, makes and installs bespoke joinery for high-end homes throughout South Kensington, working with architects, interior designers and private clients. Every commission is made to measure in our Suffolk workshop and installed by our own team, so the quality is controlled from first drawing to final fit.

    Considering a similar project?

    If you are planning bespoke joinery in South Kensington or central London, we would be glad to discuss it.

    Discuss your project View more case studies

    Related services: explore our bespoke joinery in London and the Home Counties, bespoke handmade kitchens, timber panelling and fitted wardrobes and dressing rooms, or view more case studies.

  • Park Lane — Bespoke Steel Fence, London

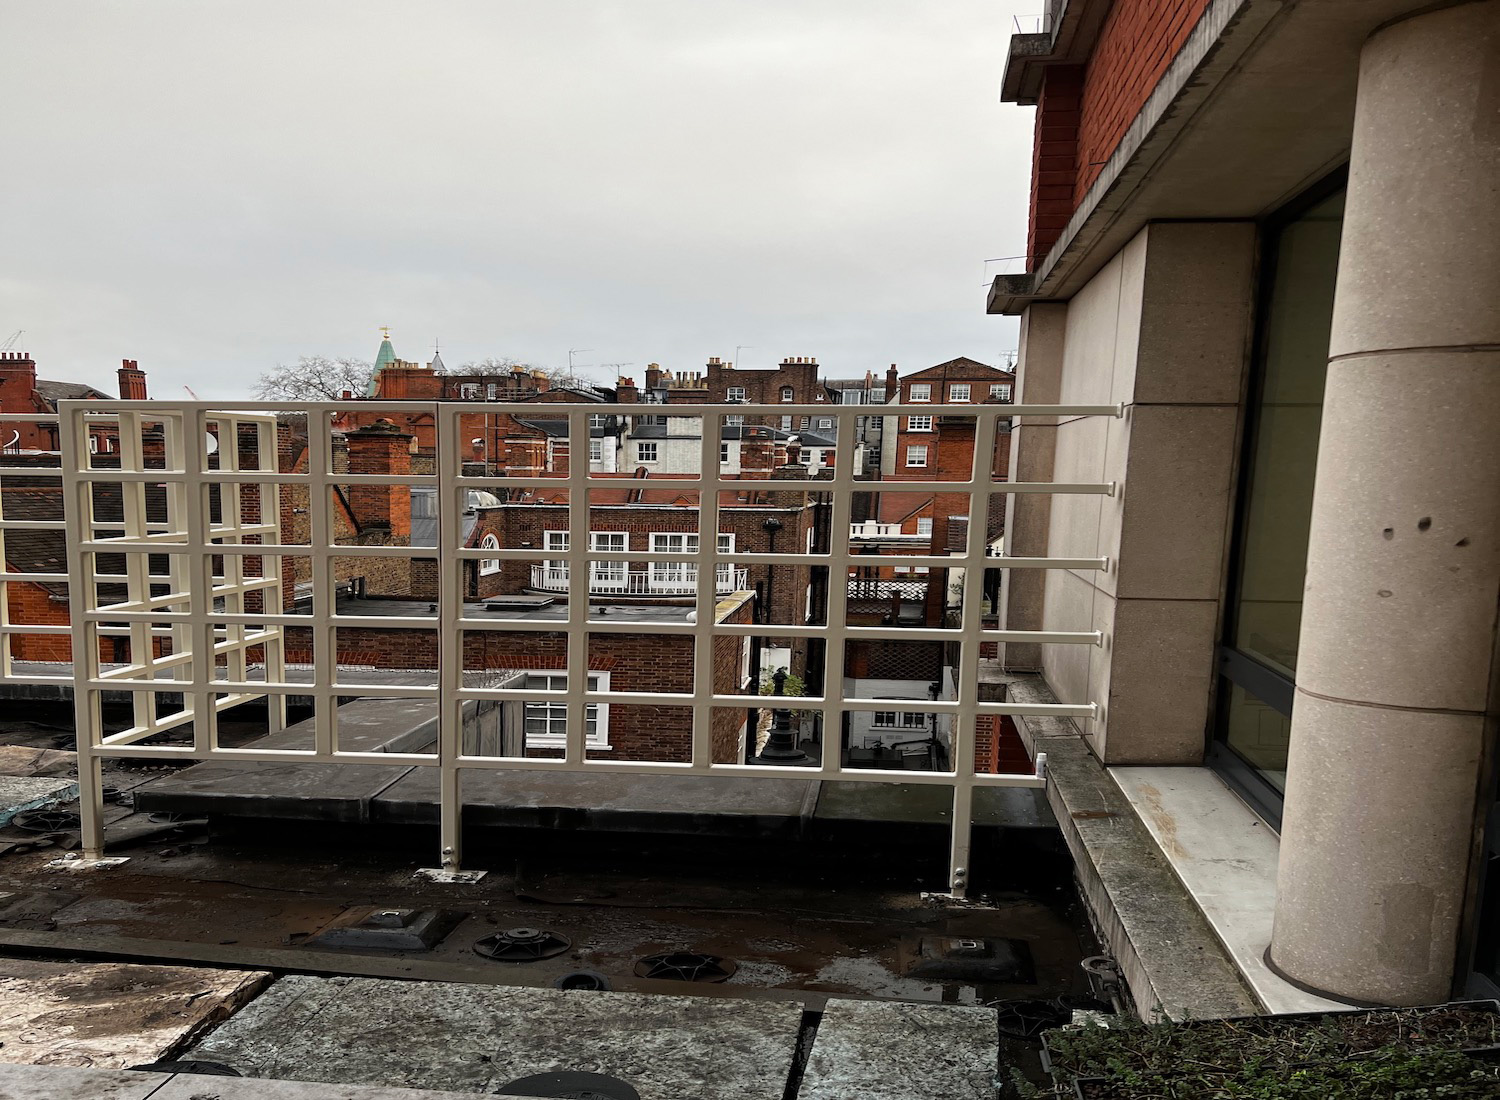
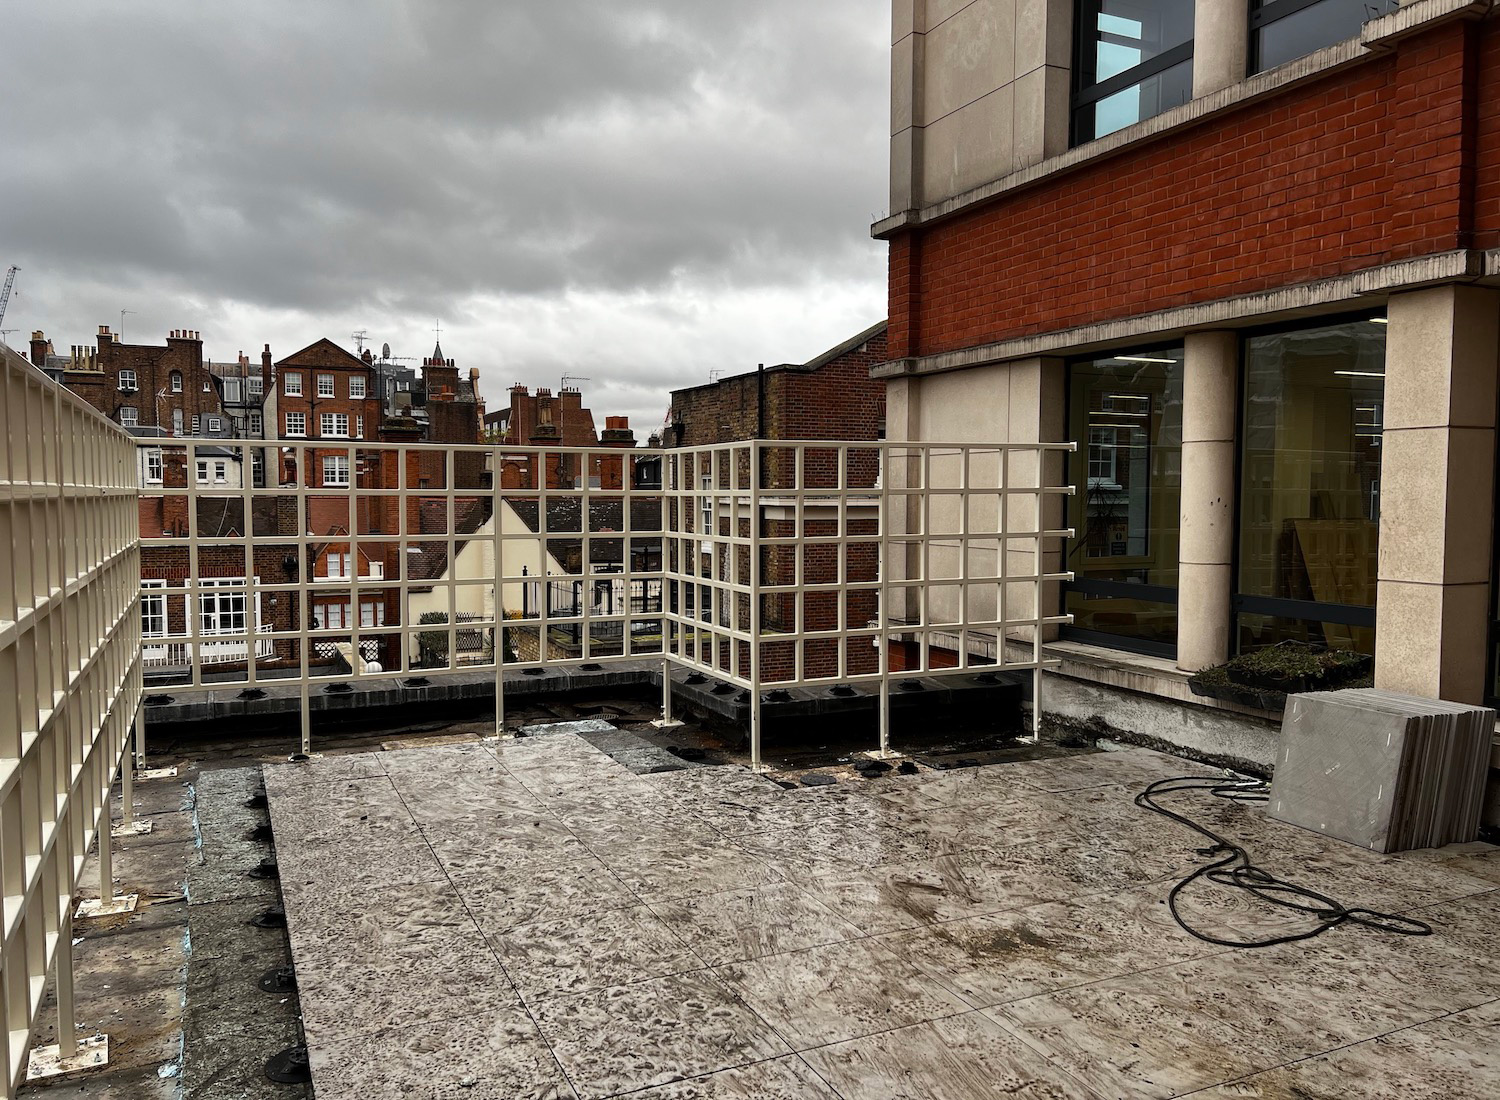
    Park Lane — Bespoke Steel Fence, London

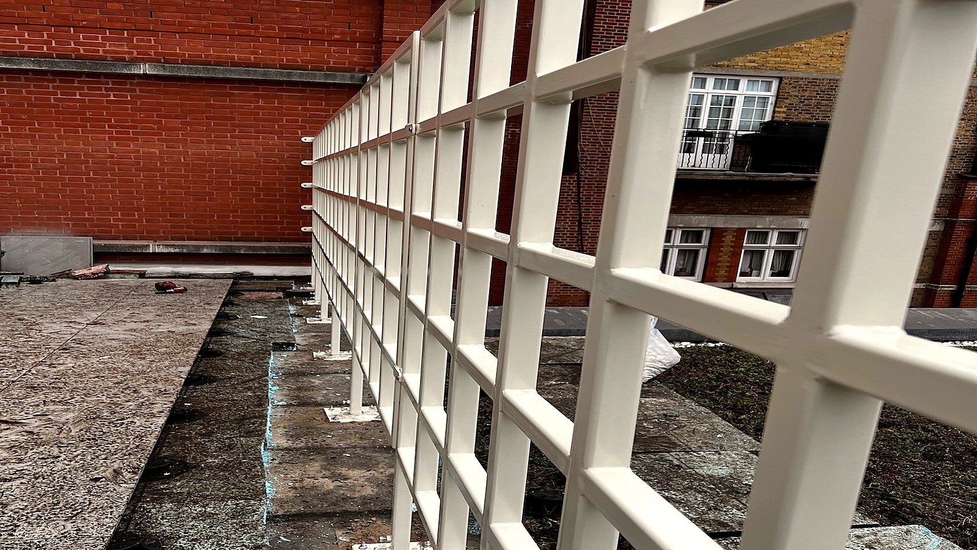
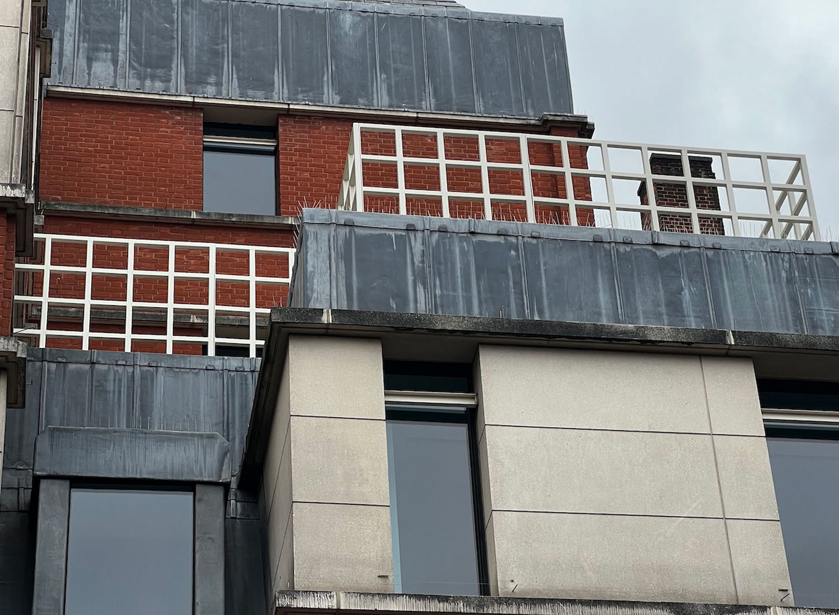
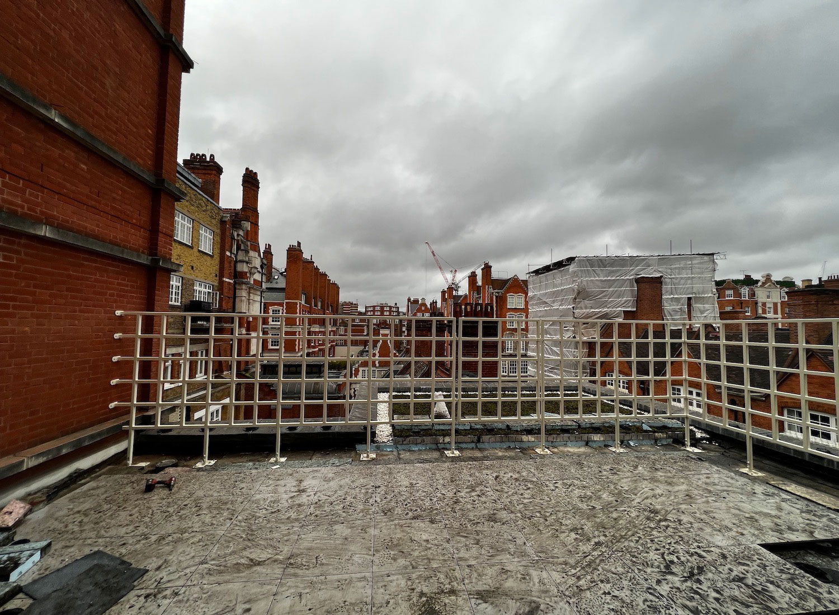
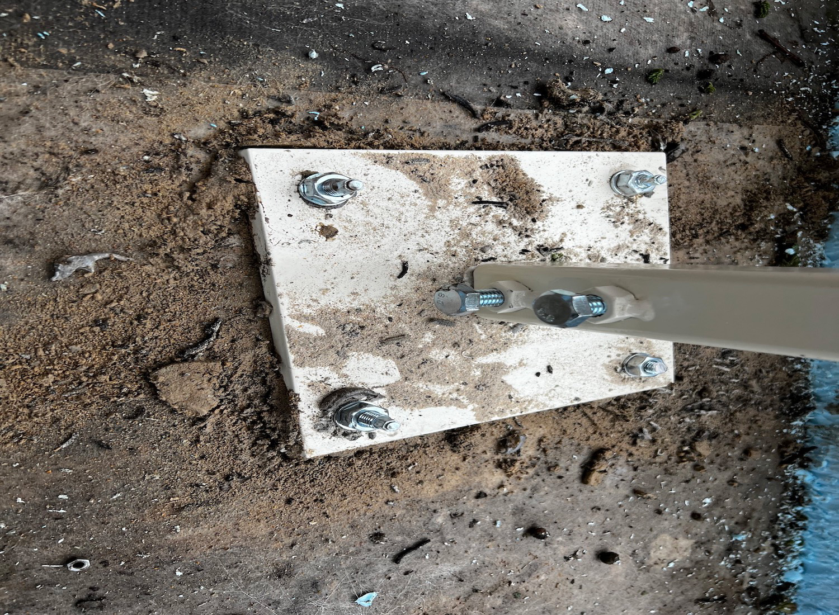
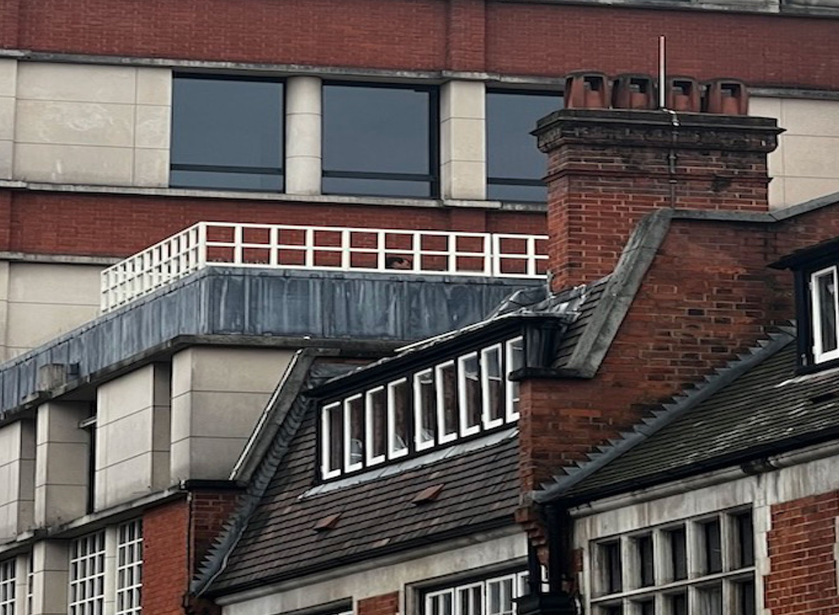
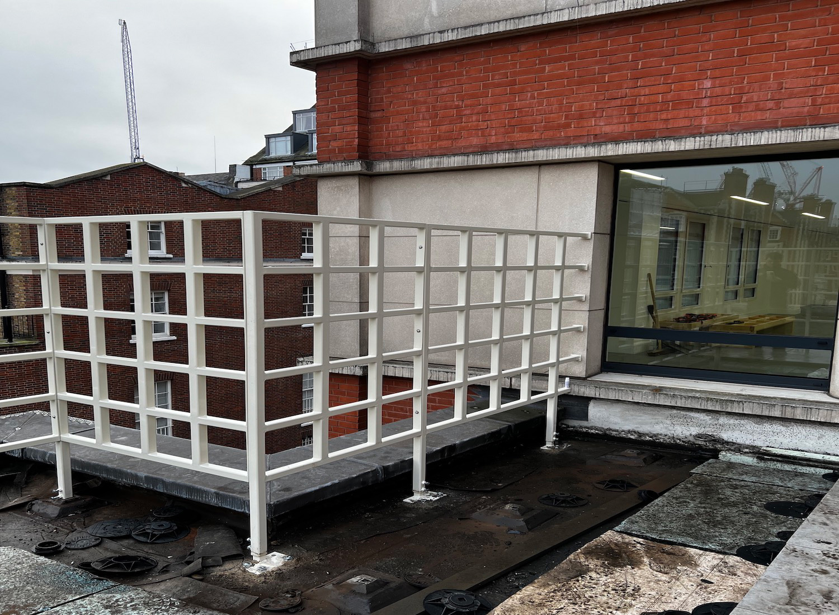
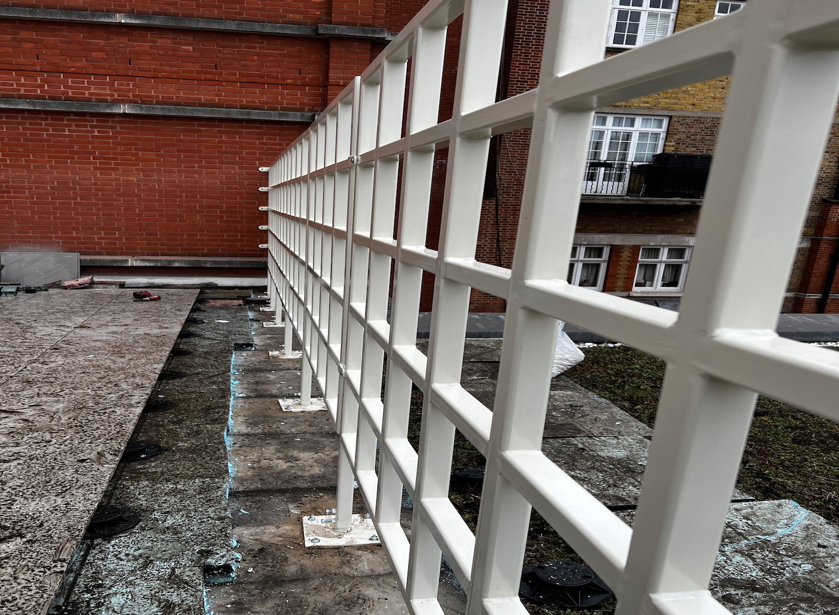
    A focused metalwork commission for a Park Lane property: a new bespoke steel boundary fence, designed, fabricated and installed to match the existing architectural detailing of the building. It reflects the broader fabrication capability we bring alongside our joinery.

    Project at a glance

    Location
    Park Lane, London
    Project type
    Bespoke metalwork
    Scope
    Fabricated steel boundary fence and metalwork
    Materials & finish
    Fabricated and finished steel
    Completed
    2021
    Worked alongside
    Main contractor

    The brief

    Boundary metalwork in a prominent London location has to be both secure and beautifully resolved, sitting comfortably with the architecture it protects. Our client needed a new steel boundary fence designed to complement the building’s existing detailing, fabricated to a high standard and installed cleanly on a sensitive site.

    What we designed and made

    We designed, fabricated and installed the steel boundary fence, working to the proportions and detailing of the existing building so the new metalwork reads as part of the architecture. The fence was fabricated in our workshop to precise tolerances and finished before installation, allowing a clean, efficient fit on site.

    Materials and craftsmanship

    Steel sections were selected and fabricated for strength and longevity, with a finish chosen to protect the metalwork and suit its setting. Accurate fabrication and careful finishing give the fence both security and a refined appearance.

    The result

    The completed fence provides secure, elegant boundary detailing entirely in keeping with the property. It demonstrates the bespoke metalwork and fabrication we can deliver alongside our joinery for high-end projects in London.
    Bespoke metalwork and fabrication in London

    Reeve & Co designs, makes and installs bespoke joinery and fitted work from our Suffolk workshop, for clients across London, the Home Counties and East Anglia. Every commission is made to measure and installed by our own team, so quality is controlled from first drawing to final fit.
    Considering a similar project?

    If you are planning bespoke metalwork or fabrication in London, we would be glad to discuss it.

    Discuss your project View more case studies

    Related services: explore our bespoke joinery in London and the Home Counties and home offices and studies, or view more case studies.

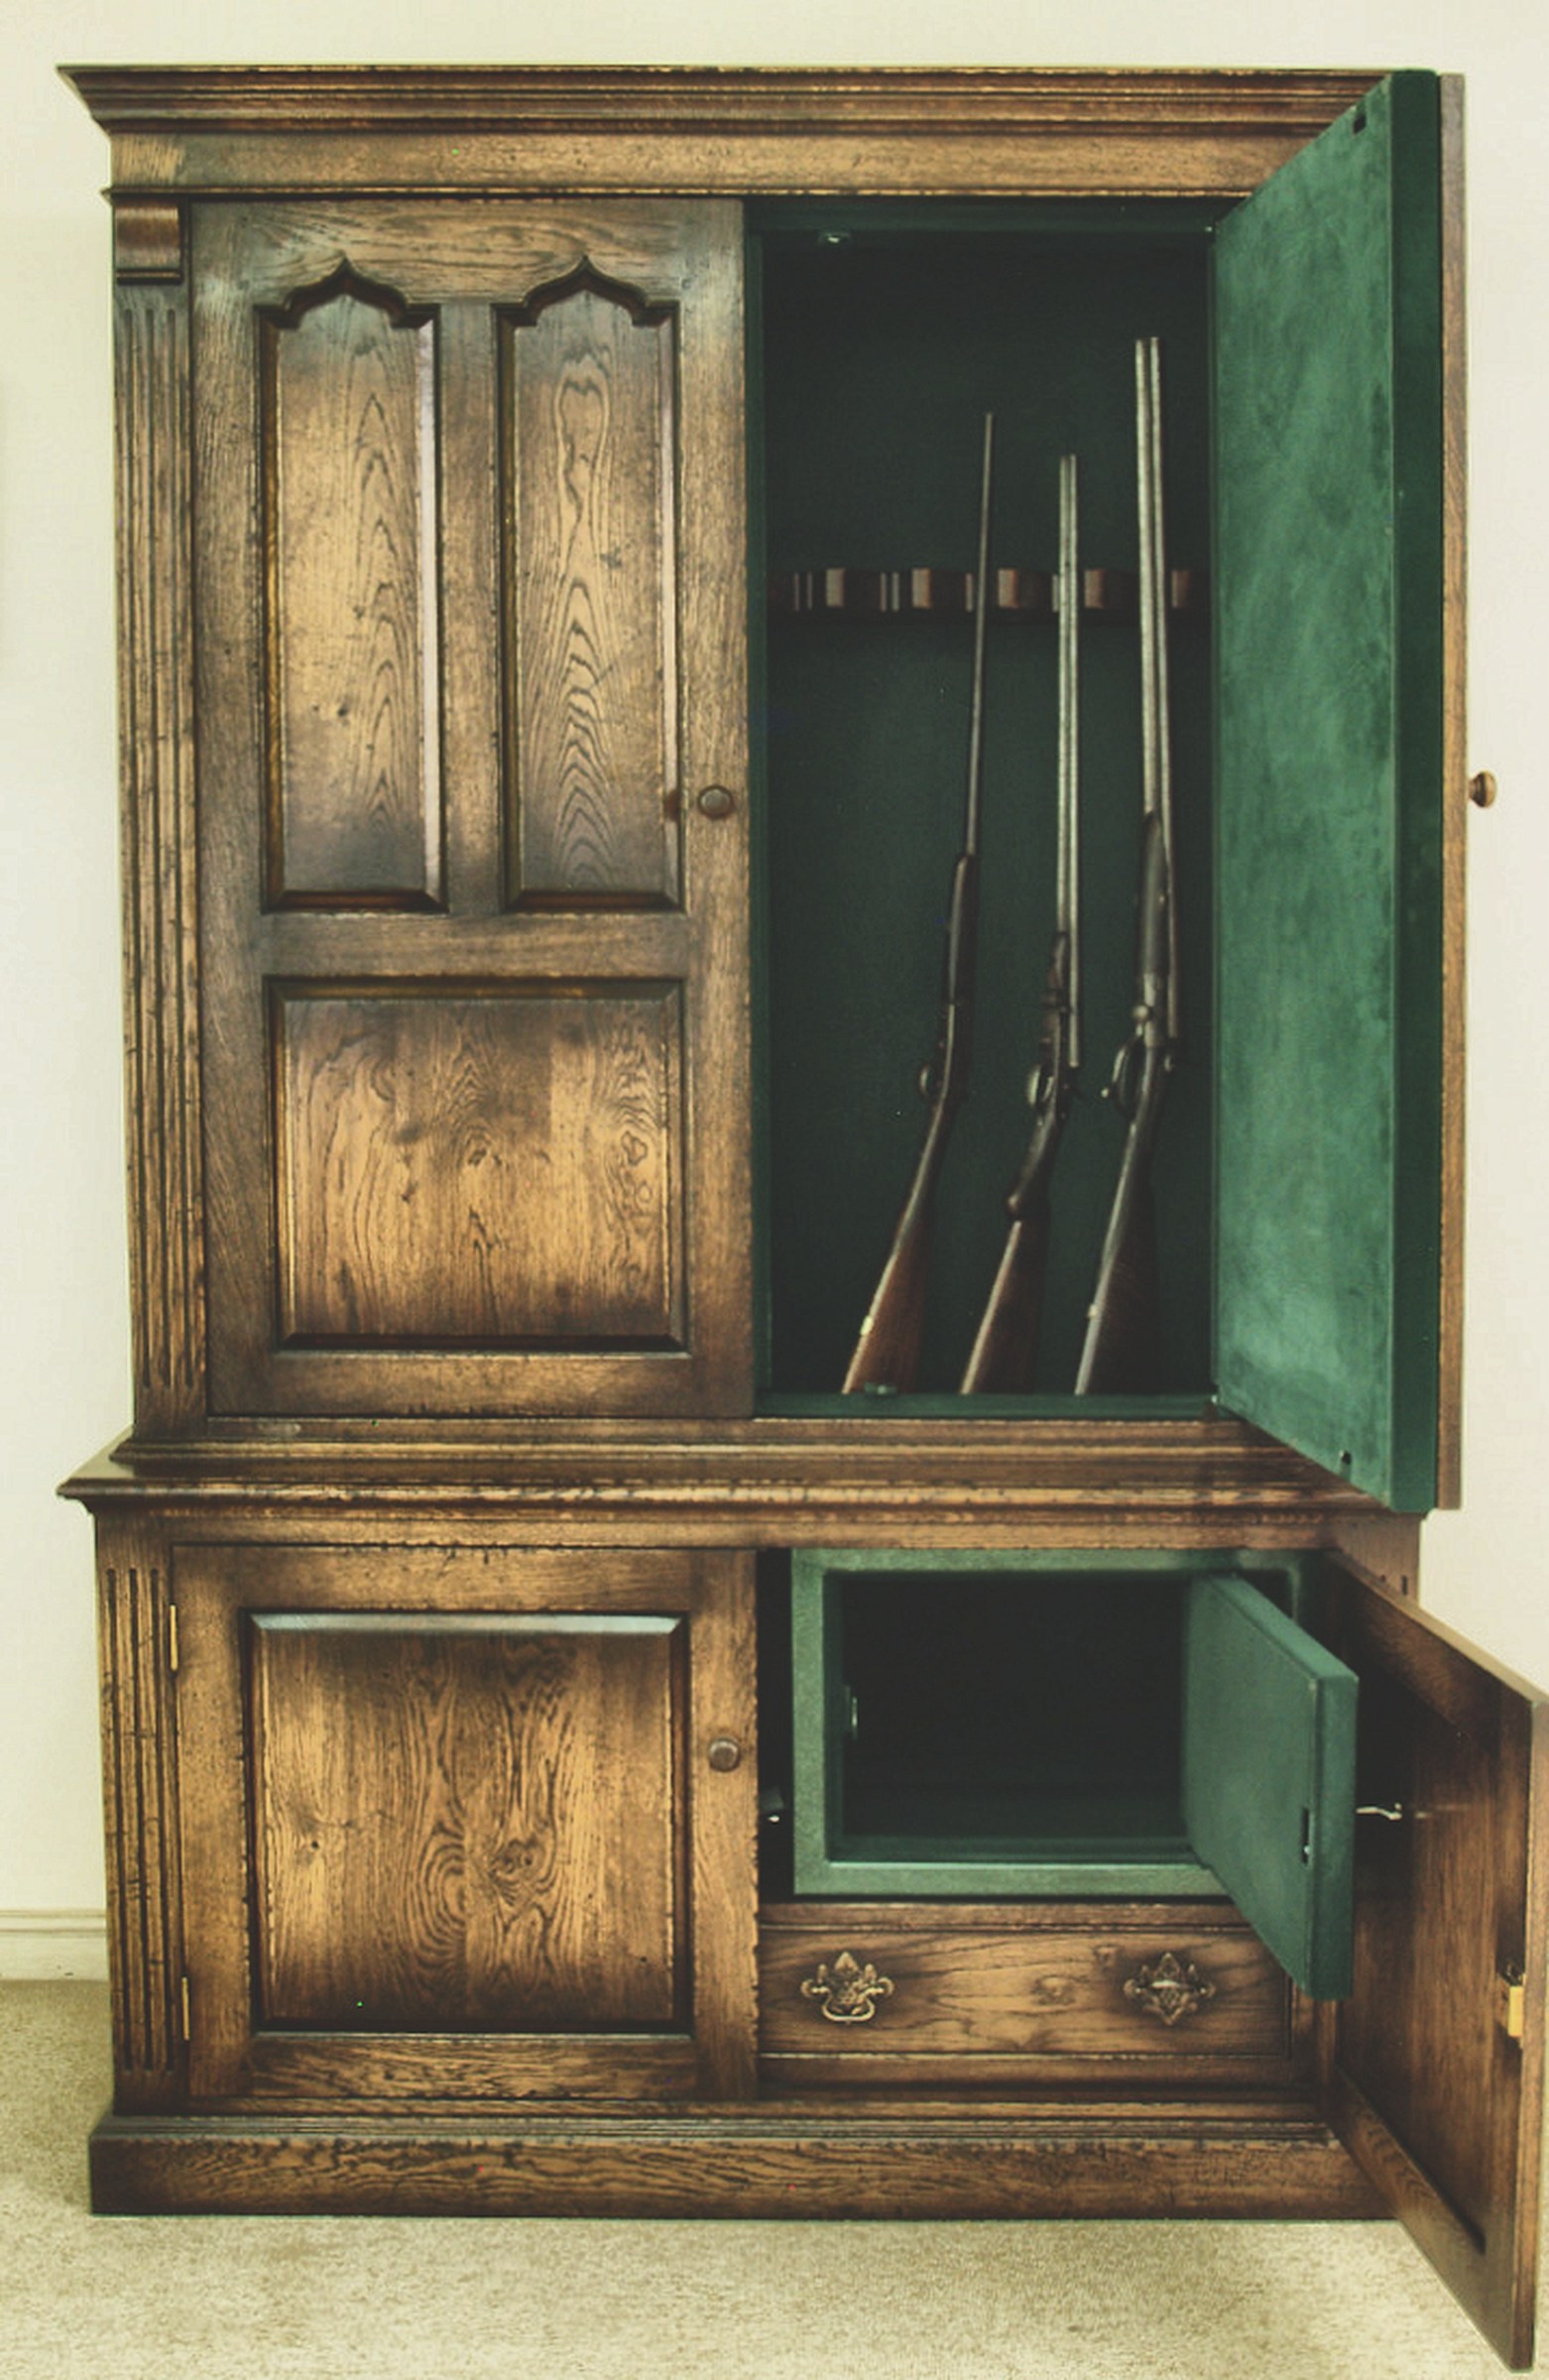
  • Bespoke Gun Rooms and Gun Cabinets

    Bespoke Gun Rooms and Gun Cabinets

    Gun cabinets, fitted gun rooms and concealed storage for shoots, country houses and private collections — hand-made in our Suffolk workshop and fitted across the UK. Cabinets from £7,000 plus VAT; rooms from £20,000.

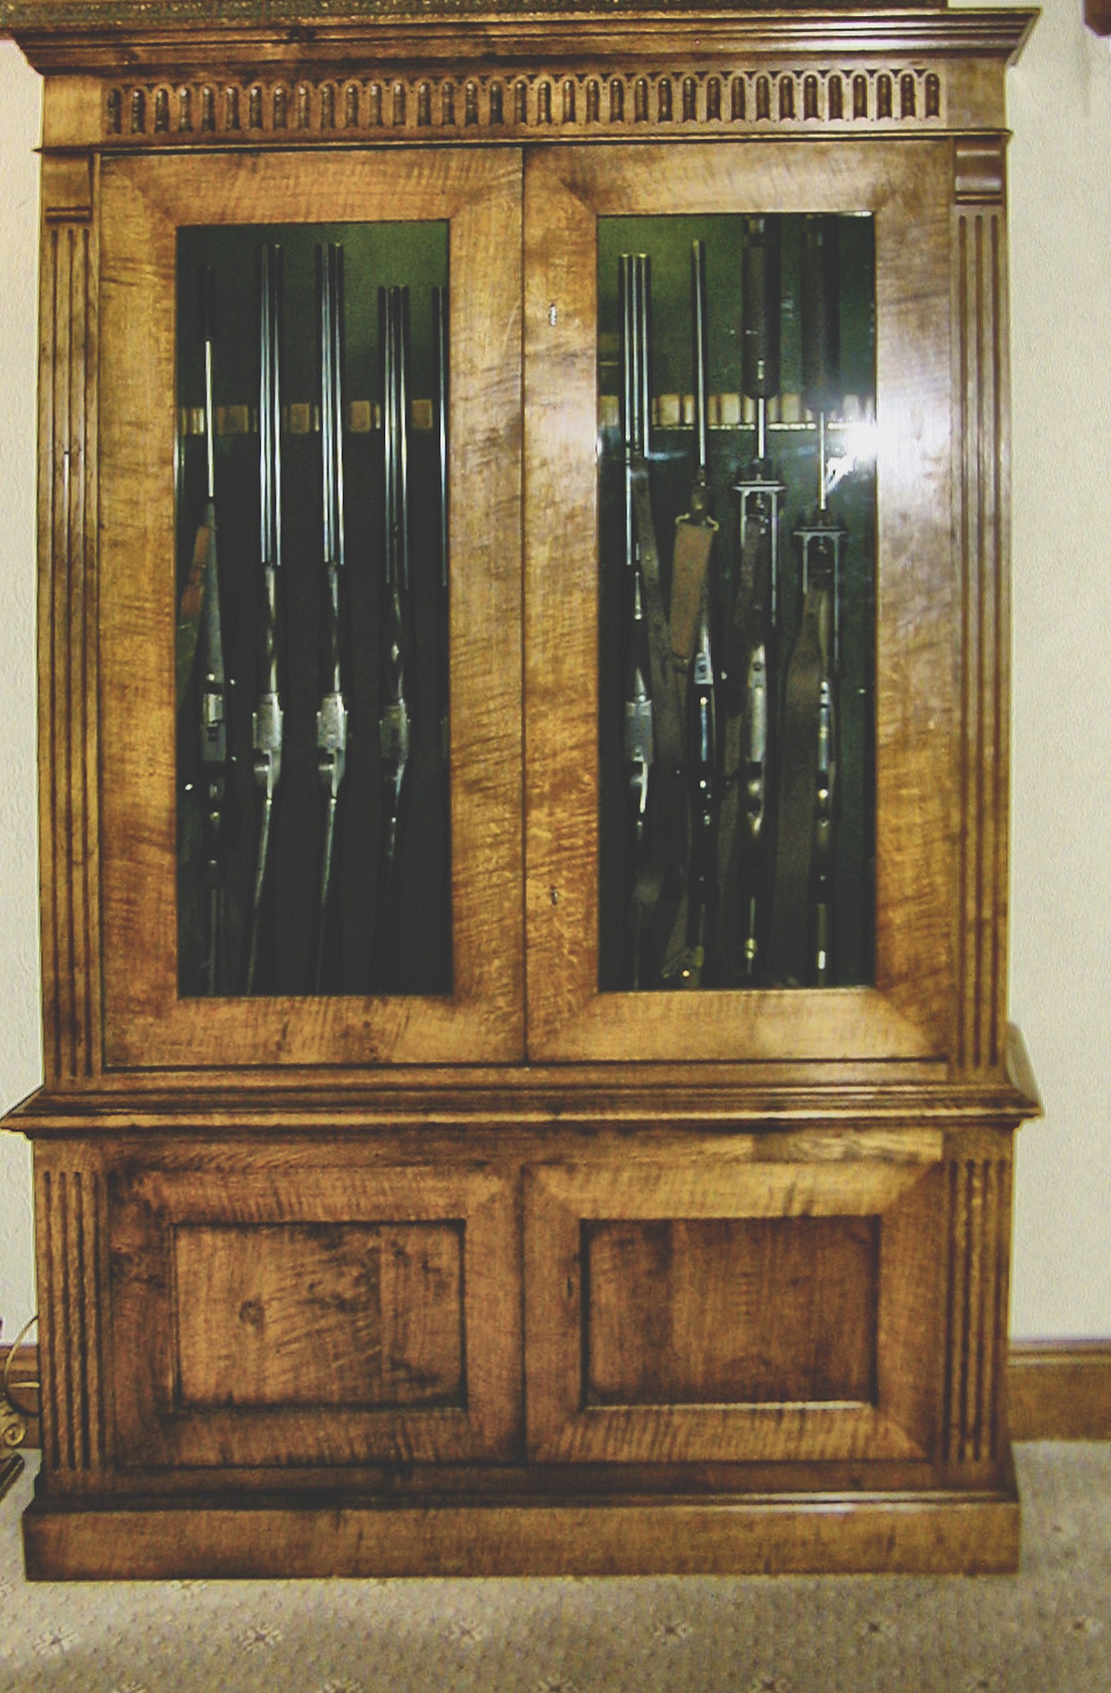
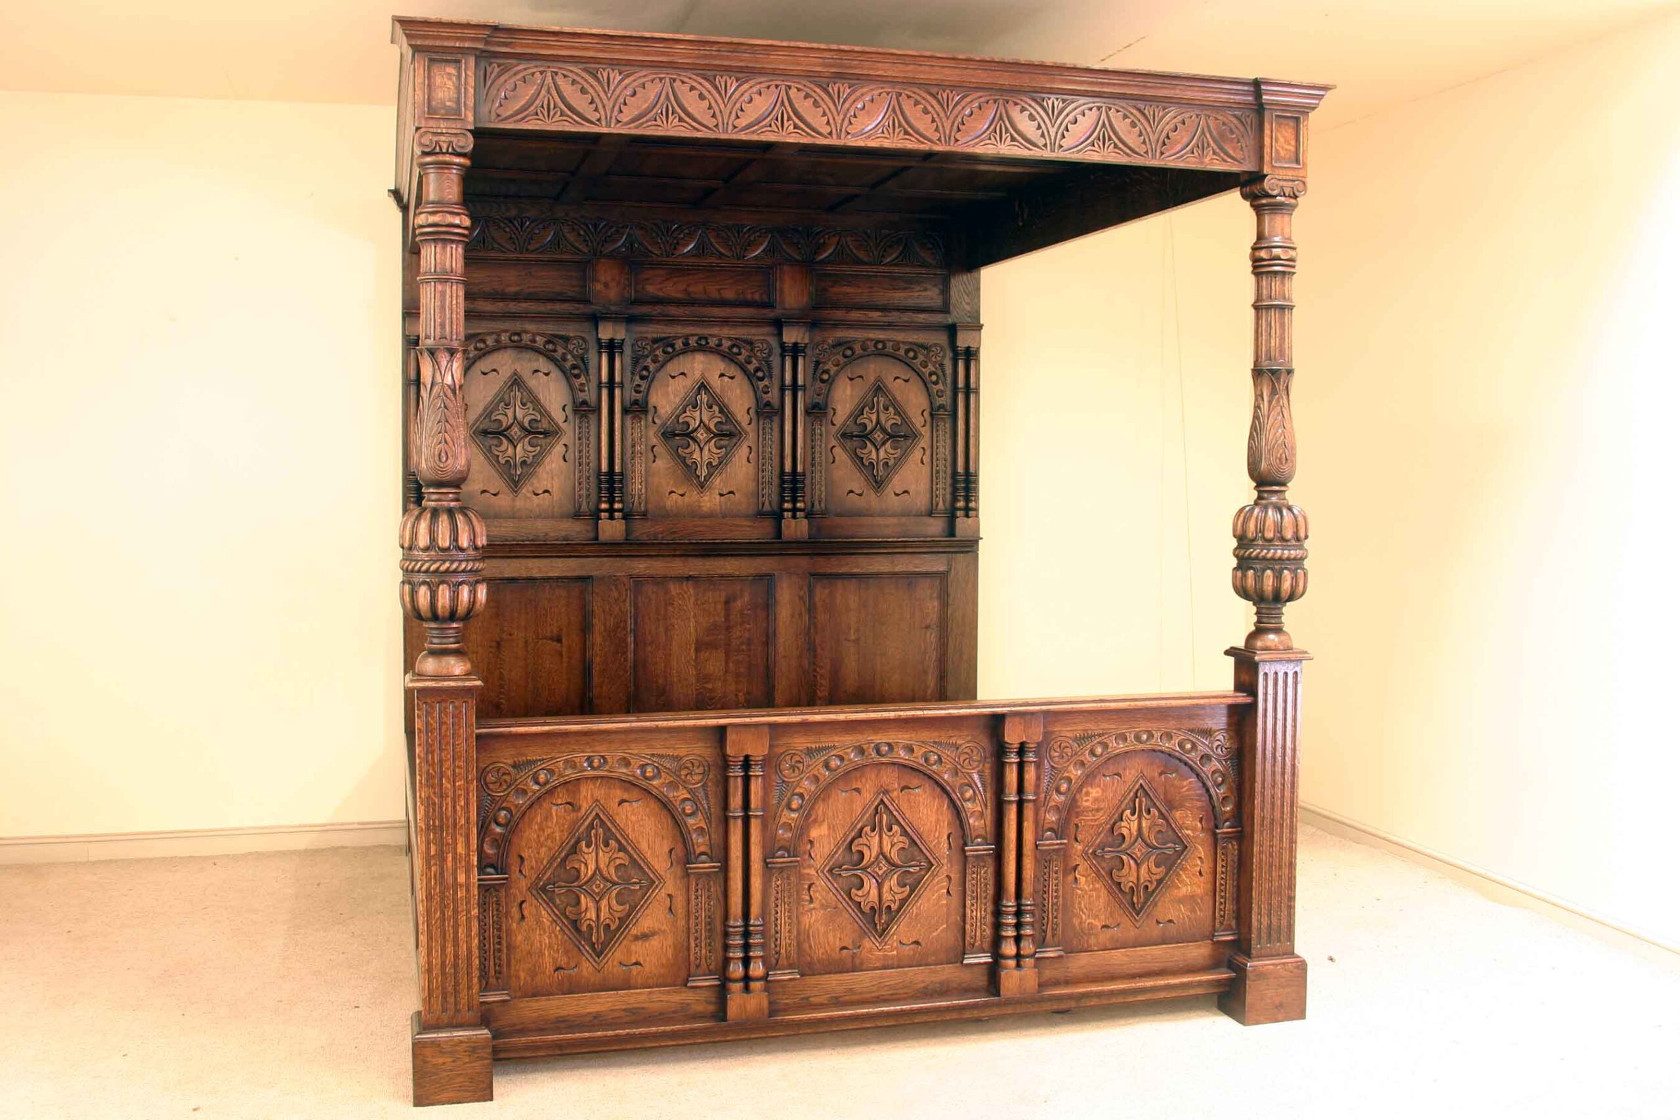
    Antiqued figured oak gun cabinet with dentil frieze and twin glazed doors over a panelled base

    Made properly, and made to be looked at

    Most gun cabinets are chosen for what they withstand. We have spent more than twenty years making the case that the same cabinet can also be the best piece of furniture in the room.

    Almost everything sold in this category is a steel box. A steel box, properly fixed, does its job — but it also tells everyone who walks into the room what is in the house and precisely where. In a farm utility that does not matter. In a study, a library or a boot room that somebody has thought about, it is the one thing that spoils it.

    Everything we make is hand-made in solid oak, walnut, mahogany or hand-painted hardwood, steel-lined behind the timber, and drawn around the collection it has to hold. Nothing comes off a shelf, and nothing is a standard carcass with a timber front stuck on it.

    We work at three scales: a single cabinet, a fitted room, or joinery built around a cabinet you already own. Which one is right usually becomes obvious within ten minutes of seeing the room and the gun list.

    Three ways to do it

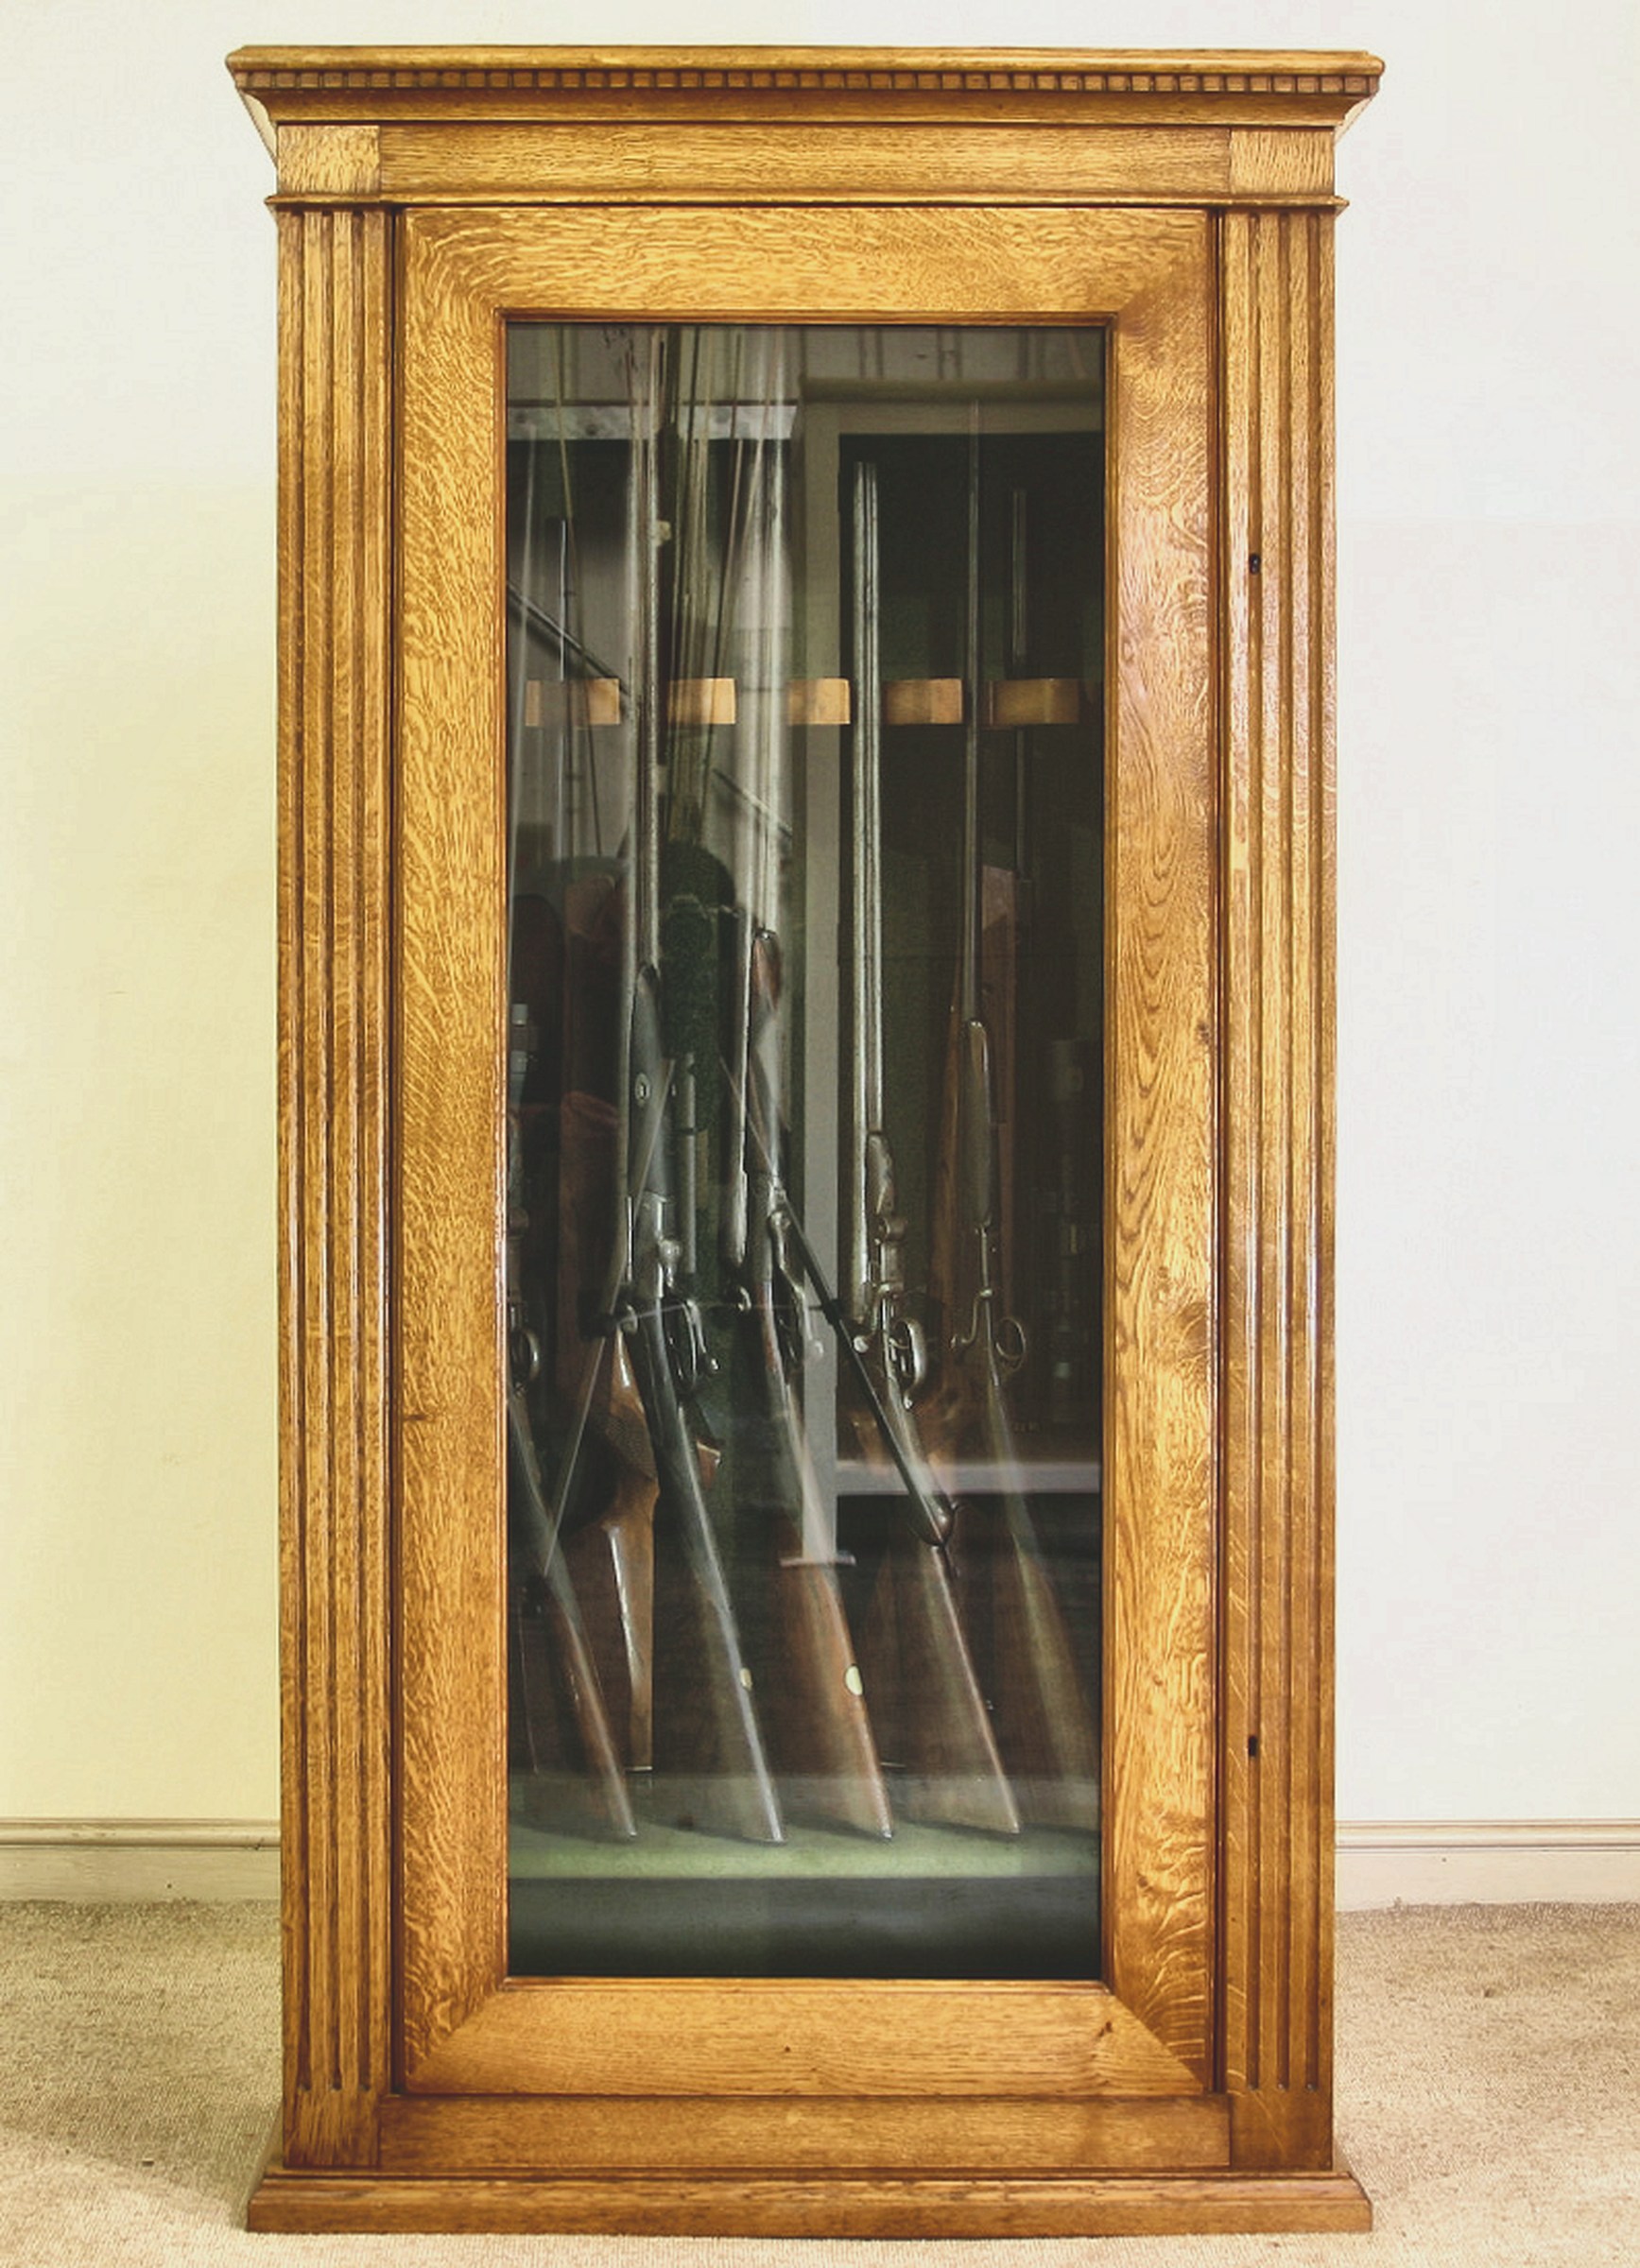
    Glazed oak gun cabinet with dentil cornice and fluted pilasters holding shotguns and rifles

    Gun cabinets

    From a pair of guns to thirty. Freestanding or fitted, glazed or solid, in oak, walnut, mahogany or hand-painted hardwood. From £7,000 plus VAT.

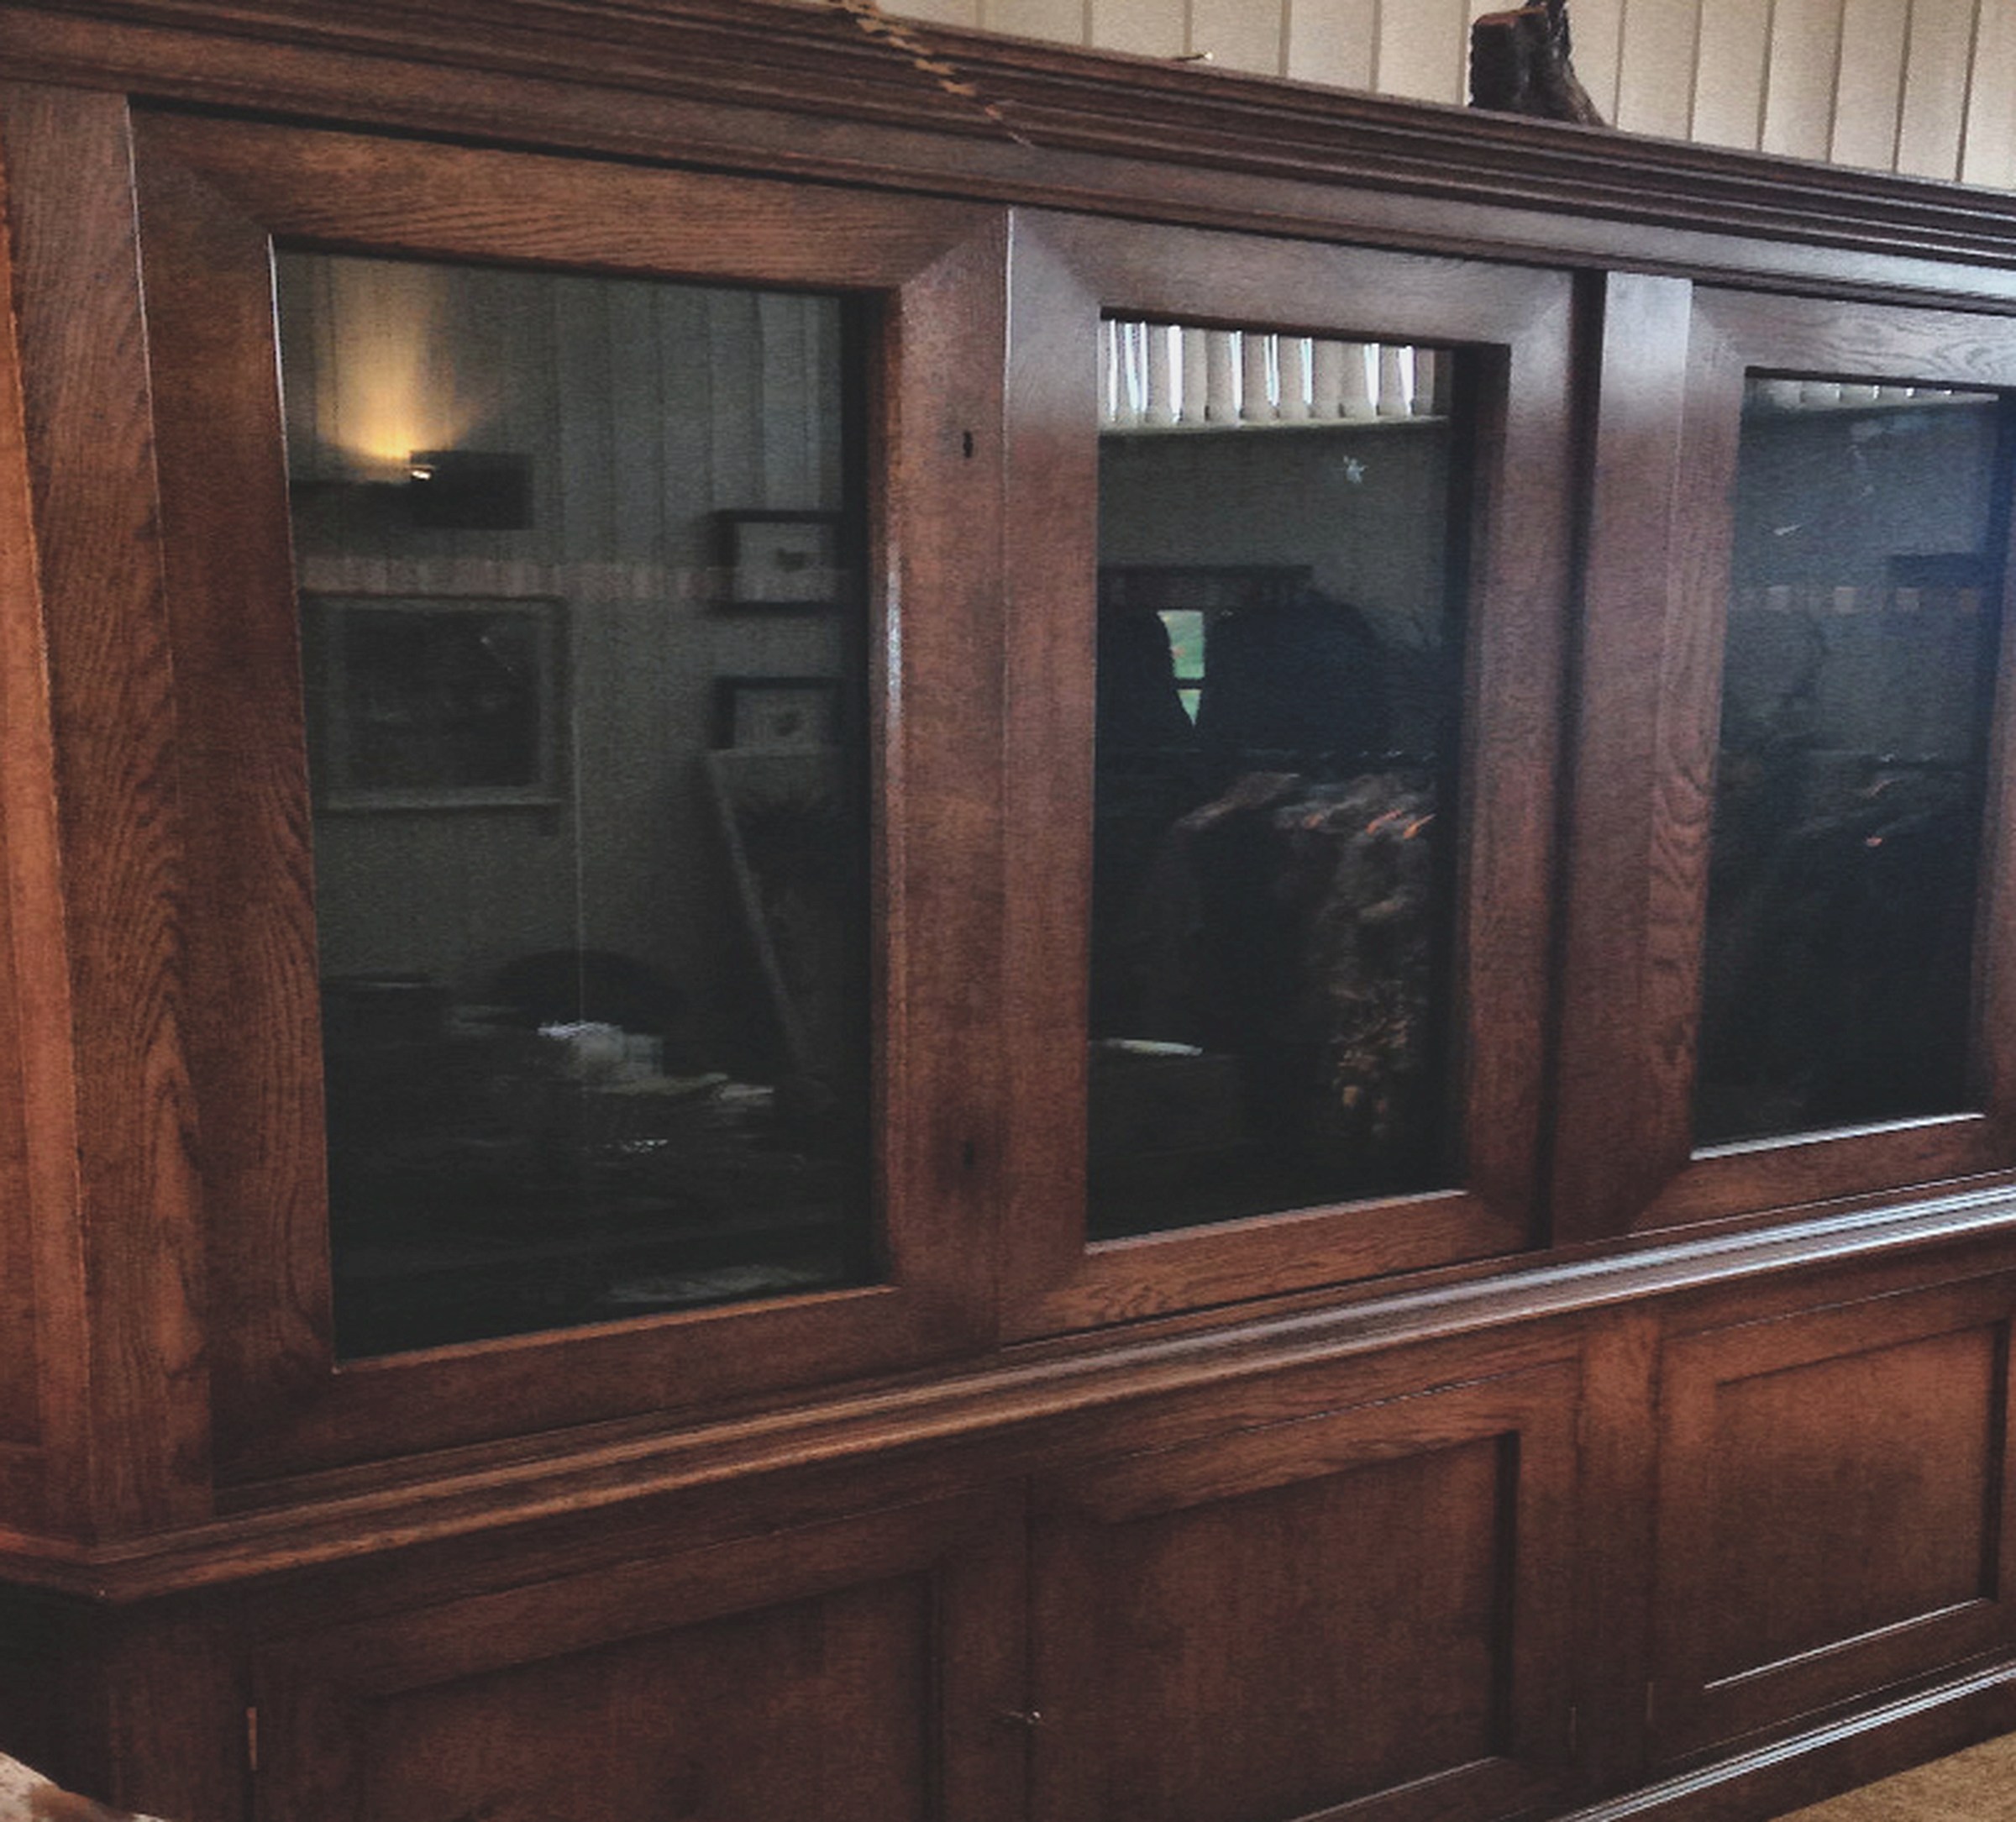
    Wide four-door glazed gun cupboard in figured oak with panelled base, made for a large collection

    Fitted gun rooms

    We line the room in steel, clad it in timber, fit a steel firearms door clad to match, then fit all the joinery and gun racks. No building work. From £20,000.

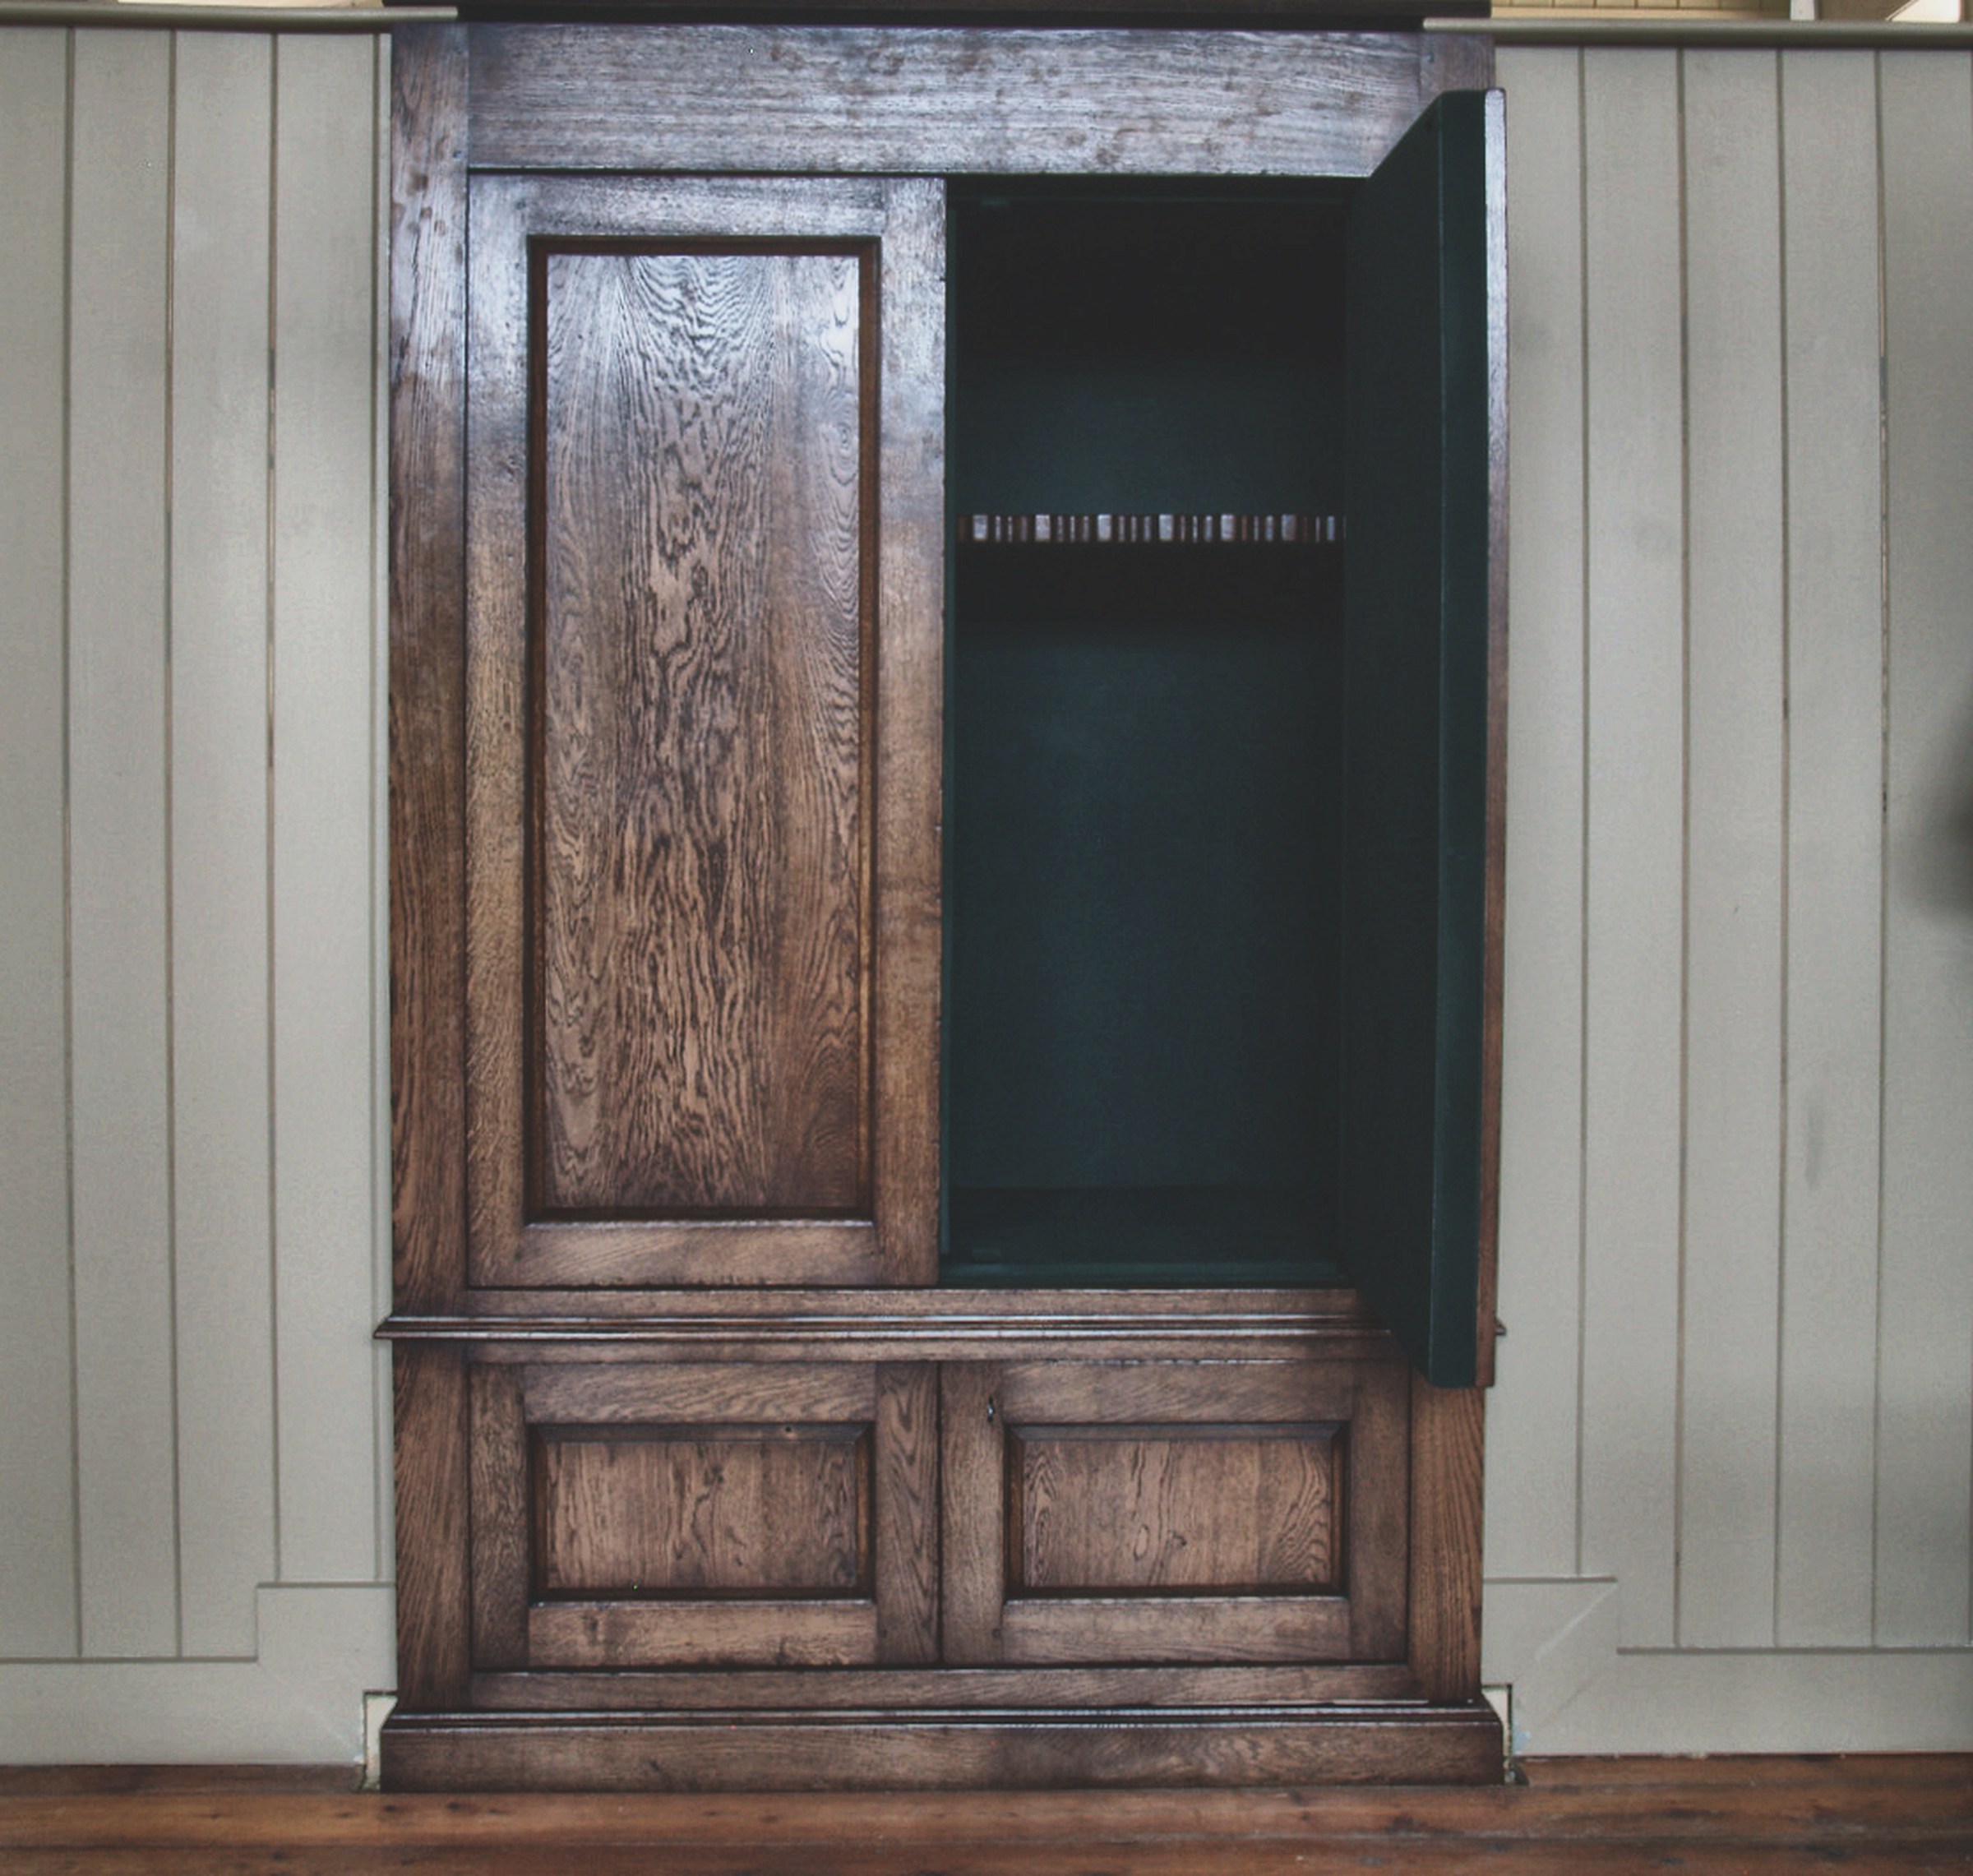
    Oak gun cupboard built into painted panelling with the door open showing the barrel rack

    Concealed storage

    Joinery built around a cabinet you already own, so the room reads as a library, a boot room or a run of wardrobes.

    Which one do you need?

     Gun cabinetFitted gun roomConcealed storage
    Best forTwo guns to thirty, in any room of the houseA dedicated room for the guns, the kit and the cleaningKeeping a cabinet you already own out of sight
    What we doMake, deliver and install a steel-lined timber cabinetSteel-line the walls, clad in timber, fit a clad firearms door, fit all joinery and racksBuild joinery around your existing cabinet
    Building workNoneNone — the room must already existNone
    Delivered and installedYes, includedYesYes
    Typical lead timeFrom about six weeksA few monthsFrom about six weeks
    From£7,000 plus VAT£20,000Priced on the joinery

    Not sure which applies? Send the gun list and a photograph of the room and we will tell you plainly, including if the answer is the least expensive of the three.

    Recent commissions

    What we build, and how

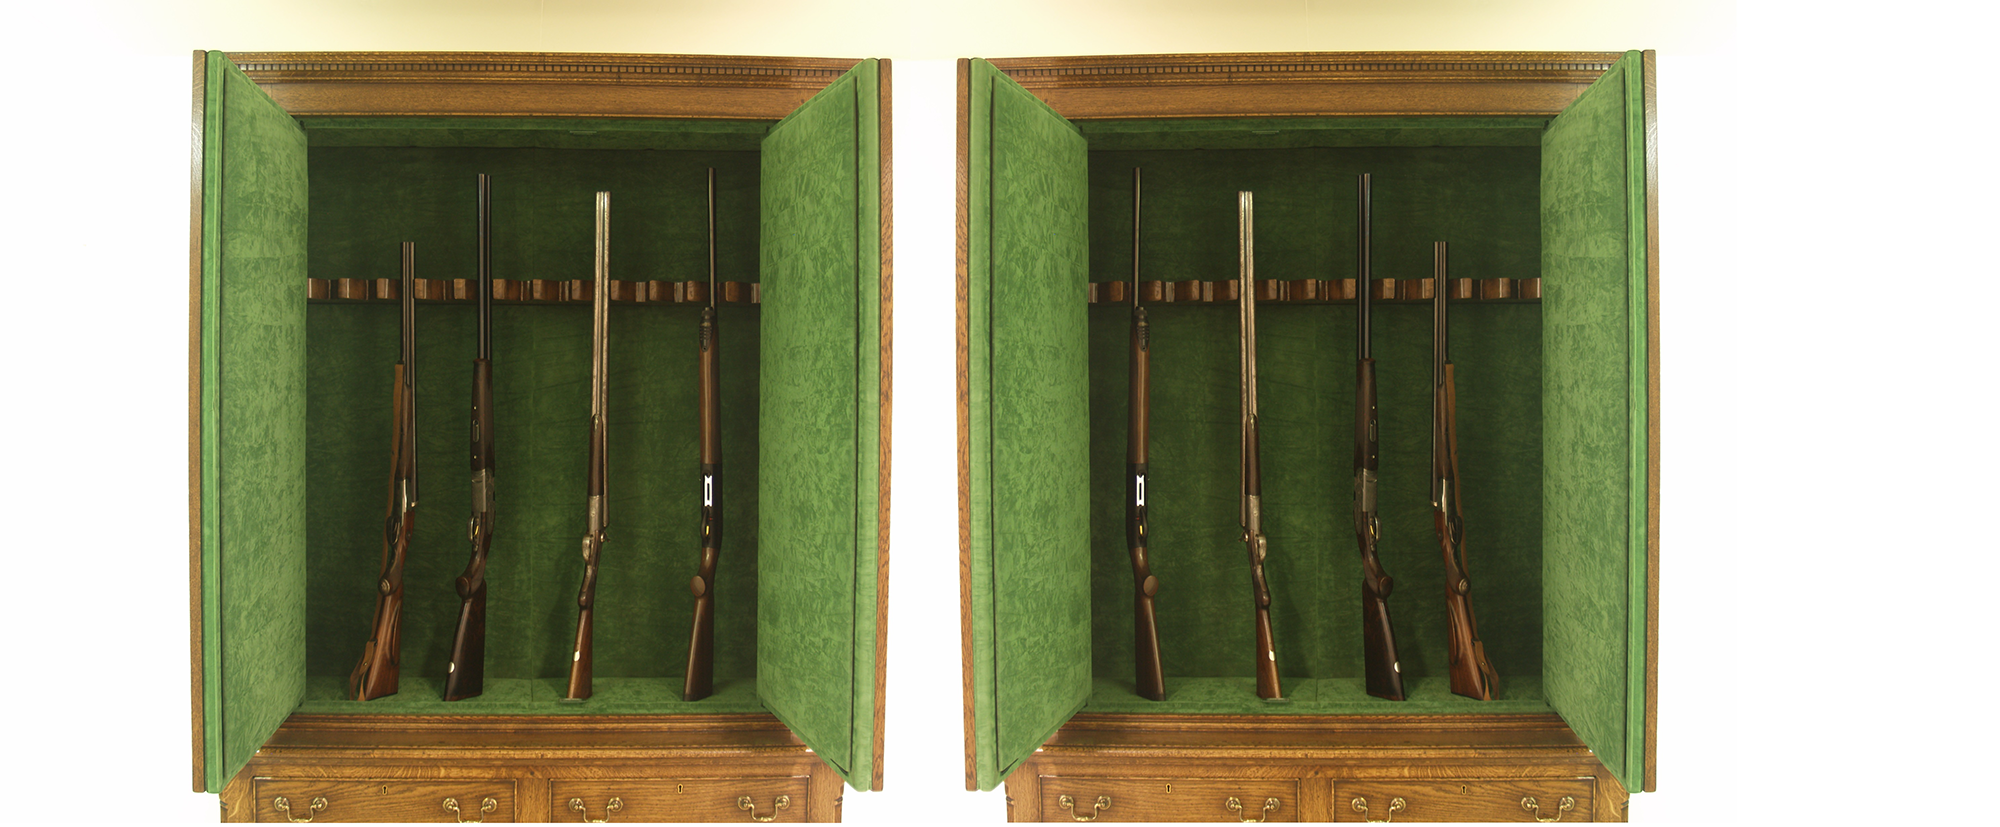
    Close detail of guns standing in a felt-lined barrel rack inside a bespoke oak gun cabinet

    Drawn around the collection

    Side-by-sides, over-and-unders and rifles are all different lengths, and a rifle with a scope left mounted is a different object again. A cabinet built to a standard size is a compromise for everybody — you either waste a third of the space or take the scope off every time.

    So we start from the gun list. Racks are set out so guns stand without touching, which matters more for the finish on a pair of London guns than most people expect. Heights are set so scoped rifles go in scoped. Where the certificate requires ammunition to be held separately, that is a separate lockable compartment with its own lock, not a shelf behind the same door.

    After that it is a question of what else lives in the room: felt-lined cleaning racks, drawers for cartridges and chokes, brass fittings, and lighting on a door switch so you can see what you are reaching for.

    Oak gun cabinet with a separate lockable ammunition drawer below the barrel rack

    Timber, finish and the room it sits in

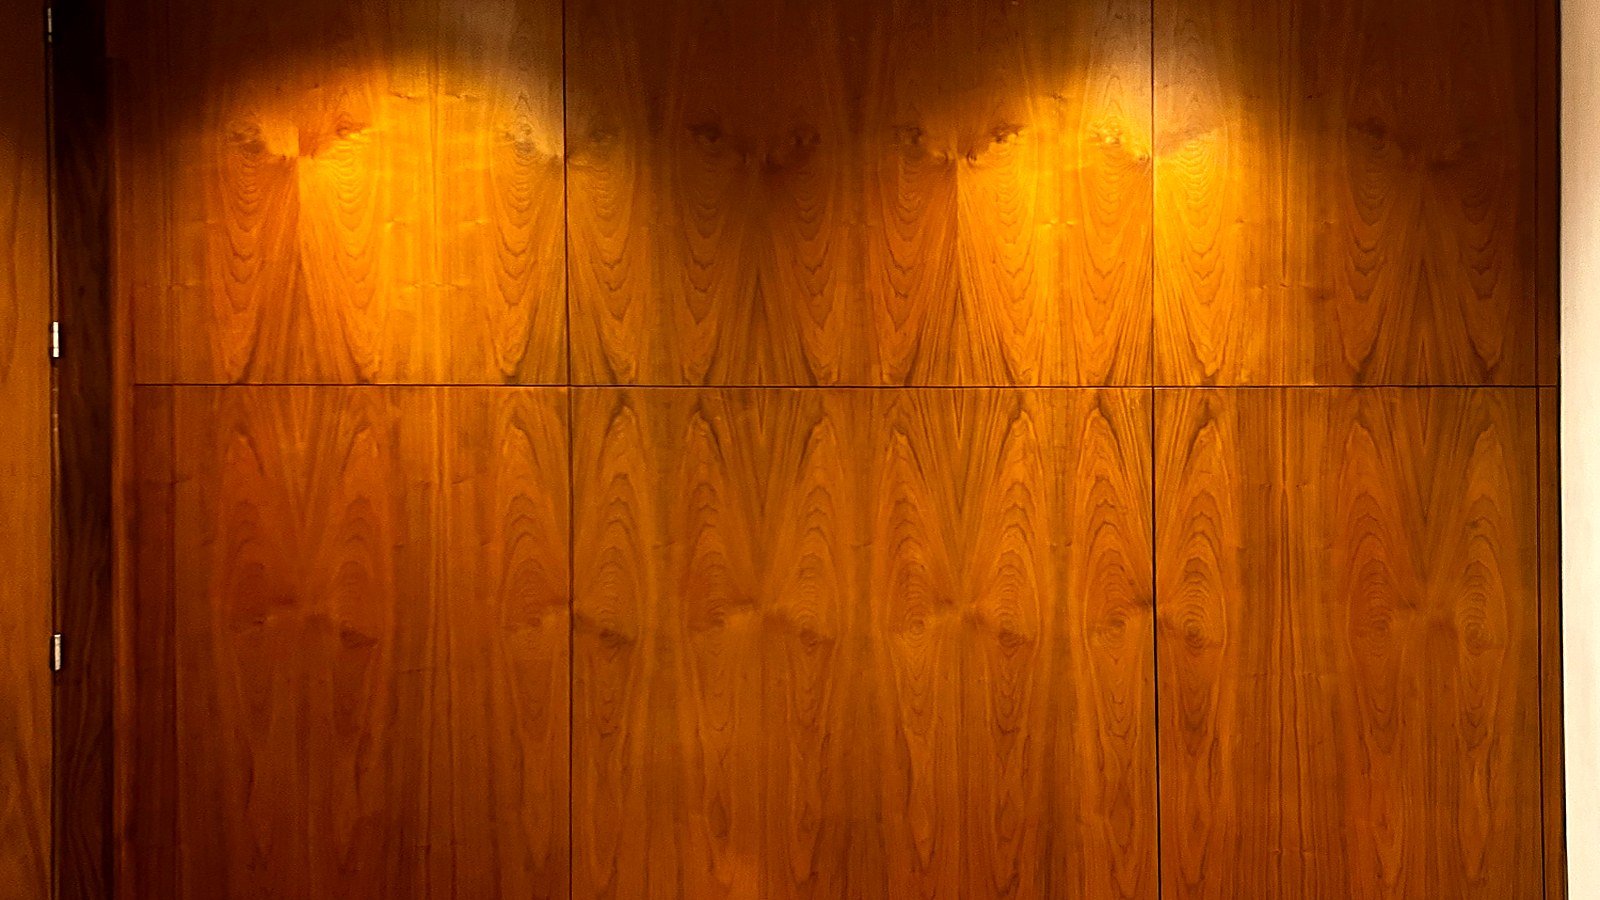
    Oak, walnut and mahogany are the three we are asked for most. Quarter-sawn oak shows medullary ray and is hard enough to take a knock in a boot room. Walnut is the show timber — book-matched across a pair of doors it is the reason people stop and look. Mahogany suits a formal room and a French polished finish better than either. Where a scheme is already painted, we make in hardwood and hand-paint it.

    All finishing is done in our own spray booth by our own polisher, not sent out. We antique where the room asks for it, because a new cabinet in a house full of old furniture can look wrong precisely because it is too perfect.

    The workshop at Mickfield runs CNC and a Felder spindle moulder alongside full-size rod drawings on the wall, which is roughly the point: the machines do the repeatable work and the makers do the rest.

    We talk to your firearms enquiry officer first

    This is the part most makers leave to the client, and it is the part that causes every unpleasant surprise in this trade.

    Responsibility for the security condition on a firearm or shot gun certificate rests with you, as the certificate holder. The adequacy of any particular arrangement, at any particular address, is a matter for your local police firearms licensing department — assessed case by case, taking account of the guns, the property and its location. No manufacturer can promise you an outcome, and any that does is telling you something that is not theirs to tell.

    What we can do is remove the guesswork. Before anything is made, we set out the proposed specification in writing and agree it with your firearms enquiry officer. On completion, every piece leaves with a signed specification sheet — steel thickness, glass specification, lock model and its BS number, fixing type and centres — so the FEO can verify what has been built, and so you have a document for your insurer.

    Prices, lead times and coverage

    Cabinets start at £7,000 plus VAT for a single or double cabinet in oak. Fitted runs, figured timbers, glazed doors and matching drawer banks move that upwards. A full gun room is a different project, starting at around £20,000, because it is four pieces of work rather than one: steel lining, timber cladding, a clad firearms door, then all the joinery.

    Lead times run from around six weeks for a single cabinet to several months for a substantial fitted room. Shooting is seasonal and so is this work — the enquiries arrive in spring for rooms wanted by the autumn, and the workshop fills accordingly.

    We are at Mickfield in Suffolk, within easy reach of East Anglia, London and the Home Counties, and we install across the whole of the UK. For a room, we will always come and look at it before quoting.

    Common questions

    Does the law require a gun cabinet?

    No statute requires a cabinet specifically. The Firearms Rules 1998 impose an outcome — firearms must be stored securely so as to prevent, so far as is reasonably practicable, access by an unauthorised person. A cabinet is simply what is normally considered reasonable in an ordinary domestic setting.

    Is there an approved list of cabinets?

    No. There is no Home Office or police approval scheme for gun cabinets or gun rooms. Independent attack testing exists and is worth having, but it is a commercial test result rather than an official approval.

    Cabinet, room, or build around what I have?

    A cabinet suits most collections. A room earns its place when you want somewhere to clean, change and keep kit as well as guns. Building around an existing cabinet is the least expensive way in, and in our experience it is how a good many gun rooms start.

    Do you work with architects and builders?

    Yes, and for a room we would prefer to. Most of what goes wrong in this category goes wrong because the joiner arrived after the walls were closed up.

    Where we work

    We are at Mickfield in Suffolk, and we deliver and install across the whole of the United Kingdom. Travel is included in the quoted figure rather than added afterwards. We also ship internationally: a great many collections abroad contain English guns, and there is a natural logic to the case coming from England too.

    WhereHow we work 
    EnglandDelivered and installed by our own teamGun cabinets
    WalesDelivered and installed; four territorial forces administer licensingWales
    ScotlandDelivered and installed; air weapons are licensed thereScotland
    EuropeDelivered and installed where practical, or shipped for local fittingEurope
    United States and beyondShipped through our freight partners, crated and documentedWorldwide

    Send us your gun list

    Send us your gun list and a photograph of the room, and we will come back with a drawing and a price. Made in Suffolk, fitted anywhere in the UK.

    Start a commission

    Further reading: gun room security, and what the rules actually say. Responsibility for the security condition on your certificate rests with you as the certificate holder, and the adequacy of any storage arrangement is a matter for your local police firearms licensing department. Information on this page is general guidance and is not legal advice.

  • Old Fashioned Bathrooms — Hand-Made Vanity Units & Cabinetry

    Old fashioned bathrooms from Reeve & Co — handmade in our Suffolk workshop for high-end homes across London, the Home Counties and East Anglia.

    Period bathroom furniture, hand-made in Suffolk

    Old Fashioned Bathrooms

    Bathrooms with the warmth of fine furniture.

    Bathrooms with the warmth of fine furniture.

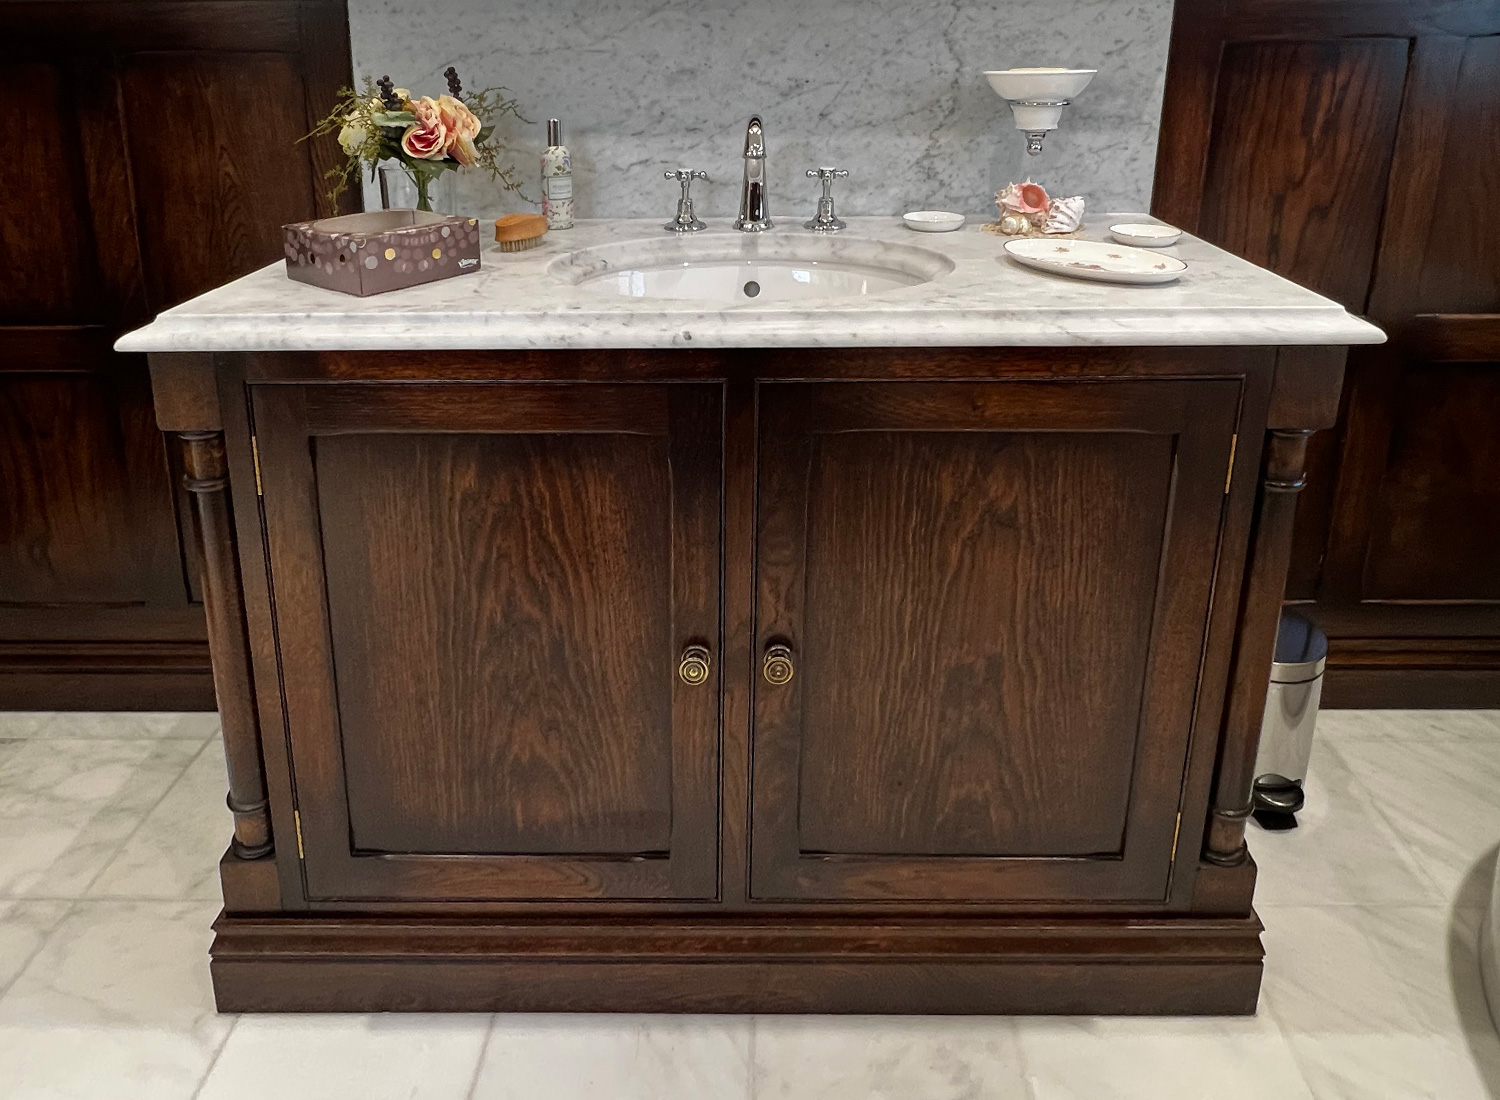
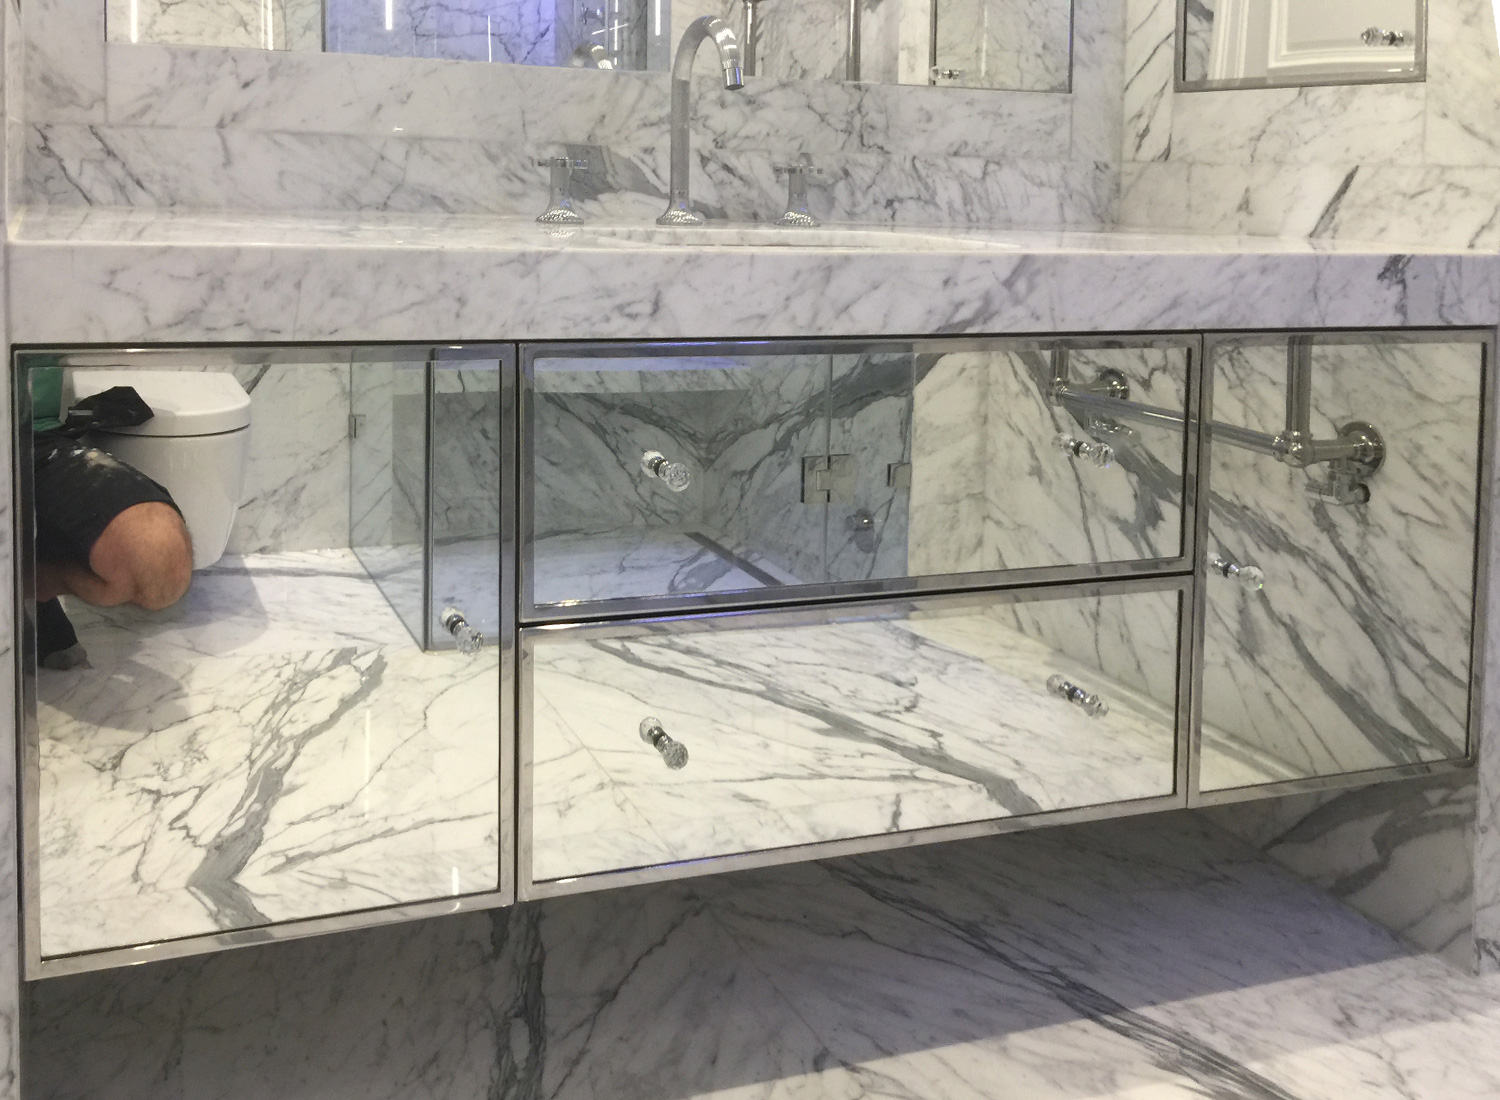
    Vanity units, mirror cabinets, linen cupboards and panelling — made the same way we make our kitchens and libraries. Solid oak, walnut and painted timber, with marble, granite or oak tops, and brass, nickel or chrome fittings.

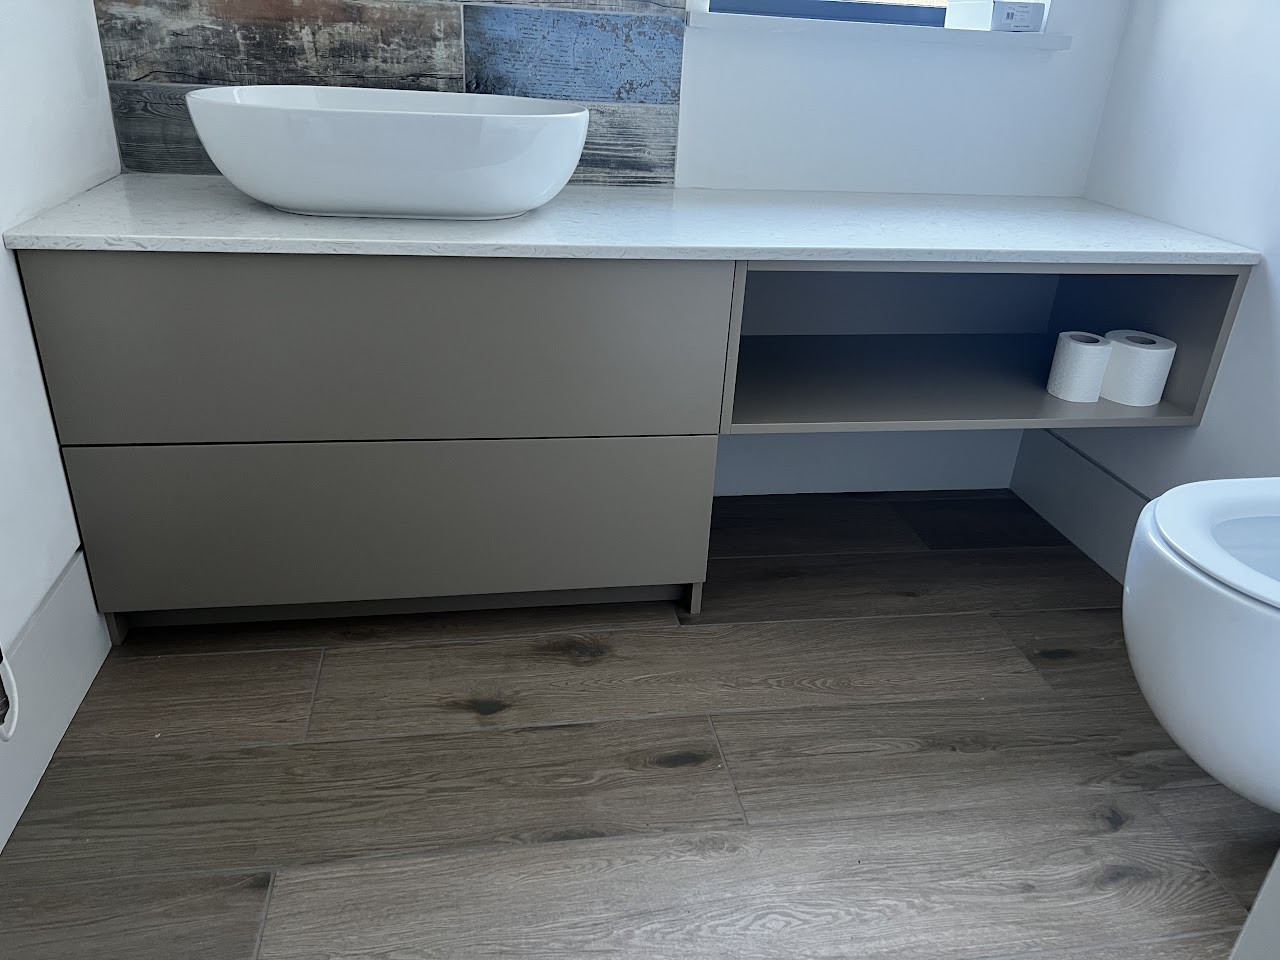
    Free-standing or fitted, single or double basin, with drawers and cupboards sized to your room. We measure on site, draw the elevations and fit alongside your bathroom installer.

    For more traditional bathroom furniture and inspiration, visit Old Fashioned Bathrooms.

    Vanity units

    Single and double-basin units in oak, walnut and painted timber. Marble, granite or stone tops with under-mounted or counter-top basins.

    Mirror & medicine cabinets

    Wall-mounted or recessed, with bevelled mirrors, integrated lighting and shaver sockets — to match the vanity.

    Panelling & linen cupboards

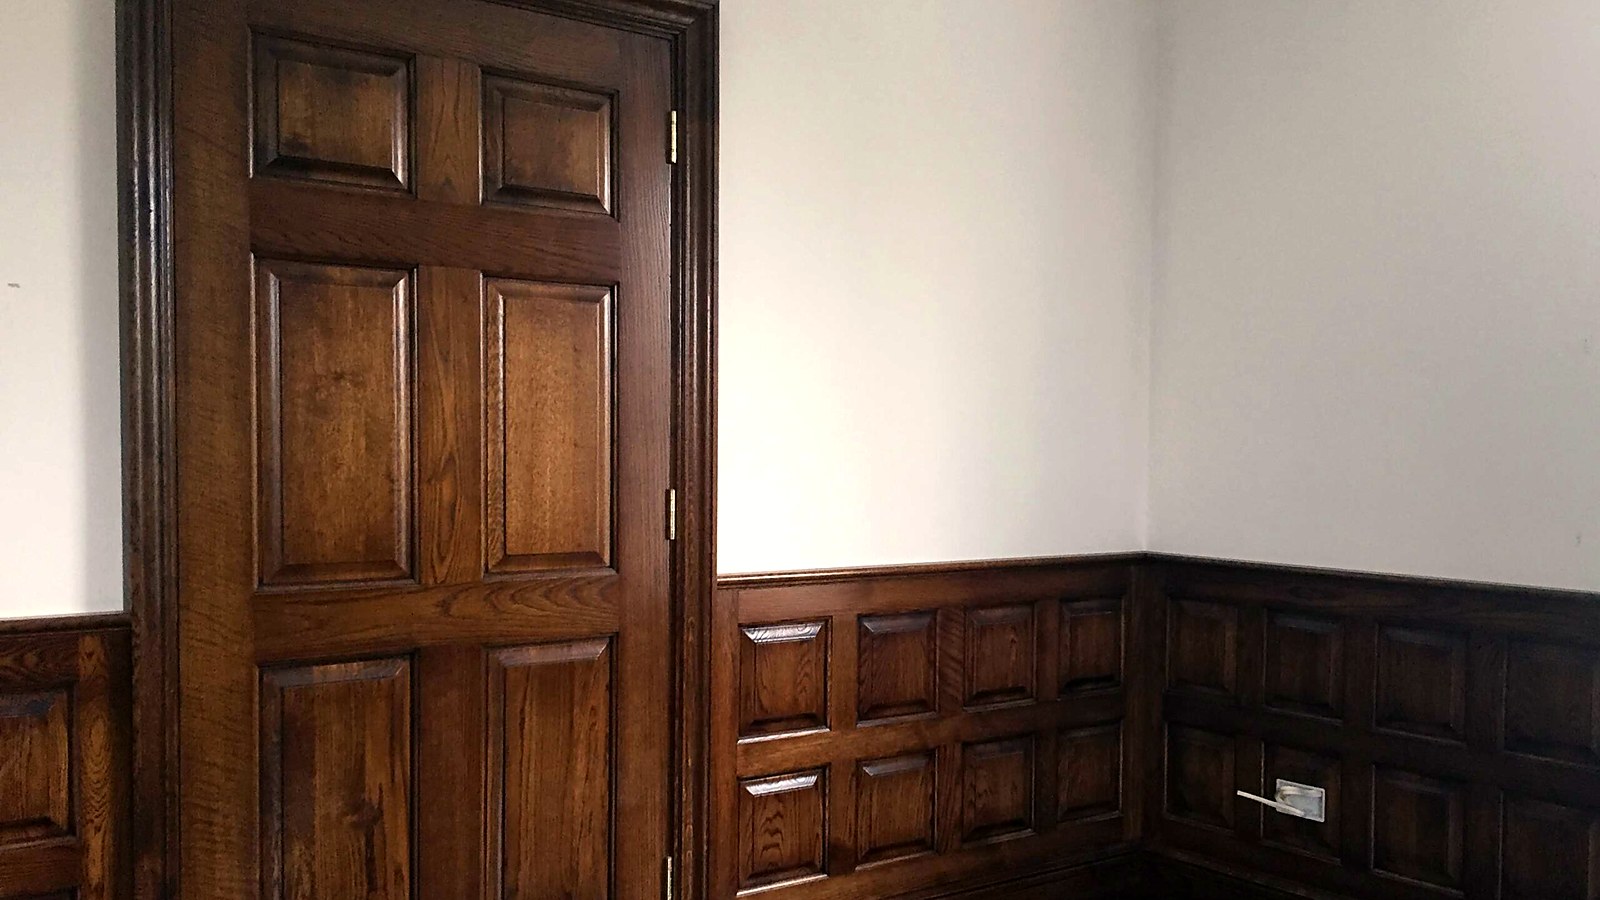
    Tongue-and-groove, raised-and-fielded panelling and full-height linen cupboards — finished in Farrow & Ball or hand-painted to your colour.

    Bring us your bathroom plans

    Send measurements, a layout sketch or a photo of the room. We’ll suggest timbers and stone tops and come back with a quote within a week.

    Enquire

    Old fashioned bathrooms by Reeve & Co

    From our Suffolk workshop we design, make and install bespoke joinery, kitchens and furniture for high-end homes across London, the Home Counties and East Anglia. Every commission is made to measure and finished to a furniture-quality standard. To discuss old fashioned bathrooms, get in touch or explore our case studies.

  • Fitted Bespoke Wardrobes & Dressing Rooms

    Fitted bespoke wardrobes from Reeve & Co — handmade in our Suffolk workshop for high-end homes across London, the Home Counties and East Anglia.

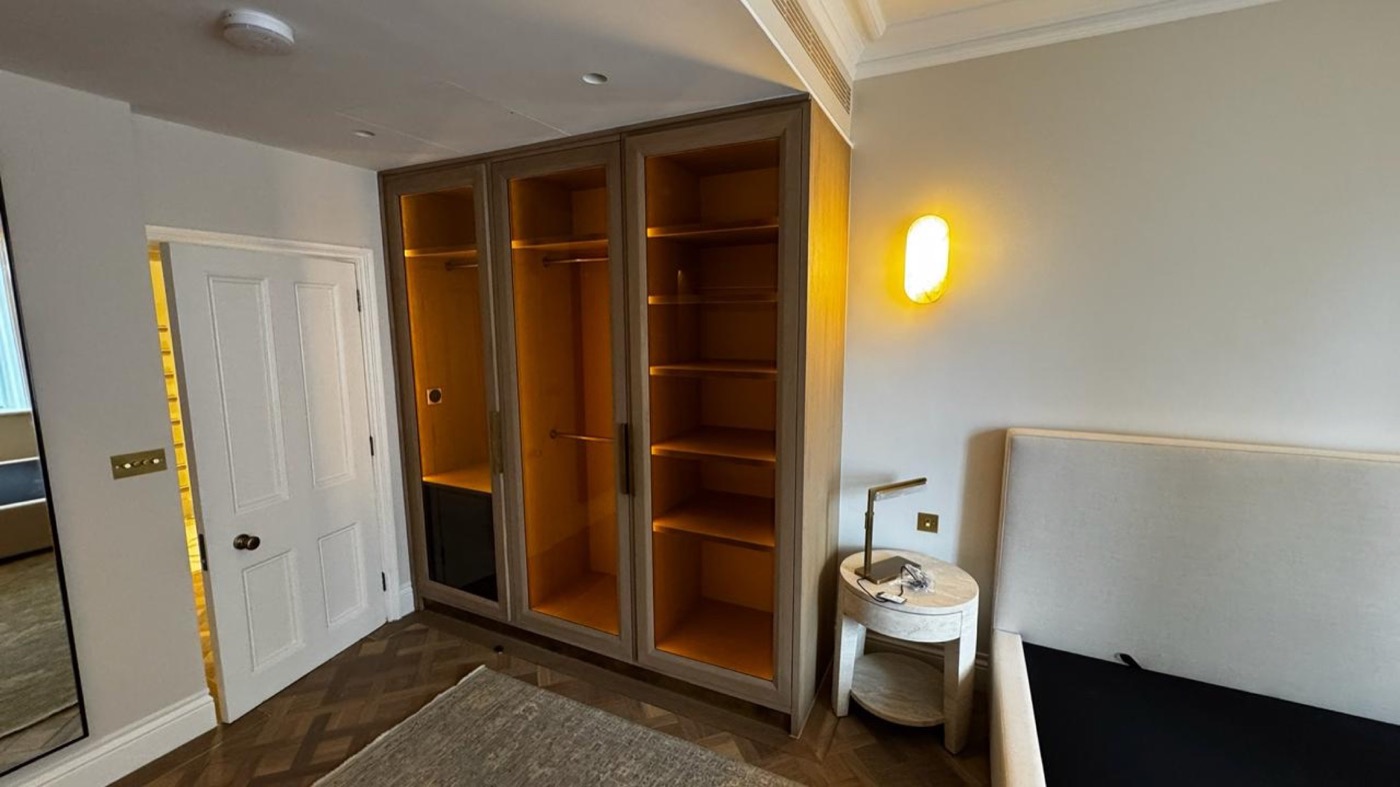
    Bespoke fitted wardrobes designed and made by Reeve & Co – drawn for the room, built in solid hardwood and detailed to sit flush with the architecture of the house. From a single wardrobe wall in a London flat to a full walk-in dressing room in a country house, every commission is handled as proper furniture, not fitted units.

    Wardrobes made as furniture, not as units

    A bespoke fitted wardrobe from Reeve & Co is conceived from the same principles as any other piece of fine joinery: the proportions are resolved in a drawing, the materials are specified to suit the room, and the construction is solid enough to last for the life of the building. We do not use pre-manufactured carcases or factory-produced interiors. Every component is made in our Suffolk workshop, finished in our own paint booth and installed by our own fitting team.

    The difference is visible. A floor-to-ceiling wardrobe wall that is properly sized and detailed – with cornice to match the room, reveals that align with window sills, and doors that swing or slide on calibrated hardware – belongs to the building. A unit system, however well chosen, simply sits in front of it.

    We make fitted wardrobes for private homes across London, the Home Counties and the wider UK. Recent wardrobe commissions have included a floor-to-ceiling wardrobe wall in a Kensington flat, a pair of wardrobe rooms in a Belgravia townhouse, a mirrored sliding-door wardrobe at Albert Hall Mansions, and a painted walk-in dressing room for a Surrey country house. The design varies; the making standard does not.

    Wardrobe types and configurations

    Floor-to-ceiling wardrobe walls

    The full-height wardrobe wall maximises storage without adding visual bulk. Doors that run to the ceiling and align with the cornice line make the room feel larger and more resolved. We draw the cornice detail, handle reveal and door break to suit the room.

    Walk-in dressing rooms

    A fitted room within a room. Island units, hanging runs, open shelving, drawer stacks and a central island or dressing table are planned as a single interior. We design the layout around the wardrobe contents rather than a standard module.

    Alcove and bay wardrobes

    Fitted wardrobes built precisely into chimney alcoves, bay projections or irregular wall faces. The furniture is scribed to the existing architecture so there are no visible gaps or infill panels.

    Mirrored sliding-door wardrobes

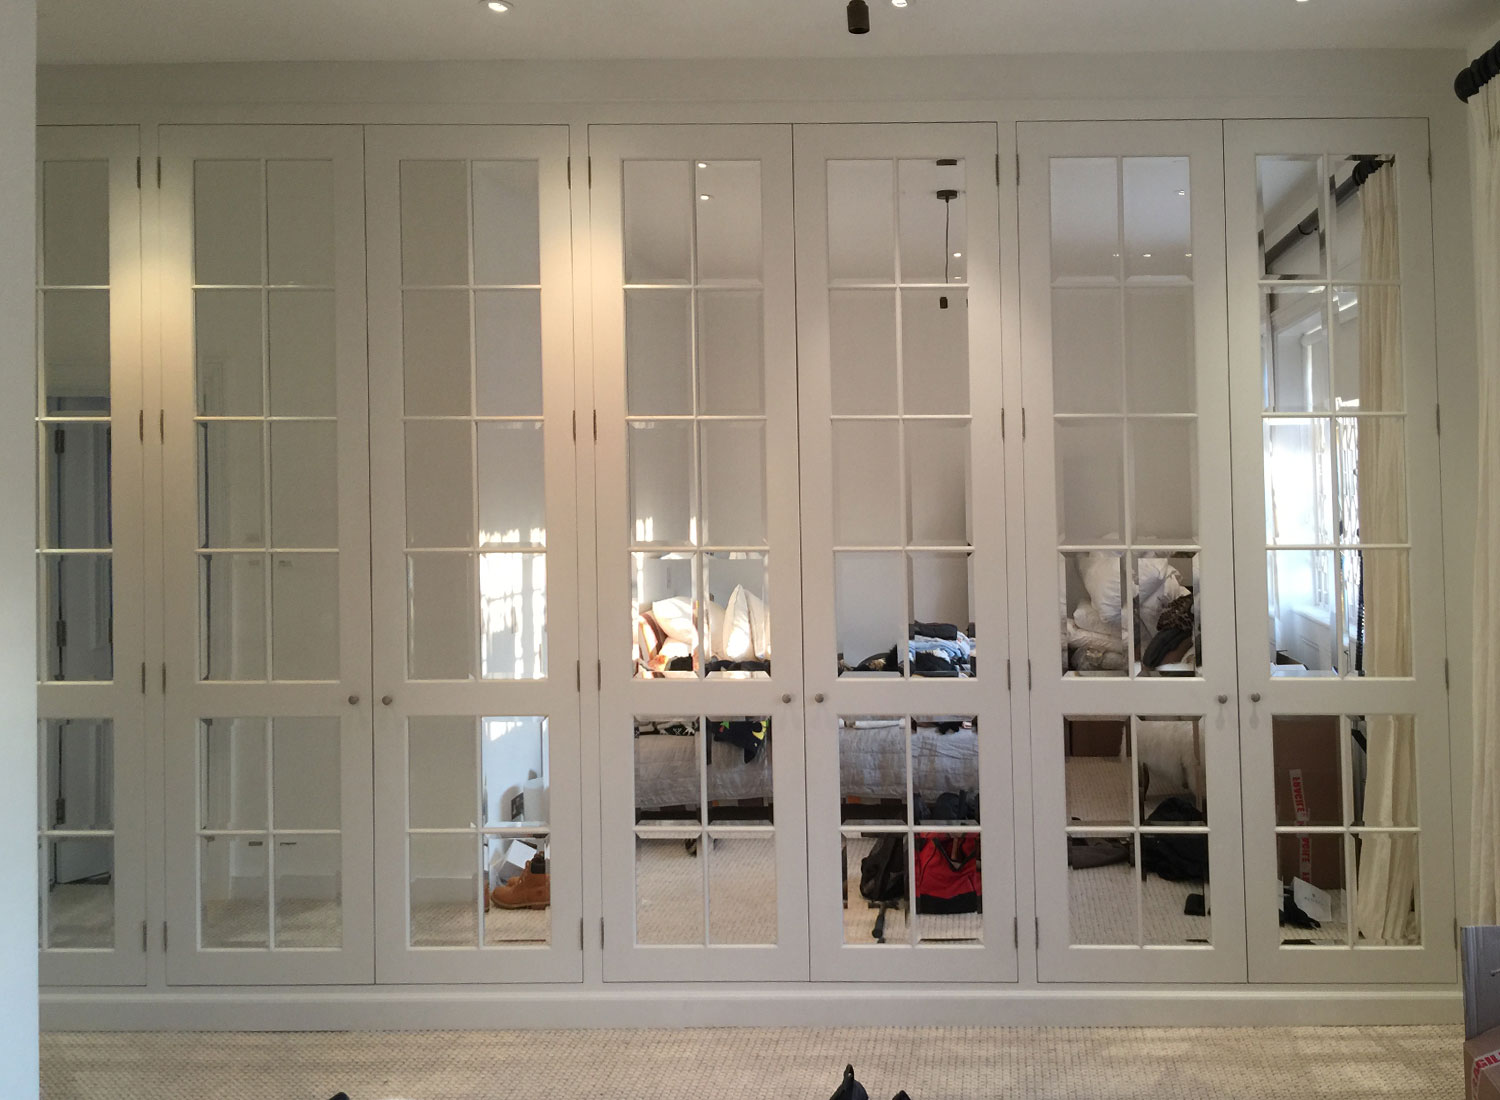
    Sliding mirror panels on quality track systems, framed in painted timber, natural oak or stainless steel extrusion. A practical and spatially generous solution for bedrooms where door swing is a constraint.

    Hinged door wardrobes

    Traditional hinged doors in panelled or plain profile, painted or lacquered. In-frame construction available for period rooms where the detail needs to be robust and convincing.

    Integrated dressing tables and islands

    A fitted dressing table or central island designed as part of the wardrobe scheme. Integrated lighting, upholstered stool spaces and jewellery trays built in from the drawing stage.

    Interior organisation

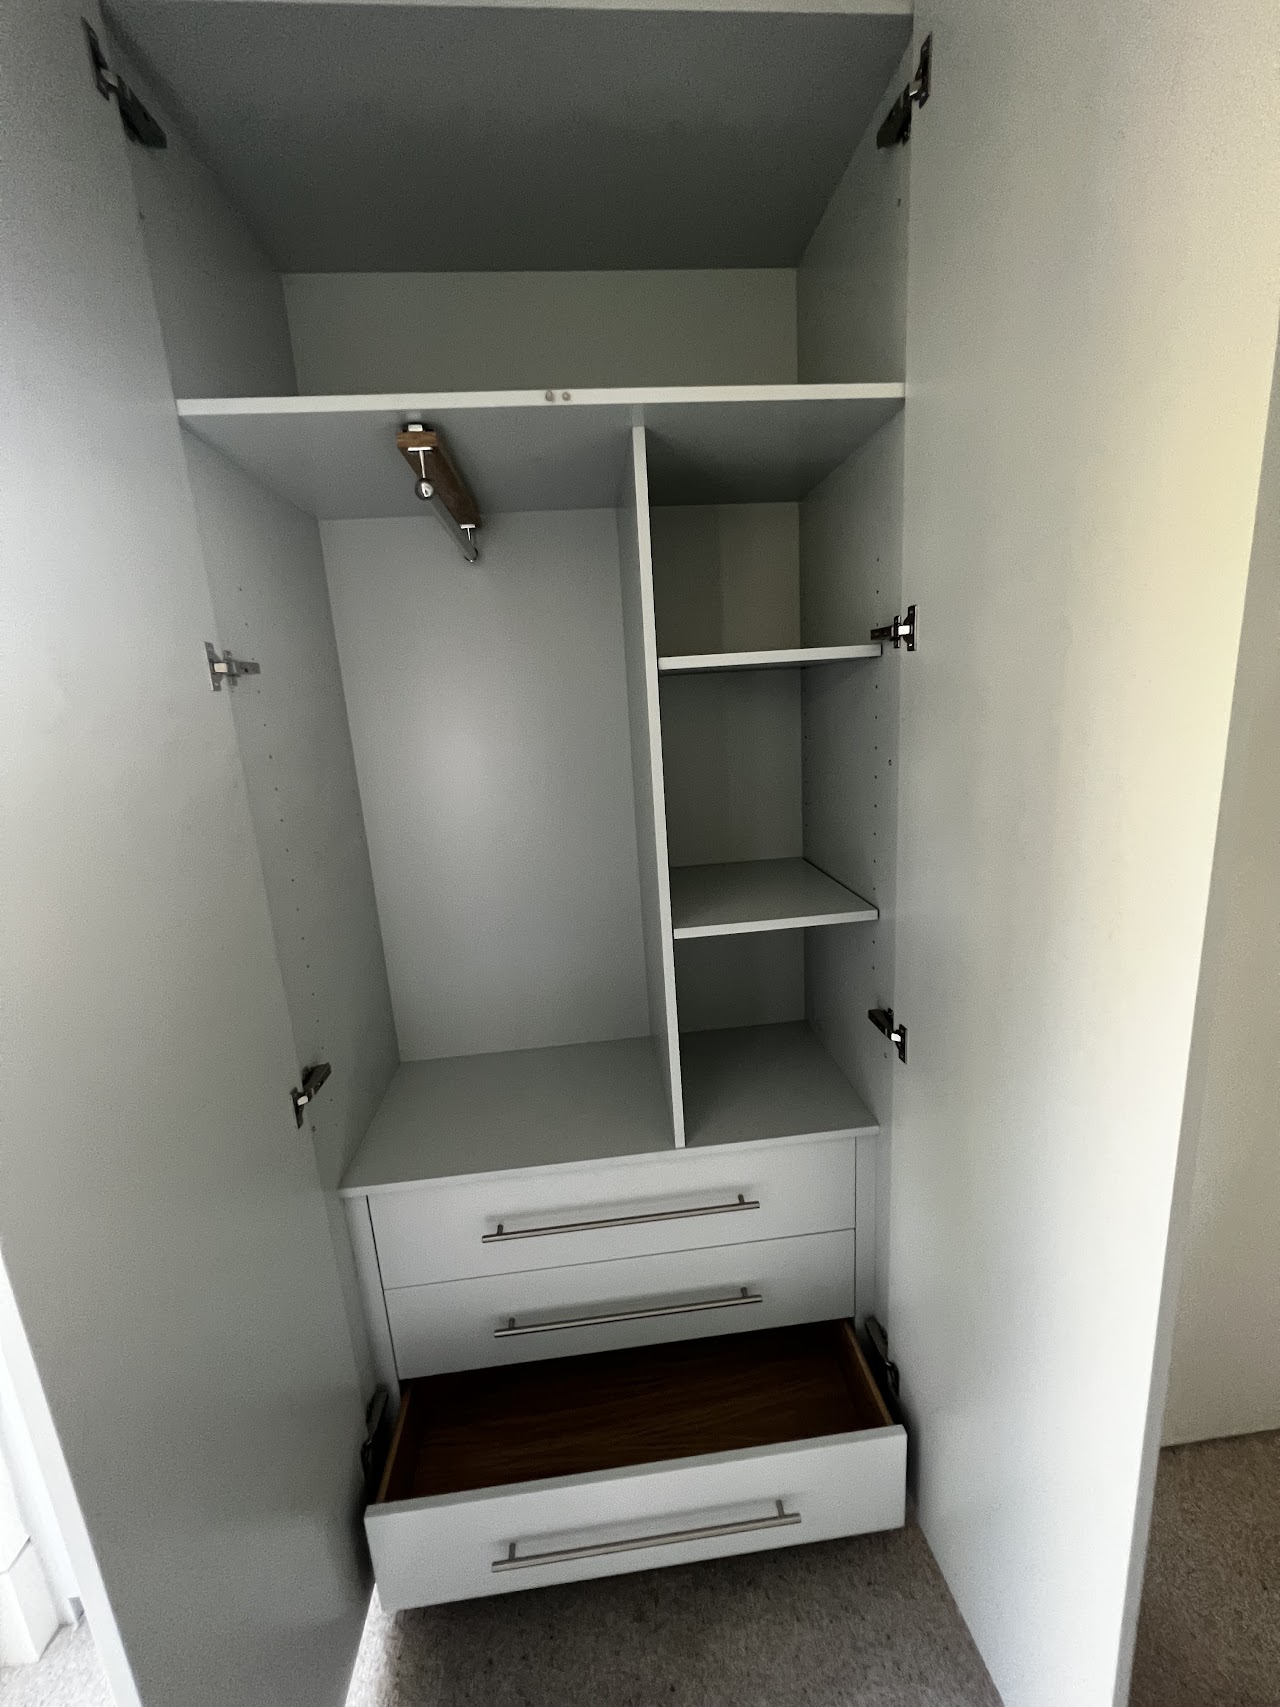
    The interior of a fitted wardrobe matters as much as its exterior. We design the internal layout from a proper brief – how many suits, how many pairs of shoes, the ratio of long hang to short hang, drawer depth, shelf heights and whether a safe, a tie rack or a built-in laundry basket is needed. Everything is drawn before manufacture begins.

    Interior options include: hanging rails in single and double height; full-extension drawer boxes with soft-close runners; pull-out trouser presses; internal LED lighting strips on motion sensors; valet rails; integrated mirrors; felt-lined jewellery drawers; and folded-shelf arrangements for knitwear and accessories.

    For walk-in dressing rooms, the internal layout is usually the most complex part of the design brief. The island unit, if there is one, is sized to allow a comfortable turning circle on all four sides. Hanging bays are planned for the longest garments first – floor-length dresses and formal coats often drive the overall height of a wardrobe run – with shorter hanging and shelved storage arranged around them. Shoe storage is often the most underestimated element: an adequate number of slanted shoe shelves, pull-out racks or display shelving for shoes deserves proper calculation and allocation at the drawing stage rather than being fitted into whatever space remains.

    We recommend that clients prepare a written storage brief before the first design meeting – a list of what needs to go in the wardrobe, roughly how much of each category, and any specific storage requirements such as hat boxes, luggage, sporting equipment or a safe. This brief is the basis for every proportioning decision. A wardrobe drawn against a real brief will be significantly more useful, day to day, than one designed to look good in a photograph.

    Materials and finishes

    Painted hardwood

    The most common choice for London and Home Counties bedrooms. Any Farrow & Ball, Little Greene or bespoke-matched colour, applied in-house in a hand-sprayed eggshell or satin finish.

    Natural oak

    European or American white oak, oiled or lightly lacquered. A calm, natural material for contemporary interiors and Scandi-influenced bedrooms.

    Walnut

    Rich, dark-toned and self-evidently premium. Walnut wardrobes suit townhouse master bedrooms and formal dressing rooms.

    Lacquered finish

    A hardwearing alternative to paint for high-use door faces. Available in a wide range of tones, including near-gloss and satin.

    Mirrored panels

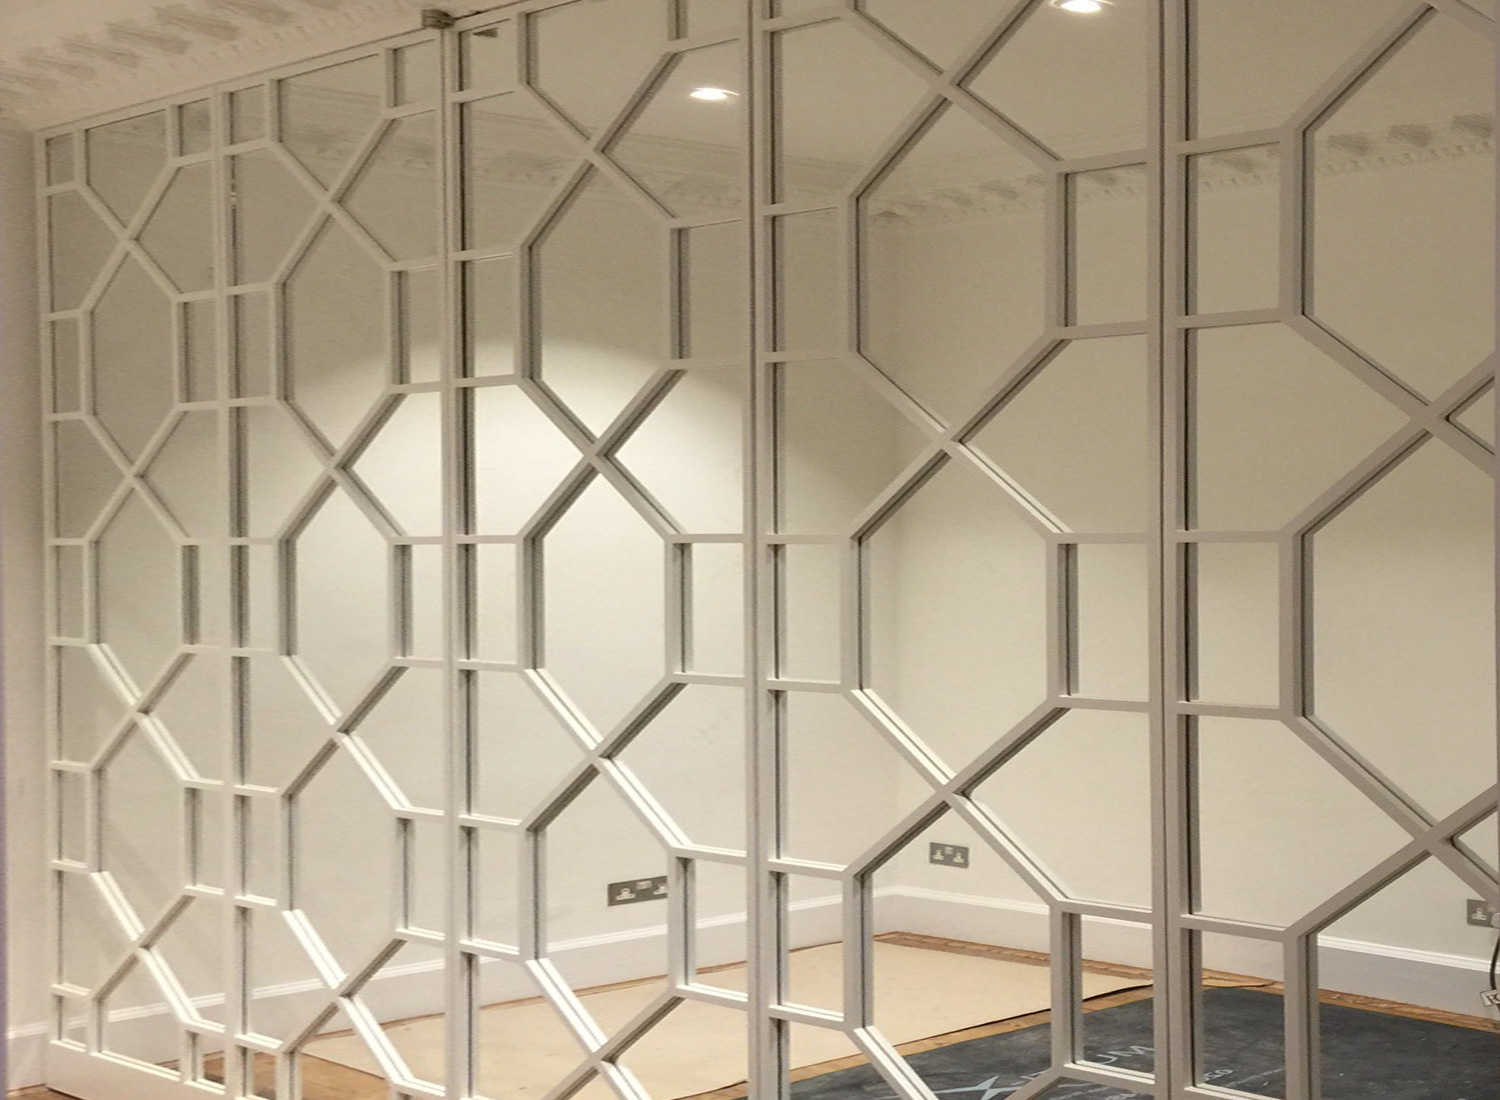
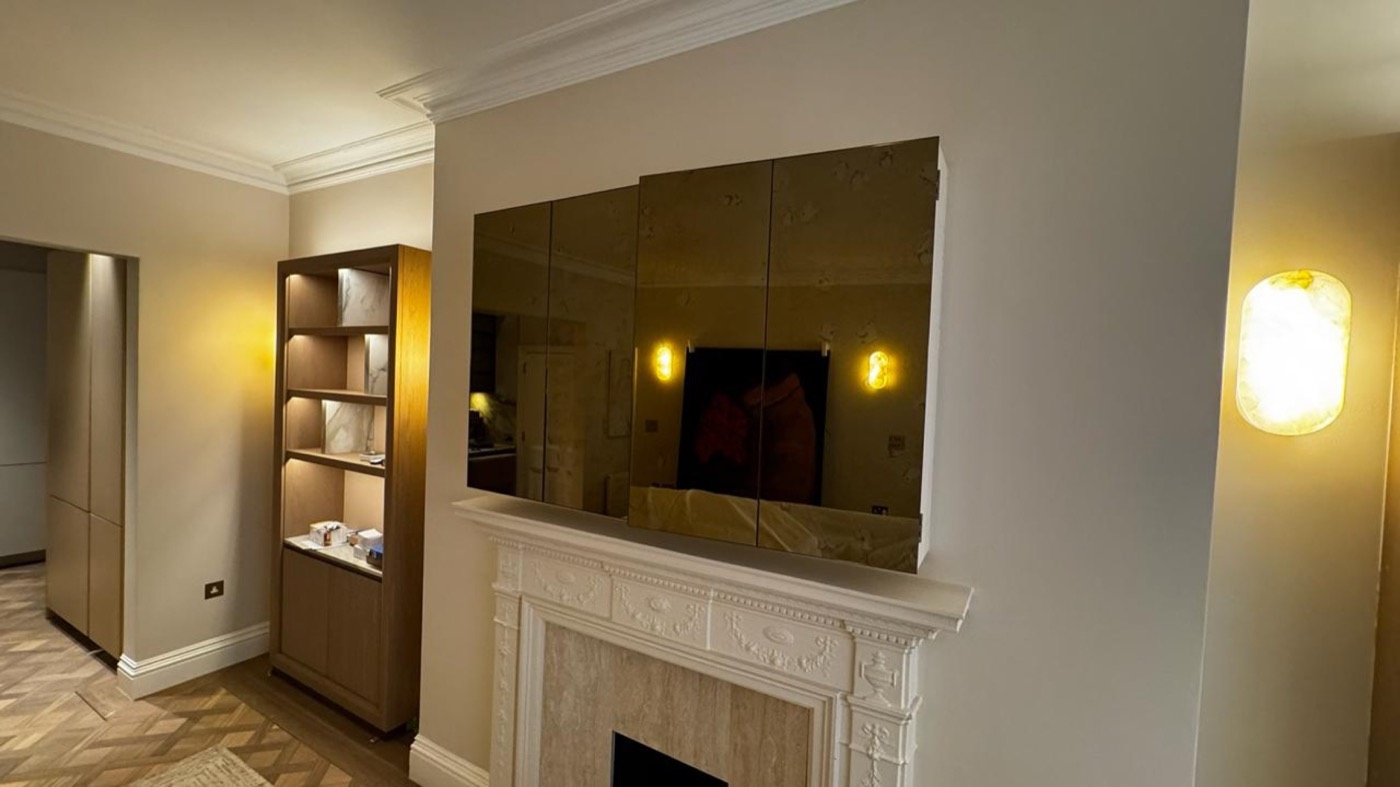
    Bronze mirror, clear mirror, smoked mirror and antiqued options. Framed or frameless, sliding or fixed. We source and frame all mirror panels in-house.

    Hardware

    Bespoke turn handles, recessed pulls, quality soft-close hinge systems and sliding-door track from specialist hardware suppliers. Finish matched to the overall scheme.

    Recent wardrobe projects

    View all completed projects

    Use cases: where fitted wardrobes make the most difference

    Fitted wardrobes are a practical and spatial improvement in almost any bedroom, but they are most transformative in a few specific circumstances. A London flat with limited bedroom square footage gains enormously from a well-designed floor-to-ceiling wardrobe wall: the room does not lose any usable floor area, the storage is maximised from floor to ceiling, and the visual weight of the wardrobe is reduced because the doors align with the ceiling and wall rather than standing proud as separate objects.

    A master bedroom in a country house or a large townhouse benefits from a different approach – a dedicated dressing room, designed from scratch as a room-within-a-room with all clothing, accessories and luggage stored in a single, organised and well-lit space, freeing the bedroom itself from the functional clutter that wardrobe furniture often brings with it.

    Victorian and Edwardian houses typically have chimney-breast alcoves on at least one bedroom wall. A pair of fitted wardrobes built into those alcoves, with the chimney-breast projection housing a dressing table or window seat, is a classical and elegant solution that uses the room’s existing architecture as the organising principle for the bedroom storage.

    Where we work

    Fitted wardrobe commissions are accepted across London (including Kensington, Chelsea, Notting Hill, Belgravia, Mayfair, Marylebone, Hampstead, St John’s Wood and Islington), across the Home Counties and across the wider UK for the right residential projects. Our workshop in Suffolk means we are equally at home in a Suffolk farmhouse or a Knightsbridge apartment.

    Return to the fitted furniture overview to explore our other joinery services.

    Fitted wardrobe FAQs

    How are bespoke fitted wardrobes different from modular systems?

    Bespoke fitted wardrobes are drawn and made for a specific room rather than assembled from a manufacturer’s range of modules. The proportions, door sizing, cornice profile, interior layout and finish are all particular to your brief and your room. There are no standard sizes, no range constraints and no visible infill panels.

    Can the wardrobes be painted to match our existing decoration?

    Yes. We match any existing paint colour, whether that is a Farrow & Ball shade, a Little Greene tone or a proprietary brand. We sample and test all colour matches before finishing begins.

    Do you make sliding-door wardrobes?

    Yes. Mirrored sliding-door wardrobes are one of our most popular commissions for London bedrooms and apartments. We also make timber-faced sliding doors in painted or natural hardwood. See our mirrored walls and sliding doors page for more detail.

    Can you fit integrated lighting inside the wardrobe?

    Yes. We work with LED strip lighting, recessed spotlights and motion-sensor interior lights as standard. Cable routes are resolved at the drawing stage and co-ordinated with your electrician.

    How long does a fitted wardrobe take?

    A single fitted wardrobe commission – from drawing approval to installation – typically takes six to ten weeks, depending on complexity and our workshop programme. We confirm a realistic timescale when we quote.

    Do you handle the installation yourselves?

    Yes. Our own fitting team installs all fitted furniture. We do not subcontract the installation. This means the people installing the wardrobe understand exactly how it was made and can resolve any site conditions without delay.

    Discuss a fitted wardrobe project

    Send us the room dimensions, photographs and any design ideas. We will respond honestly about the process, the likely programme and whether bespoke making is the right route for your project.

    Start a wardrobe conversation

    Fitted bespoke wardrobes by Reeve & Co

    From our Suffolk workshop we design, make and install fitted bespoke wardrobes for high-end homes across London, the Home Counties and East Anglia. Every commission is made to measure and finished to a furniture-quality standard. To discuss fitted bespoke wardrobes, get in touch or explore our case studies.

  • TV Media Bespoke Units

    Tv media bespoke from Reeve & Co — handmade in our Suffolk workshop for high-end homes across London, the Home Counties and East Anglia.

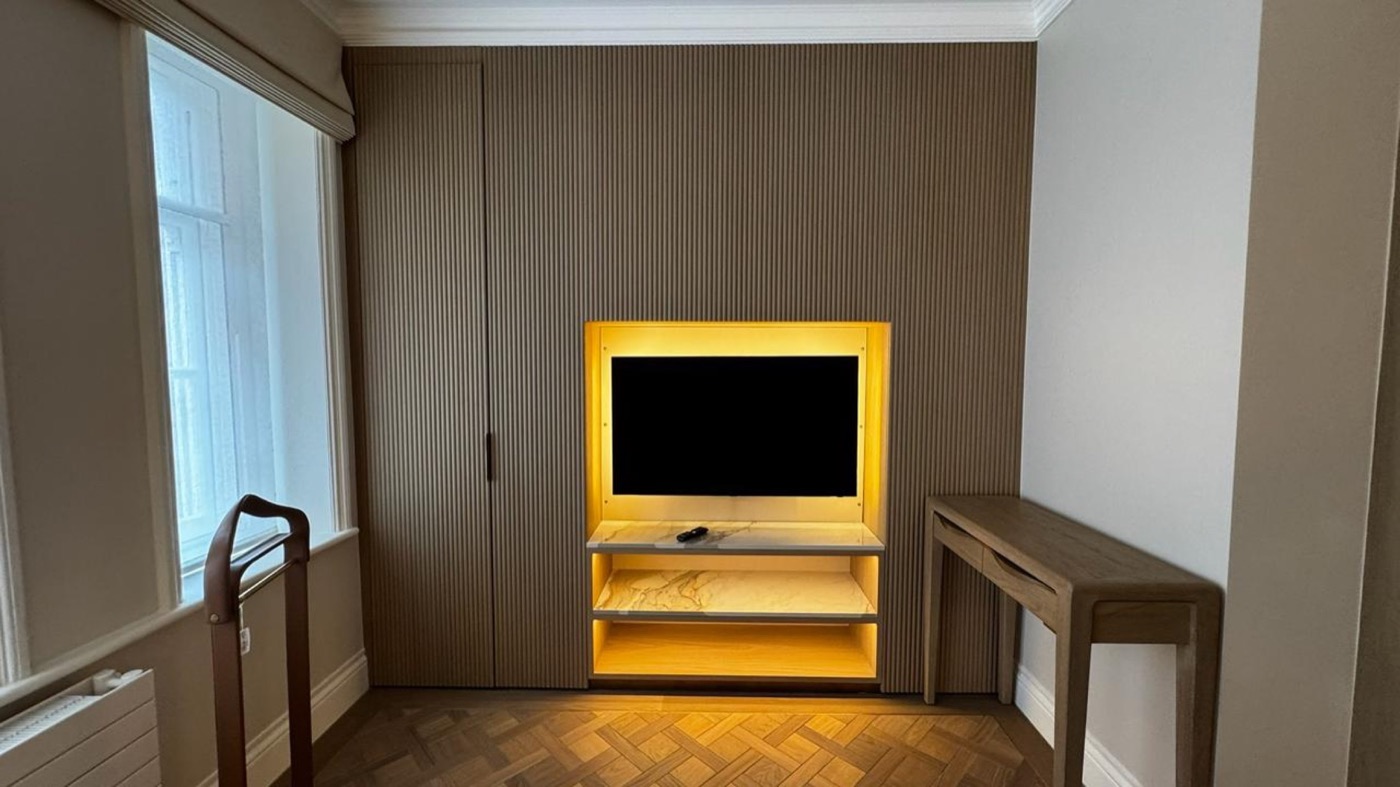
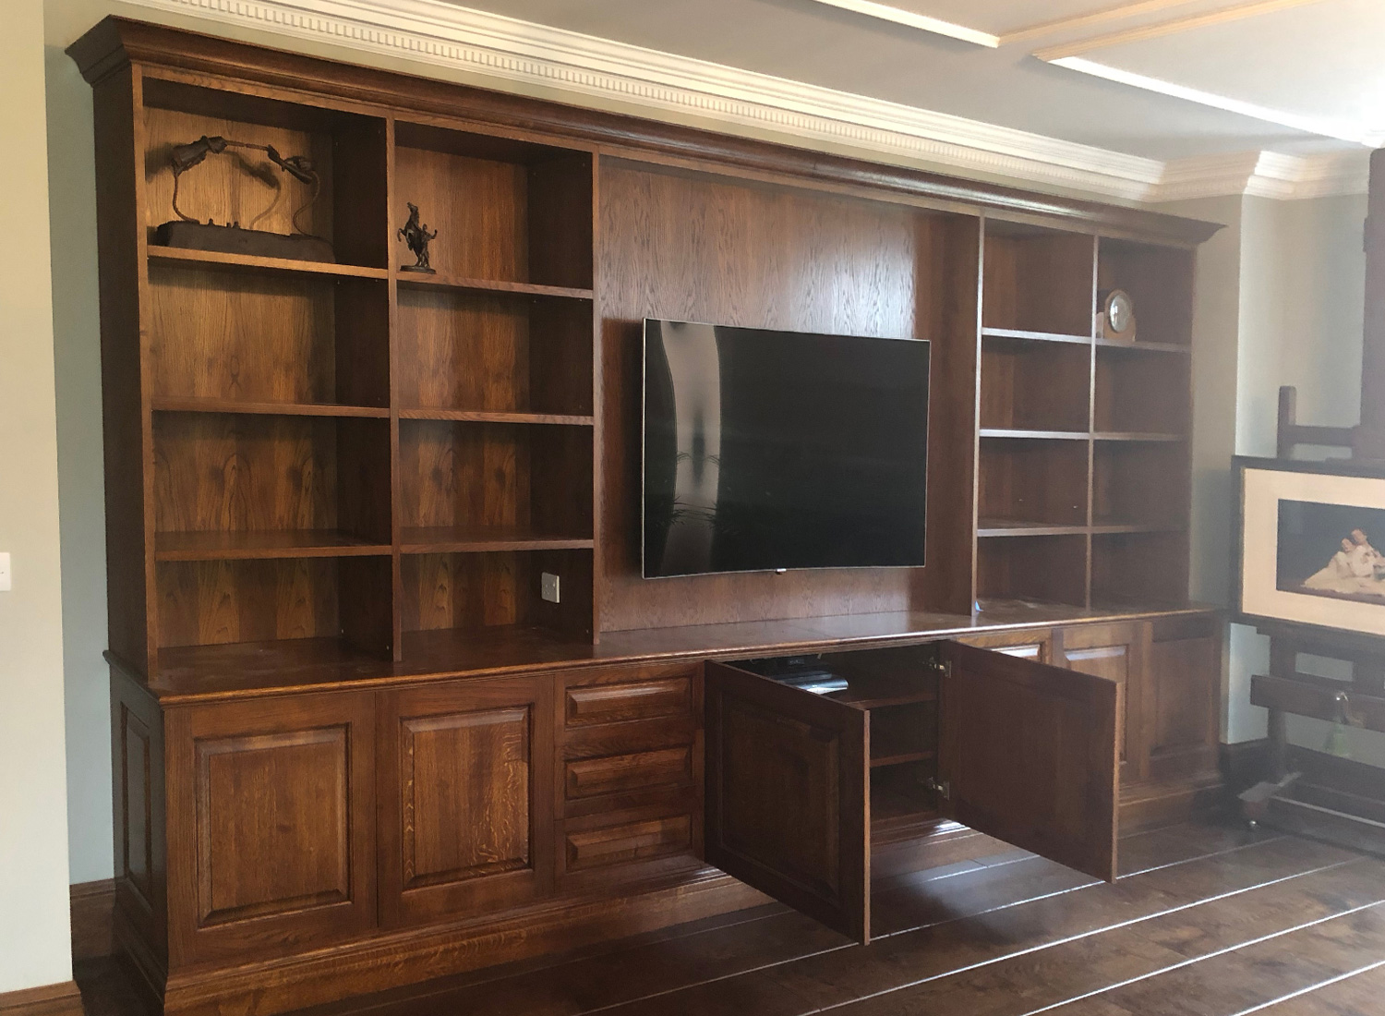
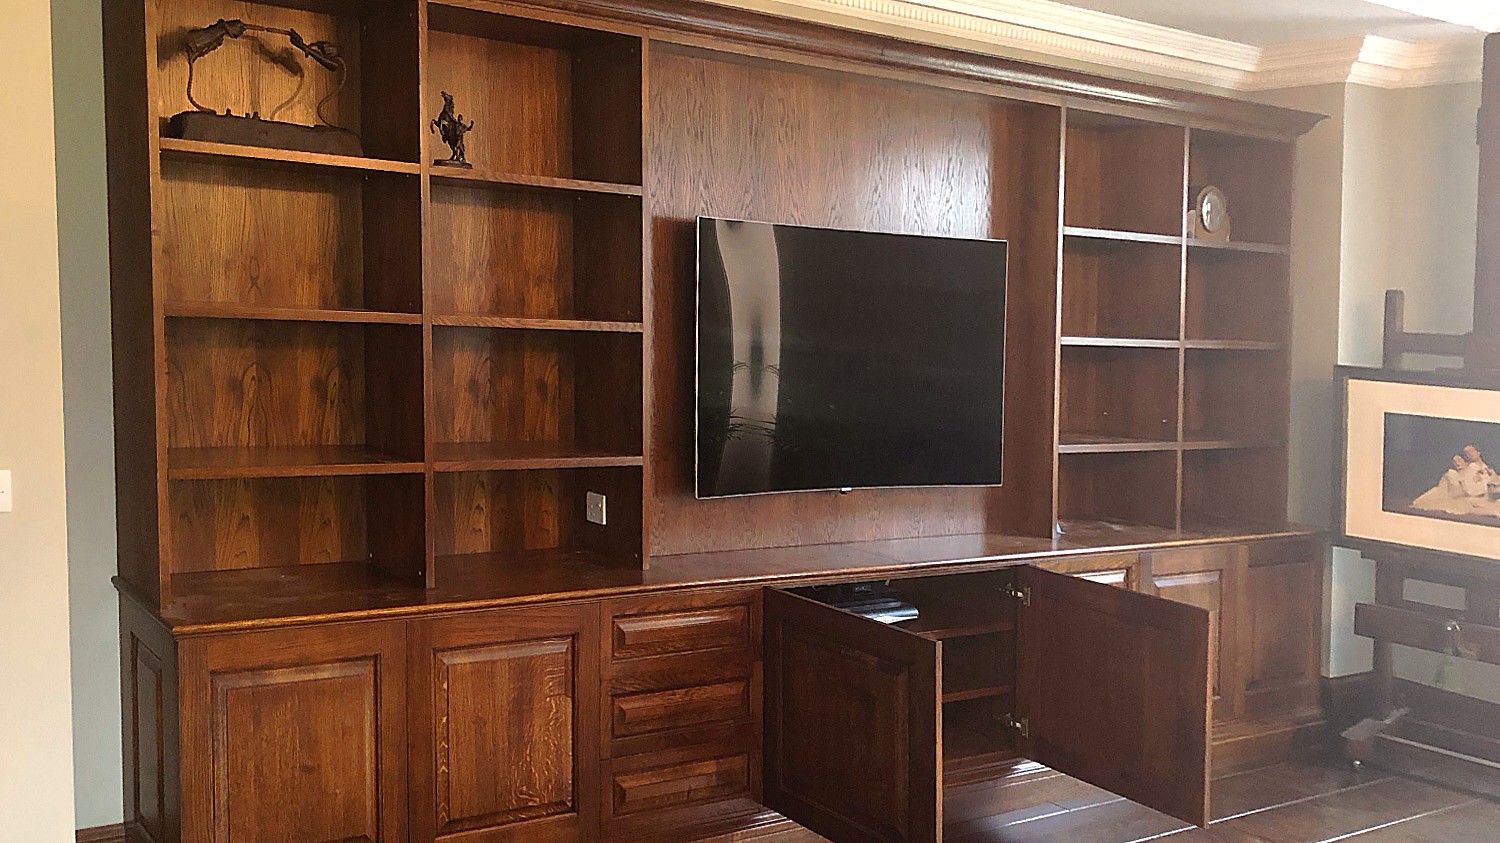
    Bespoke TV and media joinery by Reeve & Co – fitted media walls, integrated television cabinetry, AV storage and combined bookcase and media units designed around the technology requirements of a room without allowing technology to dominate it. Made in our Suffolk workshop, installed across London, the Home Counties and the wider UK.

    A media wall designed as furniture

    A television on a white wall is not a design solution. A TV and media unit that has been designed as a piece of furniture – with the screen positioned at the correct height for the room, the AV equipment housed in ventilated and accessible compartments, the cabling concealed from the outset and the surrounding cabinetry scaled and detailed to read as part of the room’s architecture – is a fundamentally different proposition.

    Reeve & Co designs and makes bespoke TV and media joinery for private homes across London, the Home Counties and the wider UK. Our media cabinetry ranges from a single fitted TV cabinet flanked by shelving and cupboards in a sitting room to a full chimney-breast media wall in an open-plan apartment, designed as a combined media, display and storage piece with concealed cabling and integrated surround-sound provision. The common thread is that the technology serves the room rather than the room serving the technology.

    Media joinery types and configurations

    Fitted media wall

    A full-width or floor-to-ceiling media wall combining the TV bay, flanking shelving or closed storage and a concealed base unit for AV equipment. Designed in elevation to fill the wall thoughtfully rather than leave awkward gaps.

    Chimney-breast media unit

    The TV positioned above or within the chimney breast, with flanking alcove bookcases and a base AV unit below. The most common configuration in period London rooms, and one that requires careful proportioning to avoid looking temporary.

    Combined bookcase and media cabinet

    A fitted bookcase that incorporates a concealed TV bay and AV compartment – the screen hidden behind a pair of cabinet doors or a motorised panel when not in use. A practical solution for sitting rooms where the television should not dominate.

    Media and gaming rooms

    Fitted joinery for dedicated media rooms: acoustic panels within a cabinetry frame, concealed projector housing, fitted seating surrounds and cable-managed equipment bays. Designed to function precisely without looking purely functional.

    Fitted TV cabinet, free-standing style

    A piece of fitted cabinetry designed to look like furniture rather than built-in units. A base cabinet with TV above, flanked by open shelving or glazed display – proportioned as a single furniture piece rather than a run of standard units.

    Commercial and hospitality media joinery

    Fitted AV cabinetry for private members’ clubs, hotel suites, private cinemas and commercial spaces where the standard of finish needs to match a high-end residential level of quality.

    Cable management and AV integration

    The most common failure in fitted media furniture is cable management treated as an afterthought. Visible HDMI cables, exposed power strips and inaccessible equipment bays are signs that the joinery was not designed around the technology it houses. We resolve cable management at the drawing stage: routing cables through the structure of the cabinetry, incorporating ventilated equipment bays with pull-out shelving for easy access, and designing in-wall cable routes in co-ordination with the client’s electrician and AV installer.

    We work alongside AV installers and acoustics consultants where the brief requires it. Our role is to produce the cabinetry that makes their work invisible – so the room functions as intended and looks as though the technology were always part of it.

    Designing a media wall that reads as furniture, not as technology

    The principal design challenge of a fitted media wall is that it is organised around a specific and often visually dominant object – a television – that the furniture is nonetheless trying not to emphasise. The approaches are broadly three. The first is to house the screen in a cabinet with closing doors, so that it disappears when not in use and the cabinet reads as a sideboard or dresser. This works well for screens up to approximately 65 inches and in rooms where the television is used intermittently rather than as the primary activity.

    The second approach is to acknowledge the screen by designing the cabinetry around it deliberately – a framed recess at the correct height, flanking shelving or cupboards that balance the visual weight of the screen, and a base unit below that houses the AV equipment and provides a surface. The screen is present but the furniture governs the composition. This is the most common approach for open-plan living rooms, family rooms and sitting rooms in London apartments.

    The third approach is the dedicated media or cinema room, where the joinery is a complete interior – wall panelling, acoustic treatment within the furniture frame, concealed projector housing, fitted seating surrounds and integrated lighting. The room exists for the technology but does not look like a shop floor. We have designed and made a number of private home cinema interiors for London clients and country-house projects where a dedicated media room is part of the wider renovation brief.

    Materials and finishes

    Painted hardwood

    The most common choice for London sitting rooms and reception spaces. Any Farrow & Ball, Little Greene or client-specified colour, hand-sprayed in eggshell or satin finish in-house.

    Natural oak

    European or American white oak, oiled or lightly lacquered. Suits contemporary open-plan living spaces and rooms where the furniture language is material-led rather than painted.

    Walnut

    A rich, dark material for formal sitting rooms, private media rooms and townhouse reception spaces. Walnut media cabinetry reads as serious furniture.

    Lacquered finishes

    A hardwearing alternative to paint for high-traffic door faces and shelves. Available in a full range of tones, from near-gloss to satin.

    Integrated lighting

    LED strip lighting behind the screen for bias lighting, recessed spotlights in the cornice detail, and display lighting for shelved objects – all resolved at the drawing stage.

    Hardware and mechanisms

    Soft-close doors and drawers, motorised TV lifts, cable-managed pull-out AV shelves, solid brass or steel handles, and push-to-open mechanisms for flush-front cabinetry.

    Recent TV and media joinery projects

    View all completed projects

    Choosing the right design for your room and screen

    Screen size has a significant bearing on the design of the media joinery. A 55-inch screen can be concealed behind a pair of hinged cabinet doors without difficulty. An 85-inch screen requires different thinking: the doors become unwieldy at that scale, and a framed recess with the screen as an acknowledged feature of the room is usually the better design solution. For very large screens – 100 inches and above – the screen often becomes the wall, and the joinery frames it on either side with closed storage, integrated lighting and flanking shelving.

    Viewing height is a separate consideration. The correct height for a television screen is determined by eye level when seated – typically with the centre of the screen at or just below seated eye height (approximately 1,050-1,100mm from floor level). Many media units place screens too high, which causes neck discomfort and reduces the quality of the viewing experience over time. We position screens at the correct height as part of the design drawing, not as an afterthought once the cabinet has been built.

    Where we work: media joinery across London and the Home Counties

    TV and media joinery commissions are accepted across London – including Kensington, Chelsea, Notting Hill, Belgravia, Mayfair, Islington, Hampstead and Marylebone – and across the Home Counties for the right residential projects. We also work in East Anglia and take UK-wide commissions where the standard of finish required is consistent with bespoke workshop making.

    Media joinery is frequently part of a wider fitted furniture programme. A sitting room commission might include the media wall, a pair of alcove bookcases, wall panelling and a fitted drinks cabinet – all designed as a single coordinated interior. We are experienced at managing and delivering these wider programmes, and at co-ordinating the joinery with other trades including plasterers, electricians, AV installers and decorators.

    Return to the fitted furniture overview or explore related services: alcove and fireplace joinery, timber wall panelling and fitted wardrobes.

    TV and media joinery FAQs

    Can the TV be hidden when not in use?

    Yes. We make media cabinets with hinged or sliding doors that conceal the screen when not in use, and we can incorporate motorised TV lift mechanisms into a base cabinet or chest. The solution depends on the size of the room, the screen size and the brief.

    Do you co-ordinate with AV installers?

    Yes. We work alongside the client’s AV installer from the drawing stage. Cable routes, equipment bay sizes, ventilation requirements and access hatches are all specified in relation to the AV system being installed. This is far better than designing the joinery first and adapting the AV installation to fit afterwards.

    Can you include surround-sound speaker positions within the joinery?

    Yes. Speaker housings, grille-covered bays and in-wall speaker access can all be incorporated within a media wall design. We co-ordinate with the acoustics consultant or AV designer on the dimensions and positions required.

    Can a media unit be combined with an alcove bookcase?

    Yes. The combined media and bookcase unit – flanking a chimney breast, with the TV positioned centrally above the fire opening or in a dedicated recess – is one of our most common commissions. See our alcove joinery page for more on chimney-breast solutions.

    How long does a fitted media unit take?

    A single fitted media unit or media wall typically takes six to ten weeks from drawing approval to installation. Larger combined schemes with panelling, bookcase flanks and integrated lighting take longer. We confirm a timescale when we quote.

    Discuss a TV and media joinery commission

    Send photographs of the room, the screen size, the AV equipment list and any design references. We will assess the options and outline the design and making process.

    Start a media joinery conversation

    Tv media bespoke by Reeve & Co

    From our Suffolk workshop we design, make and install tv media bespoke for high-end homes across London, the Home Counties and East Anglia. Every commission is made to measure and finished to a furniture-quality standard. To discuss tv media bespoke, get in touch or explore our case studies.

  • Furniture – Servers

    Bespoke furniture from Reeve & Co — handmade in our Suffolk workshop for high-end homes across London, the Home Counties and East Anglia.

    Bespoke furniture by Reeve & Co

    Dining room storage

    Bespoke Sideboards & Servers

    Handmade sideboards, servers and storage pieces for dining rooms, drawing rooms and reception spaces.

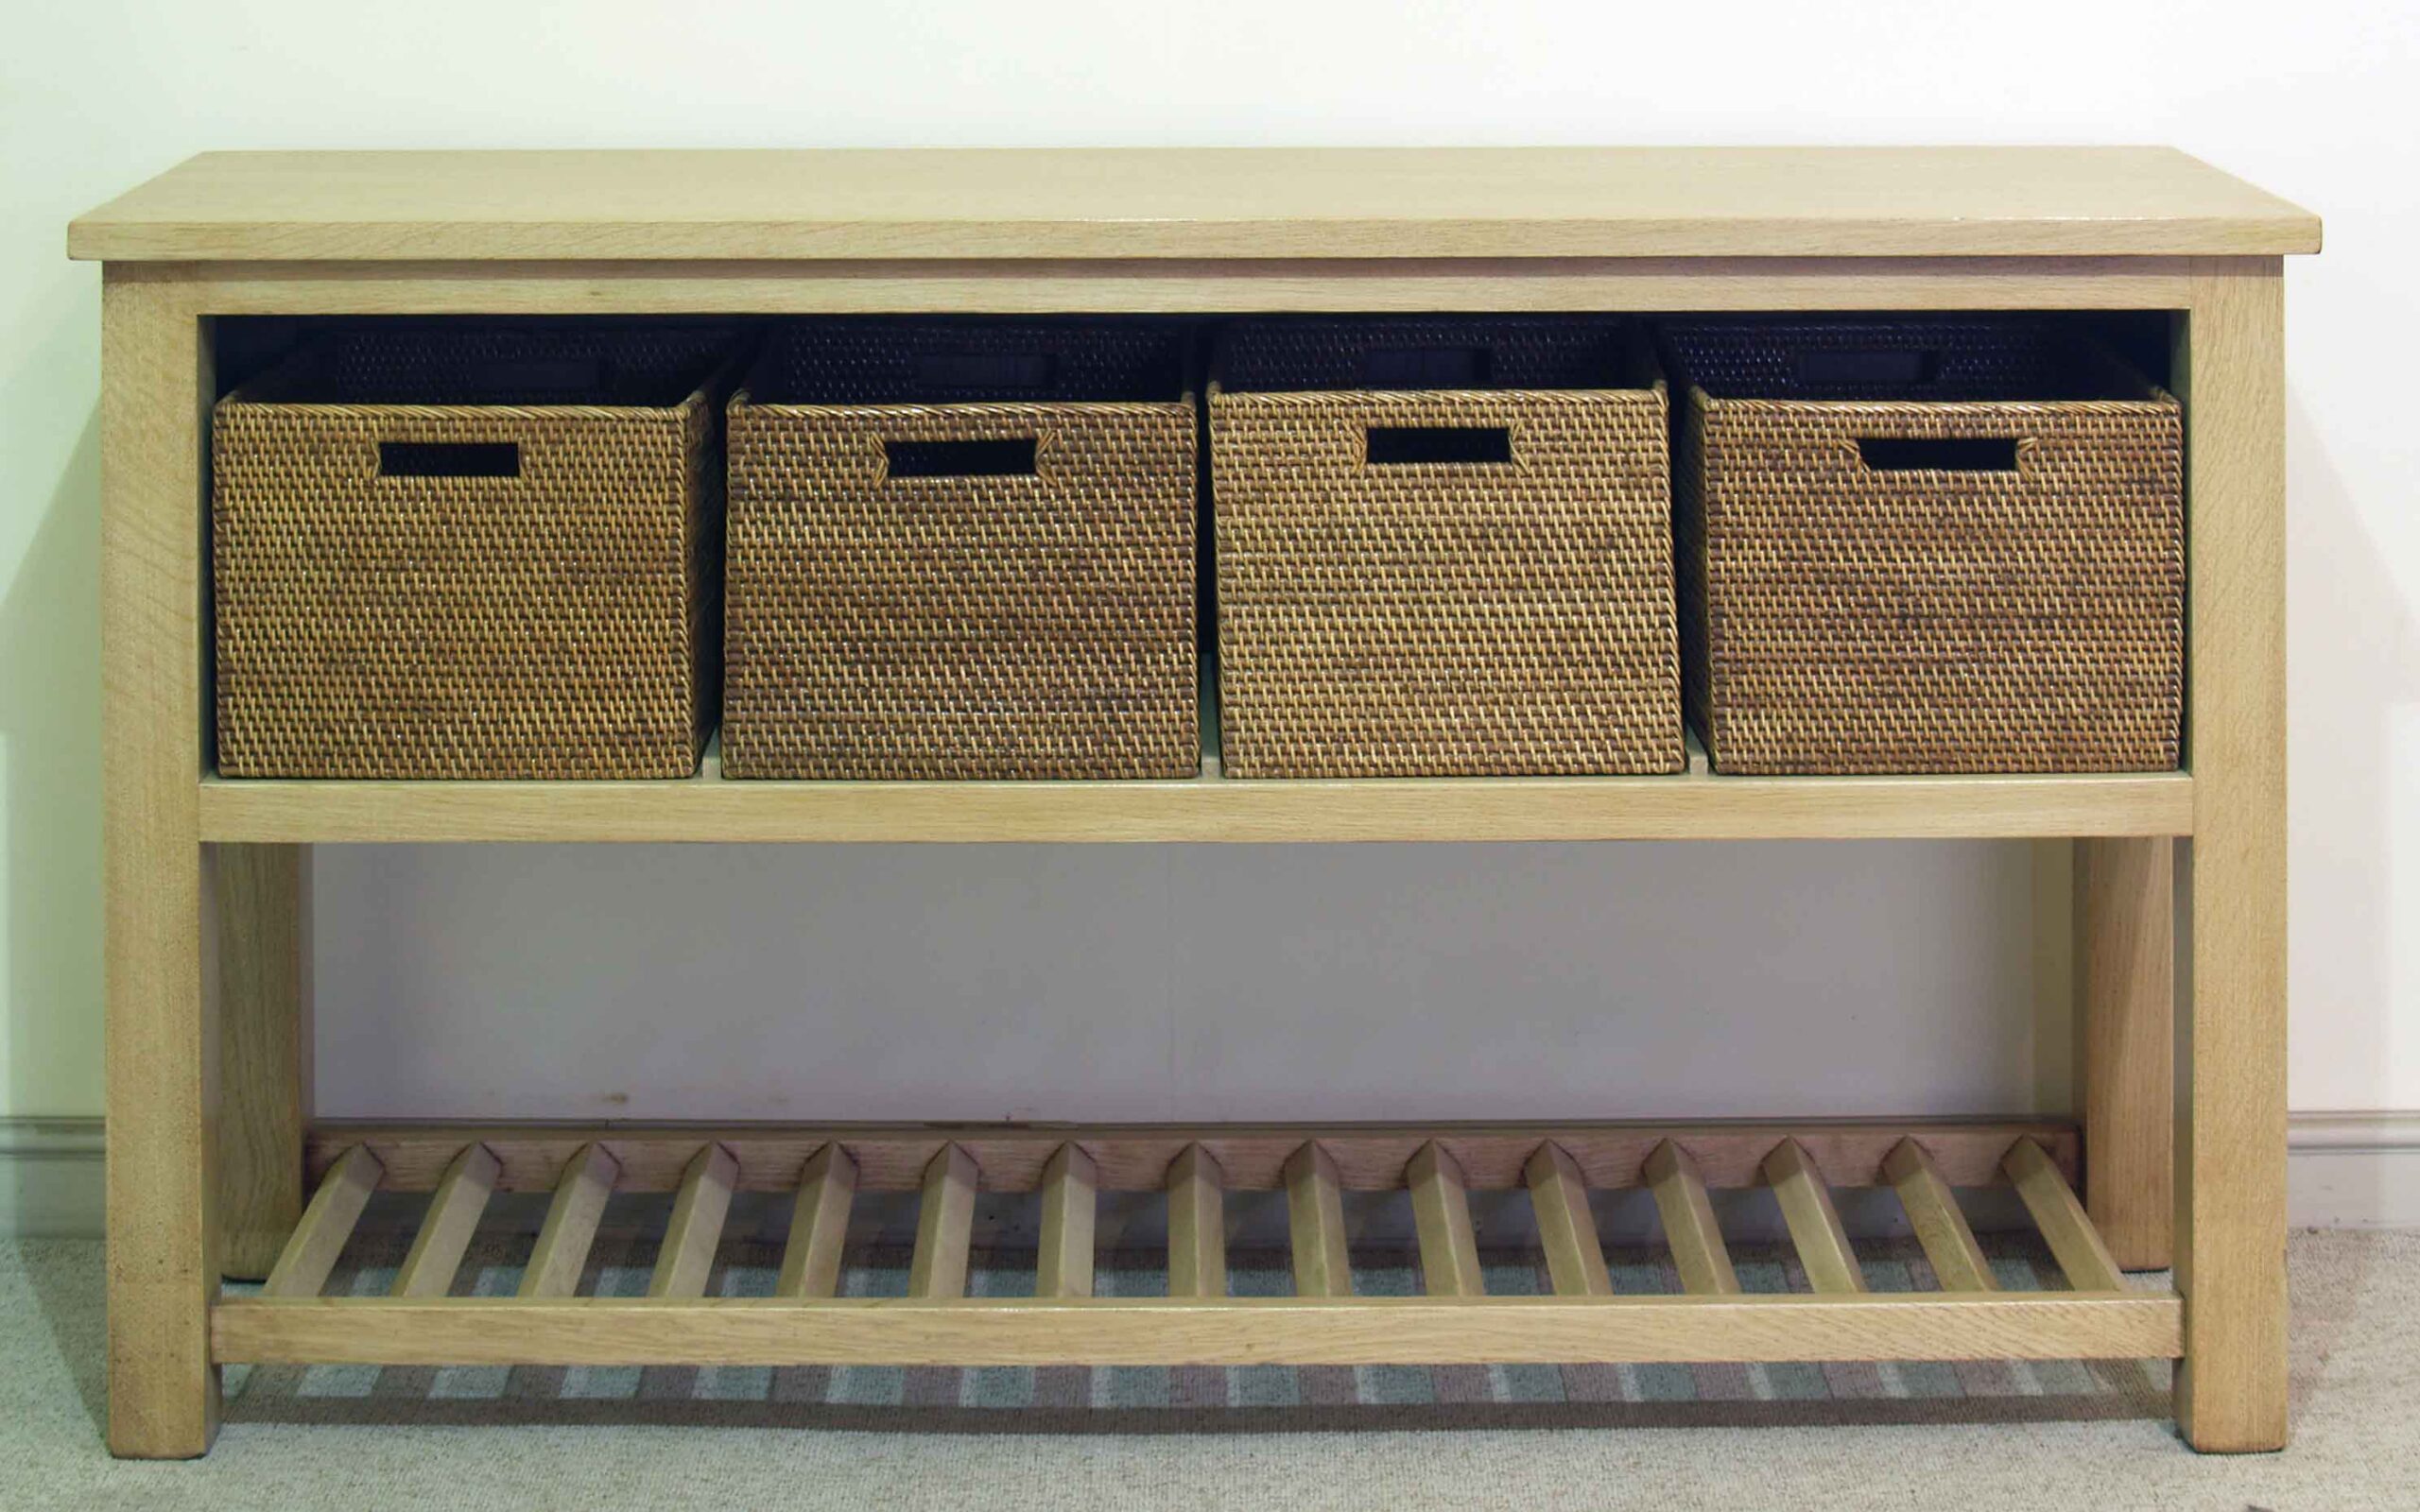
    A server or sideboard needs to balance storage, surface space and proportion. We make pieces that can sit quietly in a room or become a feature through timber, mouldings, door layouts and hardware.

    Internal layouts can be arranged for tableware, linens, drinks, files or household storage, with traditional or contemporary detailing to suit the wider room.

    Workshop-built furniture with proper joinery

    Every piece is made around the room, the client and the way it will be used. Proportions, timber, paint colour, mouldings, hardware and finish can all be refined before manufacture, giving the finished furniture the character of a commissioned piece rather than a standard product.

    Commission bespoke furniture

    Send dimensions, drawings, inspiration or a short brief and we can advise on the best way to make the piece.

    Contact us

    Bespoke furniture by Reeve & Co

    From our Suffolk workshop we design, make and install bespoke furniture for high-end homes across London, the Home Counties and East Anglia. Every commission is made to measure and finished to a furniture-quality standard. To discuss bespoke furniture, get in touch or explore our case studies.