Search results for: “low”

  • Bespoke Farmhouse Kitchens

    Bespoke Farmhouse Kitchens

    Bespoke farmhouse kitchens from Reeve & Co — handmade in our Suffolk workshop for high-end homes across London, the Home Counties and East Anglia.
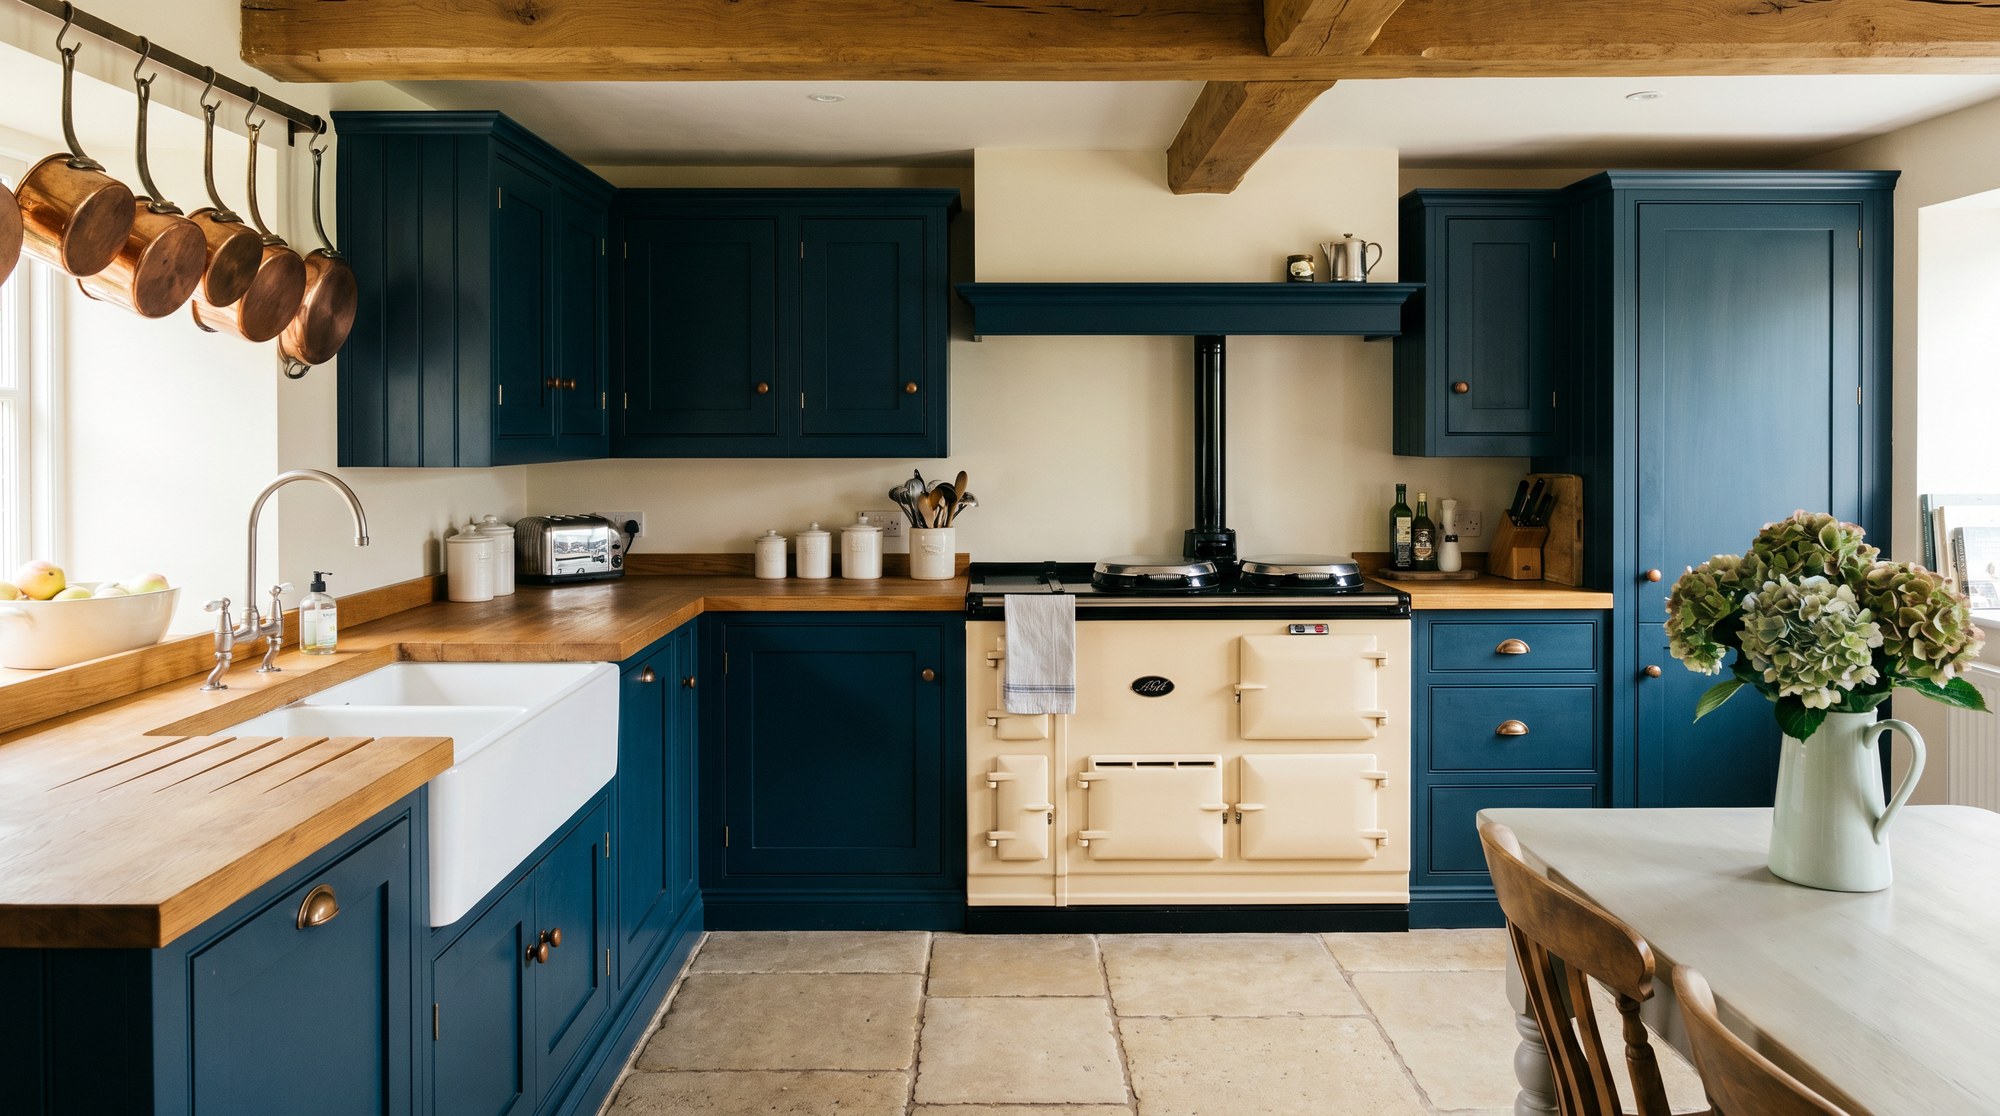
    Bespoke farmhouse kitchens by Reeve & Co

    Generous. Hard-working. Unpretentious.

    The Farmhouse Kitchen

    A farmhouse kitchen is a working room. Big sinks, big ranges, big tables. Painted timber, V-groove panels, honest hardware. We build farmhouse kitchens for farmhouses — drawn for how the room is already used, not styled to look the part. The detail comes from the joinery.

    What a real farmhouse kitchen is

    The point of a farmhouse kitchen is not to perform rustic charm. It is to support the daily traffic of the house: boots at the back door, pans on the range, flowers on the table, dogs underfoot and a sink that earns its keep.

    That is why we begin with how the room works now, then refine the cabinetry, storage and finishes so the kitchen feels natural to the building instead of dressed up for it.

    Farmhouse kitchen with V-groove Shaker panels

    V-groove versus flat Shaker

    V-groove panels bring shadow and texture to larger painted doors. Flat Shaker can be quieter. We use whichever best suits the age, utility and plain-spoken character of the room.

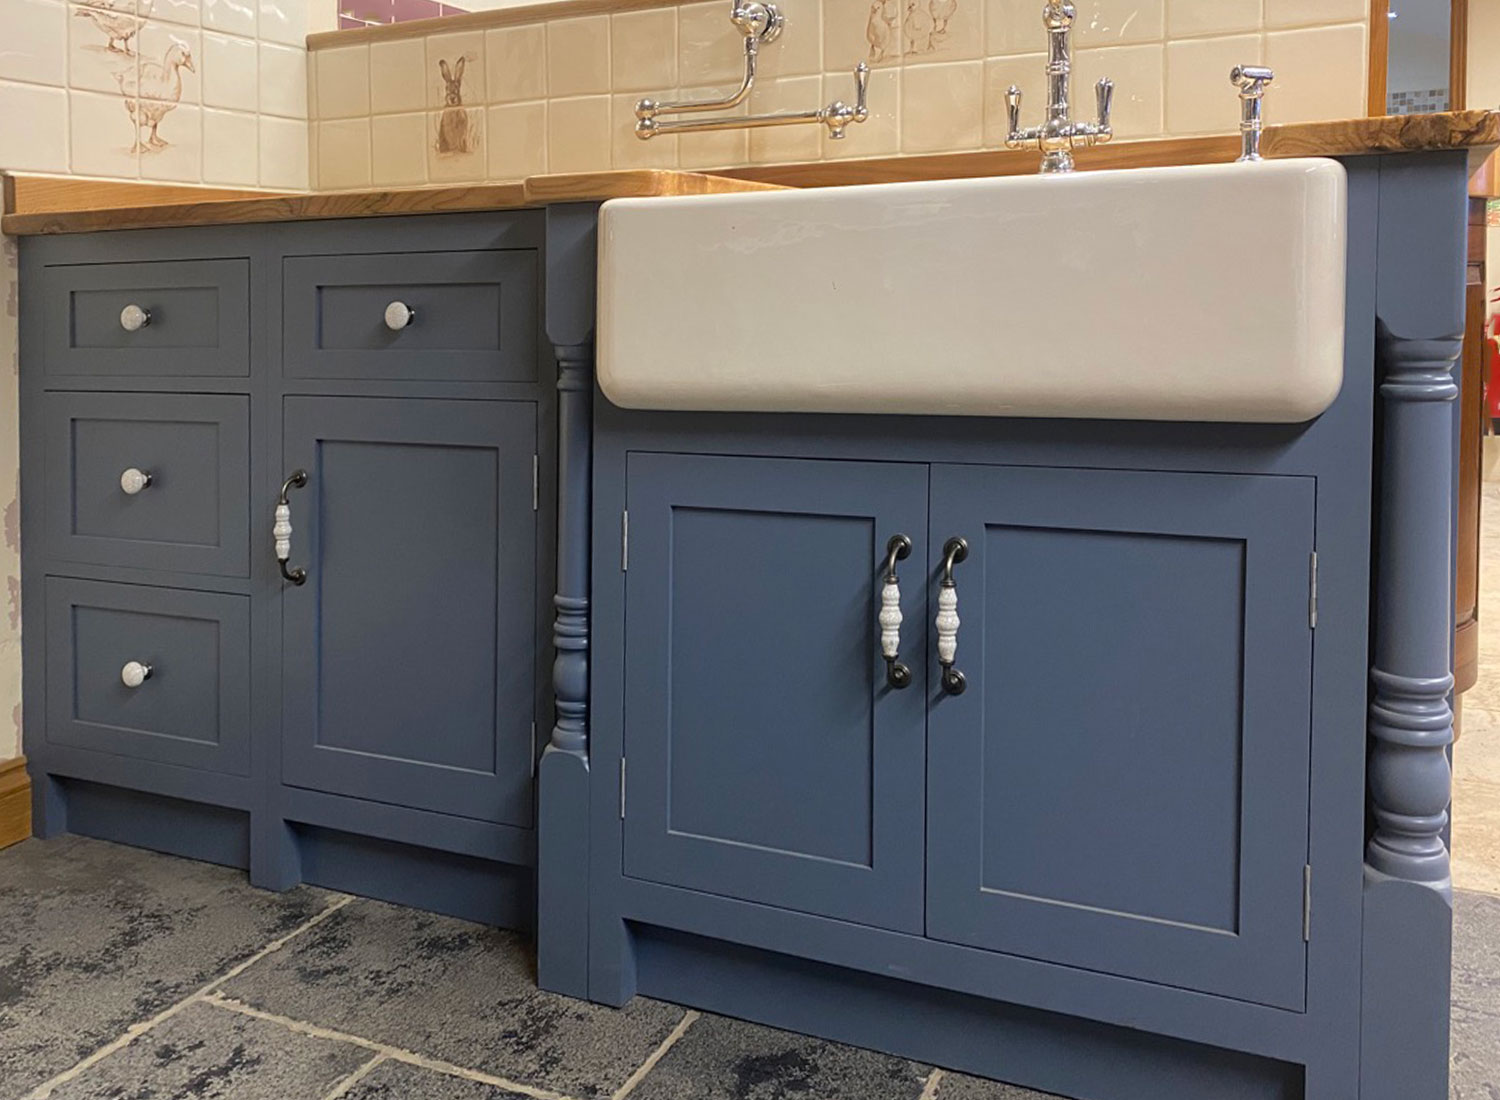
    Farmhouse kitchen sink run

    Dressers and freestanding pieces

    Dressers, open shelves and freestanding-looking cupboards help a farmhouse kitchen avoid feeling over-fitted while still giving it the storage a working room needs.

    Farmhouse kitchen cabinetry

    Range walls and oversized sinks

    Large ranges, Belfast sinks and broad preparation runs are often central to the plan, with joinery designed around use, cleaning and movement rather than display.

    Materials and finishes

    Farmhouse kitchens usually want materials that improve with use: painted timber, oak, stone, unlacquered or aged metalwork, honest knobs and latches, and finishes that can cope with family life without looking precious.

    We keep the detailing straightforward, letting the proportions, panel treatment and joinery quality do the talking.

    Frequently asked questions

    What is the difference between V-groove and beaded Shaker?

    V-groove creates a cleaner shadow line cut into the panel, while beaded Shaker introduces a small applied profile around it. The better choice depends on how plain or decorative the room wants to be.

    Which worktops are strongest for a hard-working farmhouse kitchen?

    Durability depends on how you cook and clean, but robust stone surfaces and well-chosen hardwoods are both common options for heavily used farmhouse rooms.

    Do Belfast sinks suit this style?

    Yes. Belfast and other fireclay sinks often sit naturally in farmhouse kitchens because they are practical, generous and visually simple.

    Can the design work with an AGA?

    Yes. We can plan cabinetry, clearances and adjacent work surfaces around an AGA or other range so the room remains practical as well as characterful.

    What is the lead time?

    Lead time varies with design complexity and the workshop programme, so we confirm timings once the brief and specification are properly established.

    The working farmhouse kitchen

    A farmhouse kitchen is defined less by a specific door profile than by a disposition: it is a room that works hard, holds a lot, and looks as if it has always been there. Painted cabinetry in traditional tones. A deep butler’s sink under a window. Open shelving for everyday crockery. A plate rack above the sink. A proper larder cupboard with ventilation and depth. An island big enough to do something useful on.

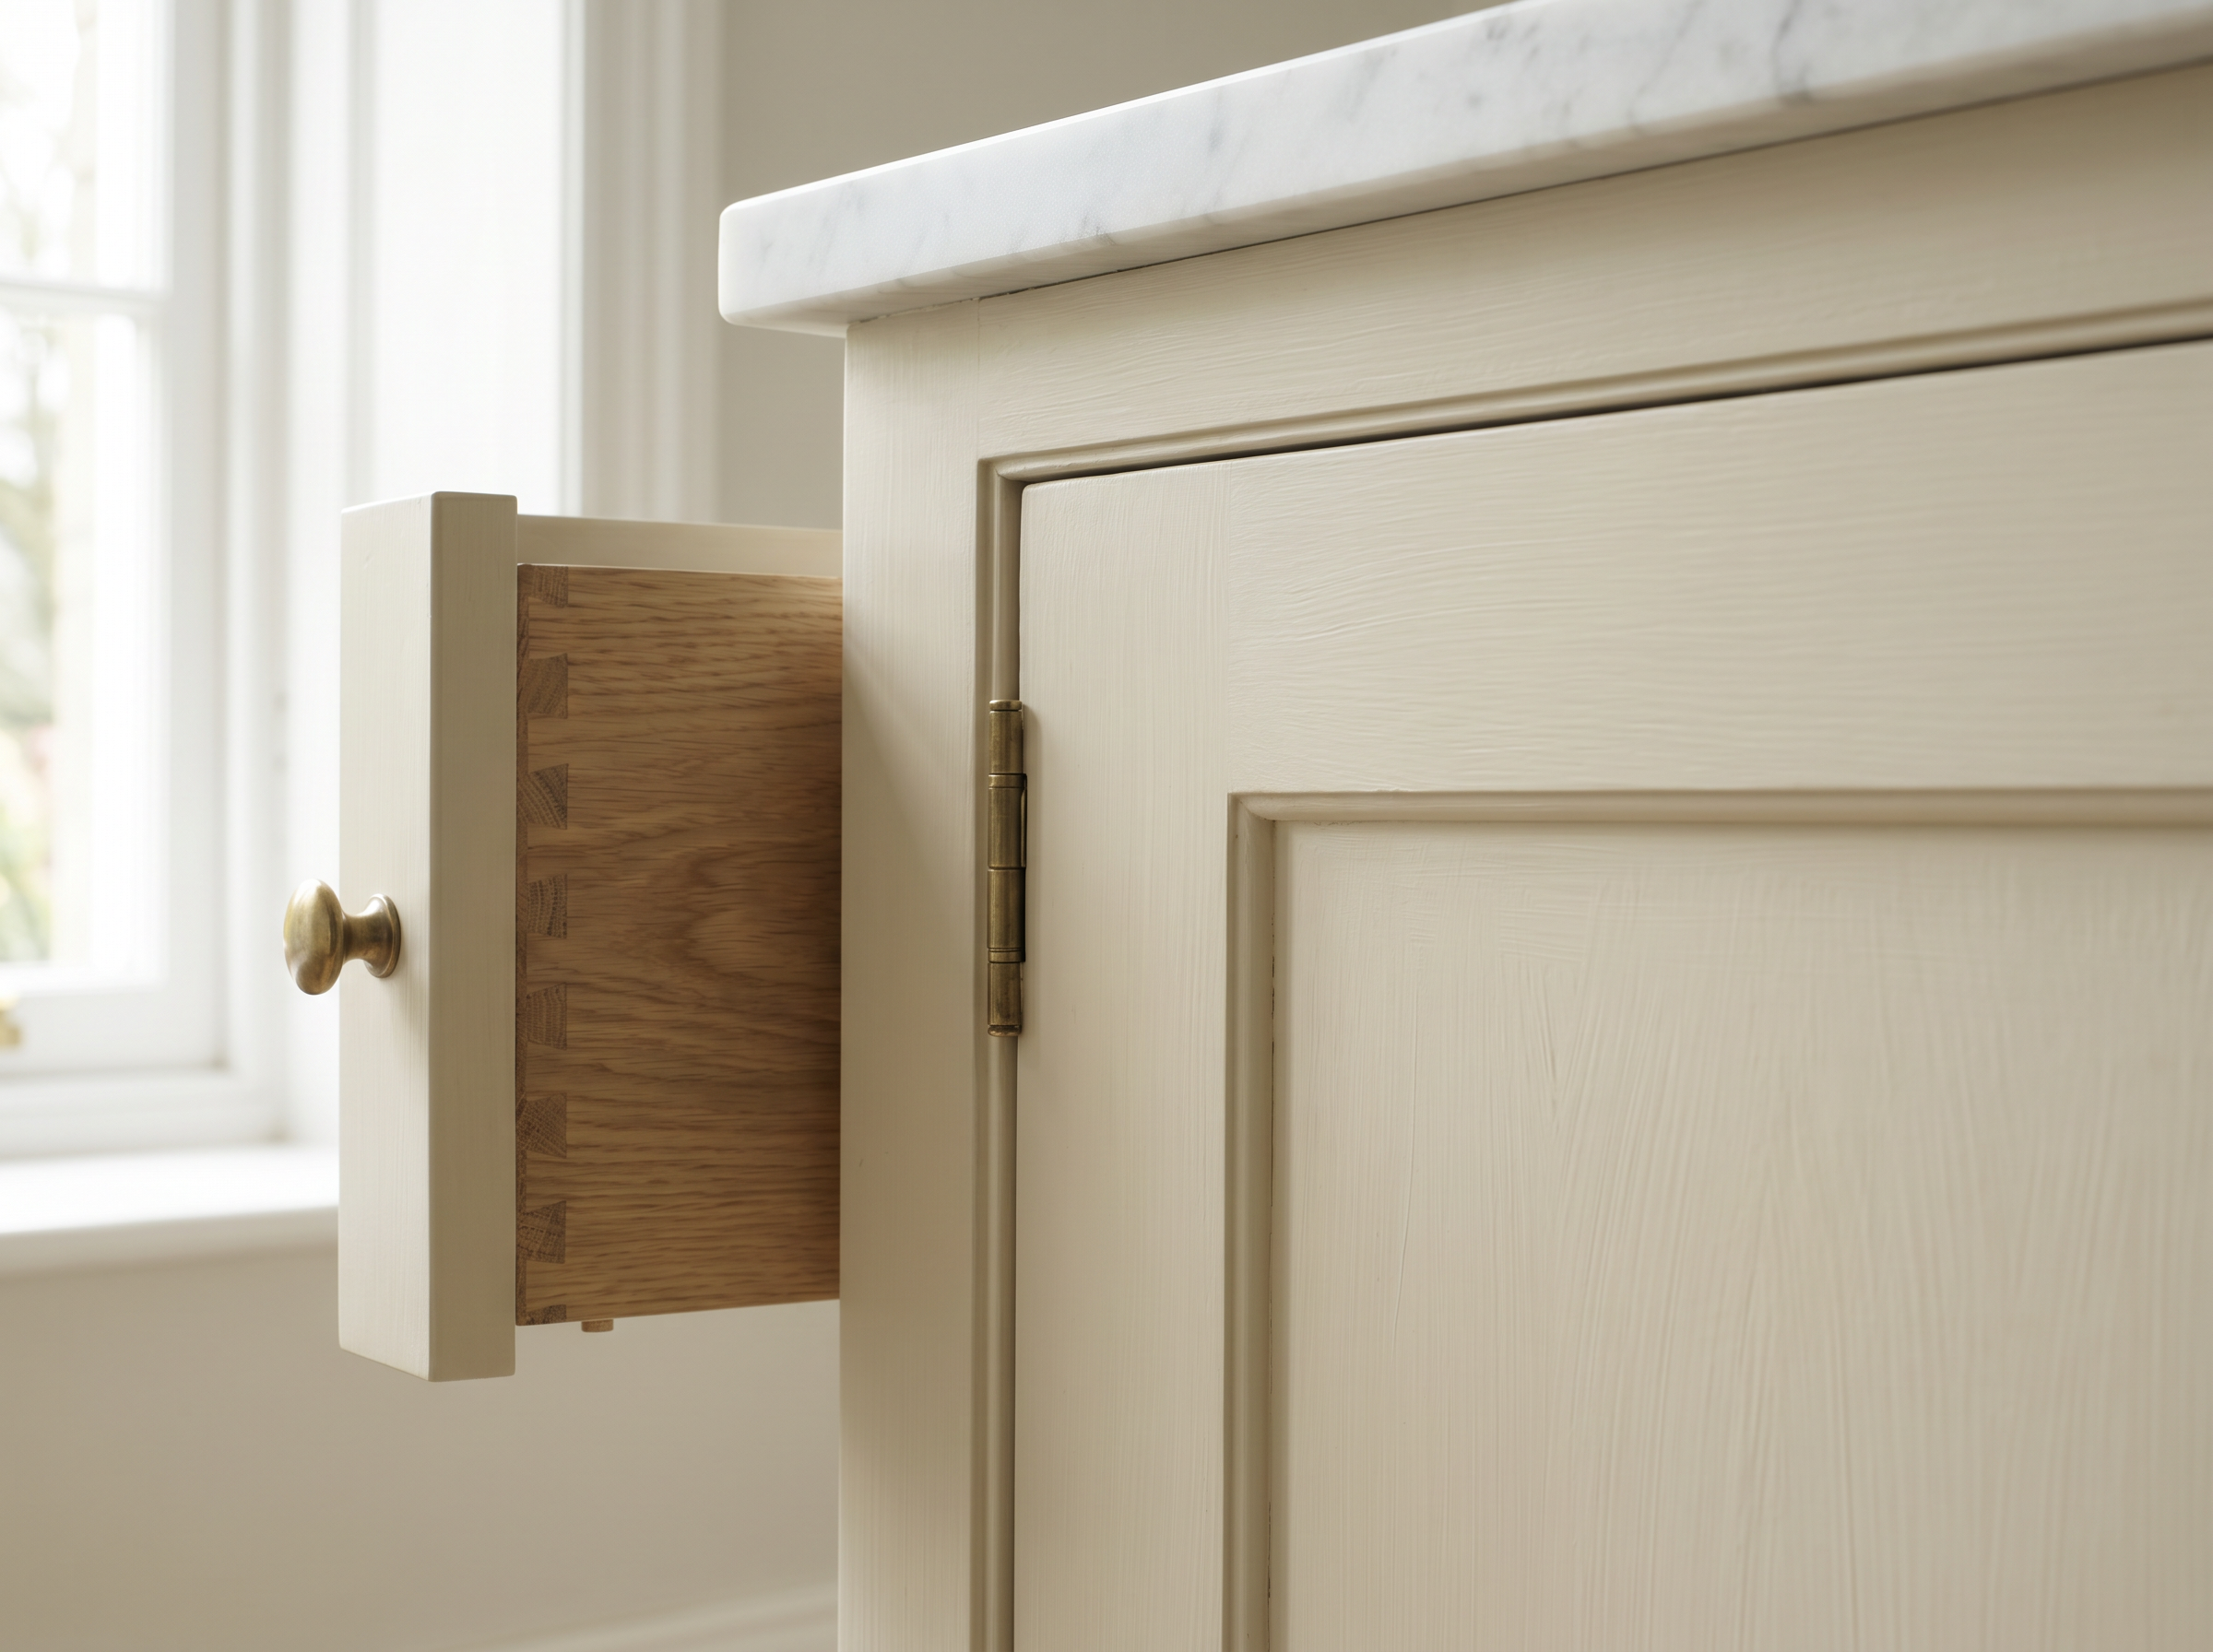
    At Reeve & Co we make farmhouse kitchens that have those qualities and are built to last a long time. The cabinetry is solid timber and high-grade ply carcasses. The drawers are dovetailed. The paintwork is sprayed and finished in-house. There is nothing here that will peel, delaminate or fail after five years.

    The elements of a farmhouse kitchen

    Plate racks and open shelving

    A painted timber plate rack above the sink is one of the most practical storage additions in a traditional kitchen. Open shelving for oils, jars and everyday items keeps worktops clear without losing access. We draw both into the kitchen design from the outset.

    Larder and pantry units

    A full-height larder cupboard — properly deep, properly lit, with pull-out shelves and internal organisation — does the work of many smaller wall units and gives the kitchen one of its strongest vertical elements.

    Island and prep areas

    A solid timber or stone-topped island is the working heart of a farmhouse kitchen. We design the island to the room: its height, its overhang, the placement of a prep sink, the depth of the storage beneath.

    Butler’s sink and drainer

    A deep ceramic butler’s sink set into a painted base run is a farmhouse kitchen constant. We design the surrounding cabinetry to give it the right housing — a proper drainer groove, a tiled splashback detail, a window reveal above where the room allows.

    Range cooker and Aga housing

    The cooker is the focal point. We draw the surrounding cabinetry — the overmantel, the open shelving to each side, the extractor housing — as a composed piece rather than a set of units placed around an appliance.

    Dresser ends and display storage

    A dresser end — glazed upper section, closed lower base — is a traditional farmhouse kitchen piece. We design standalone dressers and integrated dresser-end units depending on the room and the brief.

    Finishes for a farmhouse kitchen

    The palette of a farmhouse kitchen is traditionally based on soft, natural tones: off-whites, stone colours, aged greens, warm greys and occasional deeper tones for contrast. We work with Farrow & Ball, Little Greene, and bespoke-mixed colours. The right choice depends on the walls, the floor, the ceiling height and the level of natural light in the room.

    Worktops in a farmhouse kitchen are typically solid timber — oak, iroko, walnut or treated pine — or honed natural stone: limestone, slate, brushed granite or Carrara marble. Polished stone and engineered quartz both work, particularly around a sink where durability matters. We advise on material selection based on how the kitchen is used and what the room needs visually.

    Hardware is traditional: cup pulls, bin pulls, D-handles in painted steel, pewter or unlacquered brass. We do not use contemporary bar handles or push-to-open mechanisms in a farmhouse kitchen unless the brief specifically asks for a contrast between old and new.

    Farmhouse kitchens across East Anglia

    East Anglia has more farmhouses per square mile than almost anywhere else in England. The particular character of a Suffolk or Norfolk farmhouse — its beams, its proportions, its flint or brick exterior, its relationship between the house and the working buildings around it — makes it one of the most rewarding contexts in which to design a kitchen. The room has history. The furniture should acknowledge it.

    We work in farmhouses across Suffolk, Norfolk, Essex and Cambridgeshire. Our experience with the building types — the low beams, the uneven floors, the Aga alcoves, the deep window reveals — means we resolve the design constraints before manufacture rather than improvising on site.

    Farmhouse kitchen questions

    What is the difference between a farmhouse kitchen and a Suffolk kitchen?

    The terms overlap. The Suffolk kitchen style at Reeve & Co refers specifically to our classic painted in-frame cabinetry with a traditional East Anglian character. The farmhouse kitchen is a broader brief: it is defined by the room’s use and disposition — practical, generous, traditional — rather than a specific door profile. A farmhouse kitchen might be a Suffolk, a Shaker, or a combination.

    Do you design around an existing Aga?

    Yes. We draw the kitchen around the appliance, not the other way round. If you have an existing Aga in an alcove, we design the cabinetry to give it the right setting — including the surrounding shelving, the extraction and the overmantel if the room suits one.

    Can a farmhouse kitchen work in a converted barn?

    Yes — and we make them regularly. Barn conversions have large volumes, high ceilings and exposed structural timber that suit the character of a farmhouse kitchen well. The design typically works at a larger scale than a cottage kitchen: taller wall units, a bigger island, generous plate racks. The materials and finish choices respond to the exposed structure and the volume of the space.

    Making a farmhouse kitchen feel authentic

    A farmhouse kitchen should feel useful first. It should take the pressure of daily cooking, dogs, muddy doors, family meals, laundry overflow, vegetable boxes and visitors without feeling too precious. That does not mean rough or casual making; it means the design has to be honest about how the house is used.

    We often begin with the working parts: cooker, sink, larder, fridge, dishwasher, bins, preparation surface and table or island. Once those are right, the character details can be added with restraint. A plate rack, dresser, oak drawer, butler sink or open shelf should earn its place rather than simply signal farmhouse style.

    The difference between a convincing farmhouse kitchen and a staged one is usually proportion. The cabinetry should sit into the room with enough confidence to be noticed, but enough restraint to look as if it belongs.

    Painted finishes age well

    A properly specified painted finish can be refreshed over time and suits kitchens that will be lived in for many years.

    A table may beat an island

    Some farmhouse rooms want a working table more than a fixed island, particularly where circulation and age of the house matter.

    Pantries reduce clutter

    A larder cupboard or pantry space keeps appliances, dry goods and everyday mess away from the main elevations.

    Utility links are valuable

    A nearby boot room or utility can carry the less glamorous storage so the kitchen remains calm.

    Local kitchen work, national joinery standards

    For bespoke kitchens our main local focus is Suffolk, Essex, Norfolk and Cambridgeshire, but Reeve & Co also fits high-end kitchens and fitted furniture nationally. We are regularly working in London on residential joinery projects, so the workshop is used to delivering the same level of detail for townhouses, country homes, apartments and larger private houses well beyond East Anglia.

    Have a farmhouse kitchen in mind?

    If you are planning a working kitchen for a farmhouse, cottage or country house, we can design it around the life of the room rather than a decorative formula.

    Bespoke farmhouse kitchens by Reeve & Co

    From our Suffolk workshop we design, make and install bespoke farmhouse kitchens for high-end homes across London, the Home Counties and East Anglia. Every commission is made to measure and finished to a furniture-quality standard. To discuss bespoke farmhouse kitchens, get in touch or explore our case studies.

    Bespoke Kitchens Brochure

    See more of our kitchens, in detail

    Download the Brochure (PDF)
  • Bespoke Utility & Boot Rooms

    Bespoke utility from Reeve & Co — handmade in our Suffolk workshop for high-end homes across London, the Home Counties and East Anglia.

    Bespoke utility by Reeve & Co

    Utility rooms, boot rooms, pantries and dog showers

    Utility Rooms & Boot Rooms

    The best ancillary rooms are not afterthoughts. They remove noise, clutter and daily pressure from the kitchen, hall and living spaces, while still feeling like part of the same high-end joinery scheme.

    A hard-working room, drawn with the same care as the kitchen

    A utility room has to deal with washing machines, drying space, cleaning stores, recycling, linen, coats, muddy boots and sometimes dogs. A boot room has to deal with the way people actually enter the house. Both rooms need practical thinking before they need decoration.

    We design these rooms as furniture-led joinery, not just as a row of cupboards. Bench heights, peg rail positions, appliance ventilation, sink access, wet zones, tall storage and baskets all need to be drawn around the household.

    What to consider before commissioning

    The most useful brief starts with the jobs the room must do. Laundry, drying, coats, dog washing, recycling, cleaning stores, wine storage and pantry overflow each require different joinery decisions.

    If the room includes plumbing, drainage, ventilation or underfloor heating, we coordinate the joinery with the builder, plumber or architect so the fitted furniture and services work together.

    Frequently asked questions

    Can a utility room be commissioned without a kitchen?

    Yes. A standalone utility, boot room or pantry is a normal commission where bespoke joinery is the right answer.

    Can it match an existing kitchen?

    Often, yes. We can echo door style, paint colour, ironmongery and timber details, or deliberately make the utility simpler and more robust.

    Do you make dog showers?

    Yes, where the drainage and waterproofing are planned properly with the builder or plumber.

    Where do you work?

    We make the cabinetry in Suffolk and fit projects across Suffolk, Essex, Cambridgeshire, Norfolk, London and the Home Counties.

    The working rooms of the house, done properly

    A utility room or boot room is not a secondary commission. It is the room that gets used hardest — wet coats, muddy boots, laundry, dog leads, school bags — and the cabinetry has to perform accordingly. It also, increasingly, has to look right: the working rooms of a well-designed house are now part of the interior, not hidden behind a closed door.

    We make utility rooms and boot rooms from the same materials and to the same construction standard as our kitchens. Solid timber face frames. Dovetailed drawers. Properly fitted mechanisms. Durable painted finishes that clean easily and last. The cabinetry is designed to match the kitchen — in style, colour and profile — so the whole ground floor reads consistently.

    Boot rooms

    A boot room brief is usually a combination of open coat hanging, bench seating with storage below, cubbyholes for boots and shoes, and at least one set of closed cupboards for things that need to be out of sight. We design each of these elements to work together as a fitted composition rather than a collection of furniture items.

    The bench is typically solid timber — oak or painted hardwood — at a height that works both for seating and as a surface to put things down on. Storage below the bench can be open cubbies for boots, or pull-out drawers, or a combination. The coat rail is typically above the bench, with a high rail for coats and a lower hook rail for shorter items. The whole thing is drawn to fit the room exactly, including any skirtings, architraves or wall features that affect the design.

    What we make for utility and boot rooms

    Fitted laundry cabinetry

    Base units with pull-out storage, integrated appliance housings for washing machine and dryer, a solid worktop for folding and sorting, and wall cupboards above. The same in-frame or shaker profiles as the kitchen, in matching paint.

    Boot room seating and storage

    Solid timber bench, coat hooks above, boot cubbies below. Open storage for everyday use, closed cupboards for less-used items. Designed to the length and height of the room with proper skirting and pelmet details.

    Larder and pantry storage

    A full-height larder cupboard adjacent to the kitchen — or in a walk-in larder room — fitted with pull-out shelving, wine storage, vegetable drawers and properly ventilated sections. Designed as part of the kitchen scheme.

    Dog washing and outdoor kit storage

    Boot rooms for country properties often include a low-level dog wash — a tiled surface with a hose fitting — and dedicated storage for outdoor kit, guns and field sports equipment. We design these as integrated parts of the room.

    Sink and tap housing

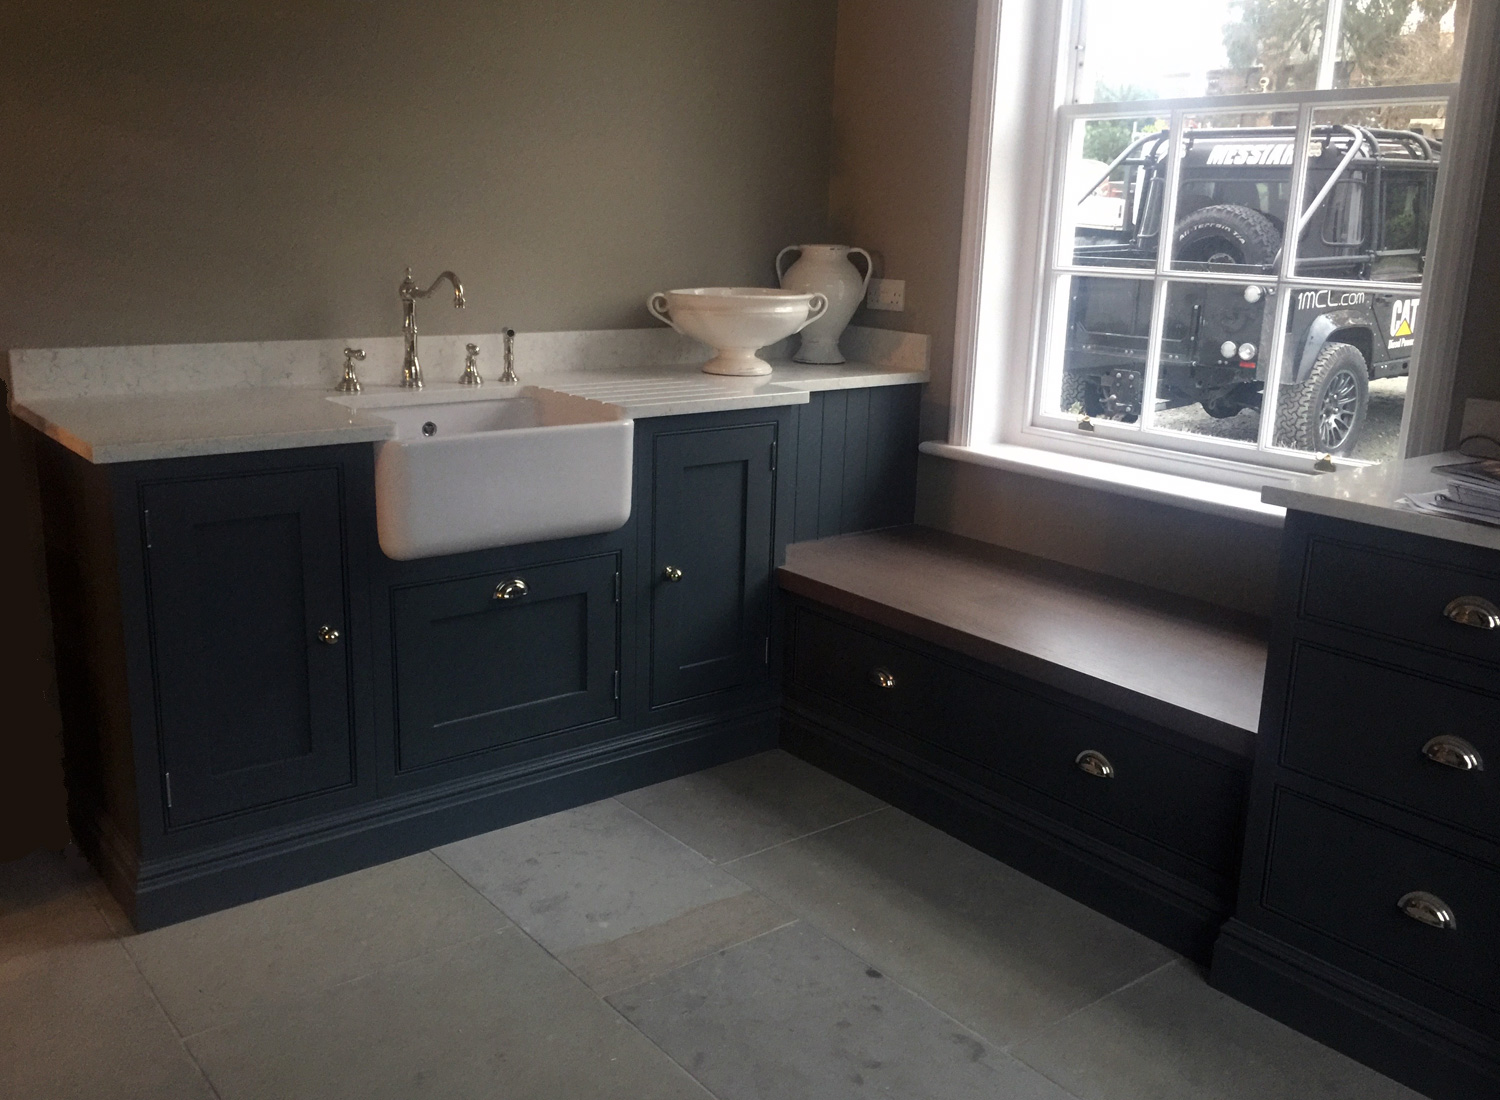
    A deep utility sink — ceramic, stainless or stone — in a painted base unit is standard in most utility room commissions. We design the surrounding cabinetry to give it the right housing, including open storage below for cleaning products.

    Painted finishes to match the kitchen

    The utility room is painted in the same colour and finish as the kitchen. We mix and apply all finishes in-house, which means a consistent result between rooms rather than a close-but-not-quite match between two different paint batches.

    Designed alongside the kitchen

    The most coherent result — and the most common way we work — is to design the utility room and boot room at the same time as the kitchen. The door profile, the paint colour, the worktop material, the hardware and the internal fittings are all specified as part of the same project. The rooms are made together and installed together.

    It is also possible to commission a utility room or boot room alongside an existing kitchen. If there is existing joinery in the house that the new work needs to relate to, send us photographs and we will advise on what can be matched and what needs to be adapted.

    Boot room and utility room commissions across East Anglia

    Utility rooms and boot rooms are a significant part of our work in Suffolk, Norfolk, Essex and Cambridgeshire. Country houses, farmhouses, manor renovations and barn conversions across the region frequently include a utility room commission alongside the kitchen. We design and fit these rooms as part of the wider project, and we take on standalone utility and boot room commissions where the brief suits the workshop.

    Utility and boot room questions

    Can you make a boot room to match an existing Shaker kitchen?

    Yes. If we made the original kitchen, we have the drawings and can manufacture matching cabinetry. If the kitchen was made by another supplier, send photographs and we will advise on what can be matched in our own production.

    What is the difference between a utility room and a boot room?

    A utility room typically contains the laundry appliances — washing machine, dryer — plus storage, a sink and a worktop. A boot room is an entrance lobby with coat storage, boot cubbies and seating. In practice, many commissions combine both functions in a single room, particularly in farmhouses and country properties where the two rooms adjoin. We design both.

    Do you make gun rooms and field sports storage?

    Yes. We make gun rooms, gun cupboards and field sports storage as part of our fitted joinery work. These are frequently commissioned alongside a kitchen and utility room as part of a wider project. Talk to us about your requirements.

    How much space does a boot room need?

    A functional boot room can be achieved in a corridor or lobby from about 1.5 metres in depth and 2 metres in width. A proper boot room with seating, closed storage and a coat rail benefits from more space — 2.5 metres or more in depth. We design to the available space; send us the dimensions and we will show you what is achievable.

    Planning the working rooms around real routines

    A utility room or boot room fails when it is designed as spare space. It succeeds when it is planned around the real routine of the house: where people enter, where dogs are washed, where coats land, how laundry moves, where cleaning products live and what has to be hidden from the main kitchen.

    For larger homes, the utility can become a back kitchen, pantry, flower room or laundry room. For smaller homes, it might be one hardworking wall of cabinetry that absorbs the things a kitchen should not have to show. In both cases, bespoke joinery lets the storage follow the behaviour rather than the other way around.

    We treat these rooms with the same care as the kitchen because they often make the difference between a beautiful room and a house that works.

    Laundry needs airflow

    Stacked machines, drying cupboards and utility sinks need ventilation, service access and practical surfaces.

    Boot rooms need honest dimensions

    Coats, boots, bags and dog towels are bulky. The joinery should be sized for real objects, not neat drawings.

    Dog areas need durable detail

    A dog shower or wash area needs waterproofing, drainage, towel storage and finishes that can be cleaned easily.

    Materials can be tougher

    The utility or boot room can share the kitchen language while using more robust paint, stone, tile or oak details.

    Local kitchen work, national joinery standards

    For bespoke kitchens our main local focus is Suffolk, Essex, Norfolk and Cambridgeshire, but Reeve & Co also fits high-end kitchens and fitted furniture nationally. We are regularly working in London on residential joinery projects, so the workshop is used to delivering the same level of detail for townhouses, country homes, apartments and larger private houses well beyond East Anglia.

    Have a hard-working room to plan?

    Tell us what the room needs to absorb day to day and we will draw the cabinetry around that use.

    Bespoke utility by Reeve & Co

    From our Suffolk workshop we design, make and install bespoke utility and boot rooms for high-end homes across London, the Home Counties and East Anglia. Every commission is made to measure and finished to a furniture-quality standard. To discuss bespoke utility, get in touch or explore our case studies.
    Bespoke Kitchens Brochure

    See more of our kitchens, in detail

    Download the Brochure (PDF)
  • Bespoke Norfolk Kitchens

    Bespoke Norfolk Kitchens

    Bespoke norfolk kitchens from Reeve & Co — handmade in our Suffolk workshop for high-end homes across London, the Home Counties and East Anglia.

    Bespoke norfolk kitchens by Reeve & Co

    Generous, painted, properly proportioned

    The Norfolk Kitchen

    The Norfolk Kitchen is drawn for the scale of a Norfolk house — farmhouses, barn conversions, flint cottages on the coast, rectories inland. In-frame Shaker doors, painted by hand. Larders with marble cold shelves. Range cooker housings for an AGA, Everhot or Lacanche. Stone or oak worktops, fireclay sinks, brass and bronze ironmongery.

    Designed for the Norfolk house

    Norfolk kitchens often need to do two things at once: feel properly scaled for generous rooms while still being calm enough for everyday use. We draw the joinery with that balance in mind, giving the cabinetry enough width, depth and rhythm to look settled in larger spaces without becoming heavy.

    That applies just as much to coastal cottages and converted barns as it does to inland rectories. The materials are practical, but the proportions do the real work.

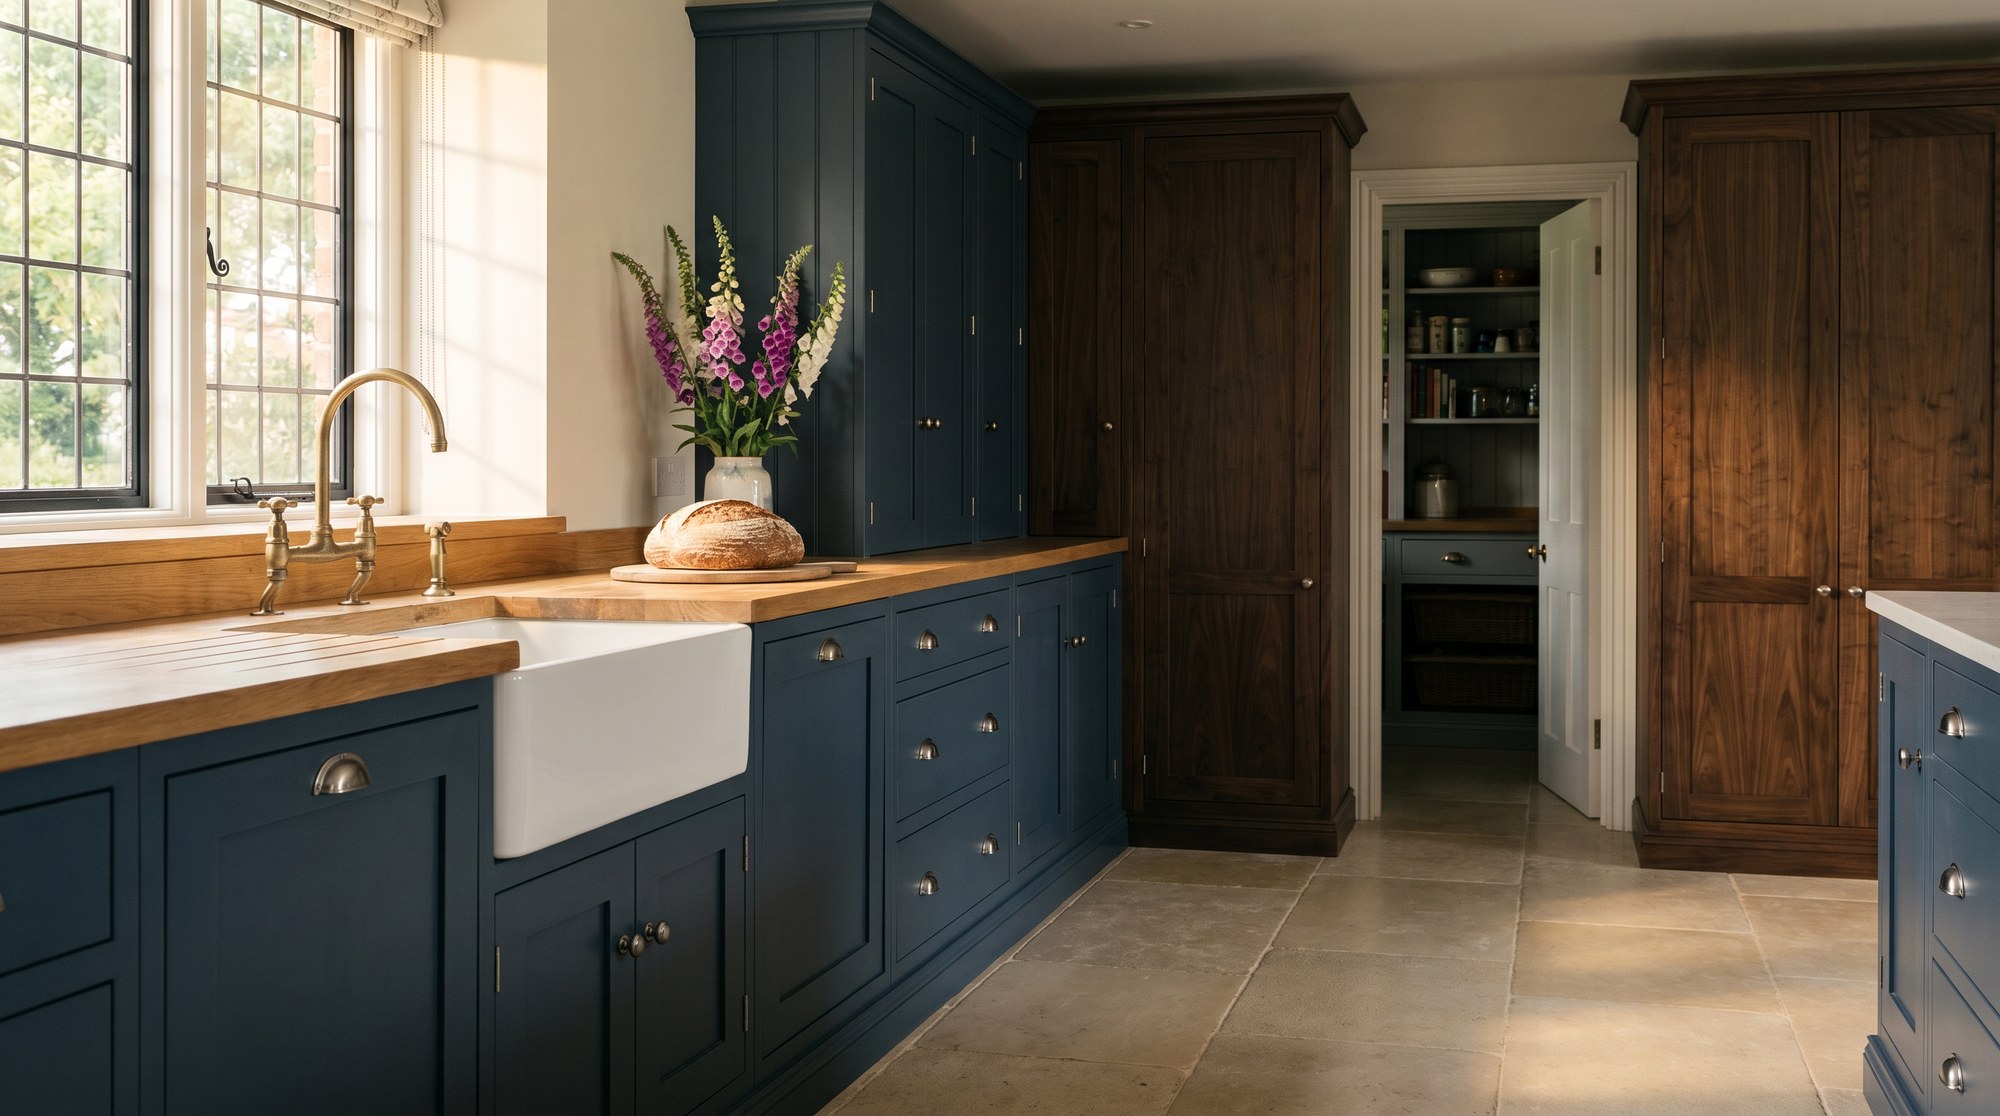
    Painted in-frame kitchen with walnut cupboards

    Larders and pantries

    Tall cupboards, breakfast cupboards and pantry runs are planned around real use, with shelving, drawers and colder stone-lined areas where they actually earn their place.

    Hand-painted Shaker fridge unit with stone top

    Range cooker housings

    We build range walls and housings that look architectural, whether the room centres on an AGA, an Everhot or a larger Lacanche.

    Painted kitchen with fireplace and stone top

    Worktops and sinks

    Oak, marble, granite and other stone surfaces each change the tone of a Norfolk kitchen. We help match the worktop and sink to how the room is used day to day.

    Frequently asked questions

    Do you fit kitchens across Norfolk?

    Yes. We work across the county and plan each project around access, building condition and the practical realities of the property.

    Can you design around an AGA or Everhot?

    Yes. We regularly plan cabinetry and ventilation around heat-storage and electric range cookers, as well as larger statement ranges.

    What is the lead time for a Norfolk kitchen?

    Lead time depends on the design complexity and workshop schedule, so we set out timings clearly once the brief and scope are established.

    Does open shelving suit this style?

    It can, when used deliberately. A little open shelving can keep a room feeling lighter, but we usually balance it with enough enclosed storage to make the kitchen work properly.

    Bespoke kitchens for Norfolk homes

    Norfolk kitchens are often big. The county’s stock of farmhouses, rectories, converted flint barns and estate cottages tends toward generous room dimensions — high ceilings, wide chimney breasts, long runs of wall — that demand properly proportioned cabinetry rather than standard-sized units. We design Norfolk kitchens at the right scale for the room: tall larder columns, wide island worktops, deep plate racks, and cabinetry that fills the available height without looking cramped or improvised.

    Our workshop is in mid-Suffolk, and the drive to Norwich, the north Norfolk coast, the Broads, the Fens or the market towns of central Norfolk is straightforward for our survey and installation teams. We work in Norfolk regularly — in properties from Norwich city outskirts to Burnham Market, from Holt to Long Stratton.

    Generous farmhouse proportions

    The Norfolk kitchen style at Reeve & Co reflects the scale and character of the county’s most common kitchen briefs: large rooms with high ceilings, an Aga or range cooker at their centre, and the need for robust, well-made storage that works for a busy household.

    Painted in-frame cabinetry in the Shaker or Suffolk manner suits these rooms well. A deep butler’s sink set into a run of painted base units, flanked by larder cupboards and a run of open plate shelving, is a Norfolk kitchen composition that has worked for over a century and continues to work because it is correct in its proportions and honest in its materials.

    We draw the kitchen to the room rather than the other way round. If a ceiling beam runs through the kitchen, we draw around it. If the chimney breast is the focal point, we dress it properly. If the room has a south-facing window over the sink, we orient the layout to make the most of it.

    Features of a Norfolk kitchen

    Larder and pantry storage

    Full-height larder units with pull-out shelving, internal drawers, wine storage and properly fitted mechanisms. In a farmhouse kitchen with room, a standalone larder cupboard is often the most useful piece in the room.

    Range cooker and Aga housing

    The cooker housing is drawn as part of the kitchen design — not added to it. We design the surrounding cabinetry, the extractor and the mantel-style overmantel as a composed piece, not a set of individual items pushed together.

    Island and preparation areas

    A central island with a solid timber or stone worktop, deep storage below and seating along one side is the most requested addition to a large Norfolk kitchen. We proportion it against the room and the run cabinetry.

    Period properties, listed buildings and flint cottages

    Norfolk has a large stock of listed and heritage properties — flint-faced cottages, Georgian rectories, Victorian estate buildings, Arts and Crafts country houses — where the kitchen cabinetry needs to respond to the existing architecture with sensitivity. We work in listed buildings regularly and are accustomed to the constraints that come with them: restricted fixings, sensitive wall surfaces, existing joinery that must be matched or complemented, and planning considerations that affect the design.

    Bespoke joinery is the only correct approach in these settings. A standard kitchen range, however premium, does not respond to the specific geometry of an old building. Cabinetry drawn for the room, made from solid timber, and installed by craftsmen who understand the building context does.

    Coastal and second homes

    The north Norfolk coast — from Hunstanton to Cromer — has a significant number of second homes, holiday properties and recent new-builds where the kitchen brief is different from a permanent family home: harder-wearing surfaces, simpler layouts, robust ironmongery and finishes that respond to a coastal environment. We work in these properties and we understand the brief. The design standard is the same; the specification choices adapt.

    Norfolk kitchen questions

    How long does it take to fit a kitchen in Norfolk?

    Travel time from our Suffolk workshop to Norfolk is typically forty-five minutes to over an hour depending on location. We plan the installation schedule to minimise days on site and co-ordinate with your other trades in advance. Most kitchen installations take three to seven days on site, excluding plumbing, electrical and finishing work by others.

    Do you work on listed buildings in Norfolk?

    Yes. We have experience of working in listed buildings, including Grade I and Grade II* properties, where the cabinetry must be sensitive to the existing fabric. We advise on what is and is not appropriate in the context of planning and listed building consent.

    Can you design a kitchen for a large farmhouse with an Aga?

    Yes — it is a common Norfolk brief. We draw the kitchen around the Aga, including the surrounding cabinetry, the extraction and any fireplace or range surround, as an integrated design. The Aga is the centrepiece; the kitchen is designed to give it the right setting.

    Do you cover North Norfolk and the coast?

    Yes. We work along the north Norfolk coast and across the county. It is worth contacting us regardless of location — we are used to travelling for the right commission.

    Designing for Norfolk houses, coast and countryside

    Norfolk kitchens often need generosity: more space for storage, more room around the island, more connection with outdoor life and more tolerance for family use, dogs, guests and weekends away. The cabinetry should therefore feel robust without becoming heavy, and traditional without becoming staged.

    In a coastal property, finishes need to cope with stronger light, salt air, sand, wet coats and a relaxed way of living. In a farmhouse or country house, the kitchen may need a proper range area, a large larder, a boot-room link and an island that works equally well for preparation and gathering. Both briefs can use the same workshop skills, but the details should not be identical.

    The right Norfolk kitchen feels as though it has always had a purpose in the house, even when every cupboard is newly made.

    Large rooms need structure

    An island, dresser, cooker wall and pantry can help organise a generous room without making it feel empty.

    Coastal houses need calm materials

    Paint, oak, stone and simple hardware often work better than overly polished finishes in strong coastal light.

    Back-of-house spaces matter

    Boot rooms, utilities and larders often decide whether the main kitchen stays elegant day to day.

    Traditional can still be efficient

    Modern appliances, extraction and storage can sit behind cabinetry that feels properly rural and architectural.

    Local kitchen work, national joinery standards

    For bespoke kitchens our main local focus is Suffolk, Essex, Norfolk and Cambridgeshire, but Reeve & Co also fits high-end kitchens and fitted furniture nationally. We are regularly working in London on residential joinery projects, so the workshop is used to delivering the same level of detail for townhouses, country homes, apartments and larger private houses well beyond East Anglia.

    Have a Norfolk kitchen in mind?

    If you are planning a painted kitchen, pantry or utility for a Norfolk home, we can design it around the room’s scale, the cooker you want to use and the way the house already works.

    Bespoke norfolk kitchens by Reeve & Co

    From our Suffolk workshop we design, make and install bespoke norfolk kitchens for high-end homes across London, the Home Counties and East Anglia. Every commission is made to measure and finished to a furniture-quality standard. To discuss bespoke norfolk kitchens, get in touch or explore our case studies.

    Bespoke Kitchens Brochure

    See more of our kitchens, in detail

    Download the Brochure (PDF)
  • Bespoke Shaker Kitchens Suffolk

    Bespoke Shaker Kitchens Suffolk

    Bespoke shaker kitchens from Reeve & Co — handmade in our Suffolk workshop for high-end homes across London, the Home Counties and East Anglia.

    Bespoke shaker kitchens by Reeve & Co

    In-frame, hand-painted, properly made

    The Shaker Kitchen

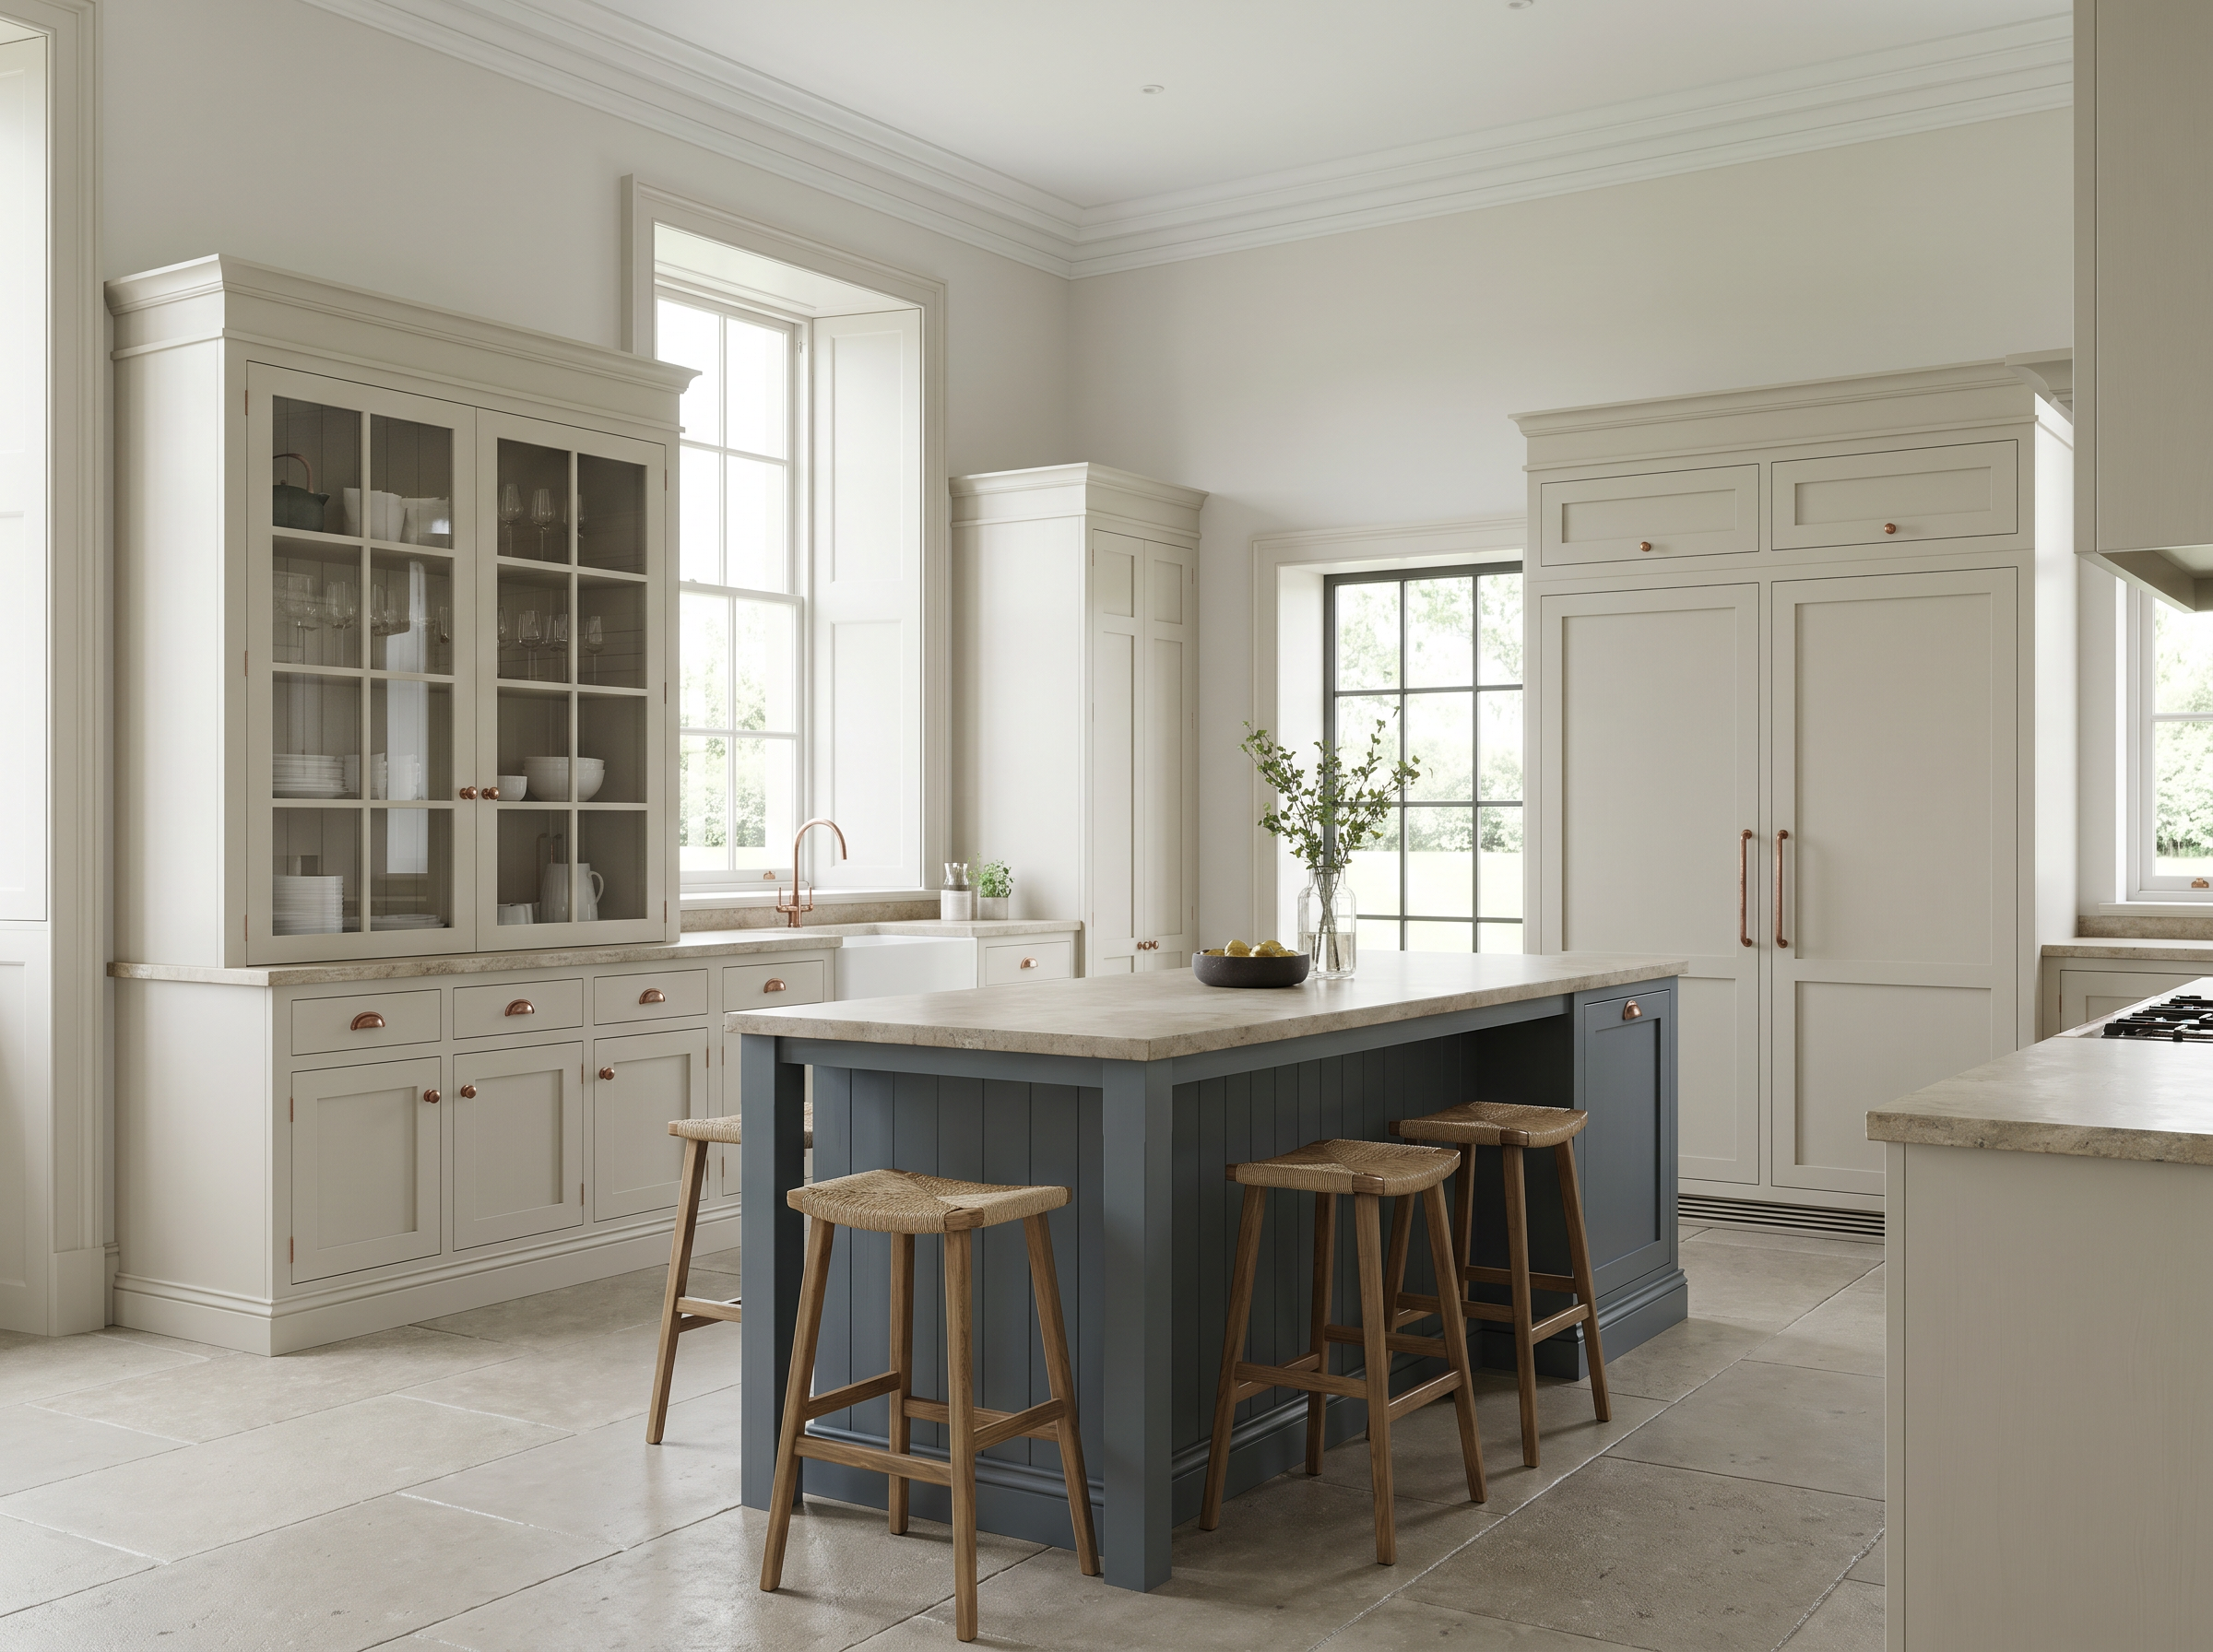
    A bespoke Shaker kitchen should feel calm, useful and permanent. We draw each kitchen for the room, then make the cabinetry in our Suffolk workshop with proper in-frame doors, considered proportions, hand-painted finishes and the level of detail expected in high-end residential joinery.

    A Shaker kitchen with proper joinery behind it

    The word Shaker is used widely, but the difference is in the construction. A Reeve & Co Shaker kitchen is not a catalogue door placed into a standard carcass. The rails, stiles, frames, plinths, end panels, larders and island details are all drawn together, so the kitchen sits naturally within the architecture.

    That matters in older Suffolk, Essex, Norfolk and Cambridge houses where walls are not always straight and rooms often have beams, chimneys, old floors, deep reveals or listed fabric to respect. It also matters in new houses where a kitchen needs to feel built-in rather than inserted.

    How a bespoke Shaker kitchen is commissioned

    We begin with the property, the room and the way the household cooks and lives. From there we develop plans, elevations, material samples and a workshop programme. If an architect, interior designer or builder is already involved, we can work within their drawing set and coordinate the cabinetry package with them.

    For local kitchen work, we are particularly interested in serious bespoke projects across Suffolk, Essex, Cambridgeshire and Norfolk where the kitchen, pantry, utility and surrounding fitted furniture deserve the same level of attention as our London joinery commissions.

    Frequently asked questions

    Can a Shaker kitchen be repainted later?

    Yes. A proper painted timber kitchen can be refreshed in future, which is one reason it suits long-term family houses.

    Is every cabinet made to measure?

    Yes. We draw the kitchen around the room and the brief, including awkward walls, chimneys, old floors and unusual ceiling heights.

    Can you include a pantry or utility room?

    Yes. Larders, pantries, utility rooms and boot rooms are often designed at the same time as the kitchen so the house works as a whole.

    Where are the kitchens made?

    They are designed in-house and made in our Suffolk workshop, then fitted by people who understand the cabinetry.

    Why the Shaker endures

    The Shaker kitchen has been made continuously since the eighteenth century for a simple reason: the proportions are right. A recessed panel door in a solid timber in-frame has a visual weight and a physical solidity that an overlay kitchen door cannot match, regardless of finish or hardware.

    At Reeve & Co we make the Shaker properly: birch-ply carcasses, tulip and maple doors, butt or traditional cup-pull hardware, hand-painted in-house by our own finisher. The result looks the same ten years after installation as it did on the day it went in — because it is made to be stripped, refinished and refitted, not replaced.

    A Shaker kitchen from our workshop suits a Victorian townhouse in Cambridge, a converted barn near Lavenham, a flint-and-brick farmhouse on the Norfolk coast or a contemporary new-build in north Essex with equal ease. The design absorbs the setting rather than fighting it.

    The details that make the difference

    In-frame doors

    Each door sits within a solid timber face frame, revealing the frame around every door and drawer. The visual result is more architectural than an overlay kitchen — every line is deliberate, every gap is controlled to a fraction of a millimetre.

    Hand-painted finish

    We spray and hand-brush finishes in-house. Colour choice is open — we work with Little Greene, Farrow & Ball, and bespoke mixed colours to match architect’s or interior designer’s specifications. The paint system is chosen for durability in a working kitchen.

    Solid hardwood construction

    Face frames, door rails and stiles are solid timber. Drawer boxes are dovetailed. Where plywood is used as a carcass substrate it is high-grade birch-ply, not MDF or particleboard.

    Layouts we design

    A Shaker kitchen can take almost any layout. The proportions of the style suit both small galley configurations and large open-plan kitchen-diners with a central island. We design from the room out: the structural constraints, window positions, door swings and existing features all feed into the drawings before a single dimension is fixed.

    Island kitchens

    A Shaker island — solid timber worktop, deep drawers, integrated seating — is one of the most requested configurations. We design the island proportionally against the run cabinetry so the kitchen reads as a complete room.

    Galley and L-shaped

    Effective working layouts in smaller spaces. We resolve the junction details — corner units, return runs, appliance housings — in the drawings before manufacture, so there are no compromises on site.

    Open-plan kitchen-diners

    Where the kitchen is part of a larger living space, we design the cabinetry to work as architecture: cornice, plinth, pilasters and panel details that give the fitted furniture presence without dominating the room.

    Worktops, appliances and hardware

    The Shaker style works with a wide range of worktop materials. Honed granite and engineered quartz both suit the clean lines of the door profile. Solid oak, walnut and treated oak end-grain all give a warmer, more traditional result. We work with your specification or advise on material selection based on the use of the kitchen and the finish of the rest of the room.

    Appliances are drawn into the cabinetry from the outset — integrated fridge columns, full-height larder housing, flush dishwasher panels — so the kitchen works as a designed whole rather than a run of cabinets with appliances added afterwards. We co-ordinate with appliance suppliers directly where the project requires it.

    Hardware is specified properly for the project. Blum and Häfele mechanism work is standard. Cup pulls, knurled T-bars, pewter D-handles and traditional butt hinges are all used depending on the brief. We do not use catalogue hardware packs.

    Shaker kitchens across Suffolk, Norfolk, Essex and Cambridge

    Our workshop is in mid-Suffolk, which puts us within easy reach of almost every home county in East Anglia. We fit Shaker kitchens regularly in Ipswich, Bury St Edmunds, Woodbridge, Sudbury and the surrounding villages. We work across Norfolk, from Norwich to the north coast. We cover north and mid Essex — Saffron Walden, Colchester, Braintree, Chelmsford and beyond. Cambridge city and the market towns of Cambridgeshire — Ely, Huntingdon, St Ives — are all within a working day’s drive for our installation team.

    If you are outside those areas, it is still worth a conversation. We take on work across the wider UK where the project suits the workshop.

    Shaker kitchen questions

    What is an in-frame Shaker kitchen?

    In-frame means the doors are set within a solid timber face frame that is fixed to the front of the carcass. You can see the frame around each door and drawer. It is more material-intensive and more precise to make than an overlay door construction, and the result is visibly more substantial.

    Can I choose any paint colour?

    Yes. We work with Little Greene, Farrow & Ball and bespoke mixed colours. If you have a RAL or NCS reference from an architect or interior designer, we can match to it. We advise on paint systems — the sheen level, the primer coat, the durability finish — based on how the kitchen is used.

    How does a Shaker kitchen suit a period property?

    The proportions of the in-frame Shaker are drawn from Georgian and Victorian cabinetmaking traditions, which means the style sits comfortably in period houses without looking like a pastiche. Details like plate racks, open shelving, larder cupboards and painted timber cornices can be added to give the kitchen the character of built-in furniture rather than a fitted kitchen.

    Do you make Shaker utility rooms as well as kitchens?

    Yes. A Shaker utility room, boot room or larder designed alongside the kitchen is the most cohesive approach. We design both rooms together so the cabinetry reads consistently. See our utility and boot room work.

    Where the Shaker style can be made more personal

    The word Shaker is used so widely that it can mean almost anything: a simple door profile, a mass-produced painted kitchen or a fully in-frame room with proper furniture proportions. For us, a Shaker kitchen is a starting language rather than a fixed range. The exact frame width, panel depth, drawer arrangement, cornice, plinth and handle position are all designed for the room.

    In a Georgian house, that might mean taller doors, slimmer rails and a more formal dresser elevation. In a farmhouse, it may mean stronger stiles, a working island, a larder cupboard and a painted finish that will soften over time. In a contemporary extension, the same Shaker grammar can be simplified so it feels calm rather than nostalgic.

    The important point is that the kitchen does not look as if it has been chosen from a menu. It should feel as though it belongs to the age, scale and habits of the house.

    Islands need proportion

    A Shaker island should be useful from every side, with seating, preparation space, storage and circulation balanced before the size is fixed.

    Colour changes the character

    Soft neutrals, deep greens, warm stone colours and stronger heritage colours all work, provided they are sampled against the room and its light.

    Internal storage matters

    The outside can stay simple while the inside carries trays, oak drawers, pan storage, bin systems, spice pull-outs and breakfast storage.

    A kitchen can continue into joinery

    Dressers, utility cupboards, boot rooms and dining-room fitted furniture can carry the same proportion without looking repetitive.

    Local kitchen work, national joinery standards

    For bespoke kitchens our main local focus is Suffolk, Essex, Norfolk and Cambridgeshire, but Reeve & Co also fits high-end kitchens and fitted furniture nationally. We are regularly working in London on residential joinery projects, so the workshop is used to delivering the same level of detail for townhouses, country homes, apartments and larger private houses well beyond East Anglia.

    Thinking about a Shaker kitchen?

    Send your property location, drawings or photographs if available, and the rooms involved. We will advise on the best next step.

    Bespoke shaker kitchens by Reeve & Co

    From our Suffolk workshop we design, make and install bespoke shaker kitchens for high-end homes across London, the Home Counties and East Anglia. Every commission is made to measure and finished to a furniture-quality standard. To discuss bespoke shaker kitchens, get in touch or explore our case studies.
    Bespoke Kitchens Brochure

    See more of our kitchens, in detail

    Download the Brochure (PDF)
  • Bespoke Scandi Kitchens — Hand-Made in Oak

    Bespoke Scandi Kitchens — Hand-Made in Oak

    Bespoke scandi kitchens from Reeve & Co — handmade in our Suffolk workshop for high-end homes across London, the Home Counties and East Anglia.

    Bespoke scandi kitchens by Reeve & Co

    Quiet, modern, hand-made

    The Scandi Kitchen

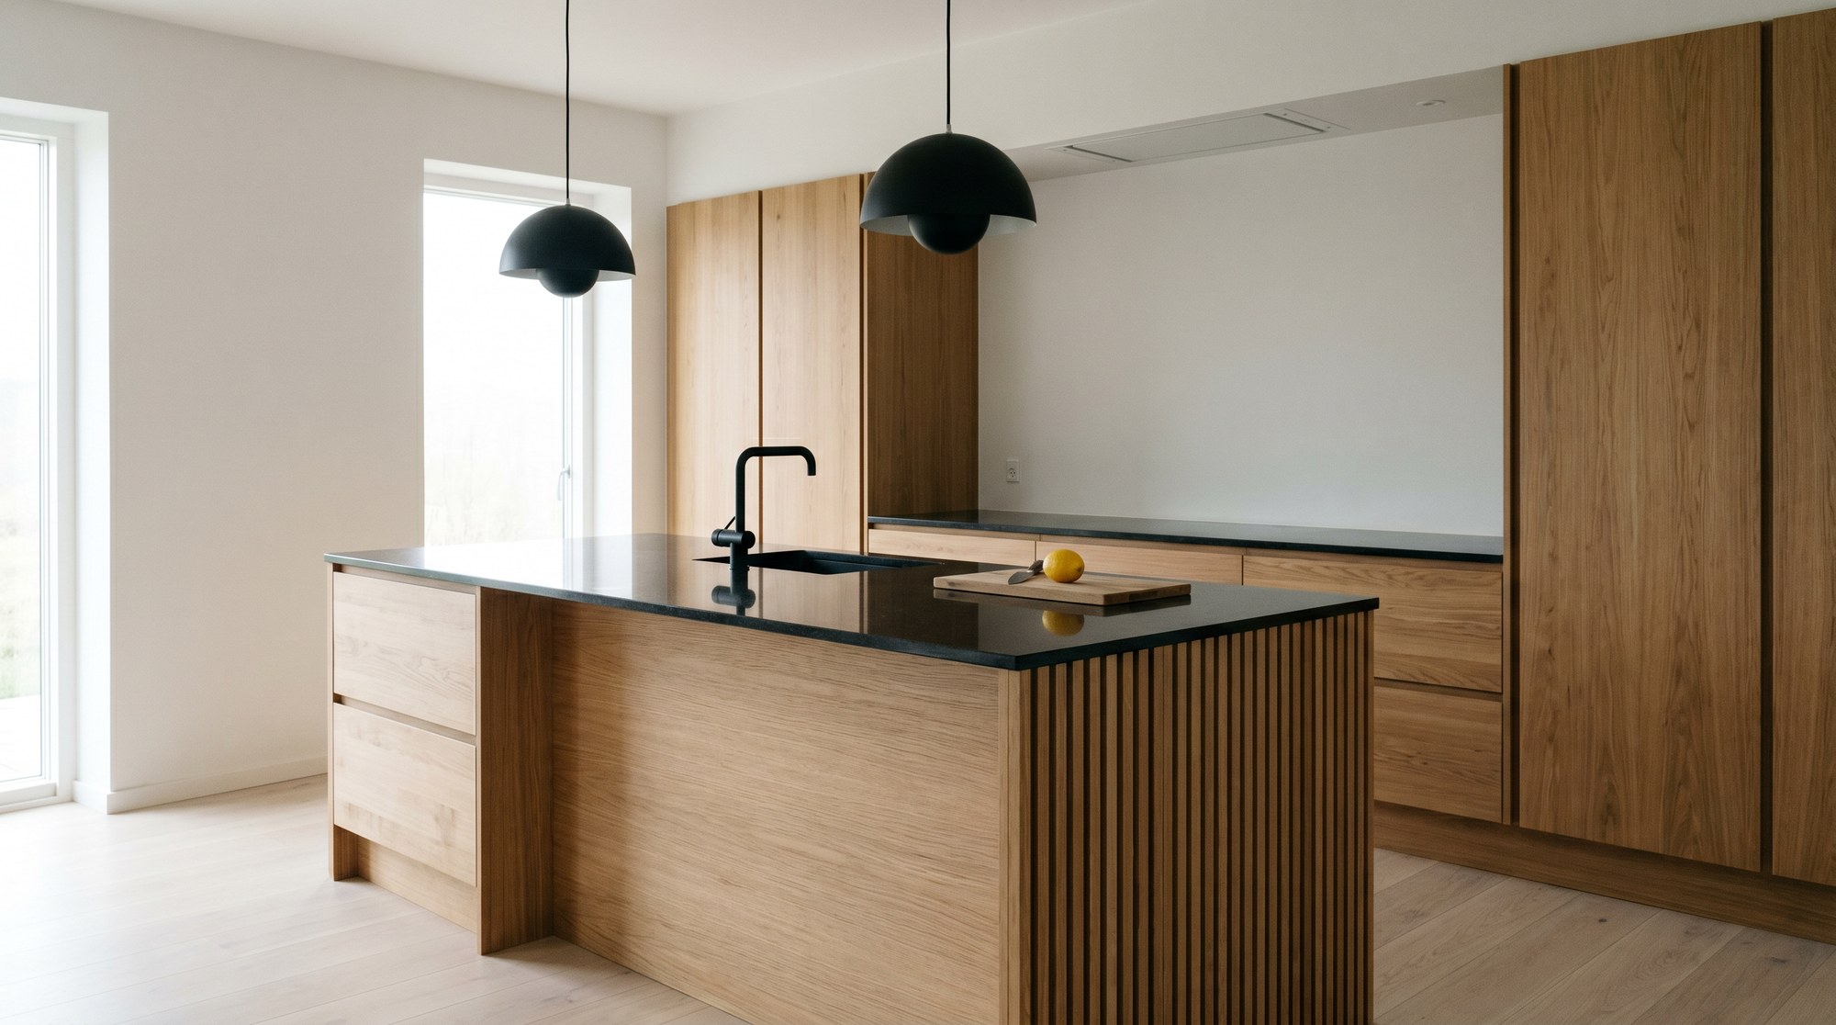
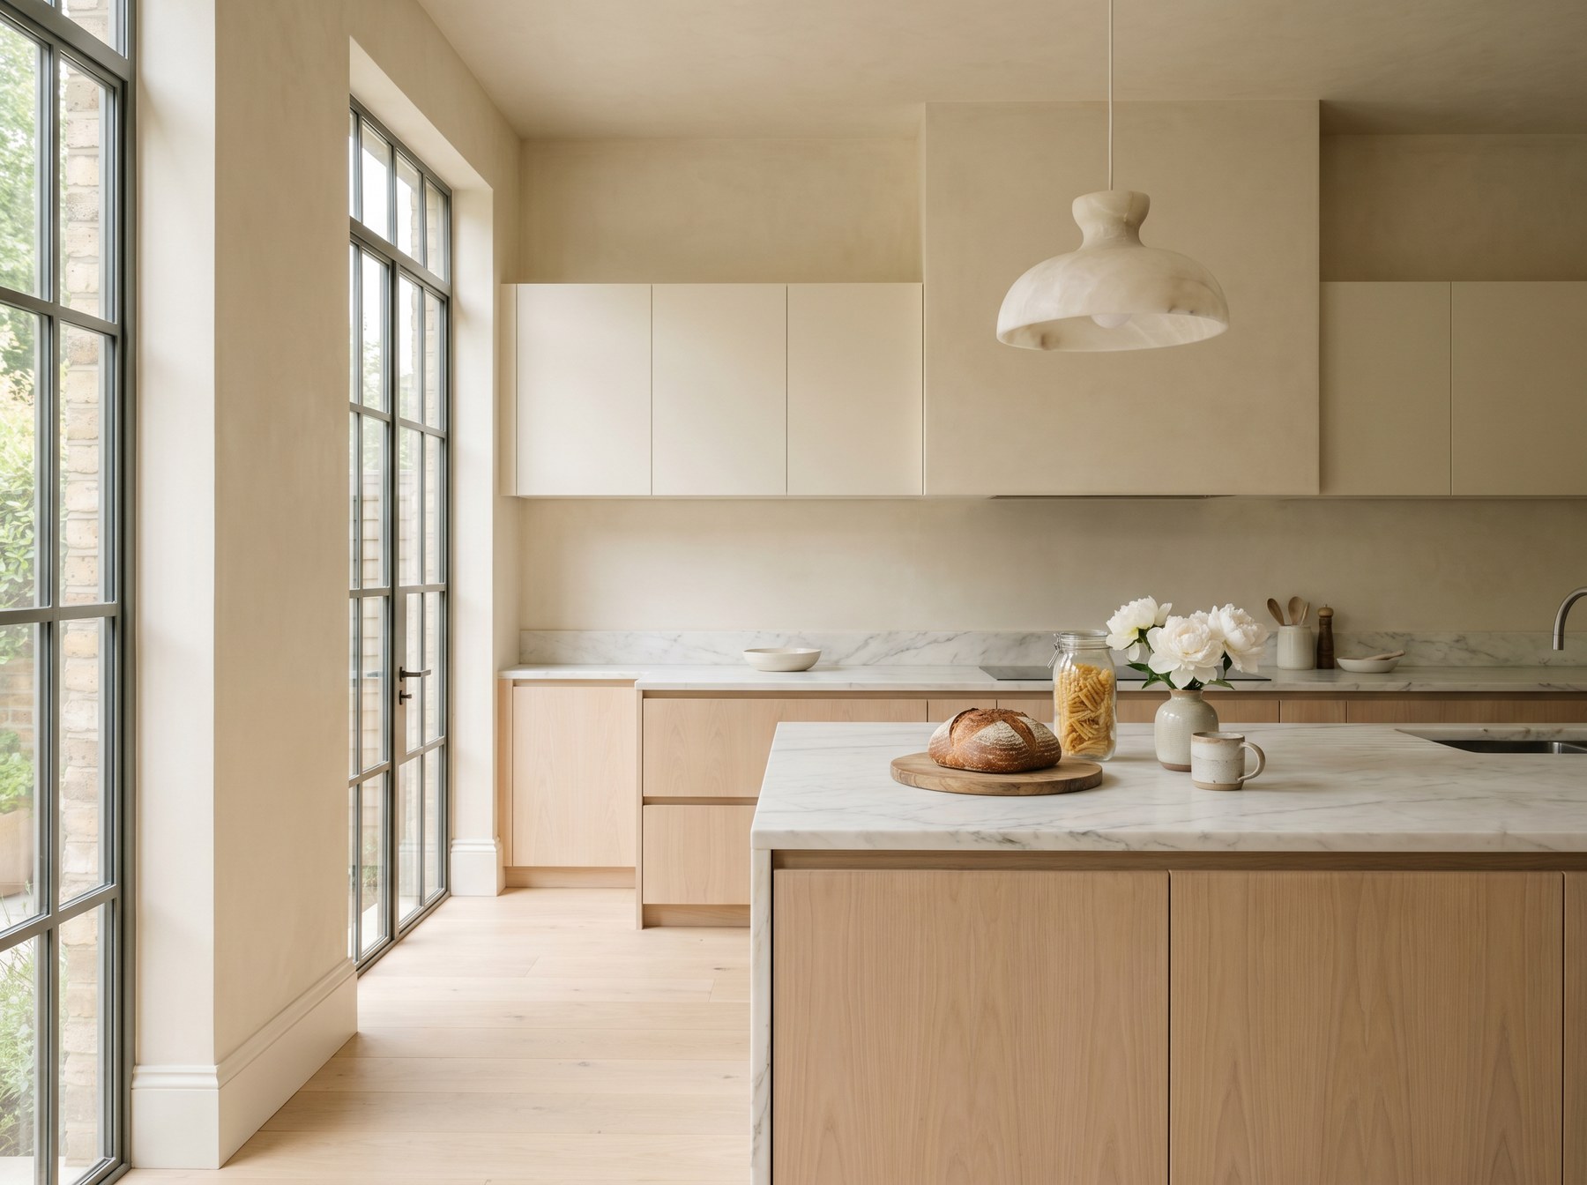
    The Scandi Kitchen is our most restrained style. Pale oak, painted cabinetry, finger-jointed fronts, slatted details, matt black or aged-bronze ironmongery. Built in our Suffolk workshop in solid timber rather than veneered MDF — Scandinavian design that ages with the house, not out of fashion.

    Workshop-built, not flat-packed

    Most Scandinavian kitchens on the UK market are system kitchens: efficient, attractive and often built around factory modules. A Reeve & Co Scandi kitchen is made bench-by-bench in our Suffolk workshop, with carcases and fronts drawn for the room rather than forced into a fixed grid.

    The difference is quiet rather than loud. Better junctions. Better material choices. Cabinetry that works around the architecture instead of asking the architecture to work around it.

    Natural finger-jointed oak Scandi kitchen design inspiration

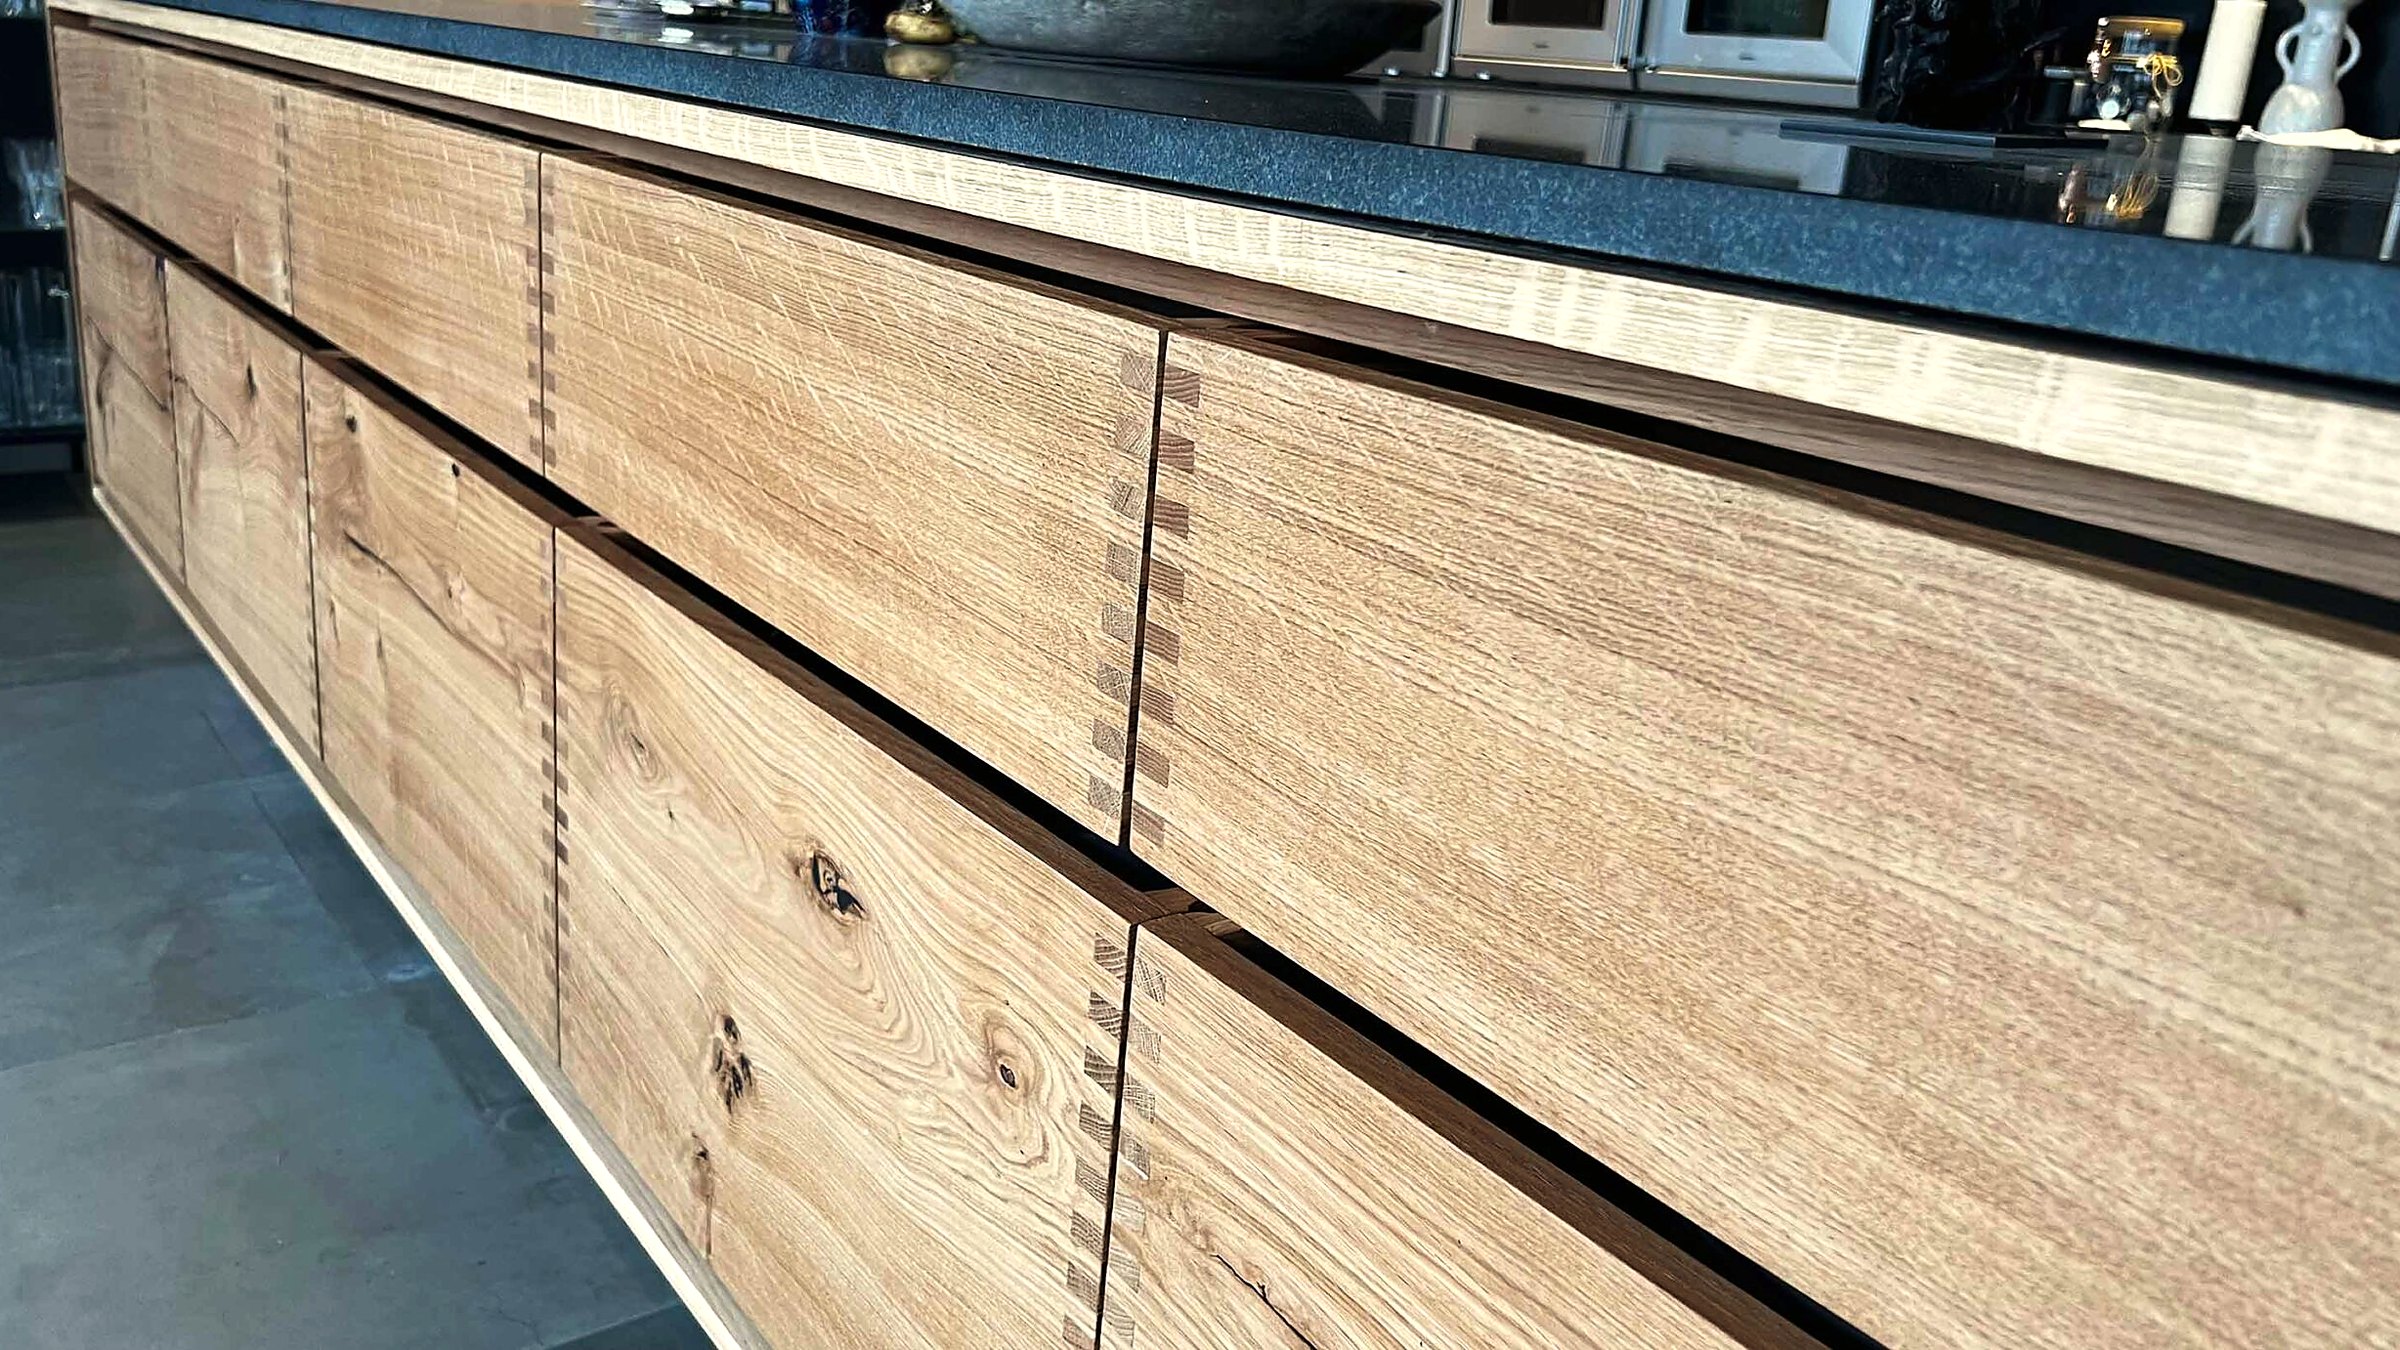
    Oak, finger-jointed and finished by hand

    Oak brings warmth to the style, but the finish matters. We sample hard-wax oil, clear lacquer and washed finishes before the kitchen goes into production.

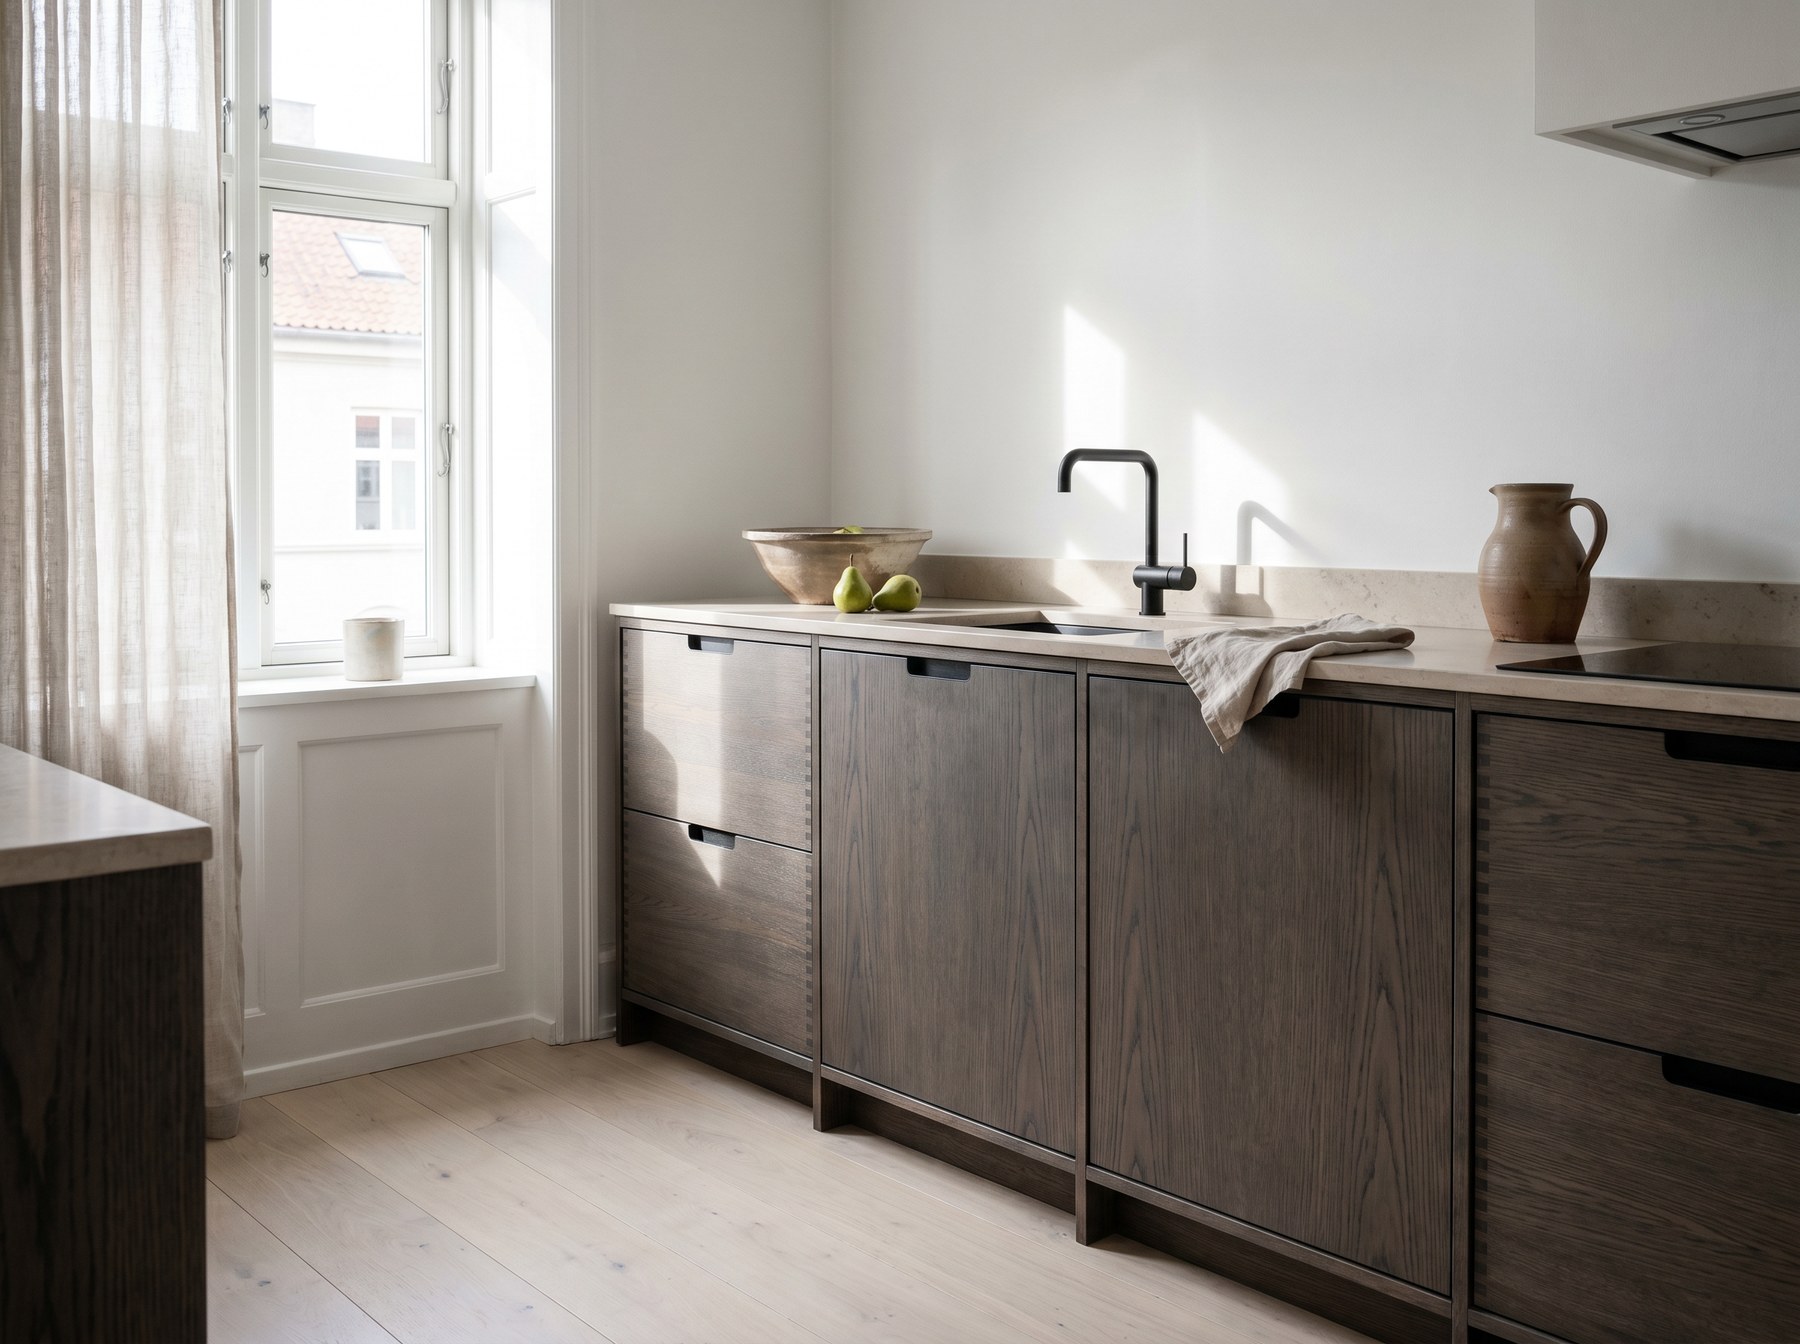
    Smoked oak Scandi kitchen design inspiration

    Restraint as a design choice

    Handle-less fronts, slim plinth shadows and full-height runs work best when every line is drawn deliberately.

    Charcoal and oak Scandi kitchen design inspiration

    Materials and ironmongery

    Solid oak, fumed oak and painted timber, paired with stone, oak, porcelain or stainless steel surfaces.

    Frequently asked questions

    Oil or lacquer for an oak finish?

    Oil gives a softer natural surface that can be refreshed. Lacquer gives a harder, more sealed surface. We sample both against the room and the way the kitchen will be used.

    Can appliances be integrated behind oak fronts?

    Yes. Fridges, freezers, dishwashers and ovens can sit behind fronts drawn into the kitchen run, subject to appliance weight and ventilation.

    Do you offer handle-less fronts only?

    No. We use handle-less detailing where it suits the architecture, and hardware where the kitchen wants a more tactile or practical finish.

    How long does a Scandi kitchen take?

    Programme depends on the timber selection, finishing samples and workshop schedule, and is confirmed once the design is agreed.

    The Scandi kitchen — calm, considered, well-made

    The Scandinavian kitchen tradition is not about trend. It is about the discipline of removing everything that is not necessary and making what remains as well as it can be made. Clean profiles, natural timber, muted colour, uncluttered worktops — the result is a kitchen that reads as part of the room rather than an insertion into it.

    At Reeve & Co, the Scandi kitchen is made entirely in-house using the same construction standards as our more traditional styles: solid hardwood, quality carcass materials, dovetailed drawer boxes, properly fitted mechanisms. The difference is in the door profile and the palette — flat or subtly relieved doors, oiled or lightly stained timber, painted finishes in off-whites, greys and sage rather than strong period colours.

    The style suits contemporary new-builds, converted barns, light-filled extensions and any setting where the brief is to let the architecture speak. We make Scandi kitchens across Suffolk, Norfolk, Essex and Cambridge.

    What defines a Reeve & Co Scandi kitchen

    Clean-line cabinetry

    Flat or minimal-profile doors that do not compete with the room. The proportions — door height, drawer depth, rail width — are set in the drawing stage to give the cabinetry visual rhythm without decoration.

    Natural timber and muted finishes

    Oiled and lightly fumed oak, bare ash, smoked larch and painted finishes in warm neutrals all suit the Scandi brief. We advise on timber and finish combinations at the design stage so the kitchen and the room work together.

    Integrated storage

    Full-height pantry units, integrated appliance columns, concealed mechanisms and pull-out internal fittings keep surfaces clear. The kitchen works as hard as any other — it just does not show the effort.

    Where a Scandi kitchen works best

    The minimal character of a Scandi kitchen suits settings where the wider architecture is already doing the work: high ceilings, large windows, polished concrete or stone floors, exposed structural timber. The cabinetry recedes and the room takes over.

    It also works in smaller or older spaces where the aim is to make the room feel larger and quieter — a Cambridge terrace kitchen extended to the rear, a Norfolk flint cottage with low ceilings, a Suffolk barn with a big volume that needs furniture to anchor it without filling it.

    We draw each kitchen for the room, so the proportions of the doors, the position of the island and the choice of worktop material are all resolved against the actual space rather than a standard range.

    Materials and hardware

    A Scandi kitchen from Reeve & Co is made from solid hardwood or high-grade plywood carcasses, not particleboard. The door and drawer fronts are solid timber or cabinet-grade ply, profiled and finished to the design. Where the brief calls for a painted kitchen, the paint system is sprayed and hand-finished in our own spray room.

    Hardware is specified without a catalogue: we use unlacquered brass, brushed steel, black-oxidised steel and ceramic depending on what the kitchen needs. Integrated handles — routed grooves, push-to-open mechanisms, leather pulls — are all options. Worktops are specified in Silestone, honed Carrara, solid oak or oiled slate depending on the finish direction.

    Islands and open-plan layouts

    The Scandi brief frequently involves an island: a working surface, a prep zone, an eating area, or all three. We design the island to the room — its proportion relative to the run cabinetry, its height, its overhang, the material of its worktop — so it works as the centrepiece of the kitchen rather than an afterthought.

    In open-plan kitchen-diners, the cabinetry is designed to read well from the living side of the room as well as the working side. We draw the kitchen in context with the wider interior so the sightlines, the joinery heights and the material choices are resolved before manufacture starts.

    Scandi kitchen questions

    Is a Scandi kitchen right for a period property?

    It depends on the room. A Scandi kitchen in a Suffolk farmhouse with exposed beams and a flagstone floor can work very well if the colours and materials are chosen carefully. We draw the kitchen in context with the room and advise honestly on what will and will not work at the design stage.

    Can I have a Scandi kitchen with an Aga?

    Yes. We design around Agas, range cookers and other feature appliances regularly. The housing is drawn to suit the appliance — not the other way around — and the style of the surrounding cabinetry is resolved to give the cooker the right visual weight.

    What is the difference between your Scandi and Kensington styles?

    Both are cleaner and more contemporary than our Shaker or Essex kitchens, but they have different characters. The Scandi brief is warmer — natural timber, organic tones, visible grain. The Kensington brief is more architectural and urban: precise sightlines, integrated appliances, premium materials and a quieter overall aesthetic. See the Kensington kitchen.

    Do you make Scandi-style utility rooms?

    Yes. A utility room in the same material and finish palette as the kitchen is the most coherent result. See our utility and boot room work.

    Keeping a Scandi kitchen warm rather than stark

    The best Scandi kitchens are not empty white rooms. They are warm, practical and calm, with real timber, good light, concealed storage and quiet detailing. In a bespoke setting, the work is in the restraint: deciding which lines should disappear, which materials should be allowed to show and where the room needs a tactile moment.

    Natural oak, pale painted cabinetry, fumed timber, stone and soft metalwork can all sit within the Scandi language. The challenge is to keep the room from becoming flat. We often do that through shadow gaps, timber grain direction, a carefully proportioned island, open shelving used sparingly and handles or recessed pulls that feel deliberate.

    This style is especially useful where the architecture is already doing a lot of work: a barn conversion with large openings, a coastal house with strong light, or a modern extension where the kitchen needs to stay quiet and let the room breathe.

    Storage stays hidden

    Breakfast cupboards, pantry storage, bins, refrigeration and appliance housings are planned so the room stays visually calm.

    Timber should be specified carefully

    Oak, ash, elm and veneers behave differently, so we sample finish, grain and edge detail before committing.

    Minimal does not mean standard

    The cleaner the elevation, the more important the tolerances, reveals and junctions become.

    Lighting is part of the furniture

    Integrated lighting, shelf lighting and task lighting can be detailed into the joinery rather than added later.

    Local kitchen work, national joinery standards

    For bespoke kitchens our main local focus is Suffolk, Essex, Norfolk and Cambridgeshire, but Reeve & Co also fits high-end kitchens and fitted furniture nationally. We are regularly working in London on residential joinery projects, so the workshop is used to delivering the same level of detail for townhouses, country homes, apartments and larger private houses well beyond East Anglia.

    Have a Scandi kitchen in mind?

    Send us the room, the drawings or the brief and we will talk through whether this quieter, oak-led approach is right for the house.

    Bespoke scandi kitchens by Reeve & Co

    From our Suffolk workshop we design, make and install bespoke scandi kitchens for high-end homes across London, the Home Counties and East Anglia. Every commission is made to measure and finished to a furniture-quality standard. To discuss bespoke scandi kitchens, get in touch or explore our case studies.
  • Bespoke Suffolk Kitchens — Made Near Ipswich

    Bespoke Suffolk Kitchens — Made Near Ipswich

    Bespoke suffolk kitchens from Reeve & Co — handmade in our Suffolk workshop for high-end homes across London, the Home Counties and East Anglia.

    Bespoke suffolk kitchens by Reeve & Co

    Designed and made in Suffolk

    The Suffolk Kitchen

    The Suffolk Kitchen is the kitchen most often asked of us. In-frame Shaker doors in solid tulipwood, hand-painted in a Farrow & Ball or Little Greene colour, walnut tall cupboards where the room invites them, stone or timber worktops, ironmongery in unlacquered brass or aged bronze. Quiet, generous, built to be used hard.

    A Suffolk kitchen, drawn for a Suffolk house

    A Suffolk kitchen, drawn for a Suffolk house

    There is no stock answer to an old farmhouse, a listed townhouse, a barn conversion or a new house that wants the same calm. We measure properly, draw by hand and in CAD, test how the room wants to work, and tune every line of cabinetry to the architecture rather than forcing a standard kitchen into place.

    The result is recognisably Suffolk in character without becoming theatrical: honest proportions, depth in the paint finish, proper drawers, larders and tall cupboards, and enough visual quiet for the materials to do the work.

    Suffolk kitchen with painted base units, walnut tall cupboards and curved island end

    Built to be used for decades

    Built to be used for decades

    We make kitchens for daily life rather than for photographs alone. Carcases are made with longevity in mind, doors are properly framed, drawers are designed to take weight, and finishes are selected for how they age rather than how they shout on day one.

    This is cabinetry for cooking, gathering, homework, muddy boots, guests and ordinary weekdays. The pleasure comes from use: doors that close well, timber that gains character, and a room that still feels settled years after installation.

    Materials and finishes

    Materials and finishes

    Tulipwood gives the painted work crisp detail and a stable surface. Walnut adds warmth and depth where a room benefits from contrast, especially on tall cupboards, dresser elements and islands. For worktops, we guide clients between stone, marble, oak and other timber according to how the kitchen will actually be used.

    Colours are chosen for the house and light, not from fashion alone. Farrow & Ball and Little Greene remain favourites because they suit the character of these rooms and repaint beautifully in years to come.

    Hand-painted Suffolk kitchen with walnut tall cupboards

    Made in our workshop near Ipswich

    Made in our workshop near Ipswich

    Drawn carefully

    Every project starts with measured rooms, conversation and proper drawings. Storage, circulation, sightlines and appliances are resolved before the workshop begins cutting timber.

    Made by hand

    Cabinetry is made in our Suffolk workshop by makers who understand joinery, proportion and finish. We build with enough precision for fine furniture and enough practicality for family life.

    Finished for the room

    Paint, ironmongery, internal fittings and worktops are chosen as one composition, so the kitchen feels settled and architectural rather than assembled from separate decisions.

    Aftercare for the life of the kitchen

    Aftercare for the life of the kitchen

    A hand-made painted kitchen should become easier to live with over time, not more precious. We advise on cleaning, worktop care, adjustments and the small maintenance that keeps everything feeling exact. If, years later, a kitchen wants repainting or thoughtful updating, it is designed to welcome that rather than resist it.

    The aim is simple: a kitchen that remains calm, practical and handsome through decades of real use.

    Typical aftercare support

    • Advice on painted surfaces, timber and stone care
    • Adjustment support once the kitchen has settled in
    • Guidance on repainting and refreshing in future years
    • Ongoing help from the same workshop that made it

    Frequently asked questions

    Frequently asked questions

    Do you fit Suffolk kitchens across the county?

    Yes. We regularly design, make and install kitchens across Suffolk, from villages and market towns to coastal and country houses, with the same workshop-led approach throughout.

    Which paint colours work best for a Suffolk kitchen?

    That depends on the house, light and surrounding materials. We often work with Farrow & Ball and Little Greene because their colours sit well in period and country rooms, but we narrow the choice to what truly suits the space rather than pushing a fashionable shade.

    Can the kitchen be repainted in future?

    Yes. A properly made painted kitchen should be capable of being refreshed over time. We can advise on repainting so that the kitchen keeps its character while adapting to how the house evolves.

    What is the lead time for a Suffolk kitchen?

    Lead time varies with the scope of the project, the complexity of the room and our workshop schedule. We set this out clearly during the design process so expectations are realistic from the outset.

    Do you work outside East Anglia?

    Yes. Although this kitchen style is rooted in Suffolk and much of our work is in East Anglia, we also design and make kitchens for projects farther afield when the brief and house suit the way we work.

    Who fits the kitchen?

    Fitting is handled by experienced installers working closely with us, so the intent of the drawings and the standards of the workshop carry through on site. That coordination is a large part of what makes the finished room feel composed.

    Made in Suffolk, fitted in Suffolk

    Our workshop is in Mickfield, mid-Suffolk — which means a Suffolk kitchen commission is the most natural thing we do. We know the county’s building stock: the timber-framed farmhouses of the Loes and Hartismere hundreds, the Georgian townhouses of Bury St Edmunds and Woodbridge, the converted agricultural buildings of the Sandlings and the Stour Valley, the flint and brick estate cottages of west Suffolk. Each presents different constraints, different character and different opportunities for the cabinetry.

    A bespoke kitchen for a Suffolk home is not a standard design applied to the room. It starts with the existing fabric: ceiling heights, wall angles, window reveals, beam positions, existing brick and stone that may become part of the design. We survey properly, draw carefully, and make everything in our workshop ten minutes from where most of our local commissions are fitted.

    The character of the Suffolk kitchen

    The Suffolk kitchen style at Reeve & Co is rooted in classic painted in-frame cabinetry: recessed panel doors, solid timber face frames, traditional painted finishes in the muted earth and neutral tones that suit old Suffolk walls and oak floors. It is country furniture with a proper finish — not rustic, not rough, but warm and well-made.

    Plate racks, open shelves, a dresser end or a glazed display cupboard are common additions. A larder unit — full height, with pull-out shelves and good internal fittings — is frequently the best storage solution in a farmhouse kitchen that has more room than it has fitted wall units. We design each kitchen as a complete room rather than a run of units.

    Features of a Suffolk kitchen

    Painted in-frame cabinetry

    Solid timber face frames, recessed panel doors, hand-painted in-house. The joinery reads as built-in furniture rather than fitted kitchen cabinetry — the right result for a period Suffolk property.

    Larder and pantry units

    Full-height larder cupboards with properly fitted internal storage — pull-out shelves, wicker drawers, spice racks — that work harder than a bank of wall units. Designed for kitchens that need serious storage.

    Integrated appliance housing

    Range cooker frames, integrated fridge columns, dishwasher panels and extractor housing all drawn into the cabinetry so the kitchen works as a designed whole rather than a collection of individual items.

    Where we work in Suffolk

    We work across the whole county. Local commissions in and around Stowmarket, Needham Market, Debenham and the mid-Suffolk villages are the most straightforward for the installation team. We also work regularly in Ipswich, Bury St Edmunds, Woodbridge, Framlingham, Aldeburgh, Hadleigh and Lavenham, and along the Suffolk coast from Felixstowe to Southwold.

    Being based in Suffolk means we can respond to site queries quickly, visit for survey work at short notice, and co-ordinate with your building contractor or interior designer without the delay that comes with a company based two hours away.

    Farmhouses and barn conversions

    Suffolk farmhouses and barn conversions are a large part of our local work. The design constraints are distinctive: low ceiling beams that require bespoke cornice solutions, uneven floors that need carefully considered plinths, deep window sills that become part of the kitchen design, and old walls that are rarely square or plumb.

    We resolve these details in the drawings. A beam that runs through the kitchen can become a visual feature — the cabinetry drawn to acknowledge it — rather than a problem to be disguised. A window reveal can be fitted with a window seat and storage below. A flagstone floor sets the plinth height. These are decisions we make in the design stage, not on the day of installation.

    See also our Farmhouse kitchen style for more on traditional country kitchen design.

    Suffolk kitchen questions

    Do you work across all of Suffolk?

    Yes. We cover the whole county — coast, market towns, rural villages and urban Ipswich — as part of our standard service area. No travel surcharge applies within Suffolk.

    Can you work around existing features in an old Suffolk farmhouse?

    Yes, and we are experienced at it. Low beams, uneven floors, non-square walls, deep reveals and old brick or stone features are all things we design around — or incorporate — in the drawing stage. We survey carefully for exactly this reason.

    Do you work with other trades during a kitchen installation?

    Yes. We co-ordinate with your builder, electrician, plumber and plasterer as needed. Our installation team is used to working on active building sites. We communicate directly with other trades to sequence the work properly.

    Can you match an existing kitchen or joinery style in the house?

    Often yes. If there is existing fitted joinery in the property — a study, a library, a boot room — we can draw the kitchen to match its profile, finish and hardware so the whole house reads consistently. Send us photographs and we will advise.

    Why a local Suffolk workshop matters

    A Suffolk kitchen made in Suffolk has a different feel from a kitchen sold locally but manufactured elsewhere. Clients can visit the workshop, see work in progress and talk to the people who will actually draw, make, finish and fit the furniture. That closeness keeps the design practical and the finish accountable.

    Local also means we understand the houses. We see the same issues repeatedly: old floors out of level, thick walls, low beams, lean-to extensions, large country-house utility spaces and barn conversions where the kitchen has to sit comfortably inside a strong architectural shell. None of that is a problem when the kitchen is drawn properly from the beginning.

    For many clients, the Suffolk kitchen is not just a style. It is a way of making the room feel settled, useful and quietly substantial.

    Useful for older rooms

    Bespoke plinths, scribes and end panels help the cabinetry meet uneven floors and walls without looking forced.

    Good for whole-room planning

    The kitchen can be planned with a pantry, boot room, dresser or utility so the practical storage is spread through the house.

    Local kitchen work, national joinery standards

    For bespoke kitchens our main local focus is Suffolk, Essex, Norfolk and Cambridgeshire, but Reeve & Co also fits high-end kitchens and fitted furniture nationally. We are regularly working in London on residential joinery projects, so the workshop is used to delivering the same level of detail for townhouses, country homes, apartments and larger private houses well beyond East Anglia.

    Discuss your project

    Thinking about a Suffolk kitchen?

    Send drawings, photographs or a simple outline of the room and we can advise on layout, materials, finishes and the level of detail that will make the kitchen feel right for the house.

    Talk to Reeve & Co

    Bespoke suffolk kitchens by Reeve & Co

    From our Suffolk workshop we design, make and install bespoke suffolk kitchens for high-end homes across London, the Home Counties and East Anglia. Every commission is made to measure and finished to a furniture-quality standard. To discuss bespoke suffolk kitchens, get in touch or explore our case studies.
    Bespoke Kitchens Brochure

    See more of our kitchens, in detail

    Download the Brochure (PDF)
  • Kensington Bespoke Kitchens

    Kensington Bespoke Kitchens

    Kensington bespoke kitchens from Reeve & Co — handmade in our Suffolk workshop for high-end homes across London, the Home Counties and East Anglia.

    Kensington bespoke kitchens by Reeve & Co

    Architect-led, spray-finished, quietly luxurious

    The Kensington

    The Kensington is our London style — drawn alongside architects and interior designers for townhouses, apartments and large private homes across London and the Home Counties. Veneered fronts, spray-finished cabinetry, handle-less detailing, integrated lighting. Made on the same workshop benches as our country kitchens, to the same standards.

    The Kensington is one of our kitchen ranges, named for its proportions rather than its postcode. If you are looking for a kitchen maker working in Kensington and Chelsea, see our bespoke kitchens for Kensington & Chelsea — with recent work at Holland Street, Albert Hall Mansions and Beaufort Gardens.

    Drawn alongside architects and designers

    A meaningful share of our London kitchen work comes through architects and interior designers, often as part of a larger fitted-joinery commission for the same client. We produce drawings to suit their working standards and contribute detail at coordination stage.

    The page is deliberately not a showroom range. It is a way of describing a more architectural kitchen language for London houses, lateral apartments and larger private homes.

    Book-matched walnut Kensington kitchen design inspiration

    Spray-finished cabinetry

    Cabinetry is sprayed in our paint room before delivery, giving a harder and more even finish than site painting, with hand touch-ups after fitting.

    Fumed eucalyptus Kensington kitchen with brass detailing design inspiration

    Veneered and handle-less detail

    Where grain is part of the design, veneered ply gives stability and controlled book-matching. Handle-less details are drawn, not added.

    Pale sycamore and cream lacquer Kensington kitchen design inspiration

    For London houses and apartments

    We routinely plan around access, parking, lifts, stairs, listed fabric and the site discipline expected in London private-home work.

    Frequently asked questions

    Do you work with architects and interior designers?

    Yes. We regularly work as part of a design team and are comfortable with drawing packages, schedules, samples and coordination meetings.

    Can you deliver into central London?

    Yes. London delivery and fitting is part of our normal programme, planned around access and site requirements.

    Do you have listed-building experience?

    Yes. Where the property is listed or sensitive, we work with the client’s professional team on materials, fixing and detail.

    Is the finish applied on site or in the workshop?

    The primary finish is applied in the workshop, with hand touch-ups after fitting where required.

    Precision, restraint, quality of material

    The Kensington kitchen is what happens when the brief is architectural rather than stylistic. No period references. No decorative moulding. Clean sightlines, integrated appliances, high-quality materials chosen for what they are rather than what they suggest. The cabinetry is a surface against which the room can read — not the thing the eye is drawn to.

    This is a harder brief than it sounds. A kitchen that makes no decorative statement has to be made to a higher standard than one that uses its detail to carry visual interest. Every joint is visible. Every surface is under scrutiny. The reveal between a door and its frame, the line of an integrated appliance, the junction between cabinetry and ceiling — all of it shows.

    We make the Kensington kitchen in the same workshop in Suffolk as every other kitchen we produce, using the same solid hardwood construction, the same dovetailed drawer boxes and the same in-house finishing. The difference is in the design brief: quieter, more precise, more architectural.

    Design principles of the Kensington kitchen

    Integrated appliances

    Fridge columns, dishwashers, ovens and wine fridges are drawn into the cabinetry so the line of the kitchen is unbroken. The result is a fitted room rather than a collection of appliances with cabinetry added around them.

    Premium materials

    Solid walnut, quarter-sawn oak and lacquered finishes in semi-gloss and matte are all available. Worktops in honed Carrara, Silestone, brushed stainless or solid timber. We advise on the right combination for the room.

    Architectural detailing

    The junction between cabinetry and ceiling, the reveal around integrated appliances, the thickness of a door and its relationship to the frame — all resolved in the drawings before manufacture. Precision in the detail is what gives the kitchen its quiet authority.

    Working with architects and interior designers

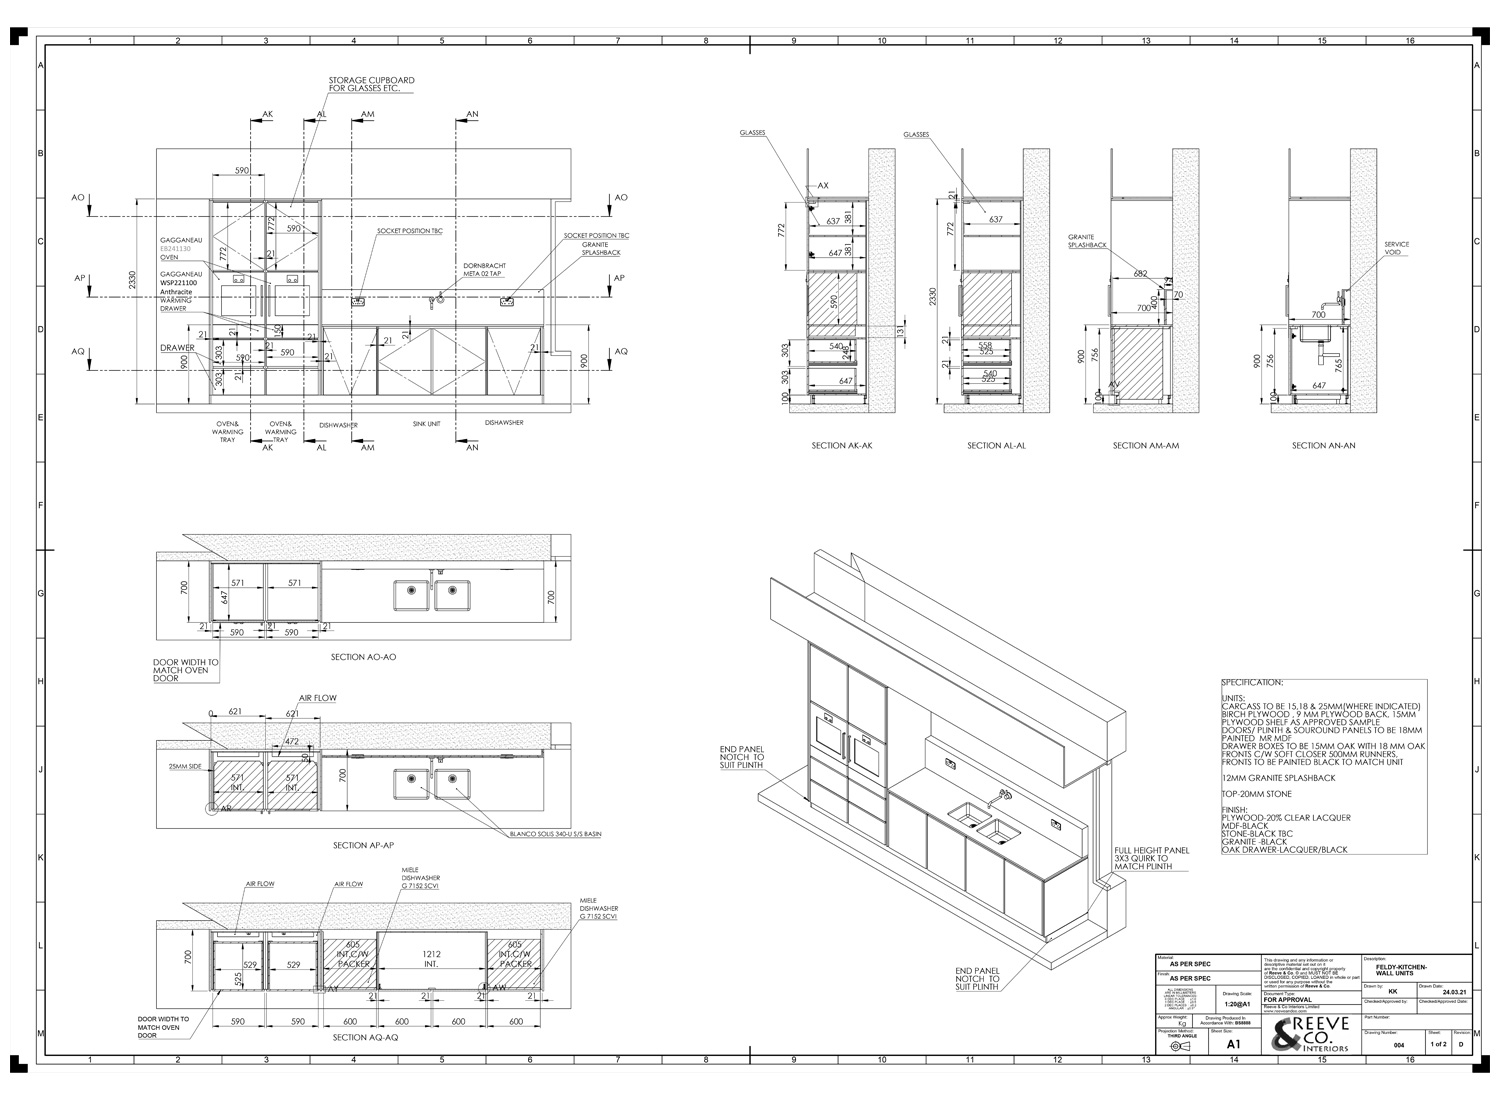
    The Kensington kitchen is often part of a wider interior project led by an architect or interior designer. We are comfortable working in that context: we produce our own workshop drawings in SolidWorks, co-ordinate with the lead designer’s drawings and specification, and manufacture to the tolerances that a high-end interior project requires.

    We do not subcontract the joinery, finishing or installation. The same team that designs and draws the kitchen makes it and installs it. That keeps the quality under control at every stage — which matters when the standard of the surrounding fit-out is already very high.

    Our London commissions have included work in Kensington, Sloane Square, Westminster and the City. The drive from our Suffolk workshop to any London postcode is a regular working journey, not an exception.

    London townhouses and lateral conversions

    The Kensington brief comes most often from London townhouses — Victorian or Edwardian terraces that have been reconfigured at ground floor level to create a large kitchen-dining room — and lateral flat conversions where the kitchen is part of an open-plan floor plate. Both settings reward a kitchen with clean, continuous lines and fully integrated appliances.

    The constraints of a London townhouse kitchen are specific: party walls that cannot be moved, structural steel that crosses the ceiling line, staircase bulkheads that intrude into the space. We resolve these in the drawings. The joinery is designed to acknowledge the constraints rather than work around them clumsily.

    Kensington kitchen questions

    How does the Kensington style differ from the Scandi kitchen?

    Both are contemporary and restrained, but they have different characters. The Scandi brief is warmer — natural timber, organic finishes, visible grain and a Nordic influence. The Kensington brief is more urban and architectural: precise sightlines, integrated appliances, premium materials and a quieter, more controlled aesthetic. See the Scandi kitchen.

    Can you work directly from an architect’s or interior designer’s drawings?

    Yes. We produce our own workshop drawings from the design intent provided and resolve the technical details — carcass construction, appliance tolerances, finish specification — in the drawing stage before manufacture. We communicate directly with the lead designer or project manager throughout.

    Do you fit kitchens in central London?

    Yes. We work in central London regularly. Our Suffolk workshop team travels to London commissions as a standard part of the business — not as an exception. We co-ordinate with building contractors, electricians and other trades on site.

    What is the lead time for a Kensington-style kitchen?

    Most commissions run from initial conversation to installation in fourteen to twenty weeks, depending on complexity and workshop schedule. Complex integrated appliance layouts or bespoke material specifications may take longer. We give a realistic timescale at the outset.

    Why the Kensington page matters for London joinery enquiries

    The Kensington kitchen is deliberately positioned for London and architect-led work because that is where a kitchen is often one element of a larger residential joinery package. A client may need a kitchen, but they may also need a library, dressing room, panelling, study, bar, media wall or full fitted-furniture scope. The kitchen has to sit comfortably in that wider scheme.

    On these projects, the joinery is judged by alignment, tolerance, finish and coordination as much as by style. Door breaks must relate to walls and windows. Veneers must be matched. Services must remain accessible. Appliances, lighting and ventilation need to be integrated without making the room feel technical.

    Our London work gives the kitchen pages credibility beyond local kitchen enquiries. It shows that the same workshop making a country kitchen in Suffolk is also capable of the detail expected in a high-value private home in London.

    Architectural coordination

    We can work with architects, designers, contractors and client representatives, producing workshop drawings for approval before manufacture.

    Materials need sampling

    Veneer, lacquer, metalwork, stone and lighting should be sampled together so the finished room feels controlled.

    Access affects design

    London houses and apartments often have tight stairs, lifts, parking and delivery restrictions; these should be considered early.

    A kitchen can anchor a whole scheme

    When planned with panelling, wardrobes or bars, the kitchen becomes part of the house rather than a separate product.

    Local kitchen work, national joinery standards

    For bespoke kitchens our main local focus is Suffolk, Essex, Norfolk and Cambridgeshire, but Reeve & Co also fits high-end kitchens and fitted furniture nationally. We are regularly working in London on residential joinery projects, so the workshop is used to delivering the same level of detail for townhouses, country homes, apartments and larger private houses well beyond East Anglia.

    Have a London kitchen project in mind?

    Send drawings, photographs or a design brief and we will advise how the kitchen should sit within the wider joinery package.

    Kensington bespoke kitchens by Reeve & Co

    From our Suffolk workshop we design, make and install kensington bespoke kitchens for high-end homes across London, the Home Counties and East Anglia. Every commission is made to measure and finished to a furniture-quality standard. To discuss kensington bespoke kitchens, get in touch or explore our case studies.
    Bespoke Kitchens Brochure

    See more of our kitchens, in detail

    Download the Brochure (PDF)
  • Bespoke Kitchen Worktops — Solid Wood, Stone & Composite, Hand-Fitted

    Bespoke Kitchen Worktops — Solid Wood, Stone & Composite, Hand-Fitted

    Bespoke kitchen worktops from Reeve & Co — handmade in our Suffolk workshop for high-end homes across London, the Home Counties and East Anglia.

    Bespoke kitchen worktops by Reeve & Co

    Marble, granite, quartz, oak, walnut, end-grain butcher’s block

    Kitchen Worktops

    Templated. Supplied. Fitted.

    Planning a complete bespoke kitchen?

    Our design drawings service sits alongside our full project capability. Reeve & Co designs, makes and installs complete bespoke kitchens, utility rooms and fitted furniture for homes across Suffolk, Essex, Cambridge and Norfolk.

    Explore bespoke kitchens in Suffolk, Essex, Cambridge & Norfolk

    Kitchen worktops

    Templated. Supplied. Fitted.

    We supply and fit every type of worktop alongside our kitchens, or we will work with your stone mason. The choice of top changes how the kitchen reads more than any other detail — soft marble feels different to honed granite, oak feels different to quartz.

    Our team templates the run on site, transports and fits, and seals the joints. We will talk through stain resistance, repairability and price per metre before you choose.

    Stone surfaces

    Carrara, Calacatta, Statuario, Belgian Black, Silestone, Caesarstone and Dekton, finished honed, polished or leathered.

    Solid timber tops

    Oak, walnut, iroko and end-grain butcher’s block. Oiled, repairable and designed to age beautifully with use.

    Mixed runs

    Stone on the perimeter and timber on the island, or the reverse, detailed so the joins and overhangs feel intentional.

    Recent kitchen worktops

    Stone, quartz and timber surfaces for hand-made kitchens.

    Talk to us about your kitchen

    Choosing the right worktop?

    Send plans or photographs and we will advise on the right surface, edge detail, finish and fitting route for your kitchen.

    Start a conversation

    Bespoke kitchen worktops by Reeve & Co

    From our Suffolk workshop we design, make and install bespoke kitchen worktops for high-end homes across London, the Home Counties and East Anglia. Every commission is made to measure and finished to a furniture-quality standard. To discuss bespoke kitchen worktops, get in touch or explore our case studies.
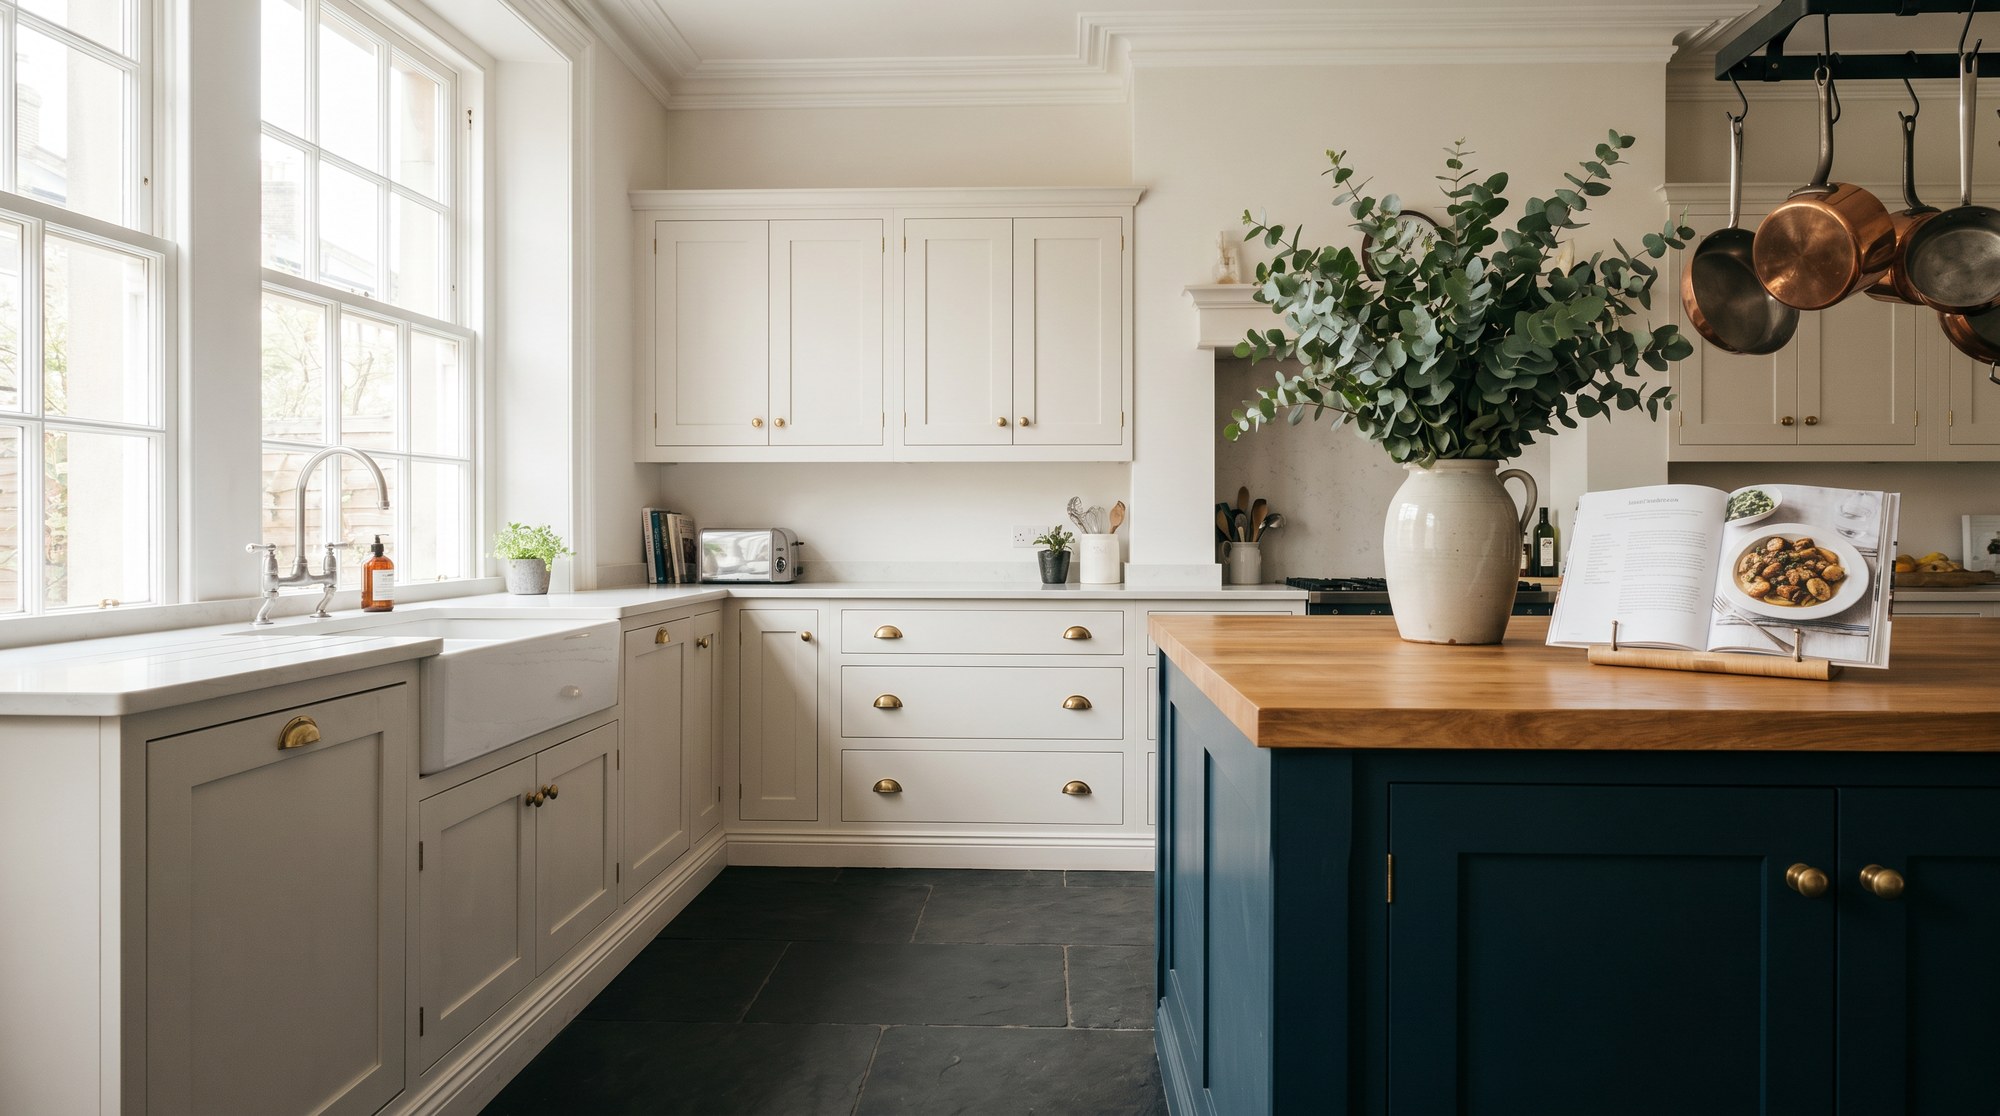
  • Bespoke Kitchen Design Drawings — Hand-Drawn & CAD Plans

    Bespoke kitchen design from Reeve & Co — handmade in our Suffolk workshop for high-end homes across London, the Home Counties and East Anglia.

    Bespoke kitchen design by Reeve & Co

    Hand-drawn rod drawings, full scale where it matters

    Kitchen Design & Drawings

    Every kitchen begins with a drawing.

    Planning a complete bespoke kitchen?

    Our design drawings service sits alongside our full project capability. Reeve & Co designs, makes and installs complete bespoke kitchens, utility rooms and fitted furniture for homes across Suffolk, Essex, Cambridge and Norfolk.

    Explore bespoke kitchens in Suffolk, Essex, Cambridge & Norfolk

    Kitchen design & drawings

    Every kitchen begins with a drawing.

    We draw before we cut. Plans, elevations and full-scale rod drawings for every kitchen we make. The detail you see on the page is the detail we cut — moulding profiles, door stiles, panel divisions and sink positions.

    For complex projects we provide CAD drawings, finish samples and hardware schedules to your architect or interior designer. The quote is fixed before a single piece of timber is cut.

    Plans & elevations

    Drawn in CAD or by hand, with PDFs prepared for the architect, builder and stone mason.

    Full-scale rod drawings

    One-to-one drawings of doors, profiles and joints, pinned up in the workshop while we cut.

    Finish samples

    Painted and sprayed swatches, timber samples and hardware boards signed off before we order.

    Recent kitchen design & drawings

    Plans, elevations and rod drawings that become the finished kitchen.

    Talk to us about your kitchen

    Have plans, drawings or a rough sketch?

    Send what you have and we will turn it into a practical workshop drawing, a clear specification and a route to manufacture.

    Start a conversation

    Bespoke kitchen design by Reeve & Co

    From our Suffolk workshop we design, make and install bespoke kitchen design for high-end homes across London, the Home Counties and East Anglia. Every commission is made to measure and finished to a furniture-quality standard. To discuss bespoke kitchen design, get in touch or explore our case studies.
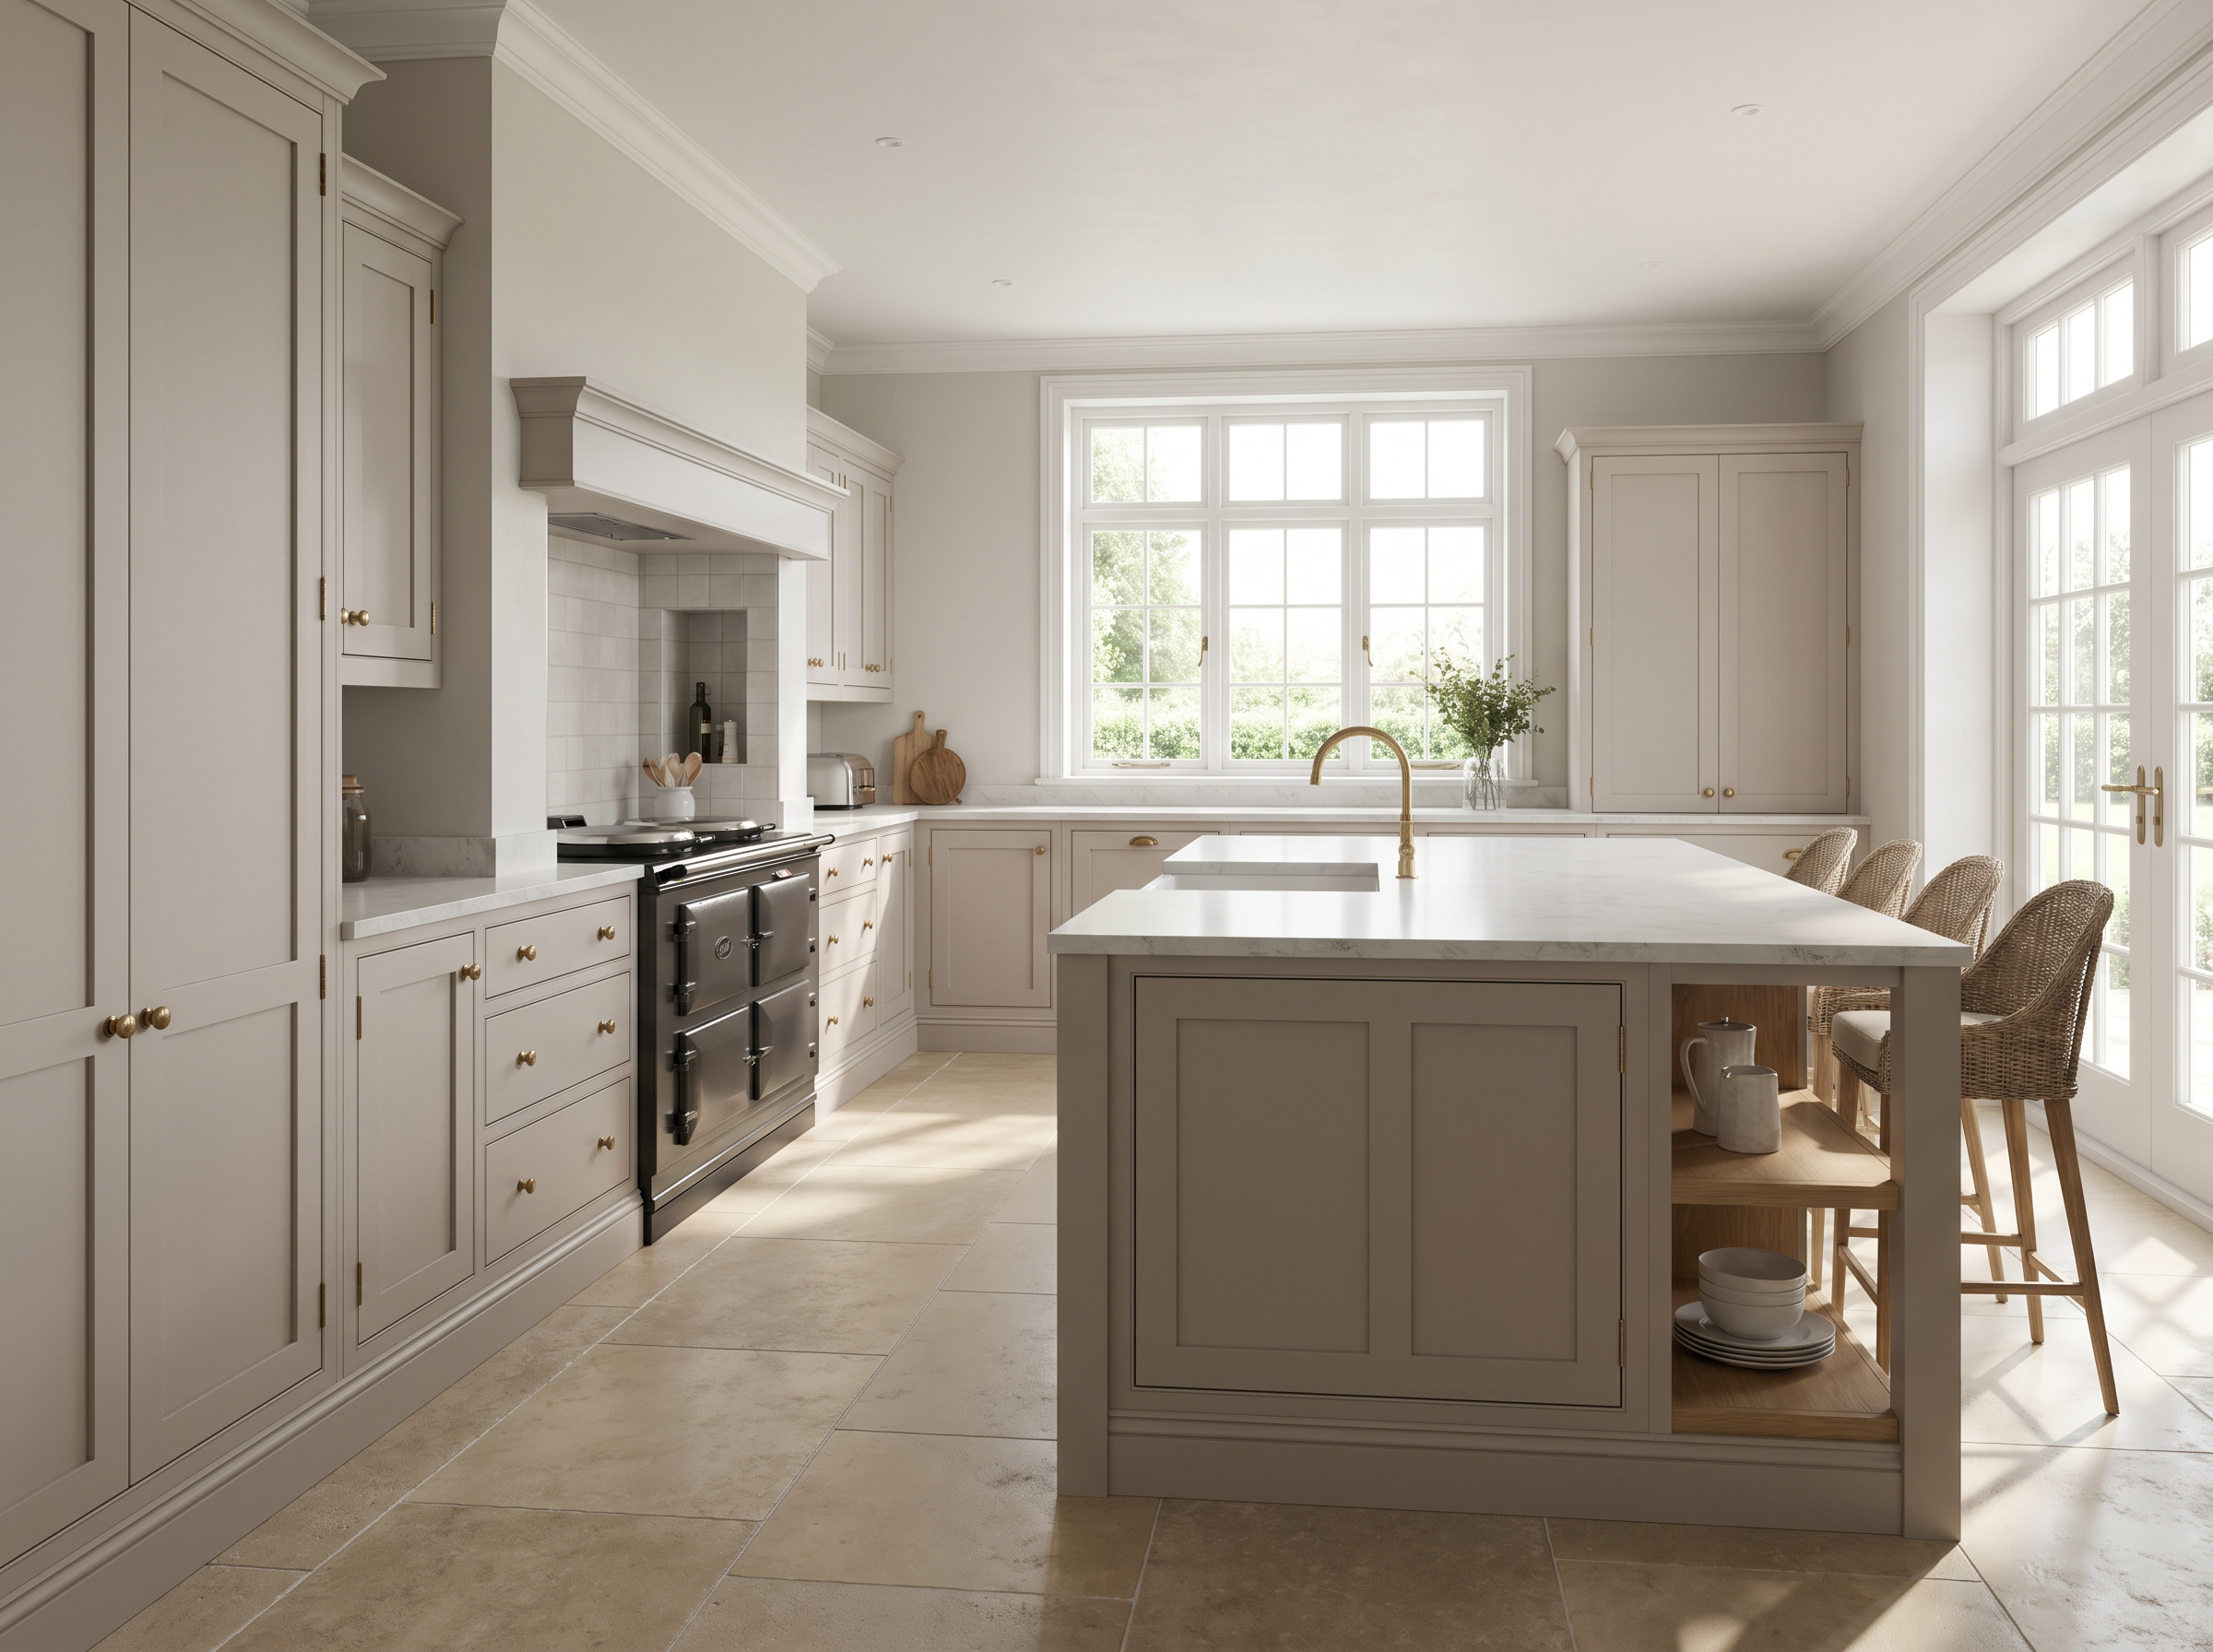
  • Top 10 Trending Kitchen Styles in 2022 – Handmade Bespoke Kitchens in Suffolk, UK

    Top 10 Trending Kitchen Styles in 2022 – Handmade Bespoke Kitchens in Suffolk, UK

    If you are planning to get a new Bespoke Kitchen or renovate an existing one, it’s essential to get into the right place. Last year our world entered a new decade of the century. And with the new era, handmade kitchen and interior design requirements have also been updated like other things.

    Suppose you are wondering how to plan a kitchen design. In that case, many design elements must be considered, such as splashbacks, worktops, sizing, colour schemes, storage spaces, and a good layout with the best working triangle. In the past few years, there has been a significant change in the design choices of bespoke kitchens. Until recently, traditional and classic style kitchens were preferred, but as the living space has become relatively smaller, people prefer contemporary and minimalist styles. Also, all-white and light colours have been in trend for kitchens for a long time, but now, in 2022, The homeowners’ choices have gravitated towards cosy and warmer colour combinations.

    For example, bright blue can be a good choice, or teal and mustard are a great combination. However, it is entirely up to your personal preference and inclination. It’s just important to remember that whatever you choose should be the best because it’s your kitchen. The heart of your home! And this kitchen represents your taste and style. So have fun with it and make sure that you love the result!

    Last year and this year, we built many new style contemporary kitchens here in Suffolk, UK. In this article, we will introduce recent bespoke kitchen trends that became popular in 2022 and will further reach the heights of popularity in 2023.

    .

    1. Trending Looks for Bespoke Kitchens in 2022

    It can be anticipated that the natural elements of wood will have to come to the front once again to enhance the beauty of kitchens. Apart from this, the use of stone countertops can also be popular, and brass fixtures are also expected as they add to the bespoke kitchen’s grandeur.

    Whatever the design, kitchen functionality is critical, so hidden appliances and ample storage will remain key features. However, the open kitchen concept is worth mentioning. The dining room and living room will be kept to a minimum for ease of entertaining and daily living, increasing functionality and usability.

    .

    1. Dark and Bold Color Schemes

    Classic shaker kitchen cabinets without handles are still among the most loved handcrafted bespoke kitchen trends, but it can be hoped that we are slowly moving towards colourful cabinets. Along with anti-fingerprint matte finishing, people now demand bold colour schemes.

    Among other trends today, teal blue, forest green, and anthracite grey are dark and bold colour schemes that people are increasingly looking to define with their kitchen cabinets.

    .

    1. Hidden Storage Units

    Lack of space is the biggest issue nowadays, so organising storage to promote overall well-being is imperative for kitchens. Hidden storage is becoming a trend in kitchens where everything from ingredients to cooking utensils and crockery must be kept.

    A plan to create ample space for hiding the clutter of objects in hidden storage is like building a bridge over the bridge. For this purpose, it will be necessary to customise any bespoke kitchen layout according to your space.

    .

    1. Wood Flooring for the Win

    Wood design porcelain tiles in a herringbone pattern are trendy as they reflect light very well and do not feel dull even in sunlight. In addition, they add warmth and a textured look to the kitchen and are very easy to clean. You can also use these tiles as splashbacks as they are also available in fine textures.

    Sustainable and eco-friendly options like FCS-certified wood, cork, and Lino can also be excellent choices for you.

    .

    1. Contemporary Handles

    Handles are an essential component of kitchen cabinetry. Shaker doors use contemporary tumbled black or brass handles. Over the past few years, people have started to prefer gold and brass profiling instead of the classic style handles, which gives these doors a more contemporary touch.

    These metal handles look very attractive on blue and green units, but when it comes to marble texture cabinetry, we cannot use these types of handles as stone effect doors reflect our focus on the environment and nature.

    .

    1. Utility Rooms and Pantries

    It is arguably proven that utility rooms are one of the most sought-after bespoke kitchen trends today. As kitchens are becoming much more open-space living rooms these days, it becomes necessary to have a small space next to the kitchen to keep extra utensils and laundry out of sight.

    Pantries are next to the list of top trends. No problem if you don’t have the space for a separate utility room. Having a kitchen pantry is an enviable addition if you have floor-to-ceiling open shelving.

    .

    1. Simplicity with Functionality

    The streamlined kitchen trend will be the most popular Bespoke kitchen layout in the coming era as it provides the most minimalist look in the least space, making the kitchen look calm with clean sweeping lines. This contemporary look is the epitome of functionality and simplicity, but you have to choose the best materials to achieve this look. This type of design uses hidden storage units to keep smoothness forefront. You can update your existing kitchen with clever storage solutions to clear worktops.

    .

    1. Two-Toned Kitchens

    As we enter this new decade, the trend of combining two colours through bespoke wooden kitchen cabinetry has gained popularity. The combination of two different colours not only gives a new twist to your aesthetic taste but also takes the whole feel of your room to a different level in the best way. Two contrasting colours, one bold and dark and one light and bright, will add depth to the aesthetics of your kitchen.

    This trend is not only limited to different colour combinations on the walls, but you can choose anything from worktops and cupboards to other painted items.

    .

    1. Green Cabinetry and Accessories

    The blue was observed excessively in recent years, but now we expect to see green in kitchens. It involves in use of green cabinetry and tiles. This trend of darker hues and combinations has been practised since early 2021. Deep forest green in the tones of emerald can be combined with latte shades, smoky glass, and softened metallic handles and hardware to bring opulence to the kitchen, with white marble work to bring light to the kitchen.

    .

    1. Modern Twist on Tradition

    As mentioned earlier, classic designs, especially Shaker-style kitchens, are still loved today; giving them a modern touch is also becoming a new trend. To adopt this style, you must use modern colours in a traditional kitchen.