Search results for: “low”

  • Fitted Gun Rooms

    Fitted Gun Rooms

    Purpose-built gun rooms for country houses, shoots and private collections — the structure dealt with properly, then panelled, lit and finished like the rest of the house. From £25,000.

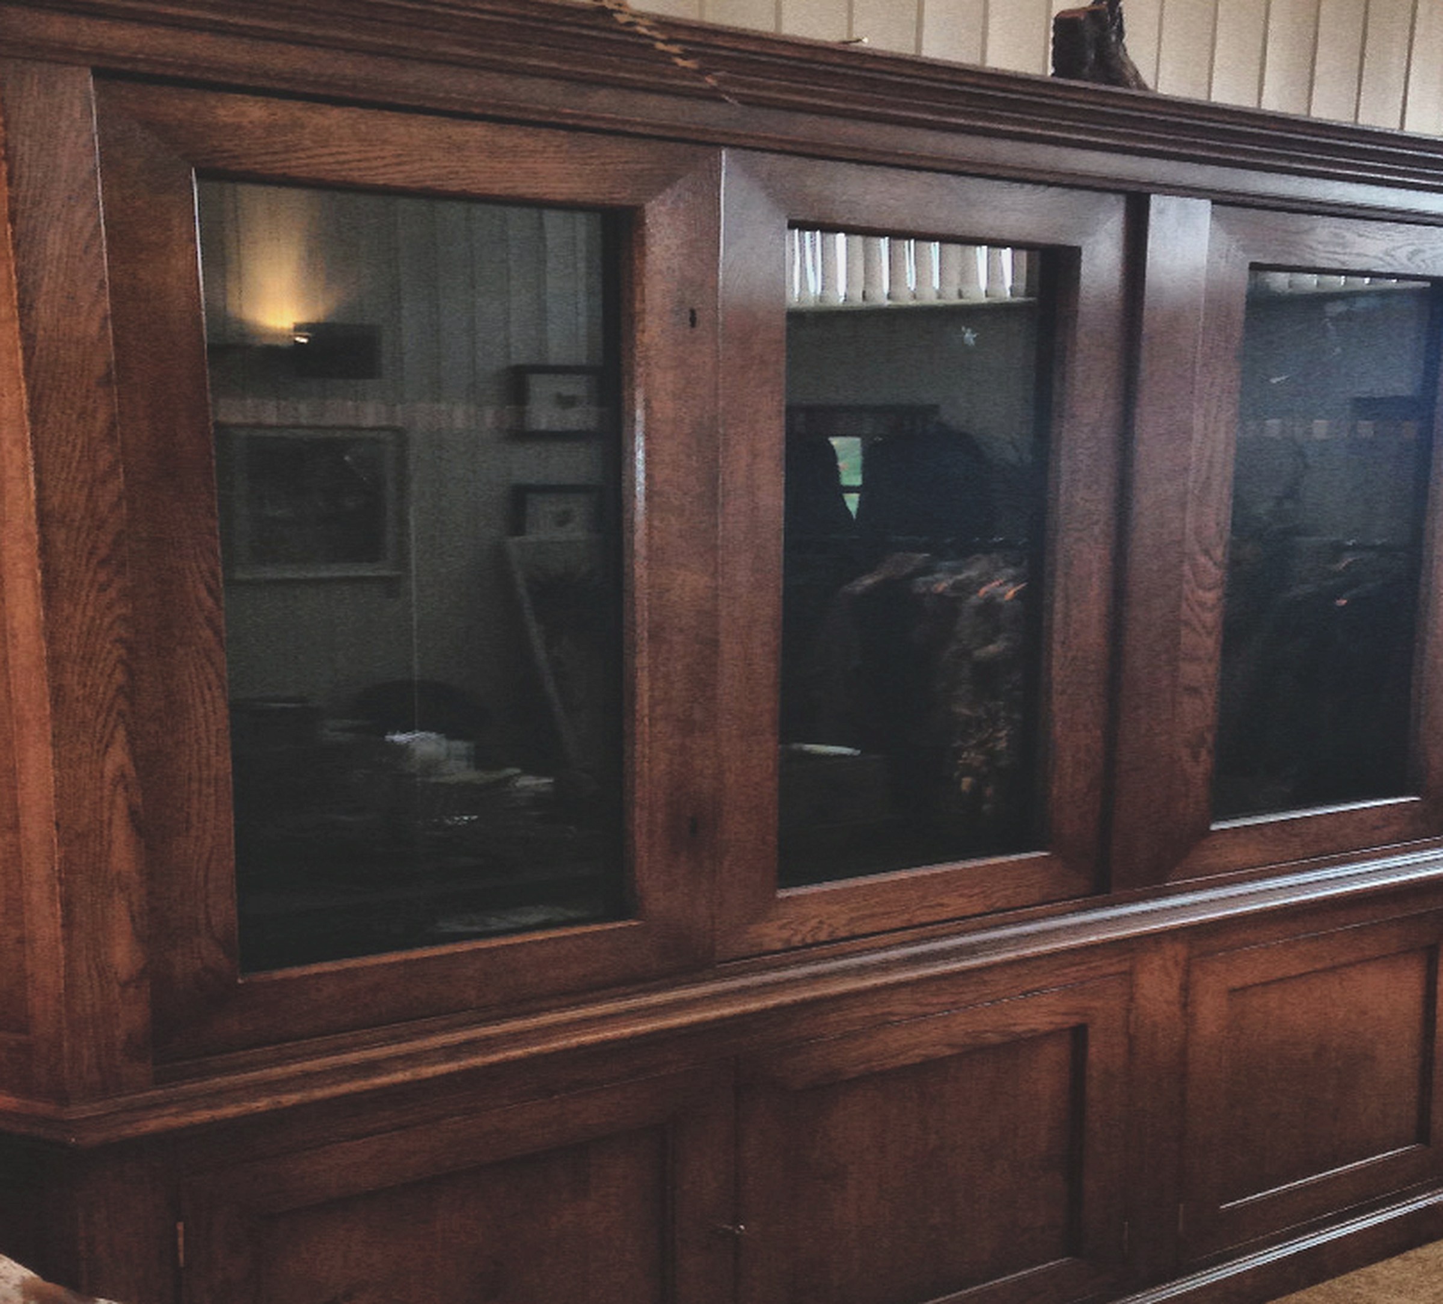
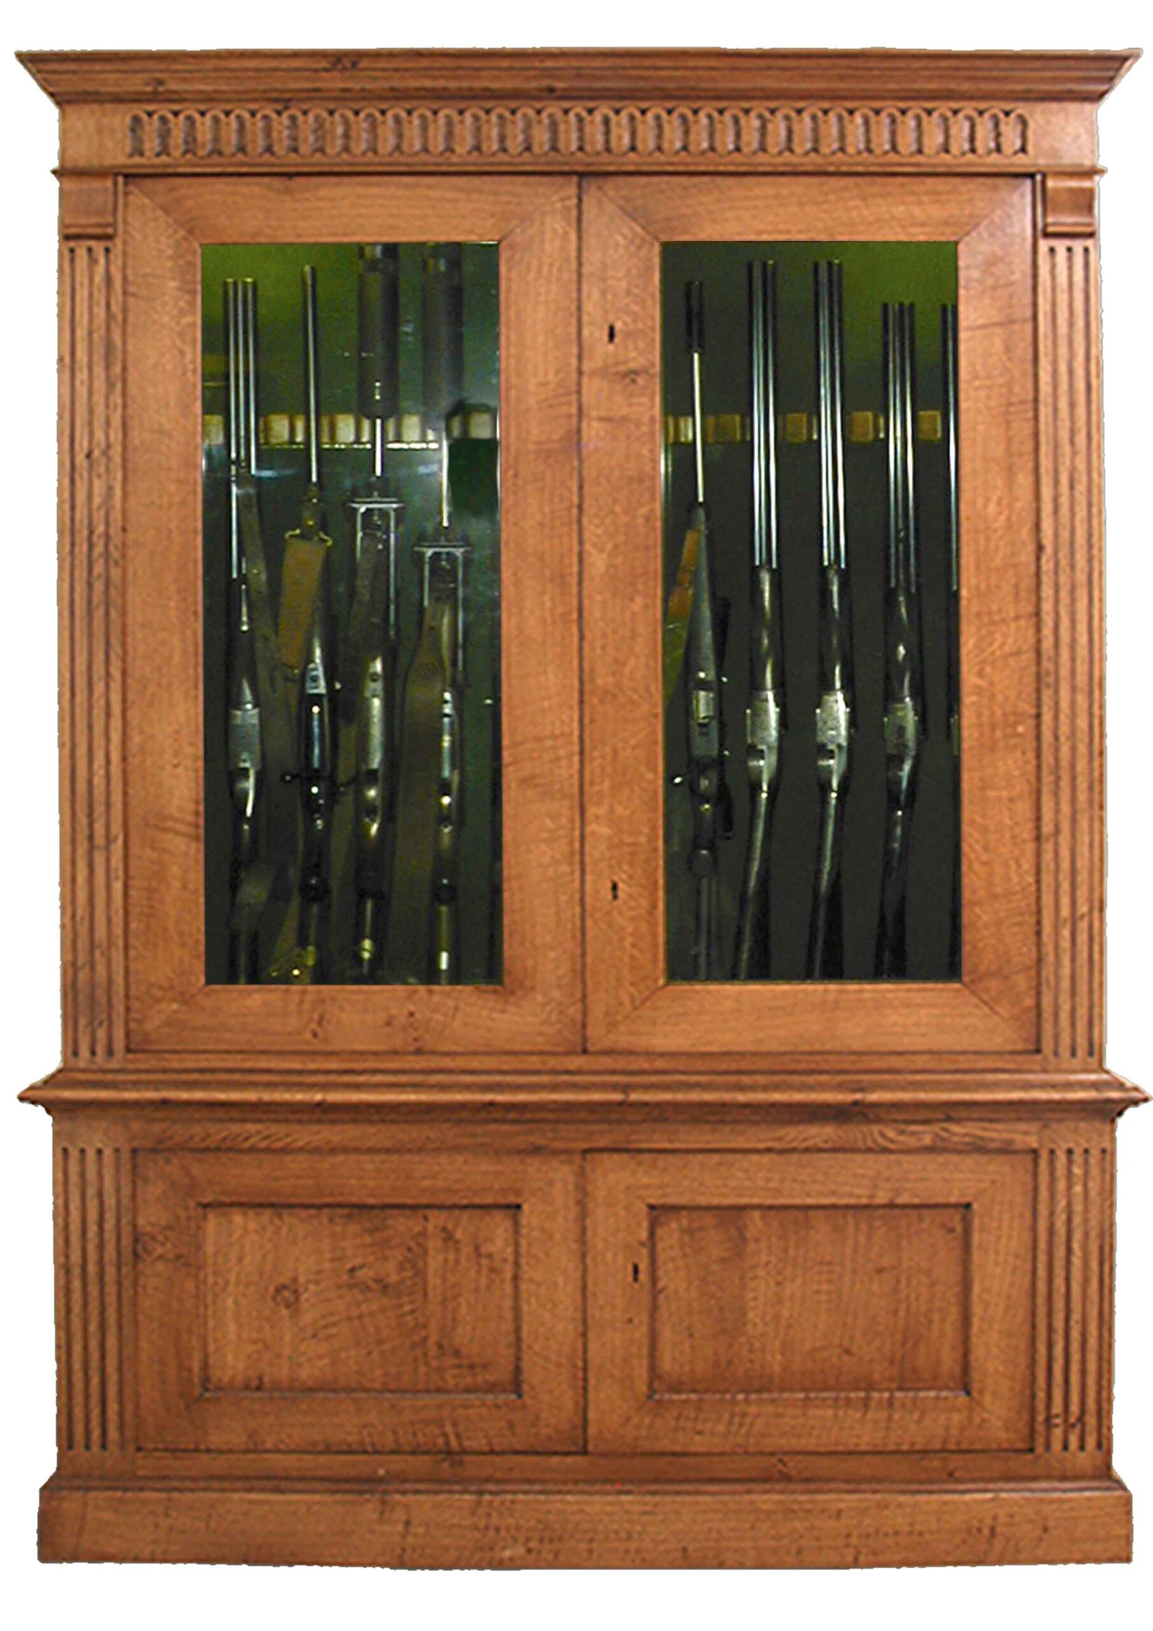
    Wide four-door glazed gun cupboard in figured oak with panelled base, made for a large collection

    A room made secure, then made beautiful

    A gun room is not a cabinet with more doors. It is a room, and that changes the problem entirely.

    With a cabinet, the security is the object: a steel box, bolted down, doing its work regardless of the wall behind it. With a room, the security is the fabric of the building — the walls, the door and its frame, the ceiling above, any window, and how they all meet. You can put the finest joinery in England inside a room whose walls are plasterboard on studwork, and you will have achieved nothing except a very expensive cupboard.

    That is why we deal with the structure first and the cabinetmaking second. It is also why the first conversation is usually about things nobody wants to talk about — lintels, blockwork, where the loft hatch is — rather than about timber and finishes.

    Once that is settled, a gun room is one of the most rewarding rooms in a house to make. It is small, it is private, it is used by somebody who cares about what is in it, and it can carry a level of detail that would be excessive anywhere else.

    The structure comes first

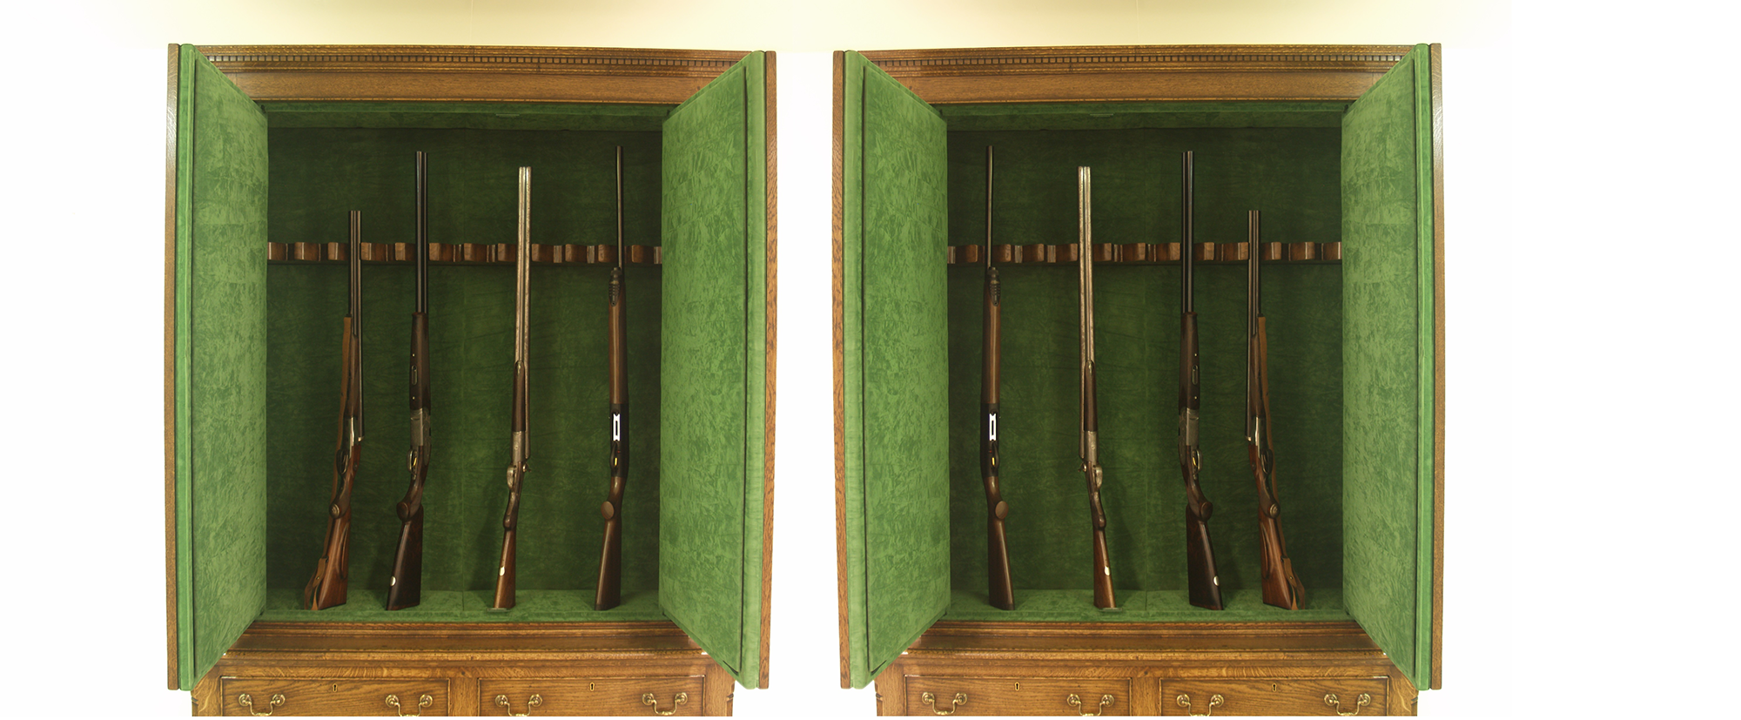
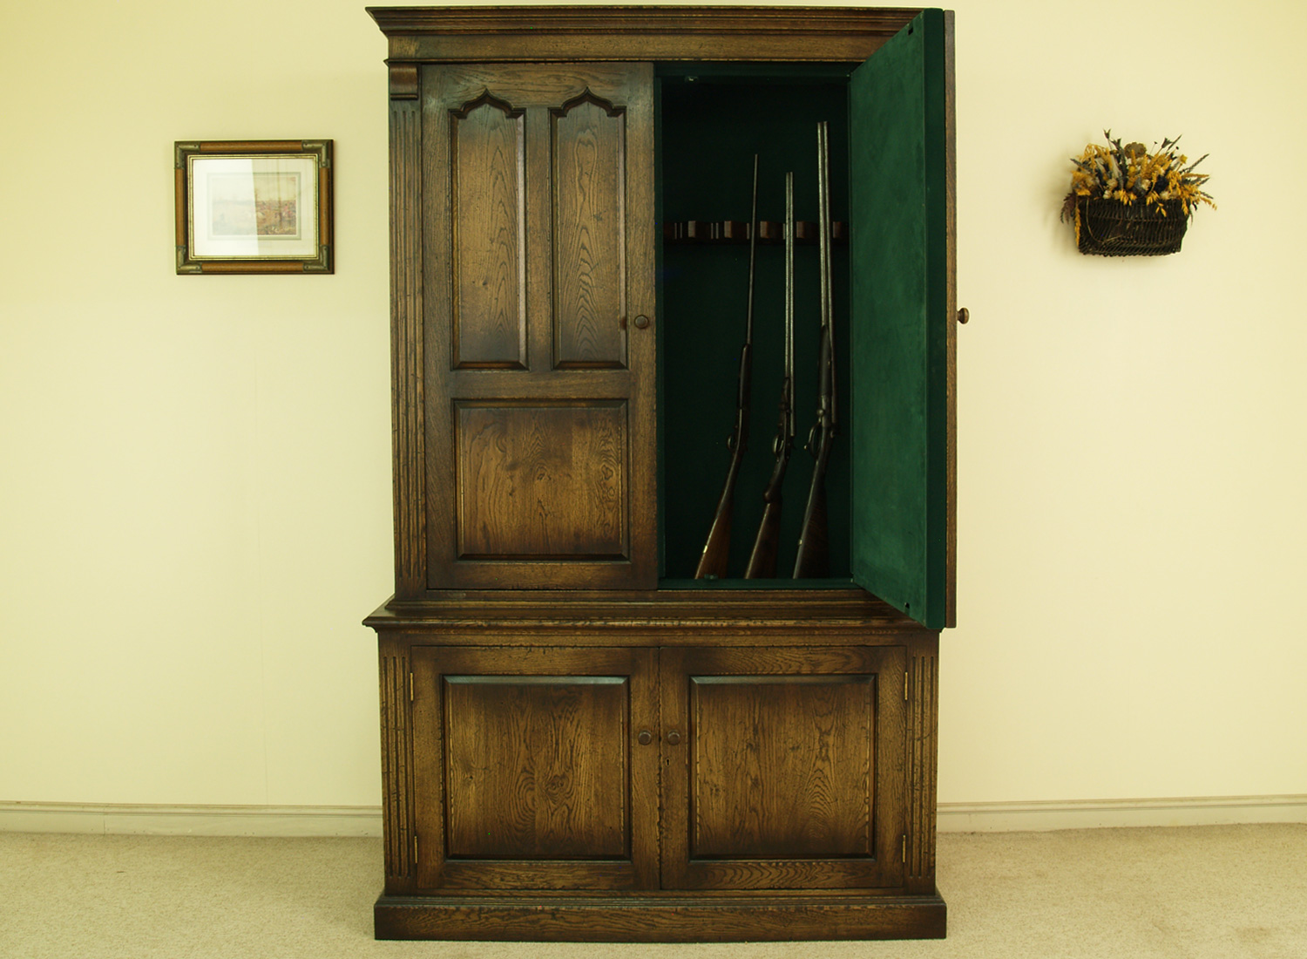
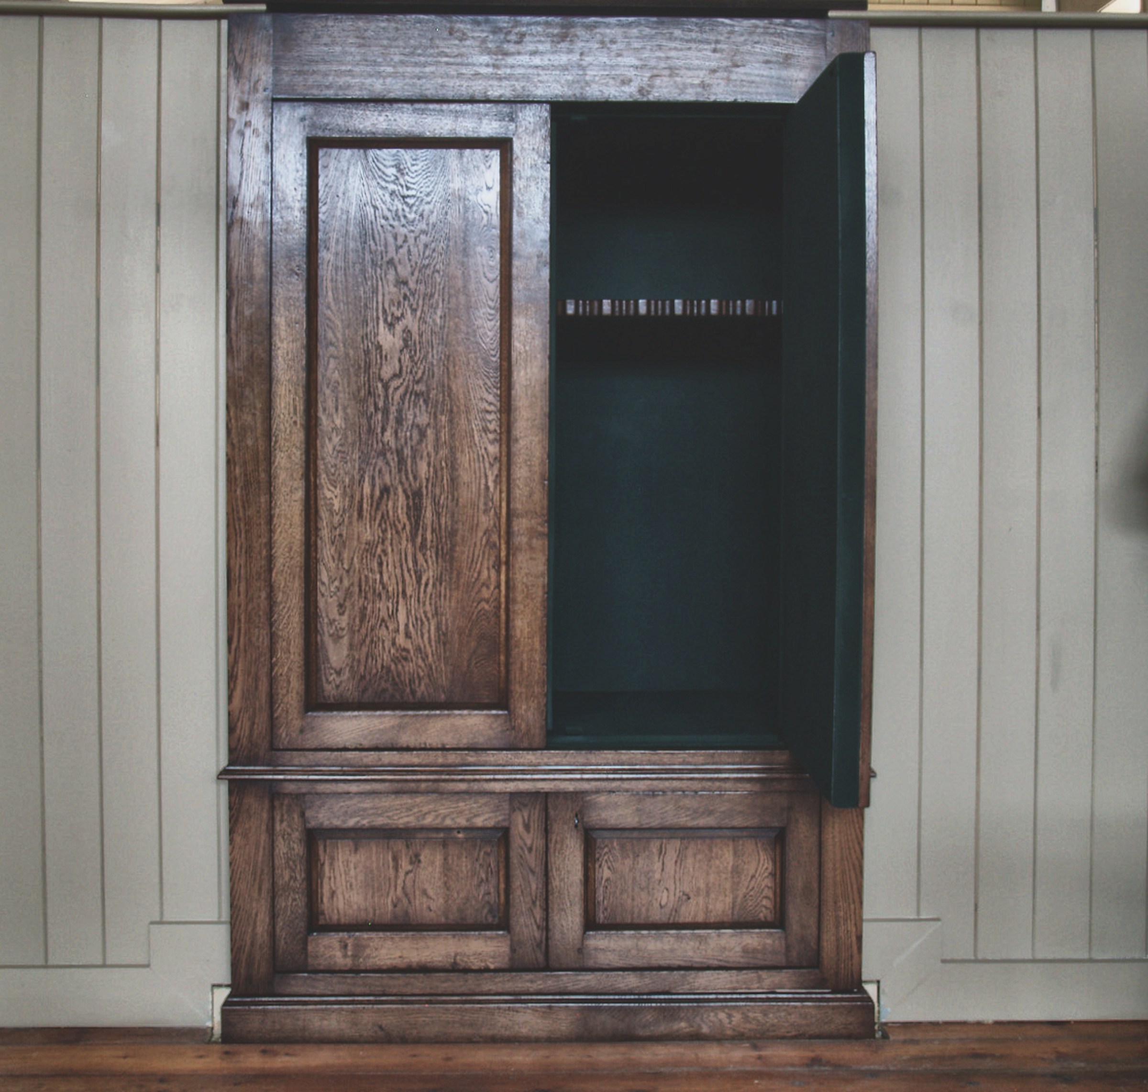
    Oak gun cupboard built into painted panelling with the door open showing the lined interior and barrel rack

    What the standard covers

    The construction standard for a purpose-built gun room is published by the Home Office in Annex A of the Firearms Security Handbook 2020. It is worth understanding what it actually addresses, because it is not a list of products — it is a description of a room that holds together as a whole.

    It deals with the walls, and specifically with what to do where a wall is not solid. It deals with the door, its frame and how the frame is fixed to the structure, rather than the door alone. It deals with the locking and the hinging together, because a door is only as good as its weakest side. It deals with the ceiling where the room can be reached from a loft, with any window at ground or basement level, and with ventilation — because a sealed room is bad for guns and an unbaffled vent is a hole.

    Not every room needs every part of it. What applies to yours depends on the room, the house, its location and the collection. That is a judgement for your firearms enquiry officer, and it is a conversation we are happy to lead on your behalf before anything is made.

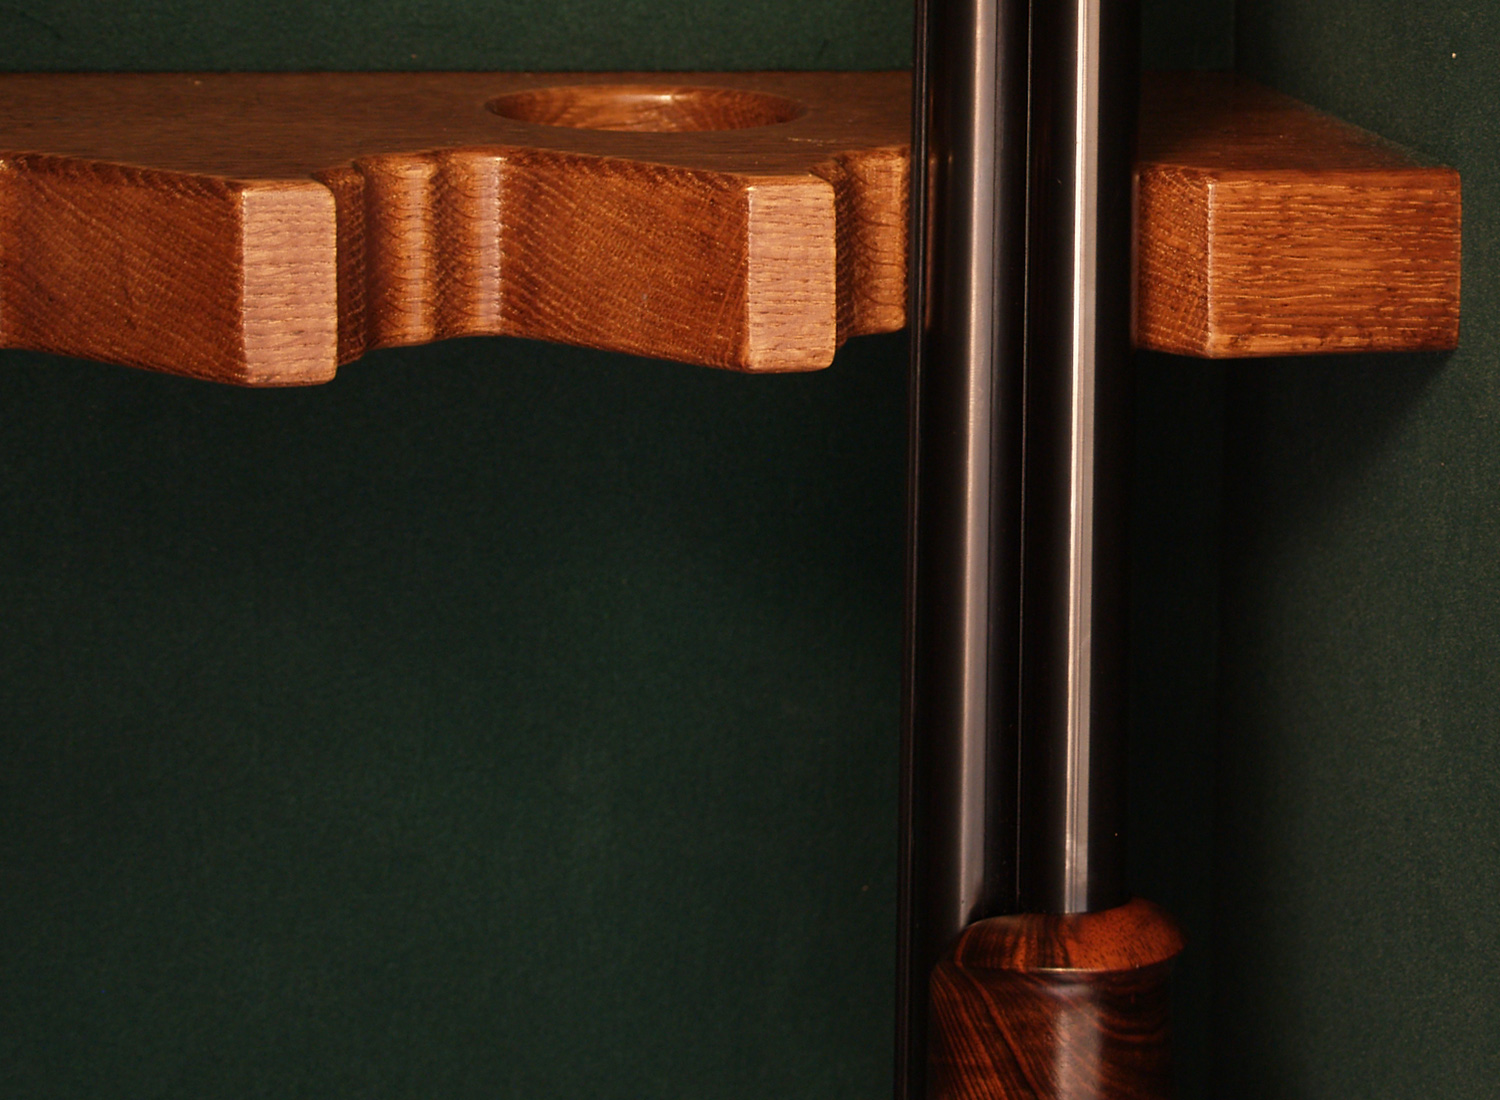
    Interior of a fitted gun cabinet showing the barrel track and rack

    The thing most people get wrong

    A decoratively panelled room built over an ordinary stud partition does not meet the standard on its own, however good the panelling is. Timber studwork with plasterboard either side is specifically called out as unsuitable unless it has been reinforced — expanded metal mesh, fixed to the studding at close centres, is the usual remedy.

    This matters commercially as well as practically, because it is almost always cheaper to deal with at first fix than after decoration. If a wall needs opening up, the moment to do it is before the joinery is made, not after it is installed and the room has been painted.

    The same is true of the door frame. A steel frame anchored into masonry is a different proposition from a timber lining screwed to a stud, and it is not something that can be retrofitted neatly once architrave and skirting are in.

    We would far rather tell you this at the drawing stage than on installation day. It occasionally loses us the job. It has never once lost us a client.

    Rooms and fitted runs

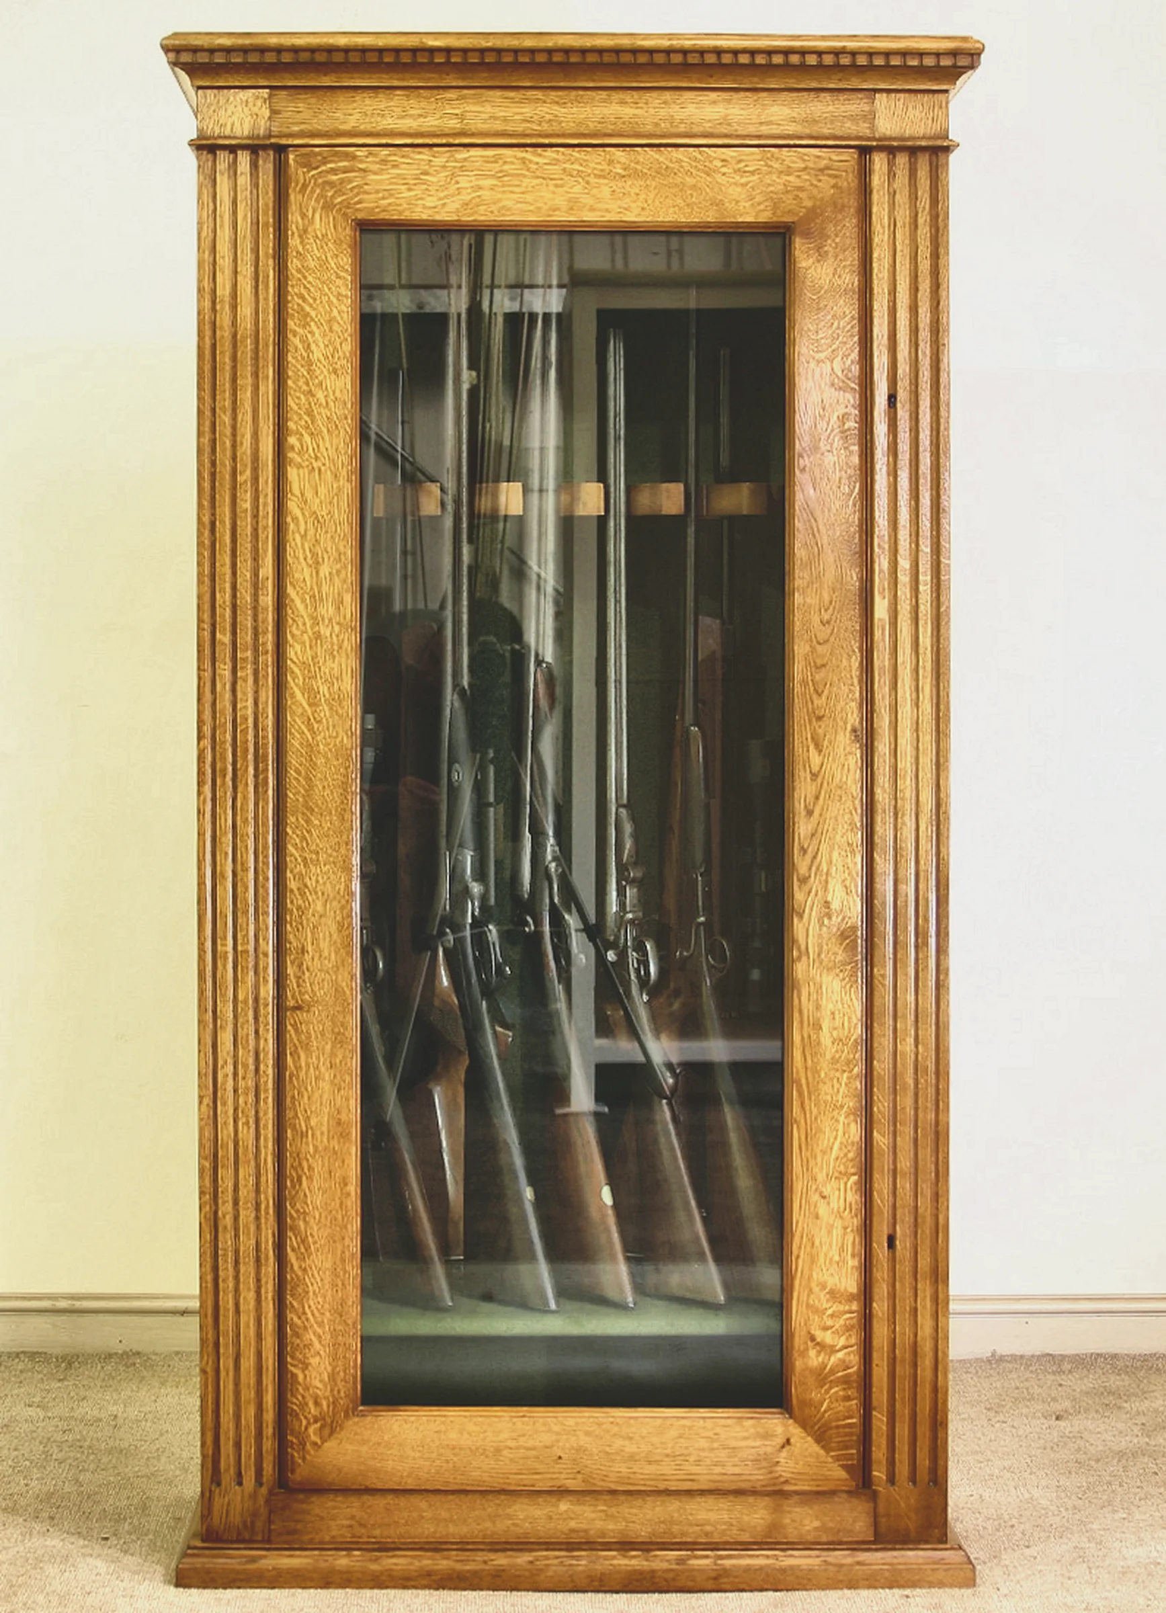
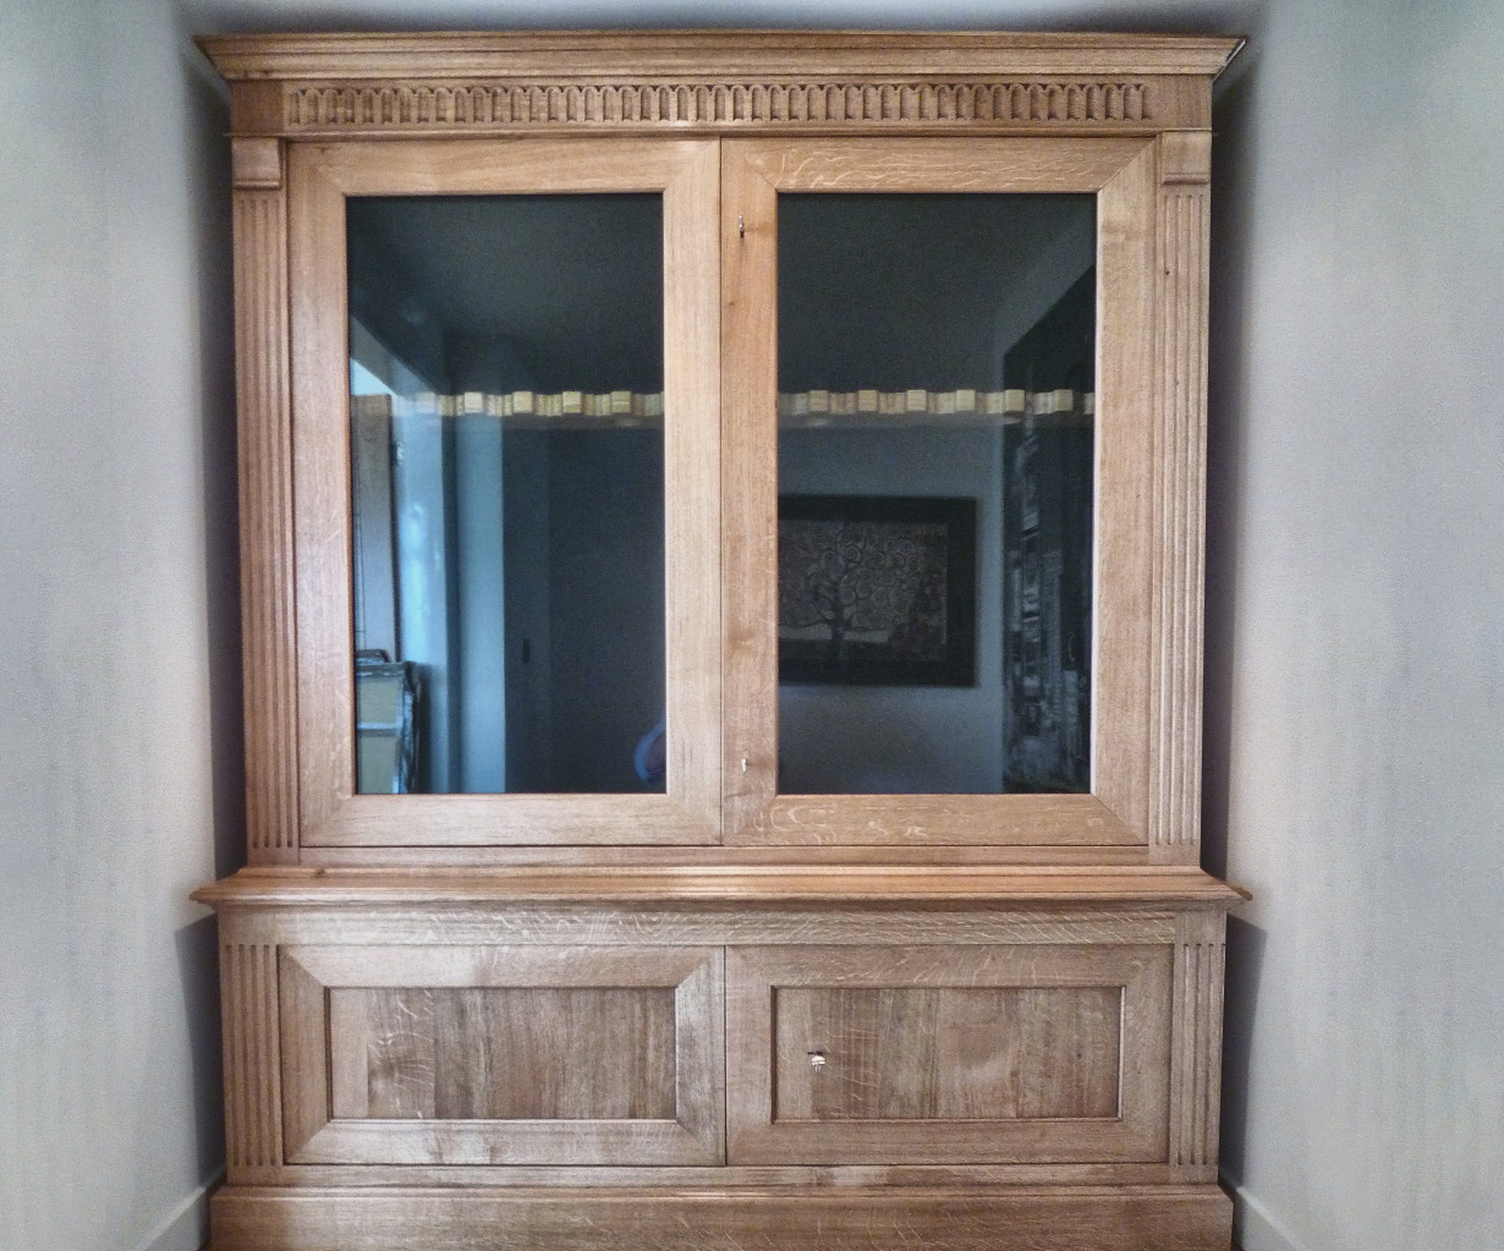
    Glazed double door gun cupboard in solid timber forming part of a fitted room

    Fitted, not free-standing

    Runs built into the room so they read as architecture rather than as furniture placed against a wall.

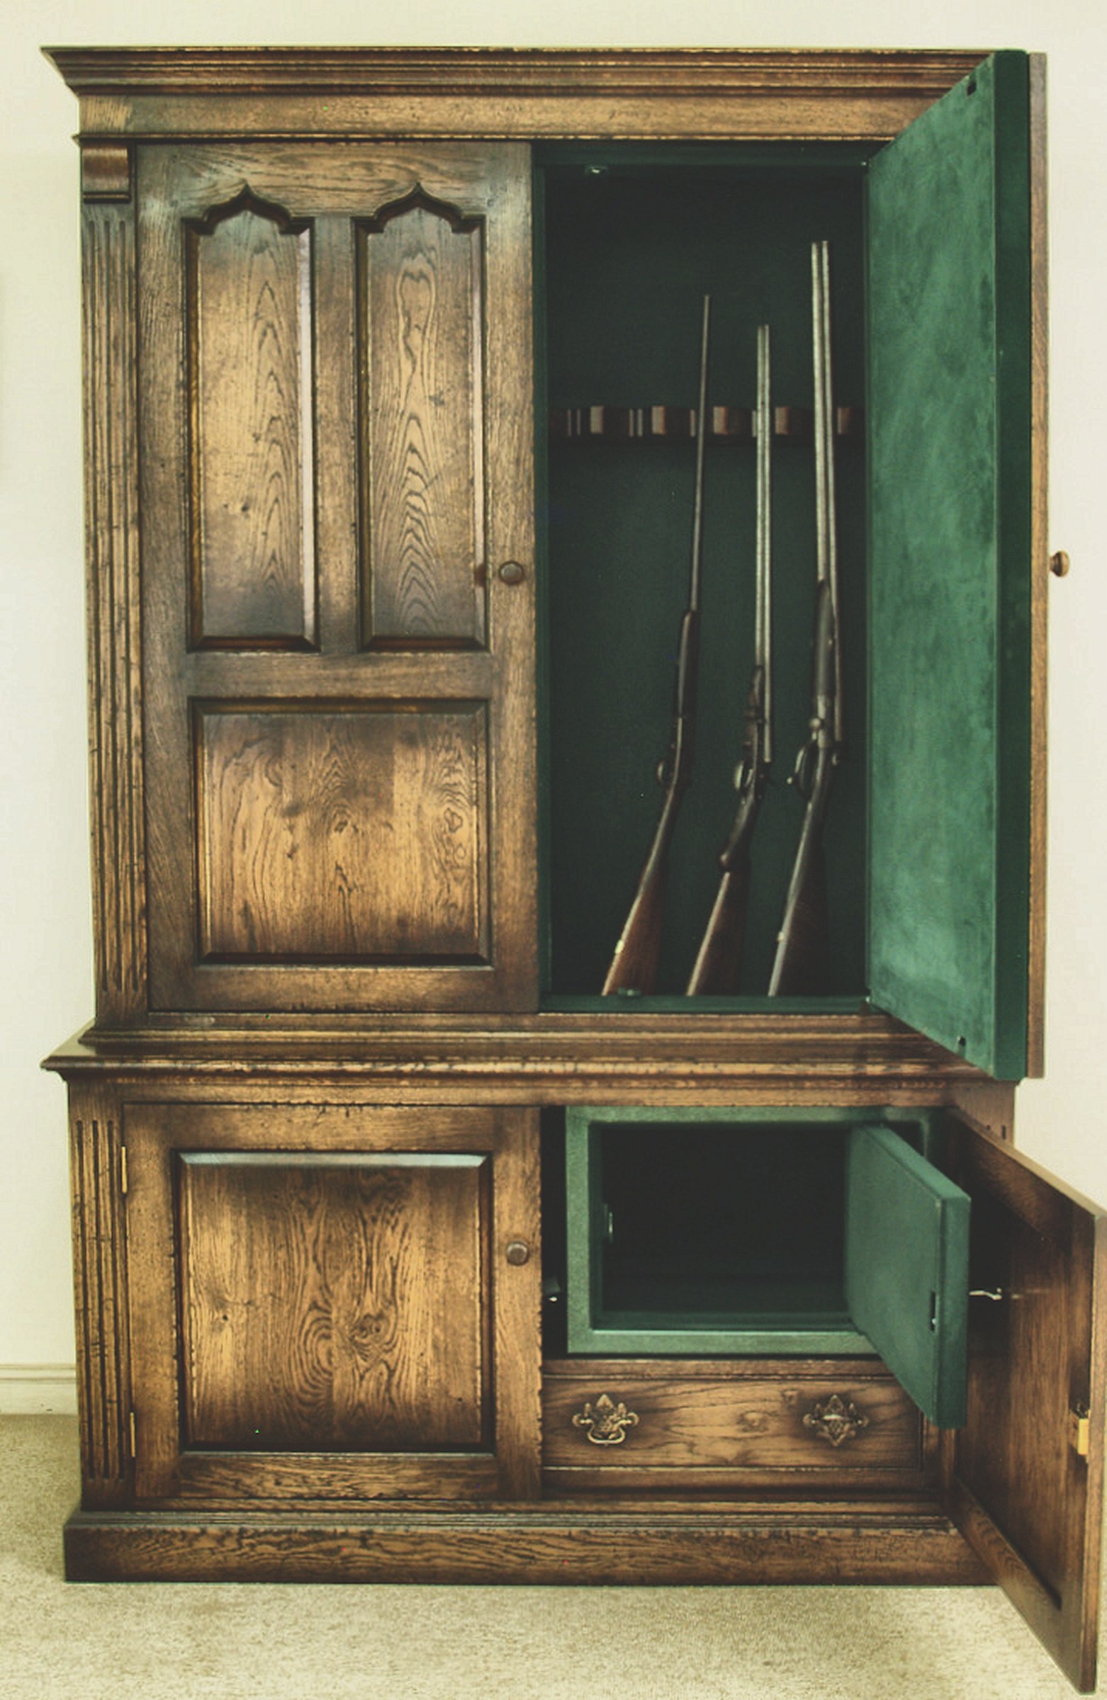
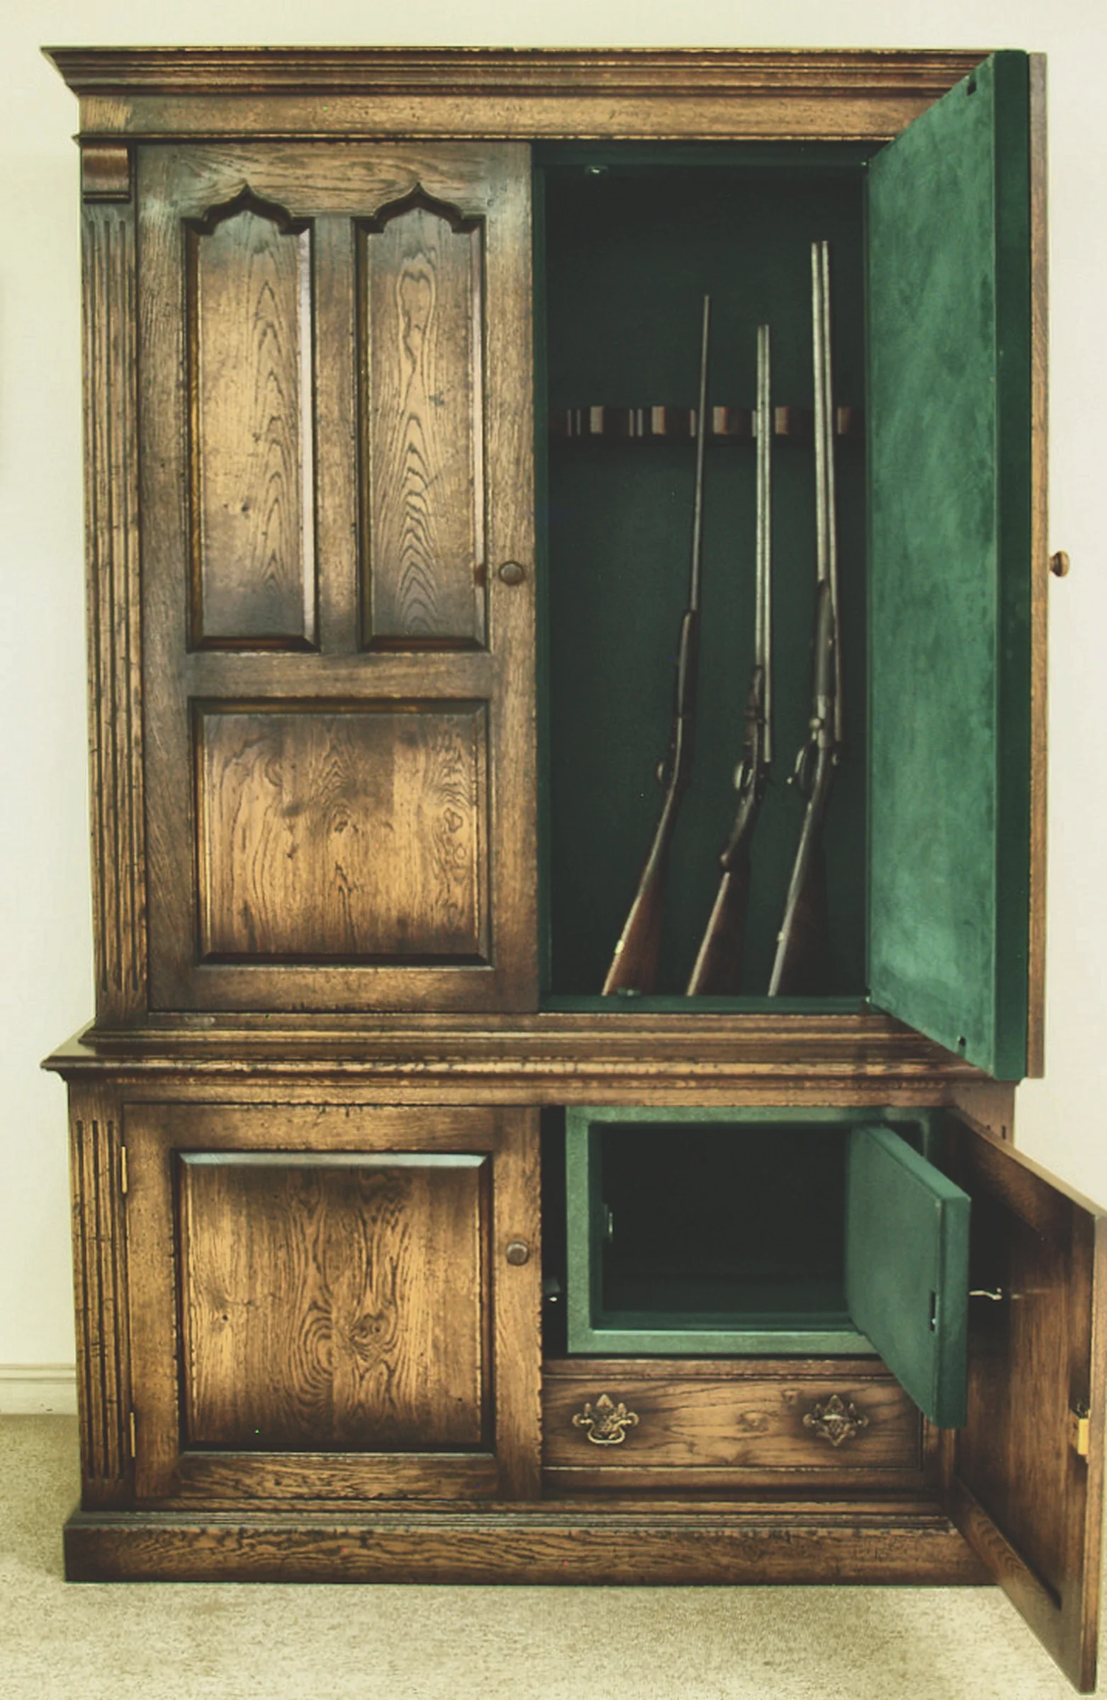
    Oak gun cupboard with doors open showing baize lining, barrel rack and separate ammunition compartment

    Ammunition held separately

    A separate lockable compartment with its own lock, where the certificate calls for it.

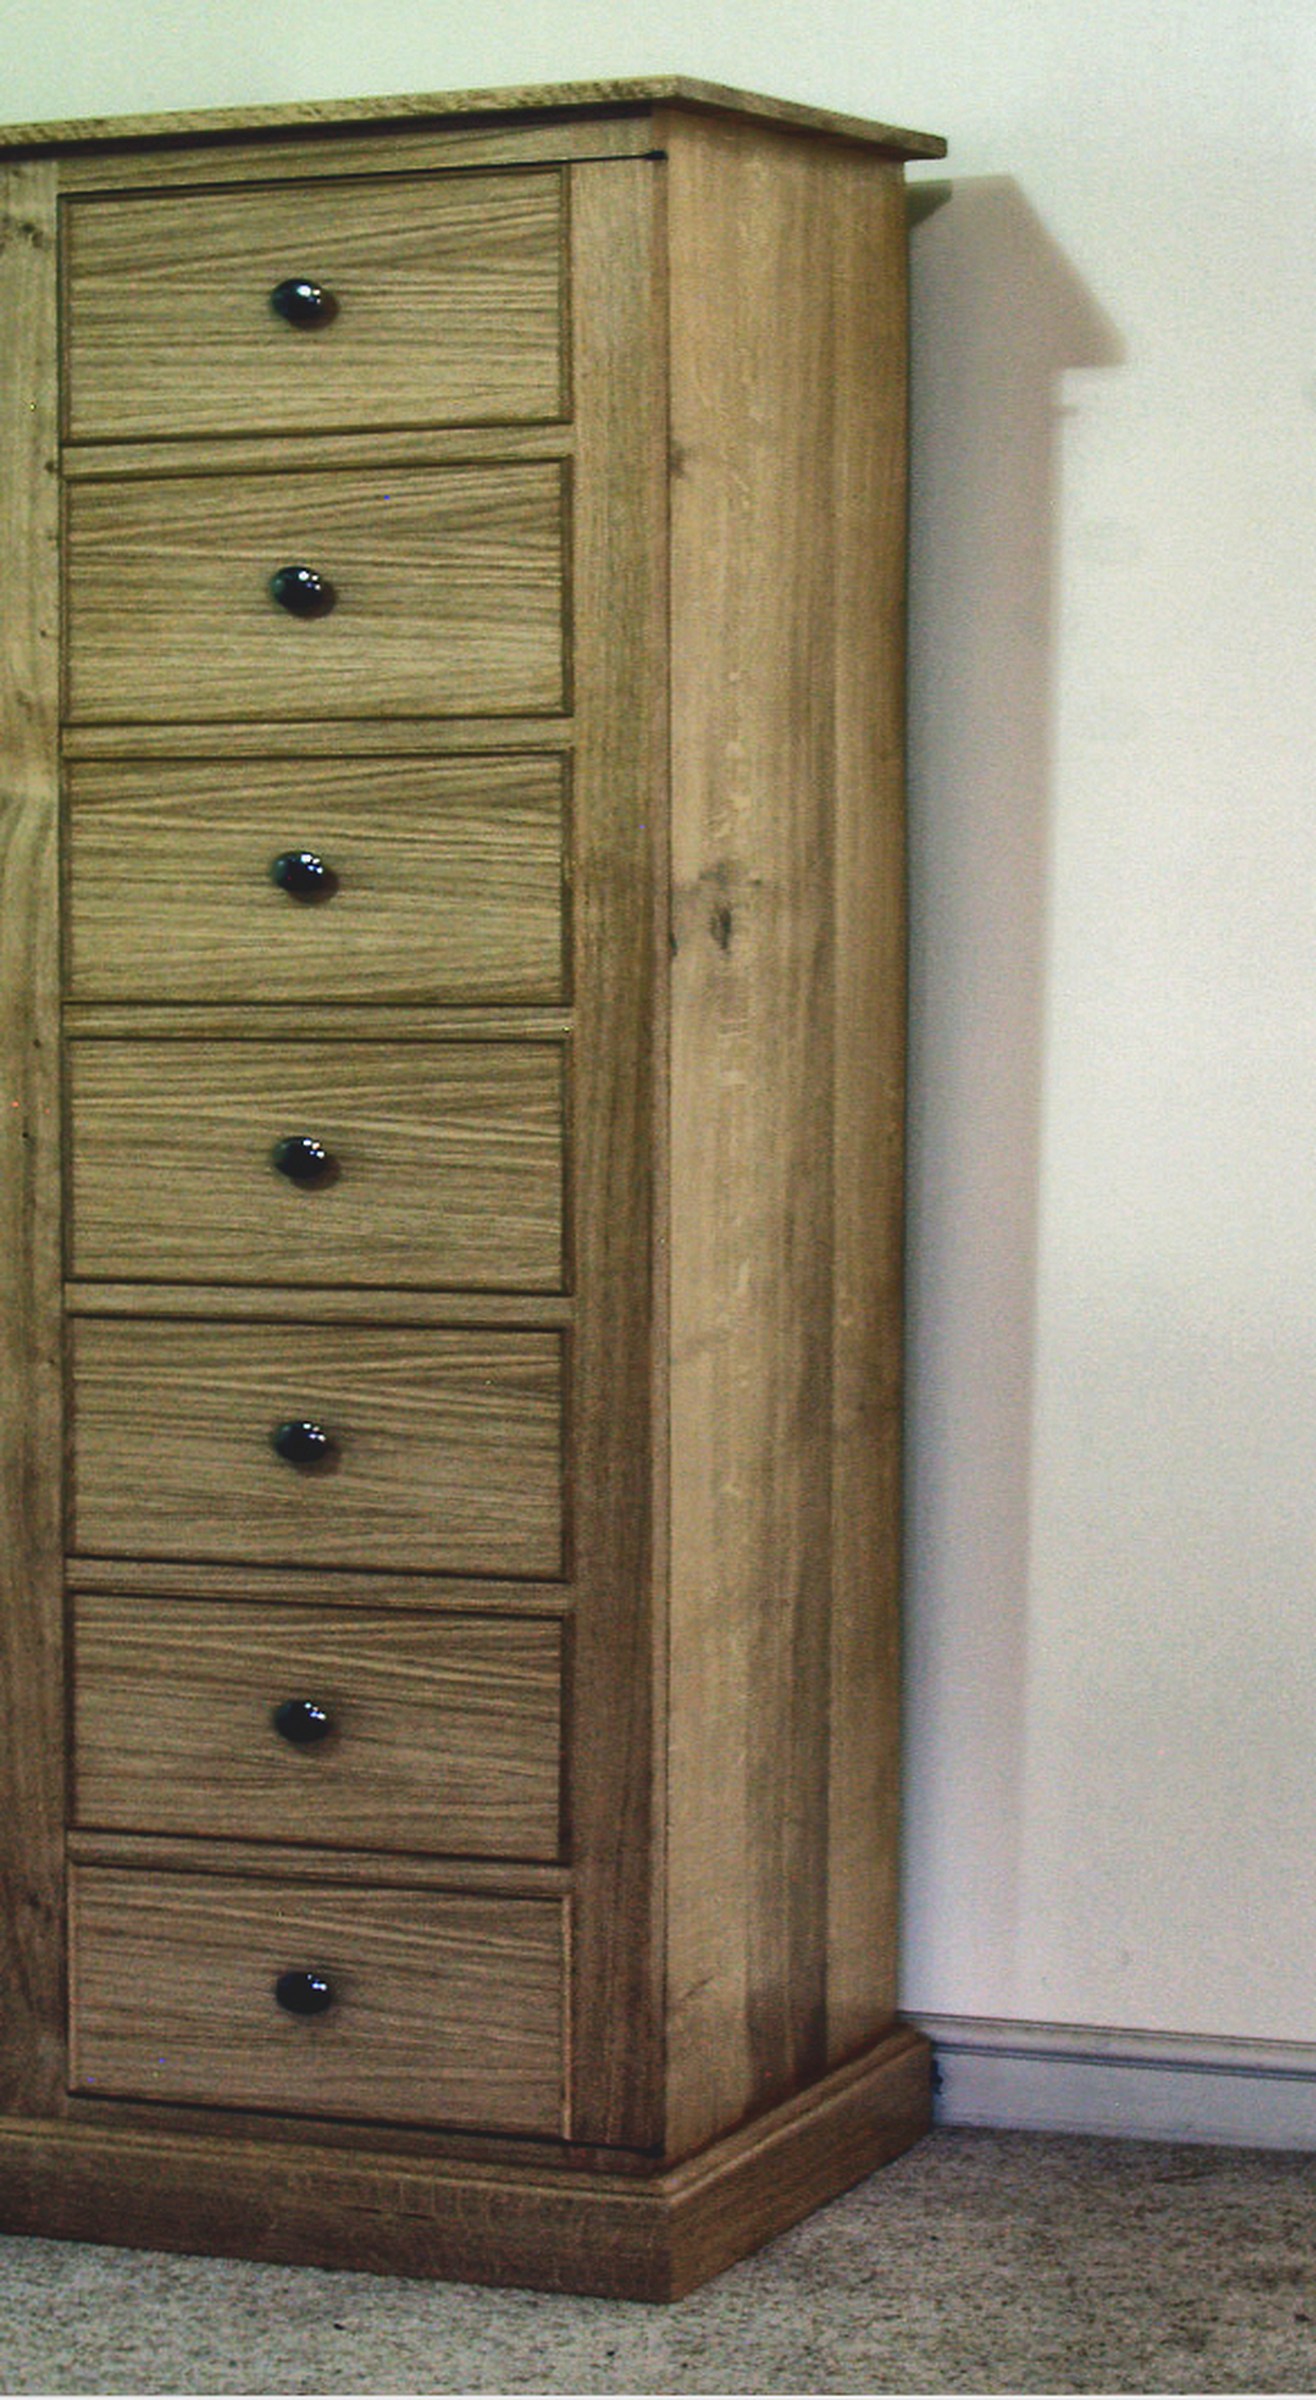
    Seven-drawer Wellington chest in pale oak for cartridge, scope and accessory storage

    Drawers for everything else

    Cartridges, chokes, scopes, cases and cleaning kit, in drawers made to match the room.

    Gun cabinet with integrated file drawers below the gun storage

    Storage that earns its place

    Where a gun room doubles as a study, the cabinetry is drawn to do both jobs properly.

    Extra deep fitted gun cabinet storage built into a run of joinery

    Depth where you need it

    Deeper carcasses for longer guns, cases and kit that will not fit a standard cabinet.

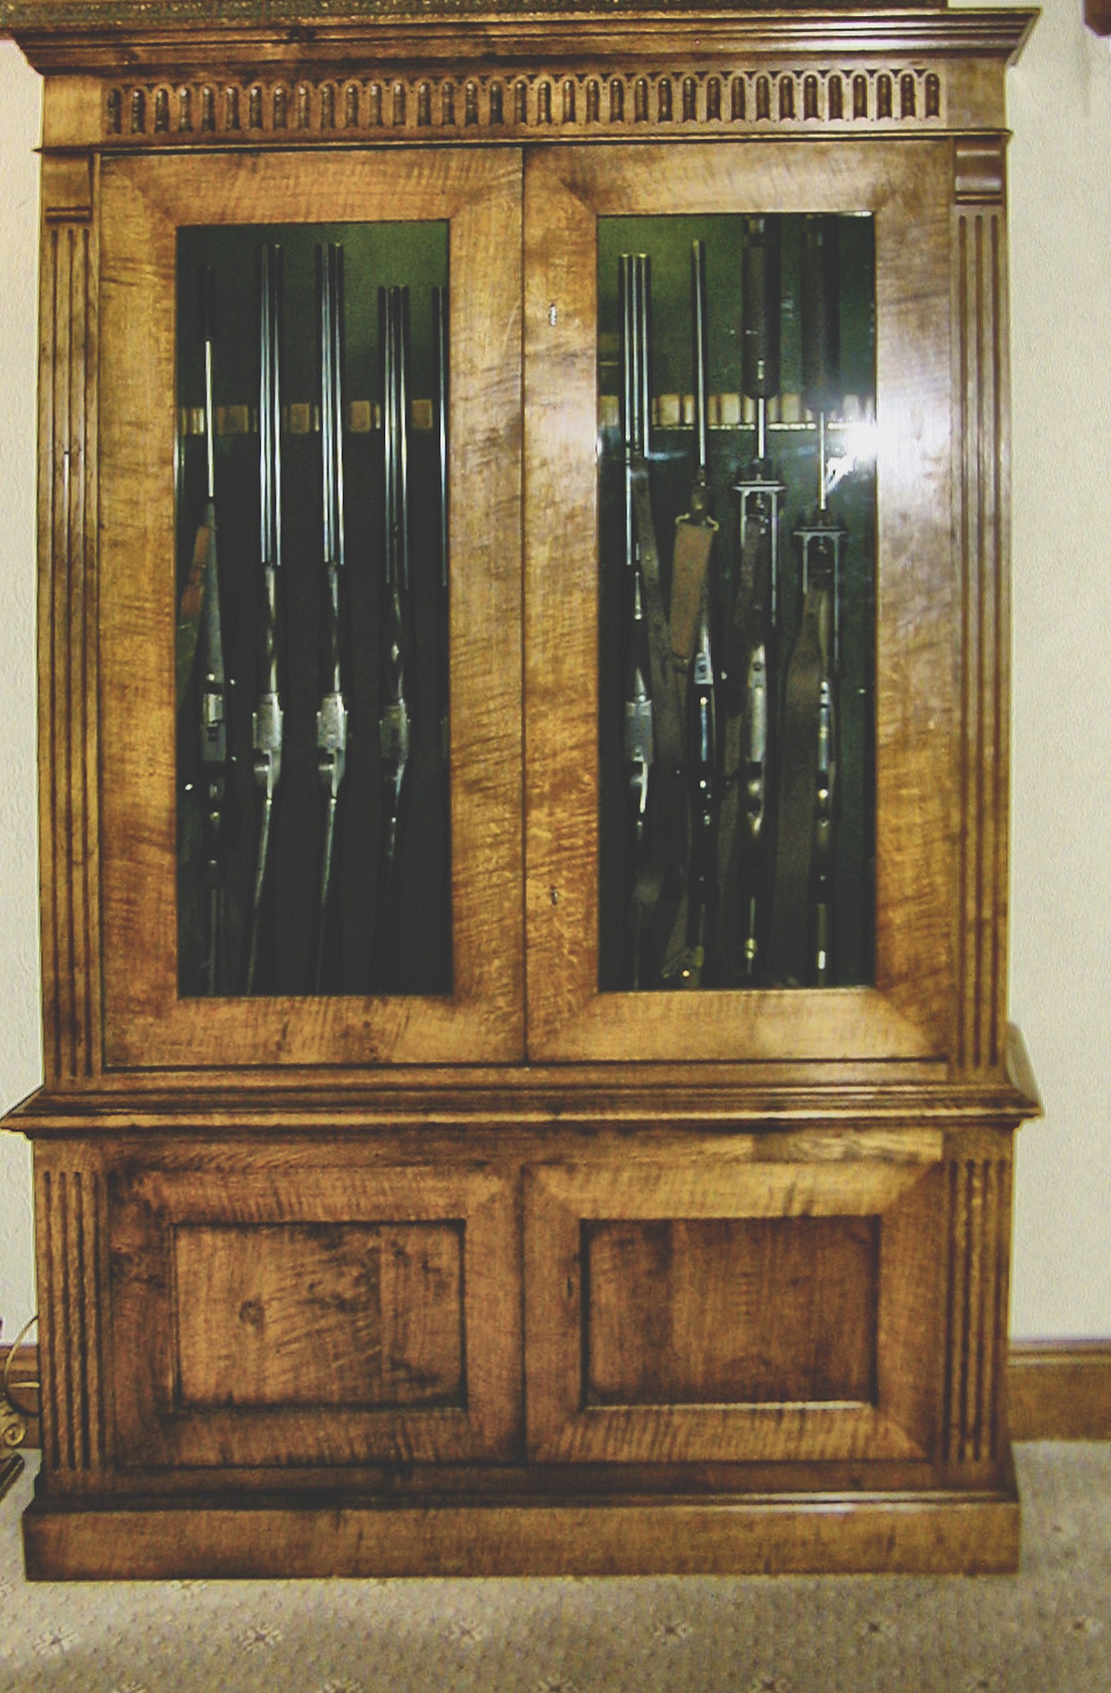
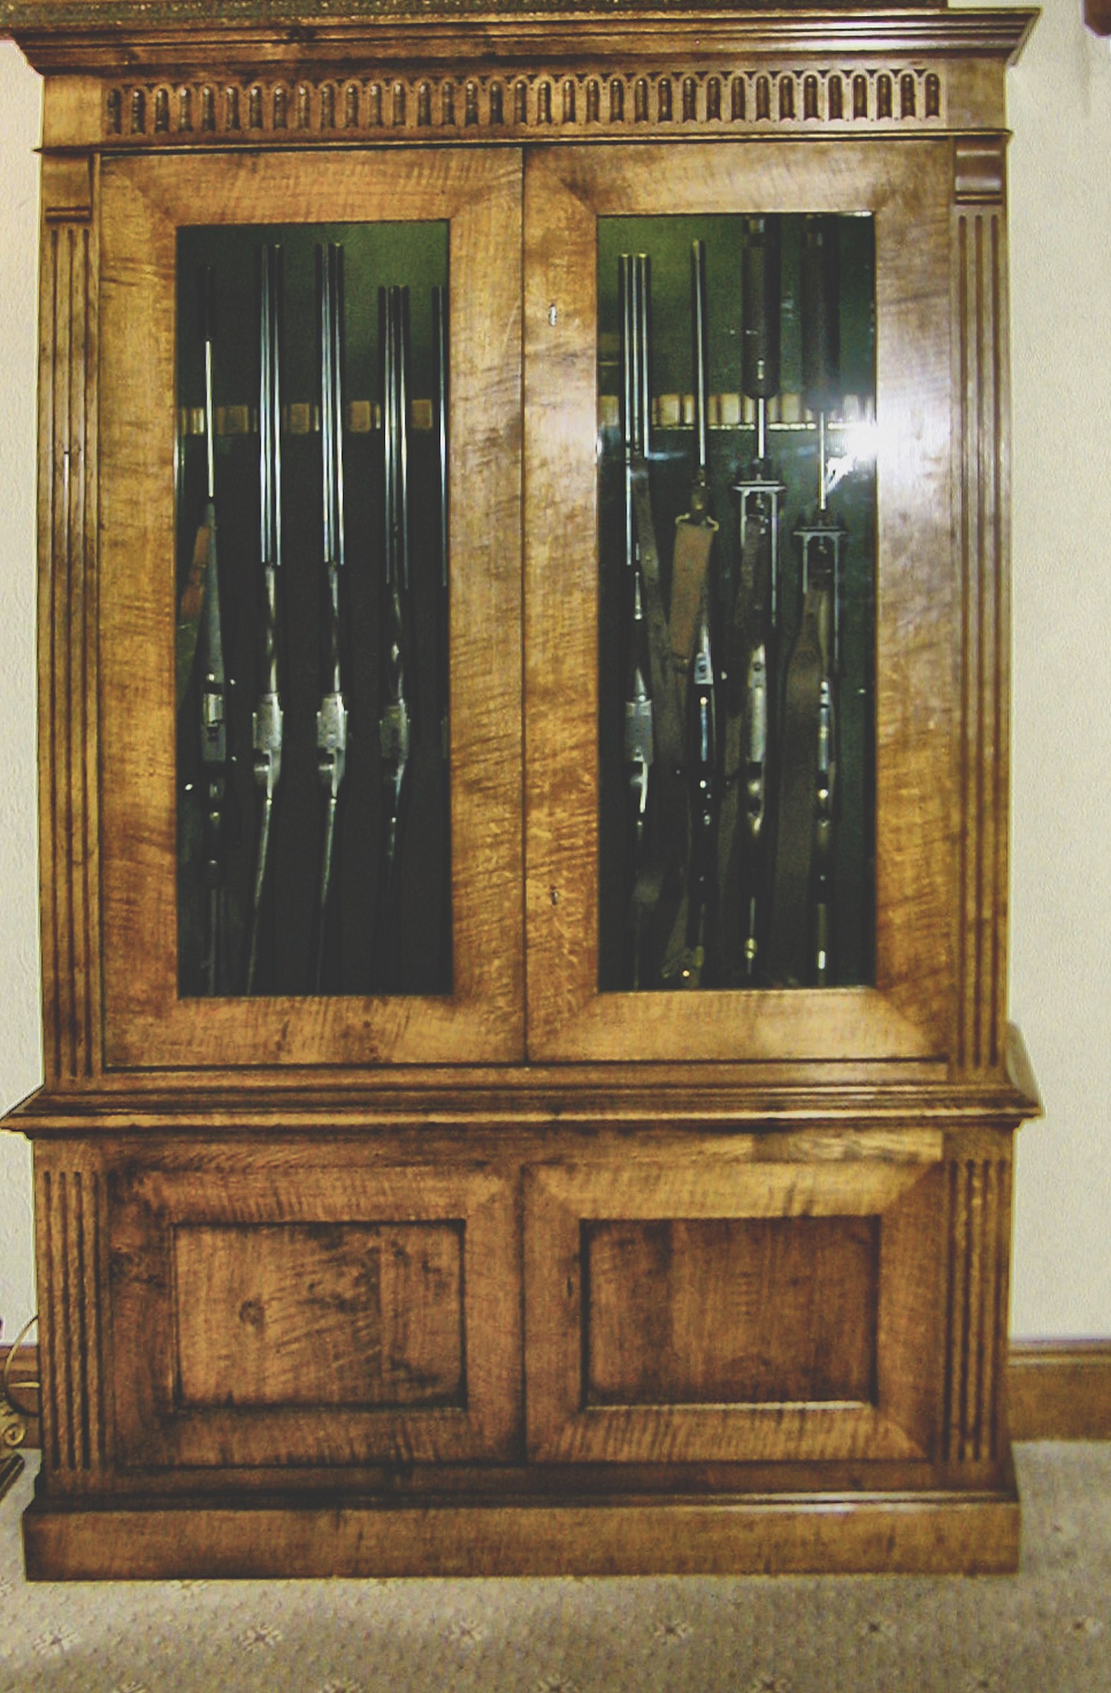
    Antiqued figured oak gun cabinet with dentil frieze and twin glazed doors over a panelled base

    Finished to sit with the house

    Antiqued and polished so a new room does not look conspicuously new.

    Dividing the risk, not concentrating it

    There is an assumption that a bigger collection means one bigger room, and it is worth questioning early.

    For larger collections the Home Office guidance leans the other way: at the highest security level the instinct is to divide the risk — separate storage in different parts of the house — rather than to put everything behind one door. A single large gun room is not automatically what a firearms enquiry officer will prefer, and for some collections it is exactly what they will not.

    In practice that often produces a better result anyway. The guns in regular use live in the room where they are cleaned and where the boots are. The rest — the pairs that come out twice a year, the inherited pieces, the ones that are really furniture — live somewhere else entirely, often in a cabinet that looks like a bookcase.

    It is worth having that conversation before the drawings are done rather than after, because it changes the brief substantially.

    We do not self-certify security

    Where a certified component is the right answer — a rated cabinet, a certified door assembly, driven boltwork, an alarm — we buy it in, install it correctly, and pass the manufacturer’s certification through with their name on it rather than our own. We are cabinetmakers, and we are not going to pretend that a signature from us means what a test house’s means.

    What we take responsibility for is the joinery, the fit, and the coordination: making sure the steel frame, the door, the alarm installer and the decorator all arrive in the right order and that nothing anybody does undoes what somebody else did.

    Before manufacture we agree the specification in writing with your firearms enquiry officer. On completion you get a signed specification sheet — steel thicknesses, mesh specification and centres, lock models and their BS numbers, hinge and bolt details, frame section and anchor spacing — so the FEO can verify what has been built rather than take anyone’s word for it, and so you have a document for your insurer.

    How a gun room comes together

    The room and the gun list

    Send us photographs of the room and the collection it has to hold. We will tell you early whether the space is workable and roughly what it will cost.

    Survey

    We look at the structure — walls, floor above, loft access, windows, where services run — before drawing anything.

    Drawings and specification

    Full drawings with the specification written on them, covering both the structural work and the joinery.

    Agreement with your FEO

    We put the specification in front of your firearms enquiry officer and adjust it if they want something different.

    Structure, then joinery

    Reinforcement, frame and door first. Panelling, cabinetry and bench after — in that order, always.

    Finish and handover

    Finishing on site where the room requires it, then the signed specification sheet on completion.

    Cost, programme and coverage

    Fitted gun rooms start at around £25,000. The range above that is wide, and it is driven less by the joinery than by the building: a room in a modern house with solid walls and no window is a very different job from a first-floor room in a listed building with a loft above it and a sash window in the gable.

    The joinery itself is reasonably predictable. Structural work, a certified door assembly and alarm integration are where budgets move, which is why we survey before quoting rather than after.

    Programme is usually a few months from drawings to handover, and longer where structural work needs its own approvals. As with everything in this trade it is seasonal — the enquiries arrive in spring for rooms that are wanted by the autumn, and the workshop fills accordingly.

    We are at Mickfield in Suffolk, which puts East Anglia, London and the Home Counties within easy reach, and we work across the UK. For a room, we will always come and look at it.

    Questions we are asked most

    Is a gun room better than a cabinet?

    Not automatically. The Home Office guidance treats a purpose-built gun room as a legitimate alternative to a cabinet, not as a superior one — and for larger collections the instinct is often to divide storage rather than concentrate it. A room earns its place when you want somewhere to clean, change and keep kit as well as guns.

    Can a gun room go upstairs?

    Often, but the floor, the ceiling above and the loft access all become part of the conversation. A room that can be reached from a loft needs that dealt with. It is not a reason to rule it out, it is a reason to survey properly first.

    Does the door have to be steel?

    No. The published construction specification expressly contemplates timber — a solid-core or laminated security door, or a timber door lined with sheet steel — as well as certified steel assemblies. Which is right for you depends on the room and on what your FEO expects. A timber door is very often the better answer in a house where a steel door would look absurd.

    Do you do the building work as well as the joinery?

    We coordinate it. Reinforcement, a certified door assembly, boltwork and alarm are brought in from specialists, installed in the right order, and their certification is passed to you in their name. The joinery, the fit and the programme are ours.

    What about humidity and temperature?

    It matters more than most people expect — a sealed, unheated room is very good at putting rust on blued steel. Ventilation is part of the specification rather than an afterthought, and for valuable collections it is worth discussing active humidity control at the drawing stage.

    Can you work with our architect or builder?

    Yes, and for a room we would prefer to. Most of what goes wrong in this category goes wrong because the joiner arrived after the walls were closed up. We are used to working to a main contractor’s programme and to issuing drawings and specifications that others can build to.

    Send us the room and the gun list

    Send photographs of the room and your gun list, and we will tell you which parts of the standard apply to you and which do not — then come and look at it properly.

    Start a commission

    Responsibility for the security condition on your certificate rests with you as the certificate holder, and the adequacy of any storage arrangement is a matter for your local police firearms licensing department. Information on this page is general guidance and is not legal advice.
  • Concealed Gun Storage

    Concealed Gun Storage

    Bespoke joinery built around a gun cabinet you already own, so the room reads as a library, a boot room or a run of wardrobes — and nothing in it announces what it holds.

    Oak gun cupboard built into painted panelling, closed so it reads as part of the room

    Make it not look like a gun cabinet

    The most common request we get is also the simplest to state and the most interesting to solve. People do not object to their cabinet. They object to looking at it.

    There is a good reason for that beyond taste. A steel cabinet is a sign. It tells anyone standing in the room — a visitor, a tradesman, a cleaner, a child’s friend — that there are guns in the house and exactly where they are. Most owners would rather that information were not on display in their own hallway.

    If you already own a cabinet that does its job perfectly well, there is rarely a good argument for replacing it. What we do instead is build the joinery around it, so that the wall reads as bookshelves, panelling, a boot room run or a bank of wardrobes, and the cabinet becomes part of the architecture rather than an object standing in front of it.

    It is the least expensive way into fitted gun storage and usually the quickest. In our experience it is also how a good many gun rooms start — the joinery goes in, the room stops looking like a compromise, and two years later we are back doing the rest of it.

    Four ways we do it

    Timber surround built around a steel gun cabinet so it reads as fitted furniture

    A timber case around the steel

    The simplest version, and often the best value. A hardwood or painted case is built around the existing cabinet, with a door that matches the room, so what you see is a cupboard and what is inside it is your steel unit, untouched and still bolted where it was.

    Cornices, plinths and mouldings are matched to whatever is already in the room, which is what stops it reading as an add-on. The case is scribed to the wall and the floor so there are no gaps announcing that something was fitted around something else.

    Because the steel unit is not modified in any way, this is also the least disruptive option and the easiest to explain to a firearms enquiry officer: nothing about the security arrangement has changed.

    Deep fitted cupboard concealing gun storage behind an ordinary looking door

    Deeper than it looks

    In a boot room, a utility or a back hall, the answer is often to give one cupboard in a run more depth than its neighbours and put the cabinet inside it. From the room, it is one door among several. Open it and it is a coat cupboard. Behind the coats is the rest of the depth.

    This works particularly well where a run of joinery is being made anyway, because the additional cost of one deeper carcass is small. It also keeps everything in the part of the house where guns are actually handled, which matters more day to day than where they look best.

    The constraint is structure: the deeper carcass still has to sit against a wall that will take the cabinet’s fixings, so the position is decided by the masonry rather than by the elevation.

    Timber double door gun cabinet forming part of a run of fitted joinery

    A bay in a run of shelving

    In a study or library, one bay of a bookcase run is built as a door. Closed, the shelves and their contents read as continuous; the break falls on a stile where the eye expects a joint anyway.

    This is the version that takes the most drawing. Shelf lines have to run through, the door has to carry its books without dropping, and the hardware has to be strong enough for the weight while staying invisible. Done properly nobody notices. Done carelessly it is obvious from across the room, which defeats the purpose entirely.

    It suits collections that are not accessed daily — the pairs that come out for driven days rather than the gun that goes out after pigeons on a Tuesday evening.

    Double door timber gun cabinet built into a panelled wall

    Panelling with a door in it

    Where a room is being panelled anyway, the cabinet can sit behind a panel that is indistinguishable from its neighbours. The joints fall where the panelling’s own rhythm puts them, so there is nothing to give it away.

    This is the most satisfying version to make and the most expensive, because the panelling has to be set out around the opening from the very first drawing. It is not something that can be added to panelling that already exists without it showing.

    If you are panelling a study, a hall or a dressing room in the next year or two and you shoot, it is worth deciding now rather than later — the cost of allowing for it during the design is a fraction of the cost of retrofitting it.

    Concealed work

    Timber surround built around an existing steel gun cabinet

    A case around the steel

    Your cabinet, untouched and still bolted down, inside joinery that matches the room.

    Oak gun cupboard built into painted panelling with the door open showing the lined interior

    Set into panelling

    Built into a painted panelled wall so the run reads as architecture.

    Deep fitted cupboard concealing gun storage behind an ordinary door

    One deeper door in a run

    A boot room cupboard given the depth to take a cabinet behind coats.

    Interior of a concealed gun cabinet showing the barrel track and rack

    Ordinary outside, proper inside

    Concealment changes the outside. The inside is still drawn around the collection.

    Gun cabinet with integrated file drawers below the gun storage

    Doubling as a study

    Where the room has to work as an office too, the cabinetry is drawn to do both.

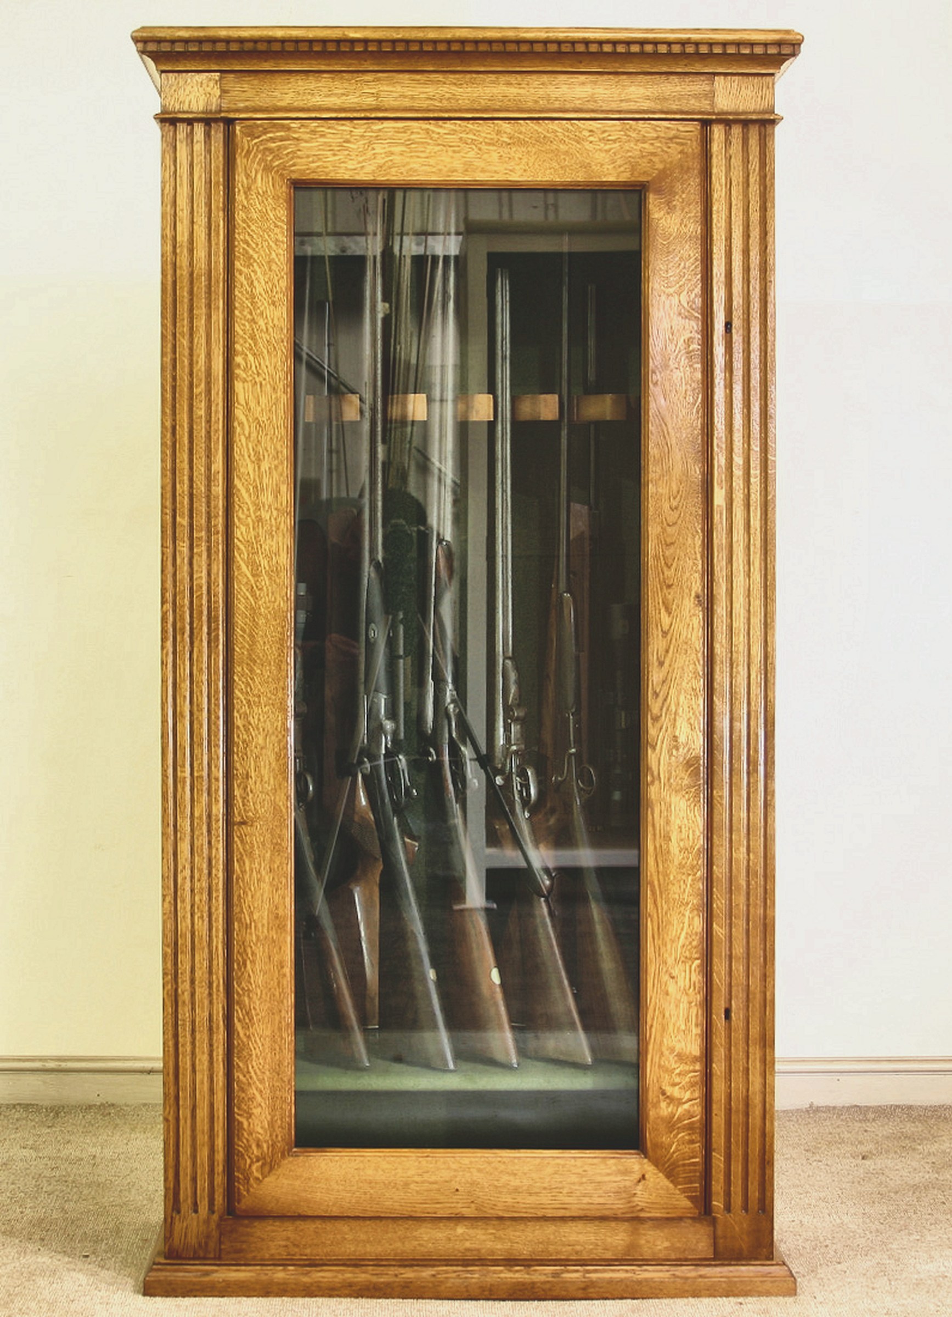
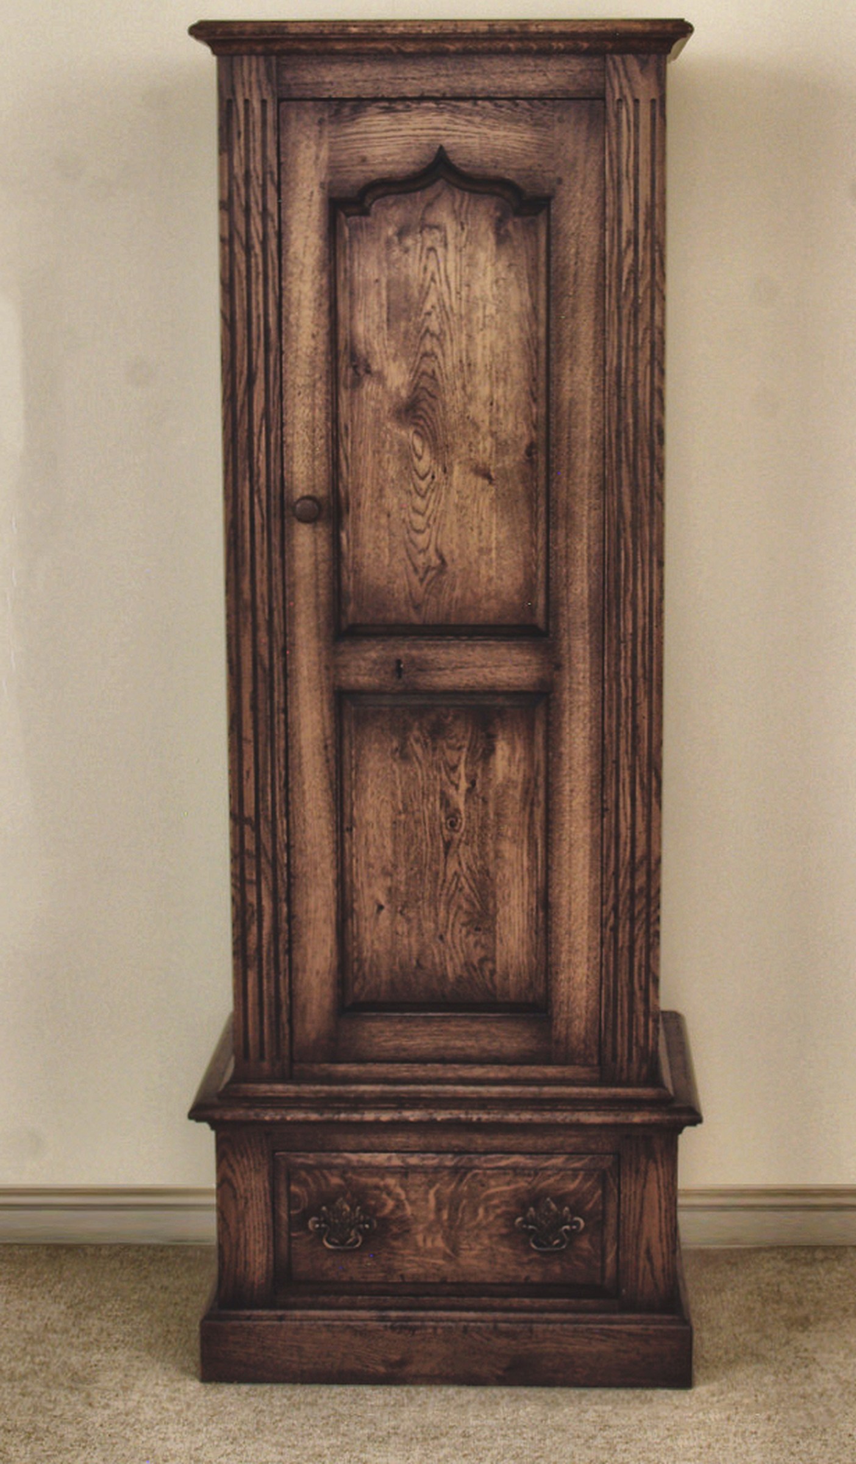
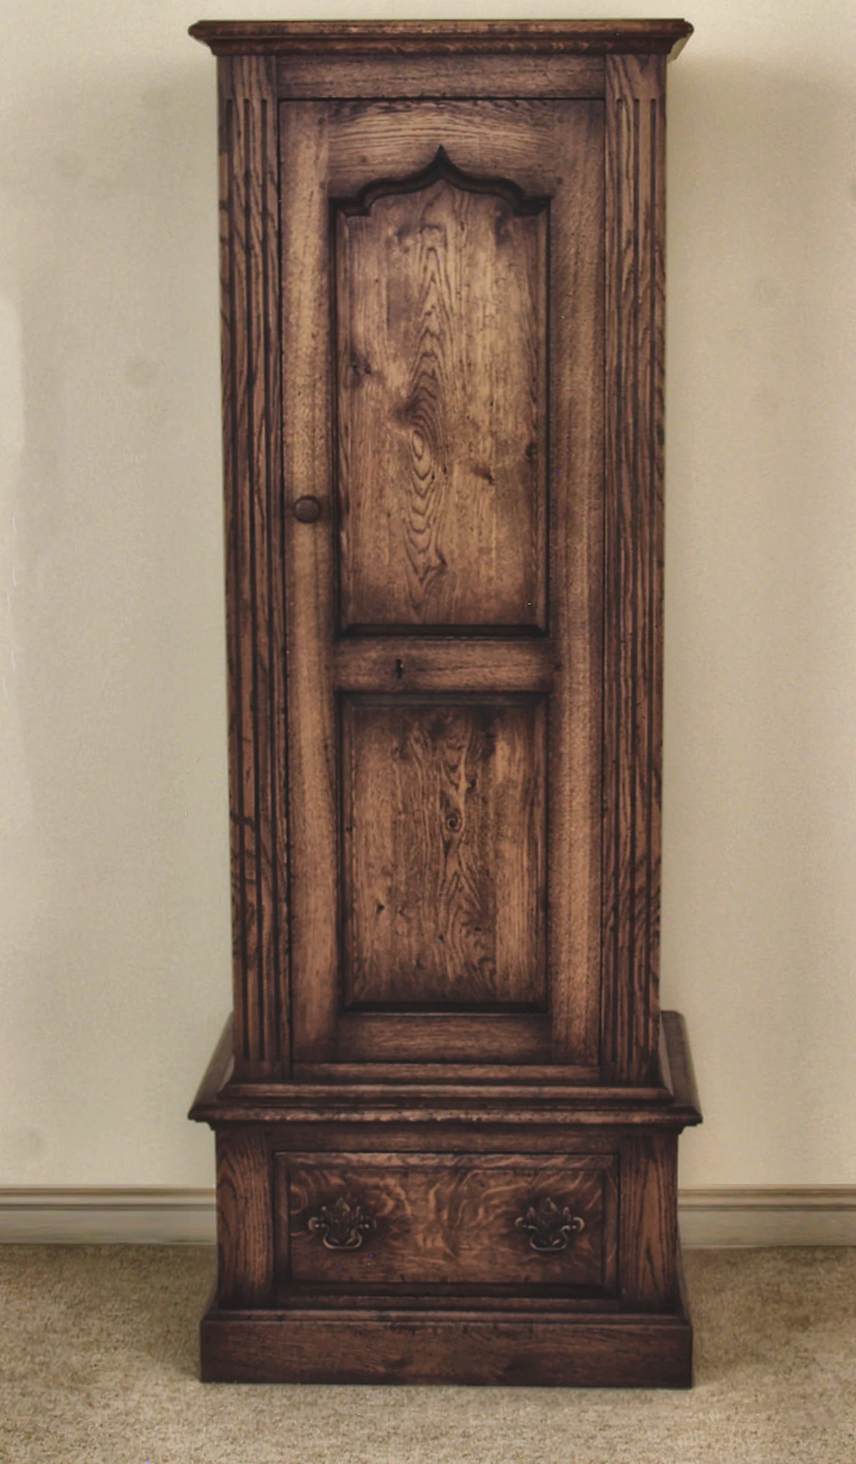
    Tall single-door oak gun cabinet with arched fielded panel

    Or simply understated

    Where concealment is not needed, a solid timber front says nothing about what is inside.

    What concealment is, and what it is not

    Concealment is worth having. The overwhelming majority of domestic burglaries are opportunist, carried out quickly by someone who takes what they can see. A cabinet that is never found is a cabinet that is never attacked, and there is real value in that.

    But it has no standing in itself, and we are not going to tell you otherwise. Concealment is not a substitute for the security of the storage. Your arrangement still has to satisfy your firearms enquiry officer on its own merits — the cabinet, its fixings and its locking — exactly as it would if it stood in the open.

    Nor should concealment be treated as a reason to do less. If anything the opposite: a cabinet nobody can see is one nobody checks, so the fixings and the locking want to be right first time.

    The honest summary is that concealment is a benefit on top of proper security, never instead of it. Any maker who implies otherwise is selling you something they cannot deliver.

    Working with the cabinet you already own

    Before we draw anything we need to know exactly what we are building around. That means the make and model of the cabinet, its external dimensions including any handle or lock projection, how it is currently fixed, and which way the door swings and how far it needs to open.

    The last of those catches people out. A cabinet door that opens to ninety degrees inside a case needs clearance for the door and for your arm, and if the case is scribed tight to a return wall that clearance disappears. It is the commonest reason a concealed installation ends up frustrating to use.

    We also need to know what the wall is. If the cabinet is currently fixed into masonry, we work around the existing anchors wherever possible. If it is fixed into studwork or plasterboard, that is worth putting right while the joinery is off — it is the cheapest opportunity you will ever get to do it.

    Where a client is buying a cabinet at the same time as commissioning the joinery, we will happily specify one, or make the whole thing ourselves to the specification on our cabinets page.

    Questions we are asked most

    Does hiding a cabinet affect my certificate?

    Concealment is neither required nor prohibited. What matters is that the storage itself remains adequate — properly fixed, properly locked, and unchanged by the joinery around it. Your firearms enquiry officer assesses the arrangement on its merits, so we make sure nothing we build interferes with the cabinet’s fixings or locking.

    Do I need to tell my FEO about the joinery?

    We would always mention it, and we are happy to set out what we are proposing in writing so there is no ambiguity at the next visit. Nothing we do alters the cabinet, but an FEO would far rather know in advance than discover a cupboard they were not expecting.

    Can you move my existing cabinet?

    Sometimes it is the right answer, particularly if it is currently fixed into a wall that will not really take it. Moving it means re-anchoring properly into masonry, and we would treat that as part of the work rather than something to do quietly on installation day.

    Will it slow me down getting to a gun?

    It should not. A door that is awkward to open is a design failure, not a feature of concealment. We set out clearances so the cabinet opens fully and you can get a gun in and out one-handed. If concealment would compromise that, we will tell you and suggest a different approach.
    Is a hidden cabinet safer from children?

    Concealment helps, but the lock is what matters and the key is what matters most. Nothing about a concealed installation changes the basic obligation to keep firearms inaccessible to anyone who should not have them, and keys should never be kept anywhere near the cabinet.

    How much does it cost?

    A simple timber case around an existing cabinet is the least expensive way in. A run of shelving with a working bay, or panelling with a concealed door set out from scratch, is a bigger piece of joinery and priced as such. We will give you a range from photographs and dimensions before anyone visits.

    Send us a photograph of the room

    Tell us what cabinet you already have and send a photograph of where it lives. We will come back with a drawing and a price.

    Start a commission

    Responsibility for the security condition on your certificate rests with you as the certificate holder, and the adequacy of any storage arrangement is a matter for your local police firearms licensing department. Information on this page is general guidance and is not legal advice.
  • Fitted libraries: turning a spare room into the heart of the home

    Fitted libraries: turning a spare room into the heart of the home

    A library is one of the most satisfying things we make. It’s also one of the most misunderstood — people imagine it needs a grand house and a thousand leather-bound volumes. In practice, a fitted library is simply a room given purpose by joinery, and it can transform an underused study, snug or spare bedroom into the room everyone gravitates to.

    Why a library earns its space

    Floor-to-ceiling joinery does something a few freestanding bookcases never will: it makes a room feel considered and complete, and it turns dead wall into generous, ordered storage. It doesn’t have to be only books, either — the best ones absorb everything from a drinks cabinet to a hidden desk to the family’s clutter, behind beautifully proportioned fronts.

    Design around more than books

    Before we draw a thing, we talk about what’s actually going on the shelves. Paperbacks, art books and box files want very different shelf heights, and a library designed for one looks wrong holding another. Adjustable shelving helps, but the proportions of the bays themselves — their width and rhythm across the wall — are what make a library feel architectural rather than like a storage unit.
    Proportion is everything

    The difference between a library that feels right and one that feels off is almost always proportion: the relationship between the bays, the depth of the shelves, the weight of the uprights, the detail of the cornice where it meets the ceiling. We set these out carefully against the room’s windows, doors and fireplace so the whole wall reads as one calm composition.

    Light it properly

    Lighting is what lifts a library from handsome to special in the evening. Discreet, warm-toned lighting built into the joinery — picking out the shelves rather than glaring out at the room — makes the timber glow and the books look their best. It’s a small thing that’s far easier to do at the making stage than to add later.

    Materials and making it yours

    Painted, stained or natural timber, a reading ladder, a concealed jib door, a window seat folded into the run — the details are where a library becomes personal. These are the things clients remember, and the things that make a room unmistakably theirs rather than something lifted from a showroom.

    A library is a long-term piece — made well, it’ll outlast the books that first fill it. If you’ve a room that could become one, our case studies show what’s possible, and you can talk to us whenever you’re ready.

  • Brochure Downloads

    Download our brochures below for an overview of our bespoke kitchens, windows and doors — drawn, made and fitted by our own team in Suffolk.

    Bespoke Kitchens

    Nine kitchen styles, from Shaker to Kensington, plus utility rooms and a full project case study.

    Download (PDF)

    Bespoke Windows

    Box sash, casement, oak mullion and gothic windows, built to listed-building specification.

    Download (PDF)

    Bespoke Doors

    Front, internal, glazed, fire and secret doors, hand-made in solid timber.

    Download (PDF)

  • What “furniture-quality” joinery really means

    What “furniture-quality” joinery really means

    “Furniture-quality” is one of those phrases that gets used a lot and explained rarely. It’s worth pinning down, because the difference between joinery that’s merely fitted and joinery made to the standard of fine furniture is mostly invisible on day one and very visible after ten years. Here’s what it actually comes down to.

    It starts with what you can’t see

    The carcass — the box behind the doors — is where quality is won or lost. Well-made joinery uses stable, properly jointed materials that won’t sag, twist or telegraph movement over time. Cheap cabinetry looks identical when it’s new; the difference shows up as drooping shelves and doors that stop closing flush a few years in. If you can only inspect one thing, open a drawer fully and feel how it’s built.

    Solid timber and veneer, used honestly

    There’s a myth that solid timber is always “better” than veneer. In truth, a good maker uses each where it belongs: solid sections where strength, edges and feel matter, and fine veneers over stable substrates for broad, calm surfaces that would crack or move if made from solid boards. What matters is that the timber is selected for grain and colour and used with intent, not whatever came off the rack.

    The finish is most of the work

    People underestimate how much of a fine piece is finishing. A properly hand-applied paint or polish — built up, cut back and re-coated — is what gives joinery its depth and durability. It’s slow, it’s done in controlled conditions, and it’s the first thing to suffer when a job is rushed. Run your hand across a painted door: a quality finish feels close to glass, not like a wall.

    Ironmongery and the small things

    Hinges, runners and handles are where daily life happens. Soft-close mechanisms, solid well-weighted ironmongery and doors that sit with consistent shadow gaps all the way round are quiet signals that someone cared. So is the way a piece deals with the building moving around it — good joinery is detailed to absorb seasonal movement rather than fight it.

    Why it costs what it costs

    All of the above takes time, skill and good material, which is why genuinely bespoke joinery isn’t cheap. But the right comparison isn’t with flat-pack — it’s with replacing something that was never built to last. Made well, fitted joinery becomes part of the house, mellows with age and is still serving its purpose decades later. That’s the whole point of it.

    If that’s the standard you’re after, our case studies show the kind of work we mean, and we’re always glad to discuss a project.

  • Bespoke Kitchens for Architects & Interior Designers

    Bespoke kitchens for architects and interior designers — drawn to your scheme, handmade in our Suffolk workshop and installed to a furniture standard across London, the Home Counties and East Anglia.

    Bespoke Kitchens for Architects & Interior Designers

    Drawn to your scheme, made in our Suffolk workshop, installed to a furniture standard across London and the Home Counties.

    Discuss a kitchen projectFor architects & designers

    The kitchen maker behind the scheme

    For an architect or interior designer, the kitchen is the room a client scrutinises most closely, and the one where a supplier’s shortcut shows first. Reeve & Co is the workshop practices bring in when a bespoke kitchen has to be built exactly to the drawing, coordinated with the wider scheme, and installed without drama.

    We design, draw, make and install under one roof, all from our Suffolk workshop. The practice that specifies us deals with one team, one set of production drawings and one point of responsibility, from survey to the final adjustment on site. Nothing is sub-let to a third-party factory or fitting crew, so nothing is lost between the people who draw your kitchen, the people who make it and the people who fit it.

    Bespoke timber panelling and cabinetry handmade by Reeve & Co

    Built to your drawing

    Made to your specification, not a showroom’s system

    Most bespoke kitchen brands work within a proprietary cabinet system: fixed carcase sizes, house door styles, a set list of finishes. Because we start from raw timber and a blank drawing board, we build to your specification: your door profile, your reveals and shadow gaps, your handle, your worktop junction, your appliance schedule. If the design calls for a 19mm scribe against an out-of-square wall or a run of drawers set to an unusual module, we make it that way.

    This matters most where the kitchen meets the rest of the joinery. Panelling that continues past the kitchen, a boot room or utility in the same hand-painted finish, a bank of full-height cabinetry that reads as architecture rather than furniture: we detail and make it all together, so the finished room is coherent rather than assembled from different suppliers.

    Resolved before manufacture

    Resolved on paper before anything is cut

    We work in 2D and 3D CAD throughout. Once the design is agreed we issue full setting-out and production drawings for your approval, coordinated with M&E, structure, ventilation and worktop templating. Timber, paint and hardware samples are signed off before manufacture, and appliance and tap specifications are checked against real cut-outs and service positions, not assumed.

    The expensive problems on a kitchen are almost always the ones found late: an extractor run that fouls a cabinet, a stone upstand that will not return, a tolerance nobody agreed. Resolving these in the drawing stage is how we protect both your programme and your client relationship.

    A bespoke kitchen is a coordination exercise as much as a joinery one. We work alongside your chosen stone or composite supplier for templating and fitting sequence; cut and service cabinetry for the client’s specified appliances; and wire in concealed lighting, sockets and task lighting during the build so no cable or driver is ever on show. Where you specify a particular ironmongery house — solid brass, unlacquered, patinated to suit — we source and fit to match.

    How it works

    How we work with your practice

    1

    Brief & survey

    We review your drawings, visit site and survey accurately, flagging anything that affects how the kitchen should be detailed or sequenced.

    2

    Production drawings

    Full CAD setting-out for your approval, coordinated with the other trades, with samples for timber, finish and hardware.

    3

    Manufacture

    Made by our own cabinet makers in our Suffolk workshop, in fine timbers and hand-applied finishes, to furniture standard.

    4

    Installation

    Fitted by our own team, scribed to the building, coordinated with worktop and appliance installers, snagged and handed over clean.

    5

    Aftercare

    We stand behind the work and remain available to you and your client — a maker you can specify again with confidence.

    6

    One responsibility

    One team, one set of production drawings and one point of responsibility, from survey to the final adjustment on site.

    Specification

    Materials and finishes

    Specification is where a kitchen succeeds or disappoints, so we treat material selection as part of the design. We work in fine hardwoods and veneers — oak, walnut, tulipwood, sycamore and others — selected and matched for grain across a run so cabinetry reads as one considered piece. Painted kitchens are hand-finished in our own spray booth, in the colour and sheen you specify, with the depth and evenness a furniture-grade finish requires. Where the scheme calls for it we bring in stone, glass, mirror, leather and metalwork, and specify soft-close runners, concealed hinges and solid brass ironmongery to suit.

    Period, listed and contemporary interiors

    Much of our work is in period and listed homes, where a new kitchen must answer the original fabric: proportions respected, mouldings matched, timbers chosen to age alongside what is already there. We are equally at home in a contemporary new-build, where the discipline is restraint: clean lines, flush detailing and a flawless painted or timber finish. In listed settings we can prepare drawings to support a listed-building consent application and detail sympathetically to the period of the house.

    Where we work

    We are based in Suffolk and install throughout Prime Central and West London, including Chelsea, Kensington, Knightsbridge, Belgravia, Notting Hill, Holland Park, Mayfair, Hampstead and St John’s Wood, and across the Home Counties, including Surrey, Hertfordshire, Buckinghamshire and Essex, as well as throughout East Anglia. Wherever the project is, it is surveyed, made in Suffolk and installed by our own team. Explore our bespoke kitchens and our wider joinery for architects and interior designers.

    FAQs

    Questions architects and designers ask

    Do you build to our drawings, or design the kitchen yourselves?

    Both. We work as the maker behind your scheme, turning your design intent into production drawings and a finished, installed kitchen; and where a client comes to us directly we design in-house. On architect-led projects you keep design control, and we resolve the buildability and make it faultlessly.

    Can you match the kitchen to the rest of the joinery in the scheme?

    Yes, and it is one of the main reasons practices use us. Because we make kitchens, panelling, utilities, wardrobes and fitted furniture in the same workshop, in the same timbers and finishes, everything reads as one coherent interior rather than a set of separate supplier packages.

    Will you coordinate with our worktop and appliance suppliers?

    Always. We coordinate templating and fitting sequence with your stone or composite supplier, service cabinetry for the client’s specified appliances, and agree the site programme so worktops, splashbacks and appliances land in the right order.

    Do you work in listed and period buildings?

    Frequently. We match mouldings and proportions to the original fabric, choose timbers that age well alongside existing joinery, and can provide drawings to support listed-building consent where it is required.

    What is your typical lead time?

    It depends on the size and specification of the kitchen, but we give a clear programme up front and work to your build sequence. We would rather agree a realistic timeline than promise one we cannot protect.

    Which areas do you cover?

    We are based in Suffolk and work across London, the Home Counties and East Anglia, with selected projects further afield. Installation is by our own team wherever the project is.

    Start a project

    Send us your drawings and programme and we will come back with a considered view and a clear next step. Call 01449 710500, email sales@reeveandco.com, or message us on WhatsApp.

    Contact Reeve & Co
  • International Clients & Yachts

    Reeve & Co Interiors designs, makes and installs bespoke joinery, kitchens and fitted furniture for international clients — private residences across Europe and beyond, and marine joinery for yachts and superyachts — all handmade in our Suffolk, England workshop.

    International Clients & Yacht Interiors

    English bespoke joinery, designed and made in Suffolk, delivered and installed worldwide.

    Discuss an international projectView our work

    English craftsmanship, delivered worldwide

    Reeve & Co is a Suffolk workshop of cabinet makers, designers and fitters making bespoke joinery, kitchens and furniture for exceptional homes. Most of our work is in London, the Home Counties and East Anglia; a growing part of it is for clients whose homes — and boats — are somewhere else entirely. This page explains how we work internationally, what travels well, and what you can expect from an English workshop delivering abroad.

    Distance changes the logistics, not the standard. Every commission, wherever it will live, is surveyed, drawn and agreed in detail before a single board is cut. Each piece is made by our cabinet makers in Suffolk, dry-fitted in the workshop so we know it goes together perfectly, then export-crated and shipped. Our own fitting team travels to install. Nothing is sub-let to a factory you have never met; the people who draw your joinery are in the same building as the people who make it.

    We take on selected international commissions rather than chasing volume. That is deliberate. Recent work abroad includes joinery for a residence in Southampton, New York and for a château in the Loire Valley — projects that taught us more about crating, shipping and installing overseas than any brochure could. The work we want is the work that deserves a bench-made answer: a library in a Swiss chalet, a dressing room in a coastal villa, a panelled study in a Manhattan apartment, the saloon of a yacht in refit. If your project is of that kind, we would like to hear about it.

    Start a conversation
    Bespoke painted panelling and fitted joinery in a coastal residence — concept visualisation by Reeve & Co

    International residences

    Private homes in Europe and beyond

    For homes outside the UK we make whole-house joinery packages, kitchens, libraries, panelling, wardrobes and fitted furniture — the same commissions we deliver for London and Home Counties houses, engineered to travel. We have delivered work to a residence in Southampton, New York and a château in the Loire Valley, and we work to your architect’s drawings or provide full in-house design, and we co-ordinate directly with your project manager, main contractor or family office so that decisions are made once, in writing, by the right people.

    Climate matters more than most suppliers admit. A kitchen made for a centrally heated Alpine chalet, a humid coastal villa or an air-conditioned city apartment each needs different construction decisions: timber selection, movement allowances, finishes. Because we make rather than assemble, we engineer each piece for where it will actually live.

    • Full survey, CAD drawings and written sign-off before manufacture
    • Timbers and construction specified for the destination climate
    • Export crating and insured international shipping, handled for you
    • Our own fitters travel to site — no third-party installers
    Airy superyacht saloon bar in pale oak and cream lacquer — concept visualisation by Reeve & Co

    Yachts & superyachts

    Marine joinery, built to a residential standard

    The disciplines a yacht interior demands are the disciplines our workshop practises every day: exact tolerances, complex curved and shaped work, weight-conscious construction, book-matched veneers and hand-applied finishes that stand close inspection. A yacht saloon is, in joinery terms, a very fine panelled room that happens to move.

    We should be straightforward: we are not a marine outfitter with a fleet of launches behind us. We are a bench workshop seeking our first yacht and superyacht commissions, working alongside naval architects, yacht designers, refit yards and owners’ teams. What we bring is cabinet-making of a standard usually reserved for the finest private houses — and the drawing discipline, programme reliability and single point of responsibility that trade clients tell us is rare.

    The natural first commissions are self-contained: a saloon library or bar, a master cabin’s fitted furniture, a dining table and its surrounding cabinetry, replacement joinery in a refit. Each piece is drawn, made and finished in Suffolk, then delivered to the yard — or delivered and fitted by our own team, working to the yard’s programme.

    How it works

    A single point of responsibility, wherever the project is

    1

    Brief & survey

    We review drawings, visit site or receive laser-survey data, and agree scope, programme and budget in writing before anything else happens.

    2

    Design & drawings

    Full workshop drawings and 3D CAD for approval — every moulding, veneer and fitting resolved on paper, where changes are cheap.

    3

    Manufacture in Suffolk

    Hand-made by our own cabinet makers in fine timbers and hand-applied finishes, and dry-fitted in the workshop before it ships.

    4

    Export & logistics

    Museum-grade export crating, insured shipping and customs documentation handled for you, to home or yard.

    5

    Installation

    Our own fitting team travels and installs to the same standard as our UK projects, coordinated with your other trades.

    6

    Aftercare

    Finishing touch-ups, seasonal adjustment guidance and ongoing support, wherever the piece lives.

    Joinery drawings, veneer and hardware samples in the Reeve & Co studio

    Who we work with

    Architects, designers, yards and owners’ teams

    Most of our international enquiries come through professionals: architects and interior designers with an overseas project on the board, project managers running a build remotely, family offices co-ordinating several properties, and — on the marine side — naval architects, yacht designers and refit yards. We are used to being one trade among many on complex, high-value projects, and to being judged on drawings, samples and programme discipline before anyone sees a finished piece.

    You deal with the people who actually make your joinery. There are no agents and no middlemen, and the answer you get on Tuesday is the same answer you get on Friday. For private clients approaching us directly, we are happy to work alongside your existing team or recommend the professionals a project needs.

    Based at our workshop in Mickfield, Suffolk, we are an hour from London by rail and thirty minutes from Ipswich. For overseas projects we travel to survey and to install; between those visits, drawings, samples and finish approvals move by courier and video call, which in practice is how most of our UK clients prefer to work too.

    Cabinet maker’s bench in the Reeve & Co Suffolk workshop

    Materials & making

    Made properly, to travel well

    We work in fine hardwoods and veneers — oak, walnut, sycamore, tulipwood and others — selected and matched for grain so a run of cabinetry reads as one piece. Painted work is hand-finished in our own spray booth. For marine and high-humidity destinations we specify stable constructions, appropriate substrates and finishes chosen for the conditions, and we are candid when a detail that photographs beautifully will not survive its destination. Brassware, leather, stone, glass and metalwork are sourced from the same British suppliers we use on our finest residential commissions.

    Weight, access and installation order are designed in from the first drawing: pieces are built to break down into liftable, craneable sections that pass through the openings that actually exist — a yacht companionway, a chalet staircase, a Manhattan service lift — and go back together on site without visible fixings.

    Questions we are asked

    International & yacht joinery FAQs

    Do you have yacht projects we can see?

    Not yet, and we will not pretend otherwise. We are actively seeking our first marine commissions. What we can show you is a workshop full of residential joinery built to the tolerances and finish a yacht interior demands, and we would welcome the chance to make a sample piece to your specification.

    Which countries do you work in?

    We have delivered joinery to the United States — a residence in Southampton, New York — and to France, for a château in the Loire Valley, and we consider projects across Europe and further afield case by case. The practical questions are access, programme and scale — a single room travels easily; a whole-house package needs proper planning. We will give you an honest view at first conversation.

    How does surveying work for an overseas property?

    Either we travel to survey, or we work from your architect’s laser survey and drawings with a verification visit before manufacture. For refit work we can work from the yard’s scan data.

    Who handles shipping and customs?

    We do. Export crating, insurance, freight and documentation are arranged by us and priced within the project, so there is one contract and one point of responsibility.

    Do your own fitters really travel?

    Yes. The team that installs in Chelsea is the team that installs abroad. Where local trades are needed — electrics, stone, glazing — we co-ordinate with your contractor.

    What does an international commission cost?

    Made-to-order joinery is priced from drawings, not a rate card. As a guide, our residential commissions range from around £5,000 for a single fine piece to £600,000 for whole-house packages; shipping and installation abroad are quoted transparently on top. Send us drawings and we will respond with a considered budget.

    The standard we work to

    Marine and international joinery, visualised

    Concept visualisations of the joinery our Suffolk workshop produces for yachts, chalets, apartments and coastal homes.

    Yacht master cabin with bespoke fitted wardrobes — concept visualisation
    Yacht master cabin — fitted wardrobes
    Bright superyacht dining room with ocean view — concept visualisation
    Superyacht dining — light oak
    Alpine chalet with fitted oak bookcases and panelling — concept visualisation
    Alpine chalet — fitted oak joinery
    Manhattan apartment fitted study — concept visualisation
    Manhattan apartment — fitted study
    Manhattan penthouse library joinery — concept visualisation
    Penthouse library — walnut bookcases
    Coastal villa dressing room with limed oak fitted wardrobes — concept visualisation
    Coastal villa — fitted dressing room

    Discuss an international or yacht project

    Telephone +44 (0)1449 710 500 or email sales@reeveandco.com. Send us your drawings, GA plans or a simple description of what you have in mind, and we will come back with an honest view on approach, programme and budget.

    Contact Reeve & Co
  • Introducing AI Trade Estimates (beta): instant joinery budgets for the trade

    Introducing AI Trade Estimates (beta): instant joinery budgets for the trade

    Quick answer: We have built a tool that lets architects, designers and contractors upload a drawing and get an instant, indicative budget for a bespoke joinery package — built on the same costing engine behind our own tenders. Your first estimate on each project is free, it is in beta, and you can try it here.

    Why we built it

    Most weeks, architects and contractors ask us the same early question: “Roughly what should I allow for the joinery?” It is a fair one — you need a budget to have a sensible conversation with your client, often well before there is time for a full tender. Until now, getting that number meant waiting for us to find a slot to price it by hand.

    So we did something about it. Reeve & Co Trade Estimates puts an early-stage budget in your hands in minutes, at any hour — without you having to wait, and without us dropping tools to produce a rough figure. It is the same instinct that drives everything we do: understand the real problem, then solve it properly.

    How it works: AI measures, our engine prices, a person confirms

    The principle matters, so here it is plainly.

    • The AI measures. It reads your uploaded drawing and produces a take-off — item types, quantities, dimensions and finishes — and flags anything it cannot read clearly. It never invents a price.
    • Our engine prices it. That take-off is costed by Engine v21, the same engine behind our own quotations, using our real rates, hours and margins. You get an indicative range — tighter where the detail is clear, wider where it is not — plus two or three value-engineering options.
    • A person confirms. Nothing becomes a firm price until someone at Reeve & Co has reviewed it. The tool gives you a budget; a quotation still comes from a full tender.

    What is in it for you

    • Speak to budgets immediately. Get a credible range to share with your client straight away.
    • Value-engineering, built in. See how material, finish or specification choices move the number — invaluable when a scheme is over budget.
    • Your first estimate is free, on every project. Amendments and re-runs use low-cost credits, so you only pay when you are iterating on a live job.
    • Your drawings stay confidential. They are used only to prepare your estimate, kept secure, and never used to train third-party AI.

    It is in beta — and that is deliberate

    We are releasing this as a beta on purpose. We would rather get a genuinely useful tool into your hands now and keep sharpening it than wait for perfection. The AI is being trained on real drawings, so it improves the more it sees. You may occasionally find something that needs a second look — if you do, flag it and we will review it and put it right. That feedback is exactly how the tool gets better.

    One thing will not change: every figure is clearly an indicative estimate, never a quotation, and always subject to survey and final specification.

    How to get started

    1. Request access. Trade accounts only — tell us who you are on the Trade Estimates page and we will set you up.
    2. Upload and brief. Add your drawings and answer a few quick questions on finish, materials and timescale.
    3. Get your range. An indicative budget plus value-engineering options, ready to share with your client.
    4. When you are ready for a firm price, send us the full tender and we will return a properly costed, itemised quotation — reviewed by hand.

    Try Reeve & Co Trade Estimates (beta) →

  • Trade Estimates — Terms of Use

    These terms govern use of the Reeve & Co Trade Estimates tool (“the Tool”). The Tool is in beta. By requesting access, using the Tool or buying credits, you agree to these terms.

    Indicative guide only — not a quotation or contract. Subject to survey and final specification. A firm price is issued only in a written quotation following a full tender.

    1. About these terms

    These terms are between Reeve & Co Interiors Limited (“we”, “us”) and the business you represent (“you”). They govern your use of the Tool.

    2. Business users only

    The Tool is provided only to architects, designers, contractors and other businesses acting in the course of a trade, business or profession. By using it you confirm you are acting for a business and not as a consumer. We may approve, decline or withdraw access at our discretion, and accounts must not be shared.

    3. What the Tool does, and what it does not do

    The Tool produces an indicative estimate from the drawings and information you supply — an automated, early-stage guide for budgeting only. It is not a quotation, offer, valuation, survey or contract, and is not a guarantee that work can be carried out at the figure shown. A firm price is given only in a written, itemised quotation issued by us after a full tender and review, and any contract for works is on our separate standard terms.

    4. Beta service

    The Tool is provided in beta. It is being developed and trained on an ongoing basis, may change, and may contain errors. If an estimate appears to be clearly wrong because the Tool has misread your drawing, please tell us and we will review it.

    5. No reliance

    You are responsible for any decision you, your practice or your client make. You should not treat an indicative estimate as a price you can rely on or pass to a client as a quotation. Where you share an indicative figure with a third party, you do so on the basis that it is indicative only.

    6. Credits, payments and VAT

    The first estimate generated for each project is free. Amendments, re-runs and additional variations use pre-purchased credits. Credit prices and bundle sizes are shown before purchase and include VAT where applicable. Payment is taken through our payment provider (Stripe); a VAT invoice is issued through Xero. Credits have no cash value and are for use within the Tool.

    7. Refunds

    Credits are non-refundable once an estimate has been generated. However, if an amended estimate is clearly defective because the Tool materially misread the drawings you supplied, contact us within a reasonable period and we will review it and, at our discretion, re-run the estimate or re-credit your account. This does not affect any rights you have that cannot be excluded by law.

    8. Your content and data protection

    You confirm you are entitled to upload the drawings and information you provide and that doing so does not breach any third party’s rights or confidence. We use your uploads only to produce your estimate and any follow-up quotation, and to operate, secure and improve the Tool. We treat uploaded drawings as confidential, do not disclose them outside Reeve & Co, store them securely, retain them only as long as necessary, and do not use them to train third-party AI models. We process personal data in accordance with UK GDPR, the Data Protection Act 2018 and our Privacy Policy.

    9. Limitation of liability

    Nothing in these terms excludes or limits our liability for death or personal injury caused by our negligence, for fraud or fraudulent misrepresentation, or for anything that cannot lawfully be excluded. Subject to that, and because the Tool provides indicative estimates only: (a) we give no warranty that an estimate will match a later quotation or the final cost of works; (b) we are not liable for any indirect or consequential loss, or for loss of profit, business, contracts or opportunity, arising from use of or reliance on the Tool; and (c) our total liability arising from the Tool is limited to the amount you have paid us in credits in the 12 months before the claim.

    10. Acceptable use

    Do not misuse the Tool: no automated scraping, no attempts to reverse-engineer our pricing, no unlawful or infringing content. Fair-use limits may apply per account.

    11. Availability

    The Tool is provided “as is” and “as available”. We may change, suspend or withdraw it, in whole or in part, at any time.

    12. Intellectual property

    The Tool, its content and our pricing logic remain our property. You retain ownership of the drawings you upload.

    13. Governing law

    These terms are governed by the law of England and Wales, and the courts of England and Wales have exclusive jurisdiction.

  • AI Trade Estimates

    Beta · Trade tool

    Instant indicative joinery estimates

    Upload your drawings and get an early-stage budget for a bespoke joinery package — from the workshop that will make it. Built for architects, designers and contractors.

    Start your estimate How it works
    Beta — live and learning

    A new tool, being trained on real drawings

    This estimator is in beta. It is genuinely live, but our AI is still learning — so estimates will get sharper over time, and now and again you may see something that needs a second look.

    Every figure is an indicative guide, never a quotation, and a person at Reeve & Co reviews anything that becomes a real price. If something looks off, flag it and we will put it right — that feedback is exactly how the tool improves.

    What it does

    Budget a bespoke joinery package in minutes

    Talk budgets with your client straight away. Upload a drawing, answer a few questions, and you will get an indicative cost range plus two or three value-engineering options — built on the same costing engine we use for our own tenders.

    Each month you get two free estimates, each with one free amendment, and you can upload up to 15 drawings at no charge. Beyond that — more estimates, further amendments or extra drawings — use low-cost credits, so you only pay when you are iterating heavily on live jobs.

    Setting-out rod drawing of bespoke joinery

    AI measures

    It reads your drawings

    The AI works through your drawings and produces a take-off — item types, quantities, dimensions and finishes — and flags anything it cannot read clearly. It never invents a price. It measures, so the numbers stay honest.

    Bespoke Reeve and Co joinery

    Our engine prices it

    The same costing behind our own quotes

    The take-off is priced by Engine v21 — the costing engine behind Reeve & Co’s real tenders, using our own rates, hours and margins. You get an indicative range, tighter where the detail is clear and wider where it is not, plus value-engineering options.

    How it works

    From drawing to budget in a few steps

    1

    Request access

    Trade accounts only — architects, designers and contractors. Tell us who you are and we will set you up.

    2

    Upload & brief

    Add your drawings and answer a few quick questions on finish, materials and timescale.

    3

    Two free a month

    Each month includes two free estimates, one free amendment each, and up to 15 drawings uploaded — an indicative range plus value-engineering options to share with your client.

    4

    Top up with credits

    Used your free allowance for the month? Buy low-cost credits for more drawings, further amendments or extra estimates whenever you need them.

    5

    Send the tender

    When you are ready for a firm price, send your full tender and we will return a properly costed, itemised quotation — free, as always.

    6

    Confidential by default

    Your drawings are used only to prepare your estimate, kept secure, and never used to train third-party AI.

    Start your estimate

    Create your trade access

    Tell us a little about you and your practice. We will set up your trade access and take you straight into the estimator — no password to remember.

    New or returning, everyone starts an estimate below for now — we keep your details on file. A secure trade login to view your saved quotes is the next feature we are adding to the beta.

    Indicative guide only — not a quotation or contract, and subject to survey and final specification. Trade/business use only. Your drawings are treated as confidential, never shared outside Reeve & Co, and never used to train third-party AI.

    Questions

    Common questions from the trade

    How accurate is the estimate?

    It is an indicative budget to help you plan — not a quotation. It is generated automatically and is in beta, so it improves over time, and a person at Reeve & Co reviews anything that becomes a firm price.

    What does it cost?

    Each month you get two free estimates, each with one free amendment, and up to 15 drawings uploaded. Beyond that, low-cost credits cover extra estimates, amendments or drawings. A full, costed tender quotation is always free.

    Who can use it?

    Trade users only — architects, interior designers and contractors acting in the course of a business.

    What happens to my drawings?

    They are treated as confidential, used only to prepare your estimate and any follow-up, never shared outside Reeve & Co, and never used to train third-party AI.

    How do I get a firm price?

    Send us your full tender and we will return a properly costed, itemised quotation, reviewed by hand.

    Ready for a firm price?

    Send us the tender for a fully costed quotation

    An indicative estimate is the start of the conversation. When you are ready, our team will return a properly costed, itemised tender — reviewed by Torben Reeve.

    Talk to us about a tender