Search results for: “low”

  • Trade Estimates — Terms of Use

    These terms govern use of the Reeve & Co Trade Estimates tool (“the Tool”). The Tool is in beta. By requesting access, using the Tool or buying credits, you agree to these terms.

    Indicative guide only — not a quotation or contract. Subject to survey and final specification. A firm price is issued only in a written quotation following a full tender.

    1. About these terms

    These terms are between Reeve & Co Interiors Limited (“we”, “us”) and the business you represent (“you”). They govern your use of the Tool.

    2. Business users only

    The Tool is provided only to architects, designers, contractors and other businesses acting in the course of a trade, business or profession. By using it you confirm you are acting for a business and not as a consumer. We may approve, decline or withdraw access at our discretion, and accounts must not be shared.

    3. What the Tool does, and what it does not do

    The Tool produces an indicative estimate from the drawings and information you supply — an automated, early-stage guide for budgeting only. It is not a quotation, offer, valuation, survey or contract, and is not a guarantee that work can be carried out at the figure shown. A firm price is given only in a written, itemised quotation issued by us after a full tender and review, and any contract for works is on our separate standard terms.

    4. Beta service

    The Tool is provided in beta. It is being developed and trained on an ongoing basis, may change, and may contain errors. If an estimate appears to be clearly wrong because the Tool has misread your drawing, please tell us and we will review it.

    5. No reliance

    You are responsible for any decision you, your practice or your client make. You should not treat an indicative estimate as a price you can rely on or pass to a client as a quotation. Where you share an indicative figure with a third party, you do so on the basis that it is indicative only.

    6. Credits, payments and VAT

    The first estimate generated for each project is free. Amendments, re-runs and additional variations use pre-purchased credits. Credit prices and bundle sizes are shown before purchase and include VAT where applicable. Payment is taken through our payment provider (Stripe); a VAT invoice is issued through Xero. Credits have no cash value and are for use within the Tool.

    7. Refunds

    Credits are non-refundable once an estimate has been generated. However, if an amended estimate is clearly defective because the Tool materially misread the drawings you supplied, contact us within a reasonable period and we will review it and, at our discretion, re-run the estimate or re-credit your account. This does not affect any rights you have that cannot be excluded by law.

    8. Your content and data protection

    You confirm you are entitled to upload the drawings and information you provide and that doing so does not breach any third party’s rights or confidence. We use your uploads only to produce your estimate and any follow-up quotation, and to operate, secure and improve the Tool. We treat uploaded drawings as confidential, do not disclose them outside Reeve & Co, store them securely, retain them only as long as necessary, and do not use them to train third-party AI models. We process personal data in accordance with UK GDPR, the Data Protection Act 2018 and our Privacy Policy.

    9. Limitation of liability

    Nothing in these terms excludes or limits our liability for death or personal injury caused by our negligence, for fraud or fraudulent misrepresentation, or for anything that cannot lawfully be excluded. Subject to that, and because the Tool provides indicative estimates only: (a) we give no warranty that an estimate will match a later quotation or the final cost of works; (b) we are not liable for any indirect or consequential loss, or for loss of profit, business, contracts or opportunity, arising from use of or reliance on the Tool; and (c) our total liability arising from the Tool is limited to the amount you have paid us in credits in the 12 months before the claim.

    10. Acceptable use

    Do not misuse the Tool: no automated scraping, no attempts to reverse-engineer our pricing, no unlawful or infringing content. Fair-use limits may apply per account.

    11. Availability

    The Tool is provided “as is” and “as available”. We may change, suspend or withdraw it, in whole or in part, at any time.

    12. Intellectual property

    The Tool, its content and our pricing logic remain our property. You retain ownership of the drawings you upload.

    13. Governing law

    These terms are governed by the law of England and Wales, and the courts of England and Wales have exclusive jurisdiction.

  • AI Trade Estimates

    Beta · Trade tool

    Instant indicative joinery estimates

    Upload your drawings and get an early-stage budget for a bespoke joinery package — from the workshop that will make it. Built for architects, designers and contractors.

    Start your estimate How it works
    Beta — live and learning

    A new tool, being trained on real drawings

    This estimator is in beta. It is genuinely live, but our AI is still learning — so estimates will get sharper over time, and now and again you may see something that needs a second look.

    Every figure is an indicative guide, never a quotation, and a person at Reeve & Co reviews anything that becomes a real price. If something looks off, flag it and we will put it right — that feedback is exactly how the tool improves.

    What it does

    Budget a bespoke joinery package in minutes

    Talk budgets with your client straight away. Upload a drawing, answer a few questions, and you will get an indicative cost range plus two or three value-engineering options — built on the same costing engine we use for our own tenders.

    Each month you get two free estimates, each with one free amendment, and you can upload up to 15 drawings at no charge. Beyond that — more estimates, further amendments or extra drawings — use low-cost credits, so you only pay when you are iterating heavily on live jobs.

    Setting-out rod drawing of bespoke joinery

    AI measures

    It reads your drawings

    The AI works through your drawings and produces a take-off — item types, quantities, dimensions and finishes — and flags anything it cannot read clearly. It never invents a price. It measures, so the numbers stay honest.

    Bespoke Reeve and Co joinery

    Our engine prices it

    The same costing behind our own quotes

    The take-off is priced by Engine v21 — the costing engine behind Reeve & Co’s real tenders, using our own rates, hours and margins. You get an indicative range, tighter where the detail is clear and wider where it is not, plus value-engineering options.

    How it works

    From drawing to budget in a few steps

    1

    Request access

    Trade accounts only — architects, designers and contractors. Tell us who you are and we will set you up.

    2

    Upload & brief

    Add your drawings and answer a few quick questions on finish, materials and timescale.

    3

    Two free a month

    Each month includes two free estimates, one free amendment each, and up to 15 drawings uploaded — an indicative range plus value-engineering options to share with your client.

    4

    Top up with credits

    Used your free allowance for the month? Buy low-cost credits for more drawings, further amendments or extra estimates whenever you need them.

    5

    Send the tender

    When you are ready for a firm price, send your full tender and we will return a properly costed, itemised quotation — free, as always.

    6

    Confidential by default

    Your drawings are used only to prepare your estimate, kept secure, and never used to train third-party AI.

    Start your estimate

    Create your trade access

    Tell us a little about you and your practice. We will set up your trade access and take you straight into the estimator — no password to remember.

    New or returning, everyone starts an estimate below for now — we keep your details on file. A secure trade login to view your saved quotes is the next feature we are adding to the beta.

    Indicative guide only — not a quotation or contract, and subject to survey and final specification. Trade/business use only. Your drawings are treated as confidential, never shared outside Reeve & Co, and never used to train third-party AI.

    Questions

    Common questions from the trade

    How accurate is the estimate?

    It is an indicative budget to help you plan — not a quotation. It is generated automatically and is in beta, so it improves over time, and a person at Reeve & Co reviews anything that becomes a firm price.

    What does it cost?

    Each month you get two free estimates, each with one free amendment, and up to 15 drawings uploaded. Beyond that, low-cost credits cover extra estimates, amendments or drawings. A full, costed tender quotation is always free.

    Who can use it?

    Trade users only — architects, interior designers and contractors acting in the course of a business.

    What happens to my drawings?

    They are treated as confidential, used only to prepare your estimate and any follow-up, never shared outside Reeve & Co, and never used to train third-party AI.

    How do I get a firm price?

    Send us your full tender and we will return a properly costed, itemised quotation, reviewed by hand.

    Ready for a firm price?

    Send us the tender for a fully costed quotation

    An indicative estimate is the start of the conversation. When you are ready, our team will return a properly costed, itemised tender — reviewed by Torben Reeve.

    Talk to us about a tender

  • Hand and machine: how technology makes our joinery better, not less bespoke

    Hand and machine: how technology makes our joinery better, not less bespoke

    Quick answer: Precision machinery does not replace the cabinet maker — it frees them. At Reeve & Co, technology like CAD and CNC handles the exact, repetitive work to a tolerance the hand cannot match across volume, which lets our makers spend their time where it actually shows: on the joints, surfaces and fit you touch. The result is joinery that is both more accurate and more refined than the hand or the machine could achieve alone.

    There is a common worry among people commissioning bespoke work for the first time: if a machine is involved, is it really handmade? It is a fair question, and the honest answer is one we are happy to give — because the way we combine the two is precisely what makes our work better.

    The false choice between craft and technology

    The finest workshops in the country have never seen this as either/or. Machinery has been part of cabinet making for over a century; what has changed is its precision. Today a well-set-up workshop can cut, profile and repeat components to fractions of a millimetre — and that accuracy is a gift to craftsmanship, not a threat to it.

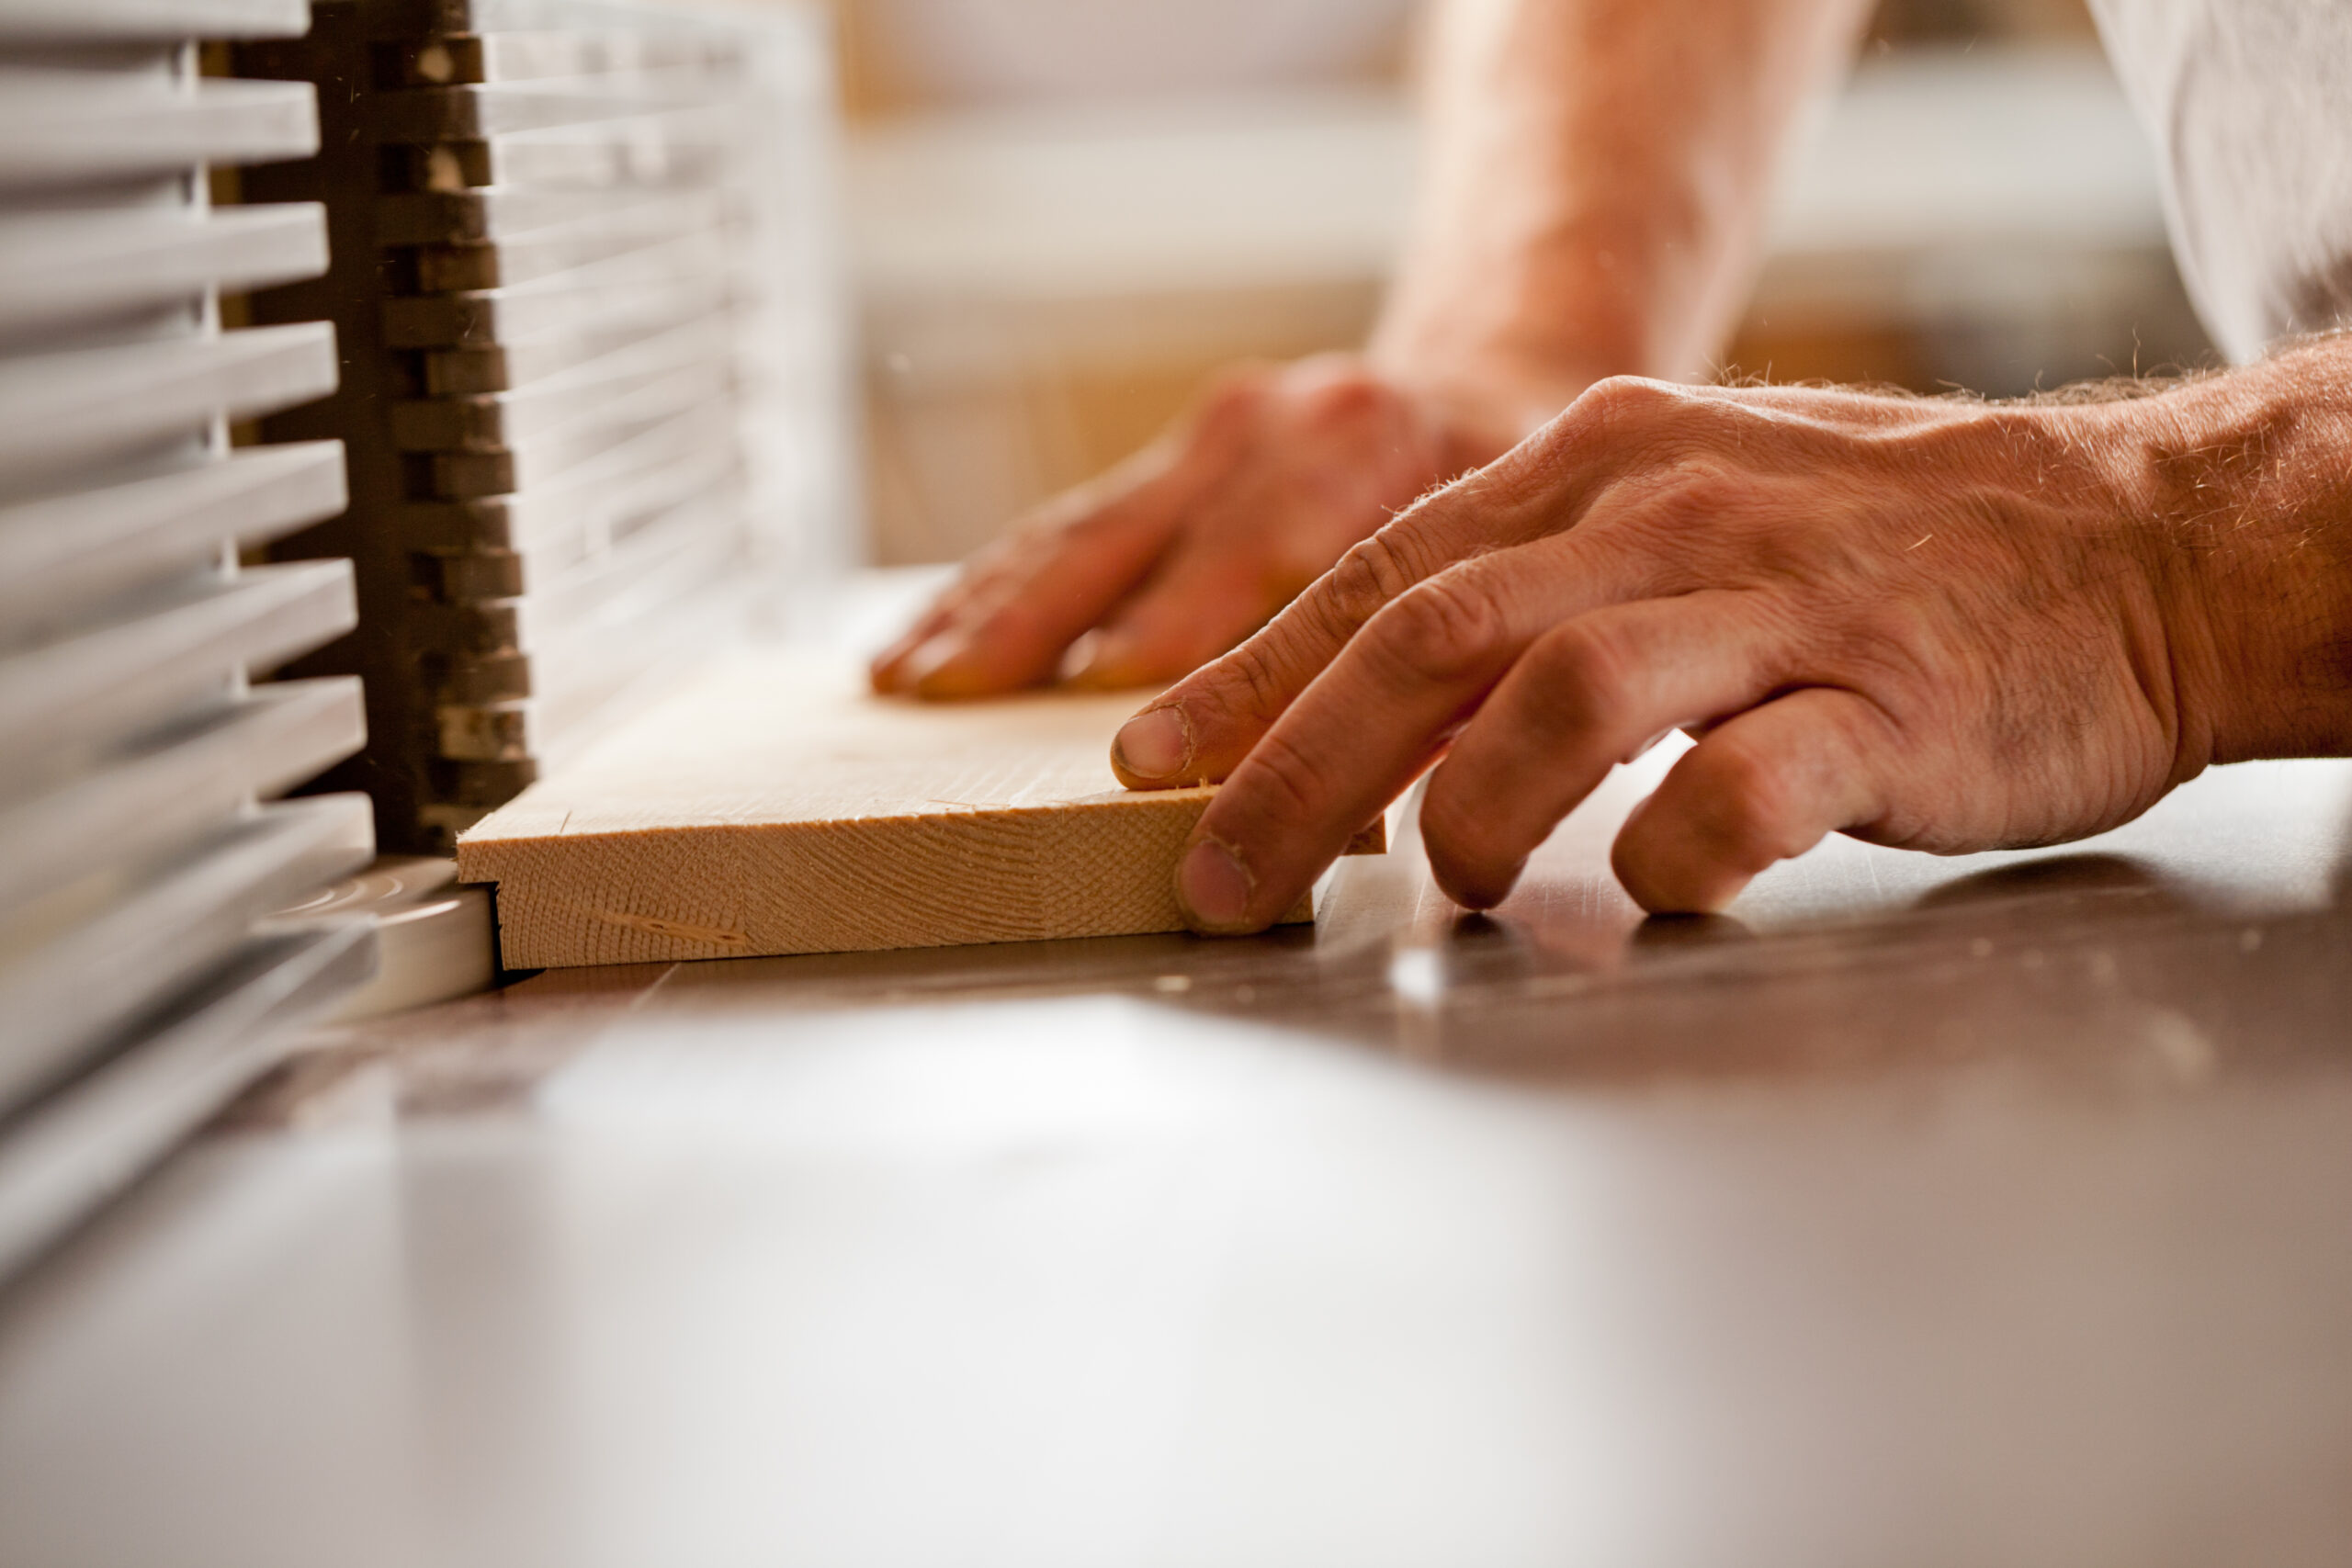
    Think of it this way. When a machine takes care of dimensioning a long run of cabinetry so every face frame is identical, the maker is freed from the slow, repetitive groundwork and can pour their hours into the parts that need a craftsman’s eye and hand: the fit of a drawer, the closing of a mitre, the way a panel sits flush in its frame, the final preparation before finishing. The machine raises the floor; the maker raises the ceiling.

    How it works in our Suffolk workshop

    Every Reeve & Co commission follows the same path, and technology and craft each have their place along it:

    • Design in CAD. We draw every project in 2D and 3D CAD, so the detail — junctions, reveals, mouldings — is resolved and approved on screen before anything is cut. What you sign off is what you receive.
    • Precision machining. From the approved drawings, components are machined to exact, repeatable tolerances, so a wall of panelling or a whole-house package reads as one considered piece.
    • In-house profiling. Our Felder spindle moulder lets us produce bespoke mouldings and match historic profiles in-house — invaluable in period and listed homes.
    • The bench. The piece is then assembled, fitted and finished by hand by makers who read the timber and adjust to it. This is the craftsmanship no machine can automate.
    • Finishing. Painted and lacquered work is hand-finished in our own spray booth, under controlled conditions, to a furniture-grade standard.

    Why this matters for you

    For a private client, it means a piece that is both exact and beautifully made — fitted properly, finished deeply, and built to last. For an architect or designer, it means the detail you drew is the detail that arrives on site, because it travelled from a single CAD model to the machine to the bench without being re-drawn or re-interpreted along the way. Precision and craft, pulling in the same direction.

    It is also, quietly, more sustainable. Work made accurately the first time wastes less material and lasts longer — and our workshop runs on solar generation with offcuts feeding our biomass heating, so waste from one job helps make the next.

    The point of the machine is more time for the hand

    The best bespoke joinery has never been about rejecting technology. It is about using it with judgement — letting precision tools do what they do best, so skilled people can do what only they can. That is how we hold a furniture-grade standard on projects far larger than a single piece of furniture, and it is why we think the future of fine joinery is not hand or machine, but both.

    Frequently asked questions

    Does using CNC machinery make a kitchen less bespoke?

    No. Every piece is still designed from scratch to your exact project. The machine simply executes the maker’s drawing more precisely than hand-cutting alone could, and frees the maker for the detailed work that needs a craftsman.

    Is the work still handmade?

    Yes. Assembly, fitting and finishing are all done by hand at the bench by our cabinet makers. Machining handles the precise groundwork; the craftsmanship is human.

    Can you match existing or period mouldings?

    Yes. With our spindle moulder we reproduce bespoke and historic profiles in-house, so new joinery matches original fabric in period and listed interiors.

    Where is the work made?

    Everything is designed, machined, assembled and finished in our Suffolk workshop at Mickfield, then installed by our own team.

    Want to see how your project would be made?

    We’re always glad to talk through it — and to show you the difference precision makes. Call 01449 710500, email sales@reeveandco.com, or start a conversation.

  • How much does a bespoke kitchen cost? A 2026 UK guide

    How much does a bespoke kitchen cost? A 2026 UK guide

    Quick answer: A genuinely bespoke, handmade kitchen in the UK typically costs from around £25,000 for a smaller kitchen, £40,000–£70,000 for a mid-sized family kitchen, and £100,000 or more for a large kitchen with an island, fine timbers, stone worktops and integrated appliances. The figure depends on size, materials, finish and complexity rather than on a price-per-unit — because nothing is off-the-shelf.

    That is the honest headline. The rest of this guide explains what sits behind it, so you can budget with confidence and understand exactly what you are paying for.

    What “bespoke” actually means — and why it changes the price

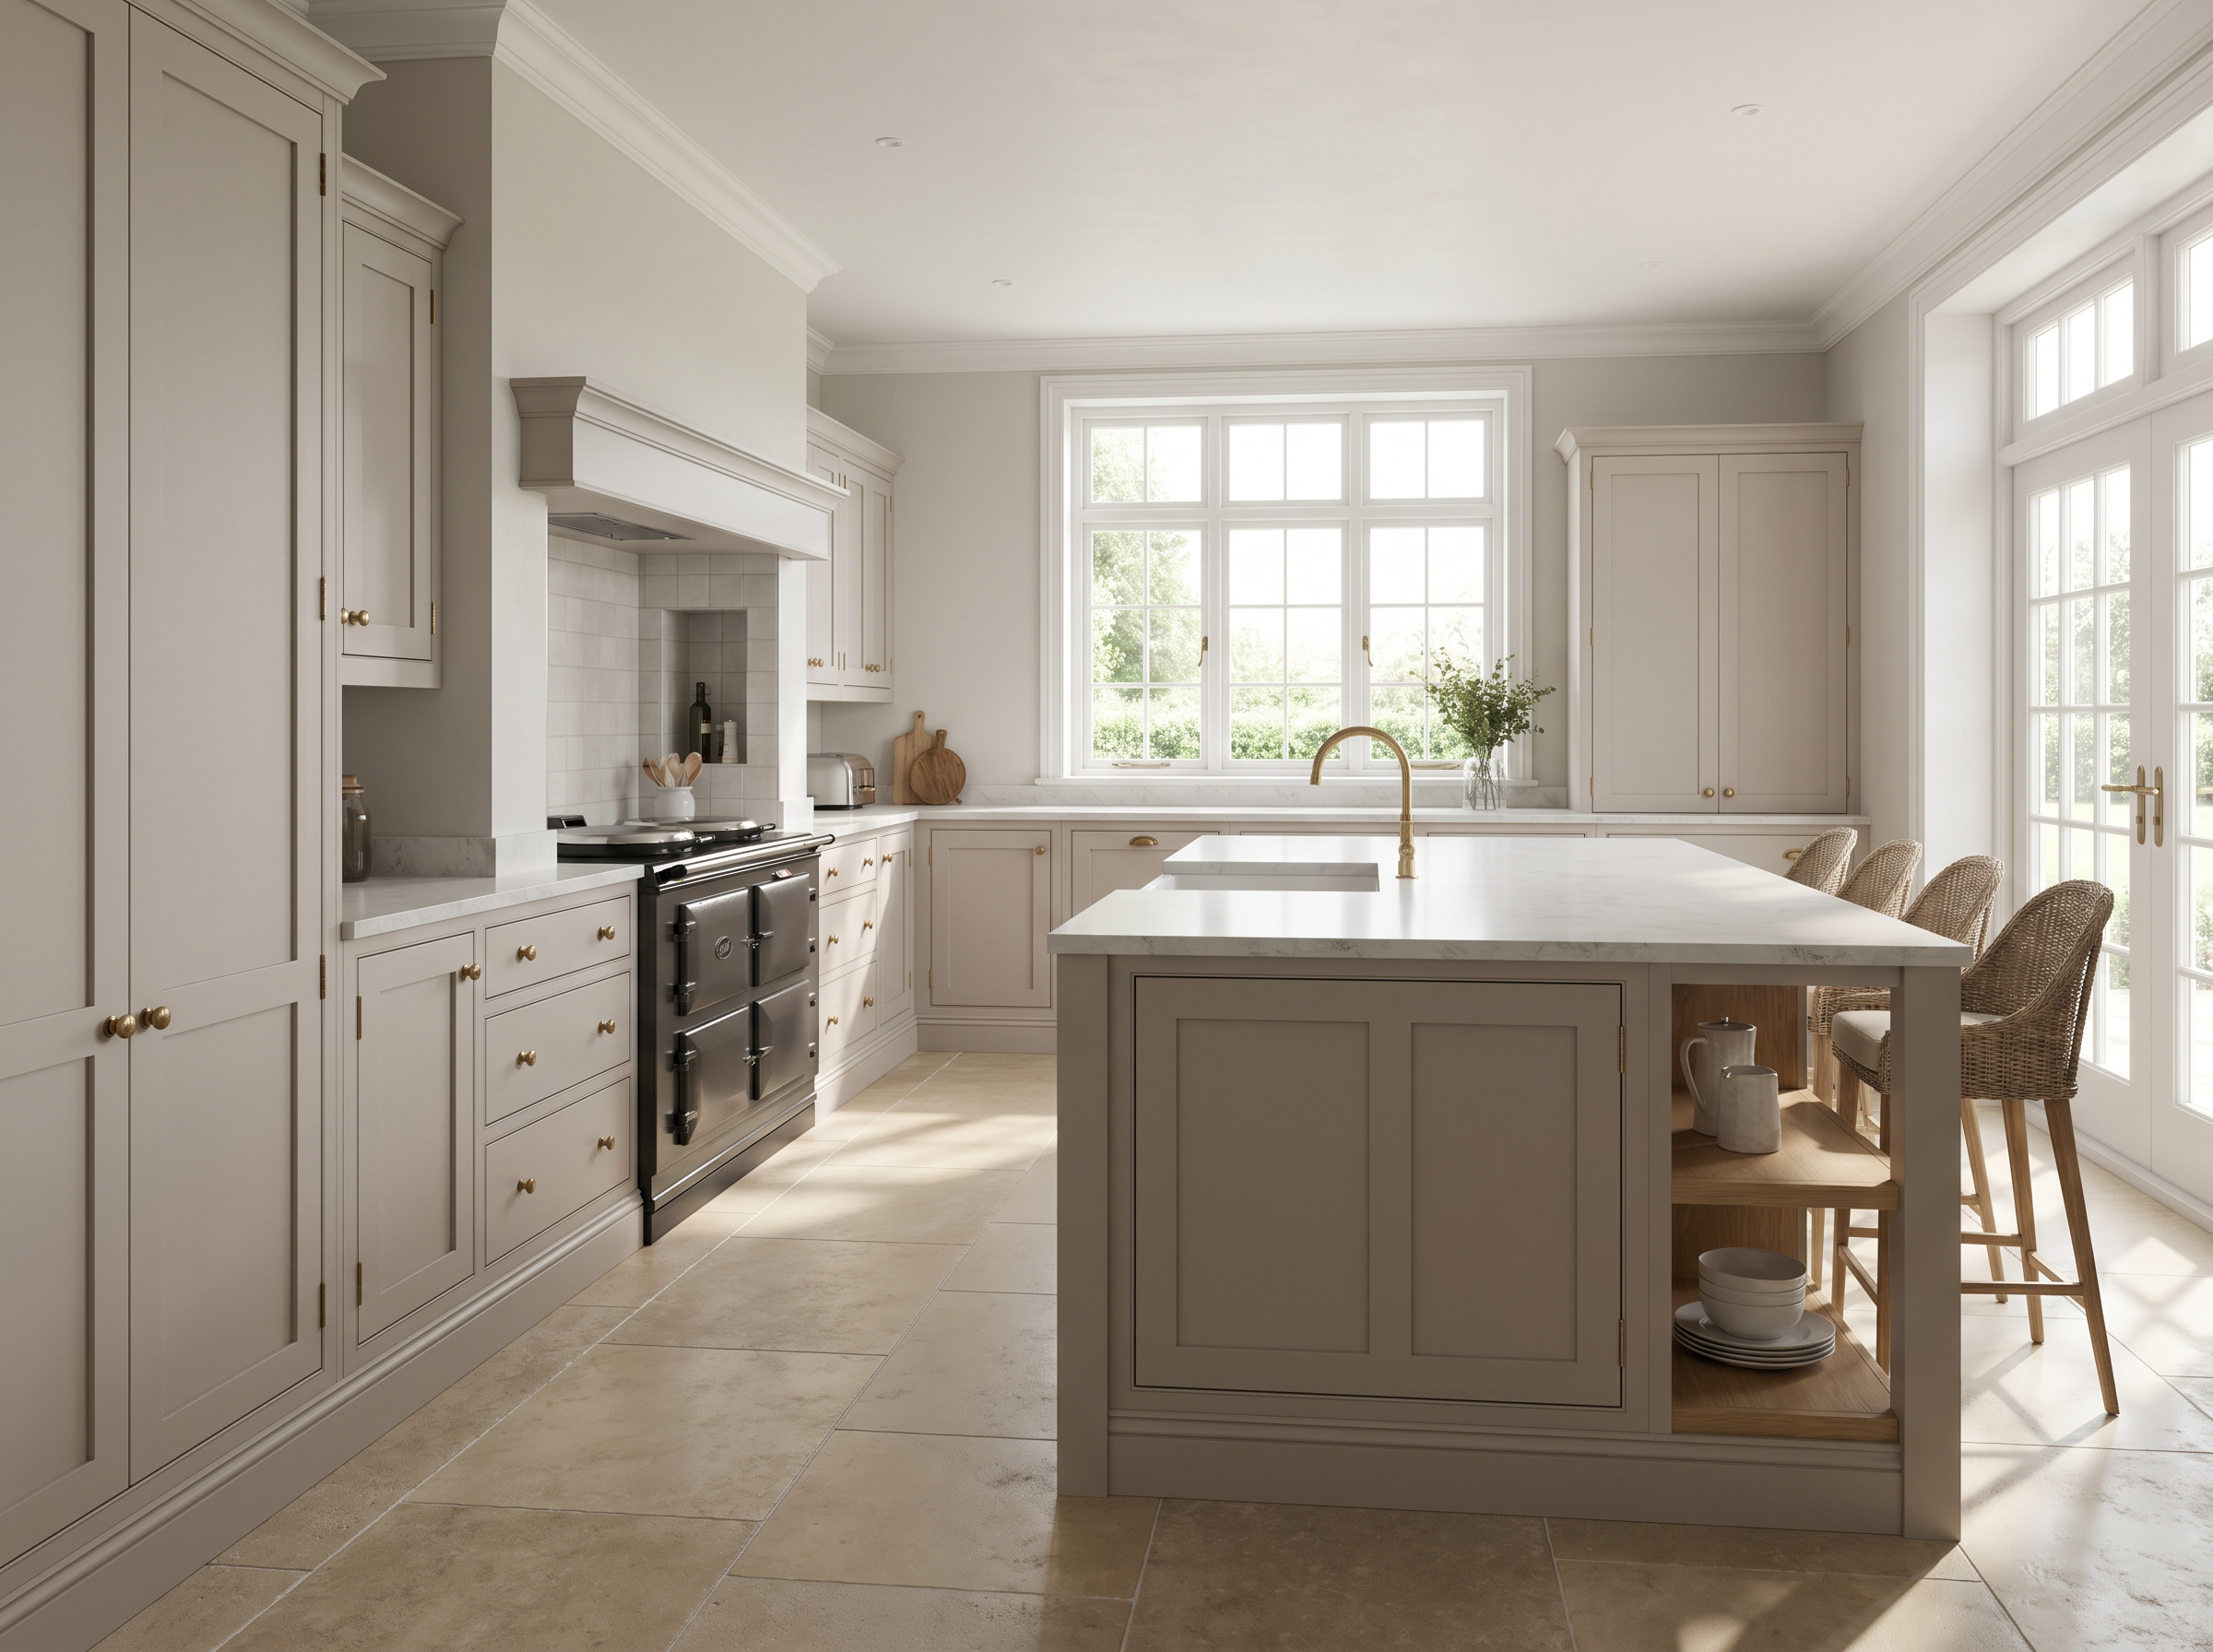
    There is a meaningful difference between a fitted kitchen and a bespoke one. Most kitchens, including many sold as “luxury”, are built from standard-sized carcasses and doors selected from a range. A bespoke kitchen, in the true sense, is designed from a blank sheet to your room and made to those exact dimensions — no fillers, no compromises around an awkward chimney breast, no cabinet forced to a standard width.

    At Reeve & Co, every kitchen is designed in-house, drawn in 2D and 3D CAD, and made by our own cabinet makers in our Suffolk workshop. That is where the cost — and the value — comes from: design time, solid timber and fine materials, hand-applied finishes, and the labour of people making something once, correctly, for one home.

    What drives the cost of a bespoke kitchen

    Six factors move the price more than anything else:

    1. Size and number of units — the simplest driver. More cabinetry, more cost.
    2. Materials — solid timber, veneers and the species you choose (oak, walnut, tulipwood) vary considerably in price.
    3. Finish — hand-painted and hand-lacquered finishes take skilled time in a spray booth; a more complex colour or sheen costs more than a simple one.
    4. Worktops — solid timber, stone and composite surfaces sit at very different price points, and stone in particular can be a significant line on its own.
    5. Complexity and detail — curved runs, glazed cabinets, intricate mouldings, a dresser or a statement island all add hand-work.
    6. Appliances and ironmongery — usually specified separately, and they can quietly become a large part of the total.

    A realistic way to budget

    As a rule of thumb for a high-end, handmade kitchen in 2026:

    • Smaller kitchen or kitchenette: from around £25,000.
    • Mid-sized family kitchen: roughly £40,000–£70,000.
    • Large kitchen with island and high specification: £100,000 and upwards.

    Remember that worktops and appliances are usually quoted separately, so set aside a realistic allowance for both. A good designer will help you balance the budget — putting the spend where it shows and where it works hardest, and being honest about where money can be saved without compromising the result.

    Why a bespoke kitchen is an investment, not an expense

    A well-made solid-timber kitchen is built to be maintained and adjusted over decades, not replaced in ten years. It is repainted rather than ripped out, serviced rather than skipped. As one of our clients put it, “it feels like a proper investment rather than a temporary makeover.” For a kitchen that is the most-used room in the house, that longevity is where the value lies.

    Frequently asked questions

    Is a bespoke kitchen worth the money?

    For a room used every day for twenty years or more, a handmade kitchen made from solid timber and maintained over its life is often better value than a cheaper kitchen replaced twice in the same period. It is a long-term investment in the house.

    What is the difference between a bespoke and a fitted kitchen?

    A fitted kitchen is assembled from standard-sized units chosen from a range. A bespoke kitchen is designed from scratch and made to your exact room, materials and brief — nothing is off-the-shelf.

    Do worktops and appliances come included in the price?

    Usually they are quoted separately, so budget for them in addition to the cabinetry. We will set them out clearly in an itemised proposal so there are no surprises.

    How do I get an accurate price for my kitchen?

    The only accurate figure is a quote against a design. Following an initial conversation, design and survey, we provide a detailed, itemised proposal so you know exactly what is and isn’t included before committing.

    Where does Reeve & Co make its kitchens?

    Every kitchen is designed and made in our Suffolk workshop at Mickfield, near Stowmarket, and installed by our own team across London, the Home Counties and East Anglia.

    Thinking about a bespoke kitchen?

    Tell us about your project and we’ll give you a clear, honest steer on budget and approach. Call 01449 710500, email sales@reeveandco.com, or start a conversation.

  • For Builders & Main Contractors

    Reeve & Co is a Suffolk joinery workshop trusted by main contractors and builders to deliver fitted joinery, kitchens and staircases on programme across London, the Home Counties and East Anglia.

    For Builders & Main Contractors

    A joinery package that lands on programme

    Reeve & Co is the joinery subcontractor main contractors call when the cabinetry, panelling and staircases have to be right and on time. We produce setting-out and production drawings from the issued design information, then make and install through one workshop and site team from survey to handover. Design responsibility remains with the appointed designer.

    Send us your drawings See our work
    New · Beta

    Get an instant indicative joinery estimate

    Upload a drawing and get an early-stage budget in minutes — built on the same costing engine behind our own tenders. Your first estimate on each project is free.

    Try the AI estimator (beta)

    For builders & main contractors

    One trade package. One point of responsibility.

    On a high-end build, joinery is where the client runs their hand along the finish — and where a late or poorly-fitted package can hold up handover and put your name on the line.

    Much joinery is split across several suppliers and coordinated on site at your cost and your risk. We remove that. Survey, CAD drawings, manufacture and installation are all handled in-house by our own makers and fitting team — no gap between the people who draw it, make it and fit it, and a single number to call when you need an answer.

    Bespoke fitted joinery by Reeve & Co

    Built around your programme

    We hit dates, and protect your handover

    We work to your build sequence, give a clear lead time up front, and would rather agree a realistic programme than promise one we can’t protect. Drawings are resolved before site — full 2D and 3D CAD setting-out coordinated with M&E, structure and other trades, so clashes are found on paper, not on site.

    Hand-painted fitted joinery by Reeve & Co

    Made and fitted by us

    Our own fitters. Clean, snagged installs.

    Every commission is installed by our own team — we never sub-let the fit — scribed to the building, snagged and left clean. The same workshop, makers and furniture-grade finishes apply whether it’s a country house, a London townhouse or a commercial fit-out.

    Why contractors use us

    Built around your programme and your risk

    01

    We hit dates

    We work to your build sequence and give a clear lead time up front, protecting the client relationship.

    02

    Drawings before site

    Full 2D & 3D CAD setting-out, coordinated with the other trades, so clashes are found on paper.

    03

    Our own fitters

    Installed by our own team, scribed to the building, snagged and left clean. Never sub-let.

    04

    Full documentation

    Public liability insurance, RAMS, method statements and risk assessments provided as standard.

    05

    Itemised pricing

    A detailed quote you can drop into your cost plan, fair and transparent on variations.

    06

    Period & listed

    New work matched faithfully to original fabric, with the care conservation projects demand.

    How we work with you

    From tender to handover

    01

    Tender & drawings

    Send us your drawings, specification and programme; we return an itemised price and a view of buildability.

    02

    Survey & setting-out

    We survey accurately and produce full production drawings for sign-off, coordinated with the trades.

    03

    Manufacture

    Made by our own cabinet makers in our Suffolk workshop, to an agreed delivery slot in your programme.

    04

    Installation

    Fitted by our own team to your site sequence and rules, scribed to the building and snagged.

    05

    Handover & aftercare

    Clean handover with any O&M information, and we remain available through the defects period.

    +

    One point of contact

    Throughout, you deal with one accountable team — no gap between drawing, making and fitting.

    Selected projects

    Recent work with contractors & designers

    Residential joinery, Belgravia Residential joinery, Sloane Square Residential joinery, Westminster Country house joinery, Kent Country house joinery, Tuddenham Bespoke joinery, Bury St Edmunds

    Working with us

    Questions main contractors ask

    Do you work as a subcontractor under a main contract?

    Yes — regularly, on high-end residential and commercial projects, including under JCT-based sub-contract forms, with the insurances, RAMS and documentation you expect.

    Will you work to our programme?

    Yes. We plan manufacture and installation around your build sequence, agree delivery and fit dates up front, and keep you informed at each stage.

    Do you fit your own work?

    Always. Installation is by our own fitting team — we never sub-let it — which is why our installs are clean, accurate and snagged on handover.

    What insurance and documentation do you carry?

    Public liability insurance, RAMS, method statements and risk assessments as standard, and our fitters work to your site induction and rules.

    Which areas do you cover?

    Based in Suffolk and working across London, the Home Counties and East Anglia, with selected projects further afield. Installation is by our own team wherever the project is.

    Start a project

    Send us your drawings or tender

    Share your drawings, specification and programme and we’ll come back with an itemised price and a clear next step.

    Contact Reeve & Co

  • How We Make It

    Inside the Reeve & Co workshop, where 2D and 3D CAD, precision CNC machining and traditional hand craftsmanship meet to make bespoke joinery and kitchens to furniture standard, designed and finished in Suffolk.

    How We Make It

    Where craft meets precision engineering

    The best bespoke joinery is not a choice between the hand and the machine — it is the marriage of the two. Every commission is designed in CAD, cut to fractions of a millimetre, then finished by hand by makers who have spent their lives at the bench.

    Discuss a project See our case studies

    Our philosophy

    Precision where it counts, the hand where it shows

    Machinery does not replace the cabinet maker — it frees them.

    By letting precision tools do the repetitive, high-tolerance work, our makers spend their hours where they matter most: on the joints, the surfaces and the fit a client actually touches. The result is joinery that is dimensionally exact across a long run of panelling or a whole-house package, yet still carries the depth of a hand-applied finish. The machine raises the floor; the maker raises the ceiling.

    Hand-finished bespoke joinery by Reeve & Co

    Design

    It starts in 2D and 3D CAD

    Every project is drawn before it is made. We work in 2D and 3D CAD throughout, producing full setting-out and production drawings that let you — and your architect or designer — sign off the detail before a single component is cut. Junctions, reveals, mouldings and finishes are resolved on screen, so what is approved on paper is what arrives on site.

    Precision-made bespoke joinery by Reeve & Co

    Machining

    Cut to the fraction of a millimetre

    From the approved drawings, components are machined to exact, repeatable tolerances — every shelf, every face frame, every profile identical to the last. In March 2026 we added a Felder spindle moulder, letting us produce bespoke mouldings and match historic profiles in-house: invaluable in period and listed interiors where new joinery must sit faultlessly beside old.

    From drawing to site

    One model, one team, every stage

    01

    Design in CAD

    Drawn in 2D and 3D CAD and approved on screen before anything is cut. What you sign off is what you receive.

    02

    Precision machining

    Components machined to exact, repeatable tolerances, so a whole-house package reads as one considered piece.

    03

    In-house profiling

    Our Felder spindle moulder reproduces bespoke and historic mouldings in-house, for period and listed work.

    04

    The bench

    Assembled, fitted and finished by hand by makers who read the timber and adjust to it. The craftsmanship no machine can automate.

    05

    Finishing

    Painted and lacquered in our own spray booth, under controlled conditions, to a furniture-grade standard.

    +

    One accountable team

    The same information flows from CAD to machine to bench to installation — nothing re-drawn or lost between suppliers.

    Made responsibly

    Made to last, made responsibly

    The most sustainable joinery is joinery that lasts a lifetime and can be maintained rather than replaced — the standard we build to. Around that, our Suffolk workshop runs on solar generation, with EV charging on site and biomass heating fuelled by our own timber offcuts, so waste from one job helps heat the workshop that makes the next.

    Common questions

    How we make it

    Do you use CNC machinery or is everything hand-made?

    Both, by design. We machine components to exact tolerances using CNC and our own moulding machinery, then assemble and finish by hand at the bench. Technology gives precision; our makers give the work its quality.

    Does machinery make the work less bespoke?

    No — it makes bespoke achievable to a higher standard. Every piece is still designed from scratch to your project; the machine simply executes the maker’s drawing more precisely than hand-cutting alone could.

    Can you match existing or historic mouldings?

    Yes. With our spindle moulder we reproduce bespoke and historic profiles in-house, so new joinery matches original fabric in period and listed interiors.

    Do you finish the work yourselves?

    Yes. All painting and lacquering is done in our own spray booth, to a furniture-grade standard — we never sub-let finishing.

    Start a project

    See the difference precision makes

    Talk to us about your project and we’ll show you how it is drawn, made and finished.

    Contact Reeve & Co

    For the trade · Beta

    Architects, designers & contractors: get an instant estimate

    Working with us on a project? Upload a drawing and get an early-stage indicative joinery budget from this same workshop — in minutes. Your first estimates each month are free.

    Try AI Trade Estimates (beta)

  • Bespoke Staircase Manufacturer

    Cut-string, curved and cantilevered — hand-made in Suffolk

    Bespoke Staircases

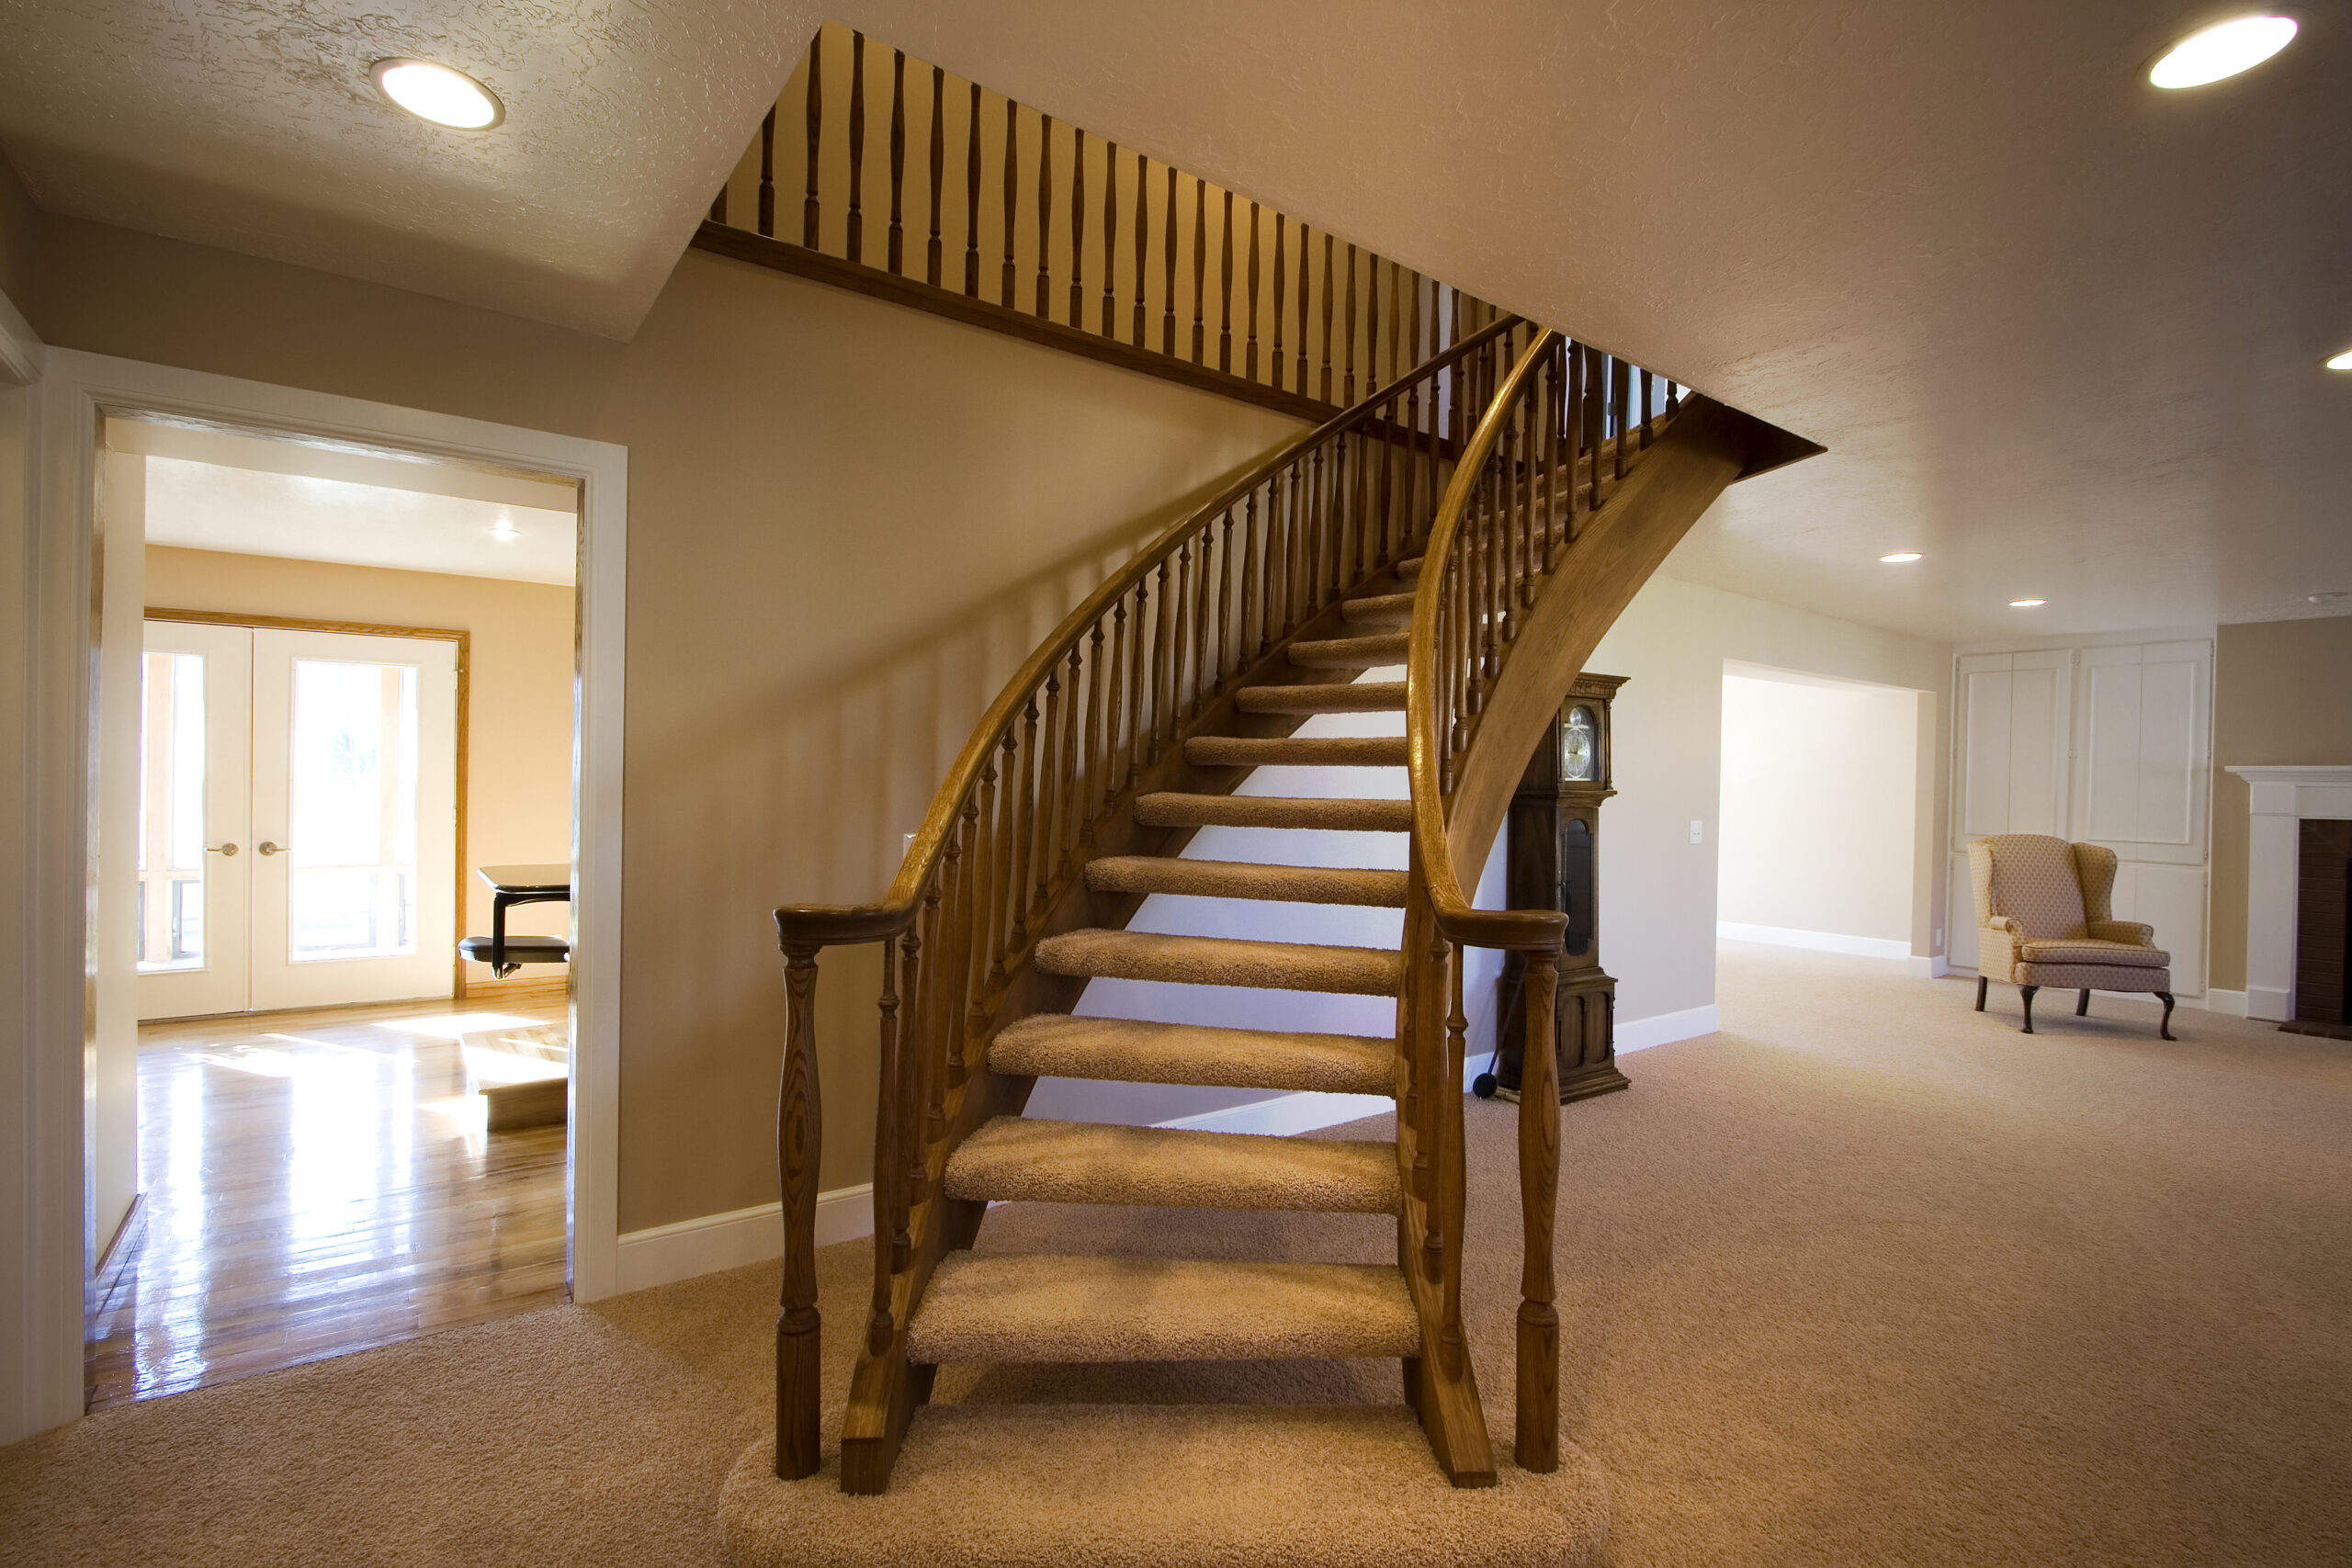
    A staircase is the first thing you see when you walk into a house, and the one piece of joinery everyone touches every day. We design, draw, build and fit bespoke staircases for private houses, listed buildings and the architects who specify them — in solid oak, walnut and hand-painted hardwood, from a single straight flight to a sweeping cantilevered centrepiece.

    View the gallery ↓

    A staircase should be the finest piece of joinery in the house

    Most staircases are bought as a kit and assembled on site. A Reeve & Co staircase is designed for one house, drawn full-size, and cut and jointed by hand in our Suffolk joinery workshop. Every tread, string and handrail is made to a measured survey of your stairwell, so the flight sits true, the rise stays consistent from bottom step to top, and the handrail flows in one continuous, unbroken line around half-landings and turns.

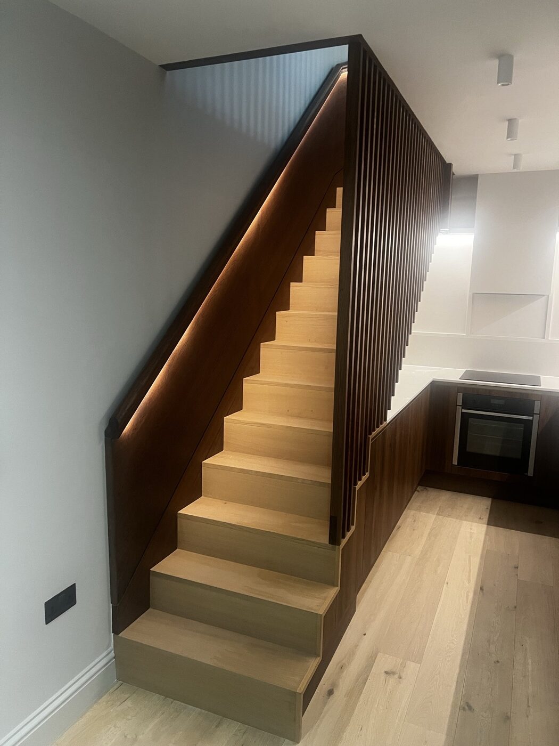
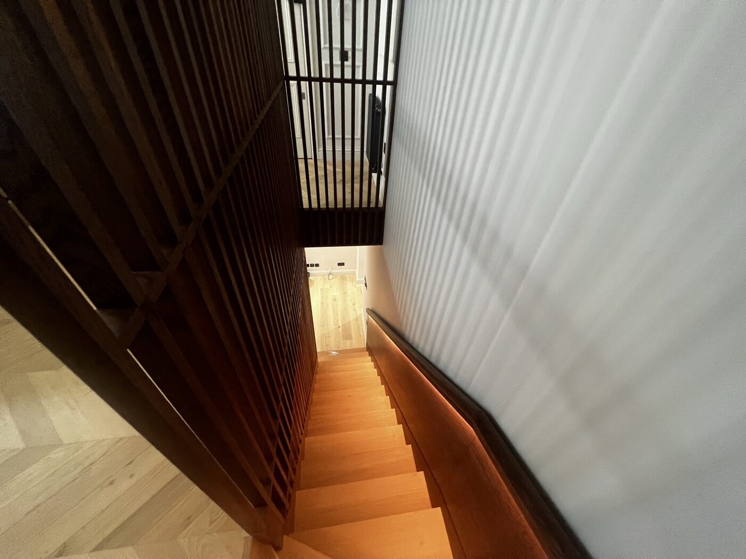
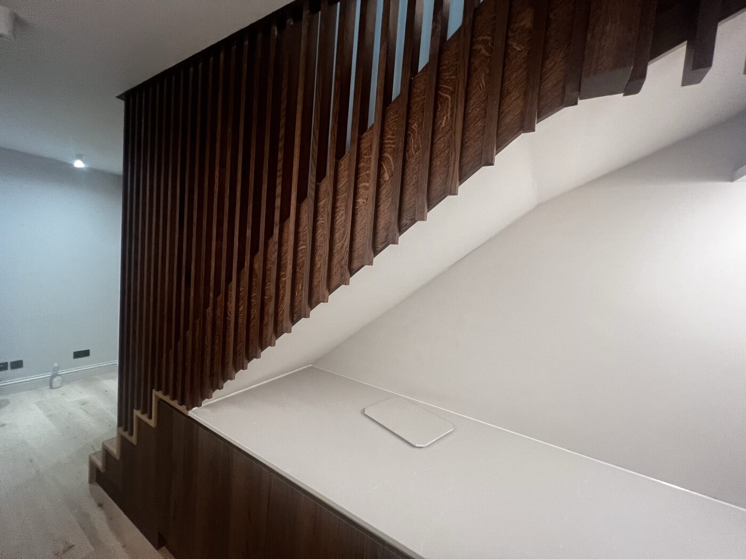
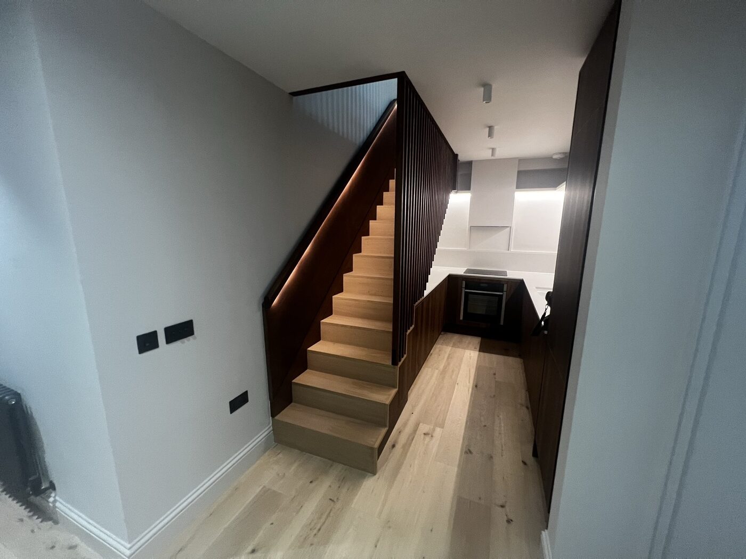
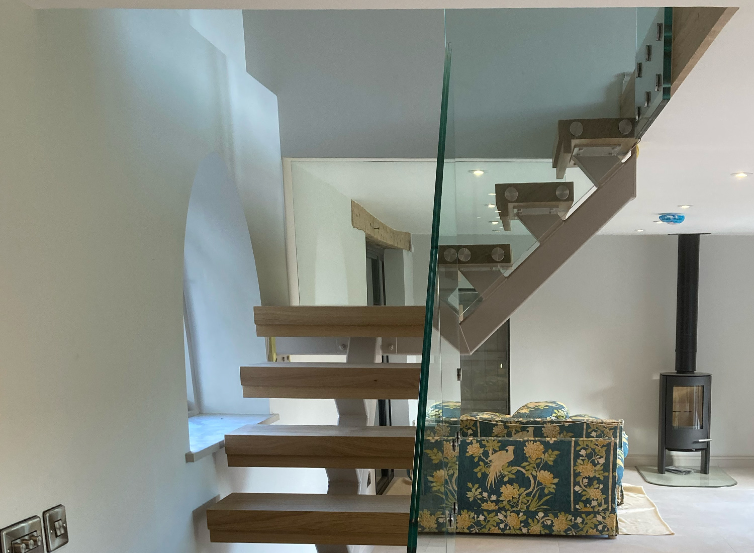
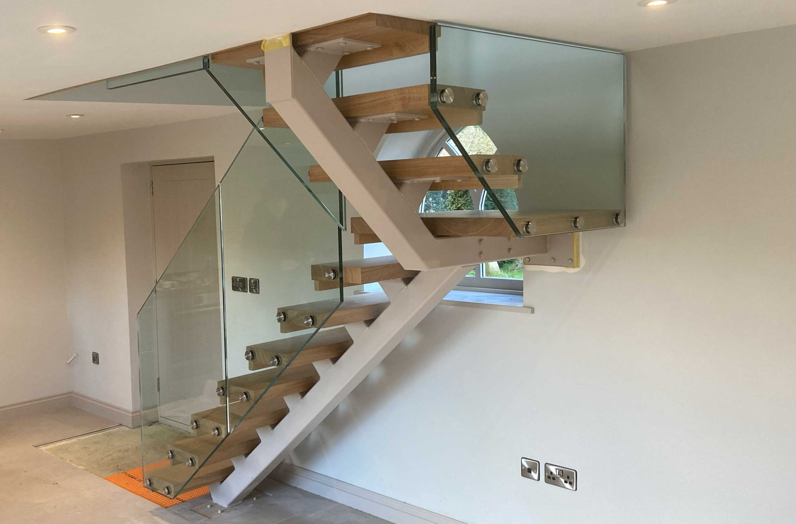
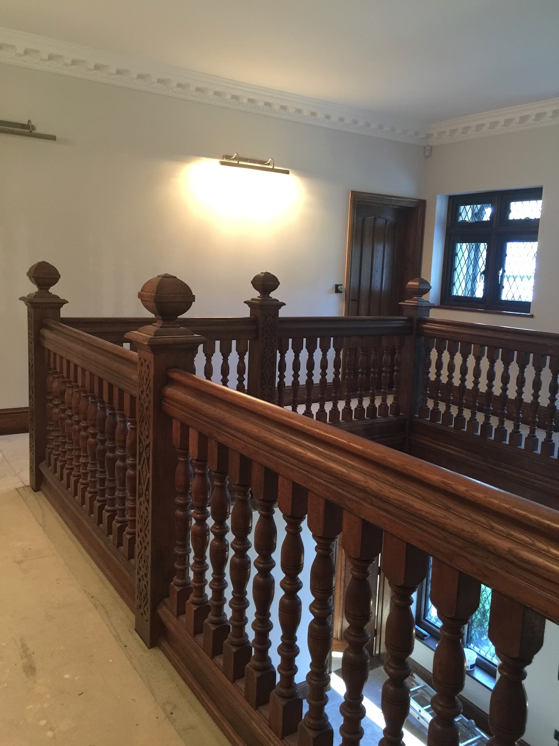
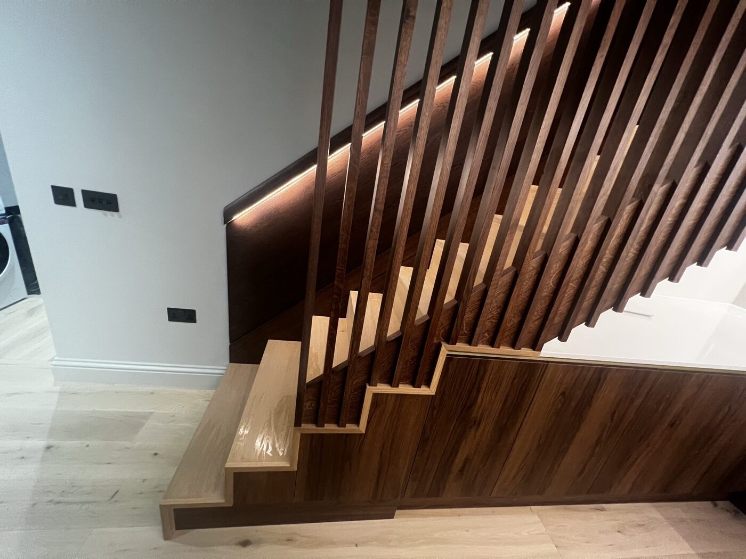
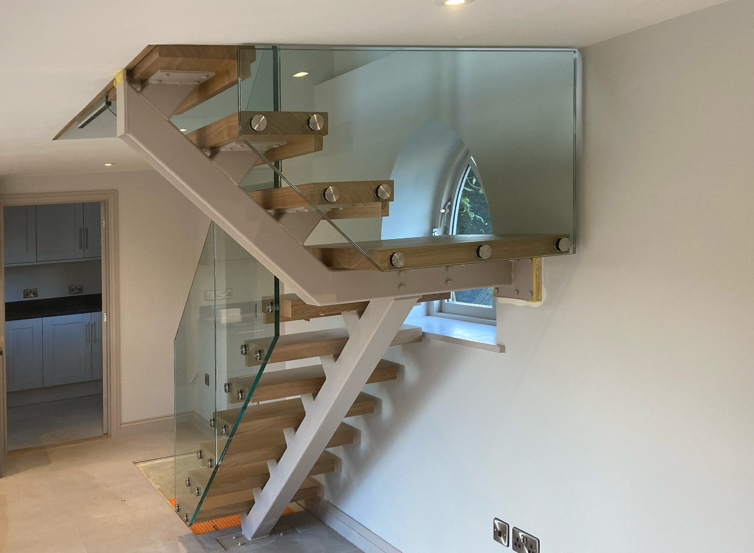
    We have built staircases for Georgian and Victorian houses, new-build country homes, London townhouses and listed buildings under conservation control — including the slatted-oak staircase at our Beaufort Gardens project in Knightsbridge. Whether you want a faithful period staircase with turned balusters and a scrolled volute, or a contemporary open flight with floating oak treads and a frameless glass balustrade, the same craftsmen make it and the same team fits it. Nothing is sub-contracted to a staircase factory.

    What a bespoke staircase commission can include

    Most commissions combine several of the elements below — from a single replacement flight to the whole vertical journey through a house.

    Straight & dog-leg flights

    A straight run, a dog-leg with a half-landing, or an L-shaped flight with winders — built with housed strings and glued, wedged and blocked treads so the staircase stays silent underfoot for decades.

    Cut-string staircases

    The outer string cut and mitred to follow the line of the treads, exposing each step from the side. Shaped step-ends, turned or square newels and a moulded handrail — the traditional choice for a hall meant to be seen.

    Curved & helical flights

    Sweeping curves and continuous helical flights, with strings and handrails laminated in solid timber around a former. Drawn full-size, set out on the workshop floor and engineered to span without intermediate support.

    Cantilevered staircases

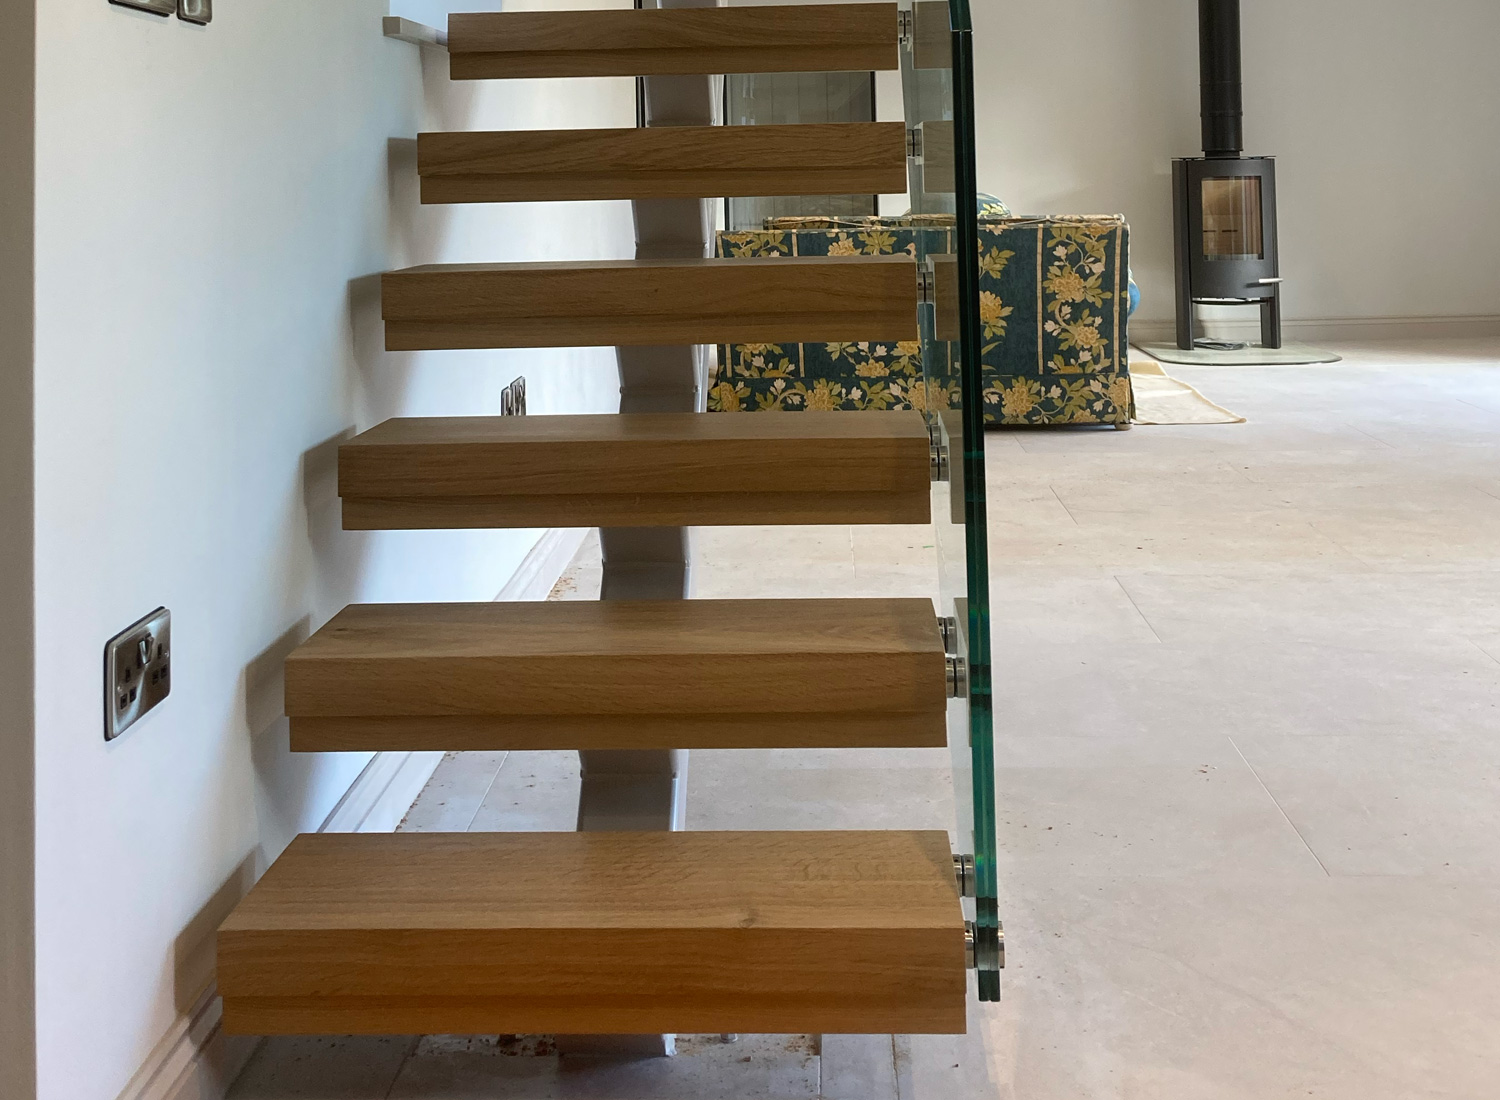
    Treads that appear to float from the wall, with the structure concealed inside the wall or the treads themselves — a precise, heavily engineered centrepiece for a double-height hall.

    Balustrades & handrails

    Turned, square or barley-twist spindles, fretwork panels, frameless glass or forged wrought iron, paired with a hardwood handrail shaped to sit in the hand. Made together with the flight so the line is truly continuous.

    Newels, spindles & detailing

    Hand-turned newel posts, carved caps, volutes and scroll-ends, and the small mouldings that separate a bespoke staircase from a merchant’s kit. Patterns matched to an existing staircase where needed.

    Period, contemporary, or a considered blend

    Our work divides roughly into two traditions, with a good deal of ground in between. Period staircases — turned balusters, swept and ramped handrails, scrolled volutes and panelled spandrels — are drawn from photographs, surveys and the details already present in the house, and built so that a new flight reads as though it has always been there. Contemporary staircases are about restraint: open risers, floating treads, frameless glass and slim steel, where the quality is in the clean line of a single length of handrail. Many of the staircases we are asked for sit deliberately between the two — a traditional carcase with a glass balustrade, or a modern open flight in richly figured oak. Because we draw and make every component ourselves, alongside our wider bespoke joinery and timber panelling work, we are never tied to a catalogue of standard parts.

    Structural design and building regulations

    A staircase is joinery and structure at the same time, and it has to satisfy Part K of the Building Regulations. We set out every flight to a consistent rise and going, maintain the required headroom, keep balustrade heights correct, and ensure no gap allows a 100 mm sphere to pass — the standard that protects young children. For longer spans, cantilevers and open flights we work with the structural engineer and main contractor to agree fixings and load paths before anything is cut. In listed buildings we prepare drawings that support a listed-building consent application and detail the staircase sympathetically to the period of the house.

    Materials and finishes for bespoke staircases

    The staircase is usually finished to tie in with the doors, joinery and floor around it. Common specifications include:

    French-polished oak

    Traditional hand-applied shellac, built up and burnished to a deep, warm sheen — the classic finish for a period oak staircase.

    Painted hardwood

    Strings, spindles and risers in hand-painted tulipwood or poplar, often with oak treads and handrail left natural for contrast.

    Walnut & dark timbers

    American black walnut and other dark hardwoods for a richer, contemporary look, oiled or lacquered to protect the surface.

    Frameless glass

    Toughened, polished-edge glass panels fixed with discreet stainless or brass clamps, or channel-set for a minimal line.

    Wrought iron & metalwork

    Forged iron balustrades and scrollwork, made with trusted metalworkers and finished to sit alongside the timber.

    Integrated lighting

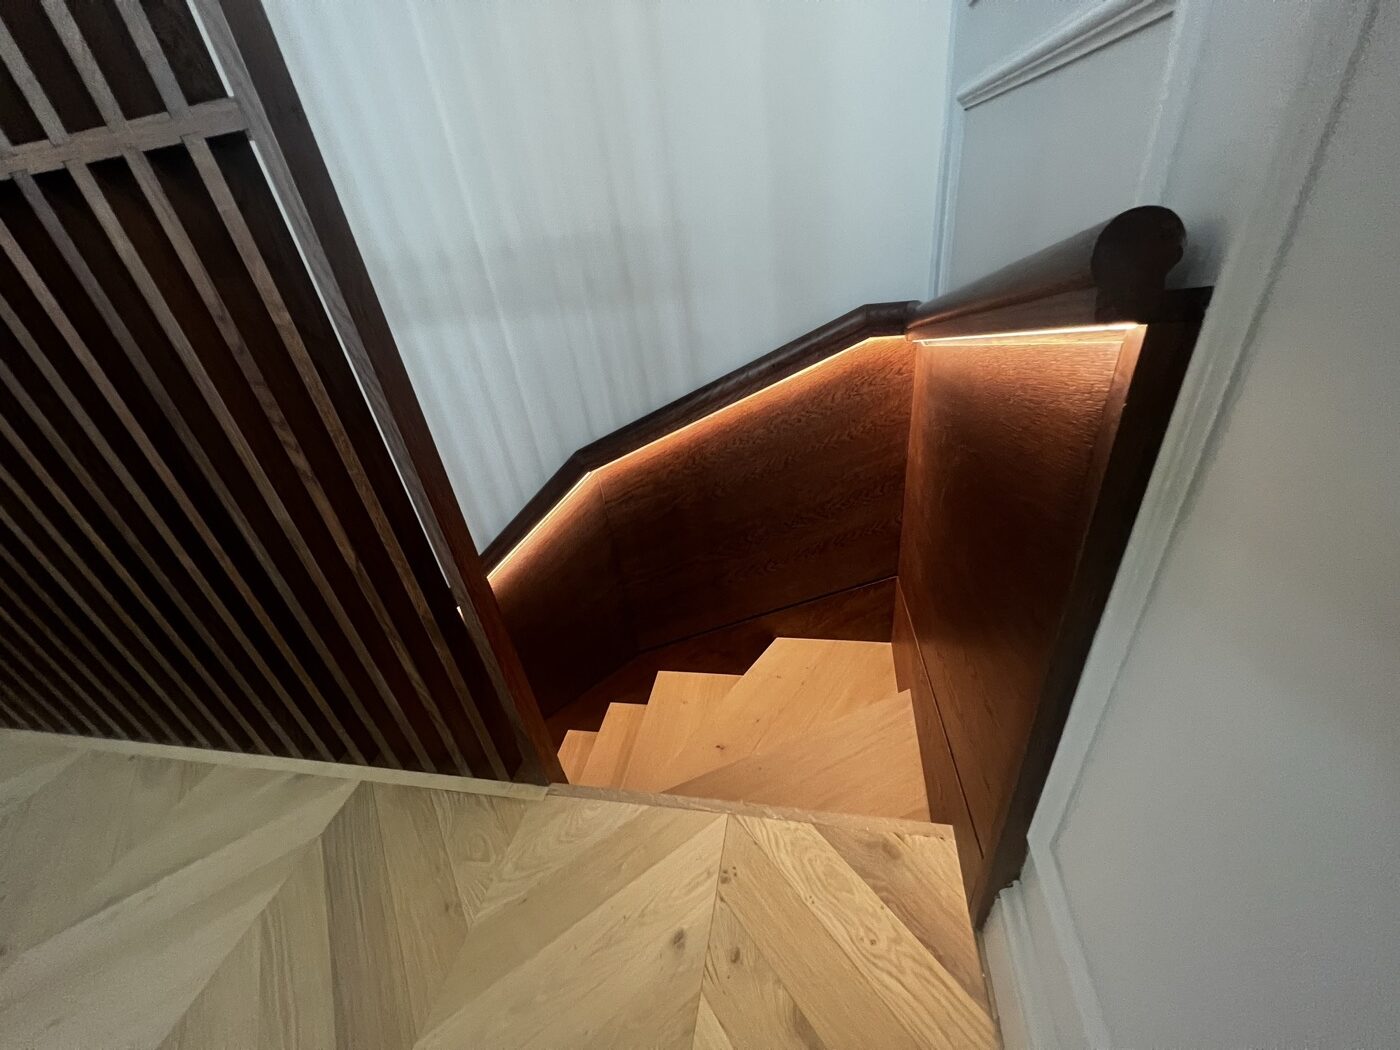
    Concealed LED lighting to treads, strings or handrails, wired in during the build so no cable or driver is ever on show.

    The workshop and the team

    Every staircase is made in our workshop at Mickfield in Suffolk, where traditional bench joinery sits alongside CNC machining. The machine cuts strings and housings to a tolerance no hand could repeat; the hand work — the shaping of a volute, the easing of a handrail, the final polish — is where a staircase becomes a piece of furniture rather than a building component. The same cabinet-makers who build our hand-made kitchens and fitted furniture make the staircases, which is why the joinery in a Reeve & Co hall always feels of a single piece. We keep the whole process — survey, drawing, machining, bench work, finishing and fitting — under one roof and one team.

    Design considerations for a bespoke staircase

    The best staircases are designed with the whole hall in mind, not drawn in isolation. We think about the proportion of the flight against the height of the void, the way daylight falls across the treads, and the single most important line in any staircase — the handrail — so that it sweeps without a break from newel to landing. We match mouldings, timber and finish to the doors and joinery already in the house, and we treat the understair as usable space: a cupboard, a panelled return, a seat or a discreet cloakroom.

    Staircases for listed and period properties

    Replacing or altering a staircase in a listed building is sensitive work that usually requires listed-building consent and often the involvement of a conservation officer. We are well used to it: surveying what survives, identifying the period and the original detailing, and producing drawings that show exactly how a repair or a new flight will be carried out. New timber is matched to old in species, moulding and finish, and joints are cut in the traditional way so the work is sympathetic — and reversible where it needs to be. The result protects the character of the building while giving you a staircase that is safe, sound and good for another century. It is the same conservation-led approach we bring to our timber panelling and period fitted joinery.

    Caring for a hardwood staircase

    A well-made timber staircase asks very little of you. We hand over finishing notes for the oil, lacquer or French polish we have used, so the surface can be refreshed rather than stripped. Treads in a busy family hall can be protected with a runner on traditional brass stair rods, and handrails benefit from an occasional wax. Solid timber moves a little with the seasons, which is why our treads are glued, wedged and blocked rather than simply screwed — the construction stays tight and silent for decades.

    How the commission works

    We survey and measure the stairwell, take in any architect’s drawings, and discuss how you want the staircase to look and feel. We then produce full-size setting-out and a fixed-price quotation before any timber is cut. The flight, balustrade and handrail are built and dry-assembled in the workshop, finished, then delivered and fitted by our own team, with a final polish once the building work around it is complete. One workshop is responsible from first drawing to final handrail.

    Who commissions bespoke staircases from Reeve & Co

    We work for private clients building or renovating a family home; for architects and interior designers who need a maker who can deliver a complex flight exactly to drawing; for main contractors on high-end residential projects; and for owners of listed and period properties. Most of our work is across East Anglia (Suffolk, Essex, Cambridgeshire and Norfolk), London and the Home Counties. You can see completed projects in our case studies, or explore our bespoke doors, windows and hand-made kitchens.

    Bespoke staircase FAQs

    How long does a bespoke staircase take?

    Allow around three months from order. A typical flight needs four to six weeks in the workshop once drawings are signed off, plus survey and fitting time. Curved, helical and cantilevered staircases take longer; we confirm the programme with your build schedule.

    Do you fit as well as make?

    Yes. Every staircase is delivered and installed by our own fitting team, not handed to a third party. We protect the work on site and return to apply the final finish once the surrounding building work is complete.

    Can you match an existing staircase or balustrade?

    Yes. We regularly extend or repair period staircases and turn replacement balusters and newels to match an existing pattern, so new work is indistinguishable from the original.

    Will the staircase meet building regulations?

    Always. Every flight is set out to Part K — consistent rise and going, correct headroom, guarding heights and the 100 mm sphere rule. For listed buildings we provide drawings to support a listed-building consent application.

    What does a bespoke staircase cost?

    It depends on the design, timber and balustrade. A straightforward replacement flight is a modest project; a curved or cantilevered centrepiece with a glass or forged-iron balustrade is a significant one. We give a fixed price after survey and drawings.

    Which areas do you cover?

    Most of our staircase work is across East Anglia (Suffolk, Essex, Cambridgeshire and Norfolk), London and the Home Counties, with selected projects further afield. The staircase is made in our Mickfield workshop and fitted by our own team.

    Discuss your staircase

    Send us your plans, or a few photos of the stairwell, and we’ll survey the space, draw the staircase full-size, quote a fixed price, then build and fit it for you.

    Quote a staircase

  • Refund and Returns Policy

    This is a sample page.

    Overview

    Our refund and returns policy lasts 30 days. If 30 days have passed since your purchase, we can’t offer you a full refund or exchange.

    To be eligible for a return, your item must be unused and in the same condition that you received it. It must also be in the original packaging.

    Several types of goods are exempt from being returned. Perishable goods such as food, flowers, newspapers or magazines cannot be returned. We also do not accept products that are intimate or sanitary goods, hazardous materials, or flammable liquids or gases.

    Additional non-returnable items:

    • Gift cards
    • Downloadable software products
    • Some health and personal care items

    To complete your return, we require a receipt or proof of purchase.

    Please do not send your purchase back to the manufacturer.

    There are certain situations where only partial refunds are granted:

    • Book with obvious signs of use
    • CD, DVD, VHS tape, software, video game, cassette tape, or vinyl record that has been opened.
    • Any item not in its original condition, is damaged or missing parts for reasons not due to our error.
    • Any item that is returned more than 30 days after delivery

    Refunds

    Once your return is received and inspected, we will send you an email to notify you that we have received your returned item. We will also notify you of the approval or rejection of your refund.

    If you are approved, then your refund will be processed, and a credit will automatically be applied to your credit card or original method of payment, within a certain amount of days.

    Late or missing refunds

    If you haven’t received a refund yet, first check your bank account again.

    Then contact your credit card company, it may take some time before your refund is officially posted.

    Next contact your bank. There is often some processing time before a refund is posted.

    If you’ve done all of this and you still have not received your refund yet, please contact us at sales@reeveandco.com.

    Sale items

    Only regular priced items may be refunded. Sale items cannot be refunded.

    Exchanges

    We only replace items if they are defective or damaged. If you need to exchange it for the same item, send us an email at sales@reeveandco.com and send your item to: Stonham Road, Mickfield, Stowmarket, Suffolk, IP14 5LS.

    Gifts

    If the item was marked as a gift when purchased and shipped directly to you, you’ll receive a gift credit for the value of your return. Once the returned item is received, a gift certificate will be mailed to you.

    If the item wasn’t marked as a gift when purchased, or the gift giver had the order shipped to themselves to give to you later, we will send a refund to the gift giver and they will find out about your return.

    Shipping returns

    To return your product, you should mail your product to: Stonham Road, Mickfield, Stowmarket, Suffolk, IP14 5LS.

    You will be responsible for paying for your own shipping costs for returning your item. Shipping costs are non-refundable. If you receive a refund, the cost of return shipping will be deducted from your refund.

    Depending on where you live, the time it may take for your exchanged product to reach you may vary.

    If you are returning more expensive items, you may consider using a trackable shipping service or purchasing shipping insurance. We don’t guarantee that we will receive your returned item.

    Need help?

    Contact us at for questions related to refunds and returns.

    Please note that bespoke, made-to-order joinery and kitchens are designed and made specifically for you and cannot be returned or exchanged unless faulty. This does not affect your statutory rights in respect of faulty or misdescribed goods. For returns or help, contact us at sales@reeveandco.com or call 01449 710 500.

  • Client Testimonials

    Client Testimonials

    Client testimonials from Reeve & Co — handmade in our Suffolk workshop for high-end homes across London, the Home Counties and East Anglia.

    In our clients’ words

    Client testimonials

    What homeowners, architects and designers say about working with Reeve & Co — from Suffolk kitchens to London and Home Counties interiors.

    Trusted on exceptional homes

    Most of our work comes through recommendation — from private clients we’ve looked after and from the architects, designers and builders we partner with. Here is a selection of what they’ve said.

    From the first design meeting to the final installation, Reeve & Co were outstanding. The new kitchen has completely transformed how we live as a family – it feels calm, beautifully made and works perfectly day to day.
    Private clientRendham, Suffolk
    The quality of the cabinetry is on another level – every drawer is solid, doors close softly and the paint finish is flawless. Visitors always comment on the pantry and hidden storage; it’s both practical and a real showpiece.
    Private clientIpswich, Suffolk
    We were nervous about doing a full ground-floor renovation, but Reeve & Co guided us through every decision. They listened to how we actually use the space and created a layout that flows so much better, with clever storage tucked everywhere.
    Private clientWestminster, London
    Communication was excellent throughout. We always knew who was on site, what was happening next and where we were against budget. Any small snag was dealt with quickly and professionally, which gave us huge confidence in the team.
    Private client
    Our brief was a classic English kitchen with a contemporary edge. Reeve & Co absolutely nailed it – beautiful proportions, stunning island, and joinery that feels like it will last a lifetime. It has genuinely added value to our home.
    Private clientWattisham, Suffolk
    What impressed me most was how tidy and respectful the fitters were in our home. They coordinated seamlessly with our builder and electrician, and nothing was too much trouble. The whole process felt remarkably stress-free for a project of this size.
    Private clientNeedham Market, Suffolk
    The design team quickly understood our taste and presented options that felt like ‘us’ straight away. We tweaked a few details together and ended up with a scheme that feels both timeless and totally personal, not like something lifted from a catalogue.
    Private clientHammersmith, London
    We’ve used Reeve & Co twice now – first for our kitchen and more recently for fitted wardrobes and a dressing room. The consistency of quality and attention to detail across both projects has been superb, which is why we keep coming back.
    Private clientRendham, Suffolk
    As busy professionals, we really valued that Reeve & Co handled everything – design, site surveys, drawings, manufacture and installation. They coordinated with our other trades so we didn’t have to, and everything landed exactly when they said it would.
    Private clientKensington, London
    The finished rooms are even better than we imagined. Beautiful joinery, thoughtful lighting, and a level of craftsmanship you just don’t see in off-the-shelf kitchens. It feels like a proper investment rather than a temporary makeover.
    Private clientChelsea, London

    Discuss your project

    Whether it’s a bespoke kitchen, a fitted library or a whole-house joinery package, we’d love to hear what you have in mind.

    Start a conversation

    Client testimonials by Reeve & Co

    From our Suffolk workshop we design, make and install bespoke joinery, kitchens and furniture for high-end homes across London, the Home Counties and East Anglia. Every commission is made to measure, drawn in detail and finished to a furniture-quality standard, then installed by our own team.

    We work directly with homeowners and alongside architects, interior designers and main contractors, building with carefully selected, responsibly sourced timber. To discuss client testimonials, get in touch or explore our case studies and about us.

  • Bespoke Joinery in London & the Home Counties

    Bespoke Joinery in London & the Home Counties

    Bespoke joinery from Reeve & Co — handmade in our Suffolk workshop for high-end homes across London, the Home Counties and East Anglia.

    London & the Home Counties

    Bespoke joinery for London homes

    Fitted libraries, panelling, staircases, dressing rooms and whole-house joinery — designed and made in our Suffolk workshop and installed by our own team across Chelsea, Kensington, Knightsbridge and beyond.

    Discuss a project View case studies

    High-end fitted joinery

    Joinery worthy of a London home

    The finest London houses and apartments deserve joinery that is designed for the room rather than ordered from a catalogue. Reeve & Co designs, draws, makes and installs bespoke fitted joinery for private homes across London and the Home Counties — from a single panelled study to a complete whole-house fit-out.

    We work for private clients directly and alongside the architects and interior designers shaping London’s best residential interiors. Every commission is made by our own cabinet makers in our Suffolk workshop, in carefully selected timbers and hand-applied finishes, then installed by our own fitting team and scribed precisely to the building. The result is joinery that looks as though it has always belonged to the house.

    Bespoke joinery by Reeve & Co

    Period & listed homes

    Made to the architecture of the house

    Much of our London work is in period and listed buildings, where new joinery must answer the original fabric. Proportions are respected, mouldings matched to what is already there, and timbers chosen to age gracefully alongside the existing interior. Rooms are rarely square and never standard, so every run is scribed and set out by hand.

    This is exacting work, and it is what we do best. From Georgian townhouses to mansion-block apartments and contemporary new-builds, we detail and make joinery that sits quietly and correctly within its setting — never imposed on the room, always part of it.

    What we make

    Bespoke joinery for the whole house

    Our London commissions span every room in the house and the spaces in between. Whatever the brief, it is designed in-house, made in our workshop and installed by our own team.

    Where we work

    Across London and the Home Counties

    We install throughout Prime Central and West London, including Chelsea, Kensington, Knightsbridge, Belgravia, Notting Hill, Holland Park, Mayfair, Hampstead and St John’s Wood. These are the addresses where demand for genuinely bespoke joinery is highest, and where the housing stock — stucco-fronted townhouses, garden-square mansion blocks, period villas — calls for exactly the kind of made-to-measure, made-to-last work we specialise in.

    Beyond the capital we work across the Home Counties, including Surrey, Hertfordshire, Buckinghamshire and Essex, and throughout East Anglia from our Suffolk base. Wherever the project is, it is delivered and fitted by our own team — we do not subcontract the installation that protects the quality of everything that came before it.

    Selected projects

    Recent London & Home Counties work

    How we work

    From first drawing to final fit

    01

    Design & survey

    We discuss the brief, survey the room accurately and develop the design — working to your ideas or our in-house design lead.

    02

    Drawings & samples

    Full CAD drawings for approval, with timber, paint and hardware samples signed off before manufacture begins.

    03

    Made in Suffolk

    Each piece is made by our own cabinet makers in fine timbers and hand-applied finishes, to furniture standard.

    04

    Installed in London

    Fitted by our own team, scribed to the building, snagged and handed over clean — with disruption kept to a minimum.

    05

    Built to last

    Made to outlive trends, with the robustness a family home demands and finishes chosen to wear well.

    +

    One team throughout

    Design, manufacture and installation under one roof — a single point of responsibility from start to finish.

    A closer look

    The London areas we serve

    Different parts of London call for different things from their joinery, and we know these neighbourhoods and their housing stock well.

    Chelsea & Sloane Square. Classic red-brick and stucco townhouses where fitted libraries, panelled rooms and elegant storage need to sit within generous period proportions. Our cabinetry is detailed to the cornice and skirting lines already in the room.

    Kensington & Holland Park. From grand villas to mansion-block apartments, we make dressing rooms, studies and whole-house joinery that balances everyday practicality with the refinement these homes deserve — as in our recent Holland Street commission.

    Knightsbridge & Belgravia. Some of the most demanding interiors in the capital, often interior-designer led. We deliver staircases, media walls and fine cabinetry to an exacting brief, as at Beaufort Gardens.

    Notting Hill & Hampstead. Characterful period homes and family houses where panelling, boot rooms, kitchens and bedroom joinery are made to feel original to the house rather than recently added.

    Mayfair & St John’s Wood. Apartments and townhouses, and joinery-led commercial spaces, where discretion, concealed storage and a flawless finish matter most.

    Surrey & the Home Counties. Beyond the capital we work throughout Surrey, Hertfordshire, Buckinghamshire and Essex — from town houses to country homes — with the same in-house design, manufacture and installation.

    Materials & finishes

    Made in fine timbers, finished by hand

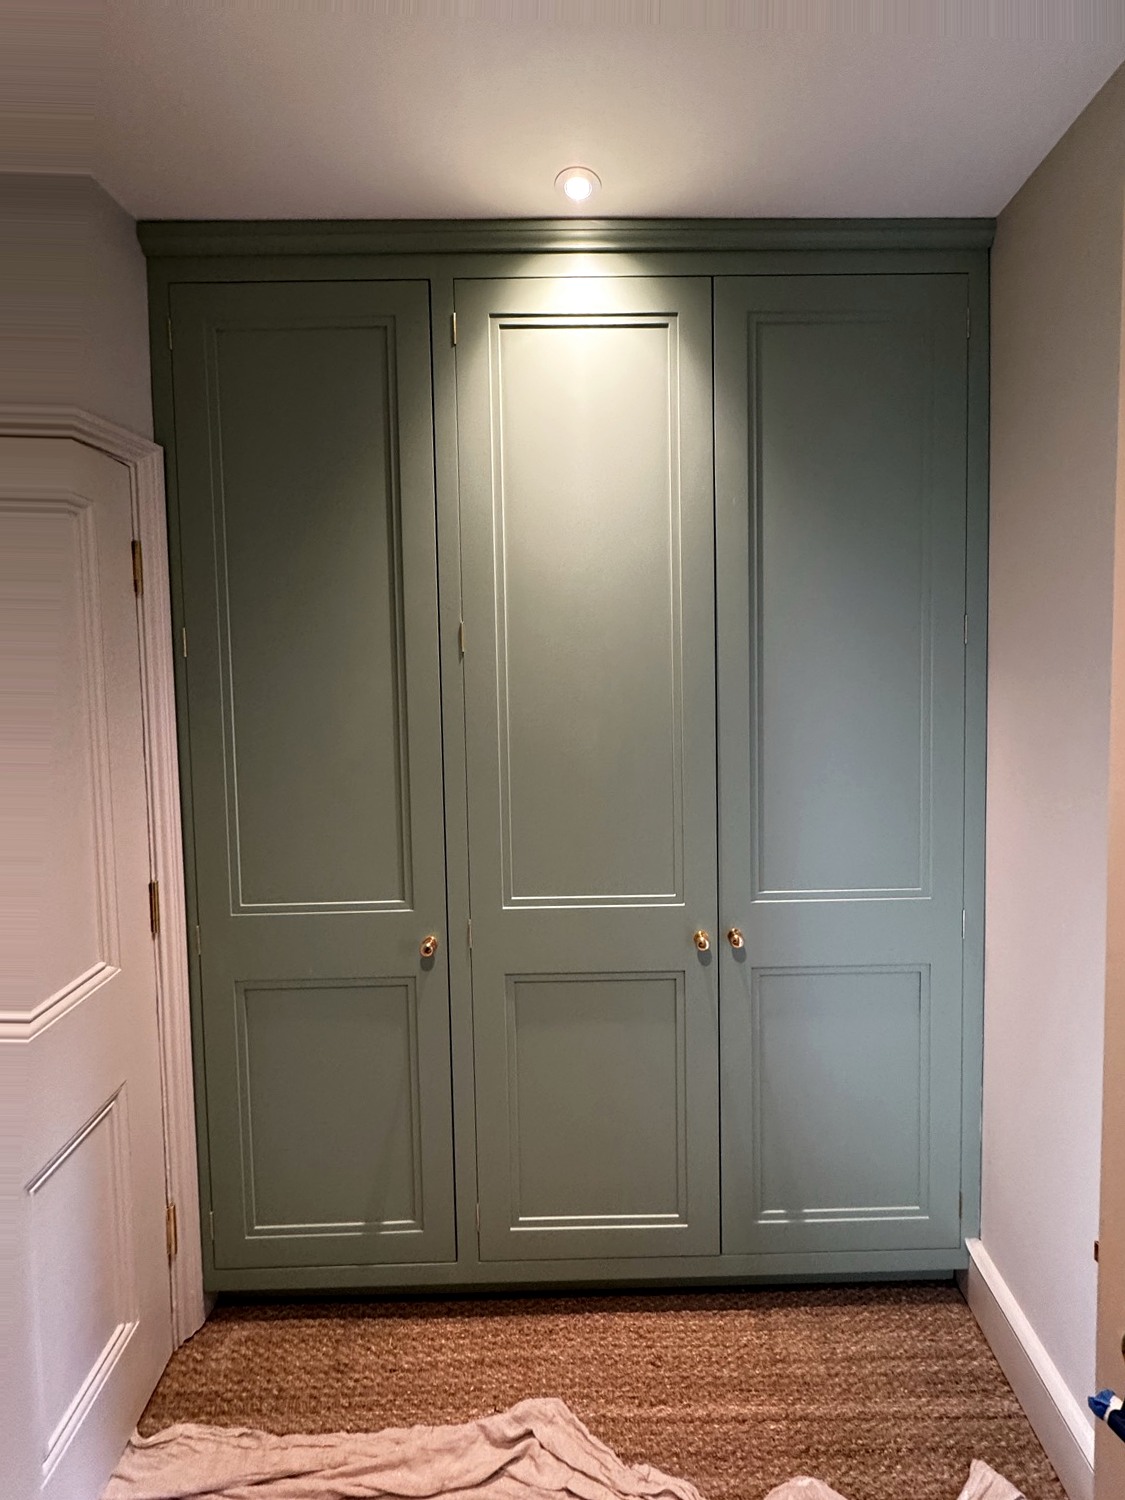
    The character of a piece begins with its material. We work in fine hardwoods and veneers — oak, walnut, tulipwood, sycamore and more — chosen and matched for grain and figure so a run of panelling or cabinetry reads as one considered whole. Painted joinery is hand-finished in our own spray booth, in the colour and sheen you choose, with a depth and evenness that off-the-shelf furniture cannot match.

    Where the design calls for it we bring in stone, glass, mirror, leather and metalwork, and specify ironmongery to suit — concealed hinges, soft-close runners and solid brass handles finished to complement the scheme. Timber, paint and hardware samples are signed off before anything is made, so the finished room is exactly as imagined, built to last for the life of the house.

    Why Reeve & Co

    One workshop, from first sketch to final fit

    Many London joinery firms subcontract the making, the fitting, or both. We do neither. Every commission is designed, drawn, made and installed by one team from our Suffolk workshop, which means a single point of responsibility and no gap between the people who design your joinery and the people who fit it. It is the surest way we know to protect quality from start to finish.

    It also means an honest, personal service: a considered response to your brief, a clear programme and proposal before work begins, and a maker who stands behind the result. Quality and precision come before speed — we would rather take the time to get something right than rush it — and the result is joinery our clients live with happily for decades, and recommend to others.

    Good to know

    London joinery — your questions

    Do you work with homeowners directly, or only via designers?

    Both. We work directly with private clients on their homes, and alongside architects and interior designers as their joinery maker. Either way, you deal with one team from design through to installation.

    You’re based in Suffolk — does that affect London projects?

    Not at all. Making in our own Suffolk workshop is precisely what lets us control quality. We survey in London, manufacture in Suffolk and install in London with our own fitting team, working to your programme.

    Can you work in a listed building?

    Yes — a large part of our London work is in period and listed homes. We are used to matching original mouldings and proportions and to the care these buildings require, working with you and your architect where consents are involved.

    How long does a project take?

    From a few weeks for a single room to several months for a whole-house package. Following a survey we provide a clear lead time and programme, and we keep to it.

    What does a project cost?

    Every commission is bespoke, so cost reflects the design, materials and scope. After an initial conversation and survey we provide a detailed proposal, so you know exactly what is included before any work begins.

    Can you match the joinery already in my period home?

    Yes. Matching existing mouldings, proportions and timbers is a core part of our work in period and listed homes. We survey carefully and reproduce profiles so new joinery sits seamlessly alongside the original, as though it has always been there.

    Do you design, or work to my interior designer’s drawings?

    Both. We have an in-house design lead who can develop a scheme with you from scratch, and we also work as the maker behind interior designers and architects, turning their drawings into beautifully built, installed reality.

    How disruptive is the installation?

    We keep disruption to a minimum. Because the joinery is made to precise measurements in our workshop, on-site time is kept short, and our own fitting team protects your home, works tidily and leaves the space clean and snagged on completion.

    Do you offer a guarantee and aftercare?

    We build to last and stand behind our work. Solid timber joinery is made to be maintained over its life, and we remain available to return, fine-tune or service pieces as a home settles over the years.

    Can you take on a whole-house project?

    Absolutely — from a single room to a complete fit-out. Drawing, making and installing the whole house as one package keeps timbers, detailing and finishes consistent throughout, with one team responsible from start to finish.

    London clients

    What our London clients say

    We were nervous about doing a full ground-floor renovation, but Reeve & Co guided us through every decision. They listened to how we actually use the space and created a layout that flows so much better, with clever storage tucked everywhere.
    Private clientWestminster, London
    As busy professionals, we really valued that Reeve & Co handled everything – design, site surveys, drawings, manufacture and installation. They coordinated with our other trades so we didn’t have to.
    Private clientKensington, London
    The design team quickly understood our taste and presented options that felt like ‘us’ straight away. We ended up with a scheme that feels both timeless and totally personal, not like something lifted from a catalogue.
    Private clientHammersmith, London
    The finished rooms are even better than we imagined. Beautiful joinery, thoughtful lighting, and a level of craftsmanship you just don’t see off the shelf. It feels like a proper investment.
    Private clientChelsea, London

    Start a conversation

    Discuss a London project

    Tell us about your home and what you have in mind. Call 01449 710500, email sales@reeveandco.com, or message us on WhatsApp, and we will come back with a considered view and a clear next step.

    Contact Reeve & Co

    Download our capabilities brochure (PDF)

    Bespoke joinery by Reeve & Co

    From our Suffolk workshop we design, make and install bespoke joinery for high-end homes across London, the Home Counties and East Anglia. Every commission is made to measure and finished to a furniture-quality standard. To discuss bespoke joinery, get in touch or explore our case studies.