Search results for: “low”

  • Beaufort Gardens – Residential Joinery, Knightsbridge

    Beaufort Gardens – Residential Joinery, Knightsbridge

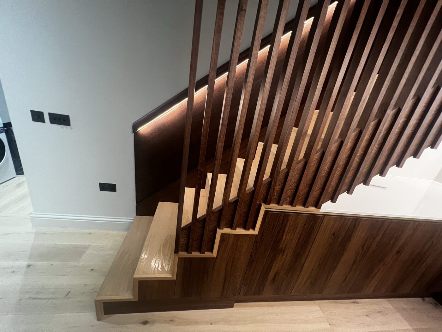
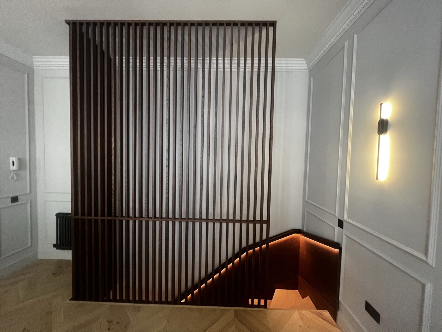
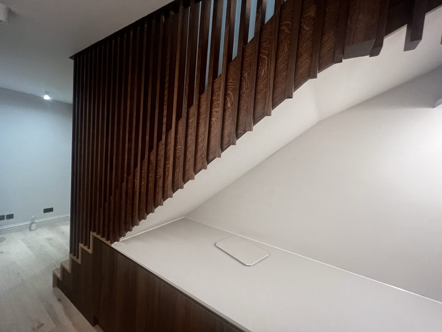
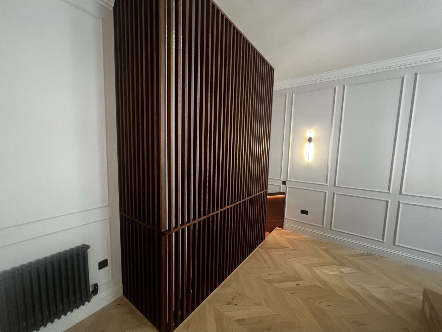
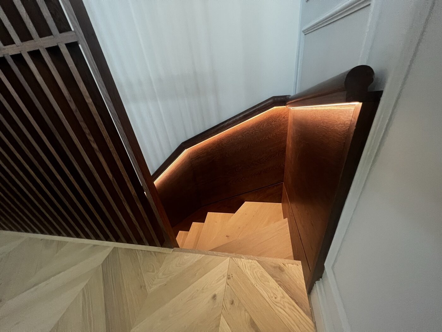
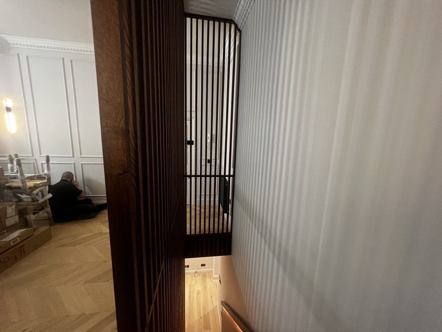
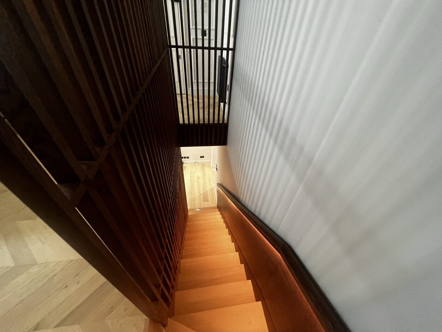
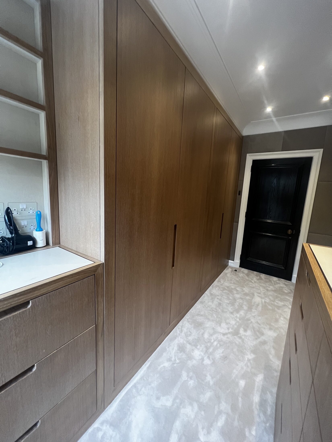
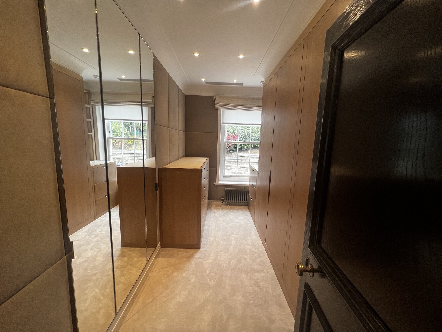
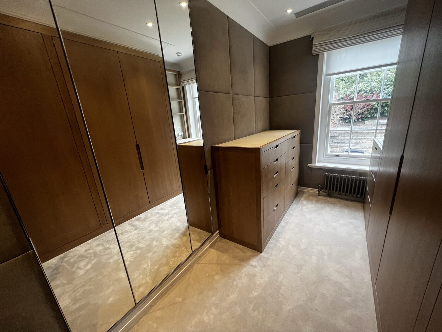
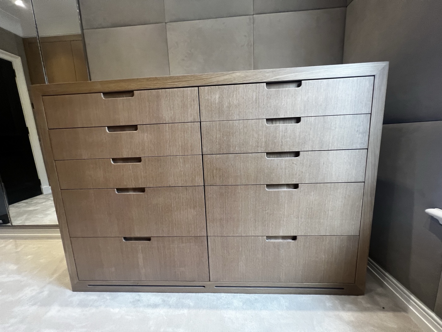
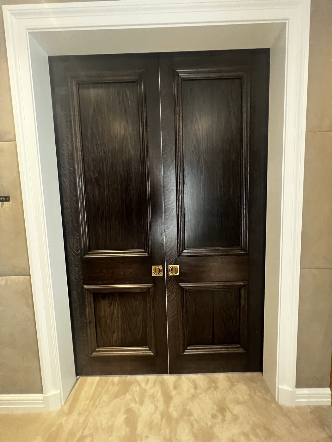
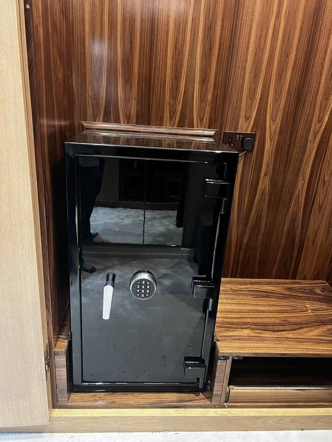
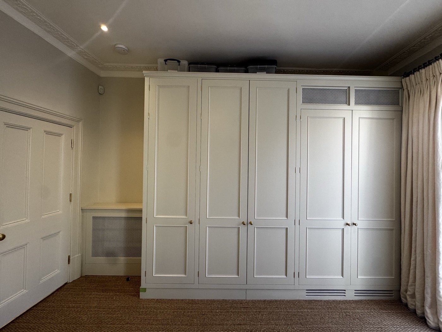
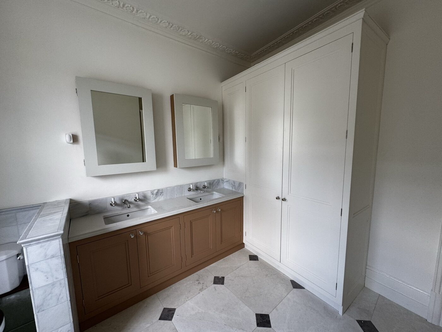
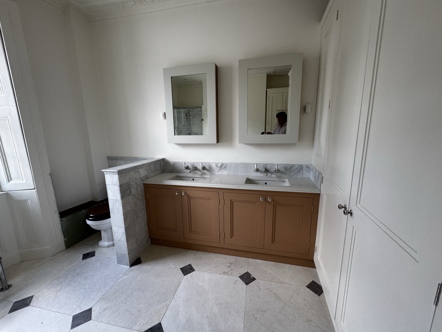
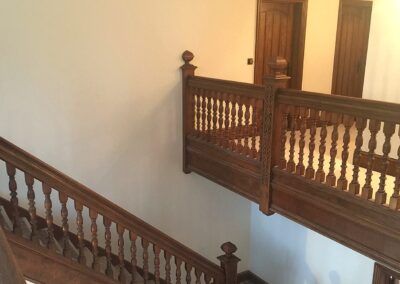
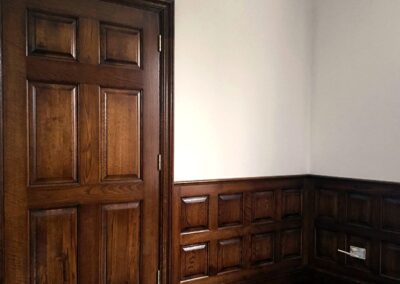
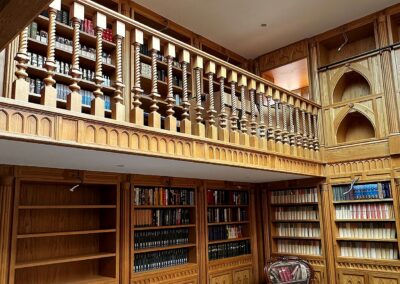
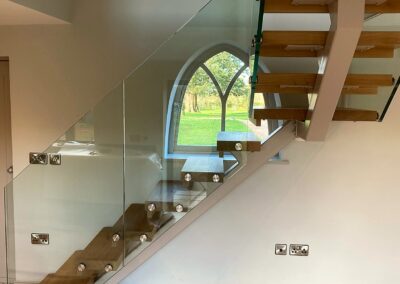
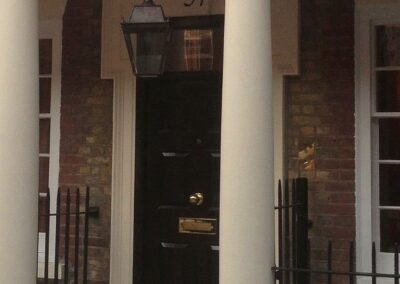
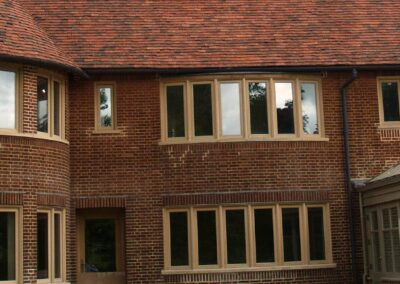
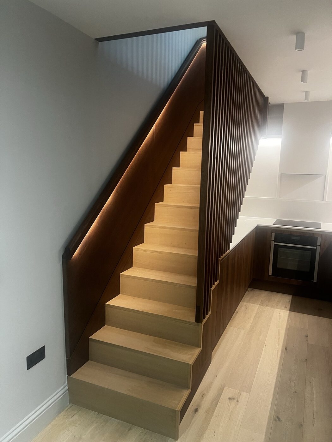
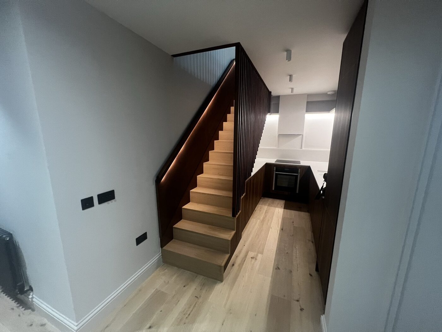
    Architectural joinery and a bespoke timber staircase for a private home in Beaufort Gardens, in the heart of Knightsbridge. Reeve & Co designed, made and installed finely detailed timber elements that sit at the very centre of the house, bringing craftsmanship and a sense of permanence to one of London’s most sought-after addresses.

    Project at a glance

    Location
    Beaufort Gardens, Knightsbridge, London
    Project type
    High-end residential and architectural joinery
    Scope
    Bespoke staircase and architectural timber detailing
    Materials & finish
    Solid and veneered hardwood, hand-finished
    Completed
    2024
    Worked alongside
    Architect, interior designer and main contractor

    The brief

    In a Knightsbridge townhouse, the staircase is the spine of the building — seen from almost every floor and setting the tone for the whole interior. Our client and their design team wanted a stair and surrounding joinery that would read as a single, confident architectural gesture rather than a collection of separate pieces. The challenge, as so often in fine London homes, lay in marrying exacting visual standards with the realities of an existing structure: tight tolerances, services to conceal and the need to keep clean, continuous lines across several storeys. We were brought in early to develop the detail alongside the architect and resolve how the timber elements would meet floors, walls and balustrades.

    What we designed and made

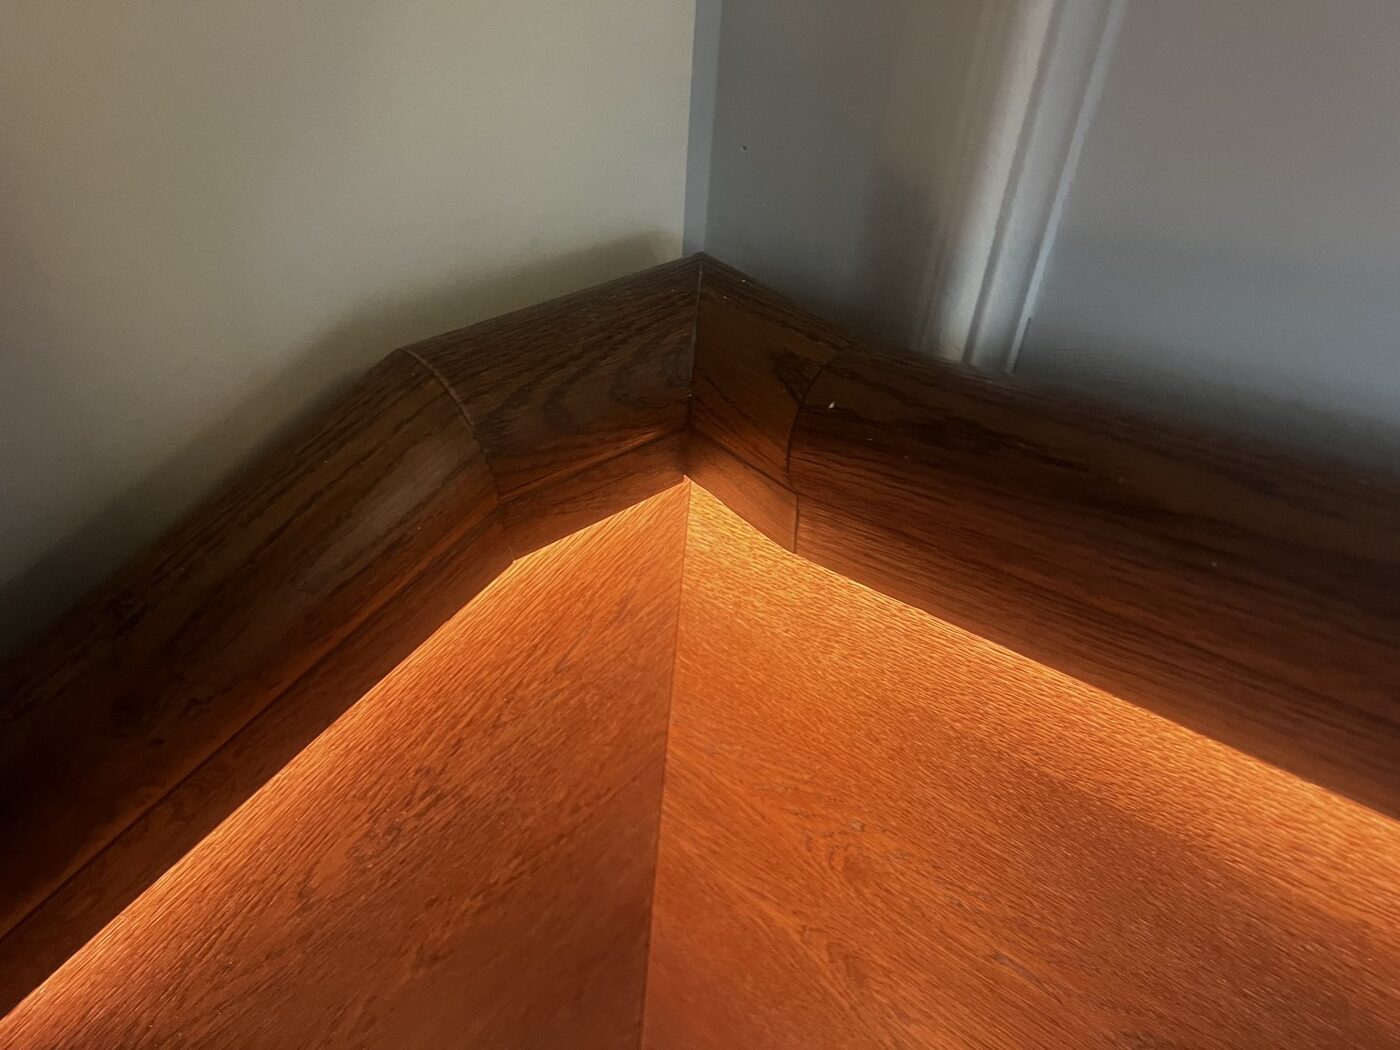
    Working from a measured survey and full CAD drawings, we designed and made the bespoke staircase together with the architectural timber detailing around it. Treads, strings, handrails and balustrading were set out so that every junction lines through, with the handrail flowing continuously around turns and landings. The surrounding joinery was detailed to frame the stair and carry its language into the adjoining spaces. Each component was dry-assembled in our workshop, checked and adjusted before delivery, then installed by our own team to protect the finish and the fit. This kind of work rewards patience: it is the accuracy of the setting-out, repeated across hundreds of components, that makes the finished stair feel inevitable.
    Materials and craftsmanship

    Timber was selected for grain, colour and stability, with solid sections used where strength and feel matter most and veneered panels where broad, calm surfaces were wanted. Everything was hand-finished to a standard suited to a home of this calibre, with ironmongery and fixings chosen to disappear into the design. Because the pieces were made and pre-finished in our controlled Suffolk workshop, the on-site programme was shorter and cleaner — an important consideration in a busy central-London project running alongside other trades.

    The result

    The completed staircase and joinery give the house a quiet, enduring sense of quality. The lines run true, the timber feels warm and considered, and the work sits naturally within its Knightsbridge setting. It is a clear example of the architectural joinery we deliver for architects, designers and private clients across London — technically resolved, beautifully made and built to last for generations.

    Considering a similar project?

    If you are planning a bespoke staircase or architectural joinery in Knightsbridge or central London, we would be glad to discuss it.

    Discuss your project View more case studies

    Related services: explore our bespoke joinery in London and the Home Counties, home offices and studies and staircases and architectural joinery, or view more case studies.
  • Essex Kitchen – Bespoke Kitchen, Essex

    Essex Kitchen – Bespoke Kitchen, Essex

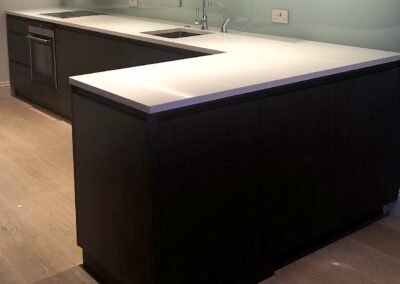
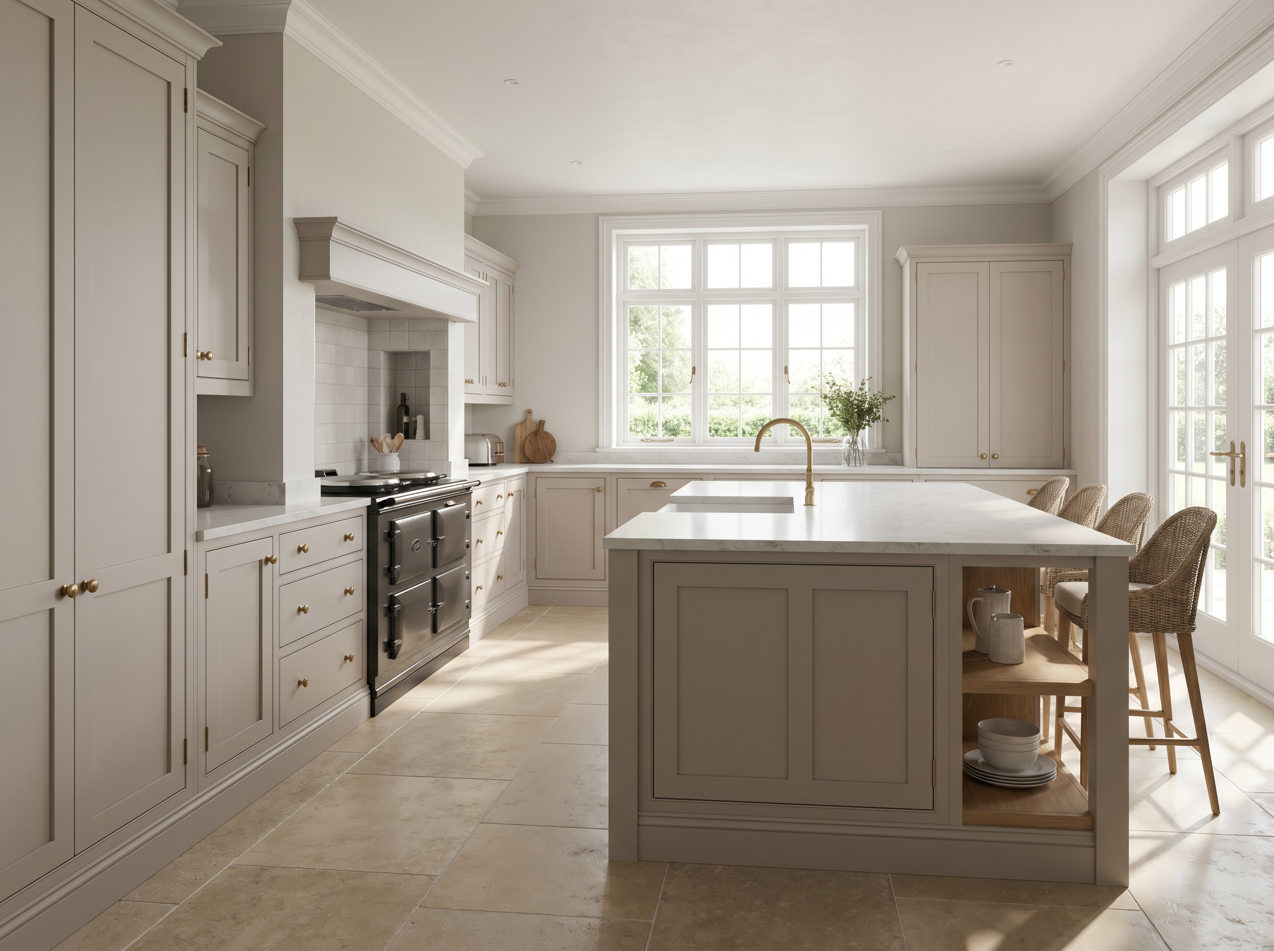
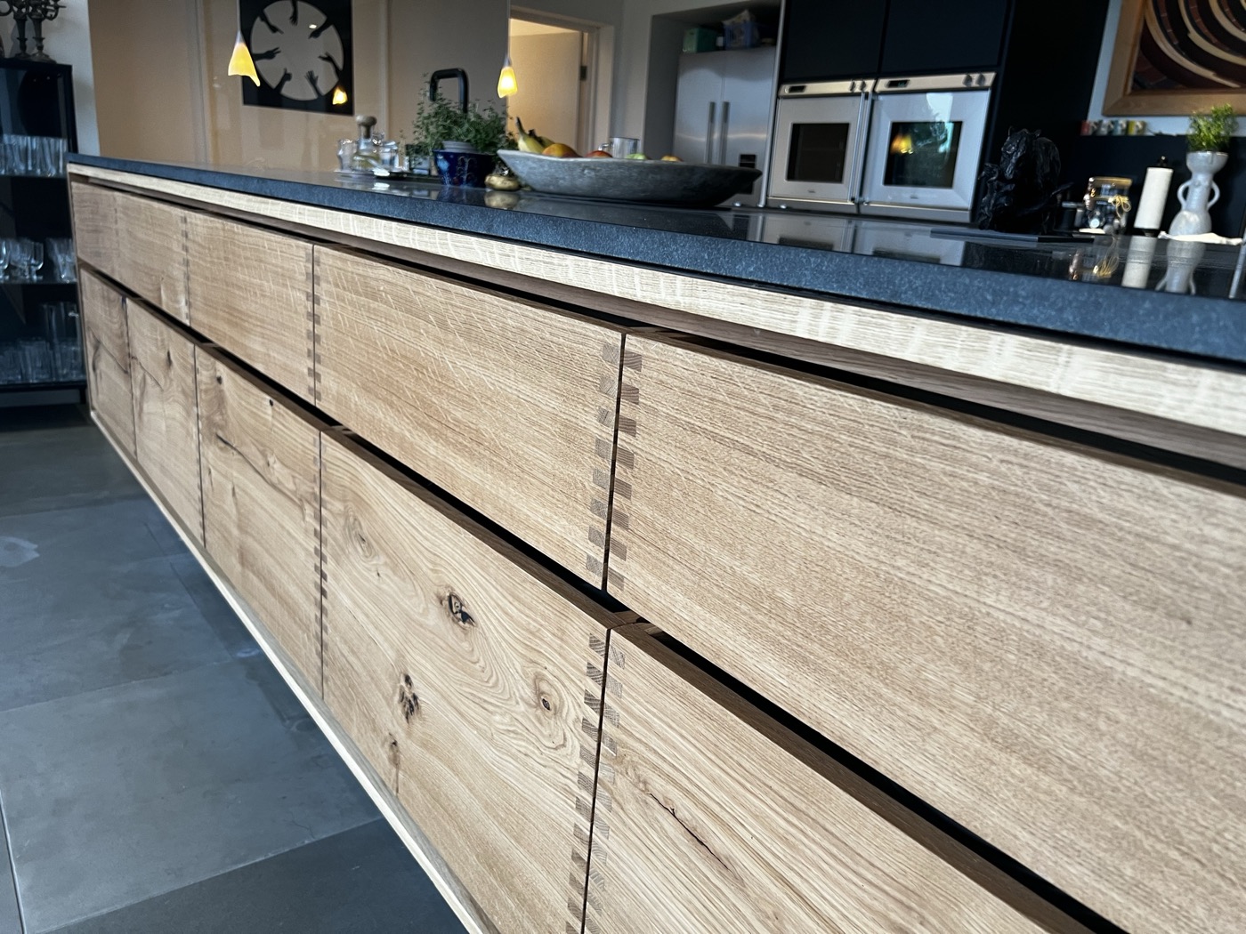
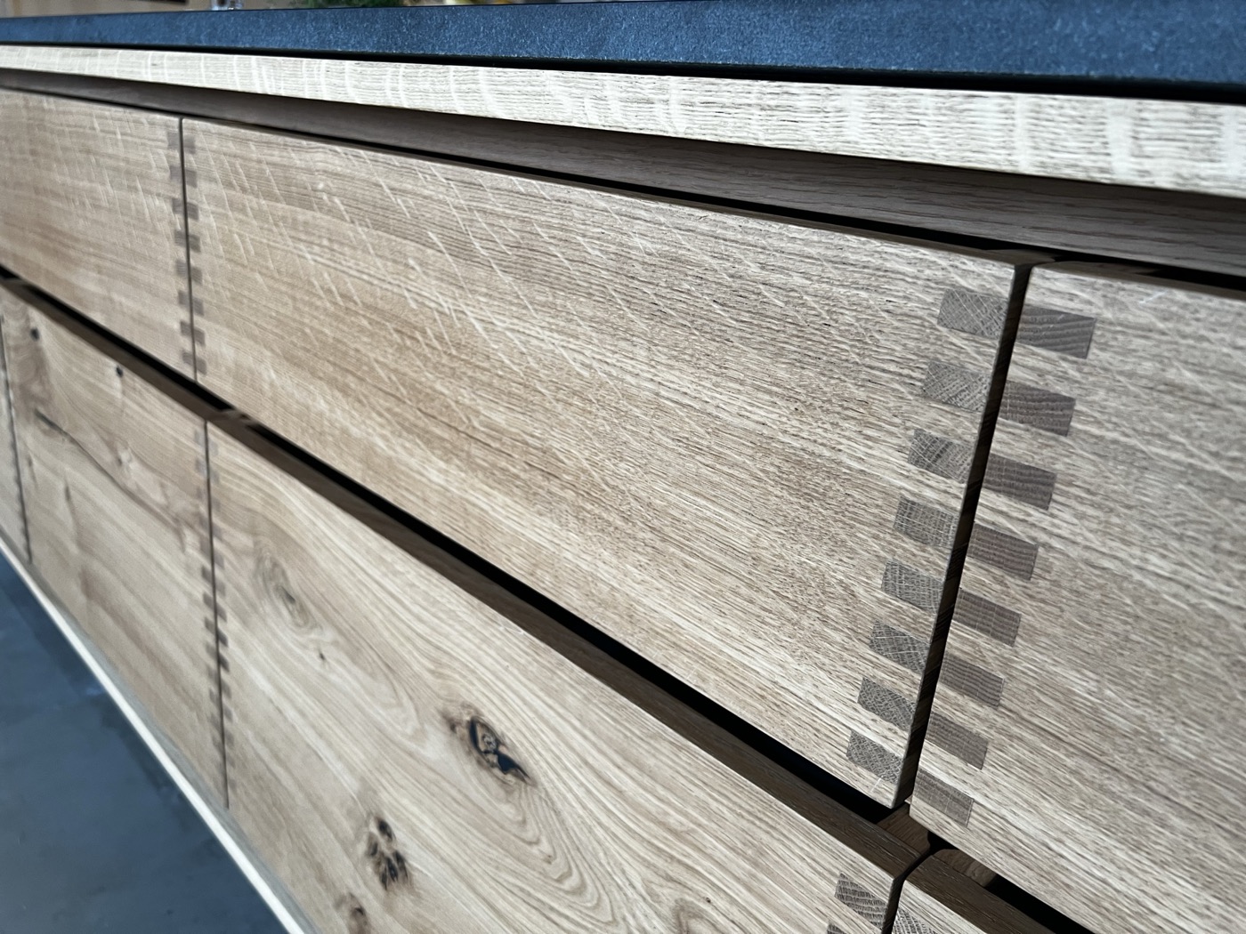
    A bespoke handmade kitchen, utility room and fitted storage for a private family home in Essex. Designed around the house and the way the family really lives, the kitchen combines generous, practical storage with the calm, timeless look of a properly made in-frame kitchen.

    Project at a glance

    Location
    Private home, Essex
    Project type
    Bespoke handmade kitchen and cabinetry
    Scope
    Kitchen, island, utility room and fitted storage
    Materials & finish
    Hand-painted in-frame cabinetry with solid timber
    Completed
    2024
    Worked alongside
    Homeowners (client-direct)

    The brief

    This was a client-direct commission, which meant we worked hand in hand with the homeowners from the very first conversation. They wanted a kitchen that would be the heart of the home — somewhere to cook properly, gather as a family and entertain — without feeling showy or quickly dated. The brief was as much about how the room works as how it looks: clever, generous storage, a layout that flows, and a finish robust enough for everyday family life. We spent time understanding their routines, the equipment they use and how they move through the space before developing the design.

    What we designed and made

    We designed, made and installed a full in-frame kitchen with a central island, a run of tall larder cabinetry and a separate utility room to keep the main kitchen calm and uncluttered. Cabinets were planned around appliances, bins and storage so that everything has a considered home, with deep drawers, pull-outs and dedicated provision for the things families actually own. The island was sized to work both as a preparation space and a place to sit, and the whole room was set out so sightlines and proportions feel right. Every cabinet was made to measure in our workshop and scribed to the room on installation.

    Materials and craftsmanship

    The cabinetry was hand-painted in a finish chosen to wear well and be easy to live with, with solid-timber framing and well-made drawer boxes built for decades of use. Worktops, handles and details were specified to suit the character of the house, and soft-close runners and quality hinges were used throughout. Because we design, make and fit under one roof, the homeowners had a single point of responsibility from drawing to installation — and the reassurance that the people who made the kitchen were the people who fitted it.

    The result

    The finished kitchen has become exactly what the family hoped for: a hard-working, beautiful room that handles daily life and entertaining with ease. It shows what is possible when a bespoke kitchen is genuinely designed around its owners rather than pulled from a catalogue — and it is representative of the handmade kitchens we make for homes across Suffolk, Essex and the wider region.

    Considering a similar project?

    If you are considering a bespoke handmade kitchen for your home in Essex, Suffolk or beyond, we would love to hear about it.

    Discuss your project View more case studies

    Bespoke Kitchens Brochure

    See more of our kitchens, in detail

    Download the Brochure (PDF)

    Related services: explore our bespoke handmade kitchens and home offices and studies, or view more case studies.
  • Gilford – Country House Joinery

    Gilford – Country House Joinery

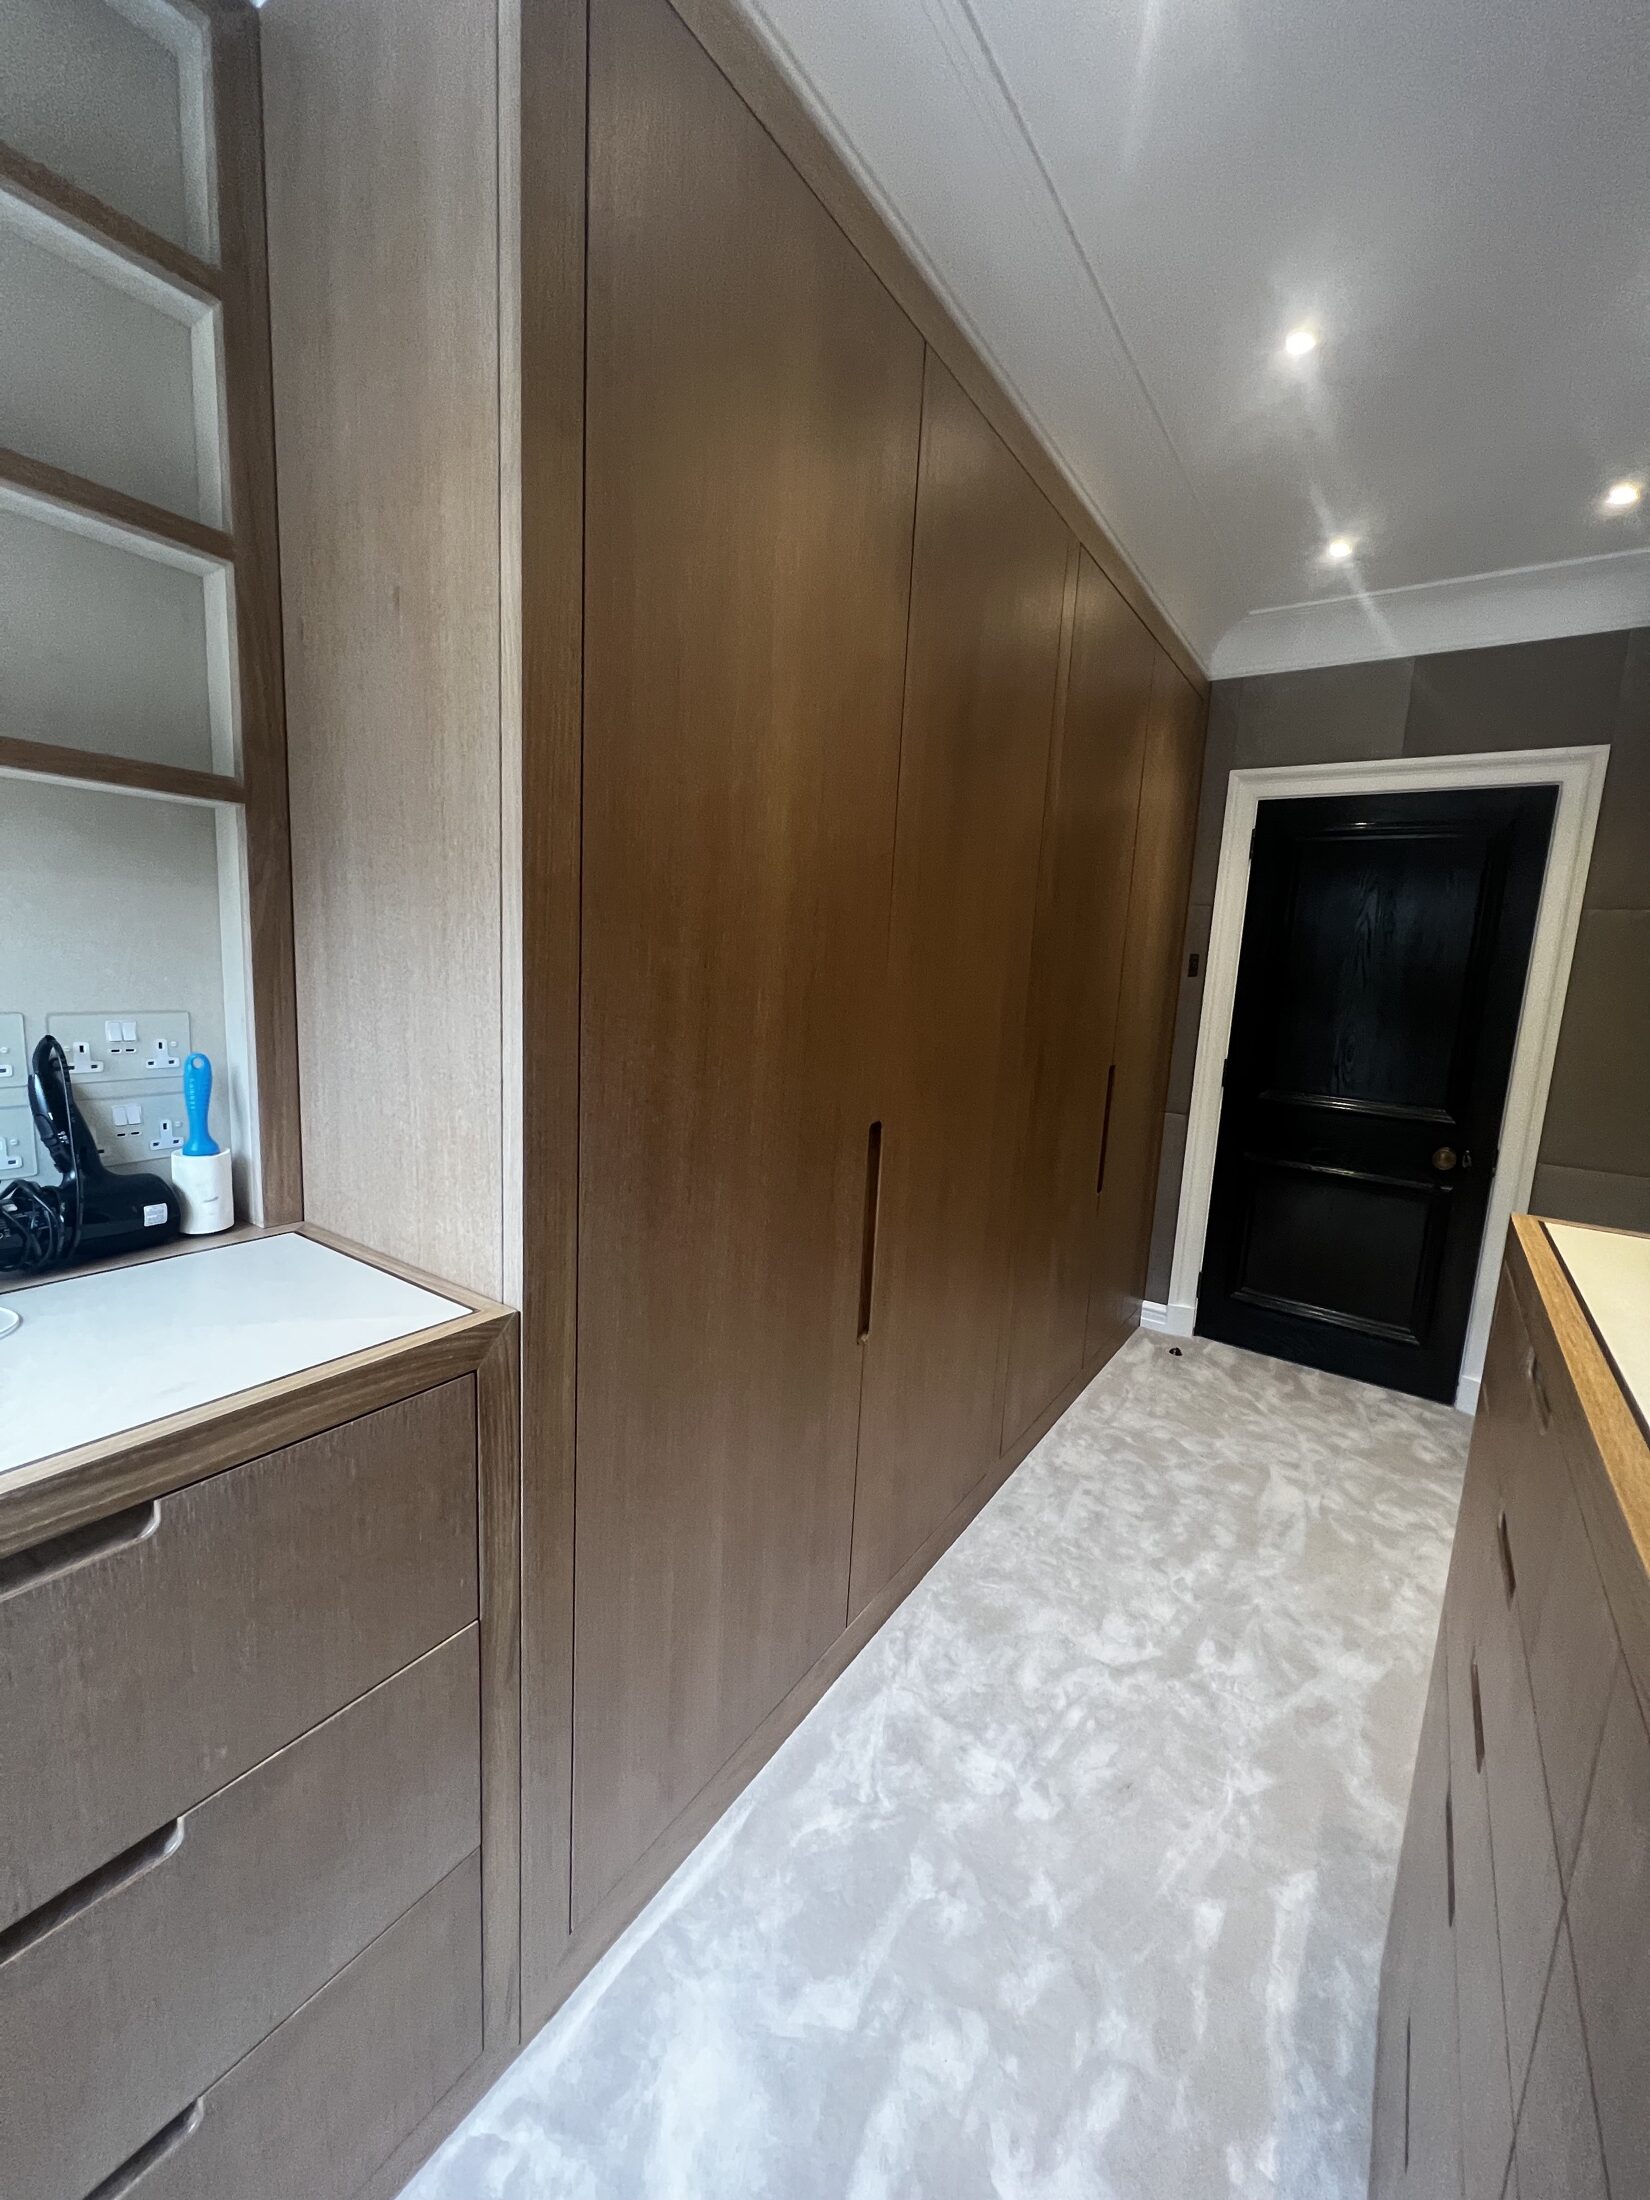
    A programme of bespoke country-house joinery for a private home, with fitted storage and cabinetry designed to suit the generous scale and relaxed character of country living. Reeve & Co designed, made and installed joinery that feels both practical and entirely at home in its setting.

    Project at a glance

    Location
    Private country house
    Project type
    Country-house fitted joinery
    Scope
    Fitted storage, cabinetry and bespoke joinery
    Materials & finish
    Painted and natural timber, hand-finished
    Completed
    2024
    Worked alongside
    Homeowners and design team

    The brief

    Country houses ask something particular of their joinery. Rooms are often large and characterful, with the kind of irregularities that come with age and additions over time, and they need storage that is generous and hard-wearing without feeling municipal or over-designed. Our clients wanted joinery that would absorb the comings and goings of country life — coats, boots, books and everyday clutter — while sitting quietly within the architecture. The brief was to add real, usable capacity and a sense of order, in pieces that look as though they have always been part of the house.

    What we designed and made

    We designed, made and installed a connected programme of fitted storage and cabinetry across the relevant rooms, each piece set out to its own space and scribed to walls and floors that are rarely square. The joinery combines open and concealed storage, with proportions, mouldings and details drawn to suit the period and feel of the house rather than a standard template. As with all our work, the pieces were developed in CAD, made in our Suffolk workshop and installed by our own team so the fit and finish are controlled from start to finish.

    Materials and craftsmanship

    A mix of painted and natural timber finishes was used to suit each room, with materials chosen for durability and a finish that will mellow gracefully with use. Solid-timber framing, well-built carcasses and quality ironmongery underpin work that is meant to be used hard and last for decades. The result is joinery with the feel of fine furniture but the robustness a busy country house demands.

    The result

    The completed joinery gives the house a great deal of considered, beautifully made storage while enhancing rather than competing with its character. It is a good illustration of the country-house joinery we provide for homes across East Anglia and beyond — generous, practical and crafted to belong.

    Considering a similar project?

    If you are planning fitted joinery for a country house, we would be glad to talk it through with you.

    Discuss your project View more case studies

    Related services: explore our home offices and studies and bespoke fitted furniture, or view more case studies.
  • Albert Hall Mansions – Residential Joinery, London

    Albert Hall Mansions – Residential Joinery, London

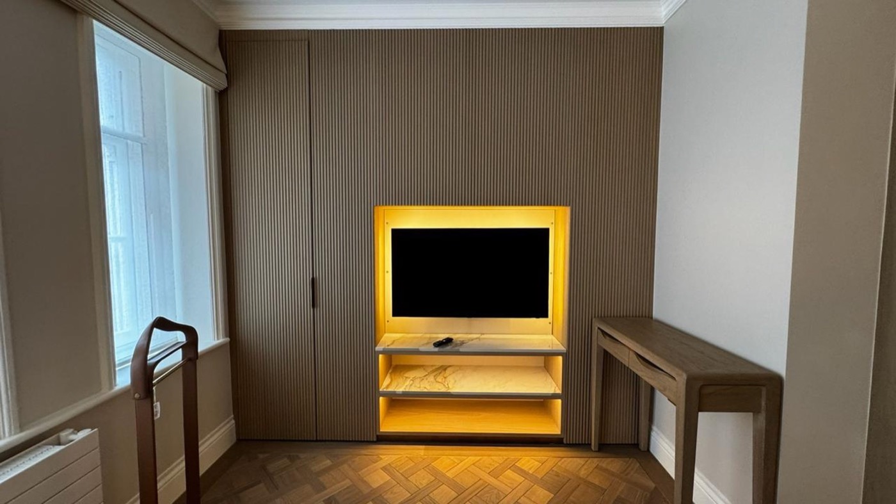
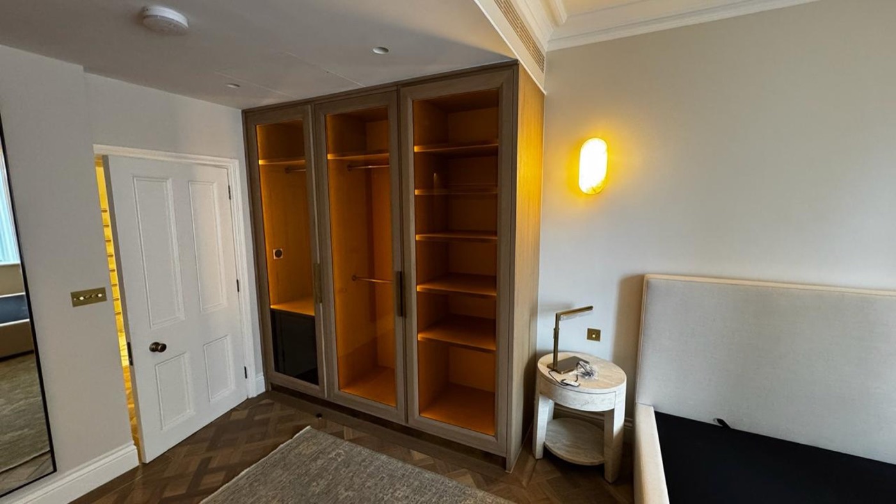
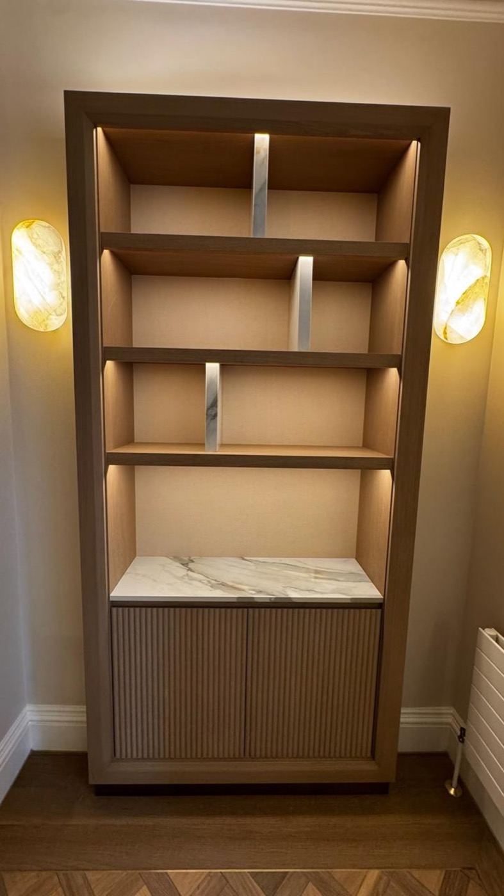
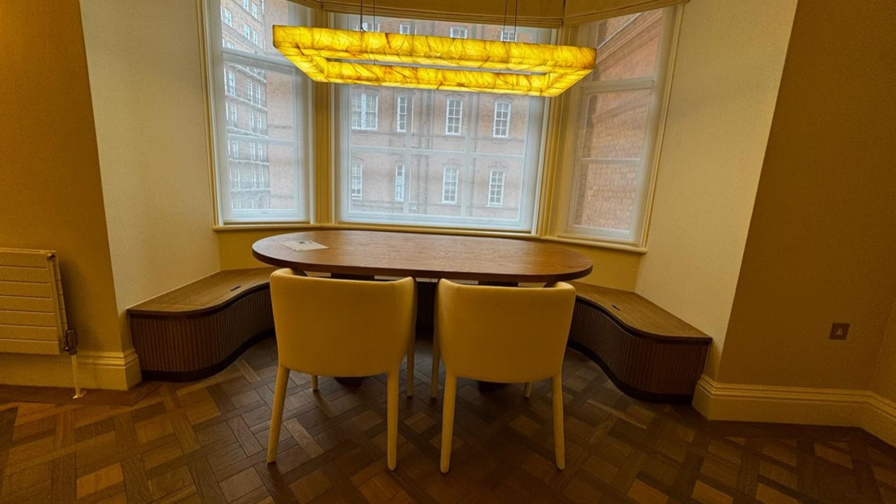
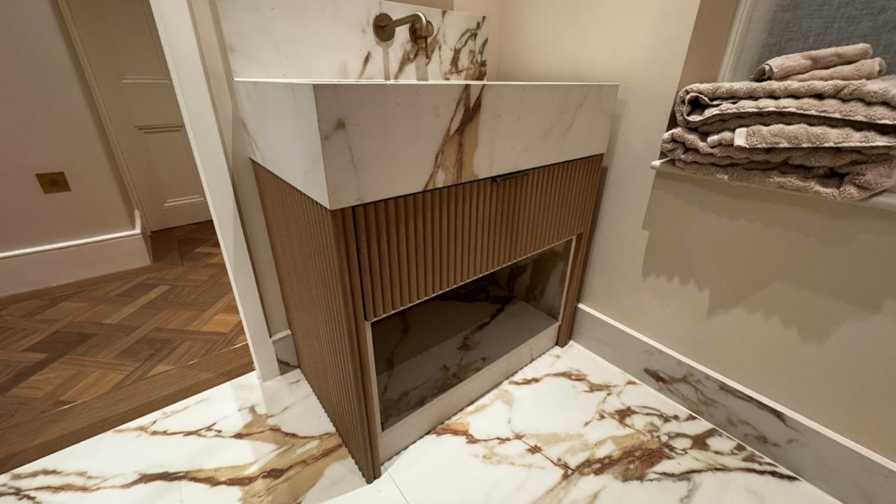
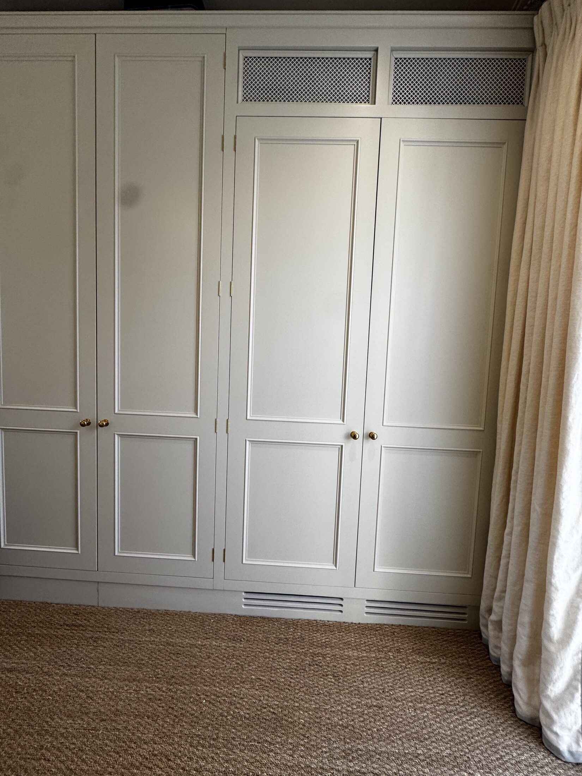
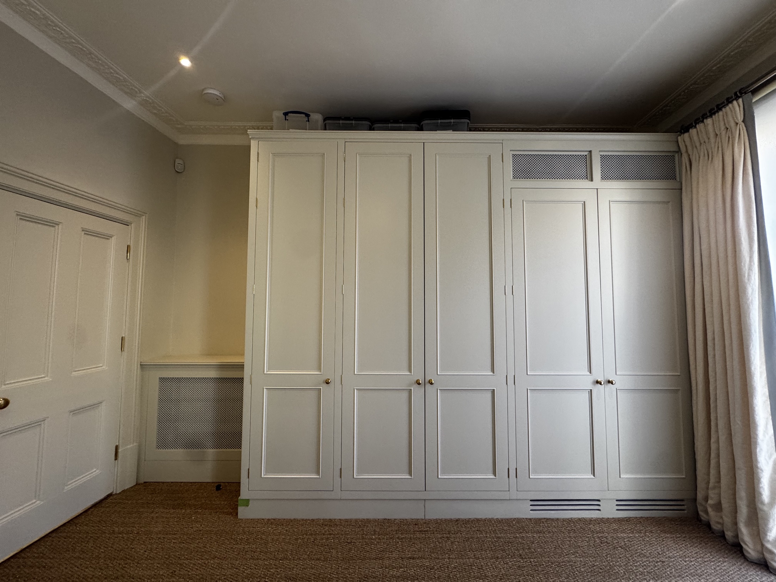
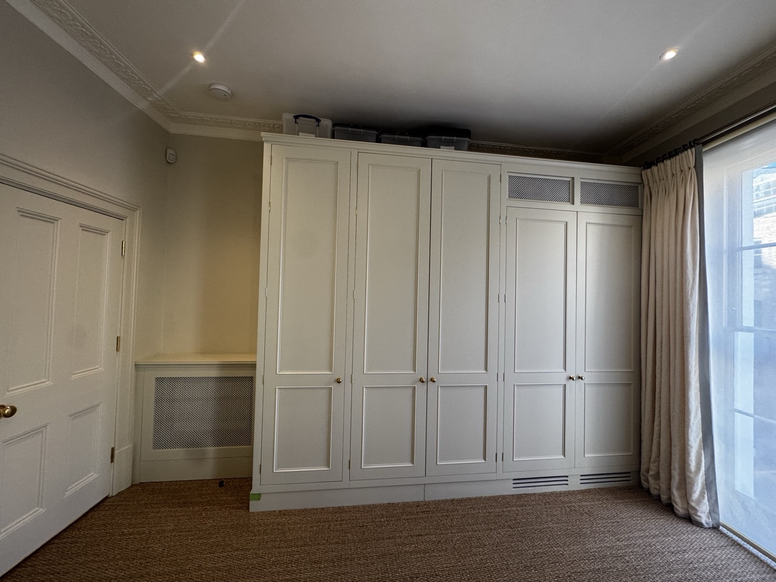
    Albert hall mansions from Reeve & Co — handmade in our Suffolk workshop for high-end homes across London, the Home Counties and East Anglia.

    Albert hall mansions by Reeve & Co

    Case study

    Albert Hall Mansions – Residential Joinery, London

    High-end residential joinery for a London private home, completed in 2025.

    LocationAlbert Hall Mansions, London
    Project typeHigh-end residential joinery
    Year2025
    ScopeBespoke fitted joinery for a London private home.

    The brief

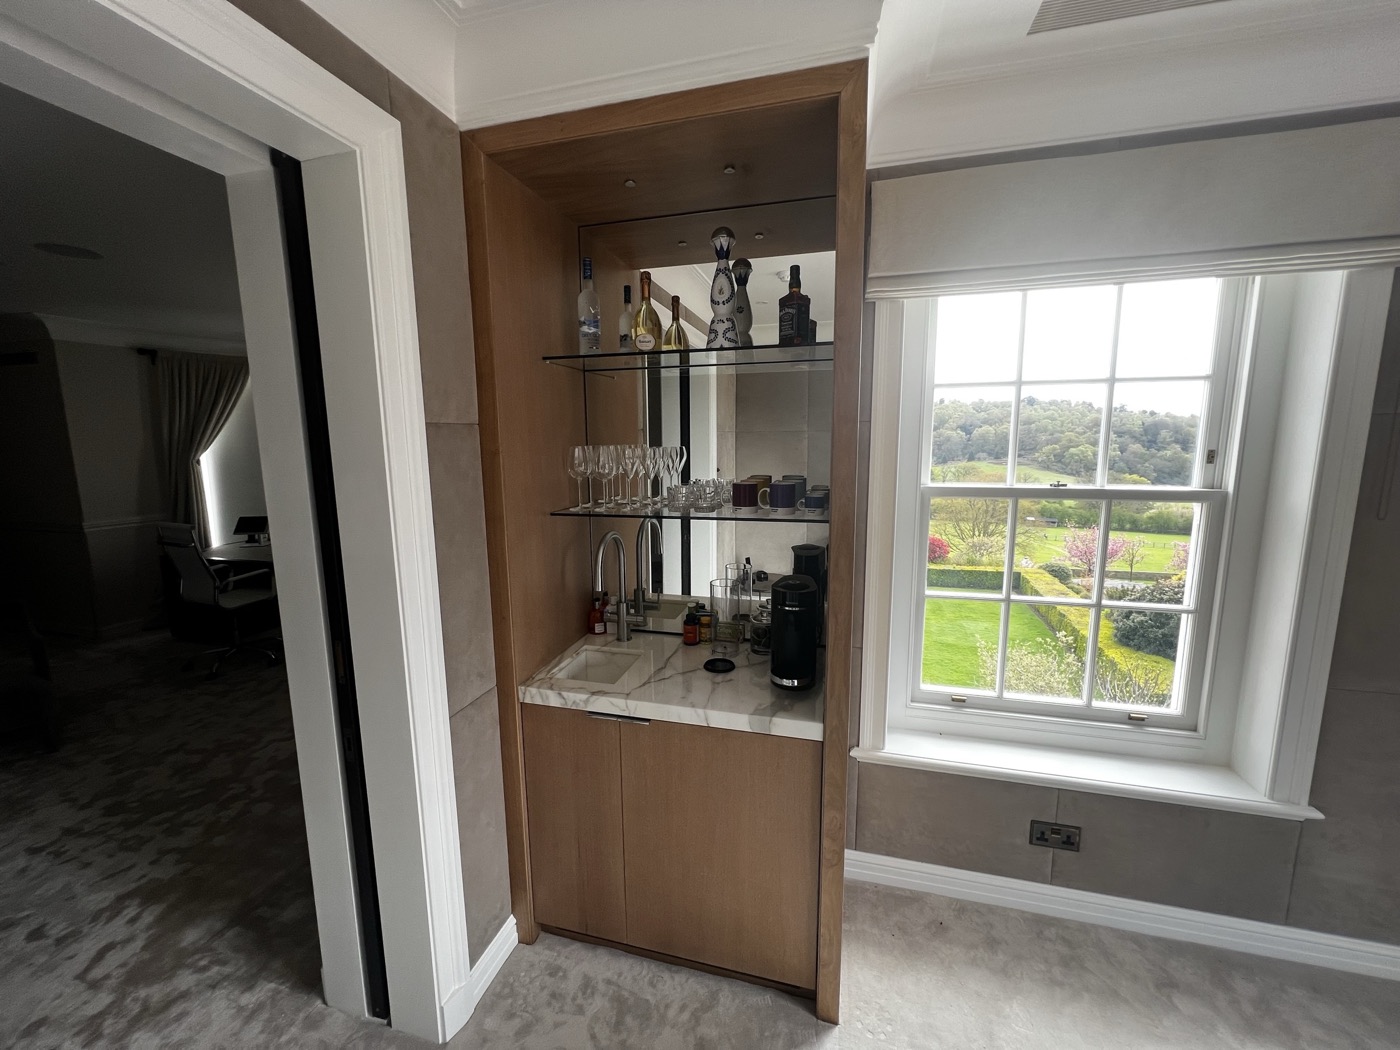
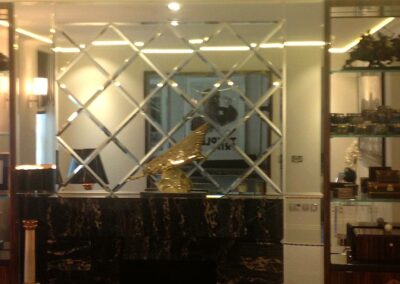
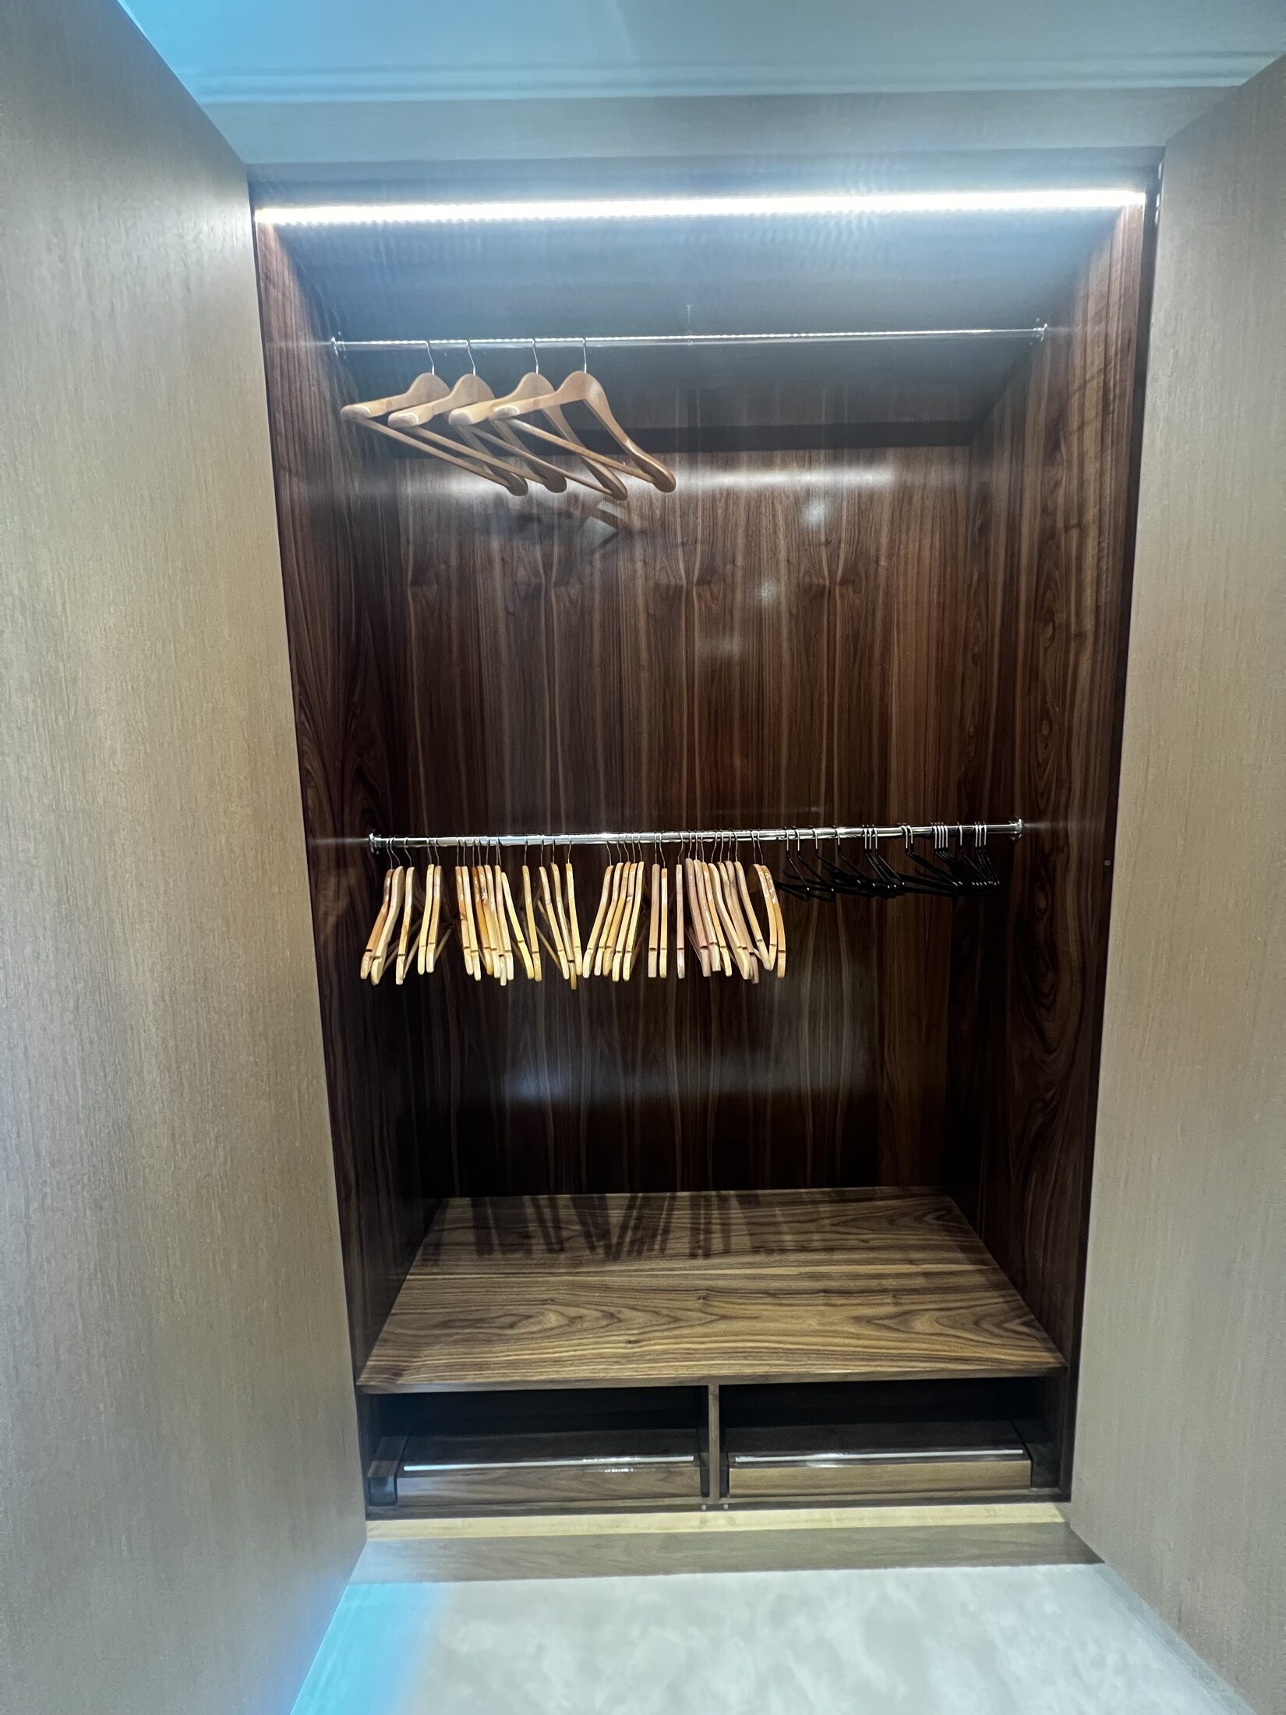
    This London apartment project includes fitted storage, display joinery and integrated detailing designed to work with the proportions and character of the property.

    Design, making and installation

    The work was developed through Reeve & Co design and workshop process, with attention to proportion, finish, shadow gaps, ironmongery and installation detail. Each element was made by the team in Suffolk and installed with the same level of care expected on high-end residential projects.

    Project gallery

    A small selection of details from the completed commission.

    View more Reeve & Co case studies

    If you are planning a similar residential joinery or bespoke kitchen project, send us your drawings or brief and we will advise on the best next step.

    Discuss a similar project

    Albert hall mansions by Reeve & Co

    From our Suffolk workshop we design, make and install albert hall mansions for high-end homes across London, the Home Counties and East Anglia. Every commission is made to measure and finished to a furniture-quality standard. To discuss albert hall mansions, get in touch or explore our case studies.
  • Beaufort Gardens – Residential Joinery, Knightsbridge

    Beaufort Gardens – Residential Joinery, Knightsbridge

    Beaufort gardens from Reeve & Co — handmade in our Suffolk workshop for high-end homes across London, the Home Counties and East Anglia.

    Beaufort gardens by Reeve & Co

    Case study

    Beaufort Gardens – Residential Joinery, Knightsbridge

    High-end residential joinery for a London private home, completed in 2024.

    LocationBeaufort Gardens, Knightsbridge, London
    Project typeHigh-end residential joinery
    Year2024
    ScopeBespoke architectural joinery for a London private home.

    The brief

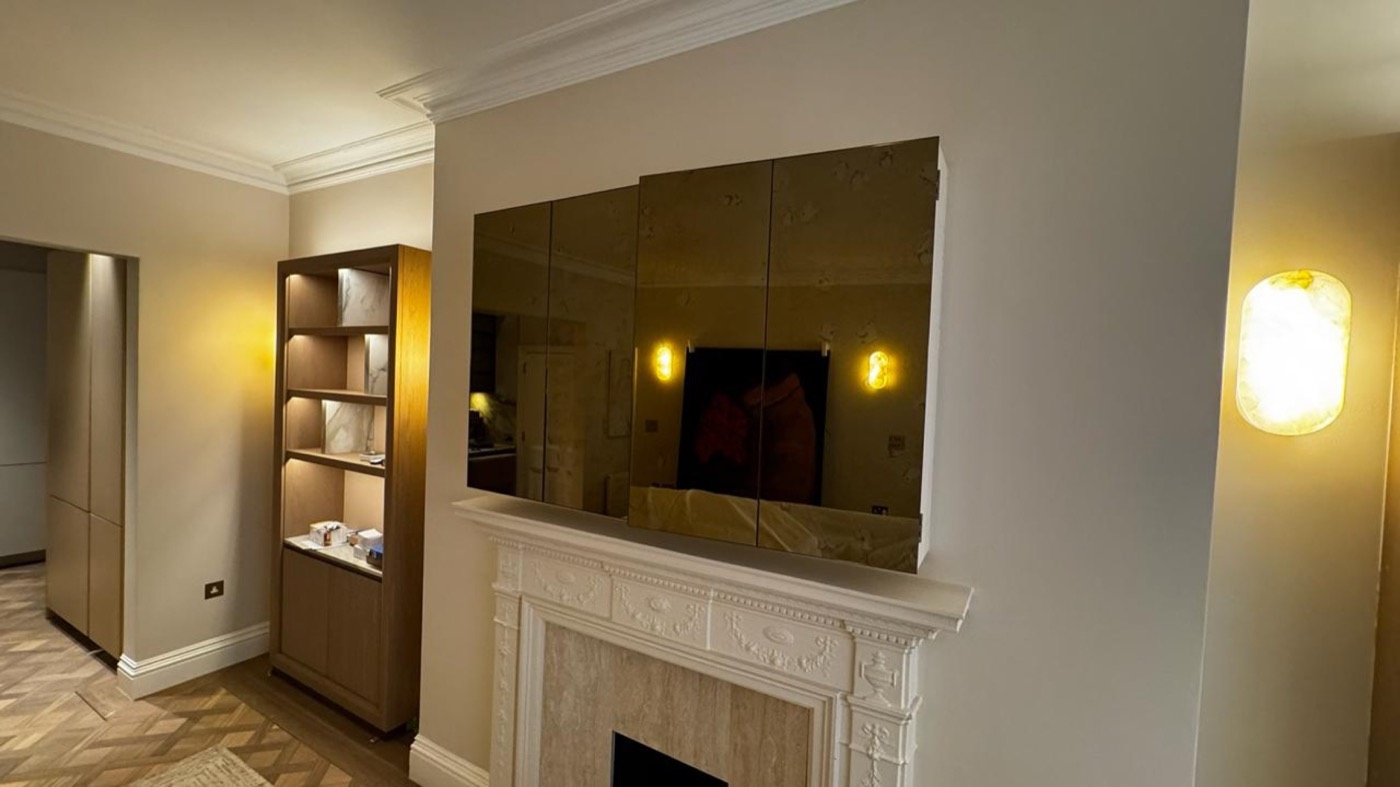
    This Knightsbridge project centres on architectural timber detailing, staircase joinery and refined fitted elements designed to sit quietly within a high-end residential interior.

    Design, making and installation

    The work was developed through Reeve & Co design and workshop process, with attention to proportion, finish, shadow gaps, ironmongery and installation detail. Each element was made by the team in Suffolk and installed with the same level of care expected on high-end residential projects.

    Project gallery

    A small selection of details from the completed commission.

    View more Reeve & Co case studies

    If you are planning a similar residential joinery or bespoke kitchen project, send us your drawings or brief and we will advise on the best next step.

    Discuss a similar project

    Beaufort gardens by Reeve & Co

    From our Suffolk workshop we design, make and install beaufort gardens for high-end homes across London, the Home Counties and East Anglia. Every commission is made to measure, drawn in detail and finished to a furniture-quality standard, then installed by our own team.

    We work directly with homeowners and alongside architects, interior designers and main contractors, building with carefully selected, responsibly sourced timber. To discuss beaufort gardens, get in touch or explore our case studies and about us.

  • Essex Kitchen – Bespoke Kitchen, Essex

    Essex Kitchen – Bespoke Kitchen, Essex

    Essex kitchen from Reeve & Co — handmade in our Suffolk workshop for high-end homes across London, the Home Counties and East Anglia.

    Essex kitchen by Reeve & Co

    Case study

    Essex Kitchen – Bespoke Kitchen, Essex

    High-end bespoke kitchen for an Essex private home, completed in 2024.

    LocationEssex
    Project typeHigh-end bespoke kitchen
    Year2024
    ScopeA bespoke kitchen designed and made around the house, storage requirements and surrounding fitted furniture.

    The brief

    This Essex kitchen was designed as a fully bespoke room rather than a standard kitchen installation, balancing day-to-day storage with crafted details and furniture-quality making.

    Design, making and installation

    The work was developed through Reeve & Co design and workshop process, with attention to proportion, finish, shadow gaps, ironmongery and installation detail. Each element was made by the team in Suffolk and installed with the same level of care expected on high-end residential projects.

    Project gallery

    A small selection of details from the completed commission.

    View more Reeve & Co case studies

    If you are planning a similar residential joinery or bespoke kitchen project, send us your drawings or brief and we will advise on the best next step.

    Discuss a similar project

    Essex kitchen by Reeve & Co

    From our Suffolk workshop we design, make and install essex kitchen for high-end homes across London, the Home Counties and East Anglia. Every commission is made to measure, drawn in detail and finished to a furniture-quality standard, then installed by our own team.

    We work directly with homeowners and alongside architects, interior designers and main contractors, building with carefully selected, responsibly sourced timber. To discuss essex kitchen, get in touch or explore our case studies and about us.

  • Gilford – Country House Joinery

    Gilford – Country House Joinery

    Bespoke joinery from Reeve & Co — handmade in our Suffolk workshop for high-end homes across London, the Home Counties and East Anglia.

    Bespoke joinery by Reeve & Co

    Case study

    Gilford – Country House Joinery

    High-end residential joinery for a country private home, completed in 2024.

    LocationGilford
    Project typeHigh-end country-house residential joinery
    Year2024
    ScopeBespoke fitted joinery for a country private home.

    The brief

    This country-house commission combines warm timber, detailed fitted storage and carefully integrated joinery suited to a private home beyond London.

    Design, making and installation

    The work was developed through Reeve & Co design and workshop process, with attention to proportion, finish, shadow gaps, ironmongery and installation detail. Each element was made by the team in Suffolk and installed with the same level of care expected on high-end residential projects.

    Project gallery

    A small selection of details from the completed commission.

    View more Reeve & Co case studies

    If you are planning a similar residential joinery or bespoke kitchen project, send us your drawings or brief and we will advise on the best next step.

    Discuss a similar project

    Bespoke joinery by Reeve & Co

    From our Suffolk workshop we design, make and install bespoke joinery for high-end homes across London, the Home Counties and East Anglia. Every commission is made to measure and finished to a furniture-quality standard. To discuss bespoke joinery, get in touch or explore our case studies.
  • Holland Street – Residential Joinery, London

    Holland Street – Residential Joinery, London

    Holland street from Reeve & Co — handmade in our Suffolk workshop for high-end homes across London, the Home Counties and East Anglia.

    Holland street by Reeve & Co

    Case study

    Holland Street – Residential Joinery, London

    High-end residential joinery for a London private home, completed in 2024.

    LocationHolland Street, London
    Project typeHigh-end residential joinery
    Year2024
    ScopeBespoke fitted joinery for a London private home.

    The brief

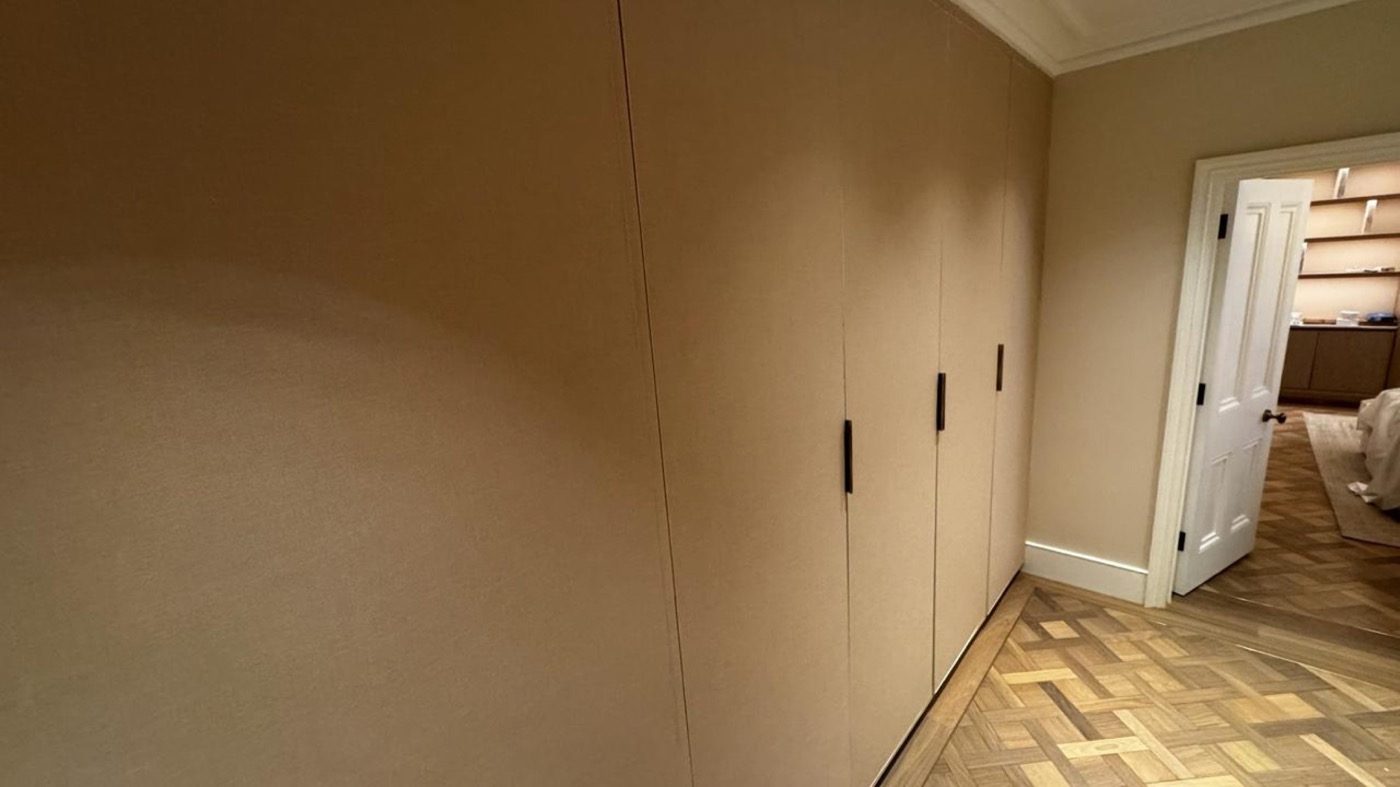
    This private residential commission reflects the kind of discreet, carefully detailed joinery Reeve and Co Interiors designs, makes and installs for high-end London homes.

    Design, making and installation

    The work was developed through Reeve & Co design and workshop process, with attention to proportion, finish, shadow gaps, ironmongery and installation detail. Each element was made by the team in Suffolk and installed with the same level of care expected on high-end residential projects.

    Project gallery

    A small selection of details from the completed commission.

    View more Reeve & Co case studies

    If you are planning a similar residential joinery or bespoke kitchen project, send us your drawings or brief and we will advise on the best next step.

    Discuss a similar project

    Holland street by Reeve & Co

    From our Suffolk workshop we design, make and install holland street for high-end homes across London, the Home Counties and East Anglia. Every commission is made to measure and finished to a furniture-quality standard. To discuss holland street, get in touch or explore our case studies.
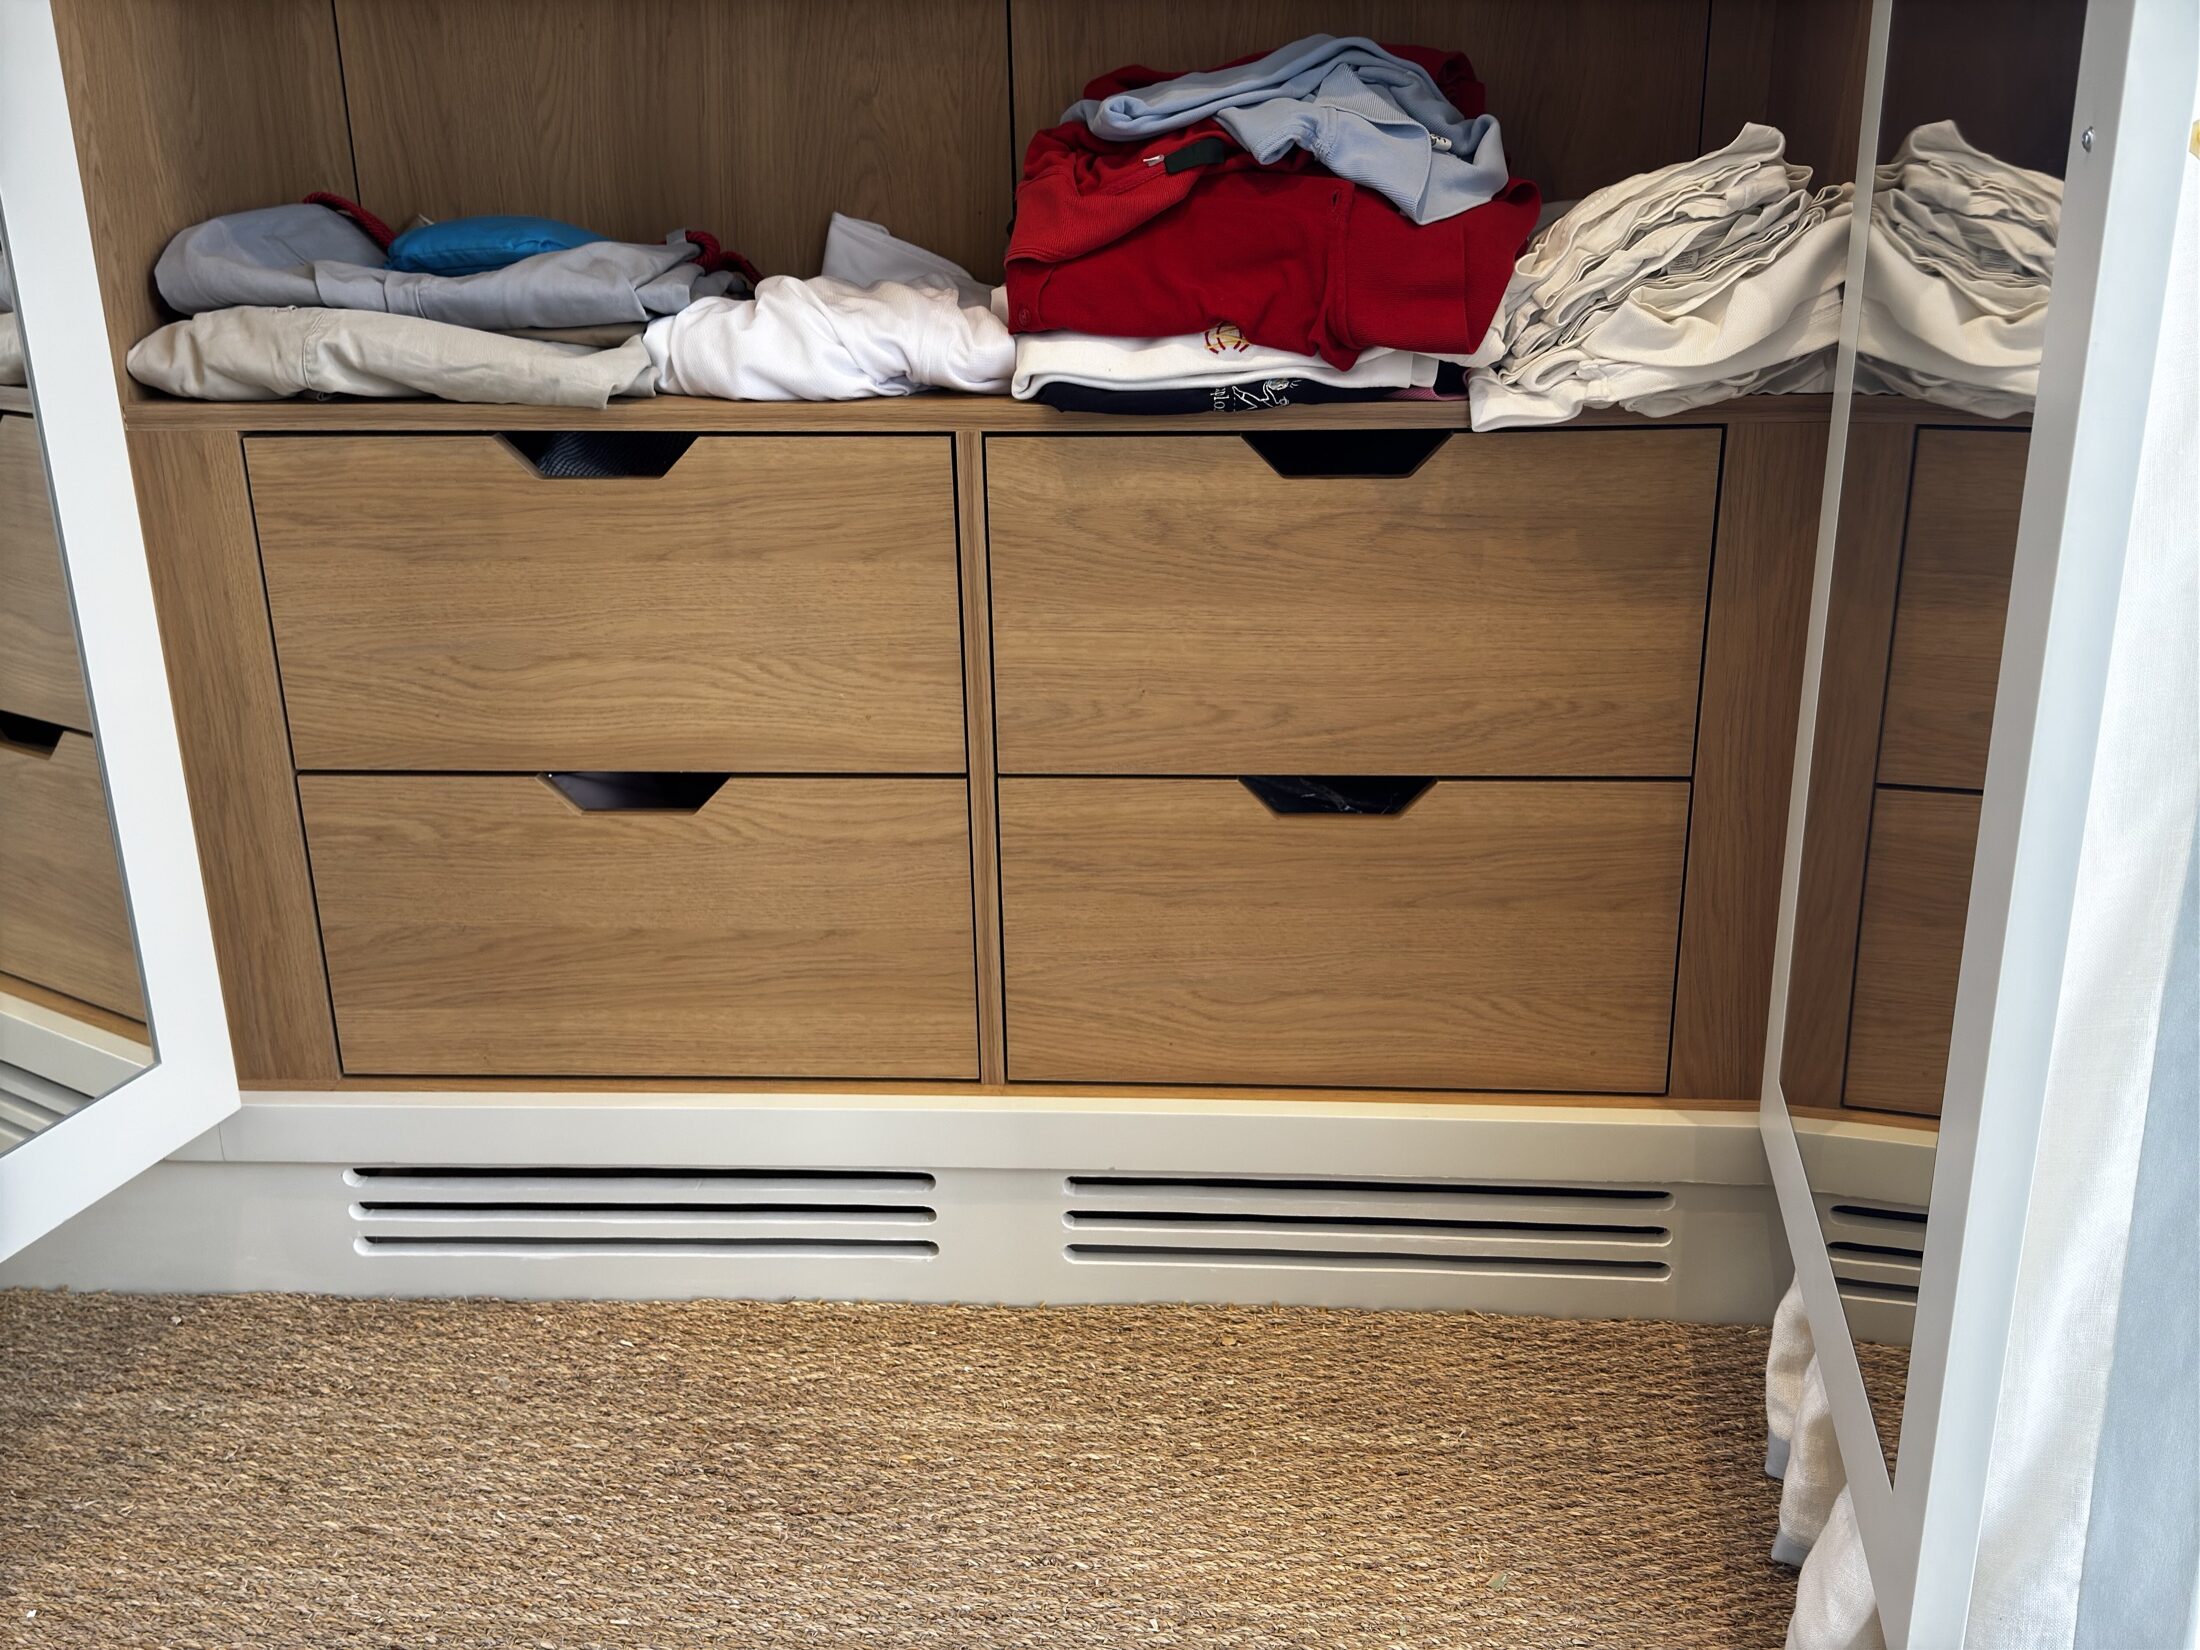
  • Bespoke Joinery Case Studies

    Bespoke joinery case from Reeve & Co — handmade in our Suffolk workshop for high-end homes across London, the Home Counties and East Anglia.

    Case Studies

    Bespoke Joinery Case Studies

    Selected residential and commercial joinery projects made in Suffolk and installed across London, Belgravia, Westminster, the Home Counties and East Anglia.

    Residential & Commercial Joinery Fit Outs, Tier 1 level

    A selection of our latest residential and commercial joinery fit-outs.

    From listed Suffolk farmhouses to private homes in Belgravia and Sloane Square, every project on this page was designed and made in our Mickfield workshop near Stowmarket and fitted on site by our own team of joiners.

    We work in oak, walnut, tulipwood, sycamore and ash — finished in hand-painted, sprayed lacquer or traditional French polish — and detail every piece to Tier 1 standards.

    A selection of our recent work

    Our specialisms include carved panelling, fitted libraries, hidden jib doors, vanity units, principal staircases, gun rooms, wine rooms and bespoke kitchens. Each project is delivered in close partnership with the architect or interior designer, supported by full workshop drawings and 3D visuals before a single board is cut.

    Every commission follows the same process: measured site survey, design and full workshop drawings in SolidWorks, sample approval for timber and ironmongery, manufacture in our Mickfield workshop, and on-site installation by our own fitters. Nothing is sub-contracted.

    Explore our services and kitchens or view our kitchen design drawings.

    Where our recent projects sit

    • London: Belgravia, Mayfair, Sloane Square, Park Lane, South Kensington, Chelsea and Knightsbridge — principally listed-building joinery, principal staircases, panelled rooms and bespoke libraries.
    • The Home Counties and Cotswolds: country-house programmes in Oxfordshire, Buckinghamshire and Hampshire, including kitchens, libraries, dressing rooms and panelled reception spaces.
    • East Anglia: listed Suffolk farmhouses, Norfolk barn conversions and new-build residential joinery near Bury St Edmunds and Ipswich.
    • International: a flagship jeweller’s interior in Dublin and selected commissions across Europe by arrangement.

    How we deliver each commission

    The same project manager you meet at the start is the one who hands the work over at completion. Lead times typically run from twelve to twenty weeks for kitchens and from sixteen to thirty weeks for full residential programmes, depending on scope and finish.

    We carry full insurance for site work, and our installation teams are CSCS-carded for main-contractor sites.

    Working with architects and interior designers

    A significant share of our work comes through architects and interior designers. Send drawings, a schedule or a short brief and we will help you assess detail, budget, sequencing and feasibility before the project moves into manufacture.

    View our commercial and residential joinery service or contact Reeve & Co Interiors.

    Project gallery

    A fuller selection of recent case studies and project pages, restored from the previous site and presented in the same improved card style as the services page.

    Discuss your project

    If you are planning a private residential, listed-building, commercial or hospitality joinery project, send us your drawings or brief and we will advise on the best next step.

    Start a conversation

    Bespoke joinery case by Reeve & Co

    From our Suffolk workshop we design, make and install bespoke joinery case for high-end homes across London, the Home Counties and East Anglia. Every commission is made to measure and finished to a furniture-quality standard. To discuss bespoke joinery case, get in touch or explore our case studies.
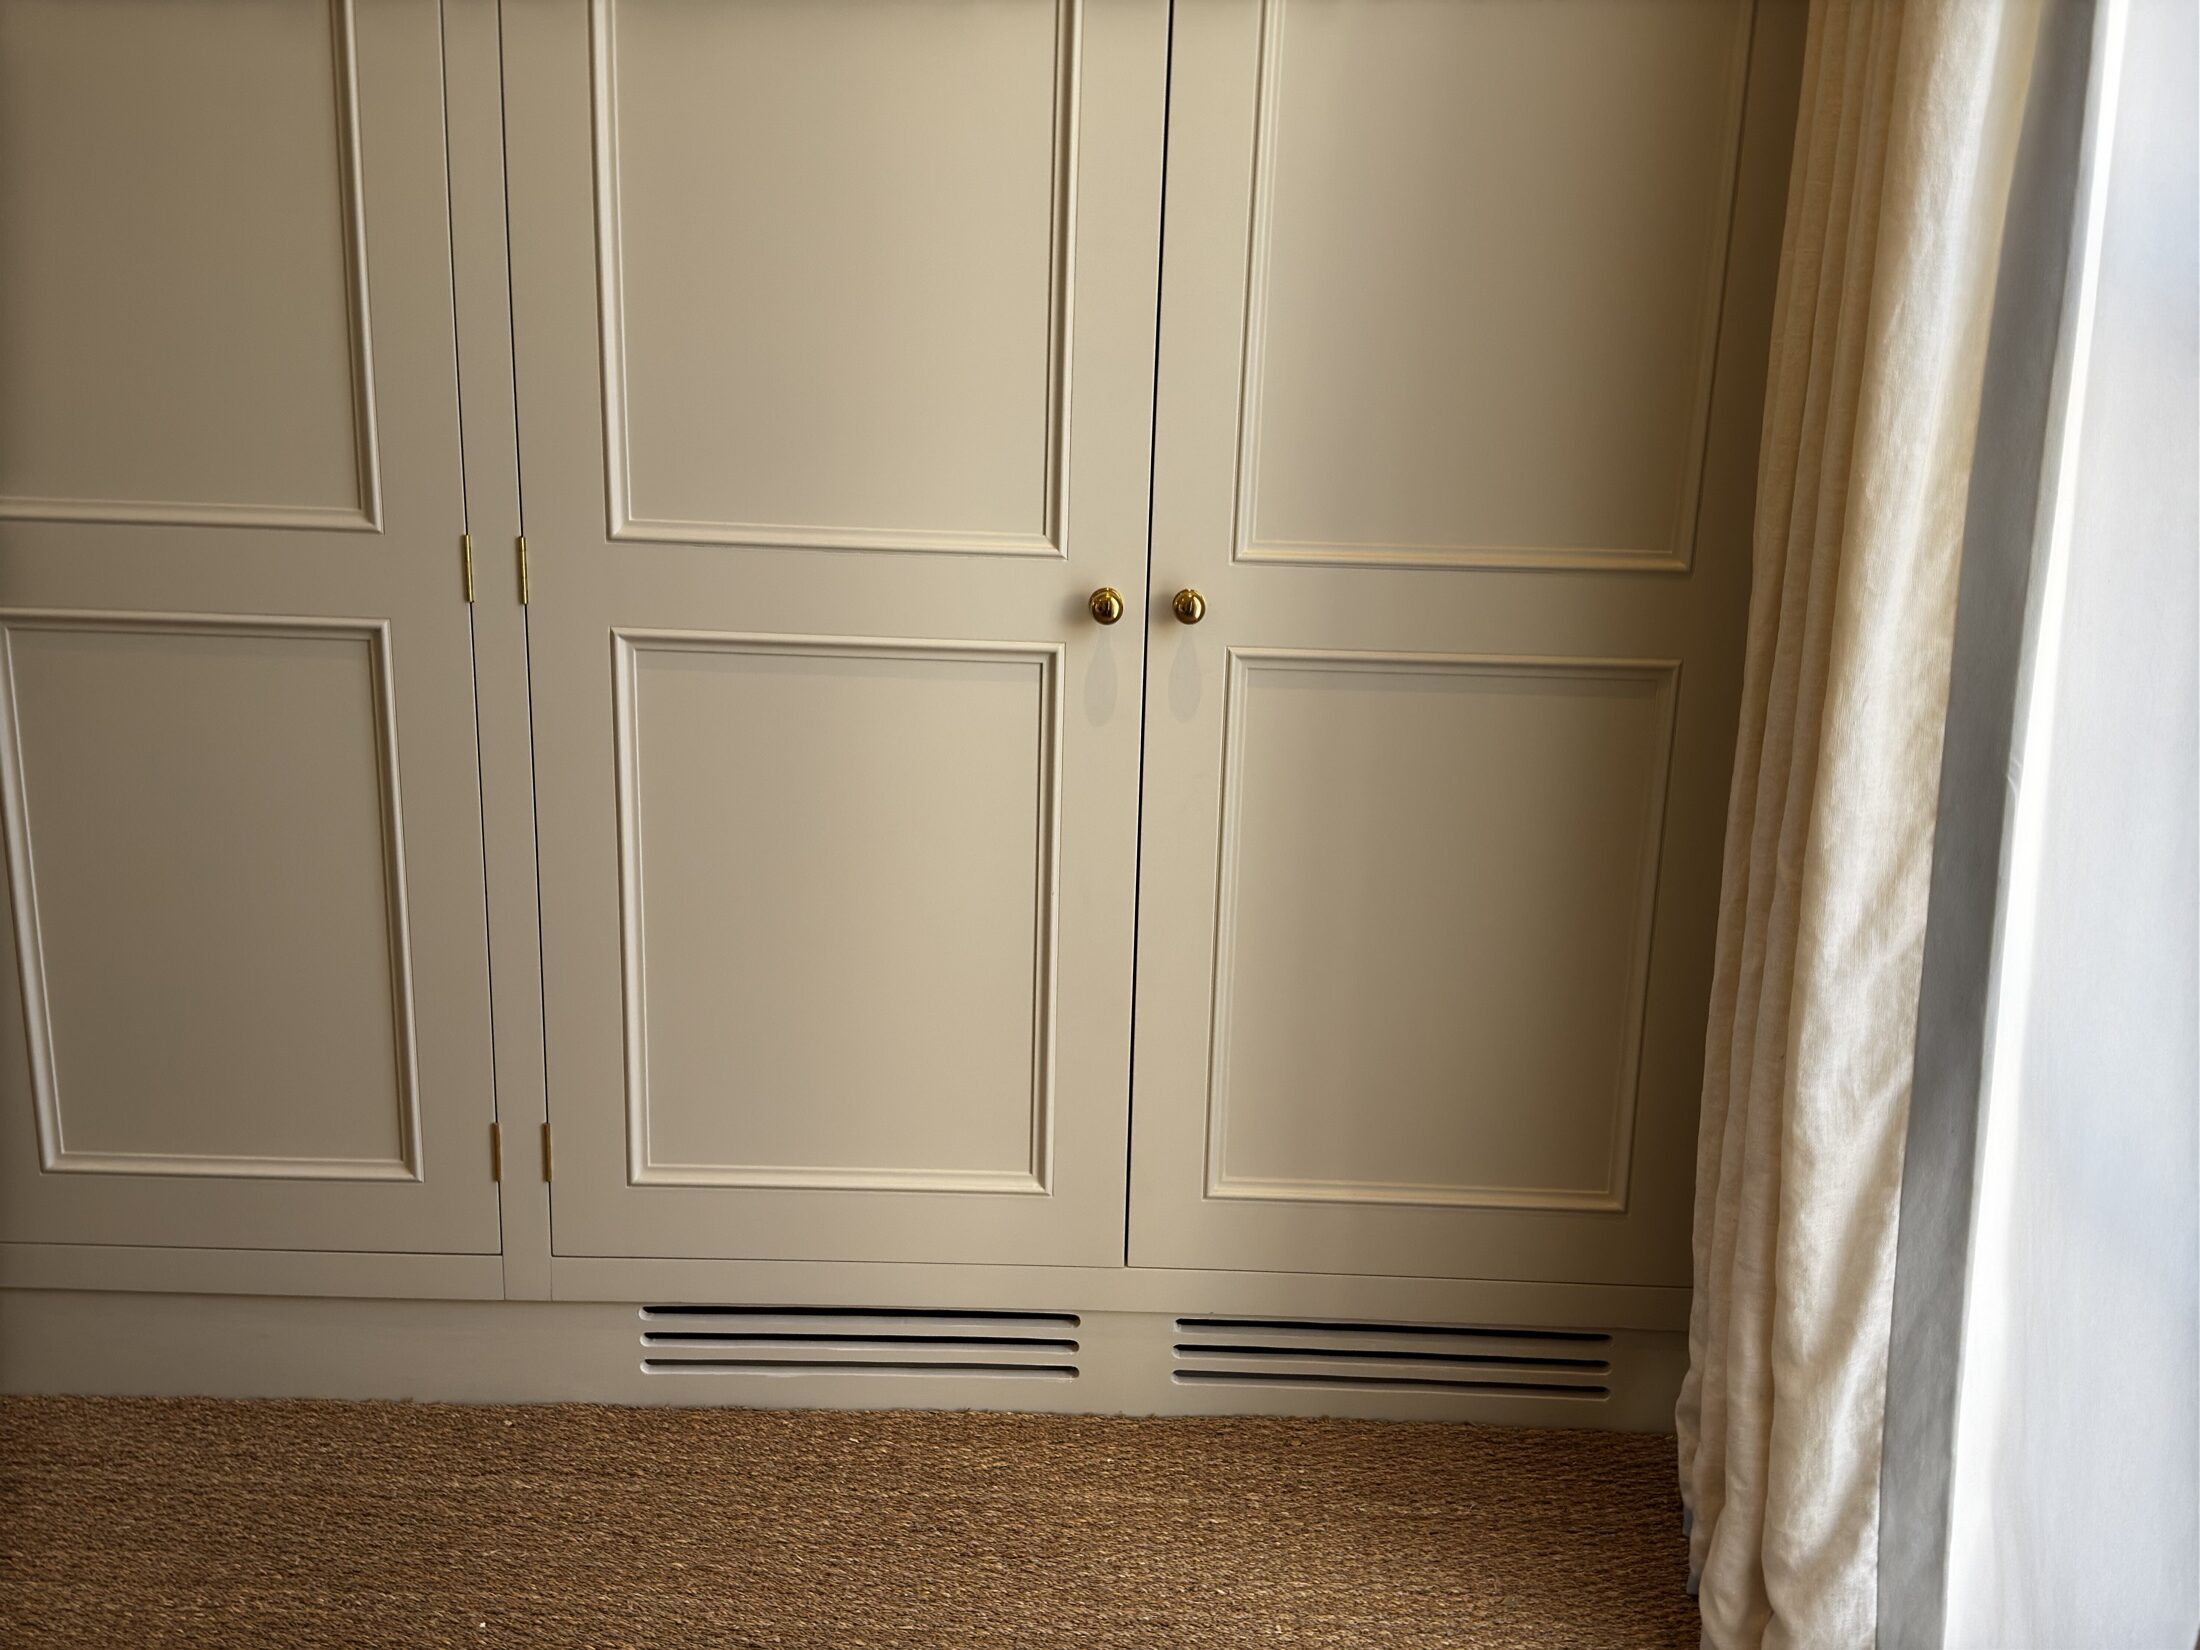
  • Bespoke Kitchens in Suffolk, Essex, Norfolk & Cambridge

    Bespoke kitchens from Reeve & Co — handmade in our Suffolk workshop for high-end homes across London, the Home Counties and East Anglia.

    Made in our Suffolk workshop

    Bespoke kitchens for Suffolk, Essex, Cambridge and Norfolk

    Handmade kitchens for substantial homes, drawn in-house and made as proper furniture rather than ordered from a range. Every kitchen is designed around the room, the architecture and the way the house is lived in.

    A high-end kitchen should feel as if it belongs to the house

    Reeve & Co designs and makes bespoke kitchens for country houses, rectories, farmhouses, townhouses and architect-led private homes across Suffolk, Essex, Cambridge, Cambridgeshire and Norfolk. The work is for clients who want a calm, beautifully made room with lasting proportion, not a generic kitchen fitted into an expensive space.

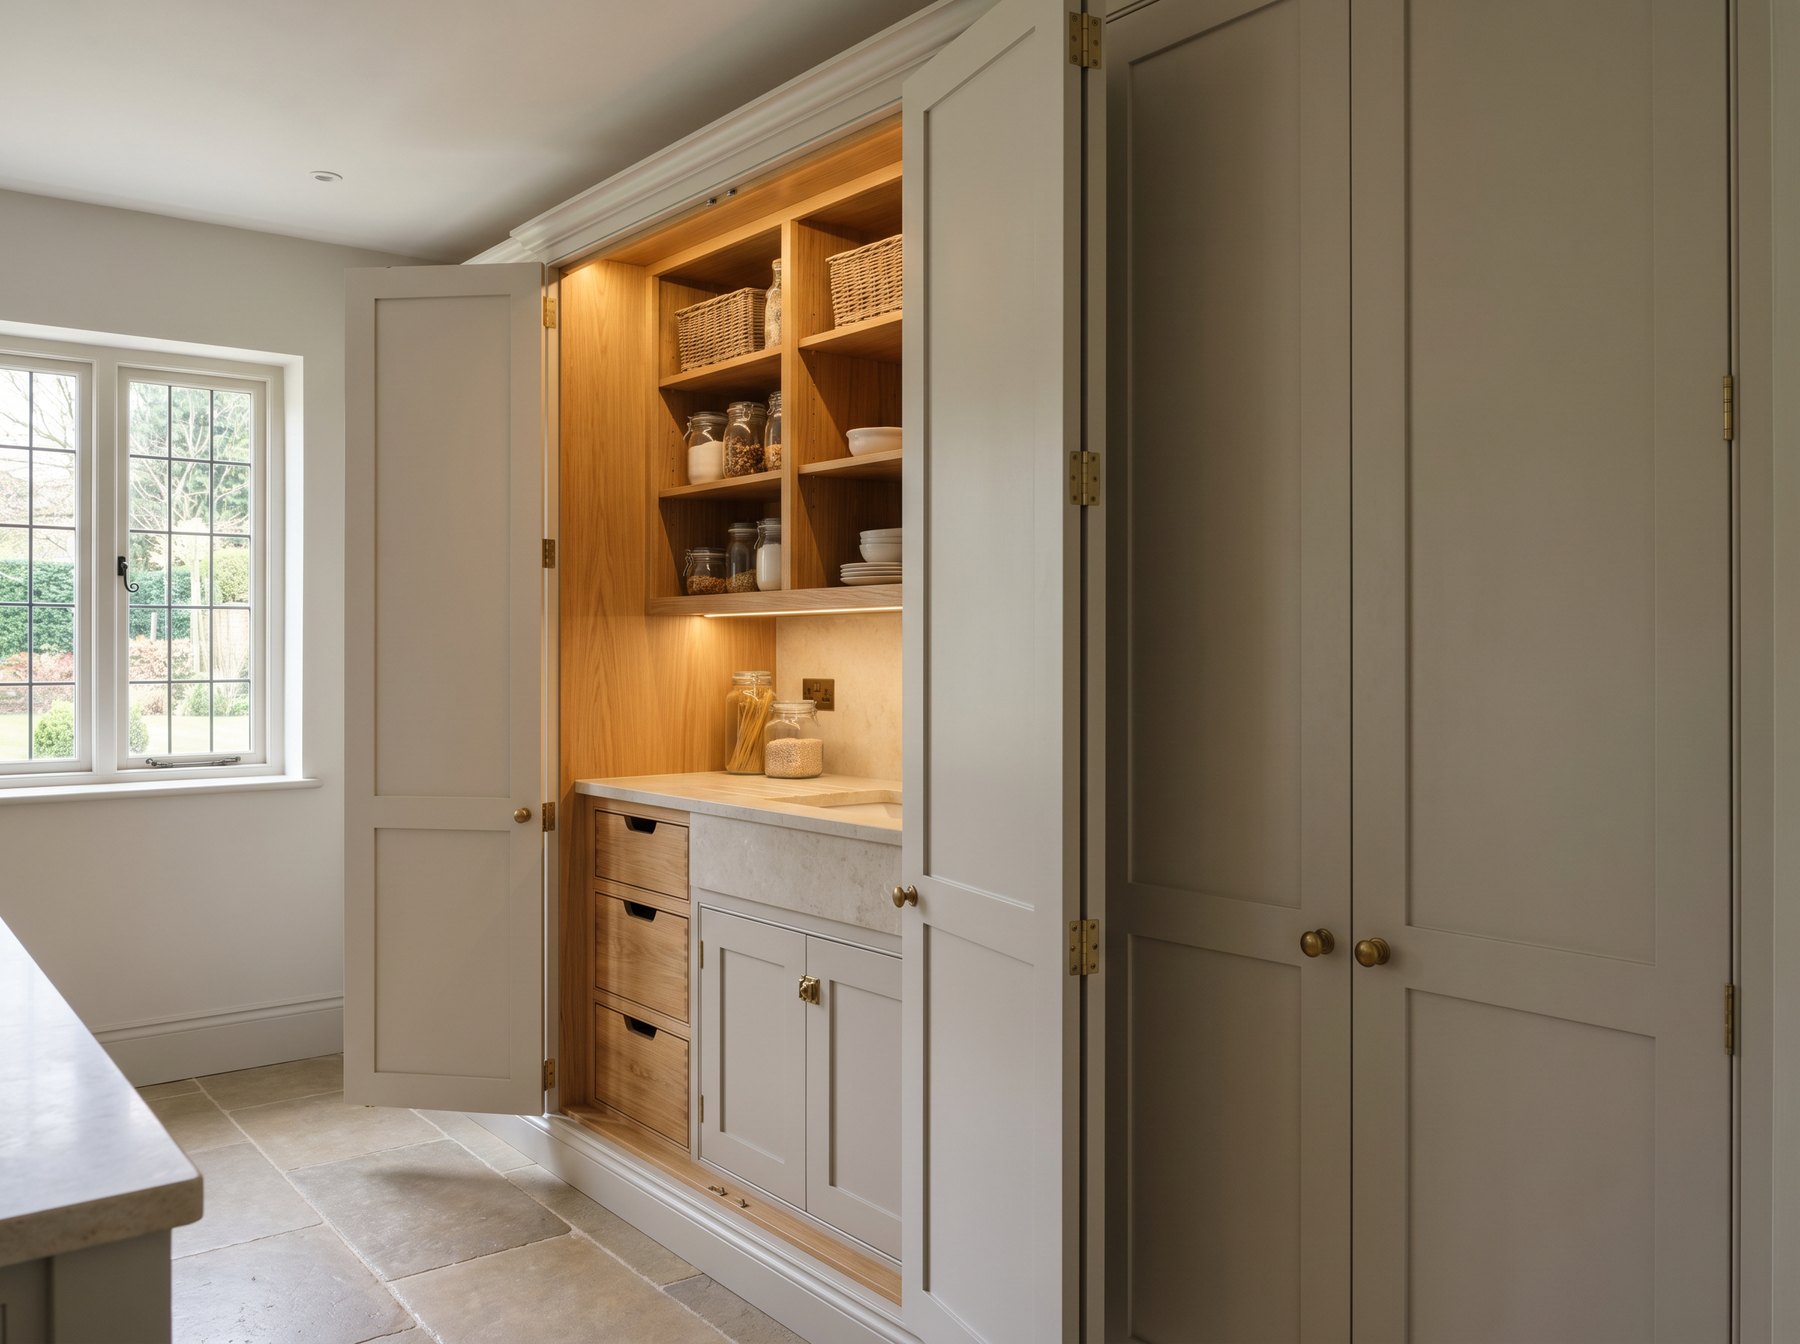
    The cabinetry is drawn for the room and made in our Suffolk workshop. Doors are in-frame, carcases are specified properly, finishes are sampled rather than guessed, and the kitchen can include a larder, pantry, dresser, utility room, boot room, bar or adjoining fitted furniture where the house needs it.

    Our main workload remains high-end fitted joinery for London and Home Counties private homes, but local bespoke kitchens are a natural extension of that standard. The same drawing, making, finishing and fitting discipline applies.
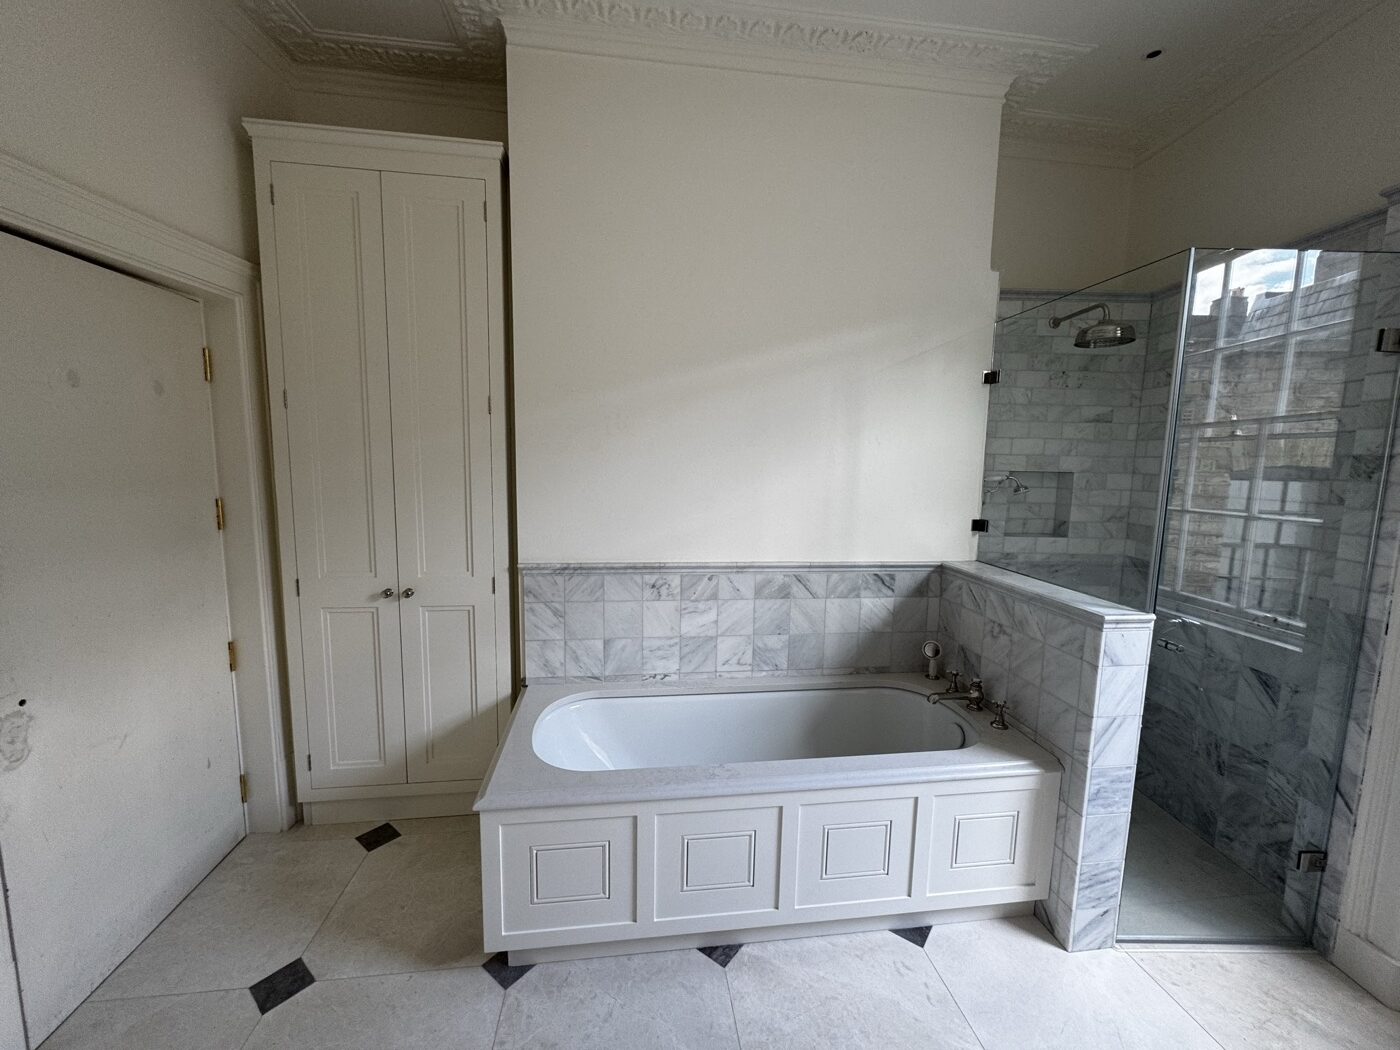
    Designed as a whole room, not just a run of cabinets

    A good bespoke kitchen usually reaches beyond the main cooking space. We can draw the pantry, breakfast cupboard, dresser, utility, boot room, bar, back hall storage or dining-room joinery at the same time, so the detailing and proportions read as one house.

    That is where our joinery background matters. We are not only planning units. We are resolving sightlines, door breaks, appliance integration, service voids, skirting, cornice, wall panelling, thresholds and how the cabinetry meets the original building.

    Bespoke kitchens, designed and made in Suffolk
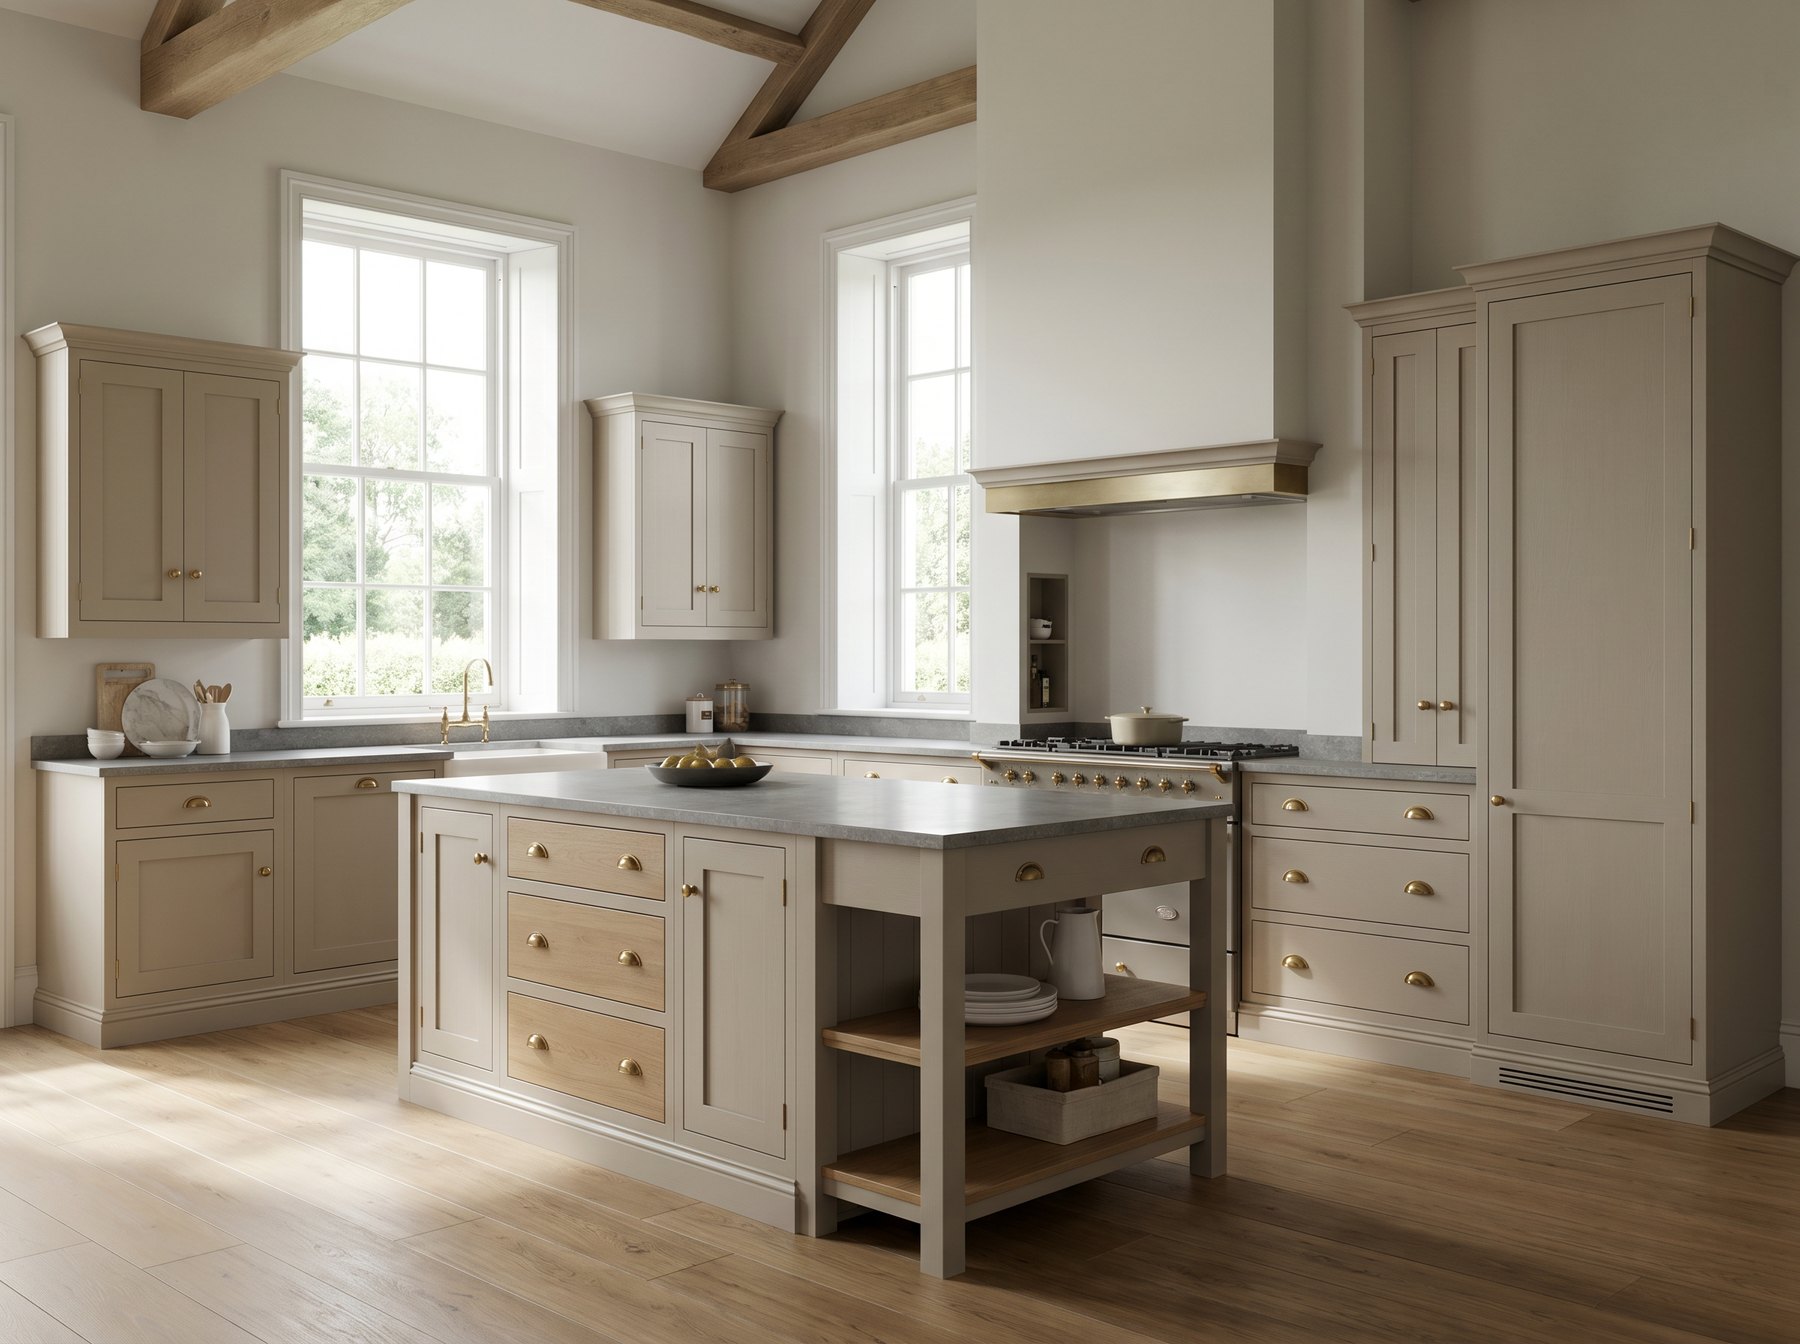
    In-frame painted cabinetry with furniture proportions, designed around the room rather than a catalogue module.
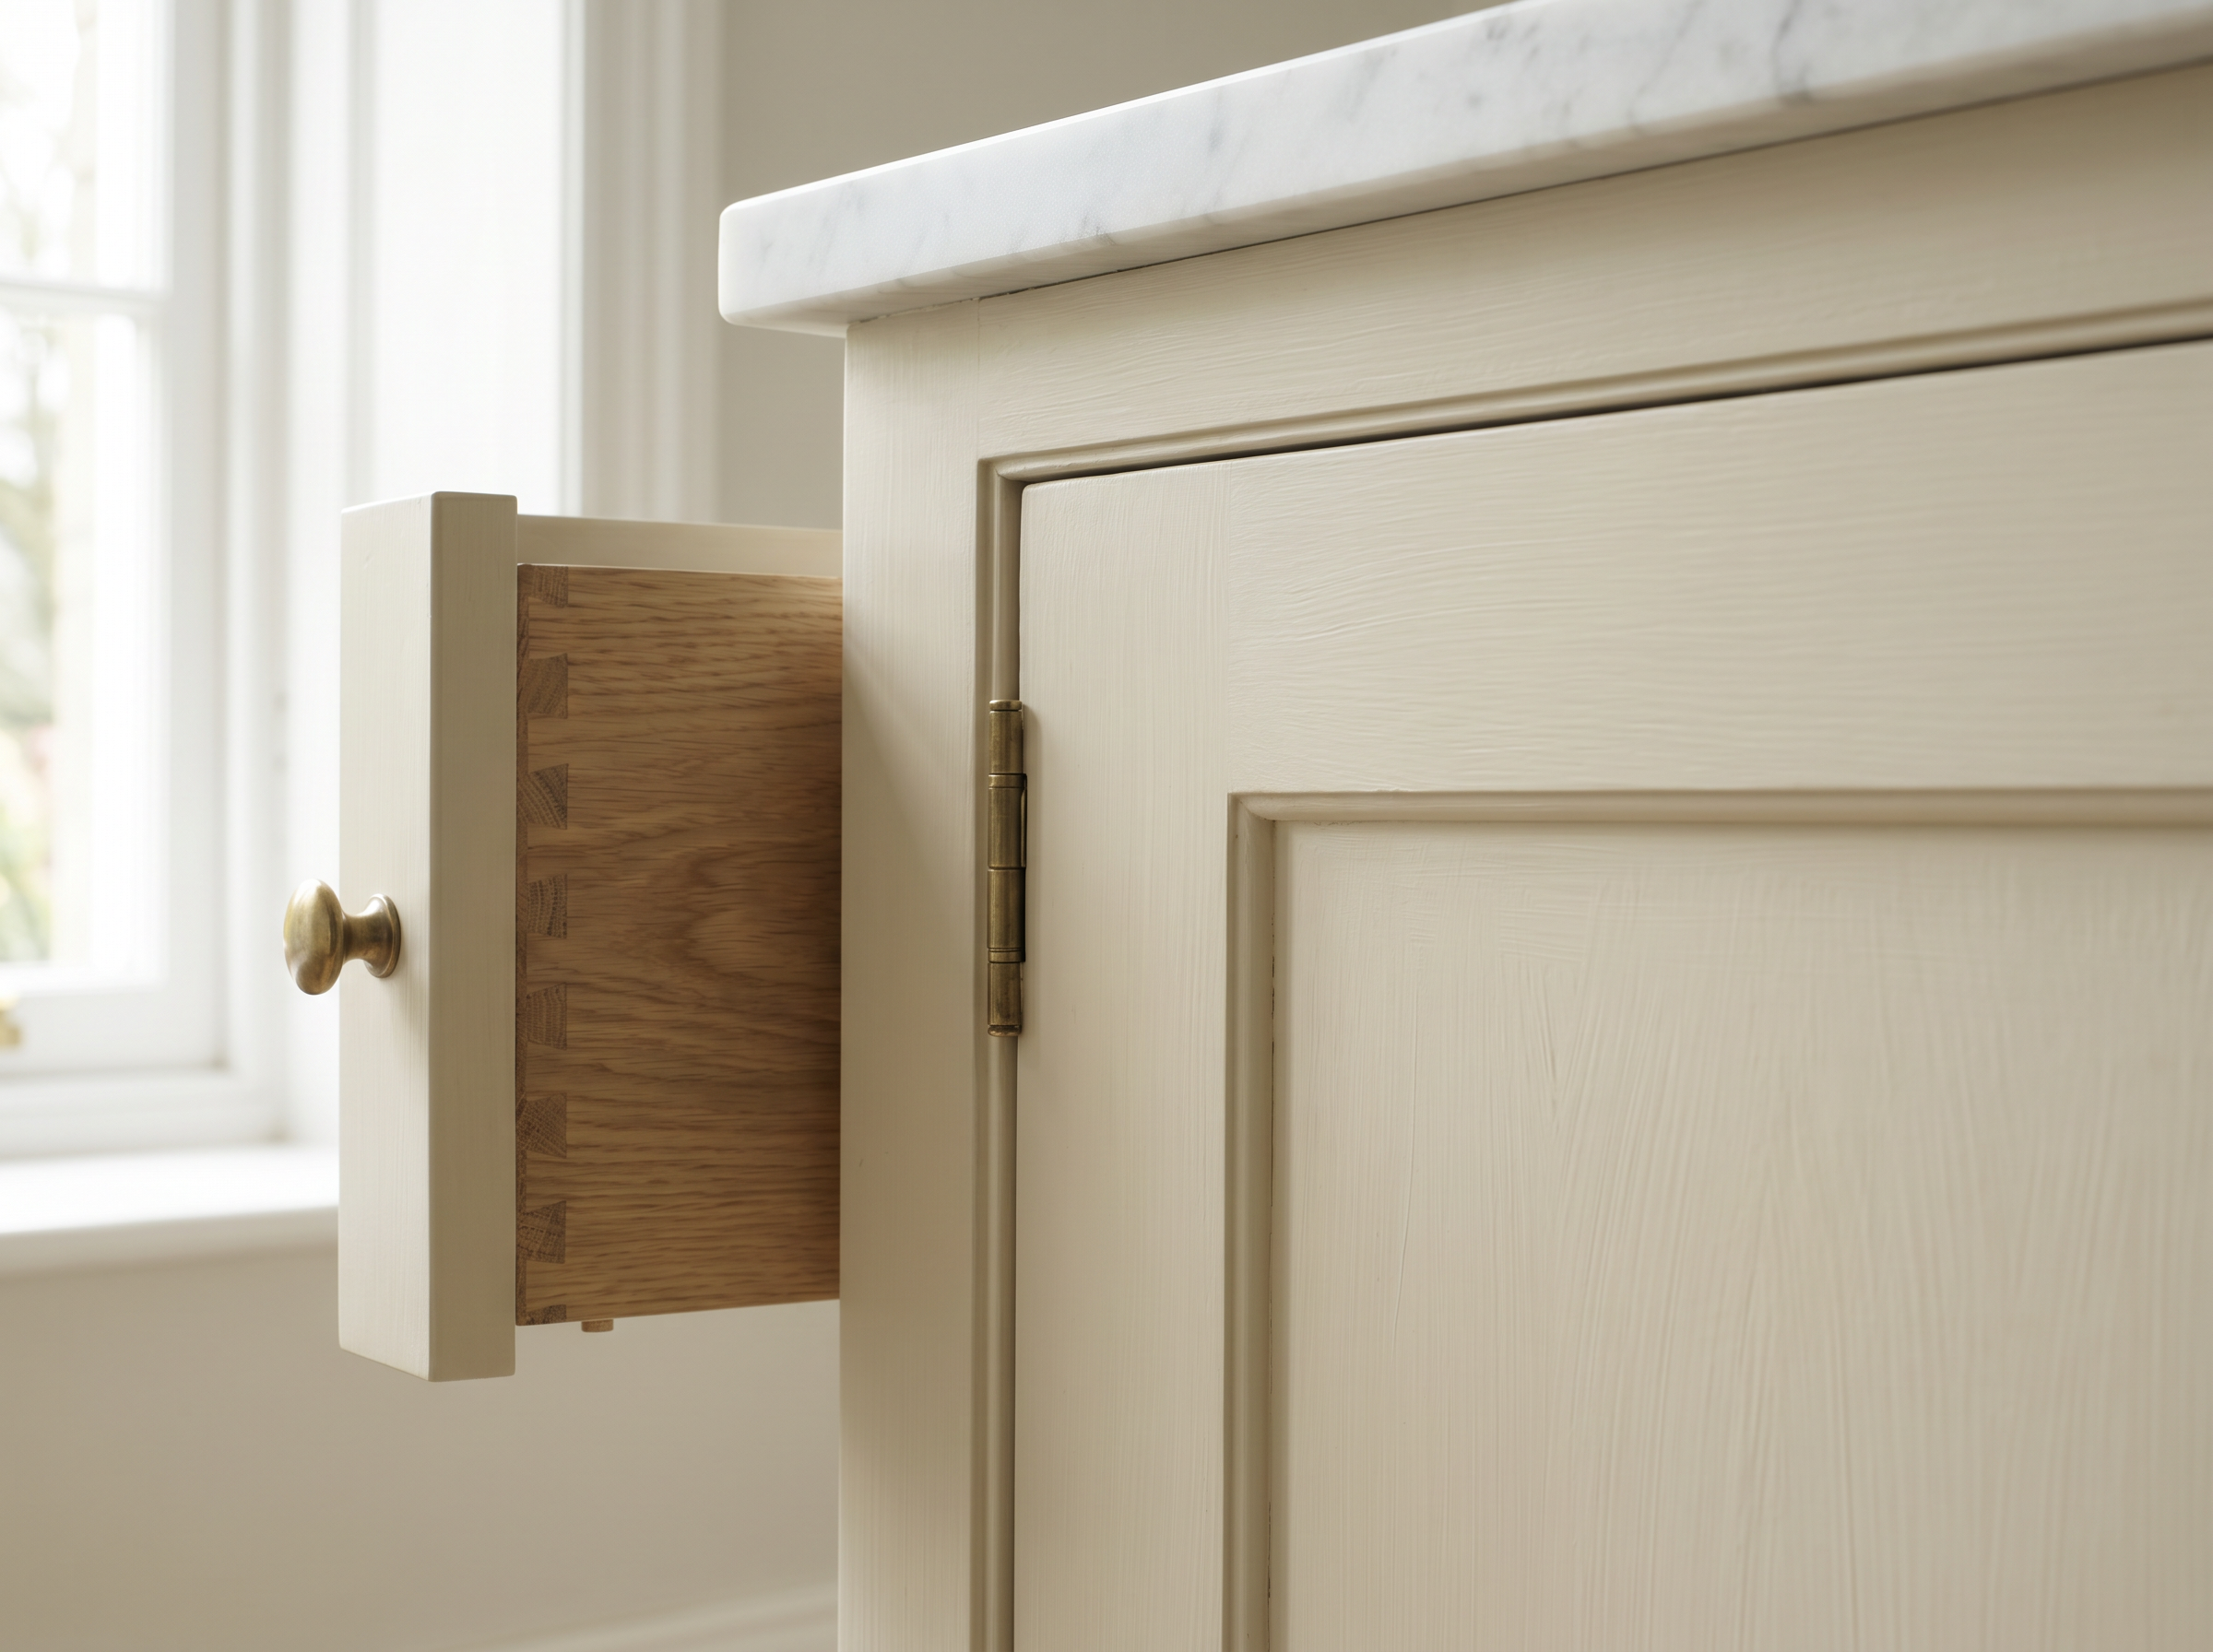
    Close detail of bespoke hand-painted kitchen cabinetry and traditional hardware
    Details such as hinges, hardware, rails, drawers and paint finish are sampled and resolved before making.

    How we take a kitchen from brief to fitting

    Brief and visit

    We look at the property, drawings, photographs, architecture and the way the room needs to work.

    Design drawings

    Cabinetry, elevations, finishes, appliances, storage and adjoining rooms are resolved before the workshop starts.

    Workshop making

    The kitchen is made bench-by-bench in Suffolk, with samples and hand-applied finishes controlled by our team.

    Fitting and aftercare

    We plan delivery, fitting, snagging and aftercare so the finished room feels settled, not simply installed.

    Bespoke kitchen FAQs

    Where do you make the kitchens?

    Our kitchens are designed and made through our Suffolk workshop, with fitting planned around the property and the programme.

    Do you work with architects and interior designers?

    Yes. We can develop the cabinetry in-house or work from an architect or interior designer’s drawing package.
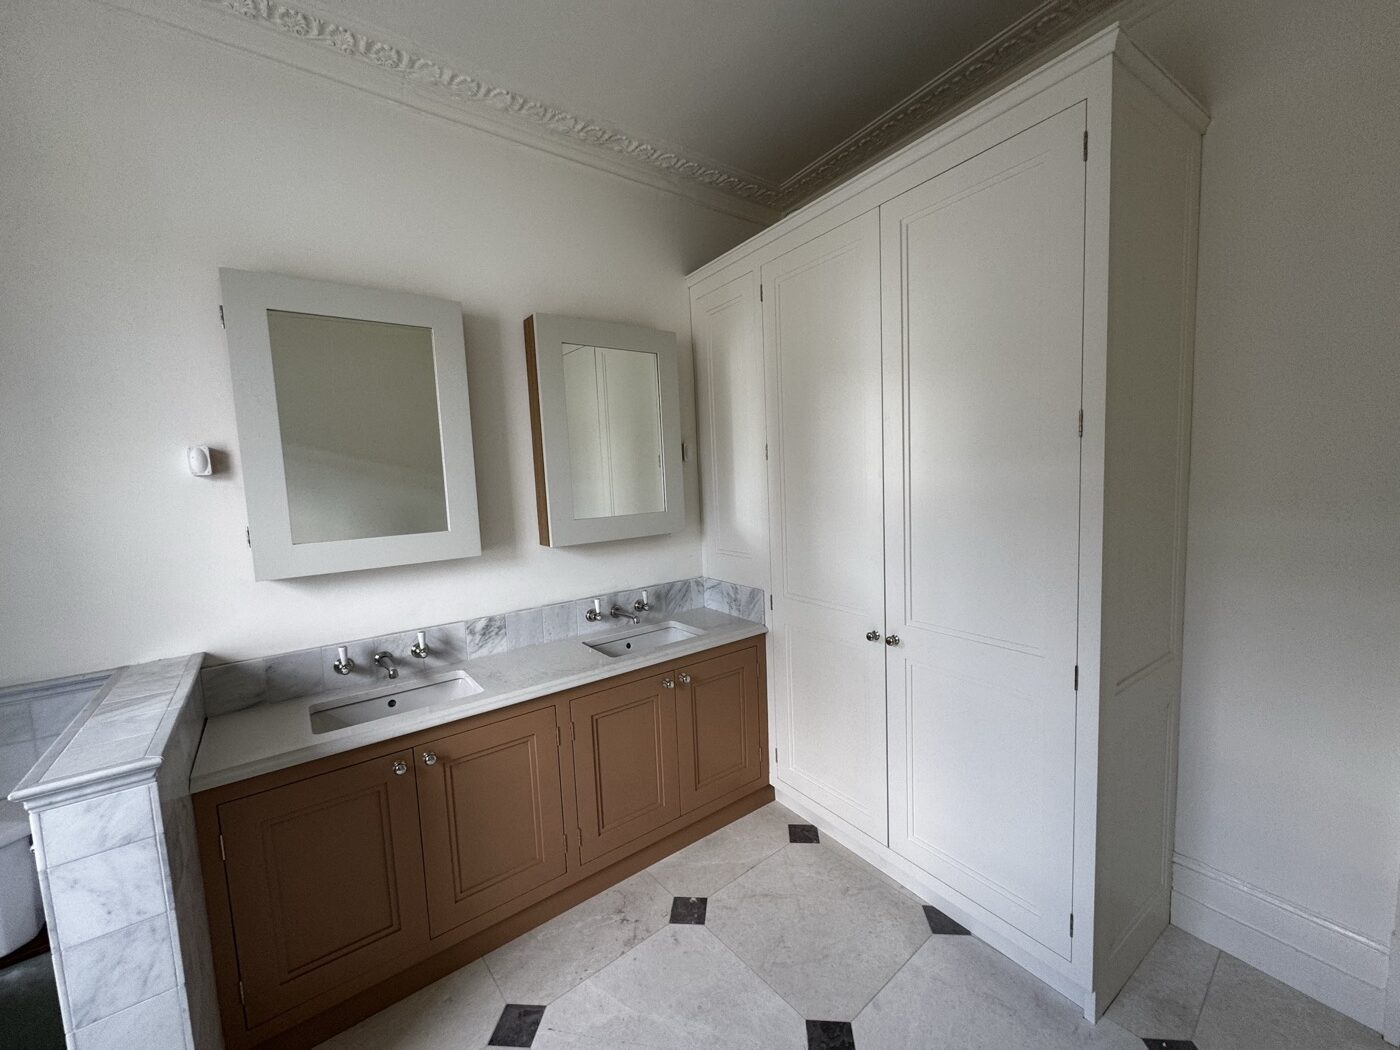
    Can you include a utility or boot room?

    Yes. We often design the kitchen, utility room, boot room, pantry, dresser and adjoining fitted furniture together.
    Which areas do you cover?

    Our local kitchen focus is Suffolk, Essex, Cambridge, Cambridgeshire and Norfolk. We also work in London and the Home Counties where kitchens form part of wider high-end joinery projects.

    Start a kitchen conversation

    Send the property, the rooms involved and any drawings or photographs.

    If the project is a good fit, we can discuss the brief, the level of detail required, the likely programme and whether the kitchen should be designed alongside utility, boot room or wider fitted joinery.

    Designed in Suffolk. Built for your home.

    Every kitchen Reeve & Co makes begins in the same place: our workshop in Mickfield, Suffolk. Drawings are prepared on site, timber is selected to specification, and every carcass, door and drawer is made by our own team before being installed by the same people who built it. There is no outsourcing of the important work.

    That matters when the brief is specific — a tricky alcove, a period reveal, a stone-flagged floor that needs a plinth detail — because the designer, the maker and the fitter are in constant contact. The result is a kitchen that fits the room rather than a room adjusted to fit the kitchen.

    We work across Suffolk, Norfolk, Essex and Cambridgeshire as standard, and our London work means we are comfortable on Kensington townhouses and Cambridge city terrace conversions alike. The drive from Mickfield to Bury St Edmunds, Saffron Walden, Norwich or Cambridge is a working trip, not a special arrangement.

    What makes a Reeve & Co kitchen

    In-frame construction

    Doors sit within a solid timber frame rather than overlaying the carcass. The result is more substantial, more precise and more architectural than a standard overlay kitchen. Every hinge line and reveal is drawn before manufacture begins.

    Solid hardwood throughout

    We specify solid European oak, walnut, ash, cherry and sycamore according to the brief. Drawer boxes are dovetailed. Backs are solid. We do not use hollow components where structural integrity matters.

    Hand-finished paintwork

    Sprayed and hand-brushed finishes are applied in-house by our own finisher. We work with Little Greene, Farrow & Ball and bespoke mixed colours, and we specify paint systems for durability in a working kitchen environment.

    Bespoke kitchens across East Anglia and beyond

    Our workshop is twelve miles from Ipswich and thirty from Bury St Edmunds, Cambridge and Colchester. That geography shapes who we work with: the converted farmhouses of mid-Suffolk, the listed flint cottages on the Norfolk coast, the Georgian townhouses of Cambridge and the newer village builds of north Essex. Each setting is different, and each kitchen is drawn for it.

    We also work regularly in London — a Kensington basement, a Sloane Square flat, a Westminster mews — because the quality of what we make travels. Local clients in Suffolk or Cambridge get the same team as the London commissions.

    Suffolk

    Our home county. Farmhouses, manor renovations, new village builds and coastal properties from Aldeburgh to Long Melford. Bespoke kitchens in Suffolk

    Essex

    Village renovations, Georgian and Victorian townhouses, country houses and barn conversions across north and mid Essex. Bespoke kitchens in Essex

    Norfolk

    Large farmhouses, flint cottages, coastal retreats and estate properties. Kitchens with room for an Aga, an island and proper storage. Bespoke kitchens in Norfolk

    Cambridge & Cambridgeshire

    City townhouses, village farmhouses and rural properties in the Fens and beyond. Contemporary and traditional briefs. Bespoke kitchens in Cambridgeshire

    Kitchen styles we make

    We design every kitchen from first principles, but most briefs fall into one of these starting points. Each can be adapted — proportions, profiles, finishes, hardware — to suit the house and the client.

    Shaker

    The enduring classic. Recessed panel doors in tulip and maple, in-frame construction, hand-painted. Works in period and contemporary homes alike.

    Scandi

    Cleaner lines, flat or minimal profile doors, natural timber and muted tones. Calm, functional, well-proportioned.

    Suffolk

    Classic painted in-frame cabinetry suited to period farmhouses, barn conversions and traditional rural properties.

    Essex

    More decorated. Moulded in-frame doors, carved details, glazed wall cupboards. For clients who want the furniture noticed.

    Norfolk

    Generous farmhouse proportions, practical layouts and robust finishes for large working kitchens.

    Farmhouse

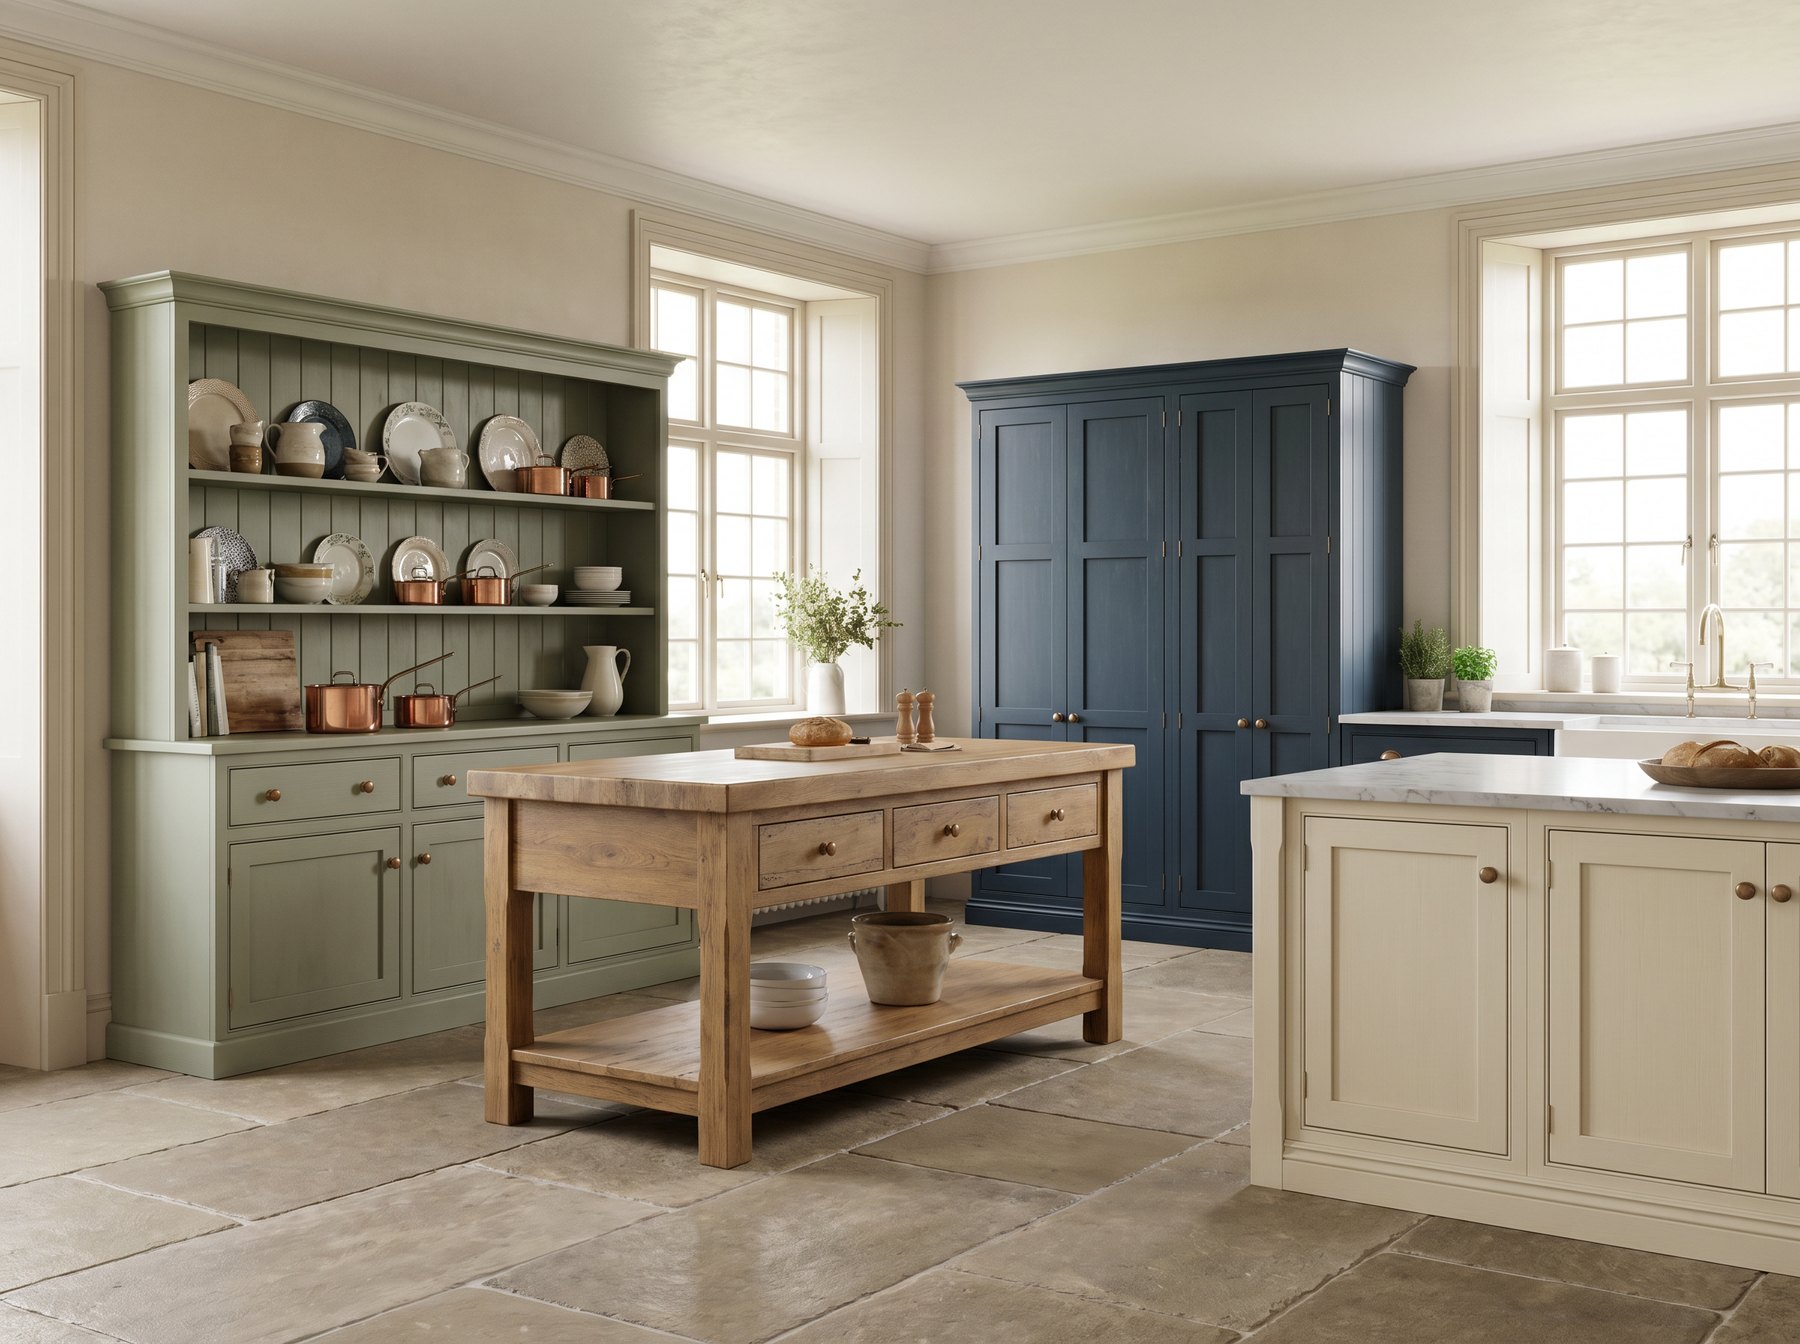
    Painted cabinetry, plate racks, larder units and open shelving. Traditional character with modern function.

    Kensington

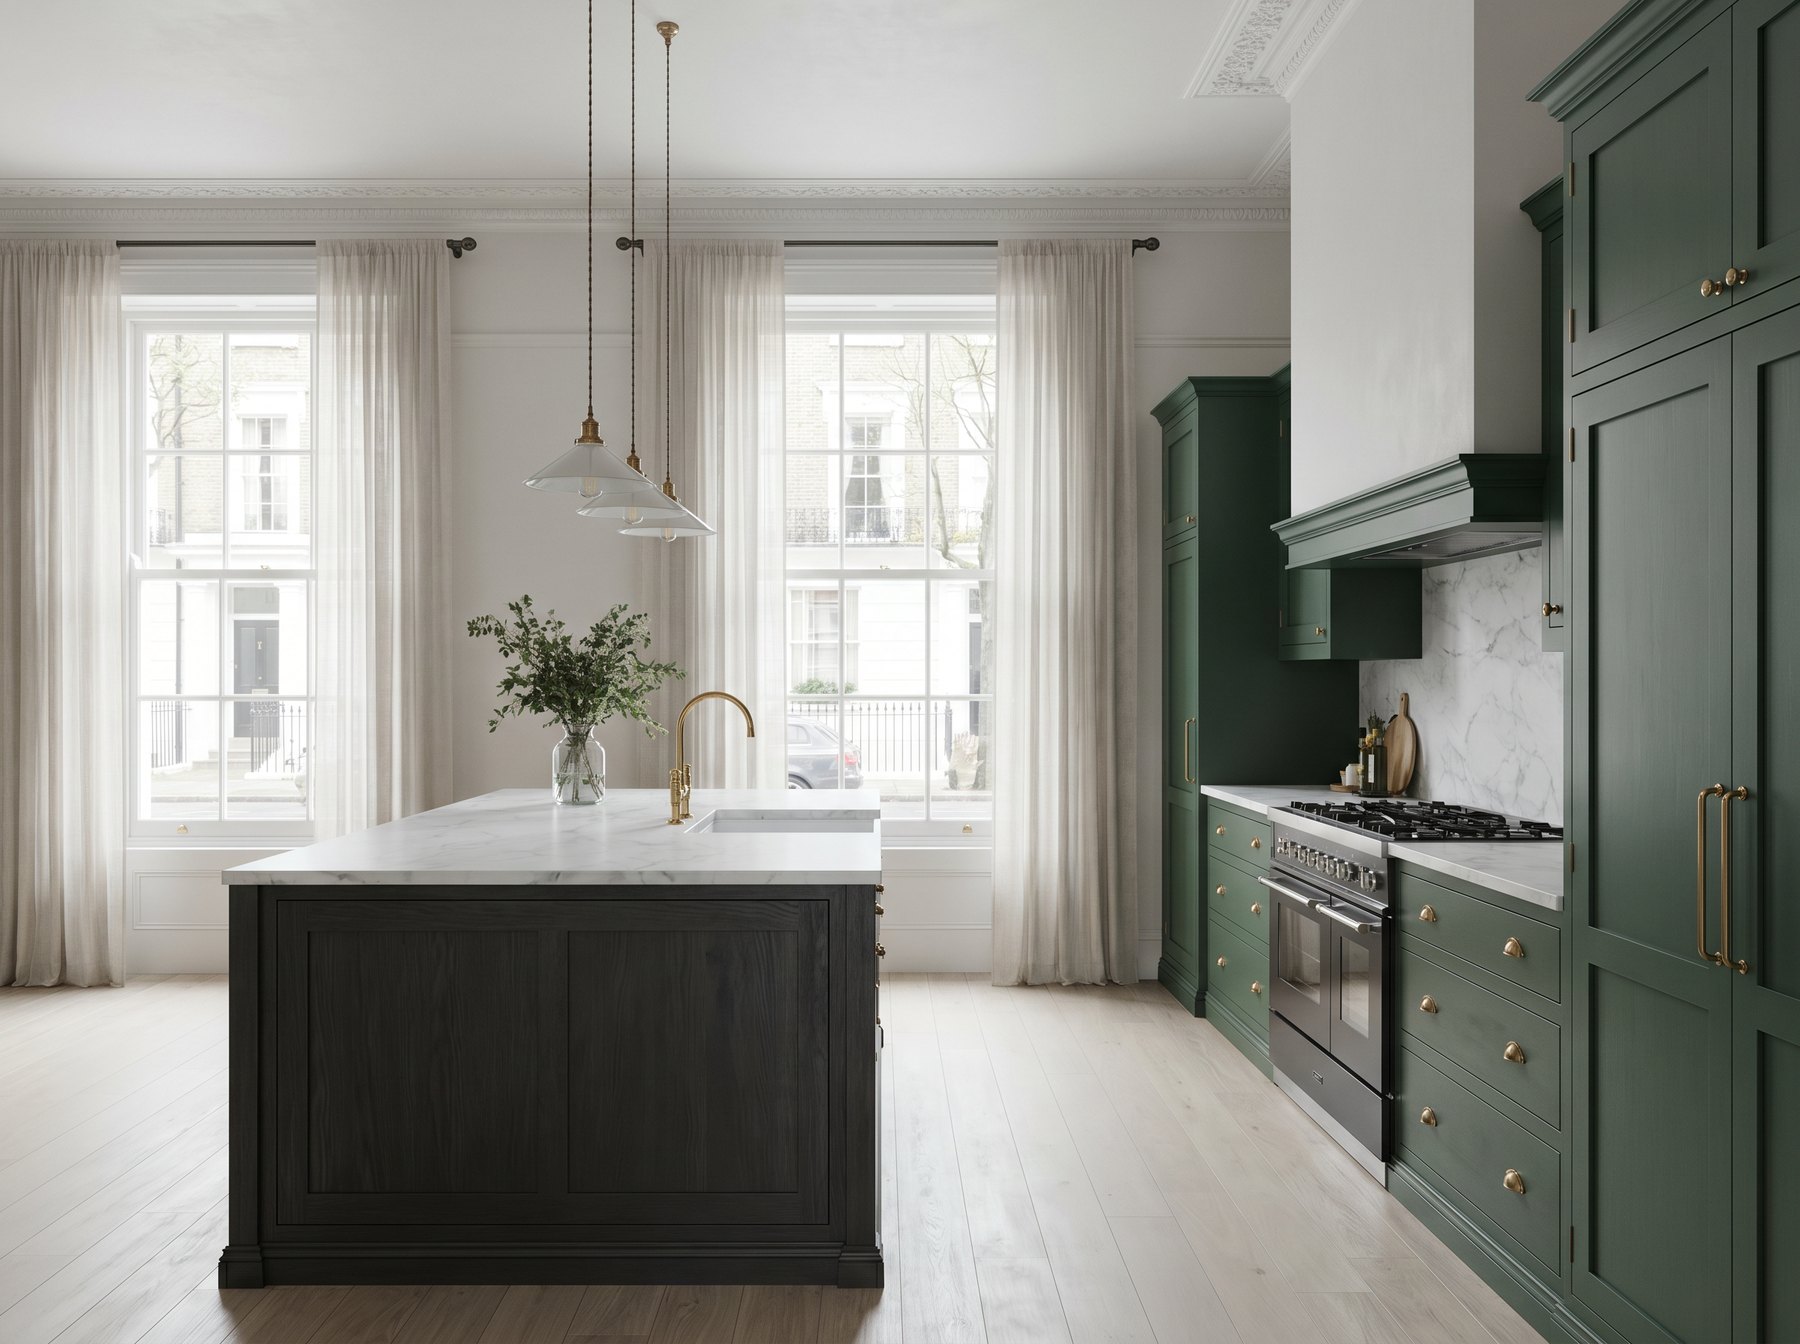
    Architect-led, quietly luxurious. Clean sightlines, integrated appliances, premium materials.

    Utility & Boot Rooms

    Handmade cabinetry for the working parts of the house. Boot rooms, laundry rooms, larder cupboards.

    Modular & Freestanding

    Individual pieces — dressers, islands, larders — that work as a kitchen without fixed runs.

    How a kitchen commission works

    The process is the same for a kitchen in Woodbridge and one in South Kensington. It starts with a conversation — about the room, the brief, the house, the way the family uses the space — and ends with a kitchen installed by our own fitters.

    1. Initial conversation

      Send drawings, photographs or a brief outline. We discuss the style, the layout options, materials, finishes and timescale. No design fee at this stage.

    2. Site survey

      We measure properly. Walls, floors, windows, existing services, ceiling heights, reveals and structural constraints all feed into the drawings.

    3. Design & drawings

      Elevations and workshop drawings are produced in SolidWorks. You approve the design before manufacture starts. Changes at this stage cost nothing; changes after manufacture do.

    4. Workshop manufacture

      Every component is made in Mickfield by our own team. We do not subcontract cabinetry, finishing or hardware fitting.

    5. Installation

      Our own fitters coordinate with your site team, plasterers or other trades. We leave the kitchen ready for use, snagged and complete.

    Common questions

    Do you make kitchens outside Suffolk?

    Yes. We work across Suffolk, Norfolk, Essex and Cambridgeshire as standard, and regularly in London. We also take on commissions across the wider UK and selected overseas projects where the work suits the workshop.

    How long does a bespoke kitchen take?

    Most kitchen commissions run from initial conversation to installation in fourteen to twenty weeks, depending on complexity and our workshop schedule at the time. We will give you a realistic timescale at the outset. We do not overcommit.

    Can I visit the workshop?

    Yes, by appointment. Our workshop is at Stonham Road, Mickfield, Stowmarket, Suffolk, IP14 5LS. Visits are scheduled so the right people are available to talk through materials, finishes and work in progress.

    Do you work with architects and interior designers?

    Regularly. We are comfortable working from architect’s drawings and to interior designer specifications. We produce our own workshop drawings and co-ordinate directly with other trades on site where needed.

    What timber do you use?

    Solid European hardwoods: oak, walnut, ash, cherry and sycamore are all standard. We also use high-grade plywood substrates where they are the right technical choice. All timber is FSC-certified where available.

    Do you make utility rooms and boot rooms as well as kitchens?

    Yes. A utility room or boot room is usually commissioned alongside a kitchen and designed as part of the same scheme. We also make standalone utility and boot room commissions. See our utility and boot room work.

    How we qualify the right kitchen projects

    A good enquiry for Reeve & Co usually starts with a real room, a serious intention to improve the house and an interest in properly made furniture rather than a catalogue kitchen. We are not trying to be the busiest kitchen company in East Anglia. We are trying to be the right workshop for clients who value design, material, proportion and installation quality.

    That is why we encourage clients to send drawings, photographs and the wider context of the house at the beginning. A kitchen rarely sits alone. It may connect with a pantry, boot room, utility, dining space, hallway or full fitted-joinery package. Understanding that early lets us advise honestly on whether a bespoke kitchen is the right route and what level of design work is required.

    Early design information helps

    Architectural drawings, estate-agent plans, photographs, Pinterest boards and appliance lists all help us understand the brief before a first meeting.

    The workshop sets the pace

    We schedule kitchen work around the same makers who produce our residential joinery, so the programme stays realistic and controlled.

    Local kitchen work, national joinery standards

    For bespoke kitchens our main local focus is Suffolk, Essex, Norfolk and Cambridgeshire, but Reeve & Co also fits high-end kitchens and fitted furniture nationally. We are regularly working in London on residential joinery projects, so the workshop is used to delivering the same level of detail for townhouses, country homes, apartments and larger private houses well beyond East Anglia.

    London

    We are regularly fitting high-end residential joinery and kitchens in London, including townhouses, apartments and architect-led private homes.

    The Home Counties

    For larger private homes around London, we can design, make and fit kitchens, utilities, boot rooms and wider fitted furniture packages.

    Across the UK

    Although Suffolk, Essex, Norfolk and Cambridgeshire are our local kitchen focus, the workshop delivers bespoke furniture and kitchens nationally.

    Europe & worldwide

    For the right project, our own fitters can travel, allowing Reeve & Co joinery to be installed beyond the UK with the same workshop standards.

    Bespoke kitchens, designed and made in Suffolk

    From our Suffolk workshop we design, make and install bespoke kitchens for high-end homes across London, the Home Counties and East Anglia. Every commission is made to measure and finished to a furniture-quality standard. To discuss a kitchen project, get in touch or explore our case studies.