Search results for: “low”

  • The Art of Securing Firearms: Exploring Bespoke Gun Cabinets

    The Art of Securing Firearms: Exploring Bespoke Gun Cabinets

    Introduction: Owning firearms comes with great responsibility, and ensuring their safe storage is paramount. Bespoke timber gun cabinets offer the perfect solution when it comes to safeguarding your firearms in style. Crafted with precision and attention to detail, these custom-made cabinets provide secure storage and showcase the beauty of your guns. In this blog post, we will delve into the world of bespoke gun cabinets, highlighting their benefits, unique features, and why they are the ultimate choice for firearm enthusiasts.

    1. Reeve & Co Interiors Fully Bespoke and Customized Security Solutions: Bespoke gun cabinets are designed to exceed specific security requirements. Whether you own a single firearm or an extensive collection, these cabinets can be tailored to accommodate your needs. They offer various storage options, including dedicated slots, racks, and compartments, ensuring that each firearm is securely placed. Additionally, bespoke gun cabinets can have advanced security features such as reinforced doors, combination locks, electronic access, and integrated alarm systems, providing optimal protection against theft and unauthorized access.
    2. Exquisite Craftsmanship: Our bespoke gun cabinets are a true testament to outstanding craftsmanship. Skilled artisans work with precision and meticulous attention to detail, ensuring that each cabinet is a work of art for your space and room available. These cabinets are often crafted from high-quality hardwoods, such as oak, mahogany, or walnut, providing durability and exuding elegance and sophistication. The woodworking techniques employed result in fine joinery, intricate carvings, and luxurious finishes, elevating the aesthetic appeal of the cabinet and complementing the beauty of your firearms. To see our range of standard models, see here.
    3. Displaying Elegance: Bespoke gun cabinets are not just about security; they also serve as showcases for your firearms. The cabinets are designed to display your collection in a visually appealing manner, allowing you to admire and appreciate younguns even when they are not in use. Laminated anti-bandit glass panels, 21.5mm thick and lighting options can be incorporated, accentuating the beauty and craftsmanship of your firearms while ensuring they remain protected and secure.
    4. Customization Options: One of the standout features of bespoke gun cabinets is the ability to customize every aspect to suit your preferences. From the size and layout of the cabinet to the choice of wood, finishes, and detailing that you may specify, you have complete control over the design process. Whether you prefer a traditional or contemporary style, the cabinet can be tailored to match your aesthetic preferences and complement your home’s decor or study. Custom engravings, personalized nameplates, or family crests can also be added, giving the cabinet a truly unique and personalized touch.
    5. Compliance with Regulations: In all police constabulary, there are strict regulations and legal requirements for storing firearms. Bespoke gun cabinets are designed to the construction specification the Home Office publishes, and agreed with your firearms enquiry officer before we build. Whether it’s the thickness of the cabinet walls, the locking mechanisms, antic cut pins, folded doors or the construction materials, these cabinets are built to provide the highest level of security while adhering to legal requirements.

    Conclusion: Bespoke gun cabinet epitomizes secure and stylish firearm storage. With their customized security solutions, exquisite craftsmanship, and elegant displays, these cabinets offer firearm enthusiasts the perfect blend of functionality and aesthetics. Whether you own a treasured family heirloom or a collection of firearms, a bespoke gun cabinet provides peace of mind, knowing that your firearms are securely stored and beautifully showcased. Invest in a bespoke gun cabinet to protect your firearms and add a touch of sophistication to your home or study.

  • Enhancing London Homes with Exquisite Tier 1 Residential Joinery

    Enhancing London Homes with Exquisite Tier 1 Residential Joinery

    Introduction: London, a city renowned for its architectural grandeur and rich history, is home to a vast array of residential properties. To truly elevate the aesthetics and functionality of London homes, bespoke residential joinery takes centre stage. From Reeve & Co Interiors’ stylish doors and windows to elegant staircases and custom-built furniture, residential joinery in London offers homeowners the opportunity to create unique and captivating spaces. In this blog post, we will delve into the world of residential joinery in London, highlighting the benefits and exceptional craftsmanship it brings to homes across the city.

    1. Tailored Solutions for Unique Spaces: One of the primary advantages of residential joinery is its ability to be tailored to suit the unique requirements of each home. In a city as diverse as London, where properties range from traditional Victorian terraces to modern penthouses, bespoke joinery allows homeowners to maximize space and create functional solutions that seamlessly integrate with the existing architecture. From bespoke wardrobes and fitted cabinets to custom-designed shelving units, residential joinery transforms ordinary spaces into extraordinary ones, perfectly tailored to the homeowner’s needs.
    2. Uncompromising Craftsmanship: London has long been associated with exceptional craftsmanship, and residential joinery in the city is no exception. Reeve & Co Interiors’ skilled joiners and craftsmen meticulously handcraft each piece of joinery, paying attention to even the finest details. The use of traditional techniques combined with modern technology ensures that the finished products are of the highest quality. Whether it’s intricate woodwork, precise joinery, or flawless finishes, Tier One residential joinery in London showcases the craftsmanship that has made the city renowned for its attention to detail and superior quality.
    3. Enhancing Architectural Features: London homes often feature architectural elements that are worth highlighting and preserving. Residential joinery provides the perfect opportunity to enhance and complement these features. From period-style sash windows to elegant panelled doors, bespoke joinery can be designed to harmonize with the existing architectural style, whether it’s Georgian, Victorian, or contemporary. By seamlessly integrating joinery elements, London homeowners can retain the character of their homes while adding a touch of modern functionality and style.
    4. Maximizing Natural Light: London is known for its unpredictable weather, but when the sun shines, it illuminates the city in full glory. Residential joinery offers the opportunity to maximize the influx of natural light into homes. Installing bespoke windows, bi-fold doors, or roof lights can transform dark and confined spaces, creating a bright and airy atmosphere. By strategically placing joinery elements to capture natural light, London homes can make the most of the city’s limited sunny days and create spaces that feel open, inviting, and connected to the outdoors.
    5. Adding Value to London Properties: Investing in high-quality residential joinery not only enhances the aesthetics and functionality of London homes but also adds significant value to the properties. The craftsmanship, attention to detail, and bespoke nature of joinery elements are highly sought after in the London property market. Potential buyers appreciate the uniqueness, durability, and timeless appeal that residential joinery brings, making it a valuable investment for homeowners.
    6. At Reeve & Co Interiors, we work with the main contract and the world’s best interior designer to create the world’s best Residential and commercial joinery on budget and time.

    Conclusion: Residential joinery is the key to transforming London homes into spaces of unparalleled beauty and functionality. From tailored solutions and uncompromising craftsmanship to the enhancement of architectural features and maximization of natural light, bespoke joinery adds a touch of luxury and individuality to London properties. Whether you are renovating a historic townhouse in Chelsea or creating a contemporary penthouse in the City, residential joinery in London provides the opportunity to create stunning and personalized spaces that truly reflect your style and enhance the value of your home.

    Call or emails Reeve & Co Interiors to discuss your Tier one Residential joinery requirement or view some of our case studies.

  • The Timeless Appeal of Oak Front Doors: Beauty, Strength, and Durability

    The Timeless Appeal of Oak Front Doors: Beauty, Strength, and Durability

    The Timeless Appeal of Oak Front Doors: Beauty, Strength, and Durability

    Introduction: The front door is the gateway to your home, making a statement about your personal style while providing security and protection. When it comes to choosing a front door that offers both elegance and durability, oak front doors stand out as a timeless choice. Crafted from one of the most beloved and versatile hardwoods, oak front doors exude natural beauty, strength, and durability. In this blog post, we will explore the numerous benefits and unique features of oak front doors, showcasing why they are an excellent addition to any home.

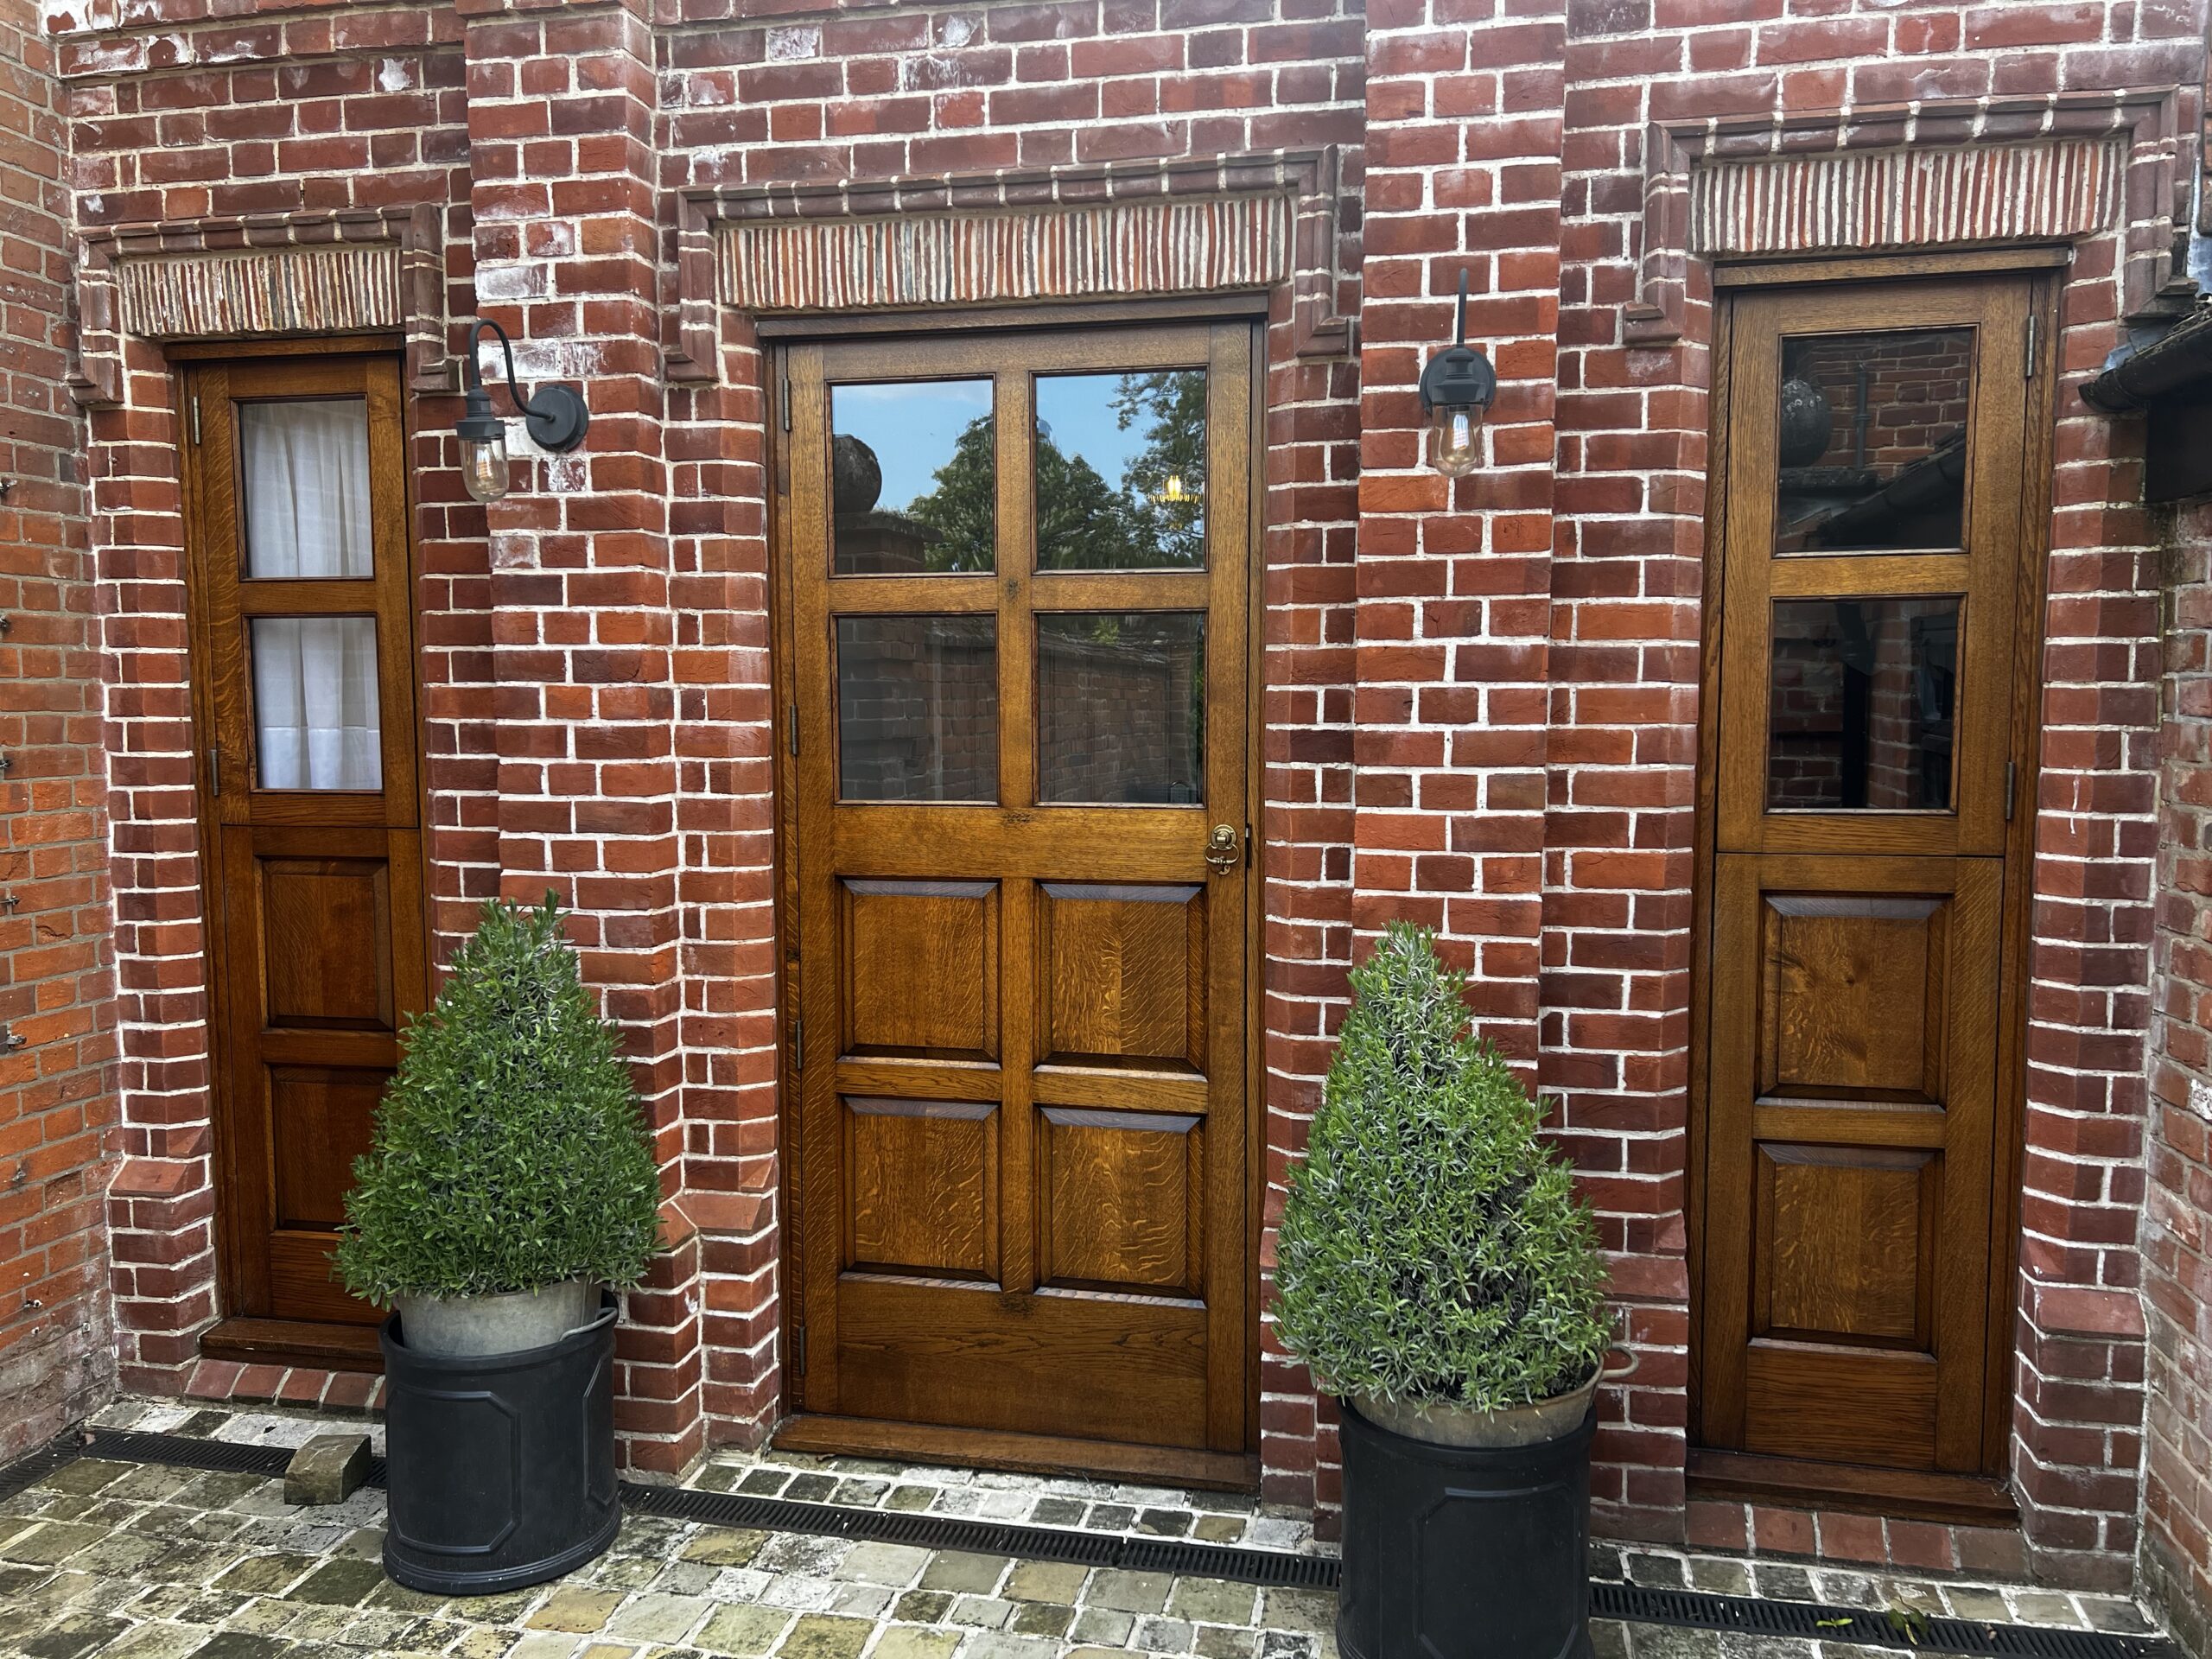
    1. Natural Beauty and Warmth: Oak is renowned for its stunning grain patterns and warm tones, adding a touch of natural beauty to any home exterior. Oak front doors are often crafted to highlight the unique characteristics of the wood, showcasing the intricacies of the grain and the rich, warm hues. The result is a door that becomes a focal point, enhancing the curb appeal of your home and leaving a lasting impression on visitors.
    2. Strength and Durability: Oak is a dense and sturdy hardwood known for its exceptional strength and durability. When used in front door construction, oak provides robustness and security. Oak front doors are highly resistant to impact, weathering, and everyday wear and tear, ensuring they can withstand the test of time. With proper maintenance, an oak front door can serve as a long-lasting investment that continues to look and perform beautifully for years to come.
    3. Enhanced Insulation and Energy Efficiency: In addition to its strength, oak is a natural insulator, offering excellent thermal efficiency. Oak front doors help to keep your home comfortable by reducing heat loss in the winter and heat gain in the summer. The insulating properties of oak contribute to energy efficiency, allowing you to lower your heating and cooling costs while maintaining a cosy indoor environment.
    4. Versatile Design Options: Oak front doors come in a wide range of design options to suit various architectural styles and personal preferences. Whether you prefer a traditional, rustic look or a more contemporary design, oak can be crafted to match your desired aesthetic. From panelled doors to glazed options, you can choose a style that complements the overall design of your home and reflects your individual taste.
    5. Low Maintenance: Despite its natural durability, oak front doors require minimal maintenance. The wood is naturally resistant to rot and pests, reducing the need for frequent treatments or repairs. A simple cleaning routine and occasional resealing of the finish are usually sufficient to keep your oak front door looking its best. This low-maintenance characteristic allows you to enjoy the beauty and functionality of your front door without the hassle of extensive upkeep.

    Conclusion: Oak front doors made by Reeve & Co Interiors in Suffolk embody the perfect combination of natural beauty, strength, and durability. They add a touch of elegance and warmth to any home exterior while providing security and insulation benefits. With their versatility in design, Reeve & Co Interior’s oak front doors can be customized to suit various architectural styles and personal preferences. The low-maintenance nature of oak ensures that your front door will continue to be a welcoming and impressive feature of your home for years to come. If you are looking for a front door that embodies the timeless appeal and exceptional performance, an oak front door is a choice that you won’t regret.

  • The Benefits of Double Glazing in Timber Windows: Combining Efficiency and Elegance

    The Benefits of Double Glazing in Timber Windows: Combining Efficiency and Elegance

    Introduction: Windows are not only the eyes of a home but also play a crucial role in maintaining energy efficiency and comfort. When it comes to achieving a balance between efficiency and elegance, double glazing in timber windows emerges as a winning combination. In this blog post, we will explore the numerous benefits of incorporating double glazing into timber windows, highlighting how it enhances insulation, reduces energy costs, and elevates the overall aesthetic appeal of your home.

    1. Enhanced Thermal Efficiency: Double glazing refers to the use of two glass panes with a gap in between, creating an insulating barrier. When applied to timber windows, double glazing significantly improves thermal efficiency by minimizing heat transfer. The air or gas-filled gap acts as an extra layer of insulation, preventing heat loss during colder months and reducing heat gain during warmer months. This translates into a more comfortable living environment and reduced reliance on heating or cooling systems.
    2. Energy Cost Savings: By reducing heat loss and heat gain, double glazing in timber windows helps to decrease energy consumption in your home. The improved insulation properties of double glazing mean that you can rely less on artificial heating and cooling, resulting in lower energy bills. Over time, the energy cost savings can make a significant difference, making double-glazed timber windows a cost-effective choice for homeowners.
    3. Noise Reduction: In addition to thermal benefits, double glazing in timber windows also provides effective noise reduction. The double glazing system, with the added air or gas-filled gap, acts as a sound barrier, minimizing external noise infiltration. This is particularly beneficial for properties located in busy urban areas, near highways, or close to airports, where noise pollution can be a concern. Enjoying a quieter and more peaceful indoor environment is a valuable advantage of double-glazed timber windows.
    4. Condensation Control: Condensation can be a common issue on single-glazed windows, leading to moisture build-up, potential damage to window frames, and mould growth. Double glazing in timber windows helps to combat condensation by keeping the inner pane closer to room temperature. The insulating gap between the glass panes prevents the cold outer pane from coming into direct contact with warm indoor air, reducing condensation formation and maintaining a drier and healthier environment.
    5. Aesthetics and Sustainability: Combining double glazing with timber windows offers a harmonious blend of aesthetics and sustainability. Timber is a natural material known for its timeless beauty and warm appeal. The addition of double glazing does not compromise the elegant appearance of timber windows but enhances their functionality. Moreover, timber is a renewable resource, making double-glazed timber windows an eco-friendly choice for environmentally-conscious homeowners.

    Conclusion: Double glazing in timber windows brings together the best of both worlds: efficiency and elegance. The enhanced thermal insulation, energy cost savings, noise reduction, and condensation control offered by double glazing make it a practical and desirable choice for homeowners. When combined with the natural charm of timber, these windows provide a visually appealing and sustainable solution. By investing in double-glazed timber windows, you not only create a more comfortable living space but also contribute to a greener future.

  • Seven Things to Acknowledge while Renovating the Interior of Your Home

    Seven Things to Acknowledge while Renovating the Interior of Your Home

    Buying your own home is one of the most delightful moments in your life. These moments become more enjoyable when your home interior reflects your personality and taste. But it is a challenging task. If you do this with proper planning, you will have a happy home. Otherwise, you could have a hodge-podge of furniture, clothes, and miscellaneous items. After painting and furnishing the interior decoration of the house, choosing the right furniture is the most important thing. This article will articulate some tips for decorating your home according to your taste and space.

    1. Avoid Grocery When You’re Hungry

    Grocery shopping when hungry is often wasteful, and makes poor choices. So avoid running to the furniture store to fill your empty home with misfitted furniture. Yes, you need chairs for your living room. But the joinery that looks good in the showroom does not necessarily look good in your home.

    Therefore, take a professional approach and do first thing first.

    1. Proportion and Scale are Key to Design

    The most common mistake people make is buying joinery and furniture without measuring. Space planning is essential in interior decoration. If you seek perfection, go for made-to-measure bespoke furniture that fits your home accordingly. But if you want to buy ready-made furniture, first take the measurement of each room and then make or buy the furniture according to your space scaling.

    1. Craft out the Floor Plan

    After completing the repairs, the next step should be the floor plan. AutoCAD software is a good approach, but you can choose the traditional way by drawing lines on paper with a roller and pencil. From the floor plan, you will know ​​what kind of furniture will look good in your room, and you can experiment by positioning the joinery in different locations.

    1. Tell them who You are

    Following the trends can be a good approach, but trends keep changing. If you are in favour of changing the interior after every two or three years, then follow the trend. Otherwise, it is your home, and you are its master. So instead of following trends, do what you want with your interior. The interior of your home can be traditional or contemporary, visually bold or calm, or promote formality and comfort. In short, your home can reflect your personality, aesthetic sense, and style.

    1. Get the Inspiration

    Generating ideas on your own and implementing them is a very tricky task. But this task can be done conveniently by taking inspiration from various sources like the Internet and social media. You can find countless home decor ideas on Facebook, Instagram, or Pinterest. After a few changes, these ideas will reflect your nature. This work may take time, but by following this, you will end up with a perfect interior. Apart from this, you can also contact an expert.

    1. Be Bold with the Colors

    Until recently, there were strict rules for choosing paint colours. But these rules are not followed in today’s modern age. You can go for any colour you like in the interior design. If you want to paint your room with bold colours, go for it, as there is no colour restriction. Apart from this, you can paint your room with a combination of two colours.

    1. Now it’s Time to visit the Furniture Store.

    As we discussed earlier, choosing furniture is the most crucial part of the interior design process. So, here are some key factors that will help you select the perfect furniture for your home.

    Durability & Functionality

    Most furniture and joinery items are expensive, and their use is rough and tough. Therefore, it is essential to consider the durability of the furniture while choosing it. This will save you from wasting money, and your furniture will remain functional for a long time. So, to be safe, do market research before buying furniture and buy from reputable companies like Reeve & Co Interiors which are known for producing quality bespoke furniture.

    Colour Scheme that Matches the Interior

    Joinery and furniture such as coffee tables, bedroom sets, clever storage cabinets, accent chairs, and sofa sets form part of the living room and other rooms. Therefore, you should consider the colours in choosing the furniture. If you buy a piece of furniture that doesn’t match the colours of your space, it kills the appeal of your entire decoration, no matter how beautiful it is.

    Style and Design

    An essential aspect of picking furniture is choosing its style. It depends on your personality and taste. If you want a touch of antique look in your living, you can pick Shaker-style bespoke furniture. And if you want a touch of modernisation in your lifestyle, you can select modern contemporary furniture. Apart from this, you can also choose Suffolk furniture from Reeve & Co Interiors, which has an innovative blend of contemporary and Shaker.

    Flexibility and Adoption

    The choice of furniture should be such that it does not depend on changing trends but remains evergreen. So always choose versatile furniture so that it doesn’t feel outdated even a decade from now. Also, a noteworthy aspect of buying furniture is choosing multi-functional freestanding furniture. So you can easily place it in any part of the house and use it.

    Materials and Timber

    It is a best practice to check the quality of anything before choosing it. A good buyer considers the sustainability of an item more than its price and beauty. When it comes to furniture, custom-made solid wood or bespoke furniture made of Birch Ply / MR MDF sheets is preferred over ready-made furniture made of vinyl sheets.

    Brands like Reeve & Co Interiors only use the most premium materials and timber to maintain the quality of their products. So whenever you buy furniture, choose a good and reliable brand.

    Last but not least, following these tips, you will have a great experience with your interior designing experience. But Reeve & Co Interiors advises you to consult an experienced interior designer to get the expert touch on your home’s interior. We have years of hand on experience in the field of crafting joinery and interior designing. It will be our pleasure to serve you.

  • Grosvenor — Office Joinery, London

    Grosvenor — Office Joinery, London

    Bespoke office joinery in the Grosvenor area of Mayfair, where the fitted joinery was asked to carry much of the architectural character of the workplace rather than simply provide storage. Reeve & Co designed, made and installed panelling, cabinetry and storage to a standard more often seen in fine homes.

    Project at a glance

    Location
    Grosvenor, Mayfair, London
    Project type
    Bespoke office and workplace joinery
    Scope
    Wall panelling, fitted storage and cabinetry
    Materials & finish
    Veneered and solid timber, hand-finished
    Sector
    Commercial / workplace
    Worked alongside
    Designer and main contractor

    The brief

    The best workplaces feel considered and permanent, and joinery is central to that. Our client wanted the fitted joinery to define the space — wall panelling and cabinetry that establish the tone of the interior while delivering the practical storage a working office needs. The work had to be delivered to a commercial programme, coordinated with other trades and finished to a residential standard within an existing Mayfair building.

    What we designed and made

    We designed, made and installed wall panelling, fitted storage and bespoke cabinetry, drawn in CAD and set out so that panels, joints and reveals line through cleanly across the space. Cabinetry was planned around the practical needs of the office while keeping the elevations calm and architectural. Manufacturing in our Suffolk workshop allowed close control of quality, and our own team installed the work to protect the finish on site.

    Materials and craftsmanship

    Veneered and solid timber were selected for grain and consistency, hand-finished to a fine standard with quality ironmongery throughout. Materials were chosen for durability in daily commercial use and for a finish that continues to look its best over time. Workshop manufacture kept the on-site programme efficient and clean.

    The result

    The completed joinery gives the workplace a confident, architectural quality and the storage it needs to function well. It shows how we bring residential-grade craftsmanship to commercial interiors across Mayfair and central London.

    Bespoke commercial joinery in Mayfair and London

    Reeve & Co designs, makes and installs bespoke joinery and fitted work from our Suffolk workshop, for clients across London, the Home Counties and East Anglia. Every commission is made to measure and installed by our own team, so quality is controlled from first drawing to final fit.

    Considering a similar project?

    If you are planning bespoke office or commercial joinery in Mayfair or London, we would be glad to discuss it.

    Discuss your project View more case studies

    Related services: explore our bespoke joinery in London and the Home Counties, timber panelling and home offices and studies, or view more case studies.

  • 5 BENEFITS OF BUYING A HANDMADE BESPOKE KITCHEN OVER AN OFF-SHELF PRE-MADE KITCHEN

    5 BENEFITS OF BUYING A HANDMADE BESPOKE KITCHEN OVER AN OFF-SHELF PRE-MADE KITCHEN

    FIVE BENEFITS OF BUYING A HANDMADE BESPOKE KITCHEN OVER AN OFF-SHELF PRE-MADE KITCHEN

    Since handmade bespoke kitchens are more expensive compared to off-the-shelf pre-made kitchens, so they require a lot of prudence and proper motivation while investing money in them. However, the benefits of custom-made, bespoke kitchens are more than cheap, ready-made kitchens. This article will discuss some of the distinct advantages of a Reeve & Co handmade Kitchen from Suffolk.

    1. Personalised Exactly for Your Space

    Every home is different in size, design and structure, so it is almost impossible that a bulk-made off-the-shelf kitchen will not be a perfect fit for your room. It is a fact that readymade kitchen companies follow the trends. Still, even high-end brands will provide you kitchens with slimline cabinetry and filler panels that may fill up various slots in your room but with clutter and not maximise the space like a handmade bespoke kitchen.

    On the other hand, handmade bespoke kitchens are crafted in such a way that they can cover all the dimensions of your room and make the most of the space. Everything is perfectly proportioned, be it kitchen cabinets or islands, free-standing kitchen units, or kitchen appliances. In simple words, every kitchen element is designed to maximise space utilisation.

    If your home has special architectural features, our joiners and designers will craft a personalised bespoke kitchen to add value to your space.

    1. Unmatched Quality that Speaks for Itself

    Are you someone who wants to add quality to your home to increase its value? If yes, rest assured that pre-made off-the-shelf kitchens are not for you. The best match for you is a handcrafted bespoke kitchen in which no single detail is overlooked. All of Reeve & Co’s handmade kitchens are made by seasoned joiners and craftsmen to ensure every detail of quality is achieved while making cabinets and other kitchen units.

    Handmade Bespoke kitchens such as Traditional Shaker Kitchens, Contemporary Kitchens, Kensington Kitchens, Scandinavian Kitchens, etc., and other furniture items manufactured at Reeve & Co are kept in mind modern and traditional techniques and use the best materials to ensure that they possess exceptional quality.

    1. Follow Your Taste Instead of Trends

    While spending money renovating your home, everyone wants everything to suit their taste and imagination. Some people want modern contemporary style decoration while some people want antique style interior. High-street off-the-shelf kitchen planners follow market trends and always try to provide their customers with what is in vogue, but in doing so, the customer’s preferences and tastes are pushed down. Such kitchens may look very modern and up-to-date for a while, but when the trends change, they also become outdated in a few years. After that, either the customer has to buy a new kitchen or live with the old design kitchen.

    Since handmade kitchens are custom designed, our designers and joiners take care of your tendencies and make the kitchen as stylish and evergreen as possible so that it will look out-of-date even ten years from now.

    1. Built to Last Bespoke Kitchens

    If you have ever bought flat-packed furniture, you must have experienced that in their boxes, you will find spare parts like screws and other hardware. High Street companies know that their furniture is cheap but also unsustainable. That’s why they ship with some extras.

    But if you spend more on a luxury bespoke handmade kitchen, rest assured, you’ll choose furniture built to last. Custom kitchens and other furniture use everything from sustainable raw wood to the highest-quality finishing materials. Also, the look of a handmade kitchen can be changed with little effort and cost. In classic Shaker kitchens, a change of colour or a change of handles and knobs looks like everything else in the kitchen has been changed, completely updating your Kitchen after a few years.

    1. Enlivened Your Dreams with Expert Advice

    Comparing pre-designed kitchens from catalogues with kitchens hand built by experienced joiners and carpenters with years of experience based on your ideas would be utterly unfair if you want a great and quality bespoke kitchen for your home. In that case, you need to leave the idea of spending money on a pre-built kitchen and visit our showroom in Suffolk, UK., where you will tell the experts your design specifications and budget. Our joiners will use all their skills to make your dreams come true by crafting a top-notch bespoke handcrafted kitchen. We work locally in Essex, Suffolk, Norfolk and Cambridge, along with London but do also work in the whole of the UK.

    1. Sustainable Materials are Kinder to the Environment

    Mass-produced off-the-shelf kitchens use materials that have a negative impact on the environment. In contrast, in making handmade bespoke kitchens, care is taken to use sustainable FSC timber materials and make the production process as eco-friendly as possible. All our electricity is renewable too.

    At Reeve and Co, we guarantee that everything from raw wood crafting to furnishing is done under environmentally friendly principles. That cleanliness is taken care of in factories and the homes we fit in.

  • Bespoke Kitchenettes for Offices, Hospitality & Private Interiors

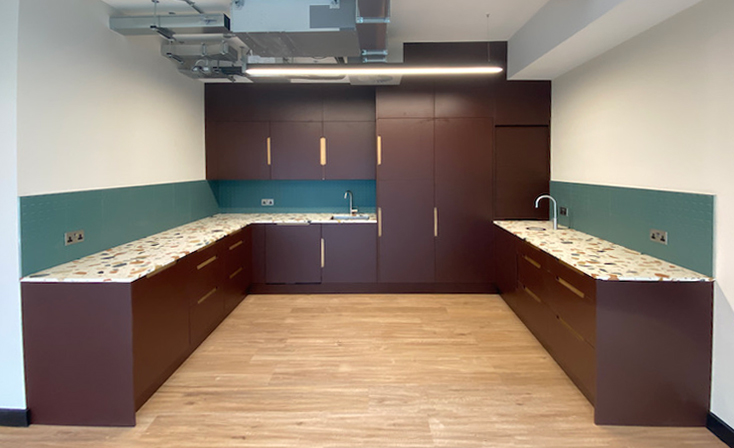
    Bespoke kitchenettes from Reeve & Co — handmade in our Suffolk workshop for high-end homes across London, the Home Counties and East Anglia.

    Bespoke kitchenettes by Reeve & Co

    Compact kitchens, properly made

    Bespoke Kitchenettes

    A kitchenette may be small, but it still needs careful design. Offices, apartments, annexes, studios, staff areas and guest suites all need compact cabinetry that works hard without looking temporary.

    A small kitchen still needs proper design

    The challenge with a kitchenette is not simply making everything smaller. It is deciding what the space genuinely needs: refrigeration, sink, boiling water, dishwasher, storage, bin space, microwave, coffee point, worktop and ventilation.

    Because the room is compact, poor proportions and standard cabinets show quickly. A bespoke kitchenette lets the cabinetry, appliance planning and finishes sit neatly within the architecture.

    Frequently asked questions

    Can you include integrated appliances?

    Yes. Compact refrigeration, dishwashers, microwaves, boiling-water taps and bins can be built into the design where appropriate.

    Do you make commercial tea points?

    Yes. We can make office kitchenettes and staff tea points where a higher-quality fitted joinery approach is required.

    Can a kitchenette match other fitted furniture?

    Yes. Paint colour, veneer, hardware and worktop choices can connect the kitchenette to the rest of the interior.

    A small kitchen made properly

    A kitchenette does not have to look like a compromise. The most common version — a short run of melamine-faced units with a short worktop and a slimline sink — reflects the minimum that is necessary, not the best that is possible. A bespoke kitchenette, made from the same solid timber and in-frame construction as a full kitchen, looks like a piece of designed furniture rather than a functional afterthought.

    We make kitchenettes for annexes, garden rooms, home offices, studio flats, holiday cottages and any setting where a compact but properly made kitchen is the brief. The dimensions are always made to order. The finish, the door profile and the hardware are all specified to suit the setting — not drawn from a standard range.

    Where bespoke kitchenettes are used

    Garden rooms and studios

    A garden room used as a home office or studio needs a compact kitchen — sink, worktop, small fridge, kettle space — that fits into one wall without dominating the room. We design kitchenettes at the right scale for the volume of the space.

    Annexes and granny flats

    A self-contained annexe needs a fully functional kitchen in a compact footprint. We design kitchenettes for annexes with integrated appliances, good storage and a finish that suits the wider property.

    Holiday cottages and lets

    A kitchenette in a holiday property needs to be robust, easy to clean, and well-made enough to last. We specify durable finishes and solid construction for commercial-use kitchenettes.

    Home bars and entertaining rooms

    A small fitted kitchen in an entertaining room, games room or home bar — with an under-counter fridge, a sink, a worktop and glass storage — works as a drinks and serving station without a trip to the main kitchen.

    Offices and commercial spaces

    A staff kitchen or breakout space in a commercial interior — a solicitor’s office, a design studio, a medical practice — deserves better than a catalogue kitchen. We make compact kitchenettes for commercial settings to the same standard as our residential work.

    Secondary kitchens

    In a large house, a secondary kitchen adjacent to a utility room, a snug or a study gives the household a second working area without a full kitchen installation. A simple one-wall kitchenette with sink, fridge and worktop is often sufficient.

    What a bespoke kitchenette includes

    A kitchenette from Reeve & Co is designed as a single composed piece rather than a short run of standard units. The worktop, the sink, the appliance housing and the storage are all drawn into the design from the outset. The result is a fitted piece of furniture that looks intentional.

    The door profile matches the rest of the house — or is designed independently if the kitchenette is in a separate building. The hardware is specified for the context: simple bar handles for a contemporary garden room, cup pulls for a traditional annexe. The worktop material — solid timber, engineered quartz, solid surface — is chosen for durability and appearance in the specific setting.

    We also make open-shelf kitchenettes — a wall-mounted shelf structure with hanging storage, a worktop on a low base and an open sink — that give a small kitchen a lighter feel where closed cabinetry would make the space feel smaller.

    The same construction standard as a full kitchen

    A kitchenette from our workshop is made from the same materials as our full kitchen commissions: solid hardwood face frames, high-grade plywood or solid timber carcasses, dovetailed drawer boxes, properly fitted mechanisms. The backs are solid. The joints are made properly. The paint is sprayed and finished in-house.

    This matters because a short run of units is just as visible as a full kitchen — more so, in a small room. A kitchenette made to a high standard reads as a piece of considered furniture. One made to a budget standard reads as a piece of budget furniture, regardless of how the rest of the room is fitted.

    Kitchenette questions

    How small can a kitchenette be?

    A functional kitchenette — sink, worktop and small under-counter fridge — can fit into a run as short as 900mm to 1200mm. A more complete kitchenette with a two-ring hob, a full-size fridge and adequate storage typically needs 1800mm to 2400mm. We design to the available space and advise on what is achievable within it.

    Can a kitchenette be made to match a main kitchen elsewhere in the house?

    Yes. If the main kitchen is one we made, we have the drawings and can specify matching cabinetry. If it was made by another supplier, send photographs and we will advise on what can be matched in our own production.

    Do you fit kitchenettes as well as make them?

    Yes. Our own installation team fits everything we make, including kitchenettes in garden rooms, annexes and commercial spaces. We co-ordinate with your electrician and plumber as part of the installation process.

    Can I have a kitchenette with no visible appliances?

    Yes. We integrate fridge, microwave and hob behind doors or within the cabinetry where the brief requires a clean, furniture-like appearance. Send us the space and the brief and we will advise on what integration is practical.

    Do you make kitchenettes for commercial settings?

    Yes. We make staff kitchens, breakout kitchenettes and commercial servery units. The construction standard is the same as our residential work, with finishes specified for commercial use. Talk to us about a commercial kitchenette.

    Why small kitchens need more thought, not less

    A kitchenette has very little room for mistakes. If the sink is too large, the worktop disappears. If the fridge is badly placed, the door blocks the space. If bins, boiling water, dishwasher, microwave or ventilation are ignored, the room becomes frustrating very quickly. Bespoke design is valuable because the priorities can be chosen clearly.

    For an annexe, guest suite or staff area, the joinery still has to feel permanent and well made. It may be compact, but it should not feel temporary. Doors, drawers, plinths, worktops, lighting and splashbacks all contribute to whether the space feels like part of a high-end property or an afterthought.

    Kitchenettes also sit naturally within wider joinery commissions. A bar, study, office tea point, dressing-room coffee station or secondary kitchen can all be detailed in the same language as surrounding cabinetry.

    Appliance choices are critical

    A compact dishwasher, fridge drawer, microwave, wine fridge or boiling-water tap may matter more than a standard appliance list.

    Storage must be specific

    Crockery, glasses, coffee, bins, cleaning products and occasional cooking equipment all need a planned place.

    It should match the setting

    A guest-suite kitchenette can be discreet and elegant; an office tea point can be tougher and easier to maintain.

    Details still count

    Even in a small run, reveals, handles, hinges, lighting and worktop junctions decide whether the joinery feels bespoke.

    Local kitchen work, national joinery standards

    For bespoke kitchens our main local focus is Suffolk, Essex, Norfolk and Cambridgeshire, but Reeve & Co also fits high-end kitchens and fitted furniture nationally. We are regularly working in London on residential joinery projects, so the workshop is used to delivering the same level of detail for townhouses, country homes, apartments and larger private houses well beyond East Anglia.

    Need a compact kitchen drawn properly?

    Send photographs, dimensions or drawings and we will advise how much can be sensibly built into the space.

    Bespoke kitchenettes by Reeve & Co

    From our Suffolk workshop we design, make and install bespoke kitchenettes for high-end homes across London, the Home Counties and East Anglia. Every commission is made to measure and finished to a furniture-quality standard. To discuss bespoke kitchenettes, get in touch or explore our case studies.

  • Freestanding Bespoke Kitchens

    Freestanding bespoke kitchens from Reeve & Co — handmade in our Suffolk workshop for high-end homes across London, the Home Counties and East Anglia.

    Freestanding bespoke kitchens by Reeve & Co

    Freestanding pieces, hand-made

    Modular & Freestanding Kitchens

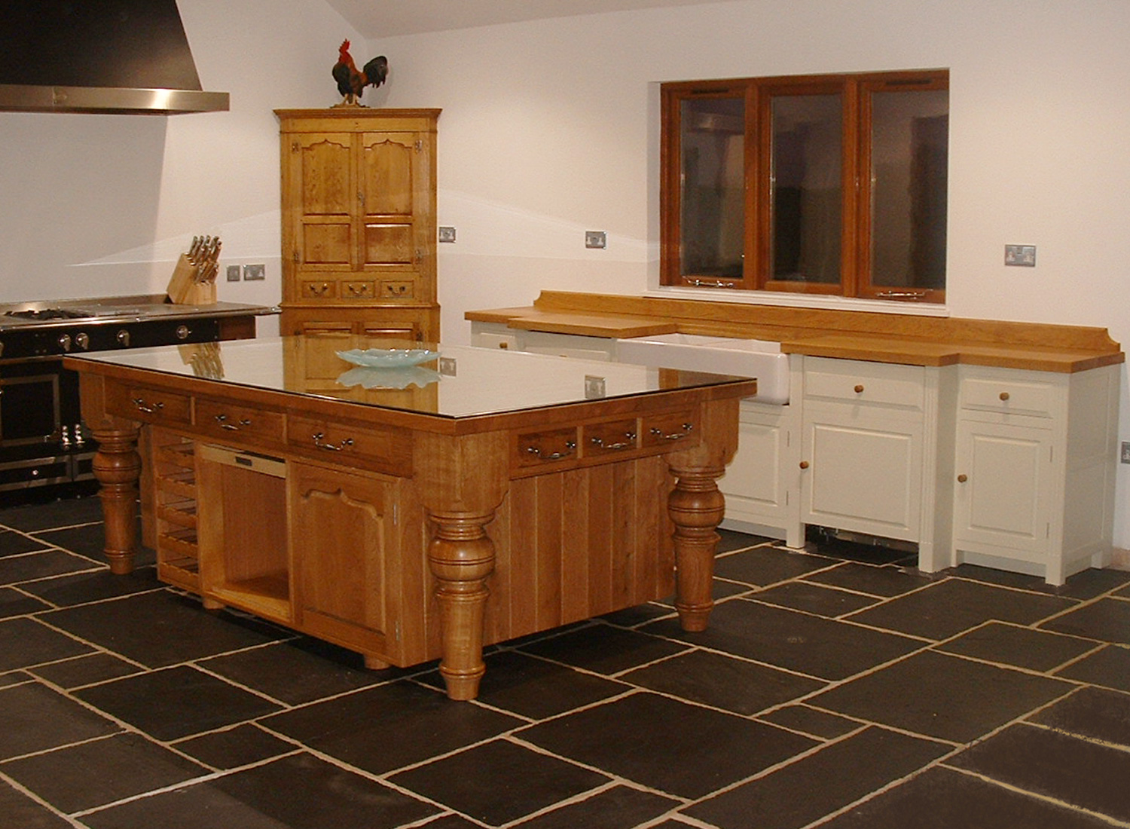
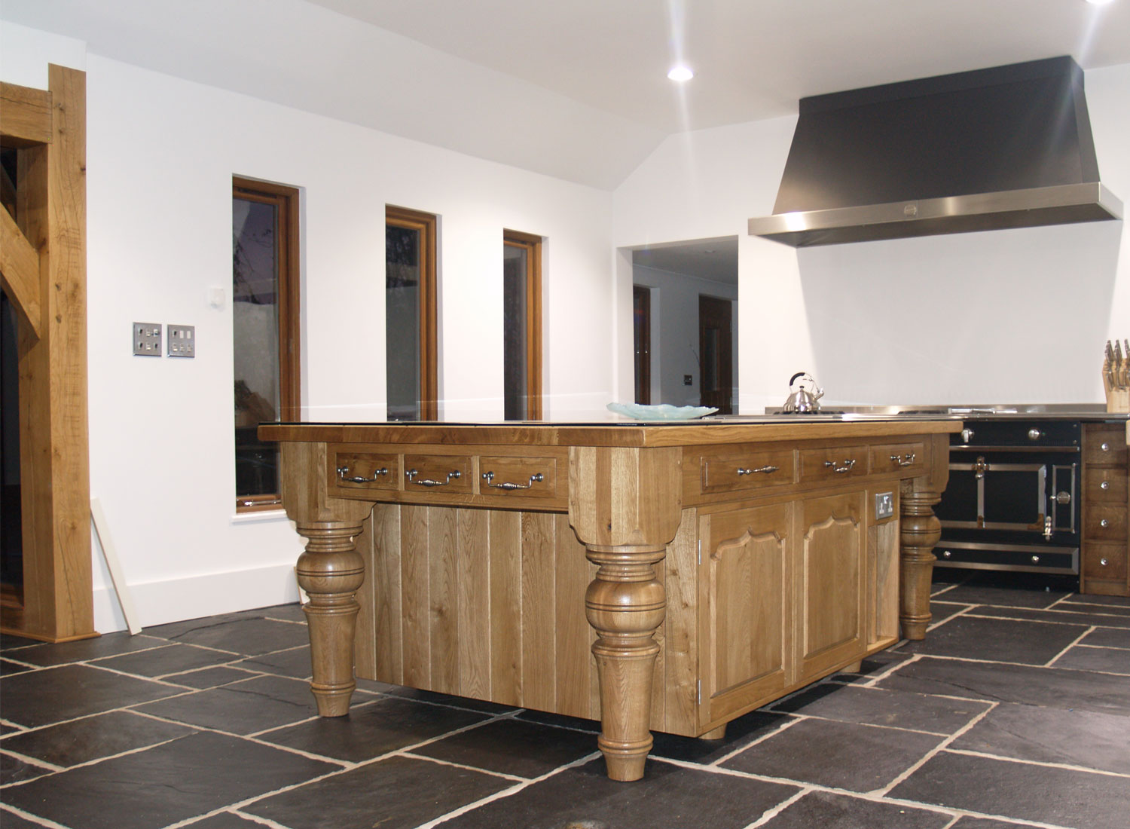
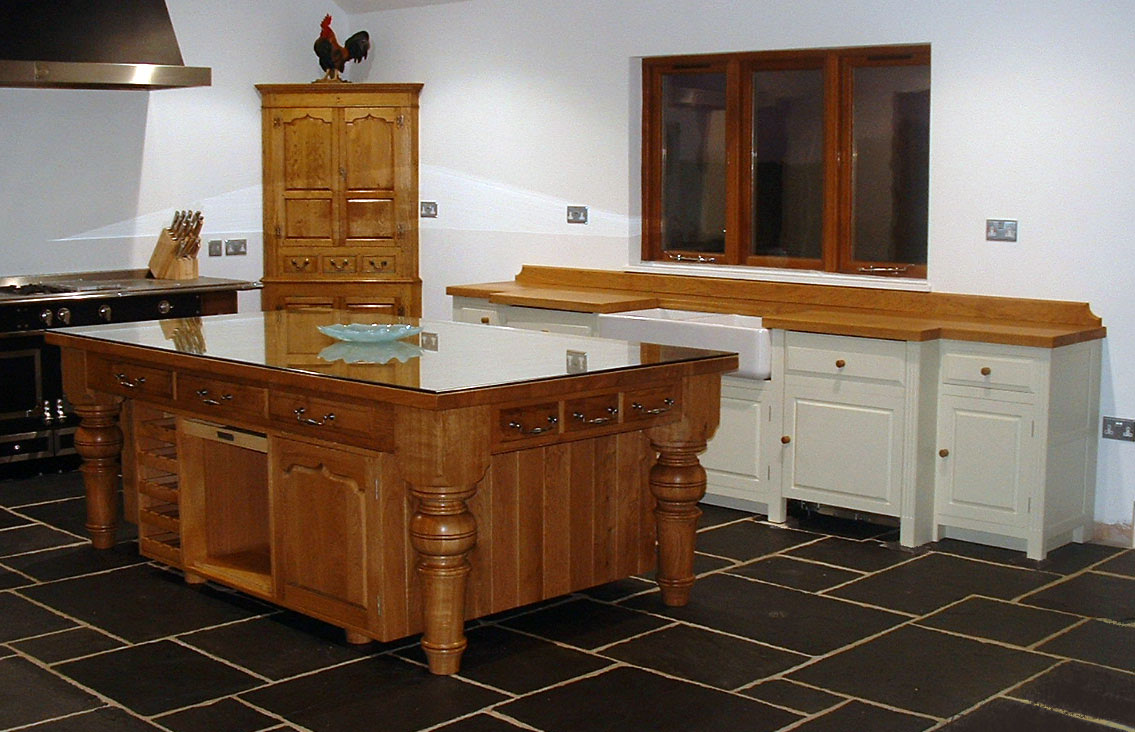
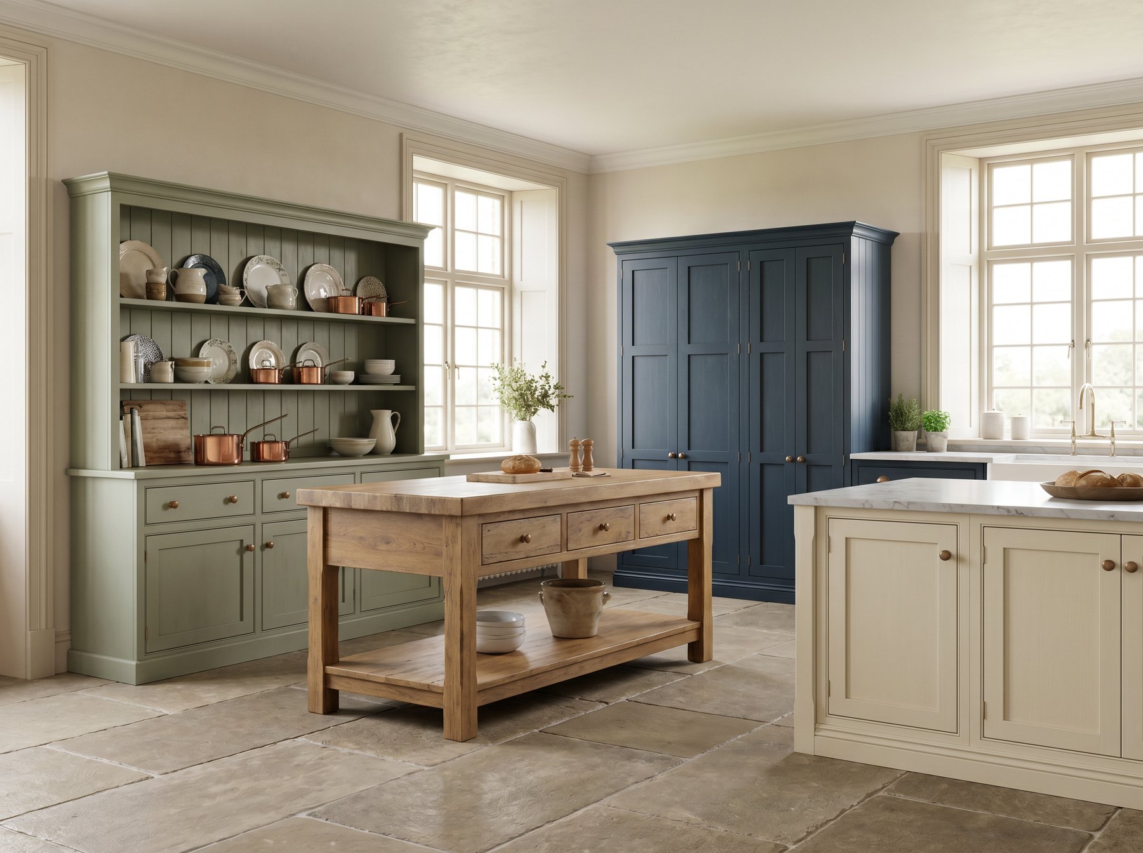
    Freestanding kitchen furniture is not a compromise when it is made properly. Islands, dressers, larder cupboards, sink stands and prep tables can be built as complete pieces of furniture, giving older houses and character rooms a softer, more collected feel.

    Freestanding furniture, made as proper joinery

    A modular kitchen suits rooms where fixed runs would feel too heavy, where listed fabric needs to be respected, or where the client wants the kitchen to feel more like furniture than installation. The pieces can be made to stand apart from the walls, sit lightly against uneven plaster, or combine with one fitted run where storage density is needed.

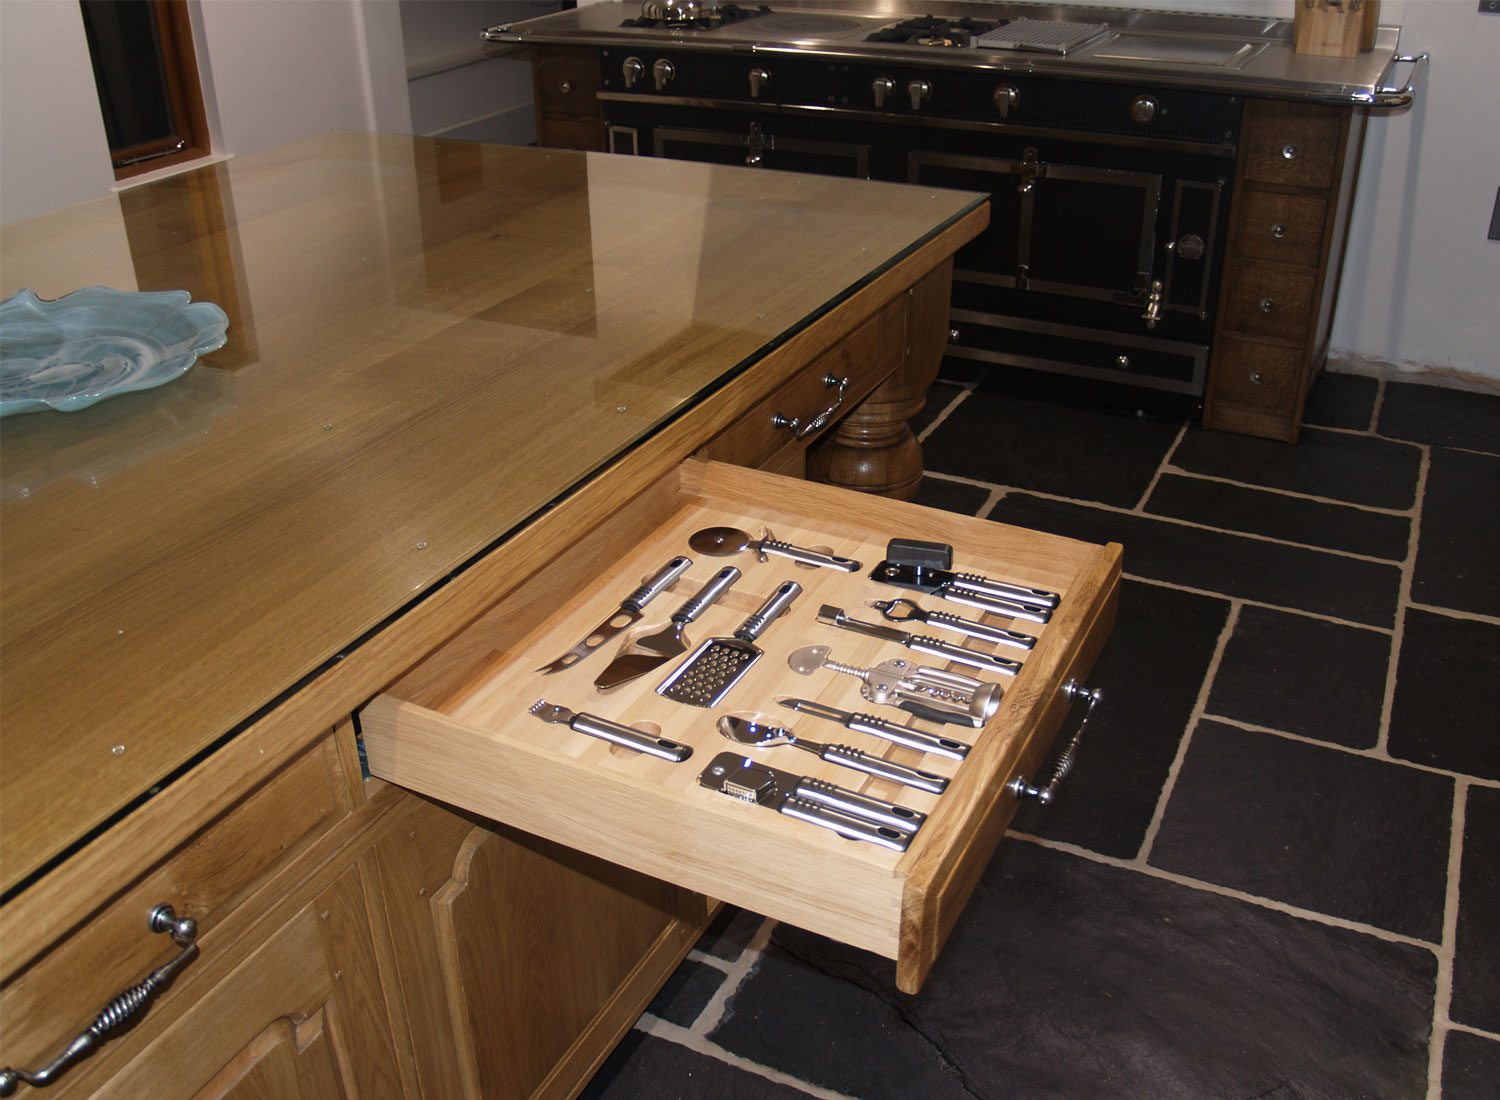
    Every piece is still drawn and made in the workshop. Drawer boxes, feet, plinths, panel mouldings, worktops and ironmongery are considered in the same way as a fully fitted bespoke kitchen.

    Commissioning a modular kitchen

    The brief usually starts with the key pieces: an island, dresser, larder, sink stand, plate rack or prep table. We then decide which elements should be fixed, which should stand free, and how the kitchen connects to pantry, utility or dining spaces.

    Where a client wants the warmth of a collected country kitchen without losing the discipline of bespoke joinery, this approach can be very strong.

    Frequently asked questions

    Can freestanding pieces move between homes?

    Many can, although anything with plumbing, electrics, stone or heavy appliances needs careful planning.

    Can fitted and freestanding cabinetry be mixed?

    Yes. A fitted sink wall with a freestanding island or dresser is often the best balance.

    Is each piece made to measure?

    Yes. The point is not a standard module; it is a piece designed to suit the room and the way it will be used.

    Can I commission a single dresser or larder?

    Yes. A single freestanding piece is a normal commission where the design and making justify a bespoke approach.

    Individual pieces. A complete kitchen.

    Not every kitchen needs to be fully fitted. A freestanding or modular kitchen is an approach rather than a style: individual pieces — a dresser, a butcher’s block island, a larder cupboard, a sink base — that work together as a kitchen without the continuous runs of fitted cabinetry that define the standard approach.

    This suits specific settings well. A rented property where fitted furniture is not appropriate. A listed building where fixing to walls or floors is restricted. A kitchen that already has good furniture and needs one or two additional pieces. A new build where the client wants the flexibility to rearrange or add to the furniture over time.

    All of our freestanding pieces are made to the same standard as our fitted kitchens. Solid hardwood construction. Dovetailed drawers. Properly finished backs and sides. They are made to last and to look correct whether they stand alone or as part of a wider scheme.

    Freestanding kitchen pieces we make

    Kitchen dressers

    A solid hardwood dresser — open shelving above, closed base below — is one of the most useful and most visually satisfying pieces in a traditional kitchen. We make them to your dimensions, in any finish, with the internal configuration you need.

    Kitchen islands

    A freestanding island with a solid timber or stone worktop, deep drawers and storage below, and seating along one side. The island is made to the correct height for the room and the worktop material specified for the use.

    Larder and pantry cupboards

    A full-height larder cupboard with pull-out shelving, internal drawers and properly ventilated sections. Made as a freestanding piece that can be placed against any wall.

    Sink bases

    A freestanding painted timber base housing a butler’s sink — with storage below and open shelving or a back rail above — is a traditional kitchen piece that works in both traditional and contemporary settings.

    Butcher’s blocks and prep tables

    A solid end-grain butcher’s block on a painted or timber base, designed for prep work, serving or both. Made to order in the dimensions you need.

    Plate racks and open shelving

    Wall-mounted or freestanding plate racks, spice shelves and open storage units. Made in solid timber and finished to match the other kitchen furniture.

    When a freestanding kitchen is the right approach

    The fully fitted kitchen is not always the correct answer. In a period farmhouse with irregular walls and a flagstone floor, a collection of freestanding pieces — anchored to the room but not fixed to the walls — can look more authentic and more comfortable than runs of built-in cabinetry. In a listed building where interventions are restricted, freestanding furniture is often the only practical option. In a new build where preferences are likely to change, individual pieces give more flexibility than a single fitted scheme.

    We also make individual pieces for kitchens that are already largely furnished: a new island for an existing fitted kitchen, a dresser to fill an alcove, a larder to supplement a fitted run. If the brief is a single piece rather than a whole kitchen, that is a commission we take on.

    Mixing freestanding and fitted elements

    Many of our kitchen commissions combine fitted and freestanding elements. A fitted run along one or two walls — sink, dishwasher, hob, storage — provides the practical core. A freestanding island in the centre gives flexibility. A dresser at the end of the room gives character. The two approaches are not in conflict, and the same design language — the same timber, the same paint colour, the same hardware — ties them together.

    We design mixed schemes as often as purely fitted or purely freestanding ones. The right combination depends on the room, the client’s preferences and the way the kitchen is used.

    Small kitchens and kitchenettes

    A small or secondary kitchen — an annexe, a cottage, a garden room, a studio — benefits from the same approach as a freestanding scheme. Two or three well-made pieces rather than a run of fitted units gives a small kitchen more character and more flexibility. See our kitchenette work.

    Modular and freestanding kitchen questions

    Can I commission a single piece rather than a whole kitchen?

    Yes. We take on single-piece commissions — a dresser, an island, a larder cupboard — where the brief suits our workshop. Send us the dimensions, the setting and what you are looking for.

    Are freestanding pieces made to the same standard as fitted kitchens?

    Yes. All of our freestanding pieces are made from solid hardwood with dovetailed drawers, proper backs and sides, and in-house painted finishes. A freestanding dresser from our workshop is made to the same standard as a fitted dresser-end in one of our kitchen commissions.

    Can freestanding pieces be made to match an existing fitted kitchen?

    Often yes. If the existing kitchen is one we made, we have the drawings. If it is from another maker, send photographs and we will advise on what can be matched.

    What is the difference between modular and freestanding?

    Freestanding means individual pieces that are not fixed to walls or floors. Modular means a system of units — a more structured approach — that are designed to work in combination but can be reconfigured. At Reeve & Co, we use both terms to describe kitchens composed of individual made-to-order pieces rather than continuous fitted runs.

    Freestanding kitchens for old rooms and changing homes

    Freestanding furniture can be a better answer than fitted cabinetry when a room has strong character, uneven walls, listed fabric or a client who wants pieces that feel collected rather than installed. It is not a cheaper or simpler route when made properly; each piece still needs to be drawn, proportioned and built as furniture.

    An island might be designed as a working table with drawers and a stone top. A dresser might hold crockery, glassware and serving pieces. A larder cupboard might stand as a single tall piece against an old wall. The value is that each item can have its own presence while still serving the kitchen as a whole.

    This approach can also work alongside a fitted run, giving the room storage and services where required while keeping the overall feeling softer and more furniture-led.

    Listed buildings often suit it

    Freestanding pieces can reduce the need to fix cabinetry hard into sensitive walls, subject to the services required.

    Each piece has a job

    Dressers, larders, prep tables and sink stands should be useful, not decorative props.

    Moving later is possible

    Some pieces can be designed with future relocation in mind, although plumbing, stone and appliances need careful planning.

    Finishes can be mixed

    Painted timber, oak, walnut, stone and butcher block can be combined piece by piece without losing coherence.

    Local kitchen work, national joinery standards

    For bespoke kitchens our main local focus is Suffolk, Essex, Norfolk and Cambridgeshire, but Reeve & Co also fits high-end kitchens and fitted furniture nationally. We are regularly working in London on residential joinery projects, so the workshop is used to delivering the same level of detail for townhouses, country homes, apartments and larger private houses well beyond East Anglia.

    Have a modular kitchen in mind?

    Tell us whether you need a single piece, a freestanding run or a kitchen that mixes fitted and movable furniture.

    Freestanding bespoke kitchens by Reeve & Co

    From our Suffolk workshop we design, make and install freestanding bespoke kitchens for high-end homes across London, the Home Counties and East Anglia. Every commission is made to measure and finished to a furniture-quality standard. To discuss freestanding bespoke kitchens, get in touch or explore our case studies.

    Bespoke Kitchens Brochure

    See more of our kitchens, in detail

    Download the Brochure (PDF)
  • The Essex Kitchen

    The Essex Kitchen

    Bespoke kitchens from Reeve & Co — handmade in our Suffolk workshop for high-end homes across London, the Home Counties and East Anglia.

    Bespoke kitchens by Reeve & Co

    More decorated, more detail

    The Essex Kitchen

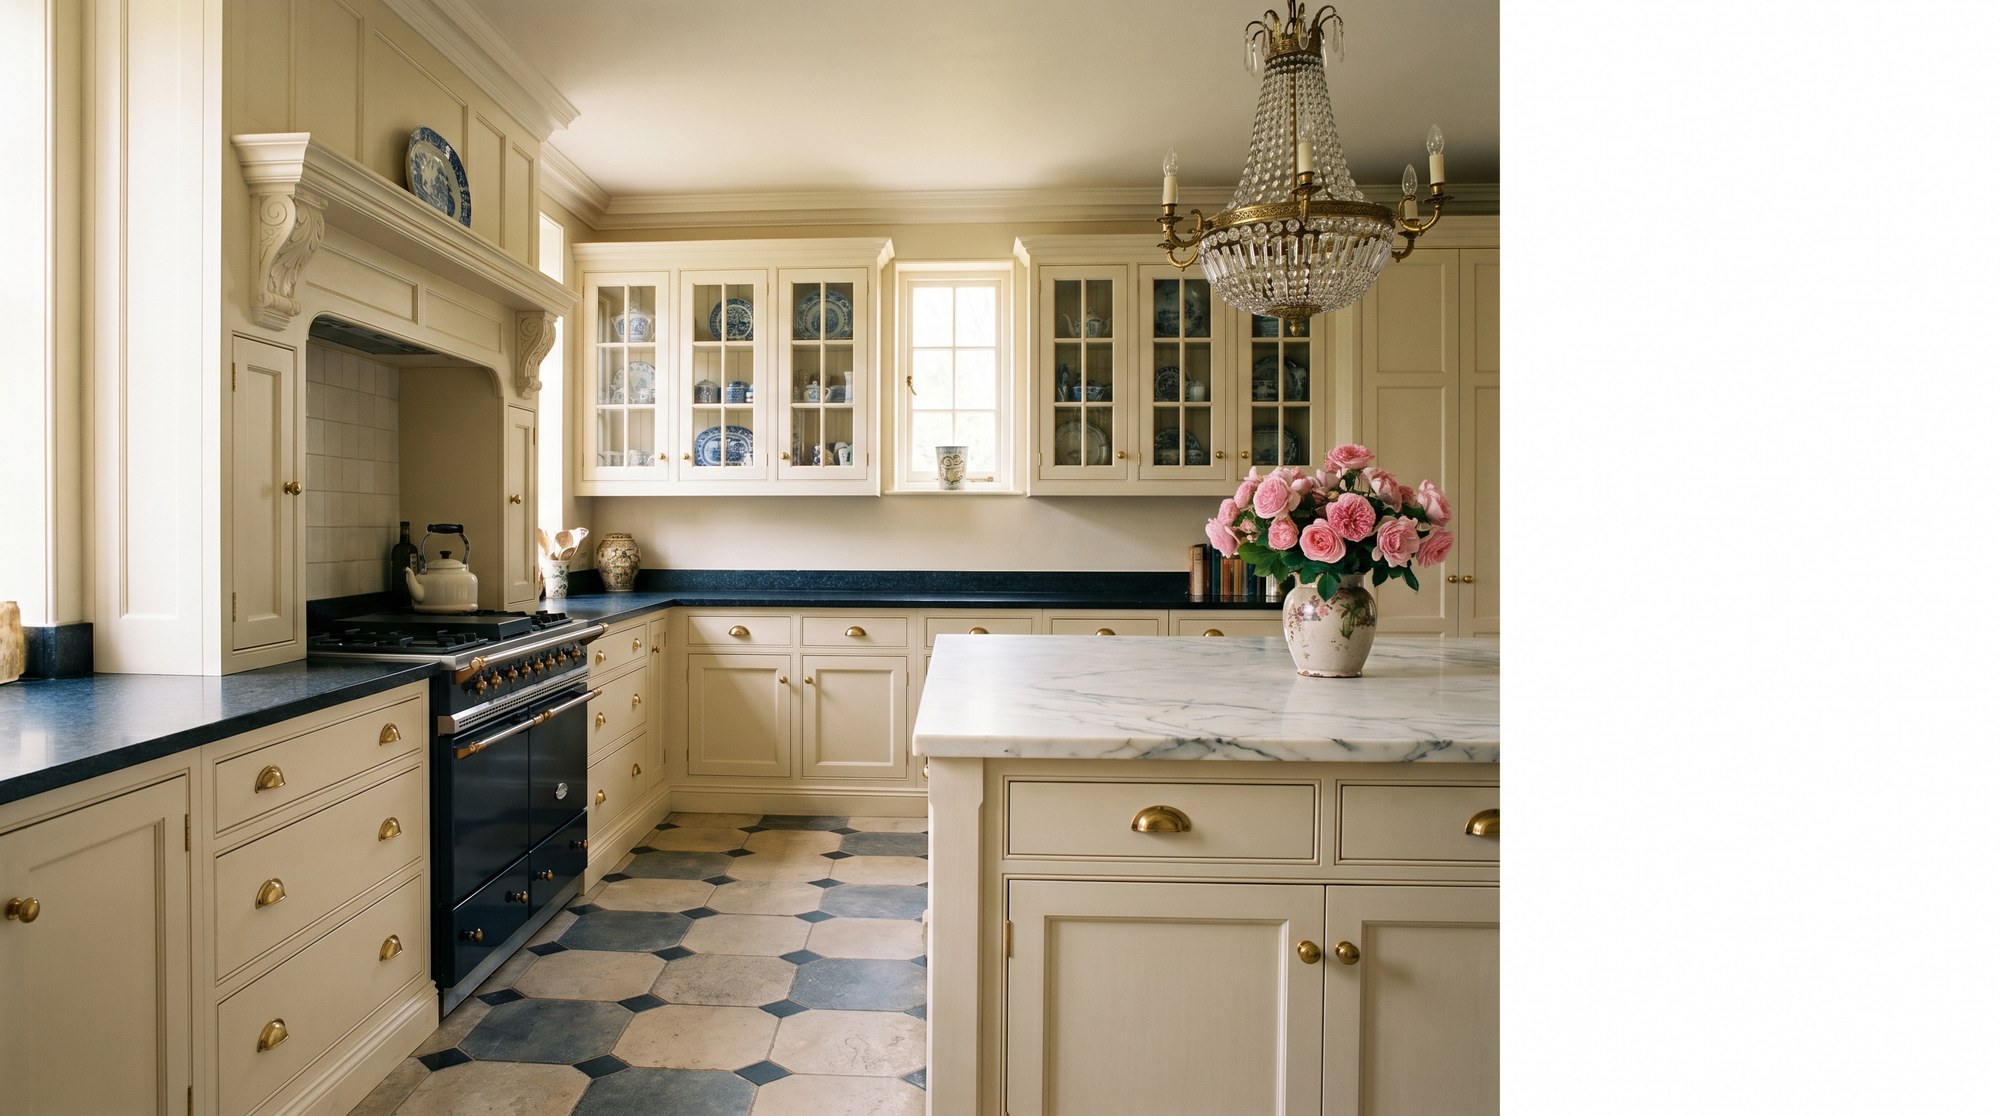
    The Essex Kitchen carries a little more decoration than its East Anglian neighbours. Moulded in-frame doors, glazed wall cupboards, carved corbels and detailed cornices — drawn for Georgian rectories, Victorian villas and substantial family homes. The detailing is hand-cut in our workshop, not bought in.

    A more decorated tradition

    Essex kitchens tend to invite a touch more ceremony. We still keep the joinery disciplined and properly proportioned, but the room can carry richer profiles, more articulated cornices and cabinets that hold their own in taller, more formal spaces.

    That makes this style well suited to houses with generous ceiling heights, original fireplaces, sash windows and long sight lines from hall to kitchen. The result should feel settled and architectural rather than busy.

    Essex kitchen carved fireplace

    For period and listed houses

    We design around existing cornices, chimney breasts, panelling and uneven walls so the kitchen sits comfortably in an older house rather than fighting it.

    Essex kitchen island and moulded doors

    Hand-cut detail

    Profiles, beads, corner blocks and carved embellishments are worked in the shop, letting us tune each detail to the room and to neighbouring joinery.

    Essex kitchen island fireplace and moulded door

    Materials and finishes

    Painted tulipwood and oak are common starting points, often paired with marble, limestone, aged brass or bronze so the decoration still feels grounded.

    A measured workshop programme

    Survey

    We record the room carefully, including irregular walls, existing trim and any details worth repeating.

    Design

    Cabinet lines, overmantels, glazed cupboards and mouldings are drawn to suit the architecture of the house.

    Make

    Joinery is made in our workshop, with carved and moulded elements produced as part of the furniture rather than added as afterthoughts.

    Install

    Fitting is sequenced so decorative elements align cleanly on site and settle properly against floors, plaster and historic fabric.

    Frequently asked questions

    Can you replicate existing detail from elsewhere in the house?

    Yes. We often take cues from original architraves, panelling, staircase details or fireplace surrounds so the kitchen feels native to the building.

    Do you work on listed buildings?

    Yes. We regularly design for listed and period properties, shaping the cabinetry around the constraints and character of the fabric that is already there.

    Does carved detail increase lead time?

    Hand-cut work needs to be allowed for in the workshop programme, so we discuss decorative elements early and schedule them properly rather than treating them as extras at the end.

    Can we see examples of hand-carving before we commit?

    We can talk you through previous work and show how carving and moulded joinery are handled in practice, so you understand the level of detail before the design is signed off.

    More detail. More presence.

    The Essex kitchen at Reeve & Co is the most decorated kitchen style we make. Where the Suffolk and Shaker kitchens work with restraint — clean in-frame profiles, traditional painted finishes — the Essex brief calls for more: moulded door profiles with greater depth and shadow, glazed wall cupboards with leaded or plain glass fronts, carved fireplace surrounds and centrepieces, layered cornice and pelmet details.

    The result is a kitchen that has presence. In the right room — a Georgian farmhouse in north Essex, a Victorian country house near Saffron Walden, a large barn conversion outside Colchester — the cabinetry is the dominant feature of the space, and that is the intention.

    Every Essex kitchen is drawn for the specific room, made in our Suffolk workshop and installed by our own fitters. The carved and moulded details are not catalogue items applied to a standard carcass. They are designed as part of the kitchen and made as part of it.

    What makes the Essex kitchen

    Moulded in-frame doors

    More profile and shadow than a standard recessed panel. The moulding detail is drawn to suit the proportions of the kitchen and the character of the house — it should look as if it has always been there.

    Glazed wall cupboards

    Display storage with glass fronts, detailed door frames and interior lighting where appropriate. A painted interior and adjustable shelving make them practical as well as decorative.

    Carved and turned details

    Fireplace surrounds, column pilasters, carved corbels and decorative panels drawn and made by our workshop team. Statement pieces that give the kitchen an identity beyond its cabinetry.

    Essex properties and the decorated kitchen

    North and mid Essex has a rich architectural variety: timber-framed village houses in the Stour Valley, Georgian market town properties in Saffron Walden and Thaxted, Victorian and Edwardian country houses across the county, and large modern barn conversions with generous room volumes that suit a prominent decorative kitchen. The Essex style works in all of them, adjusted in its level of decoration to suit the period and scale of the room.

    A moulded kitchen in a large Georgian dining kitchen has a different brief to the same style in a smaller Victorian utility kitchen. We draw accordingly. The key design principle is that the level of decoration should match the room’s own character — the kitchen should feel inevitable rather than applied.

    Carved fireplaces and kitchen centrepieces

    One of the features most associated with the Essex kitchen style is the carved or moulded fireplace surround used as the focal point of the room. Where an Aga or range cooker occupies the chimney breast, the surrounding cabinetry — shelving, pilasters, overmantel — can be designed as a carved and painted composition that gives the cooker the visual setting it deserves.

    These details are made in our workshop by the same team who make the rest of the kitchen. There is no outsourcing to a separate carving supplier. The result is a consistent standard of material and finish across the whole kitchen.

    Where we work in Essex

    We cover north and mid Essex as standard from our Suffolk workshop — Saffron Walden, Haverhill, Sudbury, Halstead, Colchester, Chelmsford and the surrounding villages. The drive from Mickfield to most Essex commissions is under an hour. South Essex and the Thames corridor are accessible by arrangement.

    Essex kitchen questions

    Is the Essex style only for large kitchens?

    Not necessarily, but the moulded and decorative details benefit from a room with enough volume to carry them. We will advise honestly at the design stage on what level of decoration suits the room. A very small kitchen with heavy moulding will feel overdressed; a large Victorian kitchen with plain doors may feel under-furnished.

    Can you carve bespoke details to match existing joinery?

    Often yes. If there is existing carved or moulded joinery in the house — an overmantel, a staircase, a library — we can draw the kitchen details to relate to them. Send photographs and we will advise.

    How does the glazed wall cupboard work in a practical kitchen?

    We design the glass cupboards as proper display storage: adjustable shelves, painted interior, good proportions. They work alongside closed storage rather than instead of it. The layout balances open and closed storage to give the kitchen practicality as well as presence.

    Do you cover all of Essex?

    North and mid Essex are within our standard service area. South Essex commissions are taken on by arrangement. It is always worth a conversation about location — if the project suits the workshop, geography is rarely an obstacle.

    Balancing decorative joinery with modern kitchen use

    A more decorative Essex kitchen still has to work hard. The carving, glazing, moulding and furniture detail are only successful if the daily function has been solved first: cooking, preparation, refrigeration, bins, dishwasher, pantry storage, tableware, occasional entertaining and the way people move through the room.

    Because our background is high-end fitted joinery, we can design decorative details as part of the architecture rather than as applied decoration. A glazed cupboard can line through with a door architrave. A carved bracket can relate to a fireplace. A dresser elevation can echo panelling elsewhere in the house. The room then feels designed, not dressed.

    This approach suits larger Essex houses, listed properties, country homes and clients who want the kitchen to have more presence while still feeling controlled.

    Glazing needs discipline

    Glazed wall cupboards look best when they are used selectively and lit well, rather than spread across every elevation.

    Carving should have a reason

    Carved or shaped details work when they mark a focal point, island end, mantel or dresser, not every available surface.

    Storage can stay practical

    Behind decorative fronts we still plan drawers, pull-outs, larder storage and appliance clearances properly.

    It can connect to fitted furniture

    Bars, dining-room cabinets, libraries and boot rooms can share details without making the house feel themed.

    Local kitchen work, national joinery standards

    For bespoke kitchens our main local focus is Suffolk, Essex, Norfolk and Cambridgeshire, but Reeve & Co also fits high-end kitchens and fitted furniture nationally. We are regularly working in London on residential joinery projects, so the workshop is used to delivering the same level of detail for townhouses, country homes, apartments and larger private houses well beyond East Anglia.

    Have an Essex kitchen in mind?

    If you are planning a kitchen for a period house, a listed property or a room that wants more decorative depth, we can design it with the joinery, proportions and workshop detail to suit.

    Bespoke kitchens by Reeve & Co

    From our Suffolk workshop we design, make and install bespoke kitchens for high-end homes across London, the Home Counties and East Anglia. Every commission is made to measure and finished to a furniture-quality standard. To discuss bespoke kitchens, get in touch or explore our case studies.