
Studies, libraries & furniture
Bespoke Fitted Furniture London & Home Counties
Bespoke fitted furniture from Reeve & Co — handmade in our Suffolk workshop for high-end homes across London, the Home Counties and East Anglia.
Reeve & Co designs and makes bespoke fitted furniture for prime and super prime residential homes across London, the Home Counties and the wider UK. Every piece is drawn in-house, made in our Suffolk workshop and installed by our site team – furniture that is particular to the room, the architecture and the people who live there.
Fitted furniture made as proper joinery
There is a clear difference between a run of off-the-shelf units fitted to a wall and furniture that has been drawn for the room, made from solid hardwood and detailed to sit flush with the cornice, the architrave and the skirting of the building it inhabits. Reeve & Co occupies the second category. Our fitted joinery is treated with the same rigour as a free-standing cabinet or a kitchen: proportioned from first principles, constructed with dovetailed drawer boxes, solid backs and hand-applied finishes, and designed so that it looks as though it has always belonged there.
Our workshop is based in Mickfield, Suffolk, but the majority of our fitted furniture work is in London and the Home Counties – Kensington, Chelsea, Belgravia, Mayfair, St John’s Wood, and private homes across Surrey, Hertfordshire, Berkshire and beyond. We also work regularly in East Anglia for the right residential and commercial projects. Distance is not the limiting factor; quality of commission is.
We work for private clients, architects, interior designers and developers who want furniture that adds genuine value to a building rather than simply filling it. The brief can be a single wardrobe wall in a Kensington flat, a complete fitted-study for a country house, or a programme of joinery across an entire floor of a Mayfair townhouse. The making discipline is the same in each case.
What we make
Our fitted furniture portfolio covers six principal categories, each handled as a distinct design discipline rather than a variation on the same box. Follow the links below for detailed information, photography and frequently asked questions on each type of work.
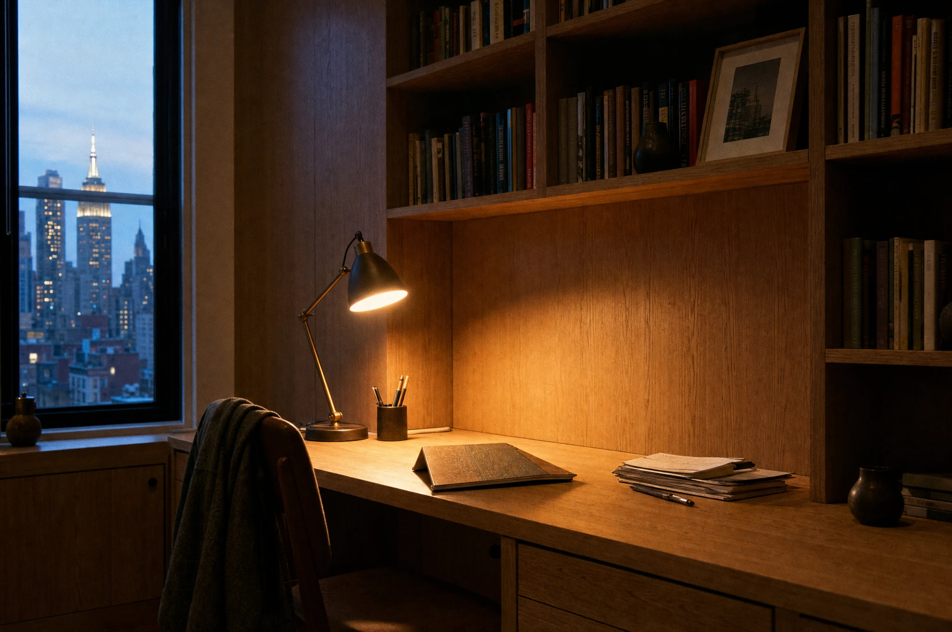
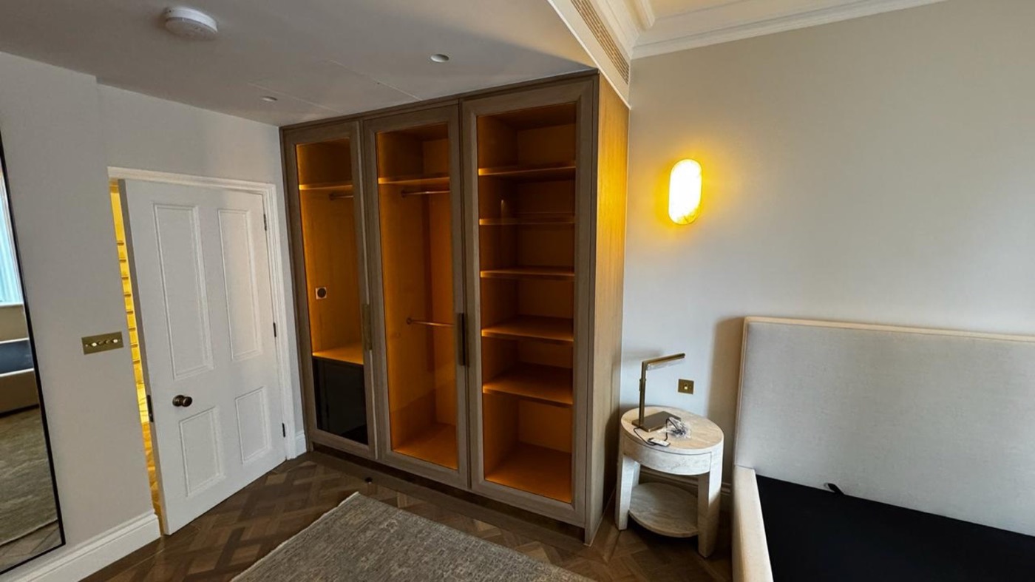
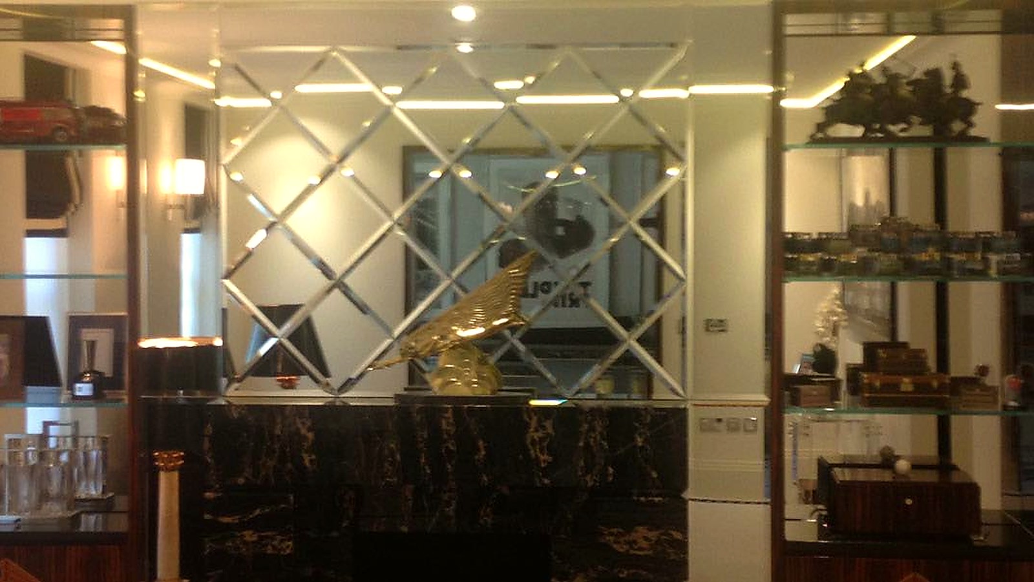
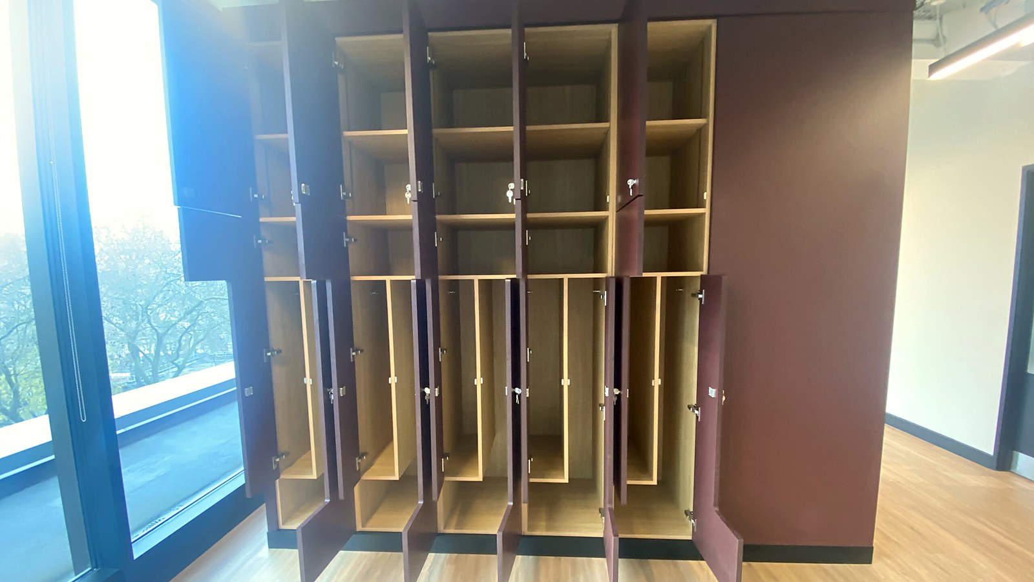
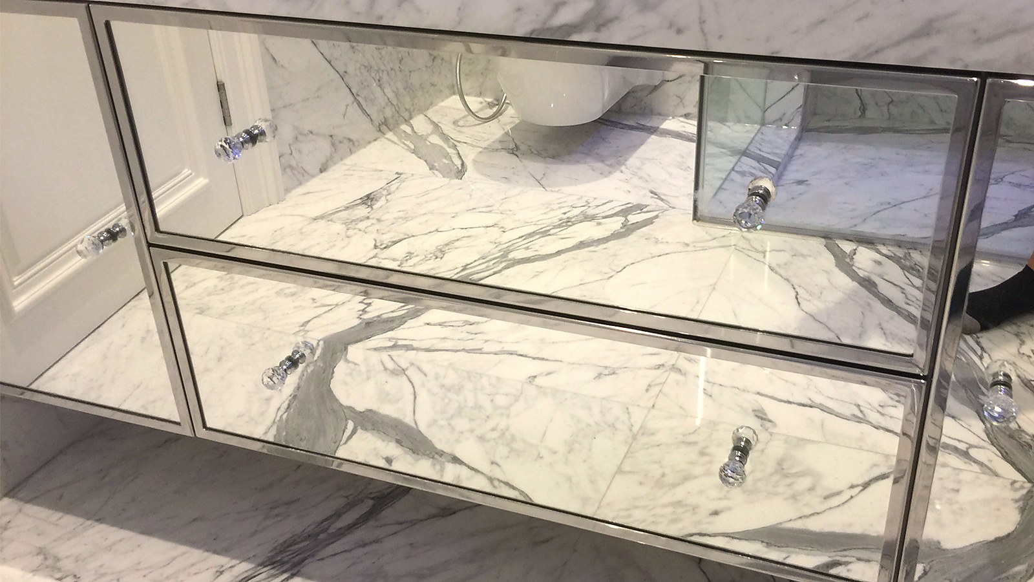
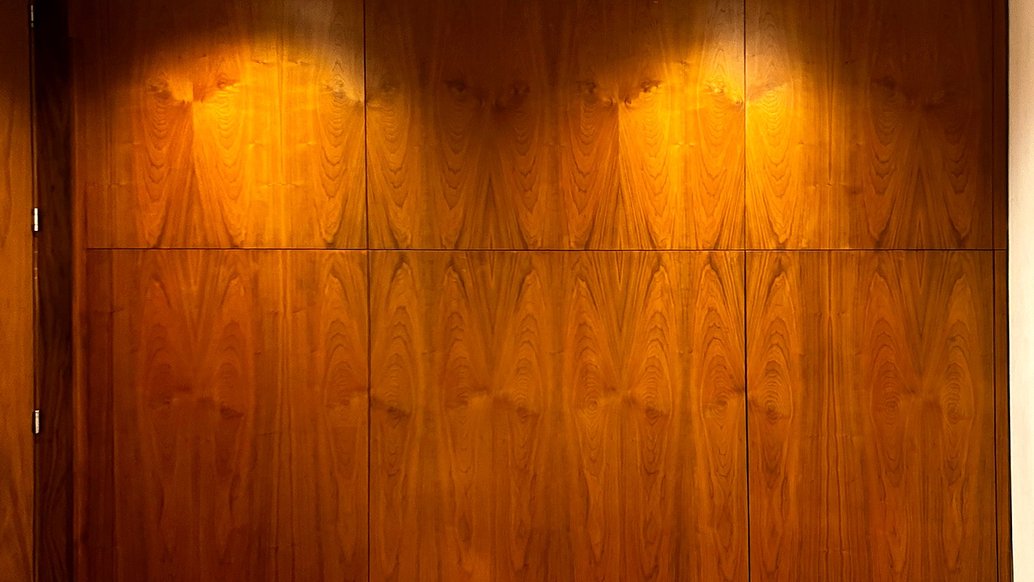
Fitted Wardrobes Floor-to-ceiling wardrobe walls, dressing rooms and walk-in enclosures. Painted, lacquered or in natural hardwood, with full interior organisation. Home Office & Study Joinery Bespoke desks, fitted libraries, built-in storage and panelled studies for private homes and commercial spaces. Timber Wall Panelling Oak, walnut and painted panelling for reception rooms, hallways and bedrooms. Traditional moulded profiles and contemporary flat-panel solutions. Alcove & Fireplace Joinery Fitted bookcases, cupboards and shelving built into chimney alcoves. Period detailing or clean contemporary profiles to match the room. TV & Media Joinery Fitted media walls, integrated TV cabinetry and AV storage designed around technology without being defined by it. Mirrored Walls Bespoke mirrored sliding doors, fitted mirror panels and integrated mirror furniture for bedrooms, dressing rooms and reception spaces.
Design, materials and finishes
Every commission begins with a measured survey and a set of drawn elevations. Proportions are resolved before any timber is cut. We do not use pre-designed units as the basis for a fitted piece; we draw each component for the room it occupies.
Solid hardwoods
European oak, American white oak, walnut, ash and sycamore. Solid throughout where it matters – drawer sides, shelves, facings and exposed edges.
Painted finishes
Hand-sprayed and hand-brushed paint systems in client-specified colours, including Little Greene, Farrow & Ball and bespoke mixed tones. Eggshell and satin finishes available.
French polishing
Traditional shellac-based French polishing for period furniture, panelling and statement pieces where a deep, hand-built patina is required.
Lacquers and oils
Hardwearing lacquers for areas of heavy use, and penetrating oils for oak and walnut where a natural, workable surface is preferred.
Interior fittings
Drawer systems from Blum and Hettich, soft-close mechanisms, integrated lighting, bespoke pull handles and custom-made brass or steel hardware.
Substrates and boards
Moisture-resistant plywood carcases, solid-fronted MDF where paint requires an ultra-smooth ground, and veneered panels from certified sources.
How a fitted furniture commission works
- Conversation and brief – We discuss the room, the architecture, the functional brief and any design references. No design fee at this stage. Send photographs, plans or a simple description of what you need.
- Site survey – We measure the room in detail: wall faces, ceiling heights, alcove depths, structural constraints, existing cornices, skirtings, reveals and service routes. Accurate measurement is the foundation of furniture that fits.
- Design drawings – Elevations, cross-sections and material specifications are prepared. You approve the design before the workshop programme begins. We resolve proportion, storage, reveal widths and finish selections at the drawing stage, not after manufacture.
- Workshop manufacture – Every component is made in Mickfield by our own makers. Carcases, drawer boxes, doors, mouldings and hardware are all produced and finished in-house. We do not subcontract the making.
- Installation and finishing – Our site team installs the furniture, scribes to the building and applies any site finishing required. We leave the room settled and complete, not simply delivered.
Why bespoke fitted furniture is better than off-the-shelf alternatives
The most common alternative to bespoke fitted furniture is a proprietary unit system: a range of standard-sized cabinet carcases with a selection of door fronts, assembled by a fitter and arranged to fill a given wall. There are circumstances in which unit systems are entirely appropriate, particularly in secondary spaces, rental properties and rooms where cost is the overriding constraint. For a principal room in a substantial private home, the limitations of unit systems are real and significant.
Unit systems are designed around standard dimensions. A wardrobe wall that is 3.4 metres wide will either have an uncomfortable gap or a visible panel infill because the units do not divide into the space evenly. A bookcase that needs to meet an existing cornice line will rarely do so cleanly; it will be too tall or not tall enough, and the gap above it will be filled with a piece of trim that reads as an addition rather than as part of the design.
Bespoke fitted furniture starts from the room. The wardrobe doors are sized to fill the wall from corner to corner and floor to ceiling, with reveals calculated from the room’s architecture. The bookcase cornice matches the room’s existing cornice and returns correctly to the chimney breast. The desk sits at the window reveal rather than stopping short of it. These are not luxury details; they are the difference between furniture that looks as though it belongs to the building and furniture that has been installed in it.
Reeve & Co makes furniture that belongs. That is the only standard we are interested in working to.
Who we work with
Reeve & Co accepts commissions from private clients who want to deal directly with the workshop, and from architects, interior designers and developers managing larger residential programmes. We are experienced at co-ordinating with other trades on site and at reading and working from architectural drawing packages.
Our private client base is predominantly across London and the Home Counties, with a growing number of country-house and estate commissions. We also work with commercial clients – private members’ clubs, boutique hotels, schools and estate offices – where the standard of finish required matches the residential work.
The right enquiry usually comes from someone who has thought about what they want the furniture to do and the room to feel like, and who wants a workshop that will engage with that brief seriously. We are not trying to be the fastest or the cheapest fitted-furniture company in London. We are trying to make things that last and look right for decades.
Frequently asked questions
Start a fitted furniture conversation
Send us the room, the brief and any photographs or plans. We will respond with an honest assessment of whether bespoke making is the right route and what the process involves.
Bespoke fitted furniture by Reeve & Co
From our Suffolk workshop we design, make and install bespoke fitted furniture for high-end homes across London, the Home Counties and East Anglia. Every commission is made to measure and finished to a furniture-quality standard. To discuss bespoke fitted furniture, get in touch or explore our case studies.
Five names, one workshop
Square & True, Bryn Hall, Sporting Cabinetmakers and Fire & Oak are trading names of Reeve & Co Interiors Ltd. Old Fashioned Bathrooms is the bathroom company in the same yard at Mickfield. We keep them separate because someone looking for a kitchen, a dining table, a gun cabinet or an outdoor kitchen is better served by a specialist than by a category page — but the drawings, the bench and the spray shop are the same, so finishes match across whatever you order.
 Bespoke English kitchens
 Freestanding English furniture
 Gun cabinets and sporting storage
 Traditional bathrooms and tiles
 Outdoor kitchens and spaces
Related pages
- how a commission works — the four stages of every commission
- brochure downloads
Do you work in London and the Home Counties?
Yes. The majority of our fitted furniture work is in London and the Home Counties. We work regularly in Kensington, Chelsea, Belgravia, Mayfair, Notting Hill, St John’s Wood, Marylebone and across Surrey, Hertfordshire, Berkshire and Buckinghamshire. We also take on East Anglian and wider UK residential commissions for the right projects.
What is the minimum commission size?
We do not set a fixed minimum, but fitted furniture commissions typically justify bespoke making from around 3-4 linear metres of joinery upwards. Smaller projects that form part of a larger programme – a landing cupboard added to an existing fitted study, for example – are considered on their merits.
Can you work from an interior designer’s drawings?
Yes. We are experienced at taking an interior designer’s scheme drawings and producing our own workshop drawings from them. We co-ordinate directly with your designer at the drawing stage and on site.
How long does a fitted furniture commission take?
A single-room commission – one wardrobe wall or one fitted study – typically takes six to twelve weeks from drawing approval to installation, depending on complexity and our current programme. Larger multi-room programmes are planned accordingly. We give realistic timescales at the outset.
Do you make mirrored sliding doors?
Yes. Mirrored sliding-door wardrobes, fitted mirror panels and integrated mirror joinery are part of our fitted furniture offer. See our mirrored walls page for more detail.
Can fitted furniture include integrated lighting?
Yes. We work with clients’ electricians to incorporate LED strip lighting, recessed spotlights and wardrobe interior lighting as part of the design. Cable management is resolved at the drawing stage.
Send us the drawings, or call the workshop
Architects, designers, contractors and private clients are all welcome. Send your drawings or a brief and we will come back with a clear, honest view of scope, programme and cost.