
Reeve & Co Interiors
Bespoke
Bespoke joinery from Reeve & Co — handmade in our Suffolk workshop for high-end homes across London, the Home Counties and East Anglia.
One-off commissions — designed and made for a single room
When standard isn’t the answer.
When standard isn’t the answer.
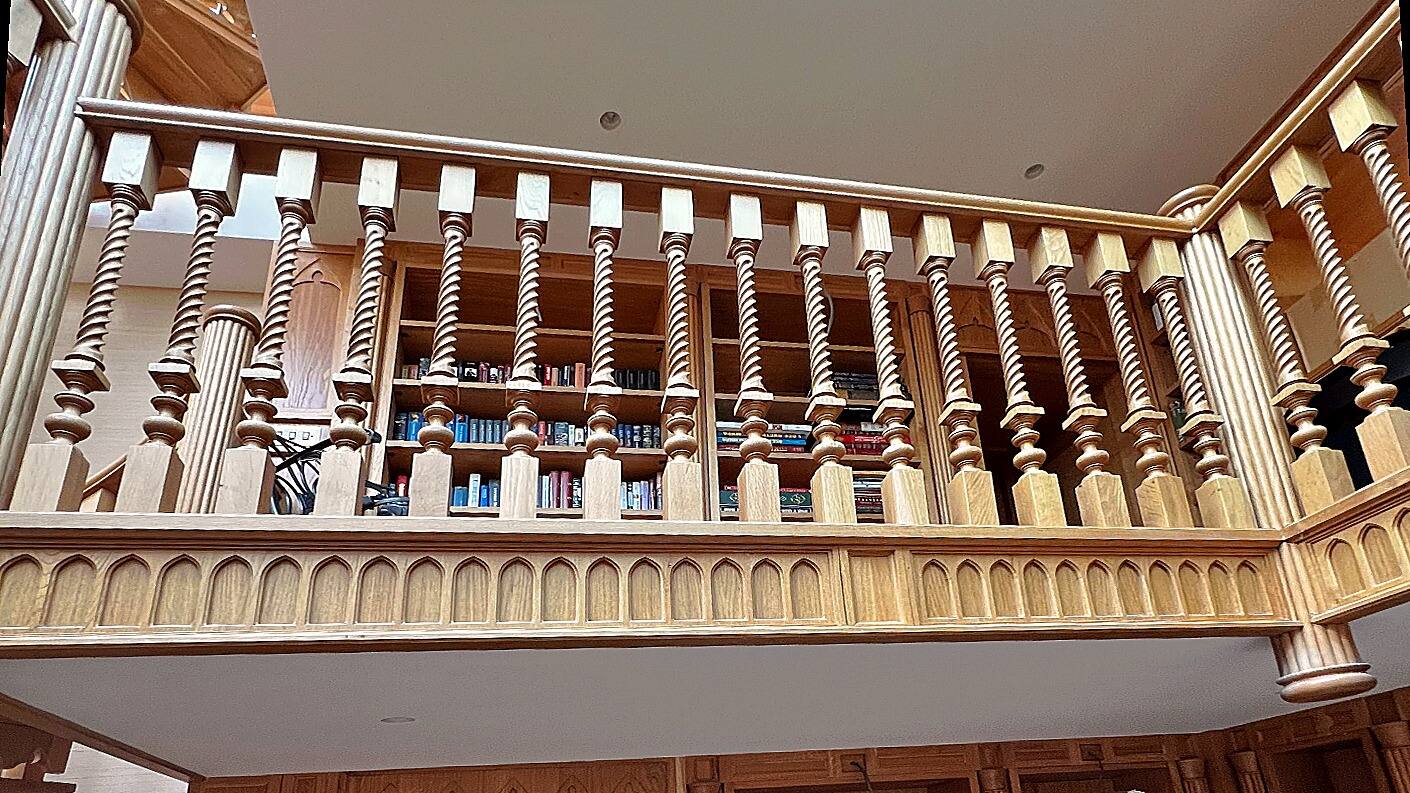
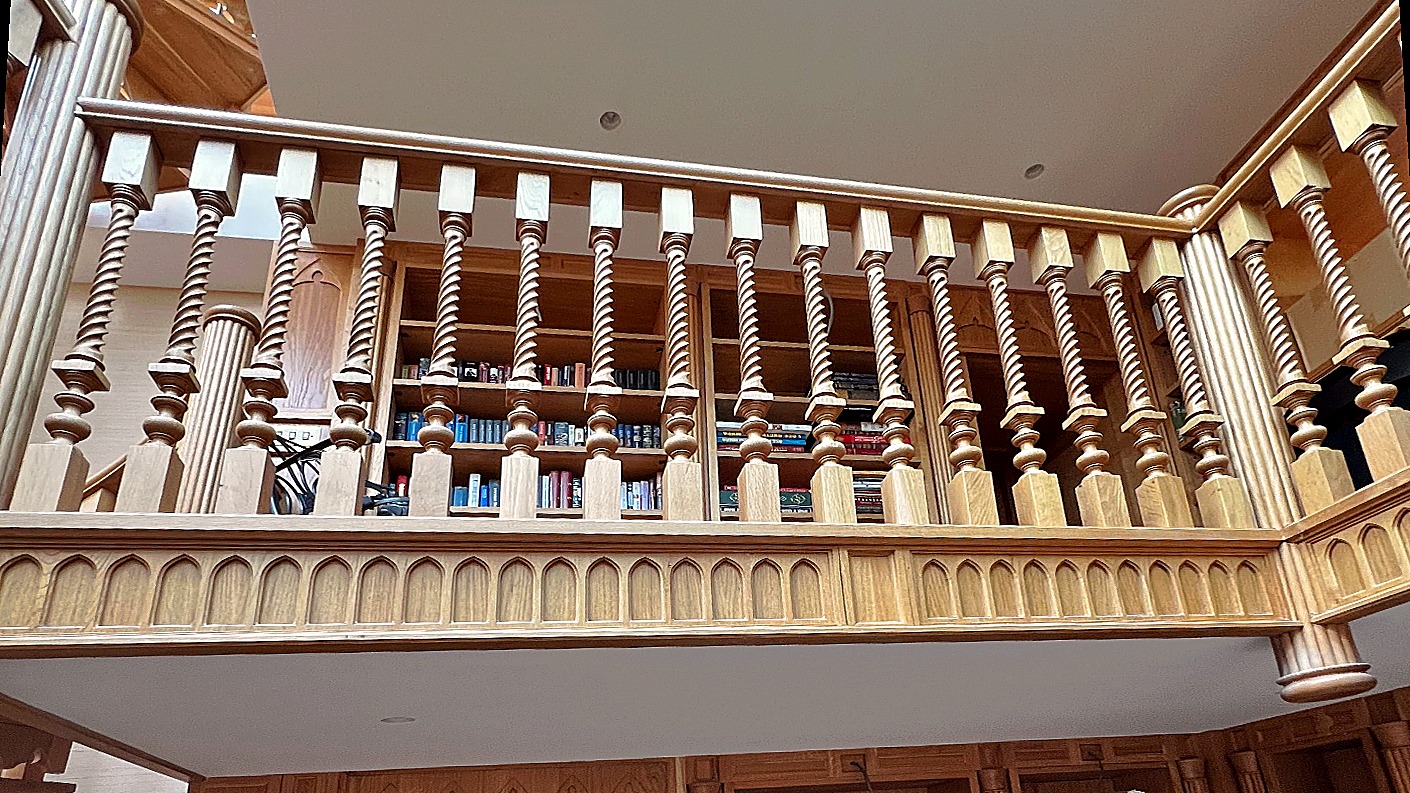
Most of what we do is bespoke. But some commissions are something else again — a hand-carved Tudor rose ceiling, a barley-twist staircase to a library, a curved drinks cupboard set into oak panelling. The pieces in this gallery are one-offs.
Send us a sketch, a photograph from a country house, a mood board, or just a description. We’ll come back with a sample, a drawing and a guide price.
Panelling & libraries
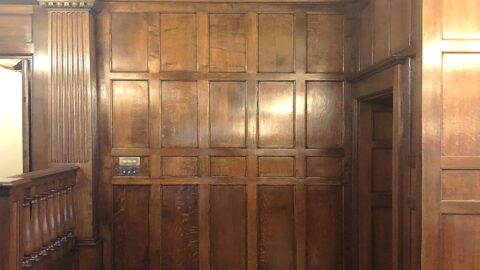
Solid oak, walnut and painted-timber wall panelling. Linenfold, raised-and-fielded, art-deco. Fitted bookcases and full-height libraries.
Hand-carved details
Tudor roses, gothic tracery, classical mouldings, heraldic crests. Carved by hand in our Suffolk workshop.
Staircases & one-offs
Barley-twist newels, French-polished handrails, glazed doors with leaded panes, curved cabinets. Whatever the room asks for.
Recent bespoke commissions




You may also like
Joinery
Hand-made residential and commercial joinery.
Classic Furniture
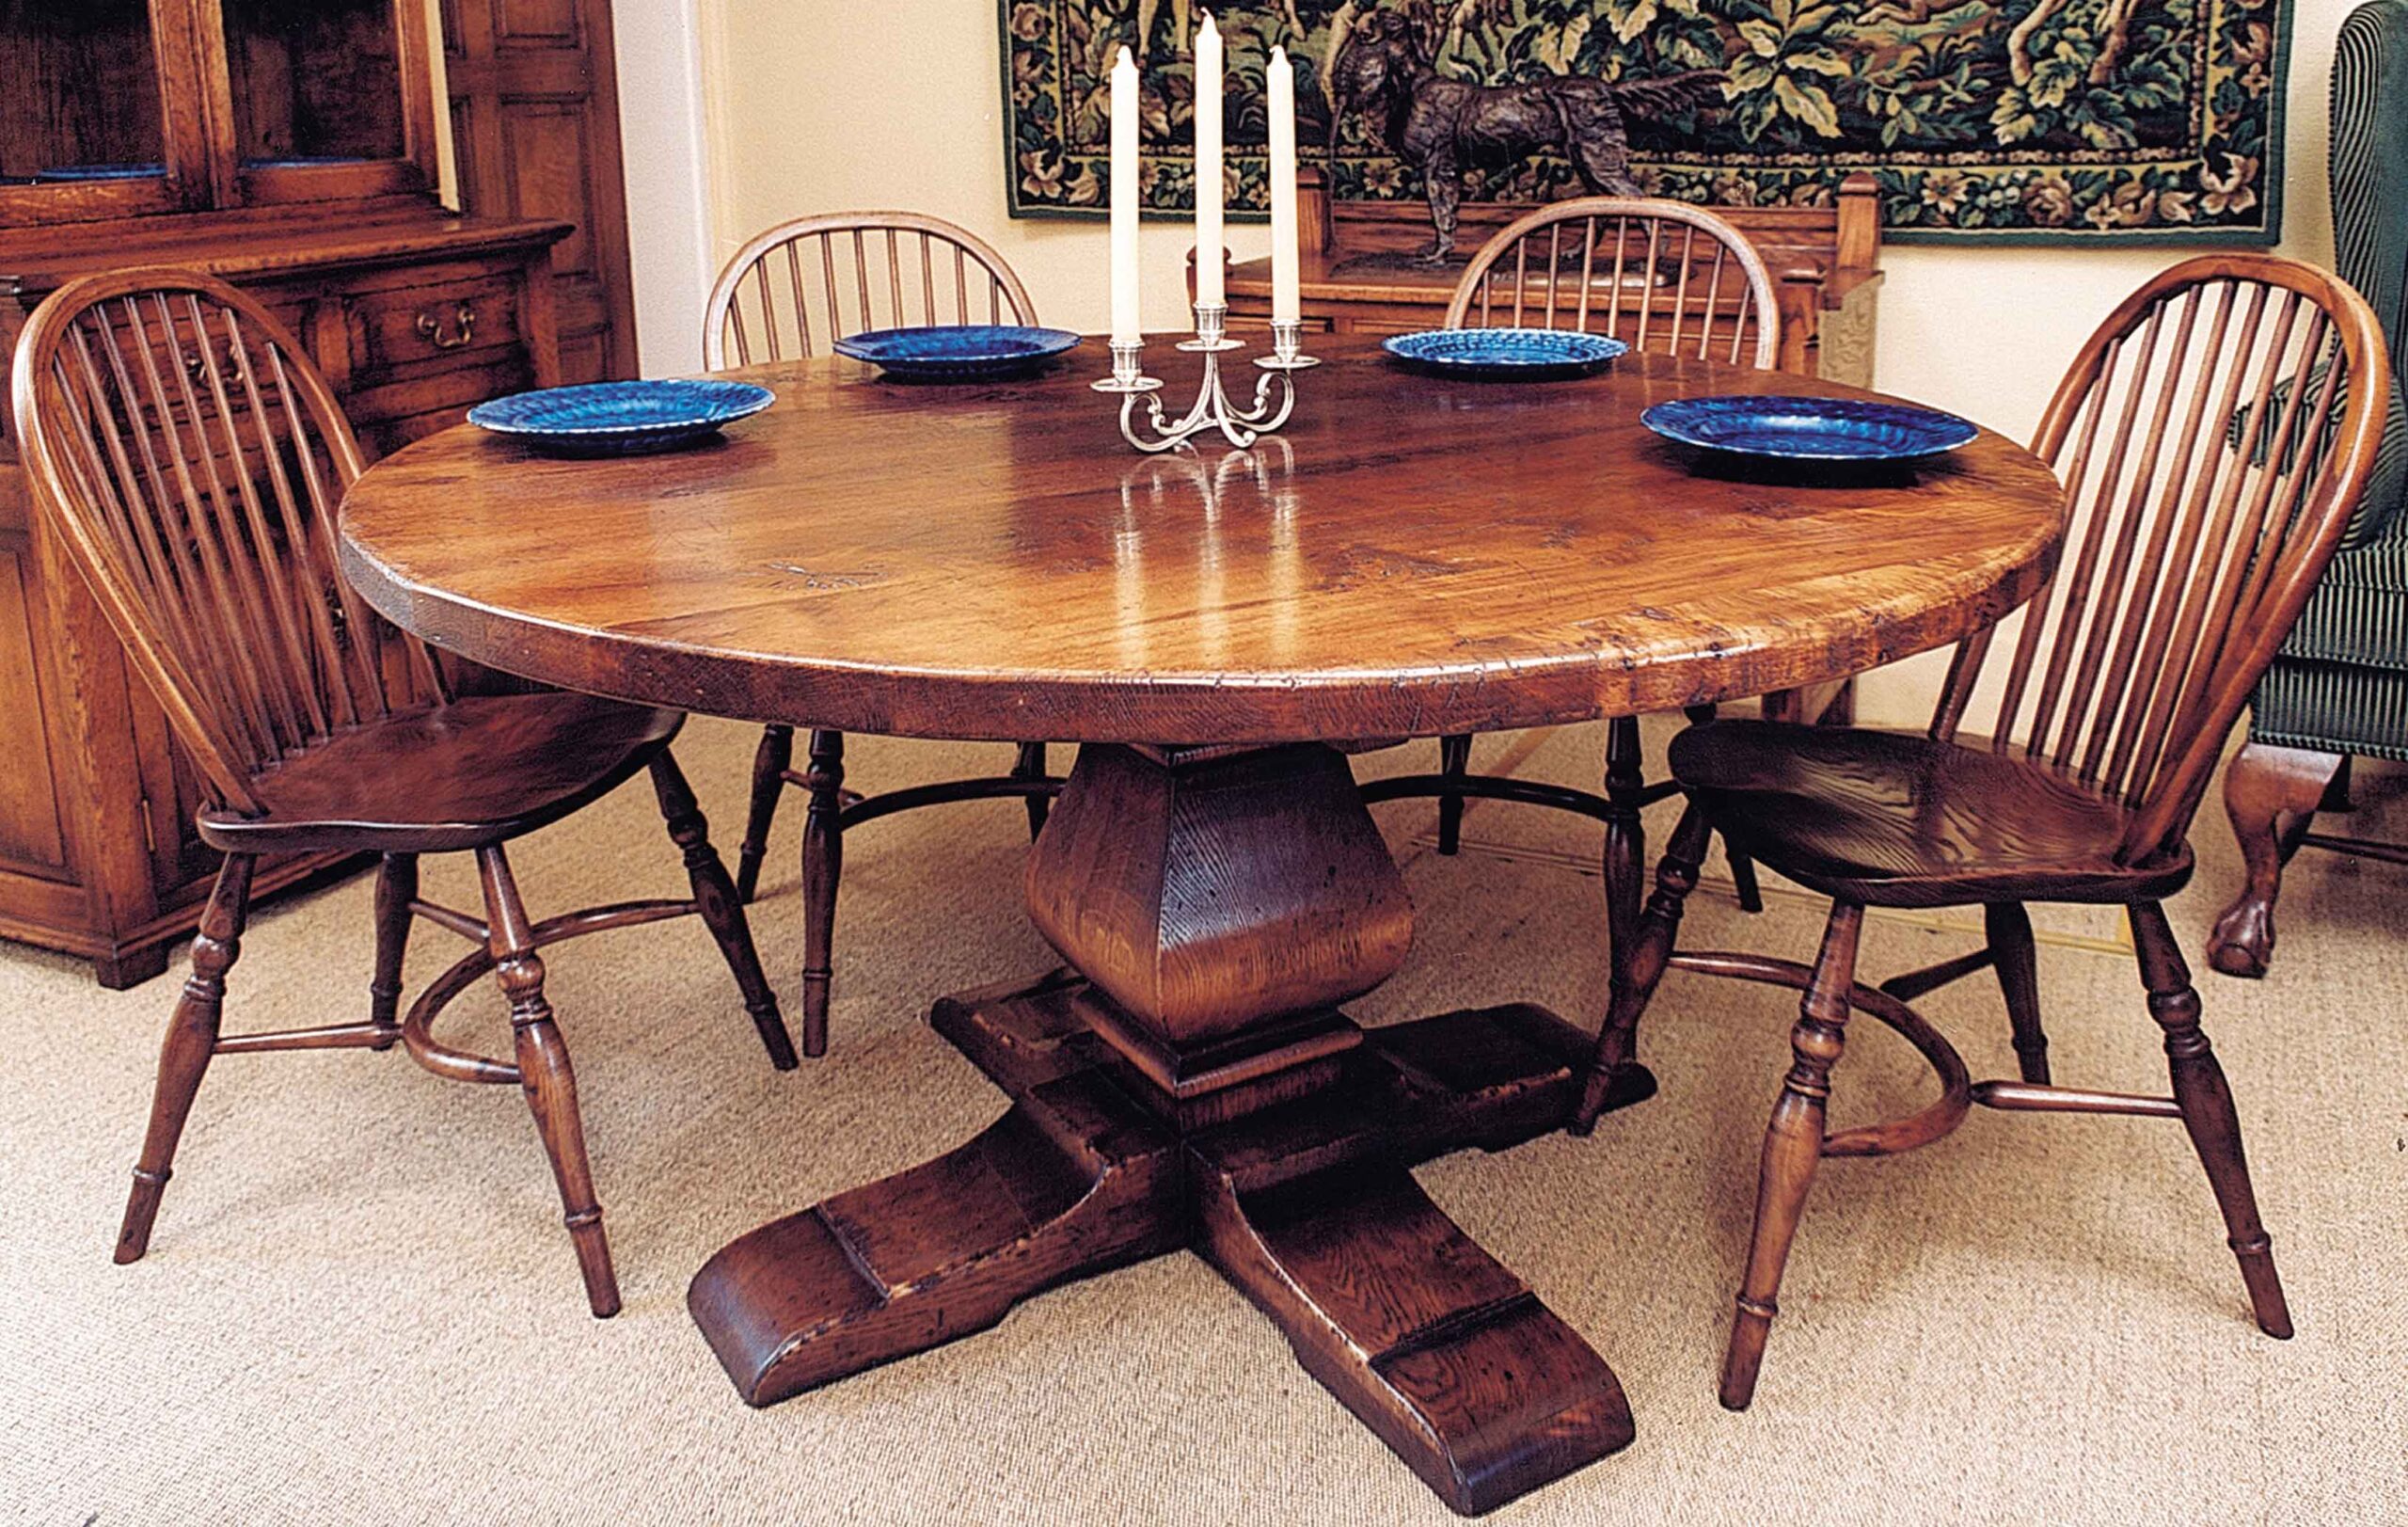
Solid timber furniture made to last.

Case Studies
Residential and commercial project galleries.
Tell us about the commission
Bring us a brief, a photograph or a half-formed idea. We’ll come back with a sample and a drawing — usually within a week.
Enquire
Bespoke joinery by Reeve & Co
From our Suffolk workshop we design, make and install bespoke joinery for high-end homes across London, the Home Counties and East Anglia. Every commission is made to measure and finished to a furniture-quality standard. To discuss bespoke joinery, get in touch or explore our case studies.
What we mean by bespoke
Bespoke at Reeve & Co means the work is drawn for one room, one house and one client, then made to that drawing in our own workshop at Mickfield, Suffolk. We do not adapt stock units. Every commission is drawn twice: once in CAD, and again at full size as a rod, so that proportions, mouldings and junctions are settled on the bench before any timber is cut.
The same people who design the work make it, finish it and fit it. That is what lets us hold the detail through to installation, and why architects and main contractors bring us the awkward, one-off elements of a scheme: panelled libraries and studies, staircases, doors and windows, fitted wardrobes, bar and entertaining rooms, and whole-house joinery packages.
Timber, veneer and finish are chosen with the architect or designer and matched across every room, so a house reads as one scheme rather than a collection of suppliers. Projects range from a single feature wall to a complete fit-out running over several months.
Bespoke joinery: common questions
What is the difference between bespoke and made-to-measure joinery?
Made-to-measure usually means a standard design cut to fit your dimensions. Bespoke means the design itself is drawn for the space: proportions, mouldings, timber and finish are all decided for the project.
Do you work directly with architects and main contractors?
Yes. Most of our work comes through architects, interior designers and main contractors, and we work from their drawings and specifications, or draw the joinery ourselves for approval.
Do you fit what you make?
Yes. Our own team installs the joinery, so the people who made it are the people who fit it.
How do I start a project?
Send us your drawings or a brief through the contact page, or call the workshop on 01449 710 500. We will tell you what is involved and arrange a visit to the workshop if that is useful.
Send us the drawings, or call the workshop
Architects, designers, contractors and private clients are all welcome. Send your drawings or a brief and we will come back with a clear, honest view of scope, programme and cost.