
London, Home Counties & beyond
Super prime residential joinery
Super prime residential joinery from Reeve & Co — whole-house commissions drawn, made and fitted from one Suffolk workshop, for private clients, architects and interior designers across London, the Home Counties and East Anglia.
Reeve & Co Interiors · Mickfield, Suffolk
Whole-house joinery for prime and super prime residential projects — drawn twice, made in one workshop, and fitted by the people who made it.
The brief
Super prime is not a larger version of high-end
It is a different set of conditions. The finish is assumed rather than discussed. The programme is defended by people whose only job is the programme. And the cost of being late is measured against something other than our invoice.
Most of what changes has nothing to do with the joinery itself. It has to do with drawings that survive scrutiny, dates that hold, and one firm answering for the work from the first sketch to the last adjustment on site. That is the standard this workshop is built around.
Resolved on paper
The drawing becomes the contract
On a super prime project the drawing is what everybody holds you to, and it will be read by more people than you expect — the architect, the interior designer, the main contractor, the client’s project monitor, sometimes a private office that never appears on site.
- Drawn twice. Once in CAD, then again at full size as a rod on the bench.
- Set out before cutting. Clashes are found on paper, not on site.
- Production drawings from designer intent. We take a scheme and develop it into something that can actually be made.
- One drawing set covering every room in the package, so details agree with each other.
- Samples and finish references approved before anything is sprayed.
- Survey before manufacture on every fitted commission.
On site
One trade inside somebody else’s sequence
We are rarely the only people in the building. Stone, glazing, AV, lighting, decoration and services are working to the same dates, and a workshop that arrives when it suits its own production schedule is a problem however good the work is.
So we commit to dates we can hold, and decline work that would make those dates fiction. Installation is by our site team, working only to our drawings and to our standard, so the person on site can answer for what happened at the bench.
What the work covers
Whole-house commissions, one design language
01
Panelling and libraries
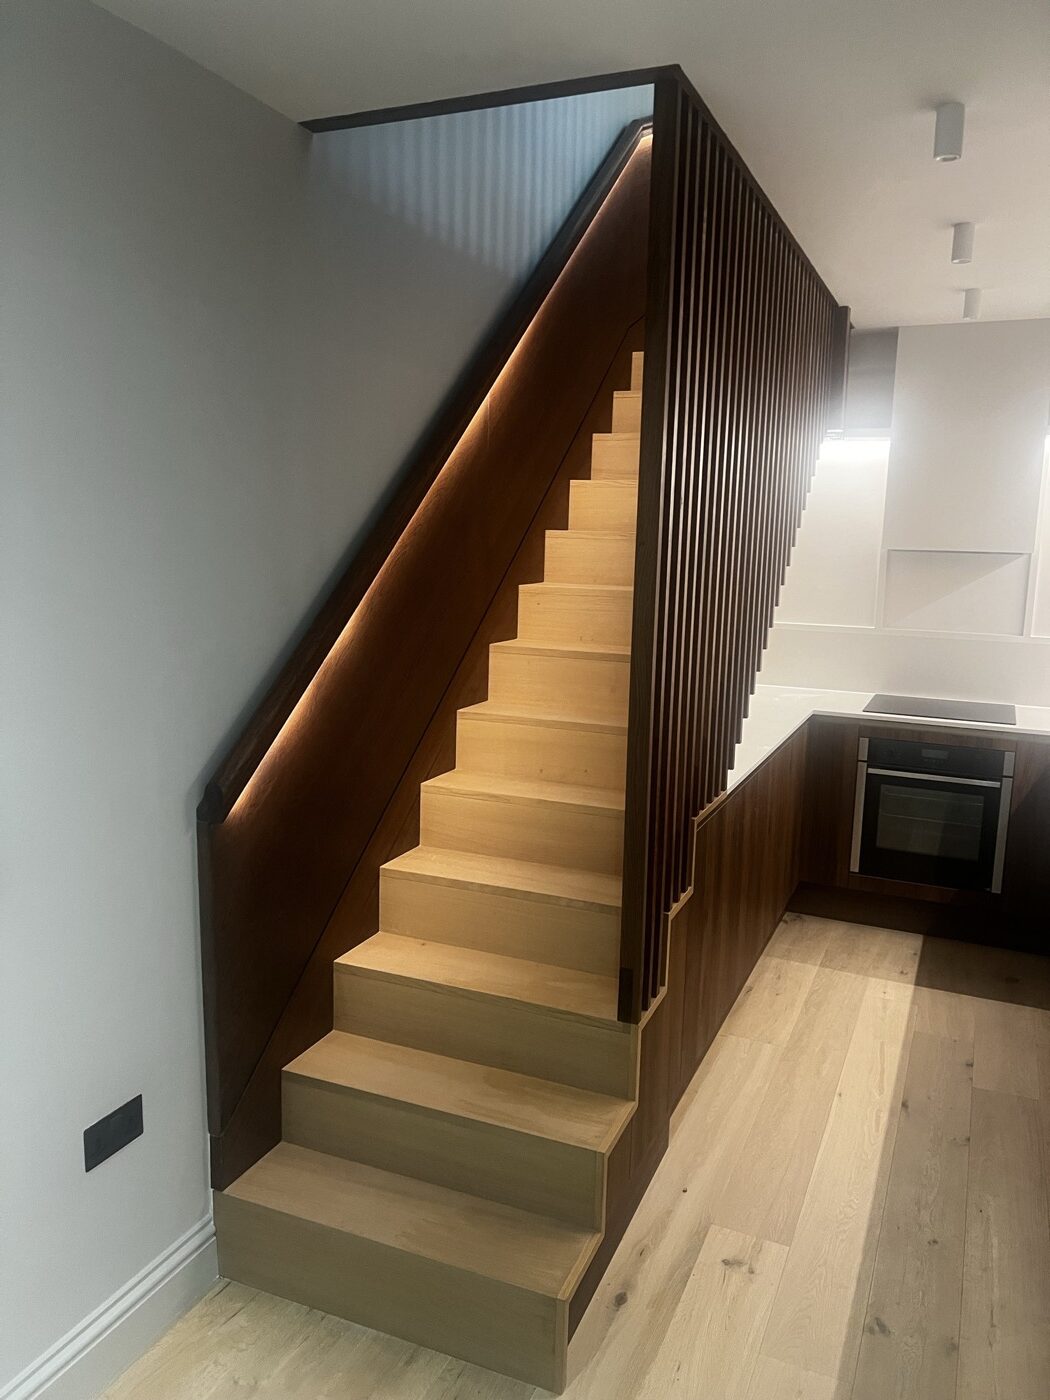
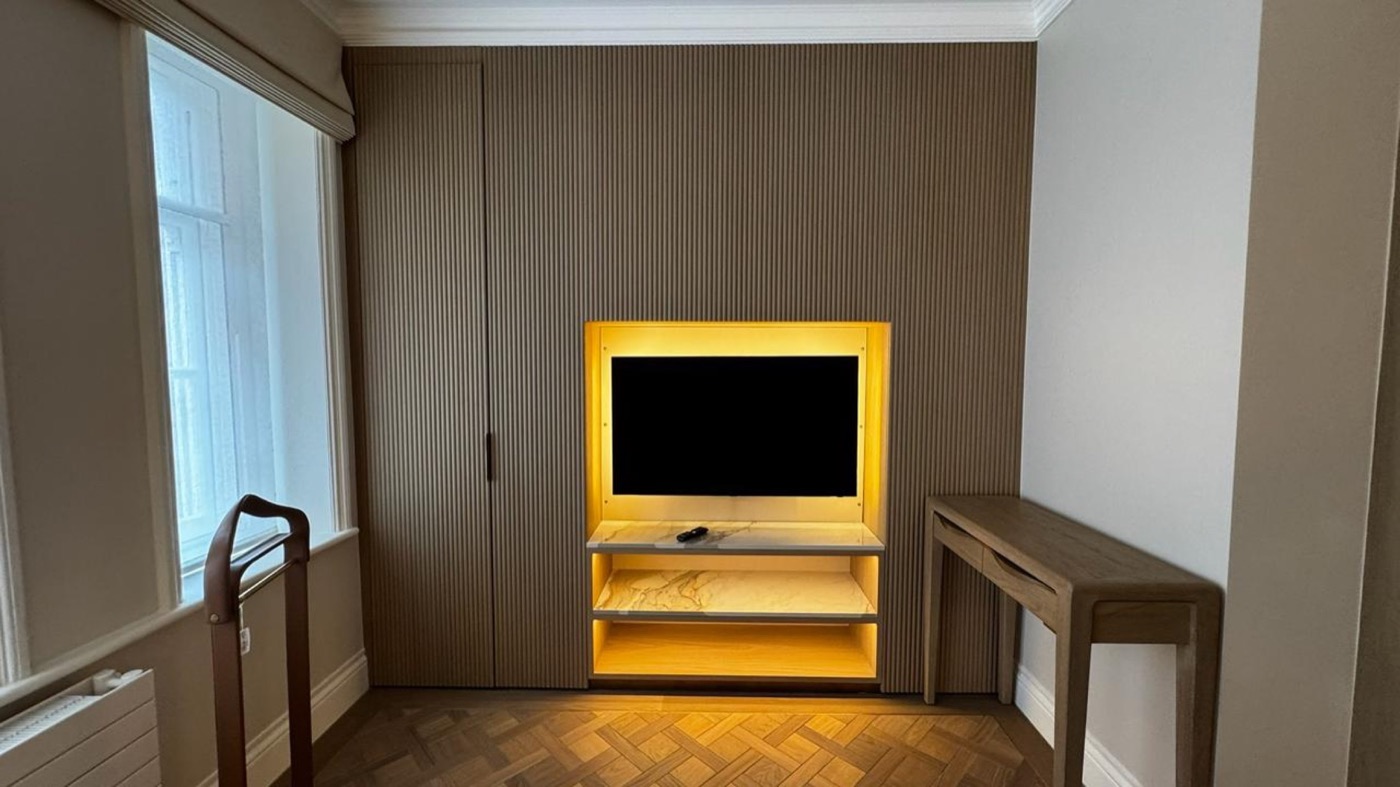
Panelled rooms, fitted libraries, alcove joinery, concealed doors and media joinery, detailed to the architecture of the house.
02
Dressing rooms and studies
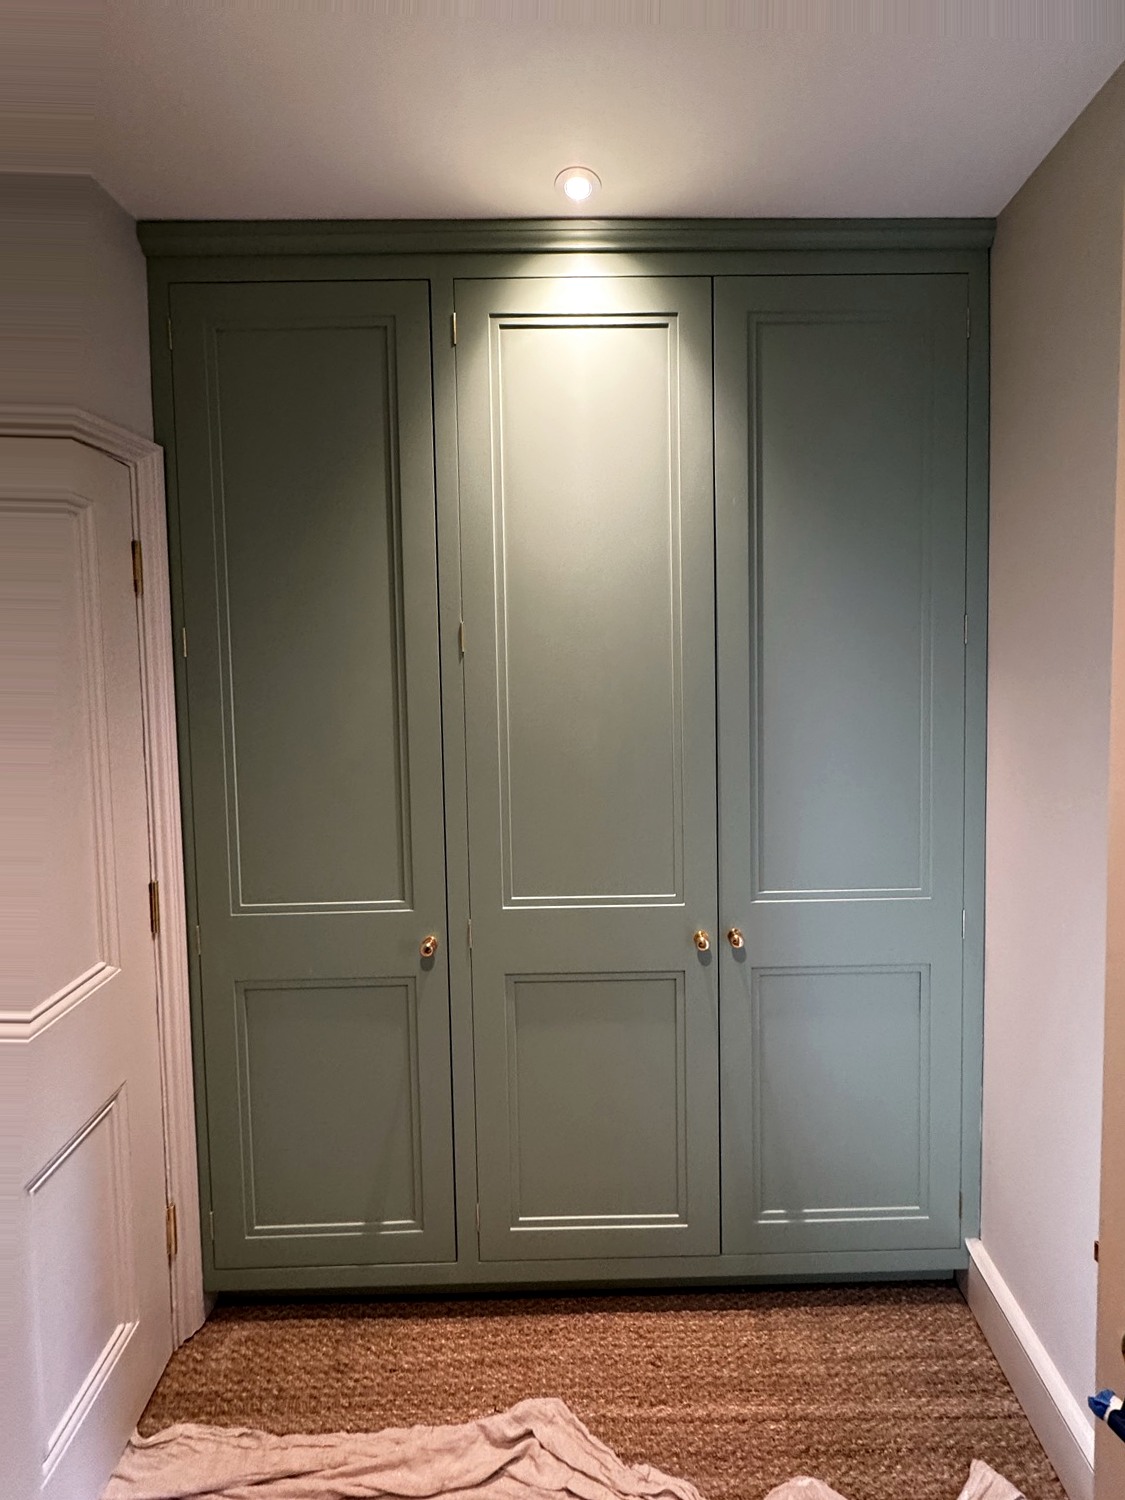
Wardrobes, dressing rooms, fitted bedroom joinery and studies, made as furniture rather than carcassing.
03
Kitchens, sculleries and pantries
Bespoke kitchens with worktops and appliance integration, fitted by our site team.
04
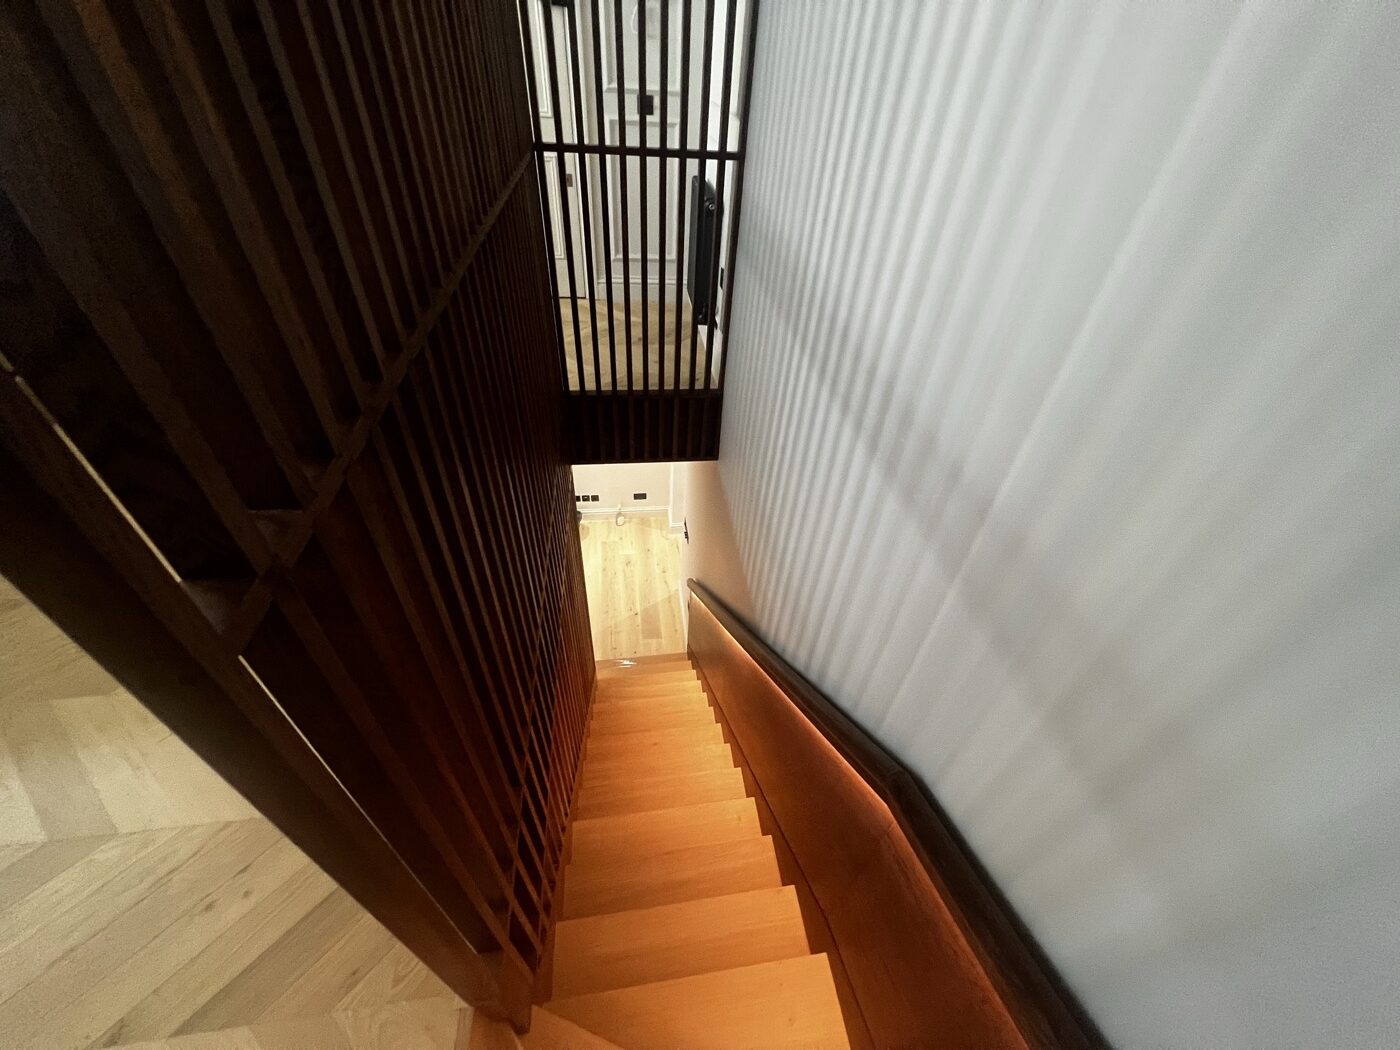
Staircases and joinery in timber
Staircases, doors, windows and finely detailed timberwork for period and new-build houses.
05
Gun rooms and sporting storage
Gun cupboards and fitted gun rooms made as furniture, in timber matched to the rest of the joinery.
06
Freestanding furniture
Tables, dressers and cabinets made to order and finish-matched to the fitted work in the same rooms.
Occupied and listed
Much of this work is not new build
A good deal of super prime residential joinery happens in houses somebody already lives in, or in buildings where the fabric is protected. That changes the craft in small, unglamorous ways. Sections are made so they can come through a stairwell rather than a scaffold. Finishing moves back to the workshop wherever it can. Dust, noise and access routes stop being site-management details and become part of the design.
Where new joinery sits beside original work, it is judged against what is already there — the same mouldings, the same proportions, and a polish matched by eye rather than by a code on a tin. Where listed building consent applies, we work to what has been agreed with the conservation officer and provide the drawings and specifications needed to support it.
Confidentiality
Discretion is part of the specification
Our clients’ homes are private, and most ask that they are not photographed or published. We treat that as a term of the job rather than a marketing inconvenience, which is why a great deal of our best work does not appear on this website.
What we can do is show you drawings, samples and finish references in person, and put you in touch with clients and architects who are happy to speak about working with us. Visits to the Mickfield workshop are by appointment.
Start a conversation
Bring us in at drawing stage
The earlier we see the scheme, the more we can resolve before anything is made. Send drawings, a project brief or photographs of the space and we will come back with a considered view, a programme and a price.
Five names, one workshop
Square & True, Bryn Hall, Sporting Cabinetmakers and Fire & Oak are trading names of Reeve & Co Interiors Ltd. Old Fashioned Bathrooms is the bathroom company in the same yard at Mickfield. We keep them separate because someone looking for a kitchen, a dining table, a gun cabinet or an outdoor kitchen is better served by a specialist than by a category page — but the drawings, the bench and the spray shop are the same, so finishes match across whatever you order.
 Bespoke English kitchens
 Freestanding English furniture
 Gun cabinets and sporting storage
 Traditional bathrooms and tiles
 Outdoor kitchens and spaces
Questions we are asked
Frequently asked questions
What is super-prime residential joinery?
It is the highest tier of fitted work in private homes: panelling, libraries, staircases, doors, wardrobes and whole-house packages where the finish and the certainty of the date matter more than the price.
How long does a whole-house package take?
Residential programmes commonly run from 16 to 30 weeks, depending on scope. We agree the programme once drawings are approved.
Do you work with the client’s architect and designer?
Yes. We work to their approved drawings and coordinate with the other trades on site.
Send us the drawings, or call the workshop
Architects, designers, contractors and private clients are all welcome. Send your drawings or a brief and we will come back with a clear, honest view of scope, programme and cost.