Search results for: “low”

  • Bespoke Joinery in London & the Home Counties

    Bespoke Joinery in London & the Home Counties

    Bespoke joinery from Reeve & Co — handmade in our Suffolk workshop for high-end homes across London, the Home Counties and East Anglia.

    London & the Home Counties

    Bespoke joinery for London homes

    Fitted libraries, panelling, staircases, dressing rooms and whole-house joinery — designed and made in our Suffolk workshop and installed by our own team across Chelsea, Kensington, Knightsbridge and beyond.

    Discuss a project View case studies

    High-end fitted joinery

    Joinery worthy of a London home

    The finest London houses and apartments deserve joinery that is designed for the room rather than ordered from a catalogue. Reeve & Co designs, draws, makes and installs bespoke fitted joinery for private homes across London and the Home Counties — from a single panelled study to a complete whole-house fit-out.

    We work for private clients directly and alongside the architects and interior designers shaping London’s best residential interiors. Every commission is made by our own cabinet makers in our Suffolk workshop, in carefully selected timbers and hand-applied finishes, then installed by our own fitting team and scribed precisely to the building. The result is joinery that looks as though it has always belonged to the house.
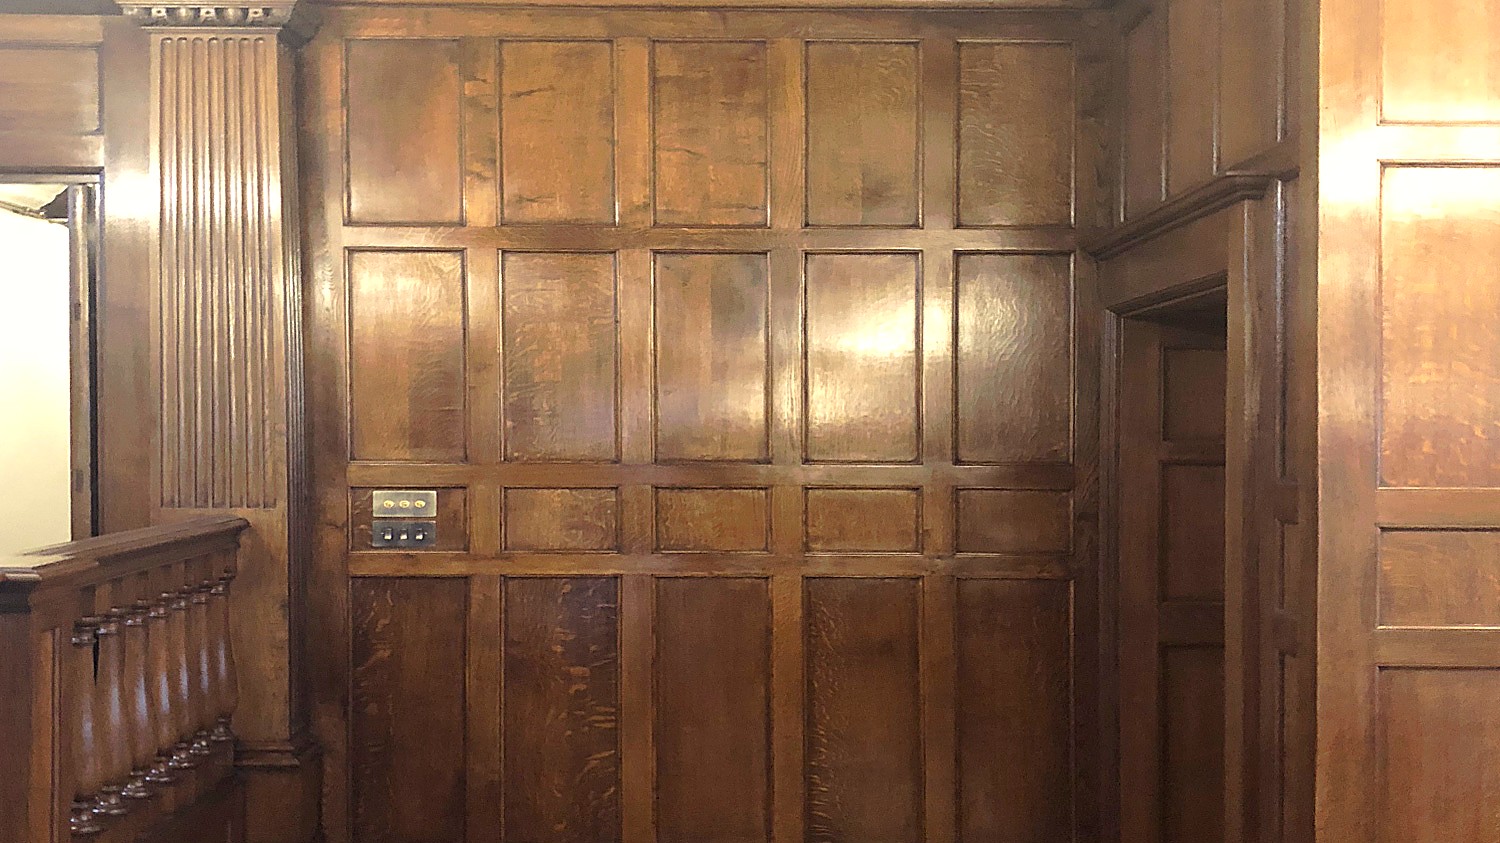
    Bespoke joinery by Reeve & Co

    Period & listed homes

    Made to the architecture of the house

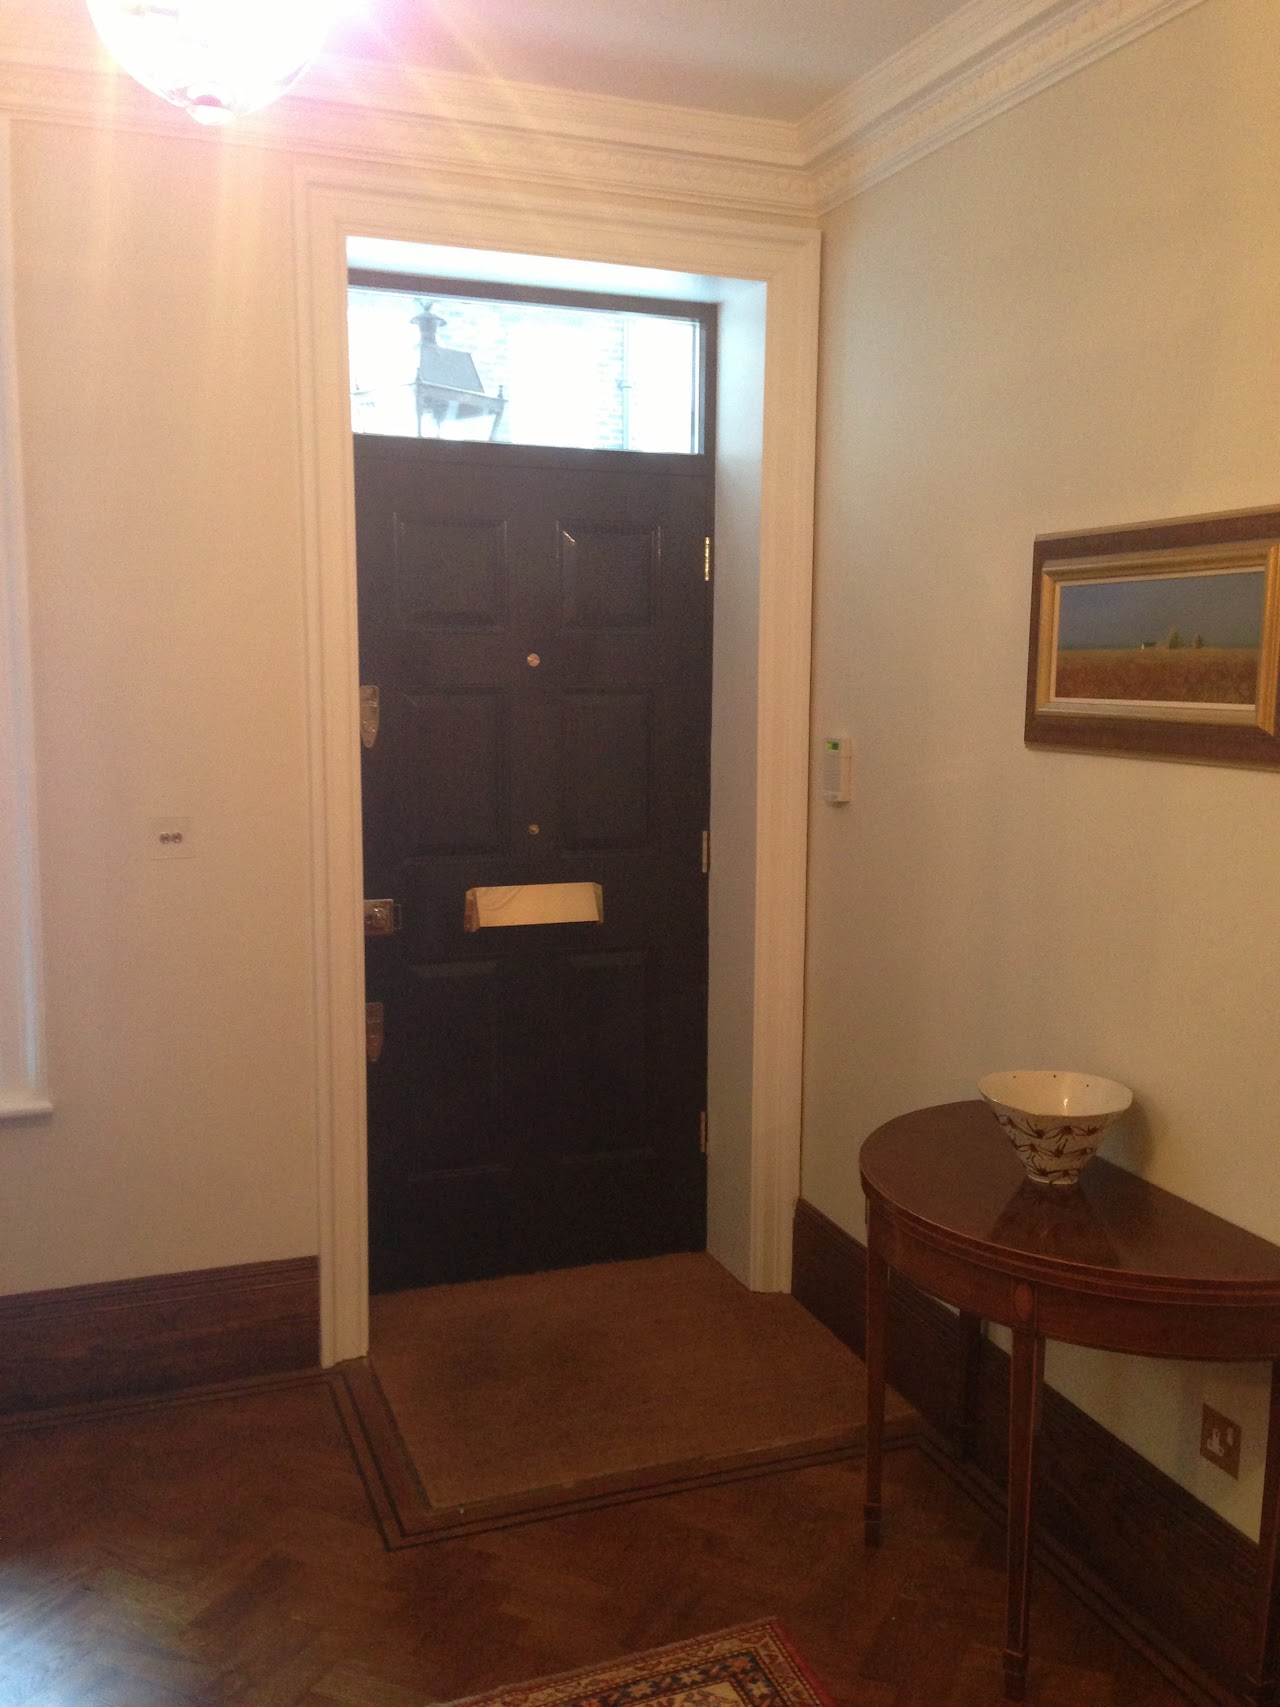
    Much of our London work is in period and listed buildings, where new joinery must answer the original fabric. Proportions are respected, mouldings matched to what is already there, and timbers chosen to age gracefully alongside the existing interior. Rooms are rarely square and never standard, so every run is scribed and set out by hand.

    This is exacting work, and it is what we do best. From Georgian townhouses to mansion-block apartments and contemporary new-builds, we detail and make joinery that sits quietly and correctly within its setting — never imposed on the room, always part of it.

    What we make

    Bespoke joinery for the whole house

    Our London commissions span every room in the house and the spaces in between. Whatever the brief, it is designed in-house, made in our workshop and installed by our own team.

    Where we work

    Across London and the Home Counties

    We install throughout Prime Central and West London, including Chelsea, Kensington, Knightsbridge, Belgravia, Notting Hill, Holland Park, Mayfair, Hampstead and St John’s Wood. These are the addresses where demand for genuinely bespoke joinery is highest, and where the housing stock — stucco-fronted townhouses, garden-square mansion blocks, period villas — calls for exactly the kind of made-to-measure, made-to-last work we specialise in.

    Beyond the capital we work across the Home Counties, including Surrey, Hertfordshire, Buckinghamshire and Essex, and throughout East Anglia from our Suffolk base. Wherever the project is, it is delivered and fitted by our own team — we do not subcontract the installation that protects the quality of everything that came before it.

    Selected projects

    Recent London & Home Counties work
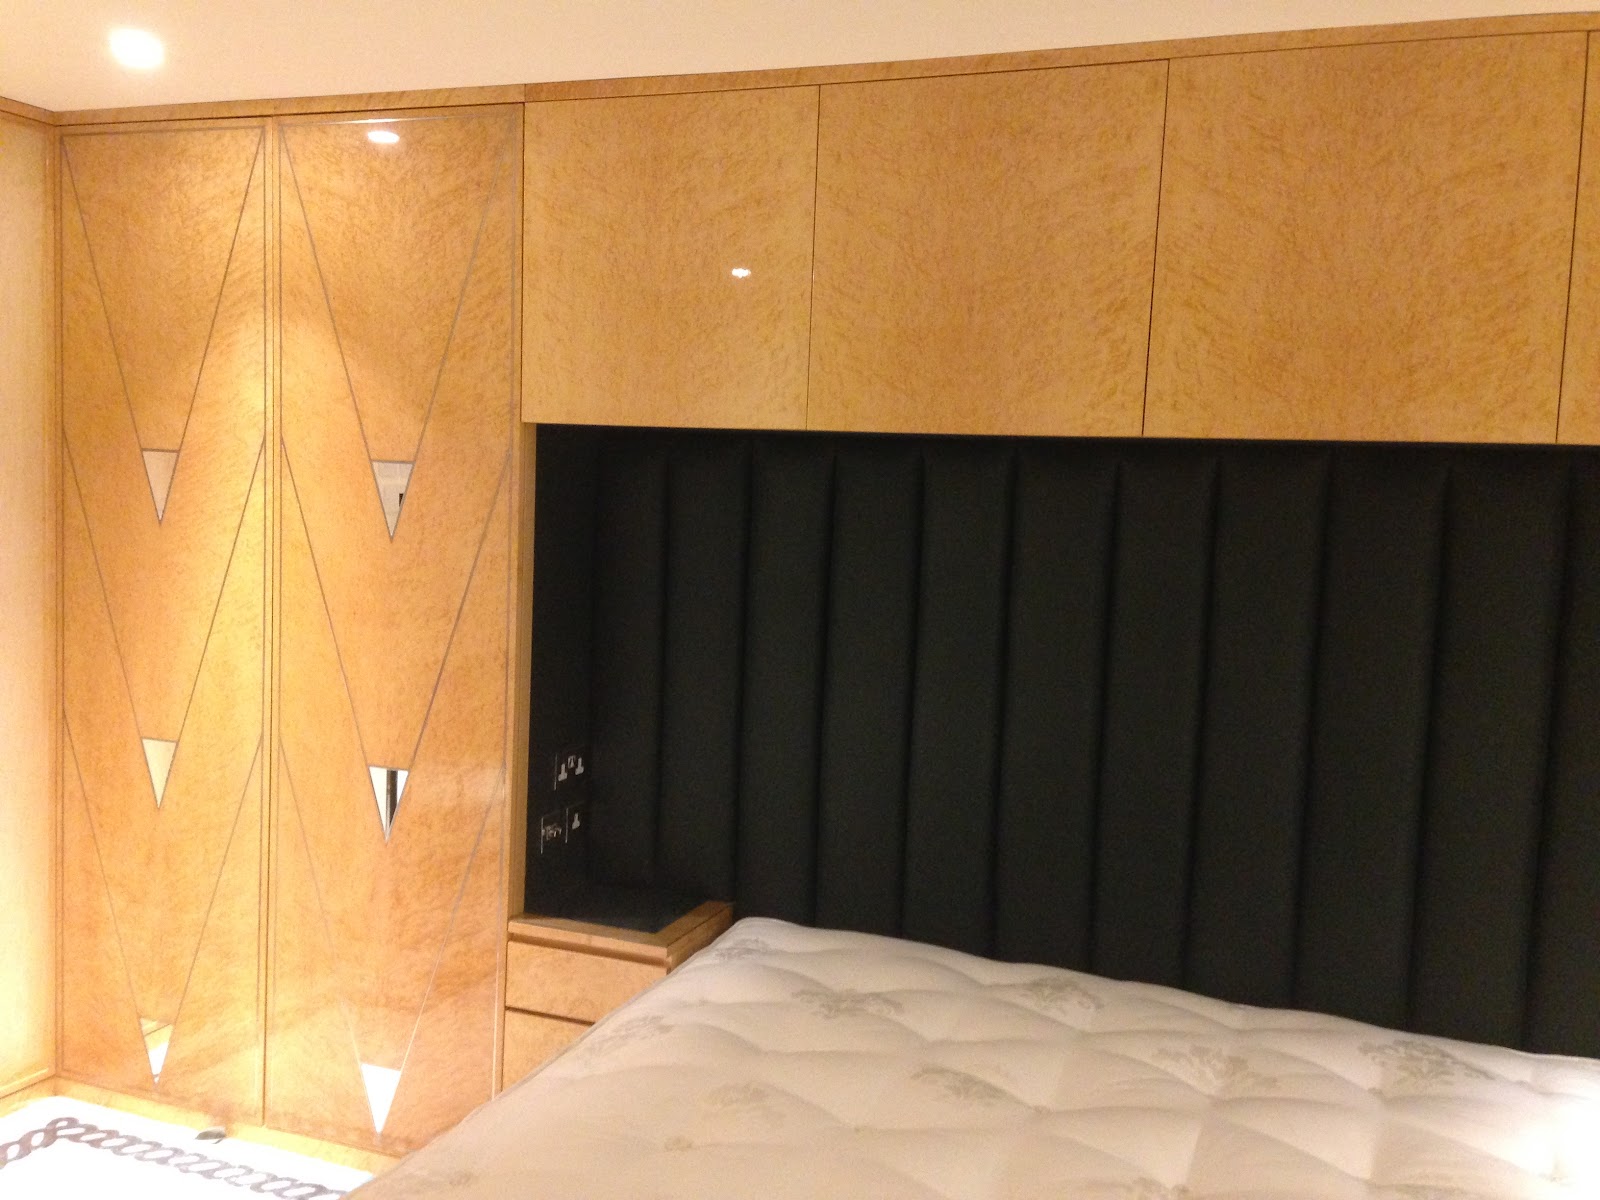
    How we work

    From first drawing to final fit

    01

    Design & survey

    We discuss the brief, survey the room accurately and develop the design — working to your ideas or our in-house design lead.

    02

    Drawings & samples

    Full CAD drawings for approval, with timber, paint and hardware samples signed off before manufacture begins.

    03

    Made in Suffolk

    Each piece is made by our own cabinet makers in fine timbers and hand-applied finishes, to furniture standard.

    04

    Installed in London

    Fitted by our own team, scribed to the building, snagged and handed over clean — with disruption kept to a minimum.

    05

    Built to last

    Made to outlive trends, with the robustness a family home demands and finishes chosen to wear well.

    +

    One team throughout

    Design, manufacture and installation under one roof — a single point of responsibility from start to finish.

    A closer look

    The London areas we serve

    Different parts of London call for different things from their joinery, and we know these neighbourhoods and their housing stock well.

    Chelsea & Sloane Square. Classic red-brick and stucco townhouses where fitted libraries, panelled rooms and elegant storage need to sit within generous period proportions. Our cabinetry is detailed to the cornice and skirting lines already in the room.

    Kensington & Holland Park. From grand villas to mansion-block apartments, we make dressing rooms, studies and whole-house joinery that balances everyday practicality with the refinement these homes deserve — as in our recent Holland Street commission.

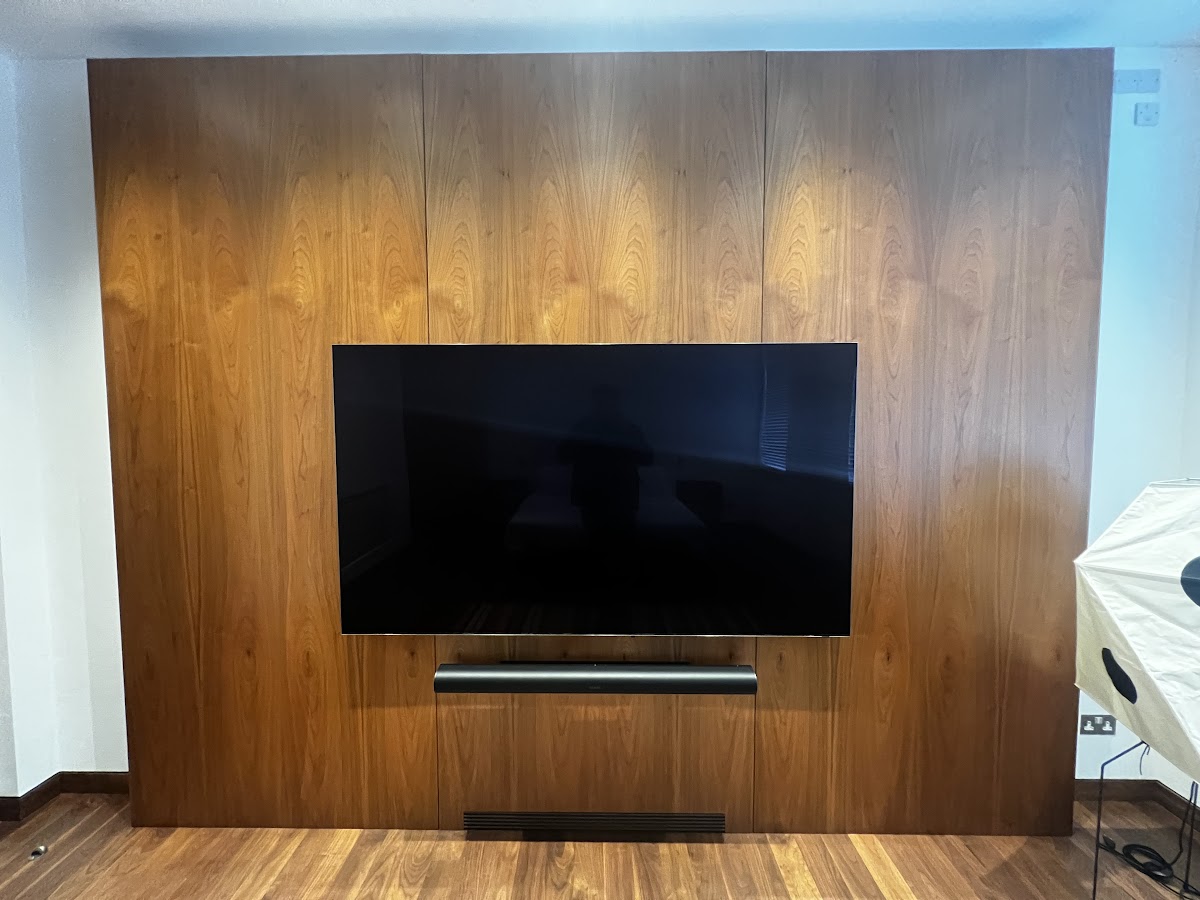
    Knightsbridge & Belgravia. Some of the most demanding interiors in the capital, often interior-designer led. We deliver staircases, media walls and fine cabinetry to an exacting brief, as at Beaufort Gardens.

    Notting Hill & Hampstead. Characterful period homes and family houses where panelling, boot rooms, kitchens and bedroom joinery are made to feel original to the house rather than recently added.

    Mayfair & St John’s Wood. Apartments and townhouses, and joinery-led commercial spaces, where discretion, concealed storage and a flawless finish matter most.

    Surrey & the Home Counties. Beyond the capital we work throughout Surrey, Hertfordshire, Buckinghamshire and Essex — from town houses to country homes — with the same in-house design, manufacture and installation.

    Materials & finishes

    Made in fine timbers, finished by hand

    The character of a piece begins with its material. We work in fine hardwoods and veneers — oak, walnut, tulipwood, sycamore and more — chosen and matched for grain and figure so a run of panelling or cabinetry reads as one considered whole. Painted joinery is hand-finished in our own spray booth, in the colour and sheen you choose, with a depth and evenness that off-the-shelf furniture cannot match.

    Where the design calls for it we bring in stone, glass, mirror, leather and metalwork, and specify ironmongery to suit — concealed hinges, soft-close runners and solid brass handles finished to complement the scheme. Timber, paint and hardware samples are signed off before anything is made, so the finished room is exactly as imagined, built to last for the life of the house.

    Why Reeve & Co

    One workshop, from first sketch to final fit

    Many London joinery firms subcontract the making, the fitting, or both. We do neither. Every commission is designed, drawn, made and installed by one team from our Suffolk workshop, which means a single point of responsibility and no gap between the people who design your joinery and the people who fit it. It is the surest way we know to protect quality from start to finish.

    It also means an honest, personal service: a considered response to your brief, a clear programme and proposal before work begins, and a maker who stands behind the result. Quality and precision come before speed — we would rather take the time to get something right than rush it — and the result is joinery our clients live with happily for decades, and recommend to others.

    Good to know

    London joinery — your questions

    Do you work with homeowners directly, or only via designers?

    Both. We work directly with private clients on their homes, and alongside architects and interior designers as their joinery maker. Either way, you deal with one team from design through to installation.

    You’re based in Suffolk — does that affect London projects?

    Not at all. Making in our own Suffolk workshop is precisely what lets us control quality. We survey in London, manufacture in Suffolk and install in London with our own fitting team, working to your programme.

    Can you work in a listed building?

    Yes — a large part of our London work is in period and listed homes. We are used to matching original mouldings and proportions and to the care these buildings require, working with you and your architect where consents are involved.

    How long does a project take?

    From a few weeks for a single room to several months for a whole-house package. Following a survey we provide a clear lead time and programme, and we keep to it.

    What does a project cost?

    Every commission is bespoke, so cost reflects the design, materials and scope. After an initial conversation and survey we provide a detailed proposal, so you know exactly what is included before any work begins.

    Can you match the joinery already in my period home?

    Yes. Matching existing mouldings, proportions and timbers is a core part of our work in period and listed homes. We survey carefully and reproduce profiles so new joinery sits seamlessly alongside the original, as though it has always been there.

    Do you design, or work to my interior designer’s drawings?

    Both. We have an in-house design lead who can develop a scheme with you from scratch, and we also work as the maker behind interior designers and architects, turning their drawings into beautifully built, installed reality.

    How disruptive is the installation?

    We keep disruption to a minimum. Because the joinery is made to precise measurements in our workshop, on-site time is kept short, and our own fitting team protects your home, works tidily and leaves the space clean and snagged on completion.

    Do you offer a guarantee and aftercare?

    We build to last and stand behind our work. Solid timber joinery is made to be maintained over its life, and we remain available to return, fine-tune or service pieces as a home settles over the years.

    Can you take on a whole-house project?

    Absolutely — from a single room to a complete fit-out. Drawing, making and installing the whole house as one package keeps timbers, detailing and finishes consistent throughout, with one team responsible from start to finish.

    London clients

    What our London clients say

    We were nervous about doing a full ground-floor renovation, but Reeve & Co guided us through every decision. They listened to how we actually use the space and created a layout that flows so much better, with clever storage tucked everywhere.
    Private clientWestminster, London
    As busy professionals, we really valued that Reeve & Co handled everything – design, site surveys, drawings, manufacture and installation. They coordinated with our other trades so we didn’t have to.
    Private clientKensington, London
    The design team quickly understood our taste and presented options that felt like ‘us’ straight away. We ended up with a scheme that feels both timeless and totally personal, not like something lifted from a catalogue.
    Private clientHammersmith, London
    The finished rooms are even better than we imagined. Beautiful joinery, thoughtful lighting, and a level of craftsmanship you just don’t see off the shelf. It feels like a proper investment.
    Private clientChelsea, London

    Start a conversation

    Discuss a London project

    Tell us about your home and what you have in mind. Call 01449 710500, email sales@reeveandco.com, or message us on WhatsApp, and we will come back with a considered view and a clear next step.

    Contact Reeve & Co

    Download our capabilities brochure (PDF)

    Bespoke joinery by Reeve & Co

    From our Suffolk workshop we design, make and install bespoke joinery for high-end homes across London, the Home Counties and East Anglia. Every commission is made to measure and finished to a furniture-quality standard. To discuss bespoke joinery, get in touch or explore our case studies.
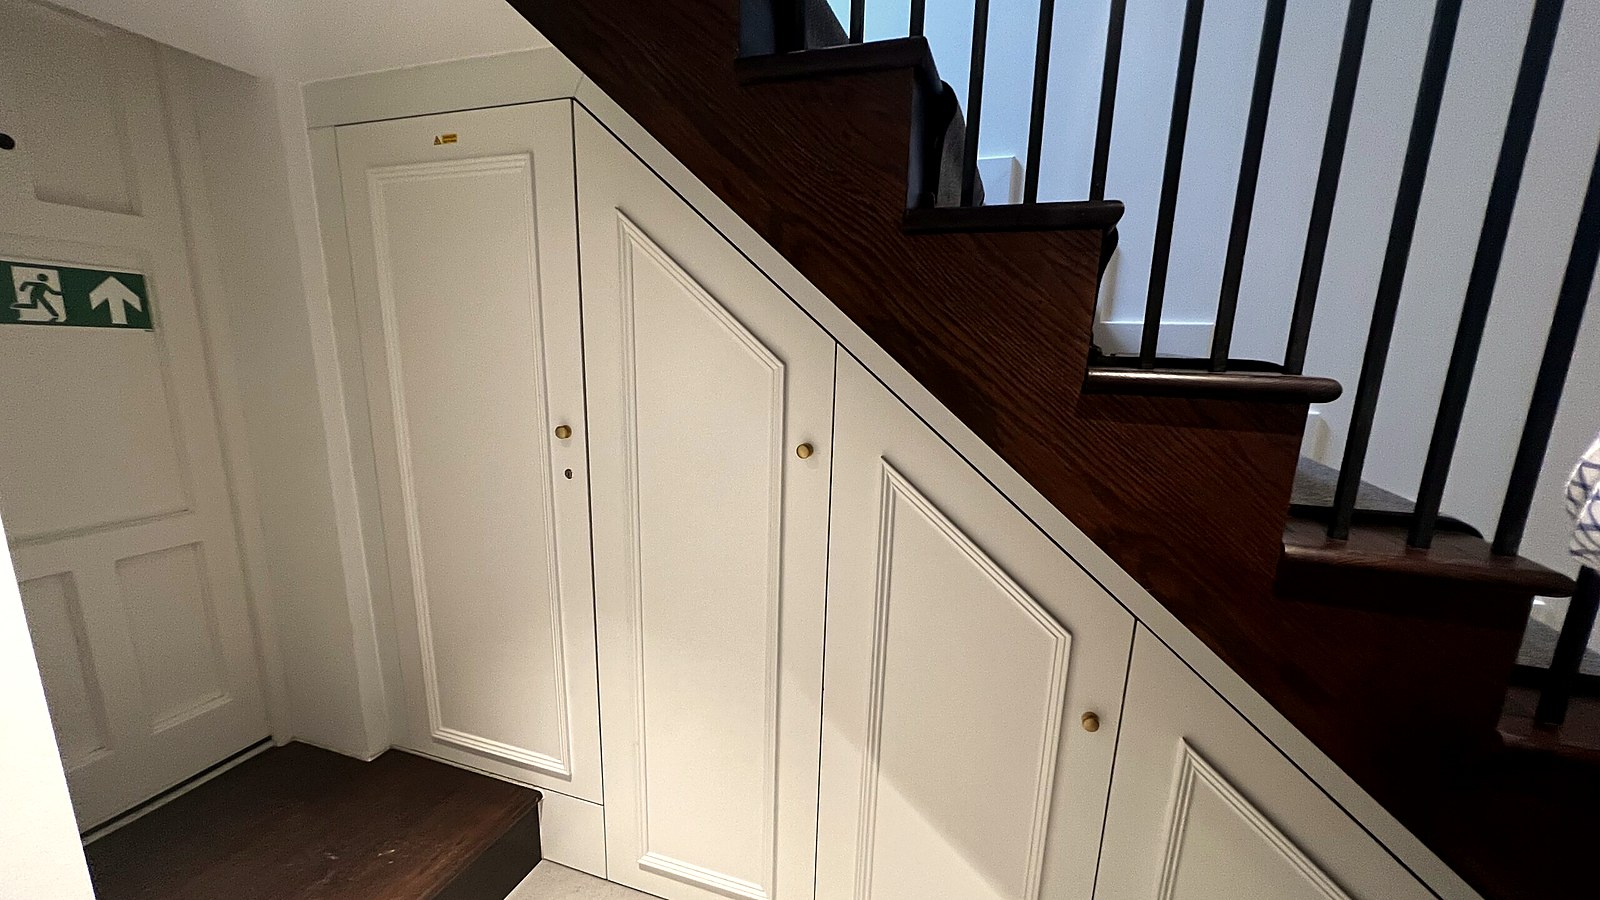
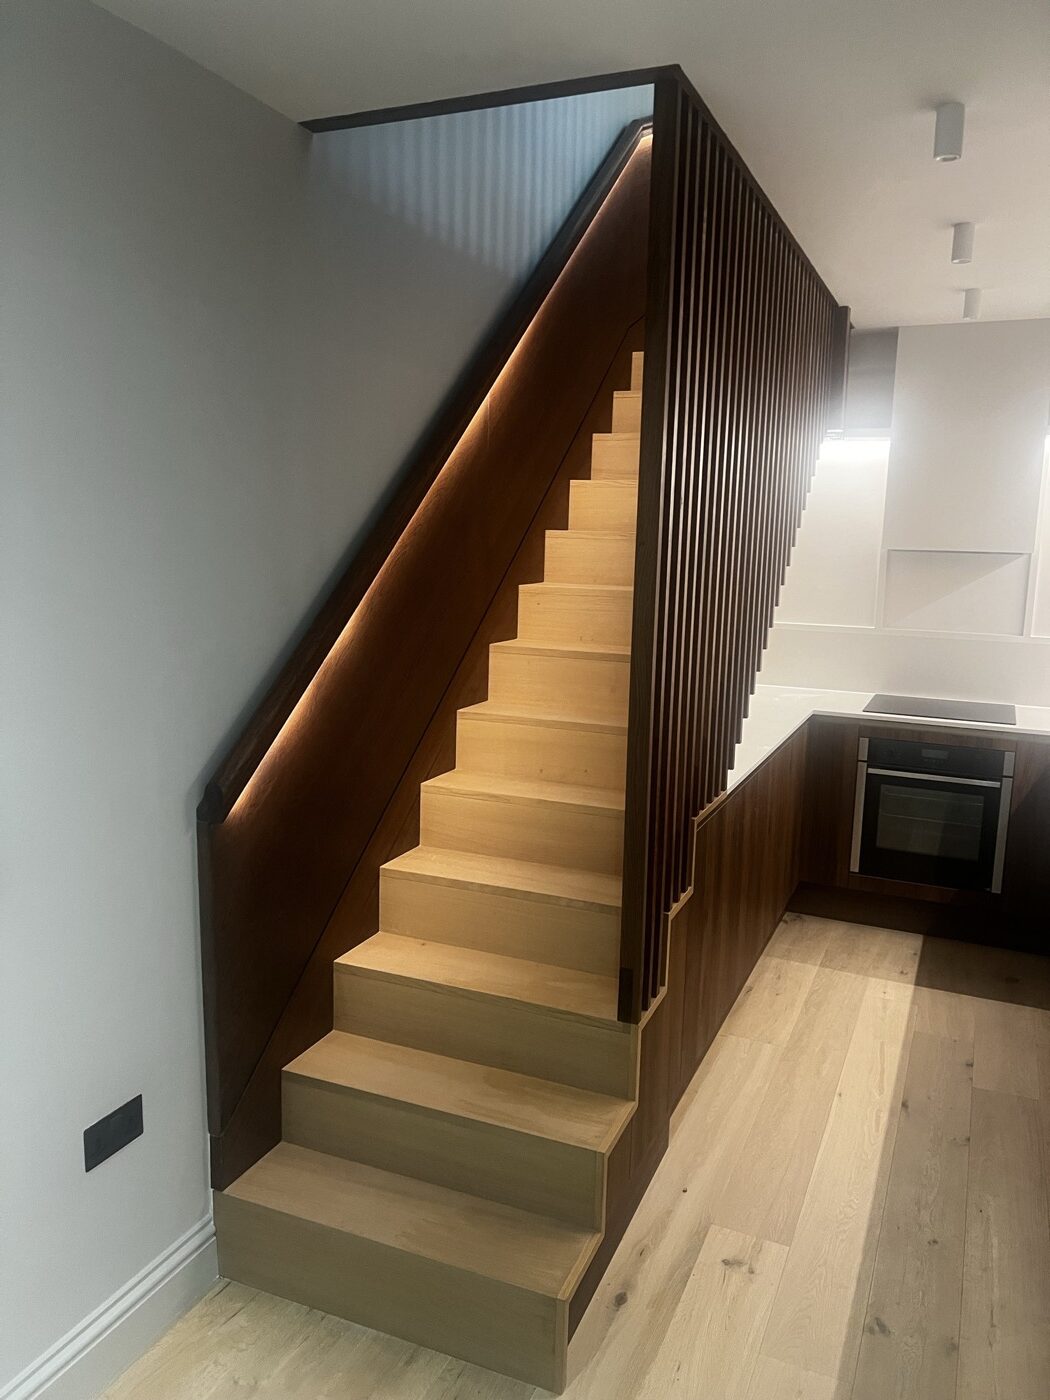
  • For Architects & Interior Designers

    For Architects & Interior Designers

    For architects from Reeve & Co — handmade in our Suffolk workshop for high-end homes across London, the Home Counties and East Anglia. For a longer discussion of how we approach fitted joinery in period and contemporary homes, read our guide to the art of bespoke residential joinery in London and the Home Counties.

    For Architects & Interior Designers

    A joinery partner you can put your name to

    High-end fitted joinery for London and the Home Counties — designed, drawn, made and installed by one workshop, resolved before it reaches site and delivered on programme.

    Send us your drawings See our work
    New · Beta

    Get an instant indicative joinery estimate

    Upload a drawing and get an early-stage budget in minutes — built on the same costing engine behind our own tenders. Your first estimate on each project is free.

    Try the AI estimator (beta)

    Bespoke joinery, made to specification

    The maker behind the detail

    Reeve & Co is a Suffolk joinery workshop trusted by architects and interior designers to deliver the fitted joinery on their most demanding residential and commercial projects. We turn the appointed designer’s intent into production drawings, manufacture and installation through one workshop — so the practice that specifies us deals with one team and one coordinated joinery package from survey to handover. Design responsibility remains with the appointed designer.

    For the professionals who put their name to a scheme, the joinery is where a project is judged at close quarters. Shadow gaps, reveals, the way a door meets a frame, the grain match across a run of panelling — these are the details a client runs a hand over. Our role is to make sure they are resolved on paper, agreed before manufacture, and executed to furniture quality on site, so the finished work reflects the standard you designed to.

    For architects by Reeve & Co

    Why practices specify us

    One workshop, one coordinated package

    Much joinery on high-end projects is sub-let and coordinated across several trades. We remove that risk. Survey, workshop drawings, manufacture and installation are all handled in-house by our own cabinet makers and fitting team, which means nothing is lost between the people who draw it, the people who make it and the people who fit it.

    • Detail resolved before site — junctions, mouldings and finishes agreed up front.
    • Delivered on programme — we work to your build sequence and protect the client relationship.
    • Period & listed expertise — new work matched faithfully to original fabric.
    • Made, not subcontracted — every piece made in our Suffolk workshop.
    • Fine materials throughout — selected timbers, hand-applied finishes, quality ironmongery.
    • A single point of contact — one team accountable from first drawing to handover.
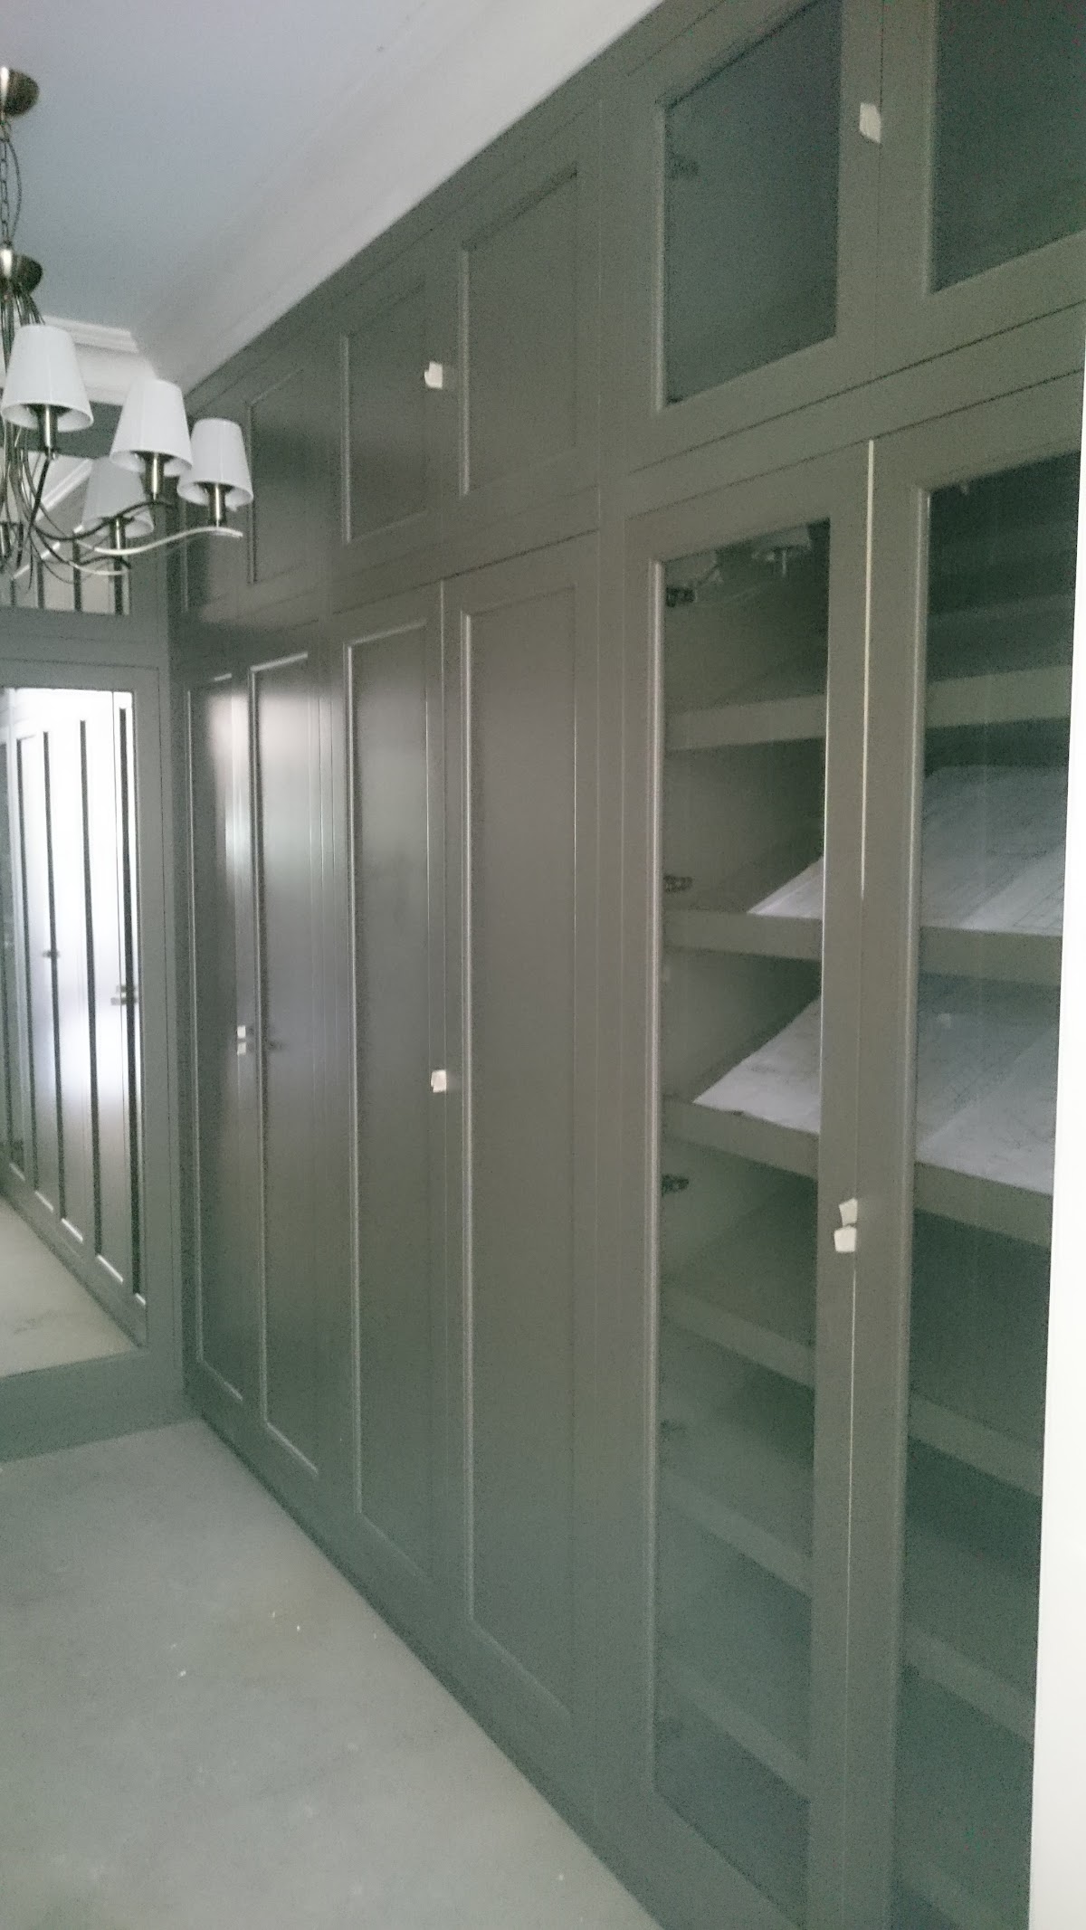
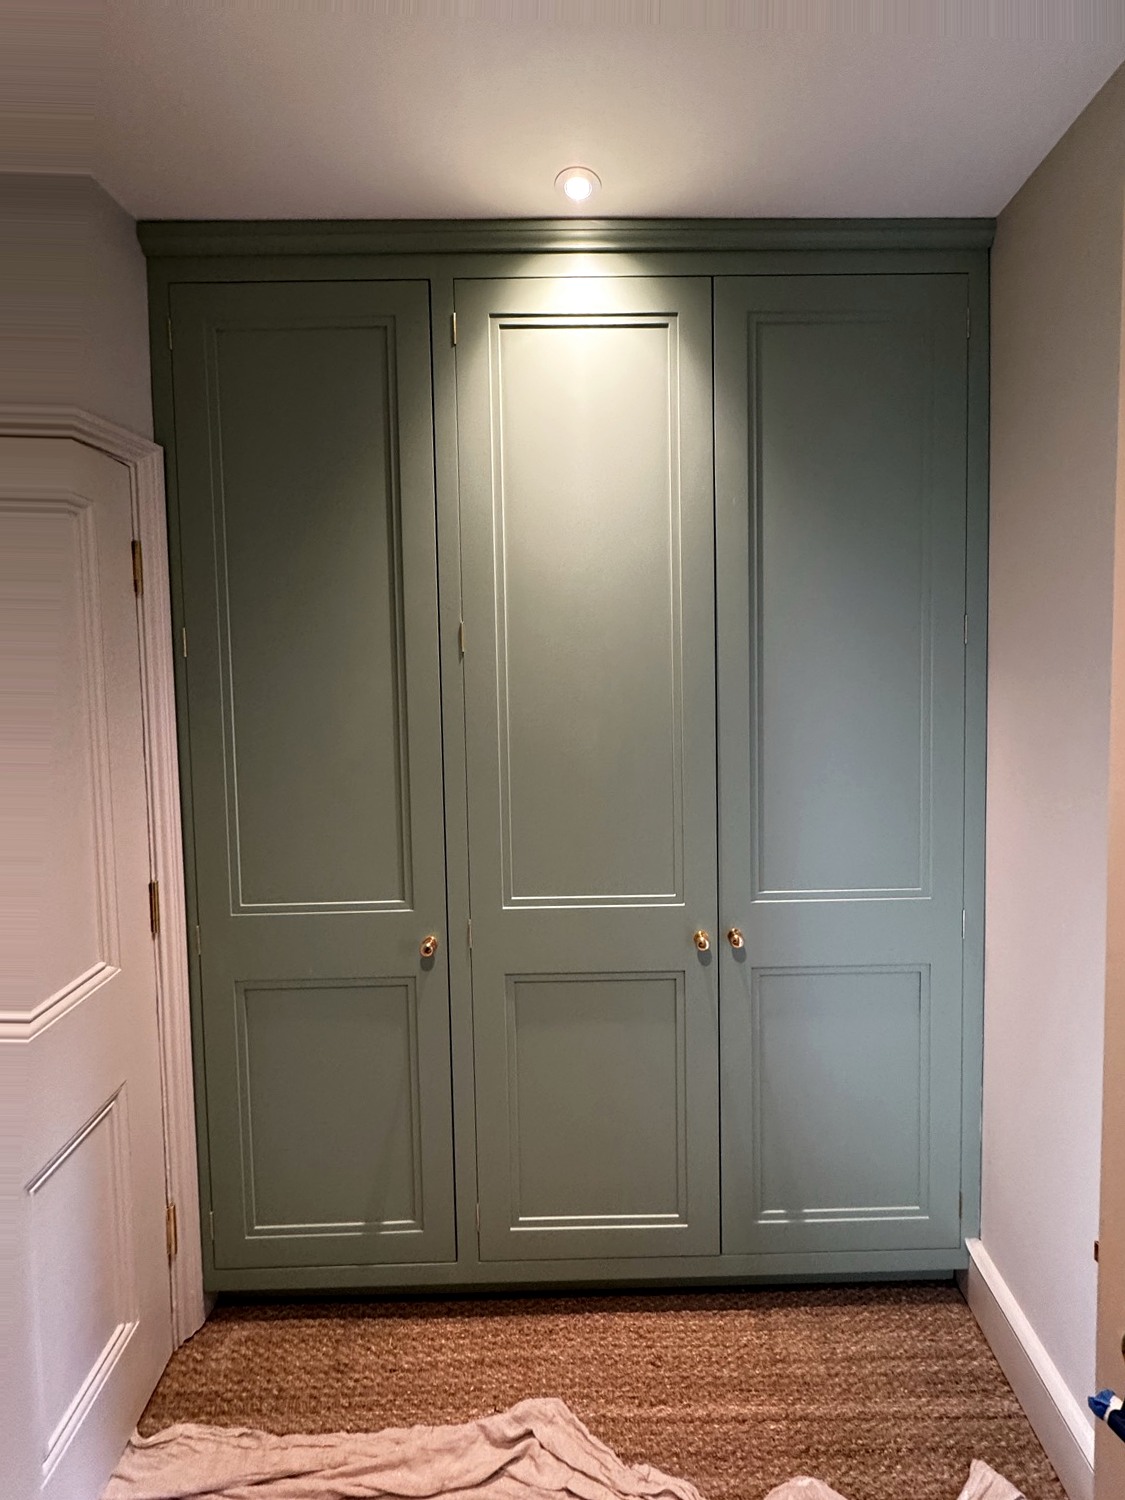
    Hand-painted fitted wardrobes at Holland Street, Kensington, by Reeve & Co

    Drawings & technical capability

    Resolved on paper before anything is made

    We work in 2D and 3D CAD throughout. Once a brief is agreed we produce full setting-out and production drawings for your approval, coordinated with M&E, structure and the other trades on site. Samples and prototypes for timber, paint and hardware are signed off before a single component is cut.

    This matters because the costly problems on a joinery package are almost always the ones discovered late — a services run that fouls a cabinet, a cornice that will not return, a tolerance that was never agreed. By resolving the detail in the drawing stage, we give you and your client certainty: what is approved on paper is what arrives on site, scribed to the building and installed clean.

    We are comfortable joining a project at any stage — at concept, to advise on what is buildable and how it should detail; or once layouts are fixed, as the maker who turns the design intent into a deliverable, installed reality.

    How we work with you

    From brief to handover

    01

    Brief & survey

    We review your drawings, visit site and survey accurately, flagging anything that affects how the joinery should be detailed or sequenced.

    02

    Workshop drawings

    Full CAD production drawings for your approval, coordinated with other trades, with samples for timber, finish and ironmongery.

    03

    Manufacture

    Made by our own cabinet makers in our Suffolk workshop, in fine timbers and hand-applied finishes, to furniture standard.

    04

    Installation

    Fitted by our own team, scribed to the building, snagged and handed over clean and on programme.

    05

    Aftercare

    We stand behind our work and remain available to you and your client after completion — a reference you can use again.

    +

    One point of contact

    Throughout, you deal with one accountable team — no gap between drawing, making and fitting.

    What we make

    The full range of architectural joinery

    Our work spans the whole house and beyond it. We make fitted libraries, studies and home offices; panelled rooms, media walls and alcove joinery; staircases, balustrades and handrails; hidden jib doors and concealed storage; wardrobes, dressing rooms and bedroom storage; vanity units and bespoke bathroom joinery; bespoke kitchens; and one-off furniture pieces. For larger schemes we deliver complete whole-house joinery packages, drawn and made as a coherent whole rather than a series of disconnected items.

    Alongside residential work we deliver joinery-led commercial interiors — boardrooms, private offices, galleries and front-of-house spaces — built to a residential standard rather than a shopfit one. Whether the setting is a Knightsbridge townhouse, a listed country house or a Mayfair office, the same workshop, the same makers and the same finishes apply.

    Selected projects

    Recent work with architects & designers

    Sectors we work in

    From private homes to boardrooms

    Private residential

    The heart of what we do: fitted joinery, kitchens and furniture for high-end family homes, apartments and country houses. We work directly for private clients and as the maker behind the interior designers and architects shaping the finest homes in London and the Home Counties.

    Period & listed buildings

    New joinery in a historic interior has to earn its place. We match mouldings and proportions to the original fabric, choose timbers that will age alongside what is there, and work sympathetically with the constraints that listing and conservation bring.

    Commercial & front-of-house

    Boardrooms, private offices, galleries and reception spaces, built to a residential standard rather than a shopfit one. The same workshop, makers and finishes apply, with the programme discipline a commercial fit-out demands.

    Materials, timbers & finishes

    The right material for the room

    Specification is where a project succeeds or disappoints, so we treat material selection as part of the design rather than an afterthought. We work in fine hardwoods and veneers — oak, walnut, tulipwood, sycamore and others — selected and matched for grain and figure across a run, so panelling and cabinetry read as one considered piece rather than a set of parts.

    Painted work is hand-finished in our own spray booth in the colour and sheen you specify, with the depth and evenness that a furniture-grade finish requires. Where a project calls for it we incorporate stone, glass, mirror, leather and metalwork, and we specify ironmongery and detailing to match — from concealed hinges and soft-close runners to solid brass handles patinated to suit the scheme. Samples and prototypes are prepared and signed off before manufacture, so there are no surprises in the finished room.

    On programme, on site

    Installation that protects your reputation

    The best-made joinery can still be let down by a poor installation, so we never subcontract it. Our own fitting team installs every commission, scribing each piece to the building, resolving the inevitable quirks of a real interior on the spot, and leaving site clean and snagged. Because the people fitting the work are part of the same business that drew and made it, problems are solved rather than passed on.

    We plan around your build sequence and the other trades on site, agree access and protection up front, and keep you informed at each stage. For architects and designers, that means a joinery package you can rely on to land when the programme says it will — and a maker you can put in front of your client with confidence. It is the reason much of our work comes from practices and clients who use us again and recommend us on.

    Working with us

    Questions architects & designers ask

    At what stage should we bring you in?

    Either works. Many practices involve us early, at concept or developed design, so we can identify manufacture, setting-out and sequencing considerations for the appointed designer to review. Others bring us in once layouts are fixed and issue the design intent for us to develop into production drawings and deliver. We are comfortable with both.

    Do you produce your own drawings?

    Yes. We work in 2D and 3D CAD and produce full setting-out and production drawings for your approval, coordinated with the other trades. We work to your issued details and produce production information for approval, with samples and prototypes issued before manufacture.

    Do you work in listed and period buildings?

    Frequently. Much of our work is in period and listed homes, where new joinery must answer the original fabric — proportions respected, mouldings matched and timbers chosen to age well alongside what is already there. We are used to the constraints and the level of care these projects require.

    What is your typical lead time?

    It depends on the size and complexity of the package, but we will give you a clear programme up front and work to your build sequence. We would always rather agree a realistic timeline than promise one we cannot protect.

    Will you act as a reference for our clients?

    Gladly. We work hard to be the kind of joiner a practice uses repeatedly and recommends with confidence, and we are happy to speak to your clients or host a workshop visit.

    Which areas do you cover?

    We are based in Suffolk and work across London, the Home Counties and East Anglia, with selected projects further afield. Installation is carried out by our own team wherever the project is.

    Can you match or extend existing joinery?

    Yes. We regularly extend or replicate existing runs of joinery, panelling and mouldings so new work is indistinguishable from old. We survey and, where needed, take profiles of existing sections to reproduce them faithfully in the same or a complementary timber.

    Do you provide a guarantee and aftercare?

    We build to last and stand behind our work. We remain available to you and your client after handover, and because solid timber joinery is made to be maintained and adjusted over its life, we can return to fine-tune or service pieces as a building settles.

    How is pricing structured?

    Every commission is bespoke, so cost reflects the design, materials, complexity and scope. Following drawings and a survey we provide a detailed, itemised proposal, so you and your client know exactly what is included before any work is committed.

    Can you handle a whole-house joinery package?

    Yes — much of our work is exactly that. Drawing, making and installing every room as one coordinated package keeps detailing, timbers and finishes consistent throughout the house, and gives you a single accountable partner for the entire joinery scope.

    Start a project

    Send us your drawings

    Share your drawings and programme and we will come back with a considered view and a clear next step. Call 01449 710500, email sales@reeveandco.com, or message us on WhatsApp.

    Contact Reeve & Co

    Download our capabilities brochure (PDF)

    For architects by Reeve & Co

    From our Suffolk workshop we make and install bespoke joinery for architects on high-end homes across London, the Home Counties and East Anglia. Every commission is made to measure and finished to a furniture-quality standard. To discuss for architects, get in touch or explore our case studies.
  • Bespoke Kitchens Cambridgeshire

    Designed, drawn, made and installed

    Bespoke kitchens in Cambridgeshire, drawn for the house rather than the catalogue

    Reeve & Co designs, draws, makes and installs hand-built kitchens for Cambridge townhouses, fen-edge rectories, village farmhouses and architect-designed new builds across Cambridgeshire — made in our own Suffolk workshop, an hour east along the A14.

    Furniture-grade kitchens for Cambridge and the county

    Cambridge houses are rarely simple: Victorian terraces with side returns, listed college-area townhouses, Georgian rectories in the villages and serious architect-led new builds. A bespoke kitchen here has to be drawn around awkward proportions, original fabric and the way the household actually lives — which is joinery work, not unit planning.

    Every kitchen is drawn for the room in-house, made bench-by-bench in fine timbers — oak, walnut, tulipwood, sycamore and ash — and hand-finished: painted, sprayed lacquer or traditional French polish. Our own fitters install it; nothing is sub-contracted.

    Our Cambridgeshire work includes the restoration and bespoke joinery programme at Hemmingford Park, and the county sits comfortably on our regular route along the A14 from the workshop near Stowmarket.

    How we take a Cambridgeshire kitchen from brief to fitting

    Visit and survey

    We come to the house, measure properly and understand how the room needs to work.

    Design drawings

    Cabinetry, elevations, finishes, appliances and adjoining rooms resolved before the workshop starts.

    Workshop making

    Made bench-by-bench in our Suffolk workshop, with samples you can approve in person.

    Fitting and aftercare

    Installed by our own fitters, with snagging and aftercare a phone call away.

    Cambridgeshire kitchen questions

    Do you cover Cambridge itself?

    Yes — central Cambridge, the college areas and the villages. The workshop is about an hour along the A14, so site visits and fitting are straightforward.

    How long does a bespoke kitchen take?

    Lead times typically run from twelve to twenty weeks depending on scope and finish, plus the design stage. You get a clear programme before anything is made.

    Do you fit the kitchen yourselves?

    Yes. Design, drawings, making and installation are all done by our own team. Nothing is sub-contracted.

    Which parts of Cambridgeshire do you cover?

    All of it — Cambridge, Ely, Newmarket, Huntingdon, St Ives, St Neots and the surrounding villages.

    Start a kitchen conversation

    Tell us about the house, the rooms involved and your timescales.

    Call 01449 710500, message us on WhatsApp or send drawings and photographs through the contact page. If the project is a good fit we will arrange a visit.

    Bespoke kitchens cambridgeshire from Reeve & Co — handmade in our Suffolk workshop for high-end homes across London, the Home Counties and East Anglia.

    Bespoke kitchens cambridgeshire by Reeve & Co

    From our Suffolk workshop we design, make and install bespoke kitchens for high-end homes across London, the Home Counties and East Anglia. Every commission is made to measure, drawn in detail and finished to a furniture-quality standard, then installed by our own team.

    We work directly with homeowners and alongside architects, interior designers and main contractors, building with carefully selected, responsibly sourced timber. To discuss bespoke kitchens cambridgeshire, get in touch or explore our case studies and about us.

    We also make bespoke handmade kitchens across the region — see our kitchens in Suffolk, Essex and Norfolk. We also work regularly in London — see our bespoke kitchens for Kensington & Chelsea.

  • Bespoke Kitchens Norfolk

    Designed, drawn, made and installed

    Bespoke kitchens in Norfolk, made for barns, rectories and country houses

    Reeve & Co designs, draws, makes and installs hand-built kitchens for Norfolk homes — flint farmhouses, barn conversions, Georgian rectories and architect-designed new builds — from our own workshop just over the Suffolk border near Stowmarket.

    The Norfolk kitchen is in our range for a reason

    Norfolk houses ask for a particular kind of kitchen — generous larders, painted cabinetry, range cookers, proper sculleries and storage that works for a house that entertains. We named a kitchen in our range after the county because the brief comes up so often.

    Every kitchen is drawn for the room in-house, made bench-by-bench in fine timbers — oak, walnut, tulipwood, sycamore and ash — and hand-finished: painted, sprayed lacquer or traditional French polish. Our own fitters install it; nothing is sub-contracted.

    Our recent East Anglian work includes Norfolk barn conversions alongside listed Suffolk farmhouses and new-build joinery near Bury St Edmunds — cabinetry that answers original beams, uneven floors and historic proportions.

    A workshop you can actually visit

    Norfolk is an easy run from our workshop on Stonham Road, Mickfield — down the A140 from Norwich. That matters more than it sounds: you can stand at the benches while your cabinetry is made, approve timber and paint samples in person, and the team that drew your kitchen is the team that fits it.

    Before committing, look at the standard of our recent work across East Anglia and beyond on the case studies page.

    Bespoke kitchens norfolk by Reeve & Co
    Larders, breakfast cupboards and pantry storage designed as part of the architecture.
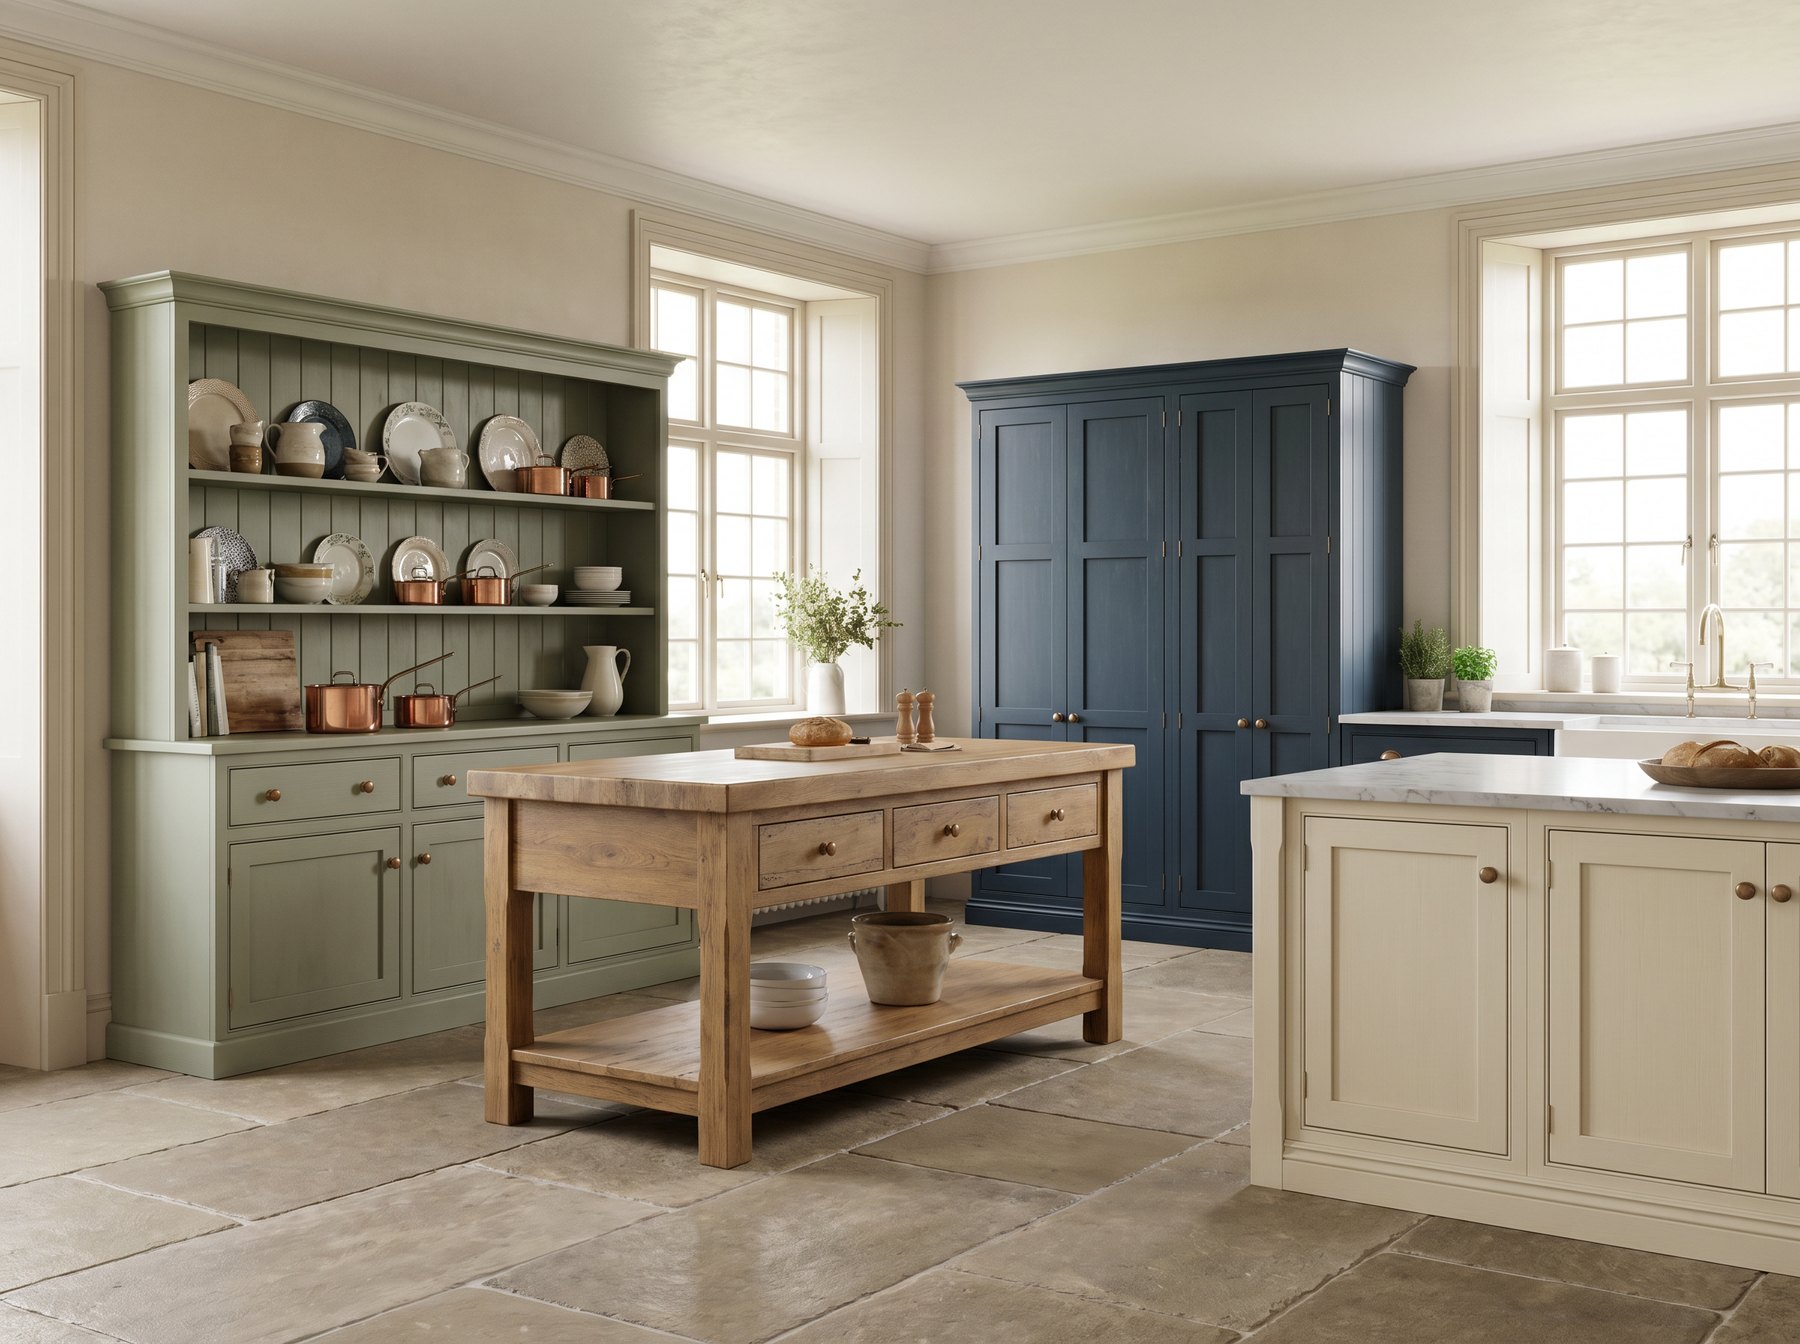
    Bespoke painted kitchen with freestanding dresser and island suited to Norfolk farmhouses
    Dressers, islands and pantry pieces made with proper furniture weight.

    How we take a Norfolk kitchen from brief to fitting

    Visit and survey

    We come to the house, measure properly and understand how the room needs to work.

    Design drawings

    Cabinetry, elevations, finishes, appliances and adjoining rooms resolved before the workshop starts.

    Workshop making

    Made bench-by-bench in our Suffolk workshop, with samples you can approve in person.

    Fitting and aftercare

    Installed by our own fitters, with snagging and aftercare a phone call away.

    Norfolk kitchen questions

    Is Norfolk too far for you?

    No — Norwich is straight up the A140 from the workshop and we work across East Anglia constantly. Site visits, sample approvals and fitting are all part of the normal programme.

    How long does a bespoke kitchen take?

    Lead times typically run from twelve to twenty weeks depending on scope and finish, plus the design stage. You get a clear programme before anything is made.

    Do you fit the kitchen yourselves?

    Yes. Design, drawings, making and installation are all done by our own team. Nothing is sub-contracted.

    Which parts of Norfolk do you cover?

    All of it — Norwich, Wymondham, Diss, Holt, Fakenham, Burnham Market, King’s Lynn and the coast.

    Start a kitchen conversation

    Tell us about the house, the rooms involved and your timescales.

    Call 01449 710500, message us on WhatsApp or send drawings and photographs through the contact page. If the project is a good fit we will arrange a visit.

    Bespoke kitchens norfolk from Reeve & Co — handmade in our Suffolk workshop for high-end homes across London, the Home Counties and East Anglia.

    Bespoke kitchens norfolk by Reeve & Co

    From our Suffolk workshop we design, make and install bespoke kitchens for high-end homes across London, the Home Counties and East Anglia. Every commission is made to measure, drawn in detail and finished to a furniture-quality standard, then installed by our own team.

    We work directly with homeowners and alongside architects, interior designers and main contractors, building with carefully selected, responsibly sourced timber. To discuss bespoke kitchens norfolk, get in touch or explore our case studies and about us.

    We also make bespoke handmade kitchens across the region — see our kitchens in Suffolk, Essex and Cambridgeshire. We also work regularly in London — see our bespoke kitchens for Kensington & Chelsea.

  • Bespoke Kitchens Essex

    Designed, drawn, made and installed

    Bespoke kitchens in Essex, made as furniture rather than fitted units

    Reeve & Co makes hand-built kitchens for Georgian townhouses, weatherboarded farmhouses, period rectories and architect-designed homes across Essex — drawn in-house and made in our own Suffolk workshop, an easy reach up the A12.

    Proven in Essex homes

    We have recently completed a full bespoke kitchen for a private Essex home, alongside period-home joinery in Ingatestone, residential joinery in Woodford Green and country-house work at Wealside. Essex is home ground for us — close enough for proper site visits, sample approvals at the house and a fitting programme run by our own team.

    Every kitchen is drawn for the room in-house, made bench-by-bench in fine timbers — oak, walnut, tulipwood, sycamore and ash — and hand-finished: painted, sprayed lacquer or traditional French polish. Nothing is sub-contracted.

    Much of our Essex work is in period and listed buildings, where new cabinetry must answer original beams, uneven floors and historic proportions — precisely the territory where a joinery workshop beats a kitchen showroom.

    Bespoke kitchens essex by Reeve & Co
    The Essex kitchen — drawn in-house, made in our workshop and fitted by our own team.
    Detail of bespoke painted kitchen cabinetry made for an Essex home by Reeve and Co
    Cabinetry detail from the same commission — in-frame doors and hand-applied finishes.

    How we take an Essex kitchen from brief to fitting

    Visit and survey

    We come to the house, measure properly and understand how the room needs to work.

    Design drawings

    Cabinetry, elevations, finishes, appliances and adjoining rooms resolved before the workshop starts.

    Workshop making

    Made bench-by-bench in Suffolk — visit the benches and approve samples in person.

    Fitting and aftercare

    Installed by our own fitters, with snagging and aftercare a phone call away.

    Essex kitchen questions

    Do you really cover Essex?

    Yes — Essex sits between our Suffolk workshop and our London joinery work, so we are on the A12 constantly. Site visits, sample approvals and fitting are all straightforward.

    How long does a bespoke kitchen take?

    Lead times typically run from twelve to twenty weeks depending on scope and finish, plus the design stage. You get a clear programme before anything is made.

    Do you fit the kitchen yourselves?

    Yes. Design, drawings, making and installation are all done by our own team. Nothing is sub-contracted.

    Which parts of Essex do you cover?

    All of it — Chelmsford, Colchester, Saffron Walden, Ingatestone, Brentwood, Dunmow, Maldon and the villages in between, plus the London fringe.

    Start a kitchen conversation

    Tell us about the house, the rooms involved and your timescales.

    Call 01449 710500, message us on WhatsApp or send drawings and photographs through the contact page. If the project is a good fit we will arrange a visit.

    Bespoke kitchens essex from Reeve & Co — handmade in our Suffolk workshop for high-end homes across London, the Home Counties and East Anglia.

    Bespoke kitchens essex by Reeve & Co

    From our Suffolk workshop we design, make and install bespoke kitchens for high-end homes across London, the Home Counties and East Anglia. Every commission is made to measure, drawn in detail and finished to a furniture-quality standard, then installed by our own team.

    We work directly with homeowners and alongside architects, interior designers and main contractors, building with carefully selected, responsibly sourced timber. To discuss bespoke kitchens essex, get in touch or explore our case studies and about us.

    We also make bespoke handmade kitchens across the region — see our kitchens in Suffolk, Norfolk and Cambridgeshire. We also work regularly in London — see our bespoke kitchens for Kensington & Chelsea.

  • Bespoke Kitchens Suffolk

    Hand-made at our Mickfield workshop

    Bespoke kitchens in Suffolk, made a few miles from your door

    Reeve & Co designs, draws, makes and installs bespoke kitchens from our workshop on Stonham Road, Mickfield, near Stowmarket — for listed farmhouses, timber-framed village houses, barn conversions and architect-designed new builds across Suffolk.

    A Suffolk kitchen workshop, not a showroom

    Most of our year is spent on substantial fitted joinery for London and Home Counties private homes, and Suffolk kitchens are made to exactly that standard. Every kitchen is drawn for the room in-house, made bench-by-bench in fine timbers — oak, walnut, tulipwood, sycamore and ash — and finished by hand: painted, sprayed lacquer or traditional French polish.

    Because the workshop is here, the whole process happens close to the house. You can visit the benches while your cabinetry is being made, approve timber and paint samples in person, and our own fitters — never sub-contractors — install the finished kitchen.

    Much of our Suffolk work is in period and listed buildings, where cabinetry must answer uneven floors, original beams and historic proportions. That is joinery territory, and it is where we are strongest.

    Bespoke kitchens suffolk by Reeve & Co
    A substantial kitchen planned around cooking, storage, family life and entertaining.
    Bespoke larder and pantry cabinetry hand-made in Suffolk by Reeve and Co
    Larders, breakfast cupboards and pantry storage designed as part of the architecture.

    How we take a Suffolk kitchen from brief to fitting

    Visit and survey

    We visit the house, measure properly and understand how the room needs to work.

    Design drawings

    Cabinetry, elevations, finishes, appliances and adjoining rooms resolved before the workshop starts.

    Workshop making

    Made bench-by-bench in Mickfield, with samples and hand-applied finishes you can approve in person.

    Fitting and aftercare

    Installed by our own fitters, with snagging and aftercare a phone call away.

    Suffolk kitchen questions

    How long does a bespoke kitchen take?

    Lead times typically run from twelve to twenty weeks depending on scope and finish, plus the design stage. We will give you a clear programme before anything is made.

    Can we visit the workshop?

    Yes — we encourage it. The workshop and showroom are on Stonham Road, Mickfield, near Stowmarket, IP14 5LS.

    Do you fit the kitchen yourselves?

    Yes. Design, drawings, making and installation are all done by our own team. Nothing is sub-contracted.

    Which parts of Suffolk do you cover?

    All of it — Ipswich, Bury St Edmunds, Stowmarket, Woodbridge, Framlingham, Lavenham, Long Melford, Aldeburgh, Southwold and the villages in between.

    Start a kitchen conversation

    Tell us about the house, the rooms involved and your timescales.

    Call 01449 710500, message us on WhatsApp or send drawings and photographs through the contact page. If the project is a good fit we will arrange a visit.

    Bespoke kitchens suffolk from Reeve & Co — handmade in our Suffolk workshop for high-end homes across London, the Home Counties and East Anglia.

    Bespoke kitchens suffolk by Reeve & Co

    From our Suffolk workshop we design, make and install bespoke kitchens suffolk for high-end homes across London, the Home Counties and East Anglia. Every commission is made to measure, drawn in detail and finished to a furniture-quality standard, then installed by our own team.

    We work directly with homeowners and alongside architects, interior designers and main contractors, building with carefully selected, responsibly sourced timber. To discuss bespoke kitchens suffolk, get in touch or explore our case studies and about us.

    We also make bespoke handmade kitchens across the region — see our kitchens in Essex, Norfolk and Cambridgeshire. We also work regularly in London — see our bespoke kitchens for Kensington & Chelsea.

  • Bespoke Alcove Joinery for Interior Designers: How to Specify It Properly

    Bespoke Alcove Joinery for Interior Designers: How to Specify It Properly

    Introduction

    Alcove joinery looks simple because the space is already defined: two recesses, often either side of a chimney breast, waiting to become storage, shelving, display or AV housing. In practice, it is one of the details that can quietly lift or weaken an interior scheme.

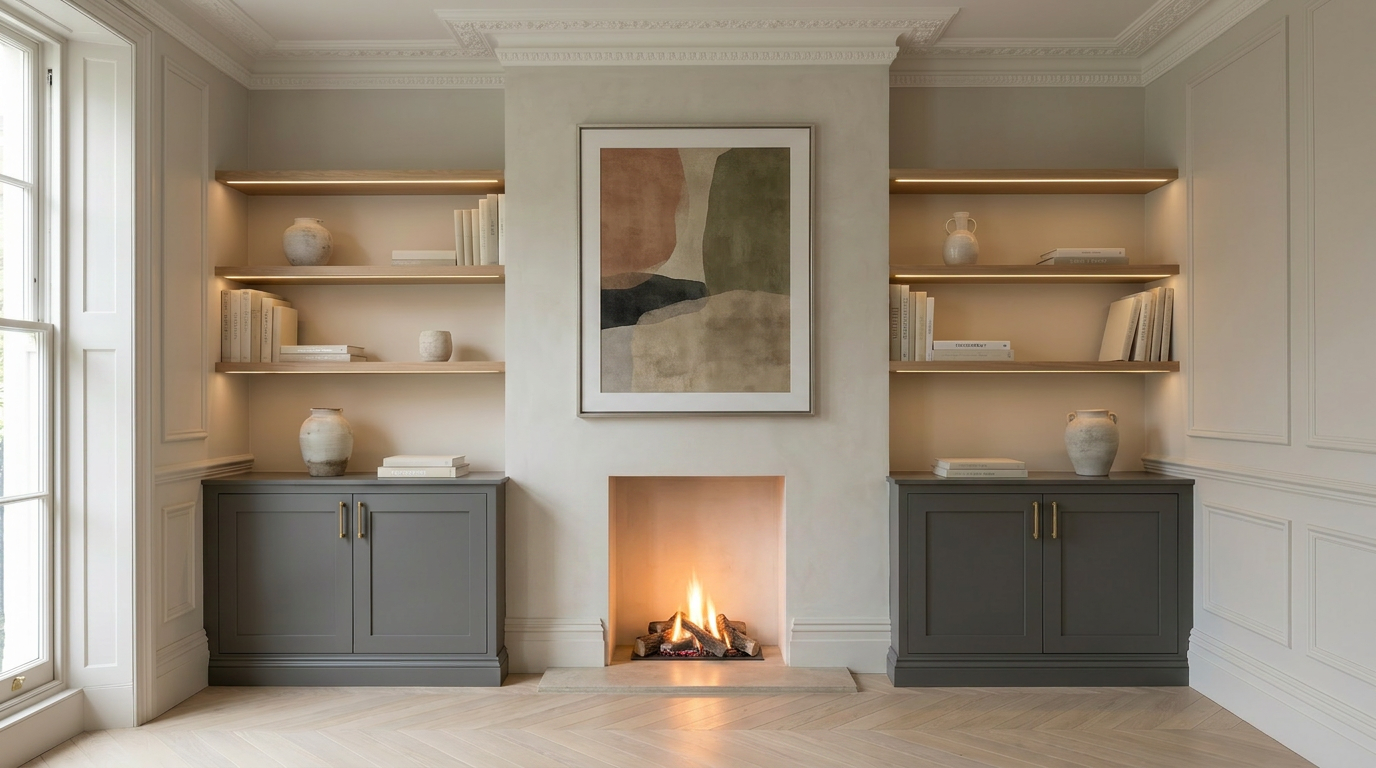
    For interior designers, the opportunity is not only to fill a gap. Bespoke alcove joinery can correct awkward proportions, frame a fireplace, hide services, introduce lighting, balance a room and give a client useful storage without making the space feel heavy.

    At Reeve & Co, we design, draw, make and install bespoke fitted joinery from our Suffolk workshop for architects, interior designers and private clients across London, the Home Counties and East Anglia. This guide sets out what to resolve before workshop drawings begin, so alcove joinery supports the design intent rather than becoming a late-stage compromise.

    Why alcove joinery deserves early specification

    Alcoves are often treated as “minor joinery”, but they touch several design decisions: room symmetry, fireplace setting, storage planning, electrical coordination, decorative finishes and installation sequencing. If those items are left until after finishes are chosen, the joinery can end up forcing decisions rather than supporting them.

    For designers working to a formal project structure, it helps to align joinery decisions with the wider project programme. The RIBA Plan of Work organises projects from Strategic Definition through Technical Design, Manufacturing and Construction, through to Use, giving interior designers a useful framework for managing information exchange and procurement (BIID).

    The practical point is simple: by the time technical design is under way, the joinery partner should already know the design intent, finish intent and the client’s storage needs. Alcove joinery may be compact, but it still benefits from early coordination.

    Start with the room, not the unit

    Good alcove joinery begins with the room elevation. Before deciding door style or shelf thickness, resolve what is wanted for the room as a whole.

    Key questions to settle early:

    • What should the fireplace wall become? A quiet architectural elevation, a library wall, a media wall, a display wall or a storage-led family room?
    • Should the two alcoves match? Symmetry suits formal reception rooms, but asymmetry can work where one side needs AV equipment, a desk, a drinks cabinet or additional storage.
    • How much visual weight is acceptable? Full-height cupboards maximise storage, while base cupboards with open shelving keep the wall lighter.
    • What should be hidden? Routers, speakers, AV boxes, children’s items, paperwork, logs, books and decorative objects all need different depths, shelf spacings and ventilation.
    • How does the joinery meet existing architecture? Skirting, cornicing, picture rails, dado rails, fireplaces and uneven plaster should be drawn into the design, not discovered during installation.

    This is where a specialist joinery partner adds value for designers. A concept sketch can show the design intent and confirm the spatial relationships; the joinery partner can then turn that intention into workable dimensions, junctions and manufacturing decisions.

    Survey: the detail that protects the design

    Most alcove walls are not perfectly square, plumb or symmetrical. This is especially true in Victorian and Edwardian properties across London, where chimney breasts, plasterwork and old floors can vary noticeably across the elevation.

    As a guide, a current London alcove joinery market guide notes that Victorian properties can vary by 20–50mm across an alcove’s width and recommends measuring each alcove at several heights rather than taking one width and assuming it applies across the whole recess (Noba & Stod).

    For interior designers, the survey should capture:

    • Overall room dimensions and ceiling height.
    • Each alcove width at floor level, mid-height and near ceiling height.
    • Alcove depth relative to the chimney breast face.
    • Skirting, dado, picture rail and cornice positions.
    • Socket, switch, radiator, pipe, vent and AV locations.
    • Fireplace projection and hearth dimensions.
    • Wall condition, damp risk and any historic fabric constraints.
    • Access route, parking, floor protection and installation restrictions.

    The result should be a proper elevation and plan, not just a shopping list of cabinets. Alcove joinery that is built to a proper survey rarely needs adjusting once installed.

    Choosing the right configuration

    There are four common approaches to bespoke alcove joinery, and each suits a different design outcome:

    ConfigurationBest forDesign considerations
    Floating shelves onlyLight-touch display, books, informal living roomsNeeds careful fixing, wall condition checks and well-proportioned shelf thickness.
    Base cupboards with shelves aboveReception rooms, family rooms, studiesGood balance of hidden storage and display; works well around chimney breasts.
    Full-height cupboardsBedrooms, offices, boot rooms, compact storage areasMaximises capacity but can feel heavy if door proportions and shadow gaps are not handled well.
    Full-height library or display joineryFormal rooms, libraries, studiesRequires detailed thinking around lighting, shelf spans, object sizes and ladder or access needs.

    Market guidance for London suggests base cupboards with shelving above are one of the most common configuration choice for alcoves either side of chimney breasts (Noba & Stod). That does not mean it is always the best answer. In a high-end scheme, the correct configuration should come from the room’s use, the client’s storage needs and the designer’s intended hierarchy.

    Materials and finishes: specify what the eye and hand will notice

    Not every part of an alcove unit needs the same material. In many painted schemes, the best specification uses engineered material for carcasses with solid timber, tulipwood or hardwood lippings for visible edges, frames and doors.

    Designers should agree:

    • Carcass material — often moisture-resistant MDF, birch plywood or veneered board depending on finish, budget and use.
    • Door construction — flat slab, shaker, raised-and-fielded, reeded, fluted, framed or veneered.
    • Shelf construction — solid timber, veneered board, lipped board or torsion-box construction for deeper spans.
    • Finish — spray-painted, hand-painted, lacquered, oiled, stained, veneered or specialist decorative finish.
    • Ironmongery — exposed knobs, recessed pulls, push-to-open, concealed hinges, soft-close drawers or pocket-door mechanisms.
    • Durability requirements — family use, rental use, display-only use or commercial-grade wear.

    The British Woodworking Federation describes itself as the UK trade association for the woodworking and joinery manufacturing industry, providing technical, regulatory and specification guidance to more than 500 members and supporting good practice across the sector. For interior designers, that reinforces the importance of treating fitted joinery as a specified element, not just site carpentry.

    Lighting, sockets and AV need to be designed in

    Alcove joinery often becomes the point where lighting design, AV, electrical work and furniture design intersect. If those are not resolved early, cables become visible, routers overheat, sockets sit in the wrong place and shelves get drilled after fitting.

    Resolve these details before manufacture:

    • LED shelf lighting location, colour temperature and control method.
    • Driver, transformer and access panel positions.
    • Socket and data requirements inside cupboards.
    • Cable routes for TVs, speakers, lamps and routers.
    • Ventilation for AV equipment.
    • Door clearance around plugs and trailing leads.
    • Whether the joinery needs removable backs or service access.

    The best result is almost invisible. The client notices the atmosphere, not the cable route.

    Listed and period properties: protect character first

    Many high-end residential projects involve period houses, conservation areas or listed buildings. Alcove joinery that is fixed, chased or built against historic fabric needs careful thought, and the team should check whether any fixings, chasing, removals or alterations affect historic fabric.

    Historic England advises that if you want to alter or extend a listed building in a way that affects its character as a building of special architectural or historic interest, you need to apply for Listed Building Consent from the local planning authority, and recommends checking first with the local planning authority to confirm whether consent is needed and what may be acceptable.

    For interior designers, that means:

    • Do not assume internal work is exempt.
    • Avoid cutting through original mouldings, panelling or plasterwork without advice.
    • Design reversible junctions where possible.
    • Record existing details before works begin.
    • Allow for conservation input before finalising workshop drawings.

    Reeve & Co already works on period and listed-building-sensitive projects, so the conversation should start early when a scheme includes original joinery, historic plaster, chimney pieces or unusual existing fabric.

    Cost and lead-time expectations

    Every project should be quoted from drawings, specification and survey information, not from a general price list. That said, designers need early budget ranges to guide clients before detailed design begins.

    Recent London market guidance gives broad alcove joinery ranges of around £1,200–£6,000+ per pair, with full-wall units reaching £5,000–£8,000+ depending on complexity, materials and finish (Noba & Stod). The same guide suggests a typical total timeline of 4–8 weeks, with design and manufacture often taking 2–4 weeks and installation 1–3 days depending on method and complexity (Noba & Stod).

    For high-end work, the factors that usually affect cost are:

    • Complexity of the room and survey.
    • Whether the units are workshop-made, site-built or pre-finished.
    • Door style, moulding profile and frame detail.
    • Painted, stained, veneered or specialist finish.
    • Lighting, AV access and concealed services.
    • Drawer boxes, internal fittings and ironmongery.
    • Matching existing architectural details.
    • Access, parking, protection and installation constraints.

    The safest approach is to set an early budget allowance, then refine once the design intent, drawings and specification are confirmed.

    What a designer should give the joinery partner

    A good joinery brief does not need to be complicated. It should make the design intent clear enough for the joinery partner to advise on specification and prepare drawings, without requiring the designer to resolve every technical detail.

    Useful information includes:

    • Design concept, moodboard or room elevation.
    • Site photos and any existing survey drawings.
    • Intended use for each cupboard, shelf and display area.
    • Preferred door style, finish direction and hardware language.
    • Paint colours, timber references or sample requirements.
    • Electrical, AV and lighting requirements.
    • Relevant heritage, listed-building or conservation constraints.
    • Programme, access dates and dependency on other trades.
    • Client expectations around budget, finish level and maintenance.

    From there, the joinery partner should produce measured drawings, flag constraints, advise on materials and confirm that the design can be manufactured, finished and installed cleanly.

    The Reeve & Co approach

    Reeve & Co works with private clients, architects, interior designers and main contractors, designing and making bespoke fitted joinery in our Suffolk workshop before fitting on site with our own team (Reeve & Co). For interior designers, that gives one joined-up route from design intent to workshop drawings, manufacture, finishing and installation.

    For alcove joinery, we can work from your design package or develop the detail with you. That might mean matching an existing period moulding, producing a quieter contemporary detail, integrating lighting or coordinating a media wall alongside study joinery.

    The aim is simple: alcove joinery that looks as if it belongs to the room, performs properly for the client and supports the overall scheme.

    Planning an alcove joinery package?

    If you are an interior designer specifying alcove cupboards, display shelving, living-room storage, media walls or study joinery as part of a high-end residential package, Reeve & Co can help develop the detail before it reaches site.

    Send drawings, photos or an outline brief to the workshop and we can advise on specification, survey requirements, programme and next steps.

    Discuss a bespoke joinery project: Contact Reeve & Co

    Related reading: Why Architects and Interior Designers Need a Bespoke Joinery Partner

    About the workshop: About Reeve & Co

  • Bespoke Mirrored Walls

    Bespoke mirrored walls from Reeve & Co — handmade in our Suffolk workshop for high-end homes across London, the Home Counties and East Anglia.

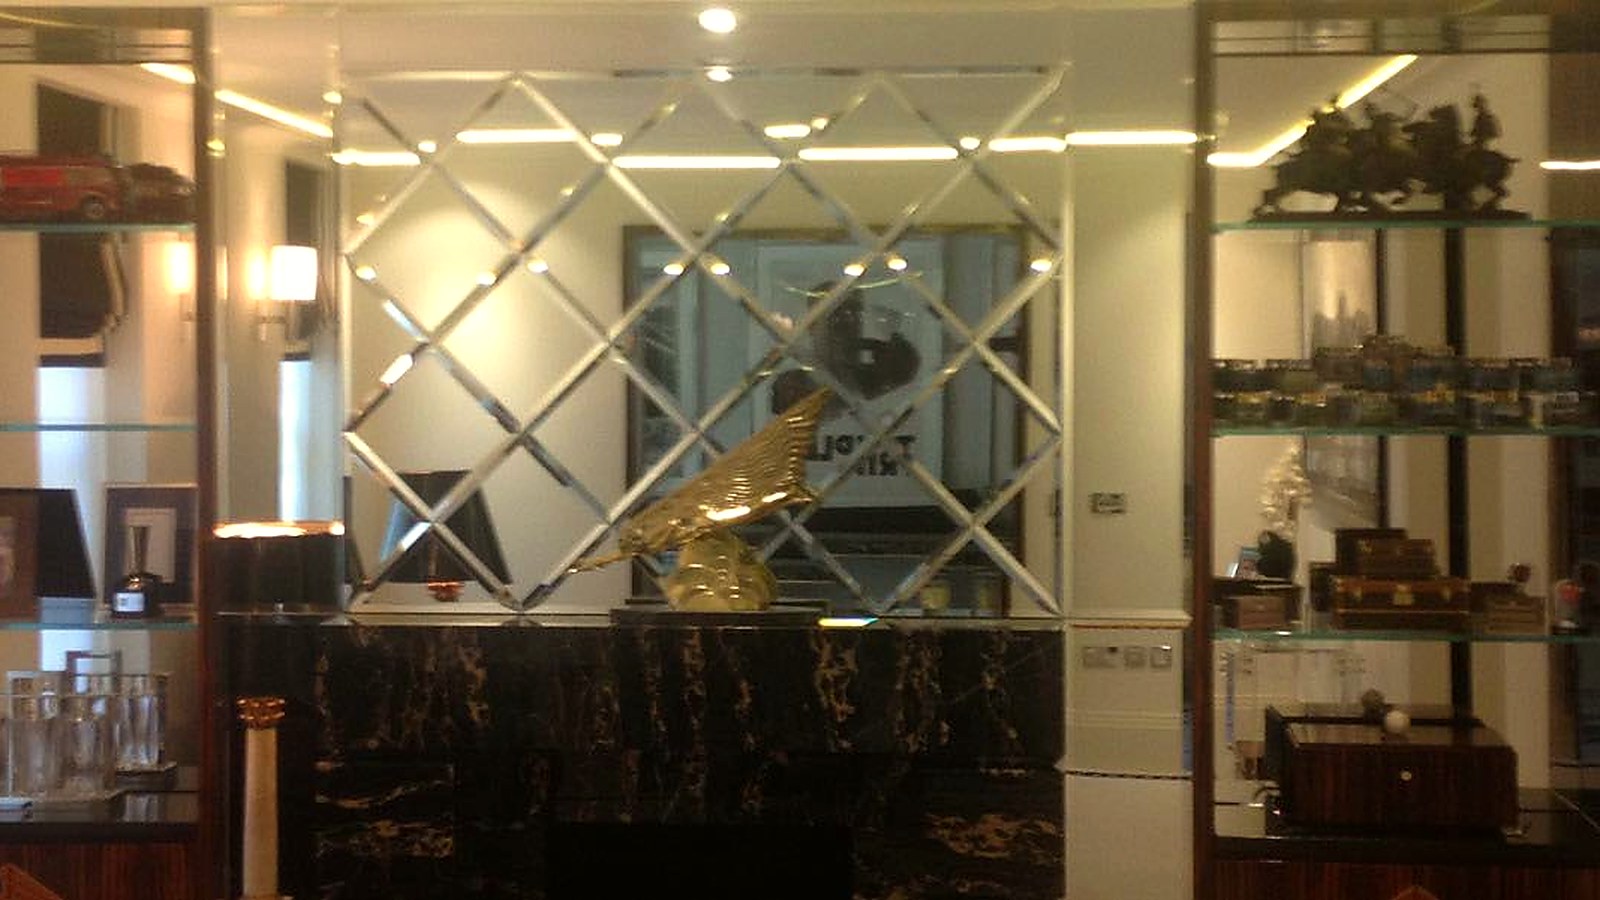
    Bespoke mirrored walls, sliding-door wardrobes and fitted mirror panels by Reeve & Co – designed as furniture rather than as a practical afterthought. Clear, bronze, smoked and antiqued mirror glass, framed in painted timber, oak or stainless steel, installed across London, the Home Counties and the wider UK.

    Mirror joinery that belongs to the room

    A fitted mirrored wall, when designed and installed well, is one of the most powerful tools in an interior. It expands the perceived space, redistributes natural light, and – if the framing and proportions are resolved carefully – reads as an architectural feature rather than a practical addition. When it is done poorly, the joins are visible, the framing is inadequate, the mirror sits in front of the skirting rather than integrating with it, and the room looks smaller and more cluttered than it did before.

    Reeve & Co approaches mirror joinery with the same discipline applied to every other fitted furniture commission: the installation is drawn before it is made, the framing is designed to integrate with the room’s architecture, and the mirror specification – glass type, frame material, panel sizing, edge treatment and fixing method – is resolved at the drawing stage. Recent mirrored wall and sliding-door commissions have included a floor-to-ceiling mirrored wardrobe wall at Albert Hall Mansions, mirrored sliding-door wardrobes in a Belgravia apartment, a mirrored reception wall in a St John’s Wood townhouse and a fitted mirror panel scheme in Eaton Place.

    Mirrored joinery types and applications

    Mirrored sliding-door wardrobes

    The most common application: floor-to-ceiling sliding mirror panels on quality track systems. Available in clear, bronze, smoked or antiqued mirror glass, framed in painted timber, natural oak or stainless steel extrusion. The practical wardrobe that also functions as a room-expanding element.

    Full-wall mirror panels

    A wall lined in full-height mirror panels, either flush-jointed or with a defined frame grid. Used in bedrooms, dressing rooms, reception rooms and hallways to expand a confined space or amplify natural light. Panel sizes, joint types and edge treatments are designed for the room.

    Framed mirror furniture

    Individual framed mirrors designed as furniture pieces: overmantel mirrors, full-length dressing mirrors, bathroom mirror cabinets and hallway pier mirrors. Made to bespoke dimensions, with frames in painted timber, oak or metal.

    Mirrored wardrobe interiors

    Mirror panels used on the interior faces of a fitted wardrobe – on the back wall of a hanging bay, as a full-height internal mirror within a dressing room, or as a dedicated mirror panel at the end of a wardrobe run.

    Mirror within panelling schemes

    Mirror panels incorporated within a timber panelling grid – a classic dining-room or hallway treatment where alternate panels are glass-backed or mirrored. Designed as part of a combined panelling and mirror commission.

    Gym and studio mirrors

    Full-wall mirror installations for private gyms, yoga studios and dance studios within residential properties. Large-format panels, minimal framing and robust fixing to suit hard-use environments.

    Mirror glass options

    The choice of mirror glass makes a significant difference to the character of a room. Clear mirror is the standard: crisp, accurate and spatially generous. Bronze mirror has a warm amber cast that reads as part of the room’s colour palette rather than as a neutral surface – it is particularly effective in sitting rooms, dining rooms and hallways. Smoked or grey mirror is darker and more dramatic, suited to contemporary rooms with strong contrasts. Antiqued mirror has a mottled, aged appearance that is appropriate for period rooms and maximalist interiors where a new mirror would look incongruous.

    We specify and source mirror glass from specialist glazing suppliers to suit each commission. All panels are cut, polished and drilled to our own specifications before framing in the workshop.

    Where mirrored joinery creates the most value

    Mirrored sliding-door wardrobes are most commonly commissioned for London flat bedrooms, where the combination of functional wardrobe storage and spatial enlargement through reflection is extremely effective. A sliding-door wardrobe with full-height mirror panels in a room of modest size can make the space feel genuinely larger and better lit – not as an optical trick but as a real improvement to how the room reads and how comfortable it is to live in.

    Full-wall mirror panels in a hallway or reception room are one of the oldest spatial interventions in English interior design, and still one of the most effective. A narrow entrance hall with a full-height mirror panel on one wall becomes a hall of double the perceived width. A dining room with mirror in a panelling grid bounces candlelight and creates a sense of occasion that is difficult to achieve by other means. These are not decorating fashion; they are spatial tools with a long and proven history.

    For country houses and substantial private homes, a dedicated dressing room with mirror panels on selected walls – not all of them, which tends to feel disorienting – allows natural light to be redistributed around a room that may not have a generous window. The mirror is positioned to face the primary light source, carrying daylight into the darker parts of the dressing room without introducing a second window.

    Framing and track systems

    Painted timber frames

    The most common frame choice for London bedroom wardrobes – a solid hardwood frame, hand-sprayed to match the room’s paint scheme. The frame profile is designed to suit the room’s skirting and cornice.

    Oak and walnut frames

    Natural hardwood frames for contemporary wardrobes and mirror panels. Oiled or lightly lacquered. Walnut frames give mirror panels a formal, considered quality.

    Stainless steel extrusion

    Minimal aluminium or stainless steel frame sections for sliding-door systems where a very fine frame is required or where the overall interior language is contemporary and material-led.

    Sliding-door track systems

    Quality sliding track hardware from specialist suppliers, supporting doors up to 3m in height. Soft-close and self-closing options available. Track concealed within the head and floor detail of the wardrobe frame.

    Frameless mirror panels

    Large mirror panels fixed directly to the wall with concealed fixings or adhesive, with polished or bevelled edges. A minimal approach for full-wall mirror installations where the frame would interrupt the spatial effect.

    Bevelled and polished edges

    Bevelled borders add a traditional detail to full-length dressing mirrors and overmantel pieces. Polished flat edges suit contemporary flat-fronted panel installations.

    Recent mirrored wall and door projects

    View all completed projects

    Mirrored joinery as part of a wider wardrobe or furniture commission

    Mirrored sliding-door wardrobes are most often commissioned as part of a wider wardrobe or bedroom joinery scheme. In these cases, the mirror doors are designed in conjunction with the wardrobe carcases, interior fittings, dressing table or island, and any other fitted furniture in the room – so that the framing finish, reveal widths and hardware all read as a single, composed interior rather than separate elements sourced from different suppliers.

    For London apartments where wardrobe space is constrained and the bedroom is modest in size, the sliding mirror door is one of the most effective design decisions available. It eliminates the floor area lost to door swing, maximises the reflective quality of the mirror, and keeps the visual weight of the wardrobe as low as possible. The track and floor guide can be detailed to be almost invisible in the finished room.

    We also make mirrored panels for use in gym rooms and home studios, where the functional requirements are somewhat different: larger format panels, robust framing, polished-edge rather than bevelled profiles, and a fixing method that can withstand the vibration and impact of active use. These are designed and installed to the same standard as our residential work, with the same care given to wall preparation, panel alignment and join treatment.

    Return to the fitted furniture overview or explore related services: fitted wardrobes, alcove joinery and timber wall panelling.

    Mirrored walls and doors FAQs

    What types of mirror glass do you offer?

    Clear, bronze, smoked, grey and antiqued mirror glass are all available. The right choice depends on the room’s light levels, colour palette and the desired effect – we advise on glass type at the design stage and can provide samples for approval before the mirror panels are cut.

    Can a mirrored wardrobe have the same finish as our fitted wardrobes?

    Yes. Where a mirrored sliding-door wardrobe is part of a wider wardrobe commission, the frame finish, handle specification and cornice profile are all designed to match the other fitted furniture in the room. See our fitted wardrobes page for more detail on wardrobe options.

    Can you fit mirrors in a room with uneven walls or ceilings?

    Yes. Scribing and packing the frame to an uneven wall or ceiling is a standard part of our fitting process. Full-wall mirror installations in period buildings almost always require careful scribing to manage wall irregularities without visible gaps.

    Do you install mirrors as well as making the frames?

    Yes. Our own fitting team installs all mirror joinery, including the mirror panels themselves. We do not subcontract the glazing or the installation.

    How long does a mirrored wall or sliding-door commission take?

    A mirrored sliding-door wardrobe or fitted mirror wall typically takes five to nine weeks from drawing approval to installation, depending on complexity and workshop programme. Combined wardrobe and mirror commissions are planned as a single timeline. We confirm the timescale when we quote.

    Discuss a mirrored wall or sliding-door commission

    Send photographs of the room, the wall or wardrobe dimensions, and any design references. We will advise on mirror glass, framing, track systems and proportions.

    Start a mirror joinery conversation

    Bespoke mirrored walls by Reeve & Co

    From our Suffolk workshop we design, make and install bespoke mirrored walls for high-end homes across London, the Home Counties and East Anglia. Every commission is made to measure and finished to a furniture-quality standard. To discuss bespoke mirrored walls, get in touch or explore our case studies.
  • Bespoke Alcove Units & Timber Fireplaces

    Bespoke alcove units from Reeve & Co — handmade in our Suffolk workshop for high-end homes across London, the Home Counties and East Anglia.

    Bespoke alcove and fireplace joinery by Reeve & Co – fitted bookcases, cupboards, display shelving and combined bookcase-cupboard units built precisely into chimney breast alcoves for London townhouses, Victorian terraces and country houses. Period detailing or contemporary clean profiles, painted or in natural hardwood, made in our Suffolk workshop.

    The alcove bookcase: a classic commission, done properly

    The fitted bookcase or alcove cupboard flanking a chimney breast is one of the most common fitted-furniture commissions in British domestic architecture – and one of the most often done poorly. Cheap timber, incorrect proportions, applied mouldings that sit proud of the cornice rather than returning to it, shelves that sag, and drawer boxes that refuse to run smoothly are all common signs that the joinery was not treated as a serious piece of furniture. Reeve & Co takes the alcove commission as seriously as any other: the proportions are drawn from the room’s own architectural language, the construction is solid, and the detailing at the cornice, dado and floor junction is resolved before a single panel is cut.

    Our alcove and fireplace joinery has been installed in Victorian and Edwardian terraces in Kensington, Chelsea and Belgravia, in Georgian townhouses in the Home Counties, in a Belgravia apartment flanking a period marble chimneypiece, and in contemporary open-plan living rooms where the chimney breast provides the only natural opportunity for fitted storage. The approach differs in each case; the standard of making does not.

    Alcove joinery types and configurations

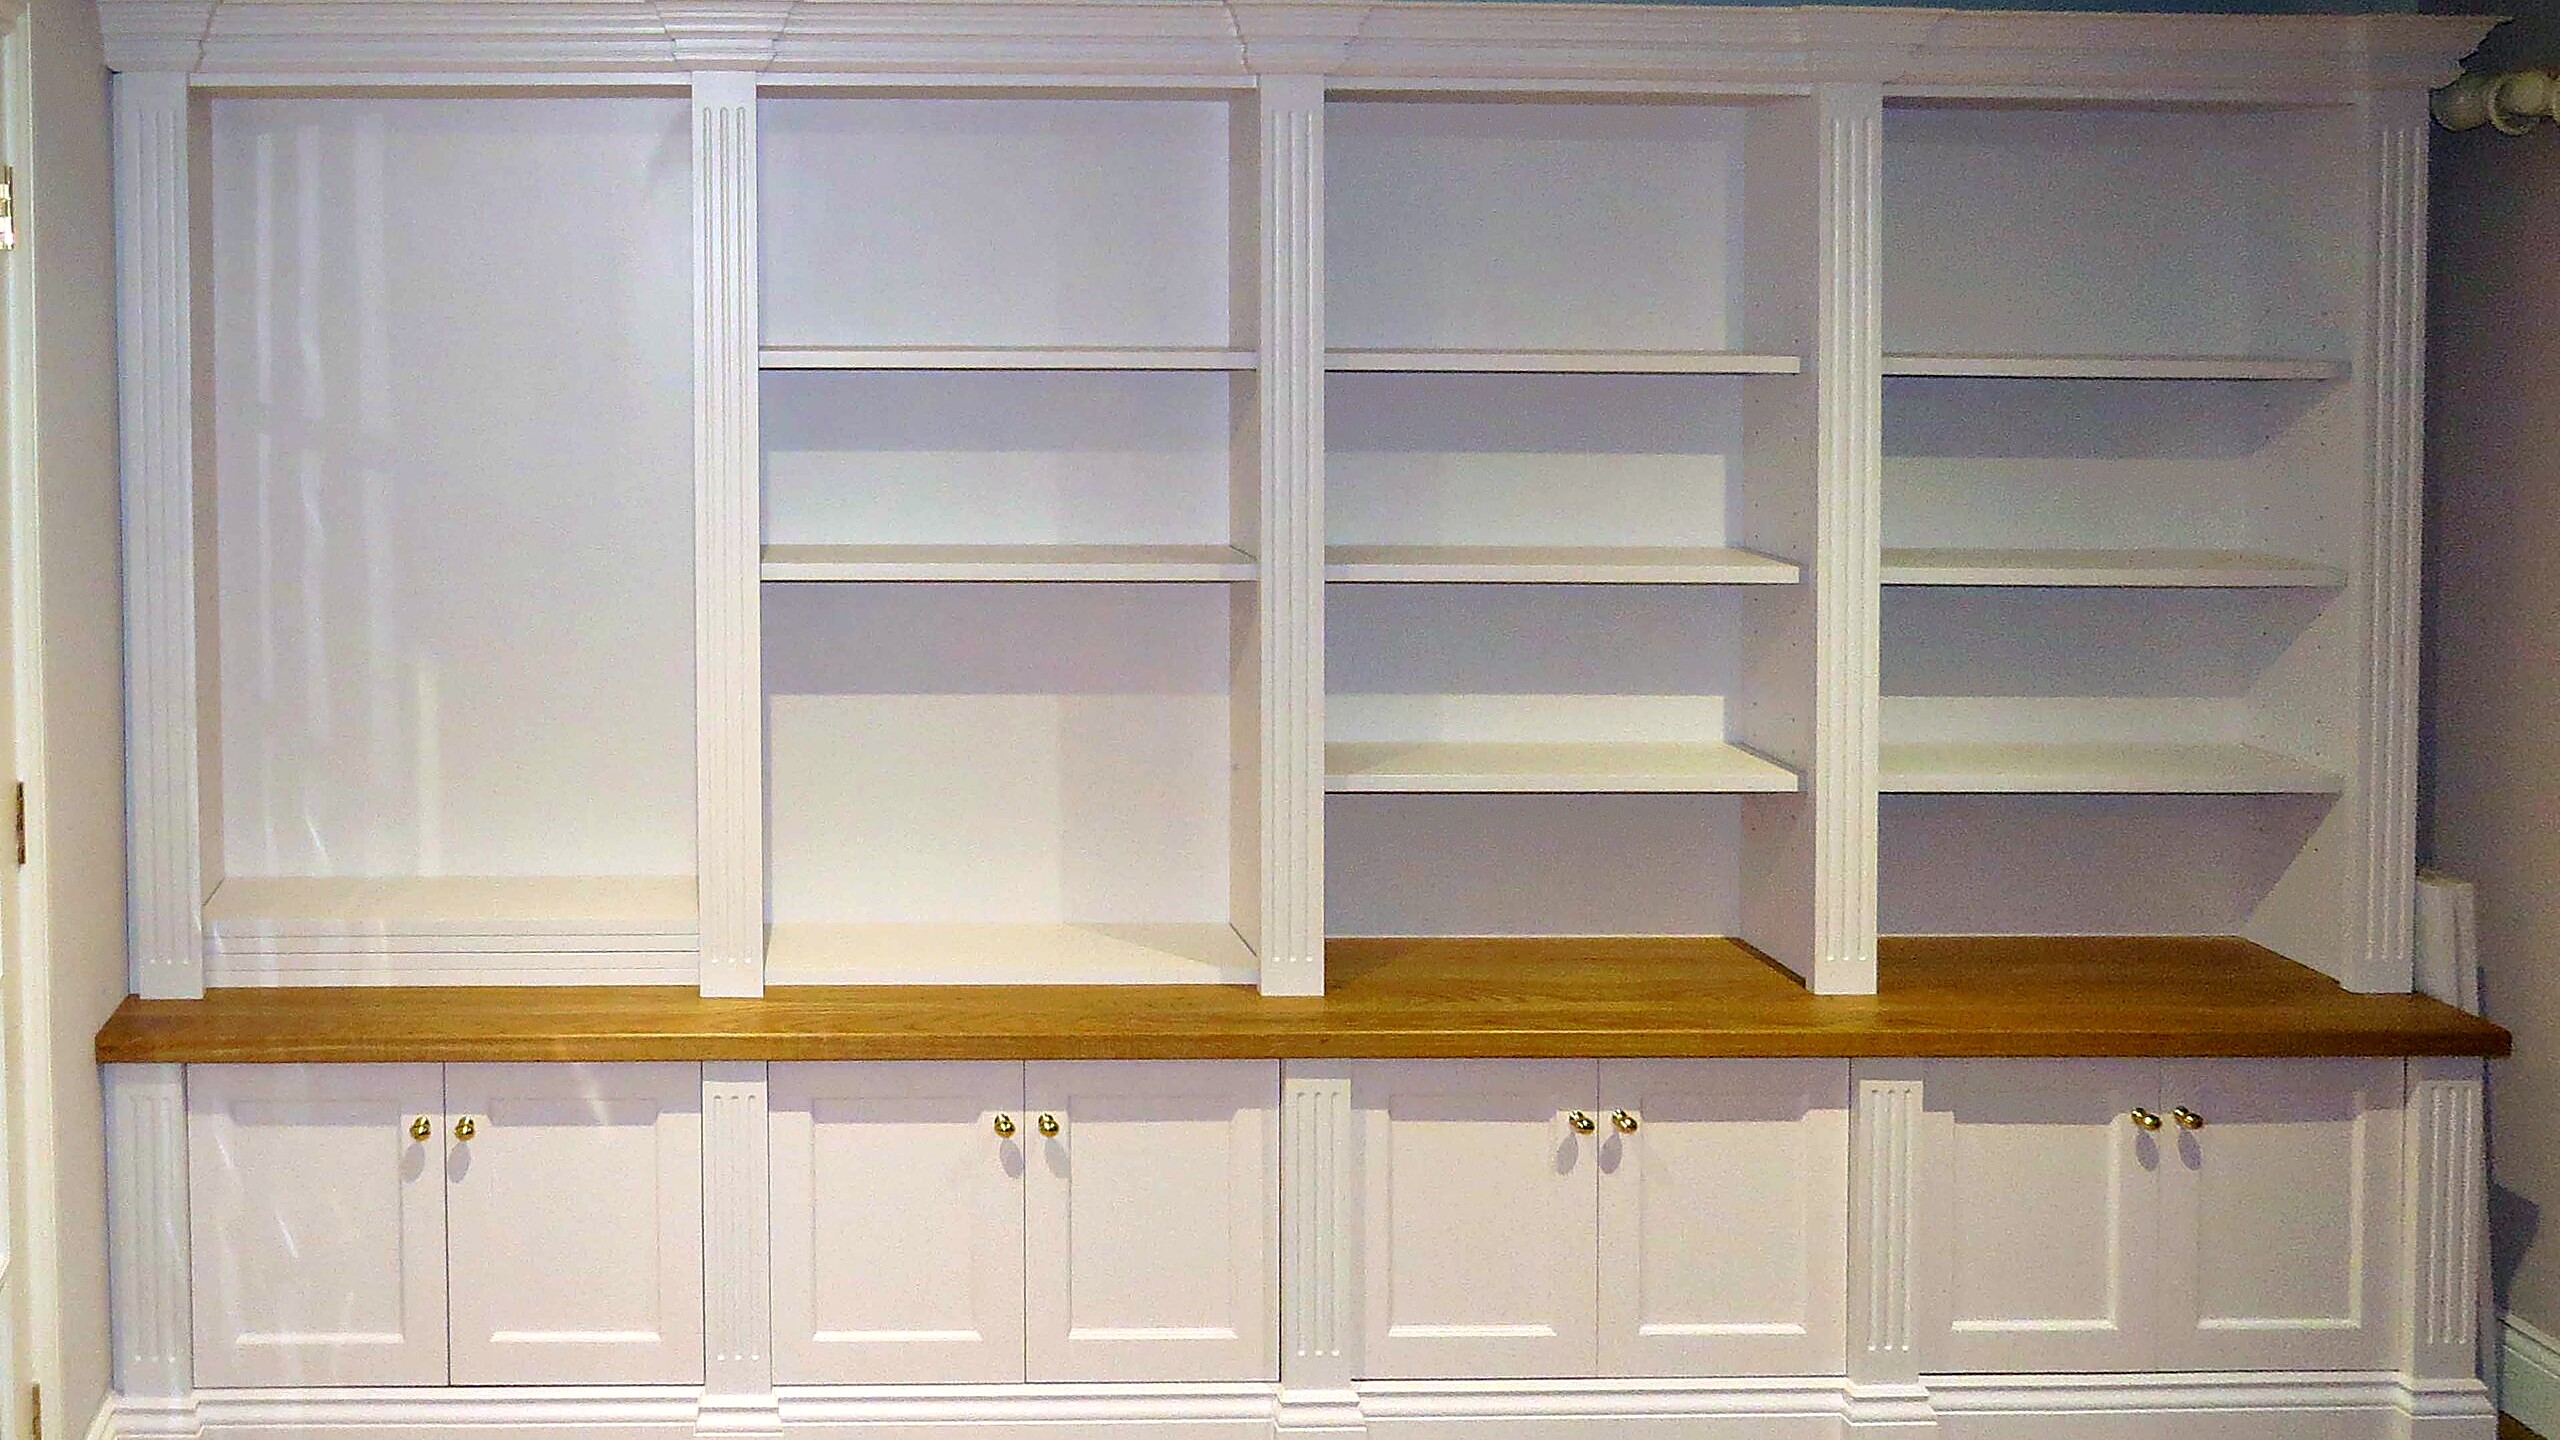
    Open bookcase with cupboard base

    The most common configuration: open adjustable shelves above a dado rail height, with a pair of cupboard doors below concealing general storage or wine. Proportions set to align the shelf heights, dado and cornice with the existing room.

    Full-height bookcase, alcove to ceiling

    A floor-to-ceiling bookcase that fills the alcove completely, with cornice to match or complement the room’s existing mouldings. Adjustable shelves, a library ladder rail, or a combination of shelving and closed cupboards lower down.

    Paired alcove bookcases

    Symmetrical bookcases in both alcoves, carefully sized so that the reveals at the chimney breast, the skirting returns and the cornice line read as a single, composed piece of furniture rather than two independent units.

    Alcove display and media units

    Fitted display shelving with open and concealed compartments designed for a combination of books, objects, audio equipment and screen integration. See also our TV and media joinery page for chimney-breast media wall options.

    Fitted home bar or drinks cabinet

    An alcove repurposed as a fitted drinks cabinet or home bar – with a worktop surface, wine rack, glazed upper display, concealed refrigeration and fitted glass storage – is a popular commission for reception rooms in London townhouses.

    Period and overmantel joinery

    A bespoke overmantel – the fitted cabinet, mirror frame or shelved surround above a chimneypiece – designed to read as part of the chimney breast composition. A technically demanding piece that anchors the fireplace wall in a period room.

    Getting the proportions right

    Alcove proportions are not arbitrary. The width of the bookcase frame, the depth of the shelves, the height at which the cupboard doors give way to open shelving, the reveal between the bookcase face and the chimney breast projection, and the profile of the cornice are all governed by the architecture of the room. In a Victorian terrace, the cornice profile, skirting height, ceiling height and window proportions provide a grid from which the bookcase proportions should follow.

    We draw each alcove commission in elevation before manufacture begins, showing the frame widths, shelf positions, door sizes and moulding profiles in relation to the room’s existing features. This is where the proportion is fixed – not on site during installation, where it is too late to correct a decision that looks wrong.

    What to consider before commissioning alcove joinery

    The most useful question to answer before commissioning alcove bookcases is whether the primary purpose is display, storage, or a combination of both. A room that is primarily a sitting room, with books arranged for visual effect and occasional reference, calls for a different interior to a room that is also a working library, with books in heavy rotation, archive boxes at the base and a need for good shelf lighting. The design starts with the use, not with an aesthetic preference.

    Shelf depth deserves specific consideration. Standard paperbacks and hardbacks are adequately housed on a 220mm shelf. Oversized art books, encyclopaedias and archive boxes require 300mm or more. A single shelf depth across all the shelves in a bookcase is sometimes right, but a deeper lower shelf with a shallower upper shelf, or a combination of fixed and adjustable shelf positions, often serves the actual collection better. We ask clients to measure a representative sample of their books before we draw the shelf layout.

    The cupboard base below the shelves is frequently underused in alcove bookcases. It is often treated as a catch-all for things that do not have another home. With some thought at the design stage, the base unit can house a sound system and cables, a wine and drinks collection with a fitted wine rack, a home office’s filing and archive, or simply deep general storage with pull-out shelving that makes access easy. None of these require major additional cost; they require a brief and a decision before the drawings are completed.

    Materials and finishes

    Painted hardwood

    The most common choice for London period rooms. Solid hardwood frames and shelves, painted in any specified colour. Hand-sprayed eggshell or satin finish in-house, in Farrow & Ball, Little Greene or client-specified colours.

    Natural oak

    European oak bookcases, oiled or lightly lacquered, suit contemporary living rooms and open-plan spaces where warmth and material honesty are the priority.

    Solid shelving

    Shelves are solid hardwood, not veneered board with lipping. This matters for books: solid shelves do not bow under weight in the way that veneered panels can.

    Soft-close drawer boxes

    Full-extension drawer boxes with soft-close runners from Blum or Hettich. Drawer fronts in painted hardwood or solid oak to match the bookcase doors.

    Hardware

    Solid brass cup handles, knobs and escutcheons for period commissions; simple steel or iron pulls for contemporary work. Hardware specified at the drawing stage to suit the design.

    Integrated lighting

    LED strip lighting on shelf undersides, recessed spotlights in the cornice detail, or display lighting for objects and collections – all resolved at the drawing stage and co-ordinated with the room’s electrician.

    Recent alcove and fireplace joinery projects

    View all completed projects

    Commissioning alcove joinery alongside other fitted furniture

    An alcove bookcase commission is often the first piece of fitted joinery a client commissions from Reeve & Co. It is a contained brief with a clear functional outcome, and it tends to demonstrate quickly whether the workshop’s approach and standards are the right fit for a client. A significant proportion of our longer relationships with private clients and their architects begin with a single pair of alcove bookcases and extend from there into wardrobes, a fitted study, a kitchen, or timber panelling across several rooms.

    For clients who are planning a wider programme of fitted joinery – perhaps a complete renovation of a London townhouse or a country-house refurbishment – it is usually more efficient to discuss the whole programme at the outset, even if the work is phased over time. The drawing and design work for several rooms can be co-ordinated as a single scheme, so the detailing and proportions read consistently across the house. This also allows us to plan the workshop programme more accurately and give realistic timescales for each phase.

    Return to the fitted furniture overview or explore related services: timber wall panelling, TV and media joinery and fitted wardrobes.

    Alcove joinery FAQs

    Can you match an existing cornice or moulding profile?

    Yes. We measure the existing moulding profiles in the room and either replicate them with our in-house tooling or source matching timber mouldings. The bookcase cornice should read as a continuation of the room’s own architecture, not an afterthought.

    Are your shelves solid timber or veneered board?

    Solid hardwood throughout, unless a specific technical requirement or the span makes veneered panel a better structural choice. Solid shelves do not bow under the weight of books and files in the way that veneered panels can.

    Can the bookcase include a TV or media compartment?

    Yes. We regularly incorporate concealed media bays, cable routing and ventilated equipment shelves within alcove joinery. See our TV and media joinery page for more on combined bookcase and media unit solutions.

    Do you work in period and listed buildings?

    Yes. We are experienced at working in Victorian, Georgian and Edwardian domestic interiors, including listed buildings, and at specifying fixing methods that respect the historic fabric of the building.

    How long does an alcove bookcase commission take?

    A straightforward paired alcove bookcase commission typically takes six to ten weeks from drawing approval to installation. More complex schemes with concealed doors, home bar fittings or integrated lighting take longer. We confirm a timescale when we quote.

    Discuss an alcove or fireplace joinery commission

    Send photographs of the room, the chimney breast and any design references. We will advise on proportion, material and finish, and outline the process and timescale involved.

    Start an alcove conversation

    Bespoke alcove units by Reeve & Co

    From our Suffolk workshop we design, make and install bespoke alcove units for high-end homes across London, the Home Counties and East Anglia. Every commission is made to measure and finished to a furniture-quality standard. To discuss bespoke alcove units, get in touch or explore our case studies.
  • Bespoke Timber Panelling

    Bespoke timber panelling from Reeve & Co — handmade in our Suffolk workshop for high-end homes across London, the Home Counties and East Anglia.

    Bespoke timber wall panelling designed and made by Reeve & Co – from traditional moulded panel rooms and French-polished oak studies to contemporary flat-panel and batten schemes for modern interiors. Every panelling commission is drawn in-house, made in our Suffolk workshop and installed with the care due to a room that needs to feel both settled and architecturally credible.

    Wall panelling that is made, not assembled

    Timber wall panelling is one of the oldest and most enduring forms of interior joinery. When it is done well – proportioned correctly for the room, made from properly dried hardwood, detailed at the cornice, dado and skirting, and finished by hand – it transforms a room’s character in a way that no other wall treatment can match. When it is done poorly, the same room feels cheap and temporary.

    Reeve & Co makes wall panelling as proper joinery. Each scheme is drawn in elevation, with frame widths, panel proportions, moulding profiles and finish all resolved before any timber is cut. We do not use MDF sheeting dressed up with applied mouldings as a substitute for properly made solid-timber or veneered panels; the construction is determined by what the design requires and what will perform well in the long term.

    Our panelling work covers London townhouses, Belgravia and Kensington apartments, country-house reception rooms, private studies, hallways, dining rooms and commercial interiors including private members’ clubs and hotel lobbies. We have also completed significant educational panelling commissions, including work at Ipswich School.

    Panelling types and styles

    Traditional moulded panelling

    Fielded panels with classical moulding profiles – bolection, ovolo, cavetto and ogee – appropriate for Georgian, Victorian, Edwardian and early-twentieth-century rooms. Painted or French-polished as the room requires.

    Full-height and half-height panelling

    Full-height panelling to the cornice line creates a complete, enclosed interior. Dado-height panelling (approximately 900-1,100mm) sits below a picture rail or dado rail, with plastered or decorated wall above – a lighter approach for rooms where full panelling would feel heavy.

    Contemporary flat-panel schemes

    Flat, unfielded panels in oak or painted MDF with shadow gaps or flush joins. A quieter language that suits contemporary interiors and gives wall faces visual order without period detail.

    Batten and slat wall panels

    Vertical or horizontal hardwood battens fixed proud of a painted or upholstered backing. A contemporary approach that adds texture and acoustic benefit to a room.

    Oak library and study panelling

    French-polished or oiled oak panelling combined with fitted bookcases and concealed cupboards. The panelling and the fitted furniture are designed as one interior rather than being adapted to fit each other.

    Panelling with concealed doors

    Jib doors or hidden service doors incorporated into a panelled wall, flush with the panel faces and with concealed hinges. A technically demanding detail that Reeve & Co has delivered on multiple London commissions.

    French polishing and traditional finishes

    Reeve & Co has its own French polisher, which places us in a small group of UK joinery workshops able to offer this finish in-house rather than subcontracting it. French polishing – the traditional shellac-based hand-built finish – is the correct finish for period oak, walnut and mahogany panelling, and for reproduction furniture where a deep, hand-applied lustre is required. We also apply oil, wax, lacquer and painted finishes in-house, so a panelling commission can include multiple panel species and finishes within a single room.

    The distinction between a French-polished surface and a lacquered or oiled one is not merely aesthetic. French polish builds up in many thin coats, each applied by hand with a rubber, gradually deepening the grain and creating a surface that has real optical depth. It is repairable by hand on site if damaged. It responds to changes in humidity as the timber does. It is the right finish for panelling in a room that will be used formally and cared for properly. Lacquer is tougher, more resistant to water and less susceptible to bloom; it is the better choice for rooms that are in heavier use or where the surface needs to withstand the contact of daily life without regular maintenance.

    Materials and finishes

    European oak

    The most widely used species for English timber panelling. Warm, stable and architecturally sympathetic, available with straight grain, through-cut or quarter-sawn figure. French-polished, oiled or painted.

    American white oak

    A cleaner, lighter tone than European oak. Popular for contemporary panelling schemes where the material needs presence without the amber warmth of European oak.

    Walnut

    Rich, dark and formally impressive. Walnut panelling suits dining rooms, studies and reception rooms in townhouses and substantial private homes.

    Painted hardwood and MDF

    For painted rooms, we use solid hardwood frames and either solid-timber or high-density MDF panels, depending on the profile and finish requirement. Hand-sprayed in any specified colour.

    Veneered panels

    Book-matched or random-matched veneers on stable substrates for large panel faces where solid timber movement would be a technical risk. Veneers sourced to match species and figure.

    French polish and lacquer

    Traditional hand-built French polish for period rooms; hardwearing lacquer for contemporary schemes and high-traffic areas. Both applied in-house by our own finishers.

    Recent timber panelling projects

    View all completed projects

    What makes timber panelling last

    Timber panelling fails when it is made without regard for the movement of wood. Solid timber expands and contracts with changes in humidity and temperature; a panel that is glued rigidly into its frame will split under seasonal movement. A panel properly housed in its frame with an appropriate clearance gap is free to move without deforming the face of the work. This is basic joinery knowledge, but it is often ignored in cheaper panelling installations where speed of production takes priority over long-term performance.

    Reeve & Co makes panelling to perform over decades. We specify timber that has been properly dried and stored. We use appropriate substrate materials for painted work. We account for seasonal movement in the design of every panel and frame joint. We apply finishes that allow the timber to breathe where the species requires it, and hardwearing lacquer systems where the room demands it. The result is panelling that does not crack, does not delaminate, does not distort and does not need to be replaced within ten years of installation.

    We have reinstated and extended existing panelling in listed buildings where the original eighteenth-century work was still sound, working to match profiles, timber species and finish so that the new work is indistinguishable from the old. This is exacting work and it is one of the most satisfying commissions our workshop takes on.

    Where we work

    Timber panelling commissions are accepted across London and the Home Counties, where the majority of our residential panelling work is concentrated, and in East Anglia and the wider UK for the right projects. We are experienced at working in occupied properties, listed buildings and heritage-sensitive interiors where the construction method and reversibility of the panelling are important considerations.

    Panelling in the context of a wider project

    Timber wall panelling rarely exists in isolation. In most residential commissions, a panelled room is also a room with fitted joinery: a panelled study will have a fitted desk and bookcases, a panelled hallway will have fitted cupboards and a boot room, a panelled dining room may incorporate a fitted drinks cabinet or display shelving. Reeve & Co designs and makes both the panelling and the associated joinery as a single scheme, so the reveals, moulding profiles, timber species and finish all read consistently across the whole interior.

    This coordination matters. When panelling and fitted furniture are commissioned separately from different workshops, the junction between them is almost always visible: the cornice profiles do not quite match, the reveal widths are different, or the paint finish differs slightly. When they come from the same workshop, the room reads as a composed interior rather than a collection of individual elements.

    Return to the fitted furniture overview or explore our related joinery services: home offices and studies, alcove and fireplace joinery and fitted wardrobes.

    Timber panelling FAQs

    Can panelling be fitted in a listed building?

    Yes, but the method of fixing must be appropriate to the building fabric and any relevant listed-building consent conditions. We are experienced at working in period and listed buildings and can advise on fixing methods that are reversible and do not damage historic fabric.

    Do you use solid timber or MDF for wall panelling?

    Both, depending on the design and finish. Solid hardwood frames and solid panels are used where the moulding profile, finish or specification demands it. High-density MDF panels within solid frames are used where the painted finish or flat profile makes solid timber movement a consideration. We specify the right material for each part of the design.

    Can you incorporate concealed storage or doors within the panelling?

    Yes. Concealed jib doors, flush-fronted cupboards and integrated shelving within a panelled wall are all part of our offer. These are technically demanding details that we resolve at the drawing stage.

    Do you offer French polishing in-house?

    Yes. We have our own French polisher, which allows us to offer traditional shellac-based hand-built finishes on oak, walnut and mahogany panelling without subcontracting the finish. This is an important distinction for period panelling commissions.

    How long does a panelling commission take?

    A single-room panelling commission typically takes eight to fourteen weeks from drawing approval to installation, depending on the species, finish, moulding complexity and workshop programme. We confirm a realistic timescale when we quote.

    Discuss a timber panelling commission

    Send us photographs of the room, the architectural context and any design references. We will assess whether bespoke panelling is the right route and outline the process and timescale involved.

    Start a panelling conversation

    Bespoke timber panelling by Reeve & Co

    From our Suffolk workshop we design, make and install bespoke timber panelling for high-end homes across London, the Home Counties and East Anglia. Every commission is made to measure, drawn in detail and finished to a furniture-quality standard, then installed by our own team.

    We work directly with homeowners and alongside architects, interior designers and main contractors, building with carefully selected, responsibly sourced timber. To discuss bespoke timber panelling, get in touch or explore our case studies and about us.