Search results for: “bookcase”

  • The Art of Bespoke Residential Joinery: Crafting Timeless Spaces in London and the Home Counties

    The Art of Bespoke Residential Joinery: Crafting Timeless Spaces in London and the Home Counties

    The Art of Bespoke Residential Joinery: Crafting Timeless Spaces in London and the Home Counties

    When you step into a room that feels right, “where every corner serves a purpose, where materials whisper quality, and where light falls precisely where it should”, chances are you’re experiencing the thoughtful work of skilled residential joinery.  At Reeve & Co Interiors, we believe that truly exceptional homes aren’t built on grand gestures alone; they’re refined through meticulous attention to detail, beginning with the fixtures and fittings that make up the fabric of everyday living.

    Fitted bespoke joinery represents something increasingly rare in modern homes: the marriage of precision craftsmanship with deeply personal design. It’s the difference between a space that works and a space that sings.

    Why Bespoke Joinery Matters

    Over the past five years, we’ve noticed a distinct shift in how affluent homeowners in London and the Home Counties approach their interiors. The days of forcing boxy, mass-produced furniture into awkwardly proportioned rooms are fading. Today’s discerning clients understand that a properly designed, fitted piece doesn’t just occupy space, it transforms it.

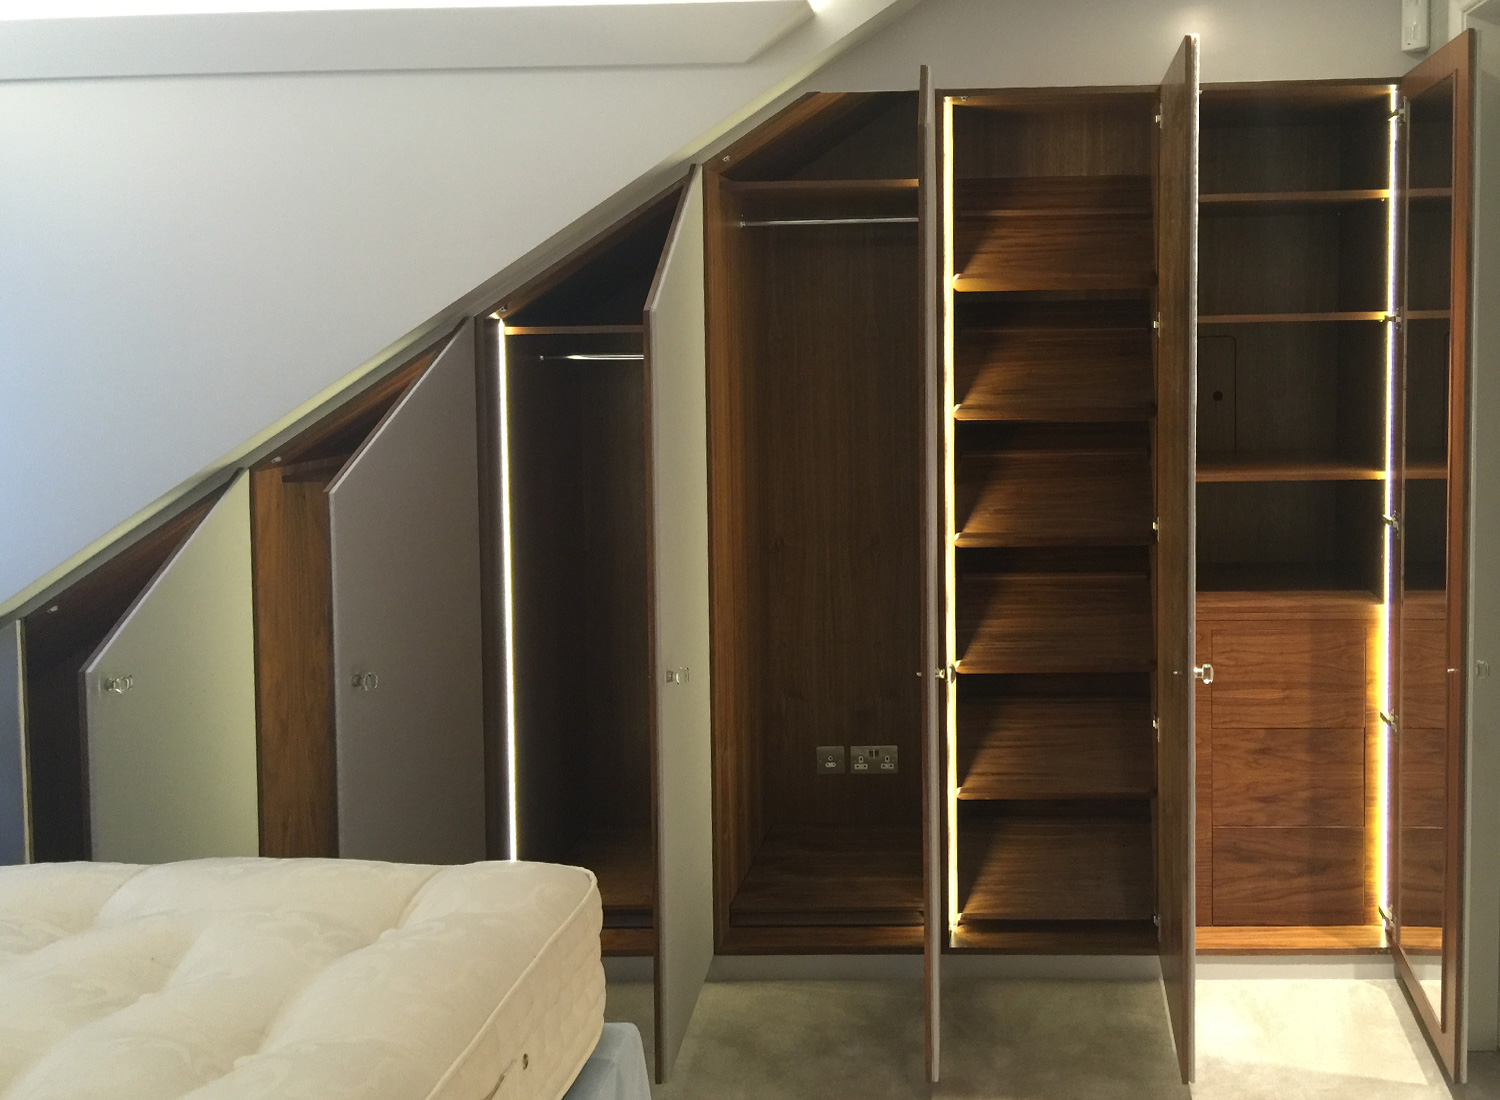
    Consider a Victorian townhouse in Knightsbridge. The period charm is undeniable, but the room proportions are often idiosyncratic, with sloping walls, purposeless recesses, and architectural quirks that defy standard furniture solutions. This is where bespoke joinery becomes not merely desirable but essential. A custom-fitted library wall or bedroom joinery can reclaim every square inch, drawing the eye toward genuine architectural beauty while providing intelligent storage that was previously impossible.

    The relationship between fitted joinery and spatial perception is profound. Unlike standalone furniture, which can fragment a room, thoughtfully conceived bespoke pieces create visual continuity. They allow the room itself to breathe as a unified composition rather than a collection of scattered objects.

    The Hallmarks of High-End Residential Joinery

    What separates truly exceptional joinery from the merely competent? It comes down to several interlocking elements.

    Precision Measurement and Installation

    The foundation of any bespoke joinery project is rigorous measurement. We don’t mean the casual tape-measure approach; we’re talking about detailed surveys that account for out-of-plumb walls, uneven floors, and the quirks that make each period property unique. A piece might be constructed to the millimetre, only to fail during installation because the room doesn’t meet modern building standards. Exceptional joinery firms account for this reality from the outset.

    Material Selection and Finishing

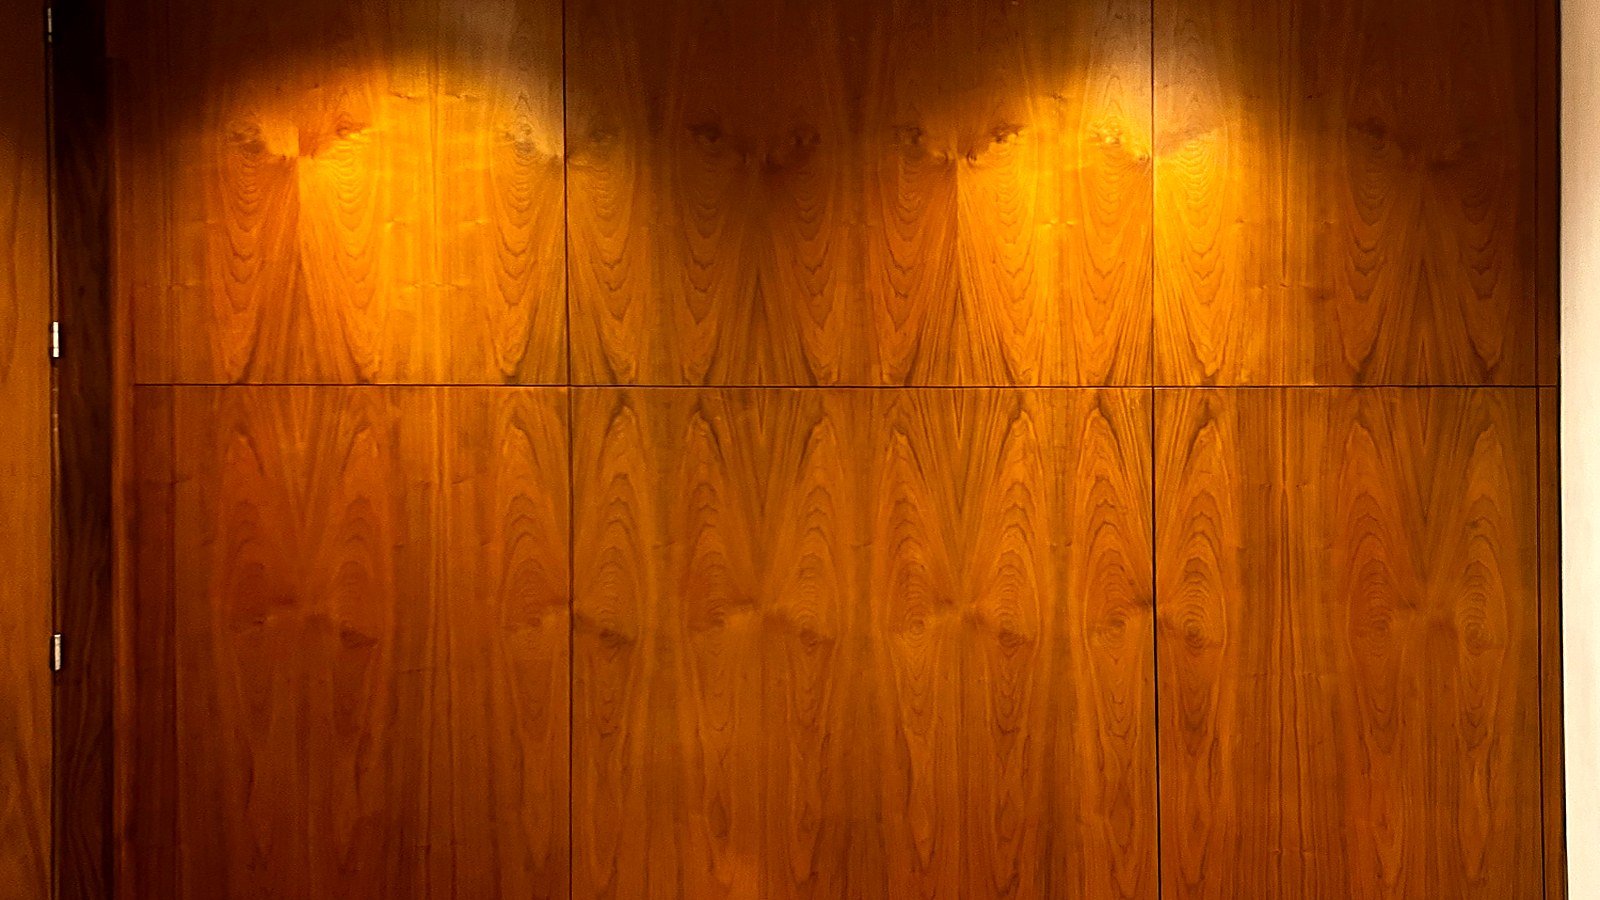
    The wood itself tells a story. High-end residential joinery typically specifies premium hardwoods, such as walnut, oak, and cherry, as well as bespoke veneers, chosen not only for their appearance but also for their stability and longevity. The finishing process is equally critical. A superior hand-applied lacquer or oil finish will develop character over decades, ageing gracefully rather than degrading. Paint finishes in luxury homes receive multiple coats and careful colour matching, often custom-mixed to complement architectural periods or interior schemes.

    Seamless Integration with Architecture

    The finest fitted joinery belongs to the room as if it emerged from the building itself. This requires understanding architectural language. In a period property, joinery should respect or reimagine existing cornicing, dados, and other period details. In contemporary homes, joinery can make cleaner statements, but still demands thoughtfulness about material choice, proportion, and scale.

    Functional Design

    Form and function must be inseparable in residential joinery. A beautifully crafted bookcase that can’t accommodate standard book heights, or a fitted wardrobe with drawer proportions that don’t suit actual storage needs, is merely sculptural. True bespoke joinery solves real-world problems, maximising storage in compact bedrooms, creating usable working surfaces in studies, or bringing order to sprawling home libraries.

    The London and Home Counties Context

    London and the surrounding counties present distinctive challenges and opportunities for residential joinery specialists. The concentration of period properties, Georgian townhouses, Victorian terraces, Edwardian villas, and Arts and Crafts homes demands joinery practitioners who understand historical context. A piece designed for a Grade I or II-listed drawing room in Belgravia requires different thinking than one for a contemporary apartment in Canary Wharf.

    The Home Counties bring their own character. Surrey and Berkshire are home to countless period family residences where thoughtfully conceived joinery can either honour original character or subtly modernise spaces without stripping away charm. The sprawling layouts and generous proportions of many country houses offer different opportunities for larger studies, extensive libraries, and extensive dressing rooms – all of which benefit from bespoke solutions.

    There’s also a cultural context. Clients in these regions tend to value heritage and longevity. They’re investing in homes they plan to live in for years, and they want fixtures and fittings that will outlast trends. This mindset favours bespoke joinery over quick, disposable solutions.

    Contemporary Trends in Bespoke Joinery

    The joinery landscape is evolving in interesting ways. While ornate Victorian revival remains popular in period homes, we’re seeing growing enthusiasm for what might be called “restrained luxury, high-quality materials and flawless execution applied to simpler, cleaner lines. Darker wood tones are experiencing a resurgence, particularly walnut and stained oak, often paired with soft, neutral surrounding colours.

    Multi-functional design is increasingly important. A fitted bedroom wall might incorporate a workspace, concealed storage, and a reading nook. Kitchen joinery extends into pantries and utility areas, creating a coherent aesthetic throughout service spaces. This reflects how modern families actually live with fewer formal rooms and greater emphasis on practical, adaptable spaces.

    Sustainability is becoming central to client conversations. There’s growing interest in responsibly sourced timbers, non-toxic finishes, and the longevity argument: a well-made, fitted piece that lasts fifty years is far more sustainable than replacing disposable furniture every five years.

    Smart integration of hidden charging points, integrated lighting, concealed cable management – is now expected in high-end joinery, though it must be implemented seamlessly. The technology should be invisible until needed.

    The Design Process: Collaboration and Expertise

    Genuine bespoke joinery emerges from a collaborative process. A skilled practitioner isn’t simply executing a designer’s concept; they’re bringing practical knowledge that shapes the outcome. They understand which details will weather well, which finishes will age beautifully, and which configurations will actually work in practice.

    At Reeve & Co Interiors, we typically begin with a thorough site visit, photography, and detailed measurements. We listen carefully to how clients actually inhabit their spaces. Does the study need a substantial desk, or is it mainly for display and reference? Will the bedroom wardrobe store hanging clothes, folded items, or both? These conversations inform every design decision, if not already completed by the interior designer or architect.

    The design development phase involves scaled drawings, material samples, and often mock-ups or prototypes for particularly complex pieces. We encourage clients to live with colour and finish samples in their own light, understanding that materials behave differently in different spaces.

    Investing in Quality

    There’s an uncomfortable truth about bespoke joinery: it costs more than off-the-shelf alternatives. But this isn’t a simple premium for luxury; it’s value derived from specificity. A custom-fitted wardrobe costs more than an assembled unit, partly because it’s better made and partly because it’s designed precisely for your room, your needs, and your aesthetic.

    This represents genuine value in several ways. First, the finished room works better, with storage that is actually accessible, proportions feel right, and the whole space functions as intended. Second, quality materials and execution age beautifully. A walnut fitted bookcase will develop patina and character over decades; an MDF off-the-shelf unit will simply age into obsolescence. Third, bespoke joinery enhances property value in a way mass-produced furniture never can. A discerning buyer immediately recognises the difference.

    Bringing Spaces to Life

    Walk through a well-designed London townhouse featuring thoughtful fitted joinery and you’ll notice something important: the joinery isn’t what you immediately see. Instead, you experience a room that works perfectly. The visual attention goes to the art on the walls, the light on the proportions, and the comfort of the arrangement. The joinery has done its job beautifully; it’s solved problems so effectively that it becomes invisible.

    That’s the mark of exceptional residential joinery. It enhances and enables life in a space without drawing attention to itself. It represents the accumulated knowledge of skilled craftspeople who understand wood, construction, spatial proportion, and design. It’s an investment in the daily experience of living well.

    If you’re considering how to refine a London home or country property in the Home Counties, bespoke fitted joinery offers possibilities that ready-made solutions cannot match. It’s about creating spaces that work as beautifully as they look, spaces that feel less decorated and more like home.

    Reeve & Co Interiors specialises in bespoke residential joinery for distinguished homes across London and the Home Counties. We bring precision craftsmanship, thoughtful design, and practical expertise to every project. Get in touch to discuss how fitted bespoke joinery can transform your space.
  • Kent — New-Build Residential Joinery

    Kent — New-Build Residential Joinery

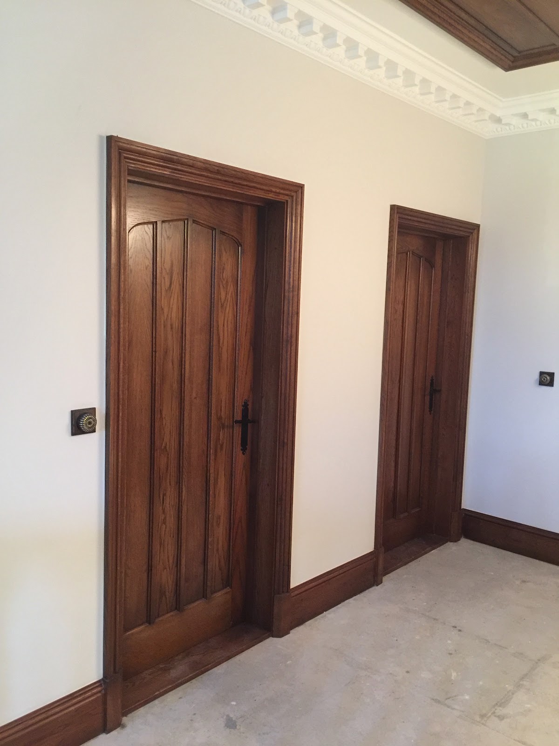
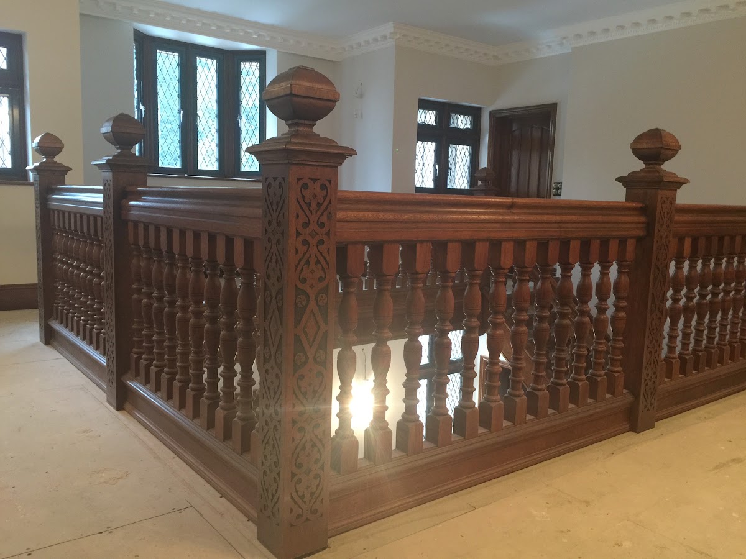
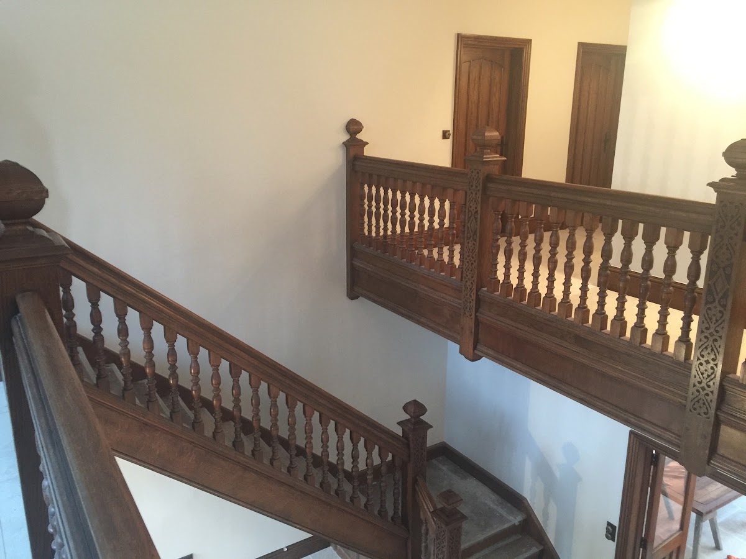
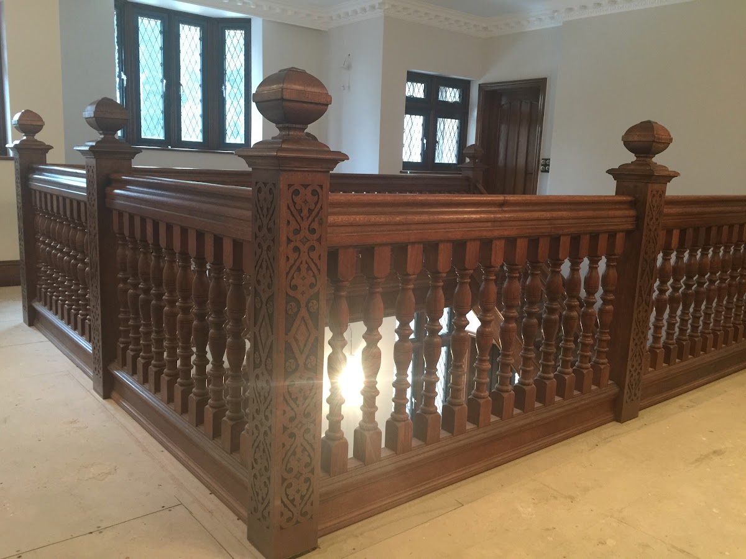
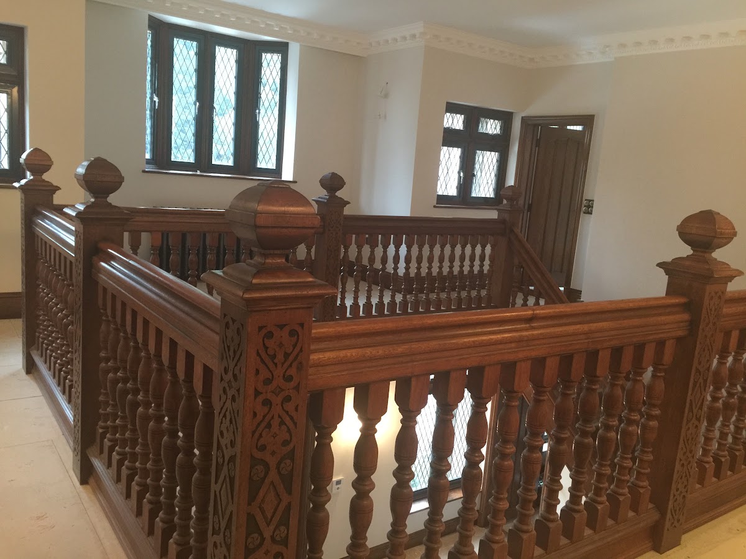
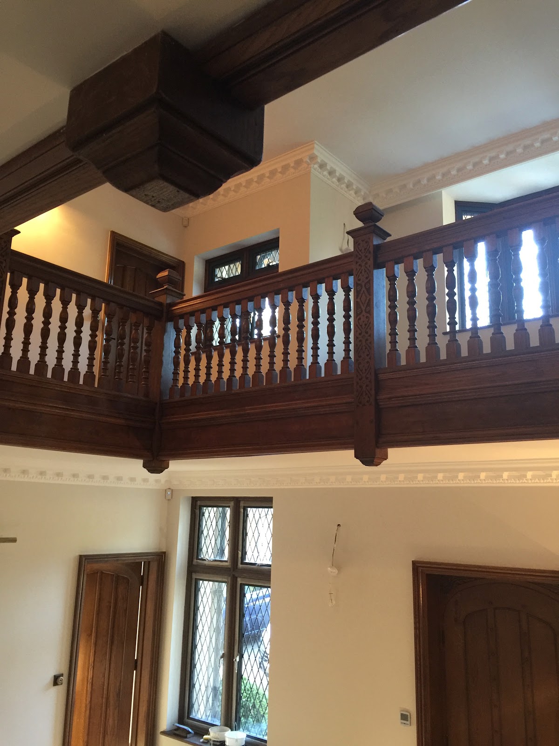
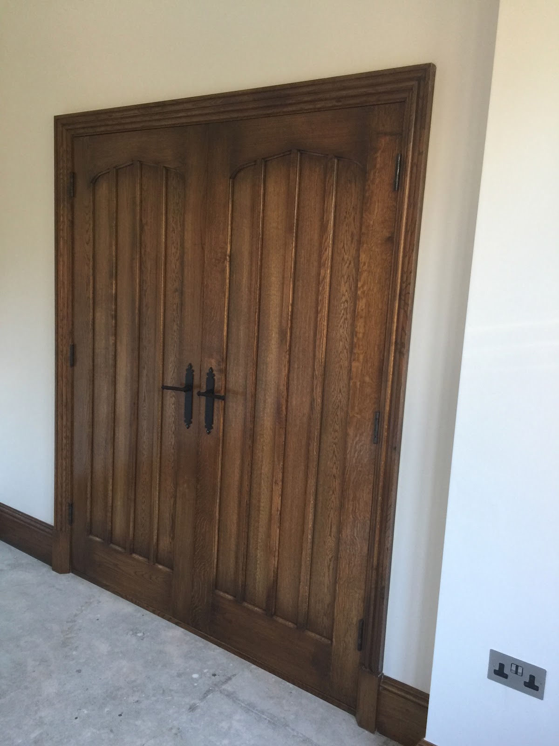
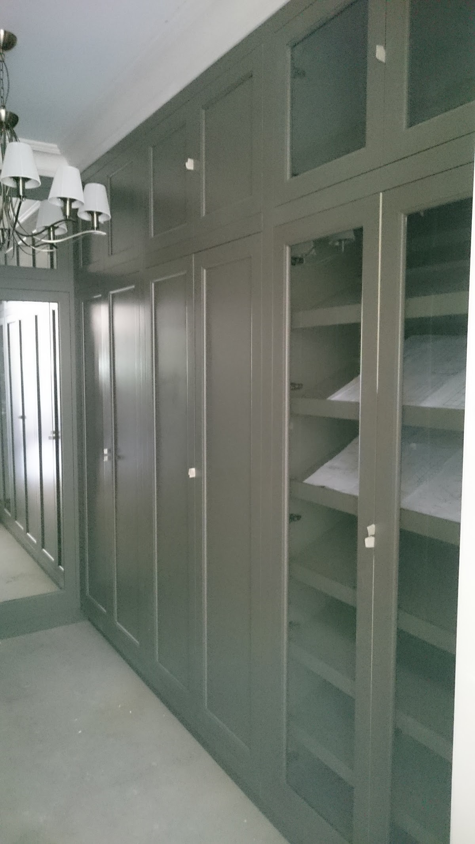
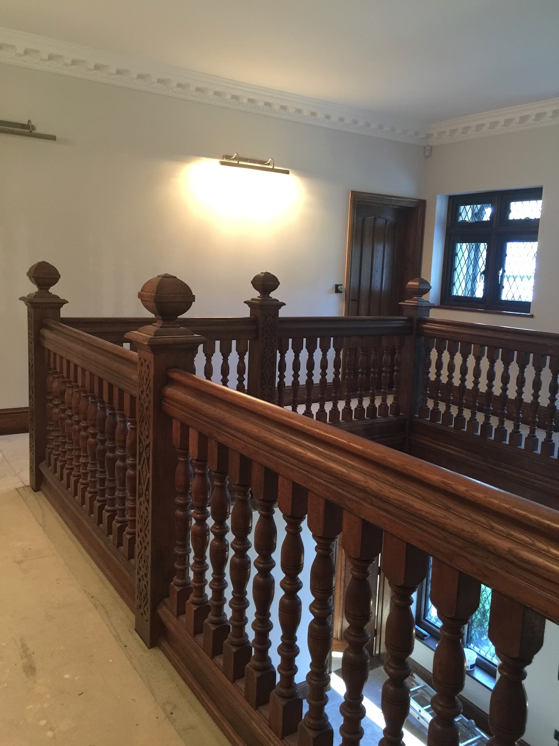
    A programme of bespoke joinery for a new-build home in Kent, centred on a fitted library and study with wardrobes and bookcases throughout. Reeve & Co designed, made and installed joinery that brings warmth and a sense of establishment to a brand-new house.

    Project at a glance

    Location
    Kent
    Project type
    New-build residential joinery
    Scope
    Fitted library, study, wardrobes and bookcases
    Materials & finish
    Solid and veneered timber, hand-finished
    Completed
    2016
    Worked alongside
    Homeowners and main contractor

    The brief

    New-build homes can feel pristine but impersonal until the joinery arrives. Our clients wanted fitted joinery — particularly a library and study — that would give the house character, generous storage and the settled feel of somewhere long-established. The brief was to design these elements alongside the build so they fit perfectly and anchor the rooms.

    What we designed and made

    We designed, made and installed a fitted library and study, along with wardrobes and bookcases across the house, each drawn in CAD and set out to its space. The library and bookcases were detailed with proportion and rhythm in mind, and the wardrobes planned for practical storage. Made in our Suffolk workshop and installed by our own team for a precise, clean fit.

    Materials and craftsmanship

    Solid and veneered timber was selected for grain and stability, hand-finished to a high standard with quality ironmongery throughout. Materials were chosen for durability and a finish that mellows beautifully with age.

    The result

    The finished joinery gives the new house genuine character and a great deal of considered storage, with the library and study as natural focal points. It is a strong example of the fitted libraries and bespoke joinery we deliver for homes in Kent and the South East.

    Fitted libraries and bespoke joinery in Kent

    Reeve & Co designs, makes and installs bespoke joinery from our Suffolk workshop for homes across Kent, the wider region and beyond. Every commission is made to measure and installed by our own team, so quality is controlled from first drawing to final fit.

    Considering a similar project?

    If you are planning bespoke joinery in Kent, we would be glad to discuss it.

    Discuss your project View more case studies

    Related services: explore our bespoke joinery in London and the Home Counties, fitted wardrobes and dressing rooms and home offices and studies, or view more case studies.

  • Westminster Office — Commercial Joinery, London

    Westminster Office — Commercial Joinery, London

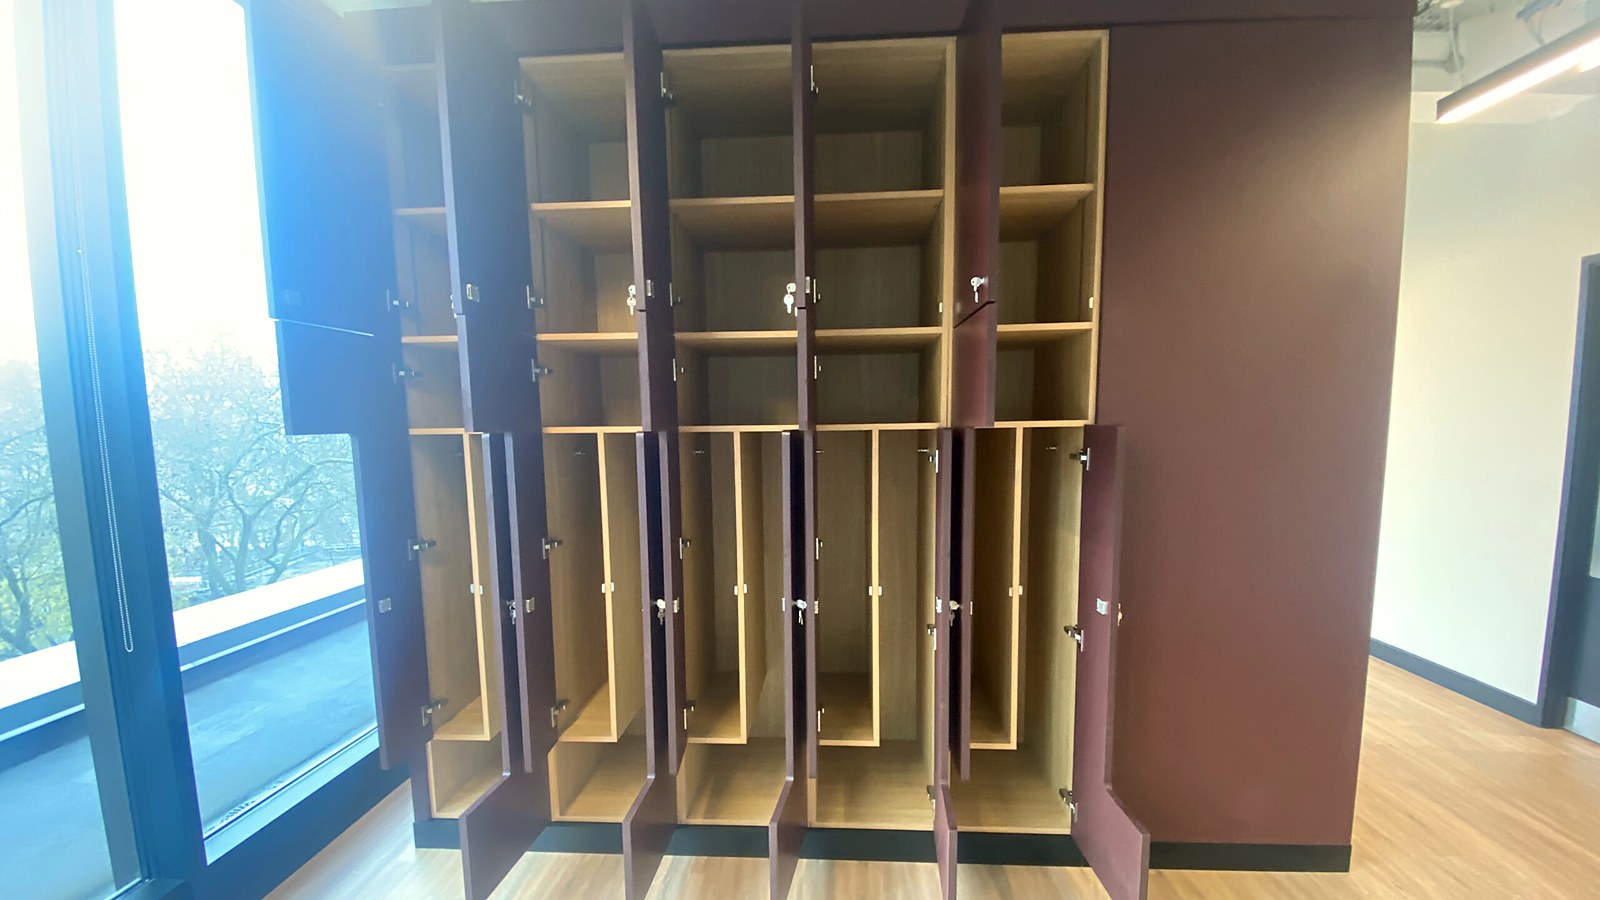
    Bespoke commercial joinery for an office in Westminster, combining practical workplace storage with a clean, well-detailed finish. Reeve & Co designed, made and installed office joinery, a tea-point and fitted storage to suit the day-to-day needs of the space.

    Project at a glance

    Location
    Westminster, London
    Project type
    Commercial and office joinery
    Scope
    Office joinery, tea-point and fitted storage
    Materials & finish
    Veneered and laminate-faced timber
    Completed
    2020
    Worked alongside
    Main contractor and designer

    The brief

    Workplace joinery has to earn its keep — robust, practical and easy to use, while still looking considered. Our client needed office joinery, a tea-point and storage that would function well for a busy team and sit neatly within the existing interior. The work was delivered to a commercial programme, coordinated with other trades to keep disruption to a minimum.

    What we designed and made

    We designed, made and installed the office joinery, tea-point and fitted storage, drawn and set out to suit the space and the way it is used. Cabinetry was planned for practical daily use, with hard-wearing surfaces and clean detailing. Made in our Suffolk workshop and installed by our own team, the joinery was fitted efficiently and to a precise standard.

    Materials and craftsmanship

    Veneered and hard-wearing faced materials were chosen for durability in a commercial setting, on well-built carcasses with quality runners and ironmongery. The specification balances longevity and a tidy, professional finish suited to a working office.

    The result

    The finished joinery gives the office practical, well-organised storage and a clean, professional look. It is a good example of the commercial joinery we deliver for workplaces across Westminster and London.

    Bespoke commercial joinery in Westminster and London

    Reeve & Co designs, makes and installs bespoke joinery and fitted work from our Suffolk workshop, for clients across London, the Home Counties and East Anglia. Every commission is made to measure and installed by our own team, so quality is controlled from first drawing to final fit.

    Considering a similar project?

    If you are planning commercial or office joinery in Westminster or London, we would be glad to help.

    Discuss your project View more case studies

    Related services: explore our bespoke joinery in London and the Home Counties and home offices and studies, or view more case studies.

  • TV Media Bespoke Units

    Tv media bespoke from Reeve & Co — handmade in our Suffolk workshop for high-end homes across London, the Home Counties and East Anglia.

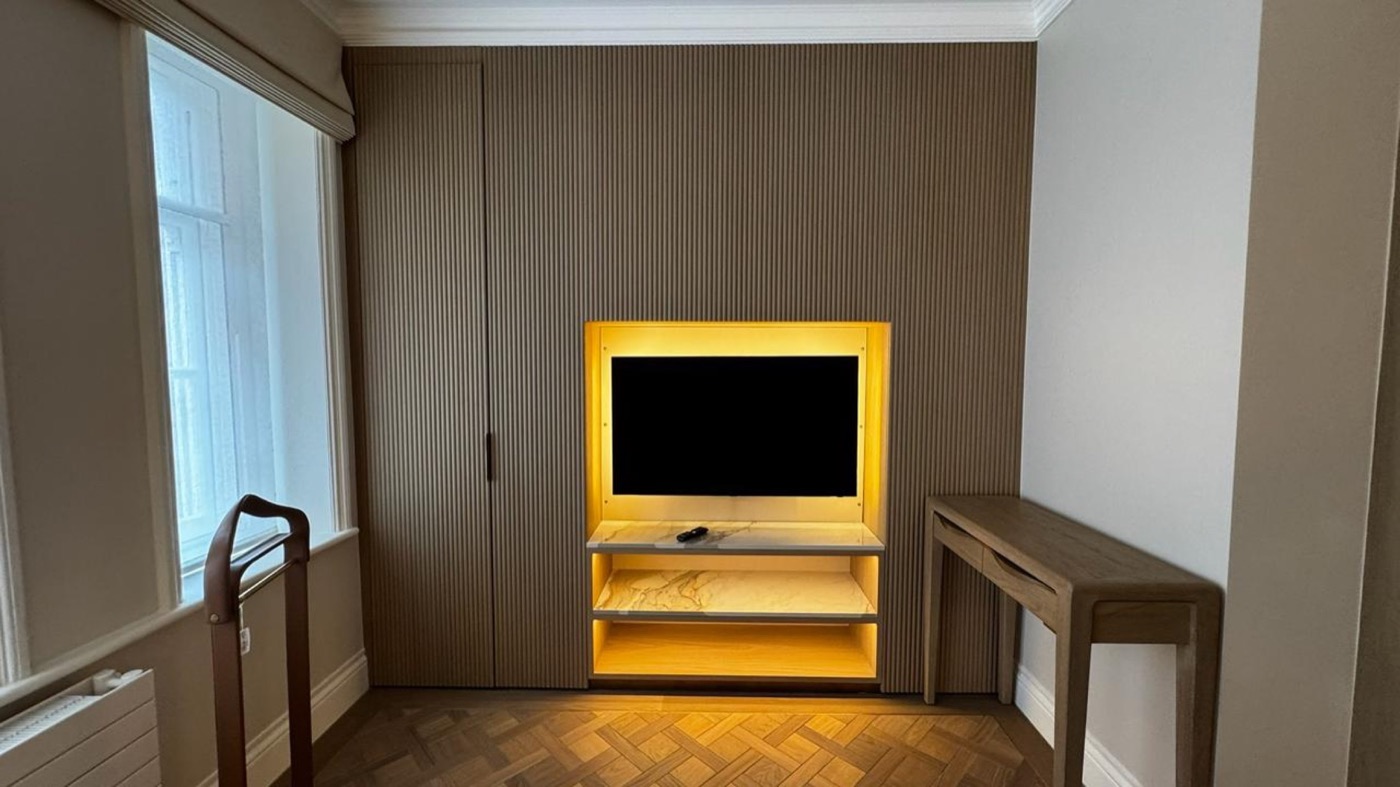
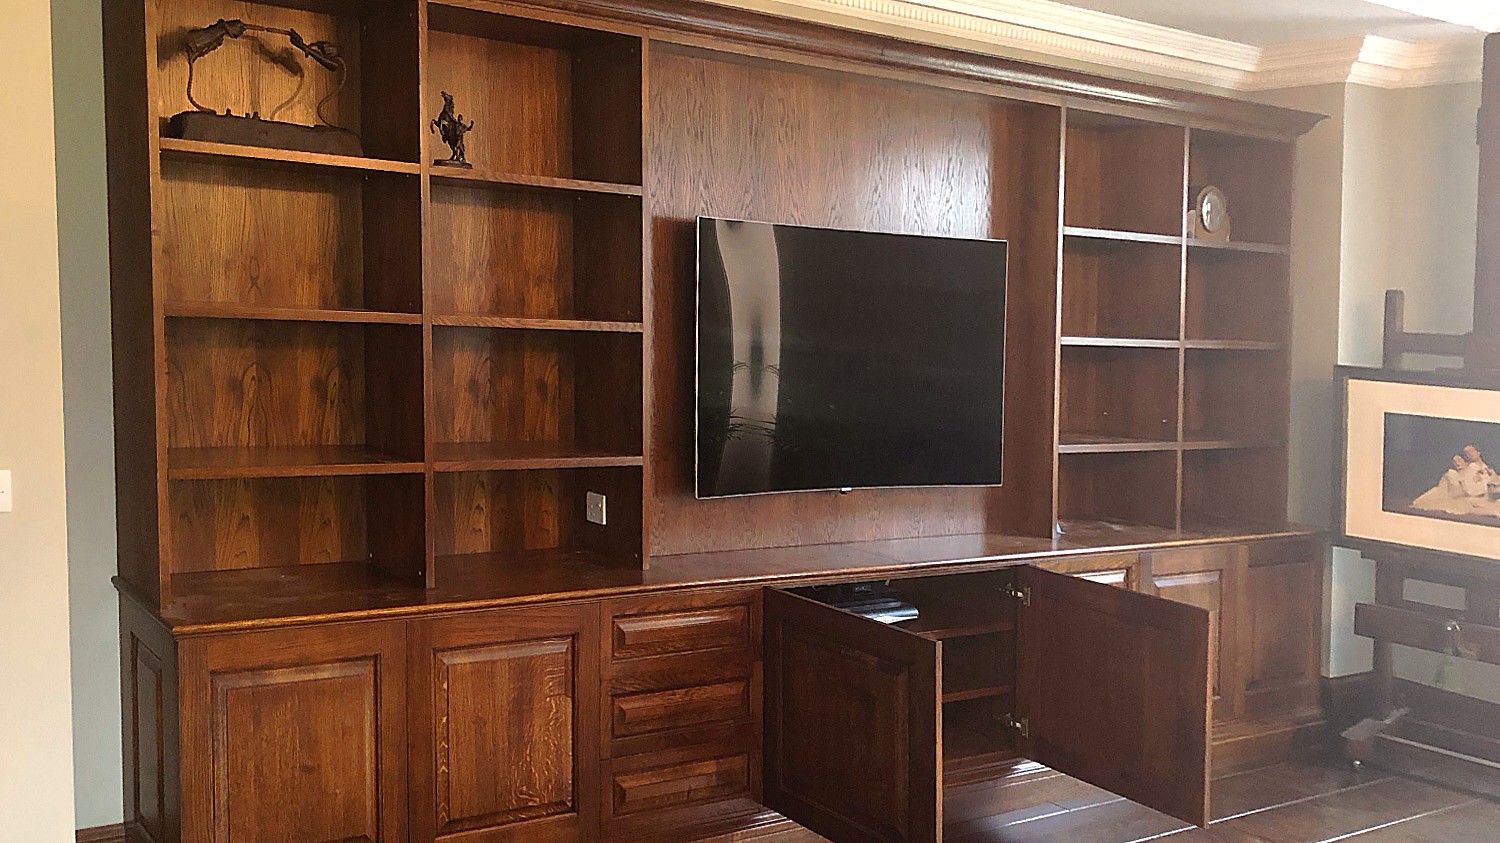
    Bespoke TV and media joinery by Reeve & Co – fitted media walls, integrated television cabinetry, AV storage and combined bookcase and media units designed around the technology requirements of a room without allowing technology to dominate it. Made in our Suffolk workshop, installed across London, the Home Counties and the wider UK.

    A media wall designed as furniture

    A television on a white wall is not a design solution. A TV and media unit that has been designed as a piece of furniture – with the screen positioned at the correct height for the room, the AV equipment housed in ventilated and accessible compartments, the cabling concealed from the outset and the surrounding cabinetry scaled and detailed to read as part of the room’s architecture – is a fundamentally different proposition.

    Reeve & Co designs and makes bespoke TV and media joinery for private homes across London, the Home Counties and the wider UK. Our media cabinetry ranges from a single fitted TV cabinet flanked by shelving and cupboards in a sitting room to a full chimney-breast media wall in an open-plan apartment, designed as a combined media, display and storage piece with concealed cabling and integrated surround-sound provision. The common thread is that the technology serves the room rather than the room serving the technology.

    Media joinery types and configurations

    Fitted media wall

    A full-width or floor-to-ceiling media wall combining the TV bay, flanking shelving or closed storage and a concealed base unit for AV equipment. Designed in elevation to fill the wall thoughtfully rather than leave awkward gaps.

    Chimney-breast media unit

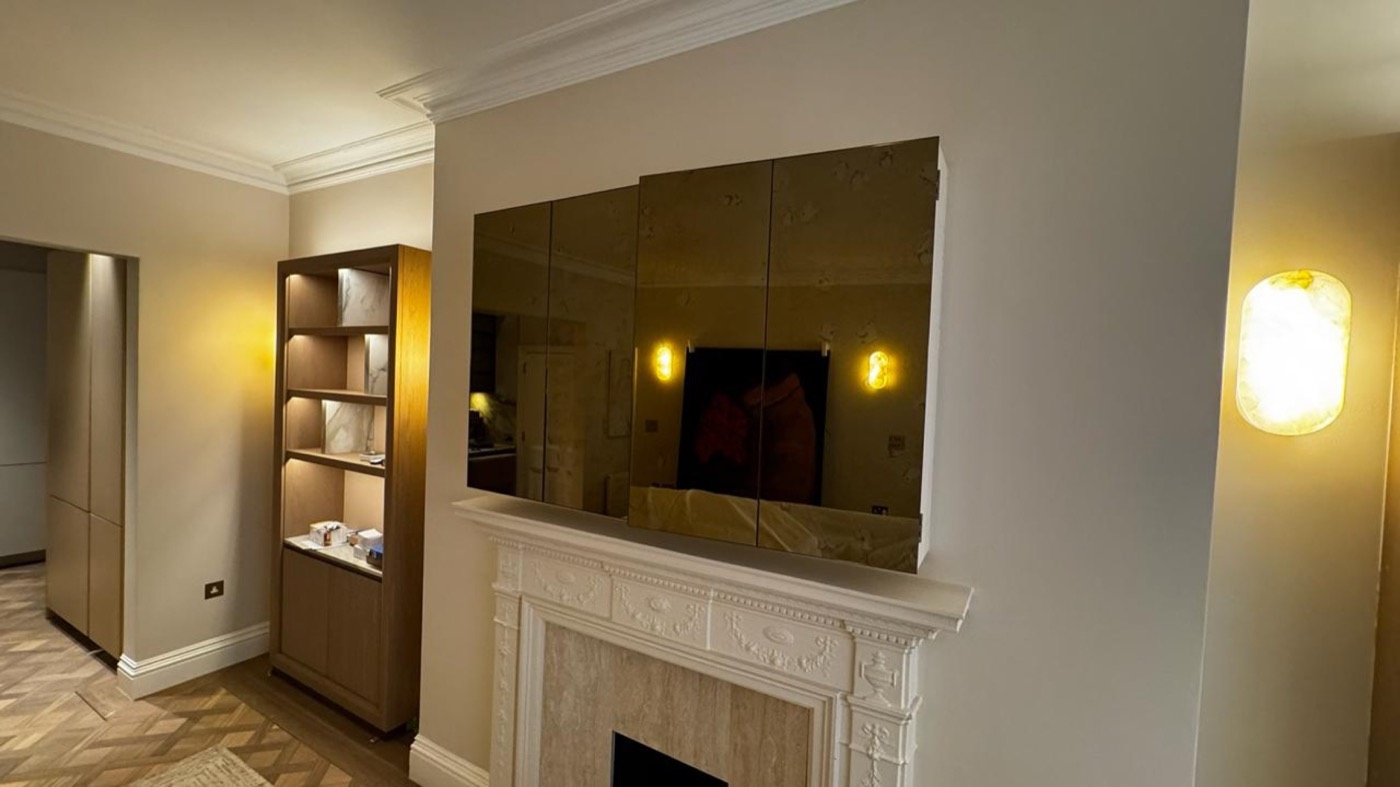
    The TV positioned above or within the chimney breast, with flanking alcove bookcases and a base AV unit below. The most common configuration in period London rooms, and one that requires careful proportioning to avoid looking temporary.

    Combined bookcase and media cabinet

    A fitted bookcase that incorporates a concealed TV bay and AV compartment – the screen hidden behind a pair of cabinet doors or a motorised panel when not in use. A practical solution for sitting rooms where the television should not dominate.

    Media and gaming rooms

    Fitted joinery for dedicated media rooms: acoustic panels within a cabinetry frame, concealed projector housing, fitted seating surrounds and cable-managed equipment bays. Designed to function precisely without looking purely functional.

    Fitted TV cabinet, free-standing style

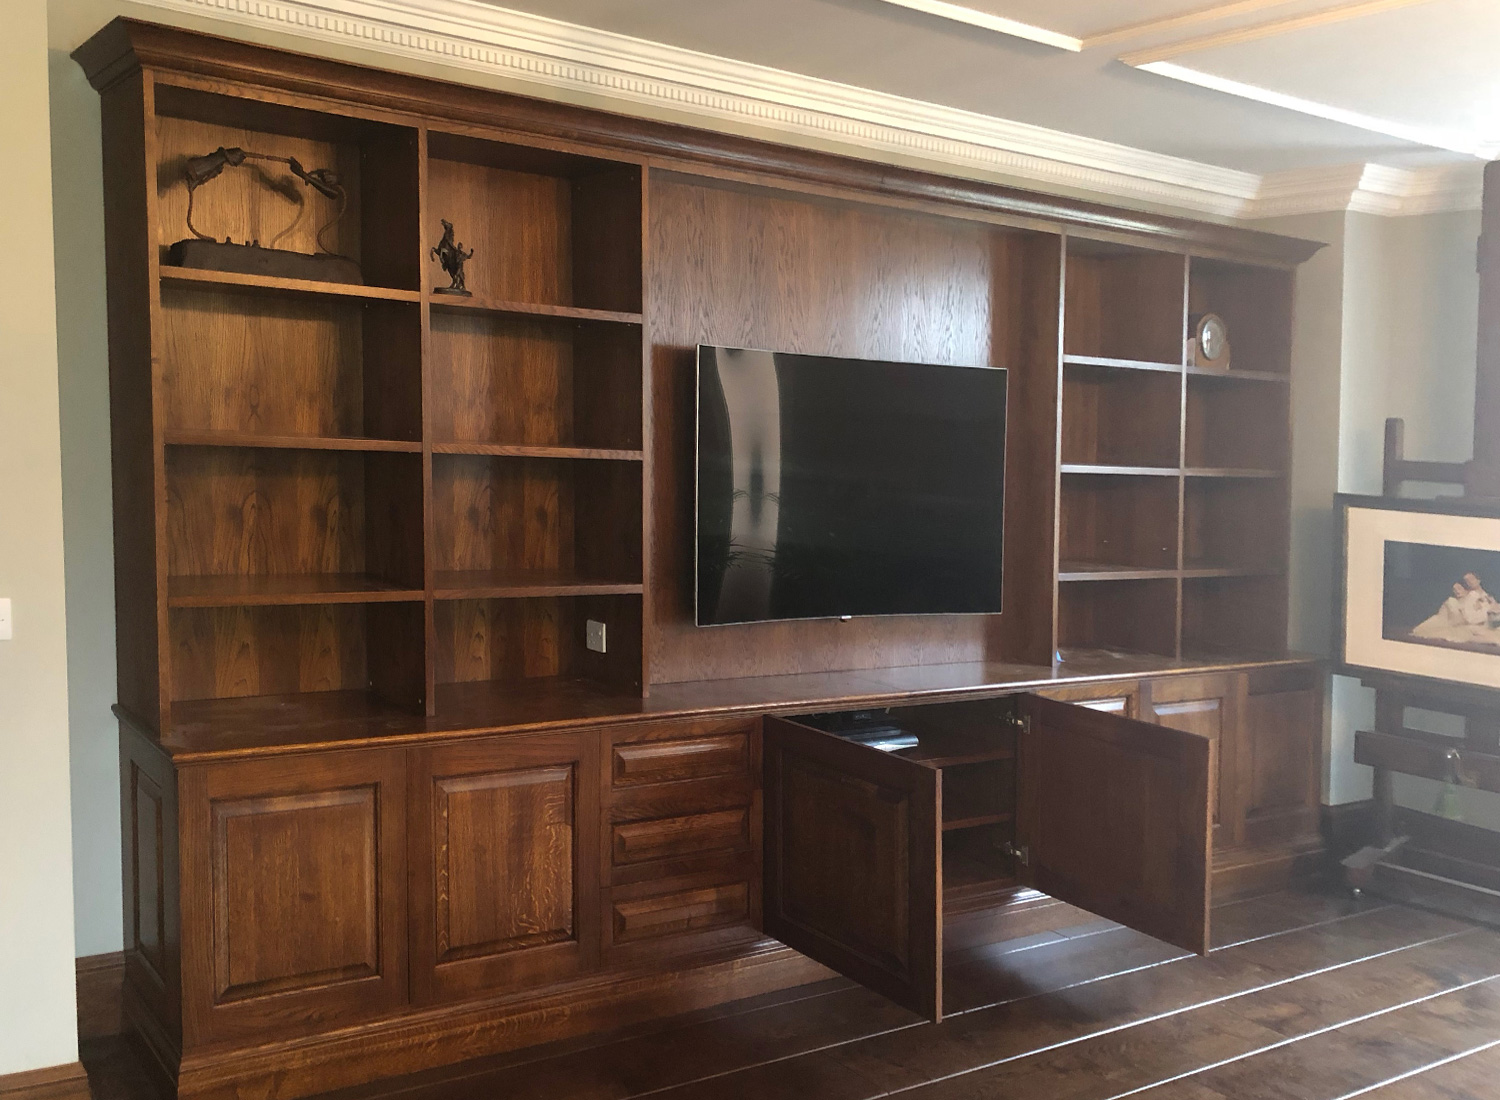
    A piece of fitted cabinetry designed to look like furniture rather than built-in units. A base cabinet with TV above, flanked by open shelving or glazed display – proportioned as a single furniture piece rather than a run of standard units.

    Commercial and hospitality media joinery

    Fitted AV cabinetry for private members’ clubs, hotel suites, private cinemas and commercial spaces where the standard of finish needs to match a high-end residential level of quality.

    Cable management and AV integration

    The most common failure in fitted media furniture is cable management treated as an afterthought. Visible HDMI cables, exposed power strips and inaccessible equipment bays are signs that the joinery was not designed around the technology it houses. We resolve cable management at the drawing stage: routing cables through the structure of the cabinetry, incorporating ventilated equipment bays with pull-out shelving for easy access, and designing in-wall cable routes in co-ordination with the client’s electrician and AV installer.

    We work alongside AV installers and acoustics consultants where the brief requires it. Our role is to produce the cabinetry that makes their work invisible – so the room functions as intended and looks as though the technology were always part of it.

    Designing a media wall that reads as furniture, not as technology

    The principal design challenge of a fitted media wall is that it is organised around a specific and often visually dominant object – a television – that the furniture is nonetheless trying not to emphasise. The approaches are broadly three. The first is to house the screen in a cabinet with closing doors, so that it disappears when not in use and the cabinet reads as a sideboard or dresser. This works well for screens up to approximately 65 inches and in rooms where the television is used intermittently rather than as the primary activity.

    The second approach is to acknowledge the screen by designing the cabinetry around it deliberately – a framed recess at the correct height, flanking shelving or cupboards that balance the visual weight of the screen, and a base unit below that houses the AV equipment and provides a surface. The screen is present but the furniture governs the composition. This is the most common approach for open-plan living rooms, family rooms and sitting rooms in London apartments.

    The third approach is the dedicated media or cinema room, where the joinery is a complete interior – wall panelling, acoustic treatment within the furniture frame, concealed projector housing, fitted seating surrounds and integrated lighting. The room exists for the technology but does not look like a shop floor. We have designed and made a number of private home cinema interiors for London clients and country-house projects where a dedicated media room is part of the wider renovation brief.

    Materials and finishes

    Painted hardwood

    The most common choice for London sitting rooms and reception spaces. Any Farrow & Ball, Little Greene or client-specified colour, hand-sprayed in eggshell or satin finish in-house.

    Natural oak

    European or American white oak, oiled or lightly lacquered. Suits contemporary open-plan living spaces and rooms where the furniture language is material-led rather than painted.

    Walnut

    A rich, dark material for formal sitting rooms, private media rooms and townhouse reception spaces. Walnut media cabinetry reads as serious furniture.

    Lacquered finishes

    A hardwearing alternative to paint for high-traffic door faces and shelves. Available in a full range of tones, from near-gloss to satin.

    Integrated lighting

    LED strip lighting behind the screen for bias lighting, recessed spotlights in the cornice detail, and display lighting for shelved objects – all resolved at the drawing stage.

    Hardware and mechanisms

    Soft-close doors and drawers, motorised TV lifts, cable-managed pull-out AV shelves, solid brass or steel handles, and push-to-open mechanisms for flush-front cabinetry.

    Recent TV and media joinery projects

    View all completed projects

    Choosing the right design for your room and screen

    Screen size has a significant bearing on the design of the media joinery. A 55-inch screen can be concealed behind a pair of hinged cabinet doors without difficulty. An 85-inch screen requires different thinking: the doors become unwieldy at that scale, and a framed recess with the screen as an acknowledged feature of the room is usually the better design solution. For very large screens – 100 inches and above – the screen often becomes the wall, and the joinery frames it on either side with closed storage, integrated lighting and flanking shelving.

    Viewing height is a separate consideration. The correct height for a television screen is determined by eye level when seated – typically with the centre of the screen at or just below seated eye height (approximately 1,050-1,100mm from floor level). Many media units place screens too high, which causes neck discomfort and reduces the quality of the viewing experience over time. We position screens at the correct height as part of the design drawing, not as an afterthought once the cabinet has been built.

    Where we work: media joinery across London and the Home Counties

    TV and media joinery commissions are accepted across London – including Kensington, Chelsea, Notting Hill, Belgravia, Mayfair, Islington, Hampstead and Marylebone – and across the Home Counties for the right residential projects. We also work in East Anglia and take UK-wide commissions where the standard of finish required is consistent with bespoke workshop making.

    Media joinery is frequently part of a wider fitted furniture programme. A sitting room commission might include the media wall, a pair of alcove bookcases, wall panelling and a fitted drinks cabinet – all designed as a single coordinated interior. We are experienced at managing and delivering these wider programmes, and at co-ordinating the joinery with other trades including plasterers, electricians, AV installers and decorators.

    Return to the fitted furniture overview or explore related services: alcove and fireplace joinery, timber wall panelling and fitted wardrobes.

    TV and media joinery FAQs

    Can the TV be hidden when not in use?

    Yes. We make media cabinets with hinged or sliding doors that conceal the screen when not in use, and we can incorporate motorised TV lift mechanisms into a base cabinet or chest. The solution depends on the size of the room, the screen size and the brief.

    Do you co-ordinate with AV installers?

    Yes. We work alongside the client’s AV installer from the drawing stage. Cable routes, equipment bay sizes, ventilation requirements and access hatches are all specified in relation to the AV system being installed. This is far better than designing the joinery first and adapting the AV installation to fit afterwards.

    Can you include surround-sound speaker positions within the joinery?

    Yes. Speaker housings, grille-covered bays and in-wall speaker access can all be incorporated within a media wall design. We co-ordinate with the acoustics consultant or AV designer on the dimensions and positions required.

    Can a media unit be combined with an alcove bookcase?

    Yes. The combined media and bookcase unit – flanking a chimney breast, with the TV positioned centrally above the fire opening or in a dedicated recess – is one of our most common commissions. See our alcove joinery page for more on chimney-breast solutions.

    How long does a fitted media unit take?

    A single fitted media unit or media wall typically takes six to ten weeks from drawing approval to installation. Larger combined schemes with panelling, bookcase flanks and integrated lighting take longer. We confirm a timescale when we quote.

    Discuss a TV and media joinery commission

    Send photographs of the room, the screen size, the AV equipment list and any design references. We will assess the options and outline the design and making process.

    Start a media joinery conversation

    Tv media bespoke by Reeve & Co

    From our Suffolk workshop we design, make and install tv media bespoke for high-end homes across London, the Home Counties and East Anglia. Every commission is made to measure and finished to a furniture-quality standard. To discuss tv media bespoke, get in touch or explore our case studies.

  • Furniture – Servers

    Bespoke furniture from Reeve & Co — handmade in our Suffolk workshop for high-end homes across London, the Home Counties and East Anglia.

    Bespoke furniture by Reeve & Co

    Dining room storage

    Bespoke Sideboards & Servers

    Handmade sideboards, servers and storage pieces for dining rooms, drawing rooms and reception spaces.

    A server or sideboard needs to balance storage, surface space and proportion. We make pieces that can sit quietly in a room or become a feature through timber, mouldings, door layouts and hardware.

    Internal layouts can be arranged for tableware, linens, drinks, files or household storage, with traditional or contemporary detailing to suit the wider room.

    Workshop-built furniture with proper joinery

    Every piece is made around the room, the client and the way it will be used. Proportions, timber, paint colour, mouldings, hardware and finish can all be refined before manufacture, giving the finished furniture the character of a commissioned piece rather than a standard product.

    Commission bespoke furniture

    Send dimensions, drawings, inspiration or a short brief and we can advise on the best way to make the piece.

    Contact us

    Bespoke furniture by Reeve & Co

    From our Suffolk workshop we design, make and install bespoke furniture for high-end homes across London, the Home Counties and East Anglia. Every commission is made to measure and finished to a furniture-quality standard. To discuss bespoke furniture, get in touch or explore our case studies.

  • Bespoke Offices, Studies & Libraries | Reeve & Co Interiors

    Fitted bespoke offices from Reeve & Co — handmade in our Suffolk workshop for high-end homes across London, the Home Counties and East Anglia.

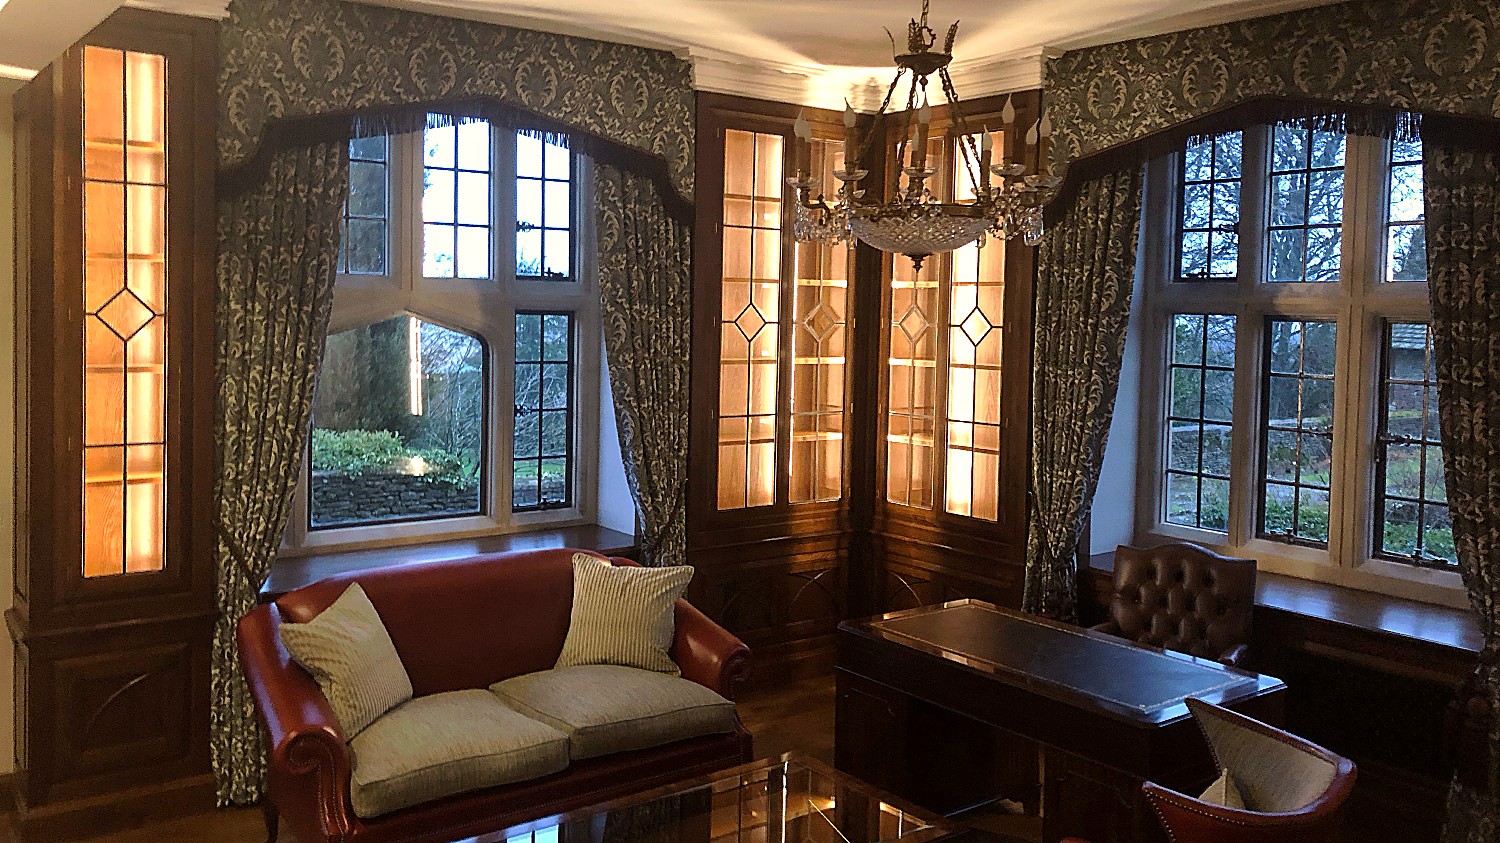
    Bespoke fitted home offices and studies designed and made by Reeve & Co – from a single fitted desk and bookcase in a London townhouse to a fully panelled study for a country estate. Every commission is drawn in-house, made in our Suffolk workshop and installed by our own team to a standard that suits a serious working room.

    A fitted study should be as well-made as any other room in the house

    The home office or study is among the most important rooms in a private house – a room that needs to function precisely and feel settled, authoritative and quiet. Yet fitted office joinery is often the last part of a house to receive the level of design attention applied to a kitchen or drawing room. Reeve & Co treats a bespoke study commission with exactly the same rigour: drawn in-house from first principles, made in solid hardwood, detailed to match the architecture of the building and finished to a standard that will not date.

    We have completed fitted study and home office commissions in private residences across London (including Westminster, Kensington and Grosvenor Hill), in commercial office fit-outs, in educational settings, and in country houses across the Home Counties. The brief varies – sometimes the priority is library shelving, sometimes a large fitted desk with concealed cable management, sometimes a fully panelled room with concealed storage and integrated technology. The approach is always the same: measure accurately, draw carefully, make properly, fit well.

    What a fitted study or home office commission can include

    Fitted desk and return

    A bespoke fitted desk designed for the room – the right depth, the right height, with cable management, monitor risers and concealed power routing designed in from the start rather than added afterwards.

    Fitted library and bookcases

    Shelving systems designed around actual book and archive dimensions, with adjustable shelves, integrated ladders where the room justifies them, and drawer and cupboard base units that balance storage with legroom.

    Panelled study walls

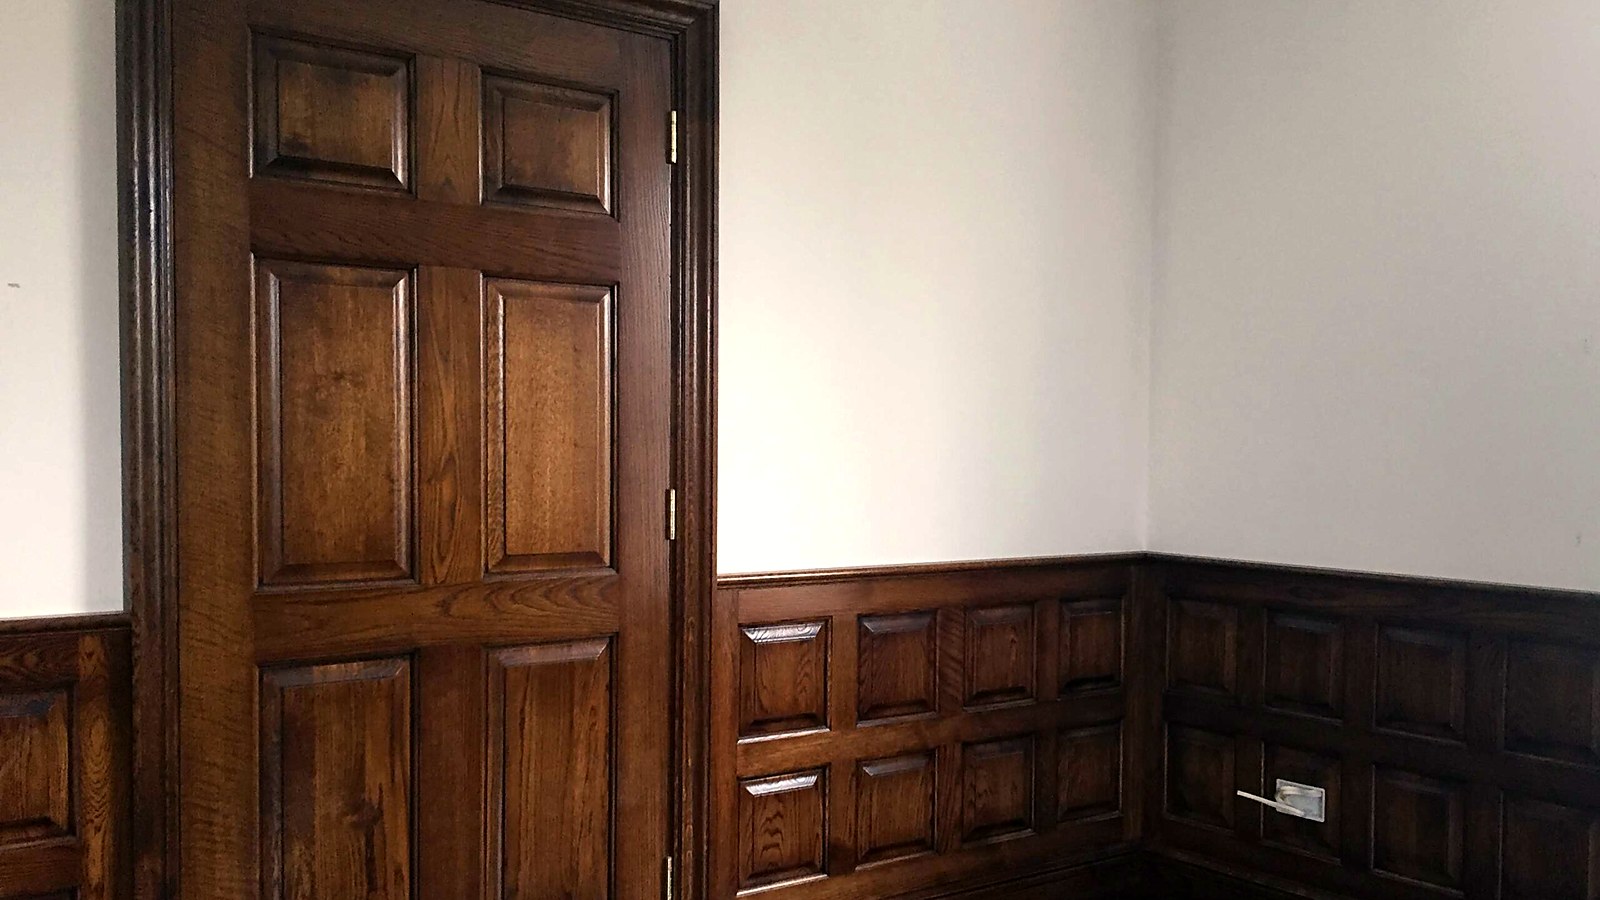
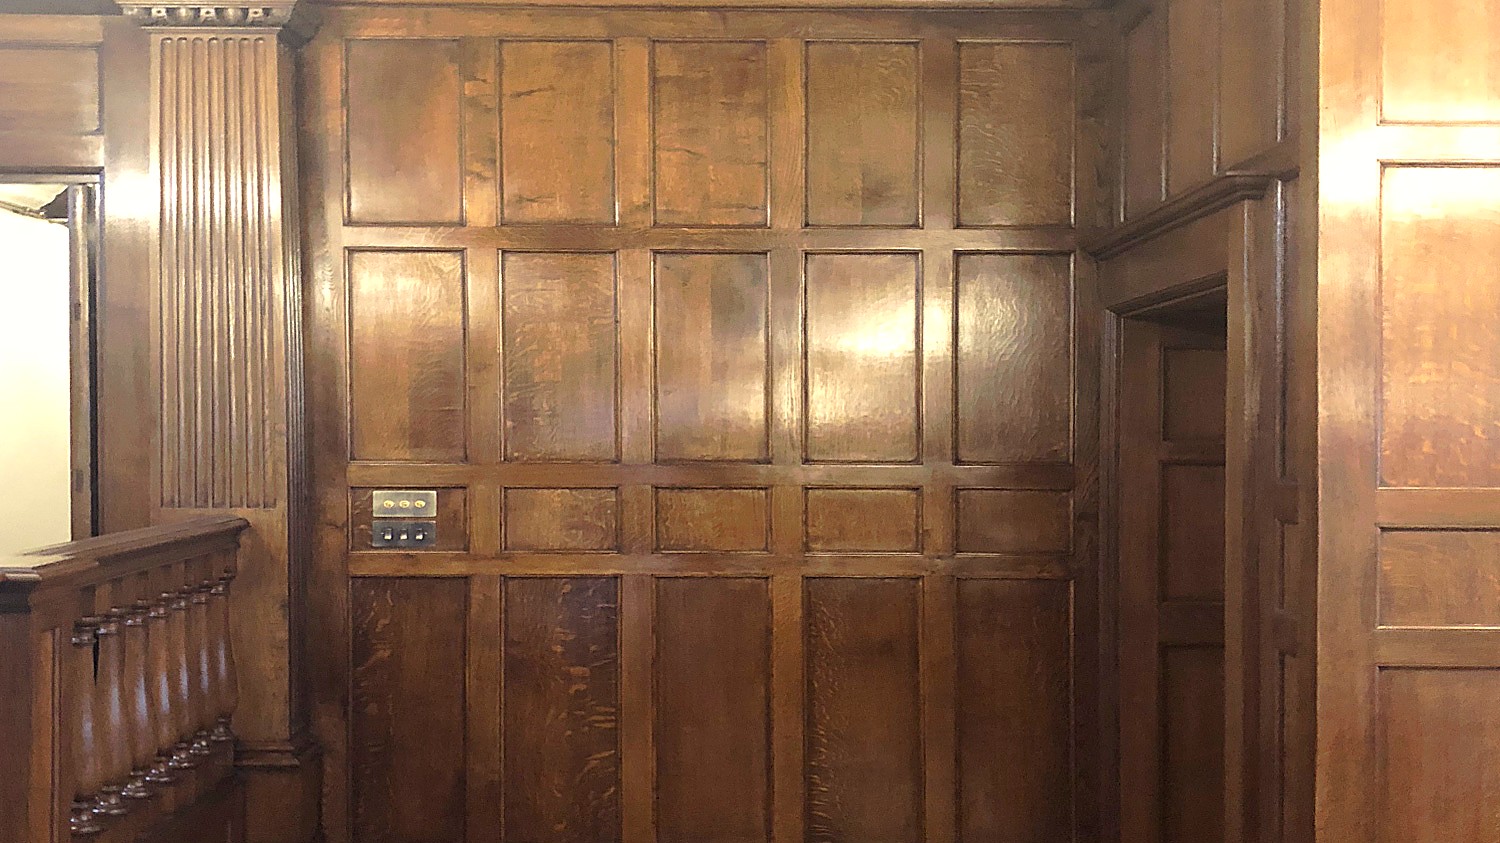
    Timber wall panelling used to line a study gives it architectural weight and acoustic warmth. We can incorporate bookshelves, concealed doors and filing cupboards within the panelling scheme. See also our timber panelling page.

    Filing and storage cabinets

    Fitted cupboards and cabinets sized for filing systems, A4 boxes, archive boxes and office equipment. Concealed behind flush cabinet doors so the room reads as furniture rather than office furniture.

    Meeting and conference joinery

    Fitted credenzas, bespoke conference tables, fitted display and presentation joinery for commercial offices, boardrooms and private meeting rooms where the standard of finish needs to be high.

    Garden room and studio offices

    Fitted joinery for garden studios, outbuildings and annexe offices. A contained space with well-designed storage, a fitted desk and a bookcase can feel purposeful and calm without being over-elaborate.

    Cable management and technology integration

    A fitted home office that looks beautiful but requires visible cable runs or lacks power access is badly planned. We resolve cable management at the drawing stage: routing power and data cabling through the desk structure, incorporating in-desk power modules, designing monitor arms into the back panel of the desk unit, and planning printer and AV storage so that equipment is accessible but not on display.

    For rooms with screens, video conferencing equipment or sound systems, we design the joinery around the technology requirements rather than adapting the technology to fit the furniture. Cable routes, ventilation for AV equipment and access hatches are all drawn in before manufacture begins.

    Materials and finishes for fitted offices

    French-polished oak

    A traditional finish for period studies and panelled rooms. Deep, hand-built lustre that ages well and can be re-polished. Suitable for oak, walnut and mahogany-veneer surfaces.

    Painted hardwood

    Hand-sprayed eggshell or satin in any specified colour. The most common choice for London townhouse studies and home offices where the room is painted to a particular scheme.

    Solid oak and walnut

    Natural hardwood desk surfaces, shelving and cabinet faces, oiled or lightly lacquered. Warm, durable and visually appropriate for both contemporary and period rooms.

    Leather desk surfaces

    Traditional hide leather inset into desk tops, available in a full range of colours with gilt or blind tooling at the borders. Sourced from specialist English leather suppliers.

    Solid brass and iron hardware

    Solid brass cup handles, escutcheons, library rail fittings and sliding door hardware. We specify hardware to suit the design period and the finish of the furniture.

    Integrated lighting

    LED strip lights under shelves, recessed desk surface lighting and concealed reading lights. Lighting resolved as part of the joinery design and co-ordinated with the room’s electrical scheme.

    Recent home office and study projects

    View all completed projects

    How the commission works

    1. Brief and survey – We discuss the room’s function, the technology it needs to accommodate, the storage brief and the design direction. We measure the room properly and note the architecture – window reveals, skirting profile, ceiling height and any structural constraints.
    2. Design drawings – Elevations and workshop drawings are produced. Cable routes, lighting positions, monitor and screen positions, storage capacities and finish choices are all resolved before manufacture starts.
    3. Workshop manufacture – The joinery is made in Mickfield by our own team. Carcases, desk structures, drawer boxes and door frames are all made and finished in-house.
    4. Installation – Our fitting team installs, scribes to the building and completes any site finishing. We co-ordinate with your electrician and any other trades on site.

    Design considerations for a fitted study or home office

    A fitted home office commission usually begins with a functional brief that is less precise than the client expects. “I need a desk and some shelving” is a starting point, but the real design challenge is determining exactly how the room is used and what that requires in practice. Does the client take video calls, and if so, where is the camera positioned relative to the window? Is there a printer, and where does it live when not in use? Is the room also a reading room, and does it need comfortable seating alongside the working desk? Are there two people who need to work in the room simultaneously, requiring two distinct desk areas?

    These questions are resolved in the design brief, which we develop with the client before drawings begin. A study that has been designed around a real working brief will be more useful and more comfortable than one designed around aesthetic assumptions. A well-placed desk – the right depth, the right height, the right orientation to the window – makes a meaningful difference to how long someone can work in a room without fatigue.

    For panelled studies and library rooms, the design question extends beyond function into atmosphere. A French-polished oak study, lined floor to ceiling with books and designed with a partner’s desk at its centre, makes a very particular statement. A lighter painted study with a fitted desk, open shelving for current work and closed cupboards for archive makes a different statement. We draw both and advise on which suits the room, the house and the way the client intends to use it.

    Who commissions fitted offices from Reeve & Co

    Private clients managing their own home refurbishment, architects designing high-end residential interiors, interior designers specifying for private clients, and commercial clients seeking a standard of office joinery above the contract fit-out norm. We accept both private residential and commercial commissions where the level of finish required is consistent with bespoke making.

    Return to the fitted furniture overview or explore our related services: timber panelling, alcove and fireplace joinery and fitted wardrobes.

    Fitted home office FAQs

    Do you make fitted offices for London townhouses and apartments?

    Yes. The majority of our fitted study and home office work is in London – including Westminster, Kensington, Mayfair, Belgravia, Marylebone and Islington – and across the Home Counties. We also work in East Anglia and accept UK-wide residential and commercial commissions for the right projects.

    Can you panel the study walls as well as making the fitted furniture?

    Yes. We often design a panelled study as a combined scheme: wall panelling, fitted bookcases, concealed cupboards and a fitted desk as a single coordinated interior. See our timber panelling page for more on wall panelling options.

    Can you accommodate monitors, screens and AV equipment?

    Yes. Cable management, monitor arms, AV equipment bays and ventilated storage are resolved at the drawing stage. The joinery is designed around the technology rather than requiring technology to be adapted afterwards.

    Do you make commercial office joinery as well as home offices?

    Yes. We have completed joinery commissions for commercial offices, private members’ clubs, schools and educational institutions. The same drawing, making and finishing standards apply to commercial work.

    How long does a fitted study take?

    A typical fitted study or home office commission takes six to twelve weeks from drawing approval to installation, depending on complexity and workshop programme. We confirm a realistic timescale when we quote.

    Discuss a fitted office or study commission

    Send us the room, the brief and any photographs or plans. We will respond honestly about what is achievable and what the process involves.

    Start a study conversation

    Fitted bespoke offices by Reeve & Co

    From our Suffolk workshop we design, make and install fitted bespoke offices for high-end homes across London, the Home Counties and East Anglia. Every commission is made to measure and finished to a furniture-quality standard. To discuss fitted bespoke offices, get in touch or explore our case studies.

  • Bespoke Cupboards & Cabinets — Hand-Made in Suffolk

    Bespoke cupboards from Reeve & Co — handmade in our Suffolk workshop for high-end homes across London, the Home Counties and East Anglia.

    Bespoke cupboards by Reeve & Co

    Storage made beautifully

    Bespoke Cupboards & Cabinets

    Handmade cupboards, drinks cabinets, linen cupboards and fitted storage designed around your room and collection.

    Cupboards and cabinets are most successful when they look as though they belong to the room. We make fitted and freestanding storage with proportioned doors, internal layouts and finishes tailored to the space.

    Projects can range from glass-fronted display cabinets and drinks cupboards to linen cupboards, utility storage, boot room cabinetry and discreet fitted storage within wall panelling.

    Workshop-built furniture with proper joinery

    Every piece is made around the room, the client and the way it will be used. Proportions, timber, paint colour, mouldings, hardware and finish can all be refined before manufacture, giving the finished furniture the character of a commissioned piece rather than a standard product.

    Commission bespoke furniture

    Send dimensions, drawings, inspiration or a short brief and we can advise on the best way to make the piece.

    Contact us

    Bespoke cupboards by Reeve & Co

    From our Suffolk workshop we design, make and install bespoke cupboards for high-end homes across London, the Home Counties and East Anglia. Every commission is made to measure and finished to a furniture-quality standard. To discuss bespoke cupboards, get in touch or explore our case studies.

  • Make your Dressing Room Look Great and Functional

    Make your Dressing Room Look Great and Functional

    Make your Dressing Room Look Great and Functional

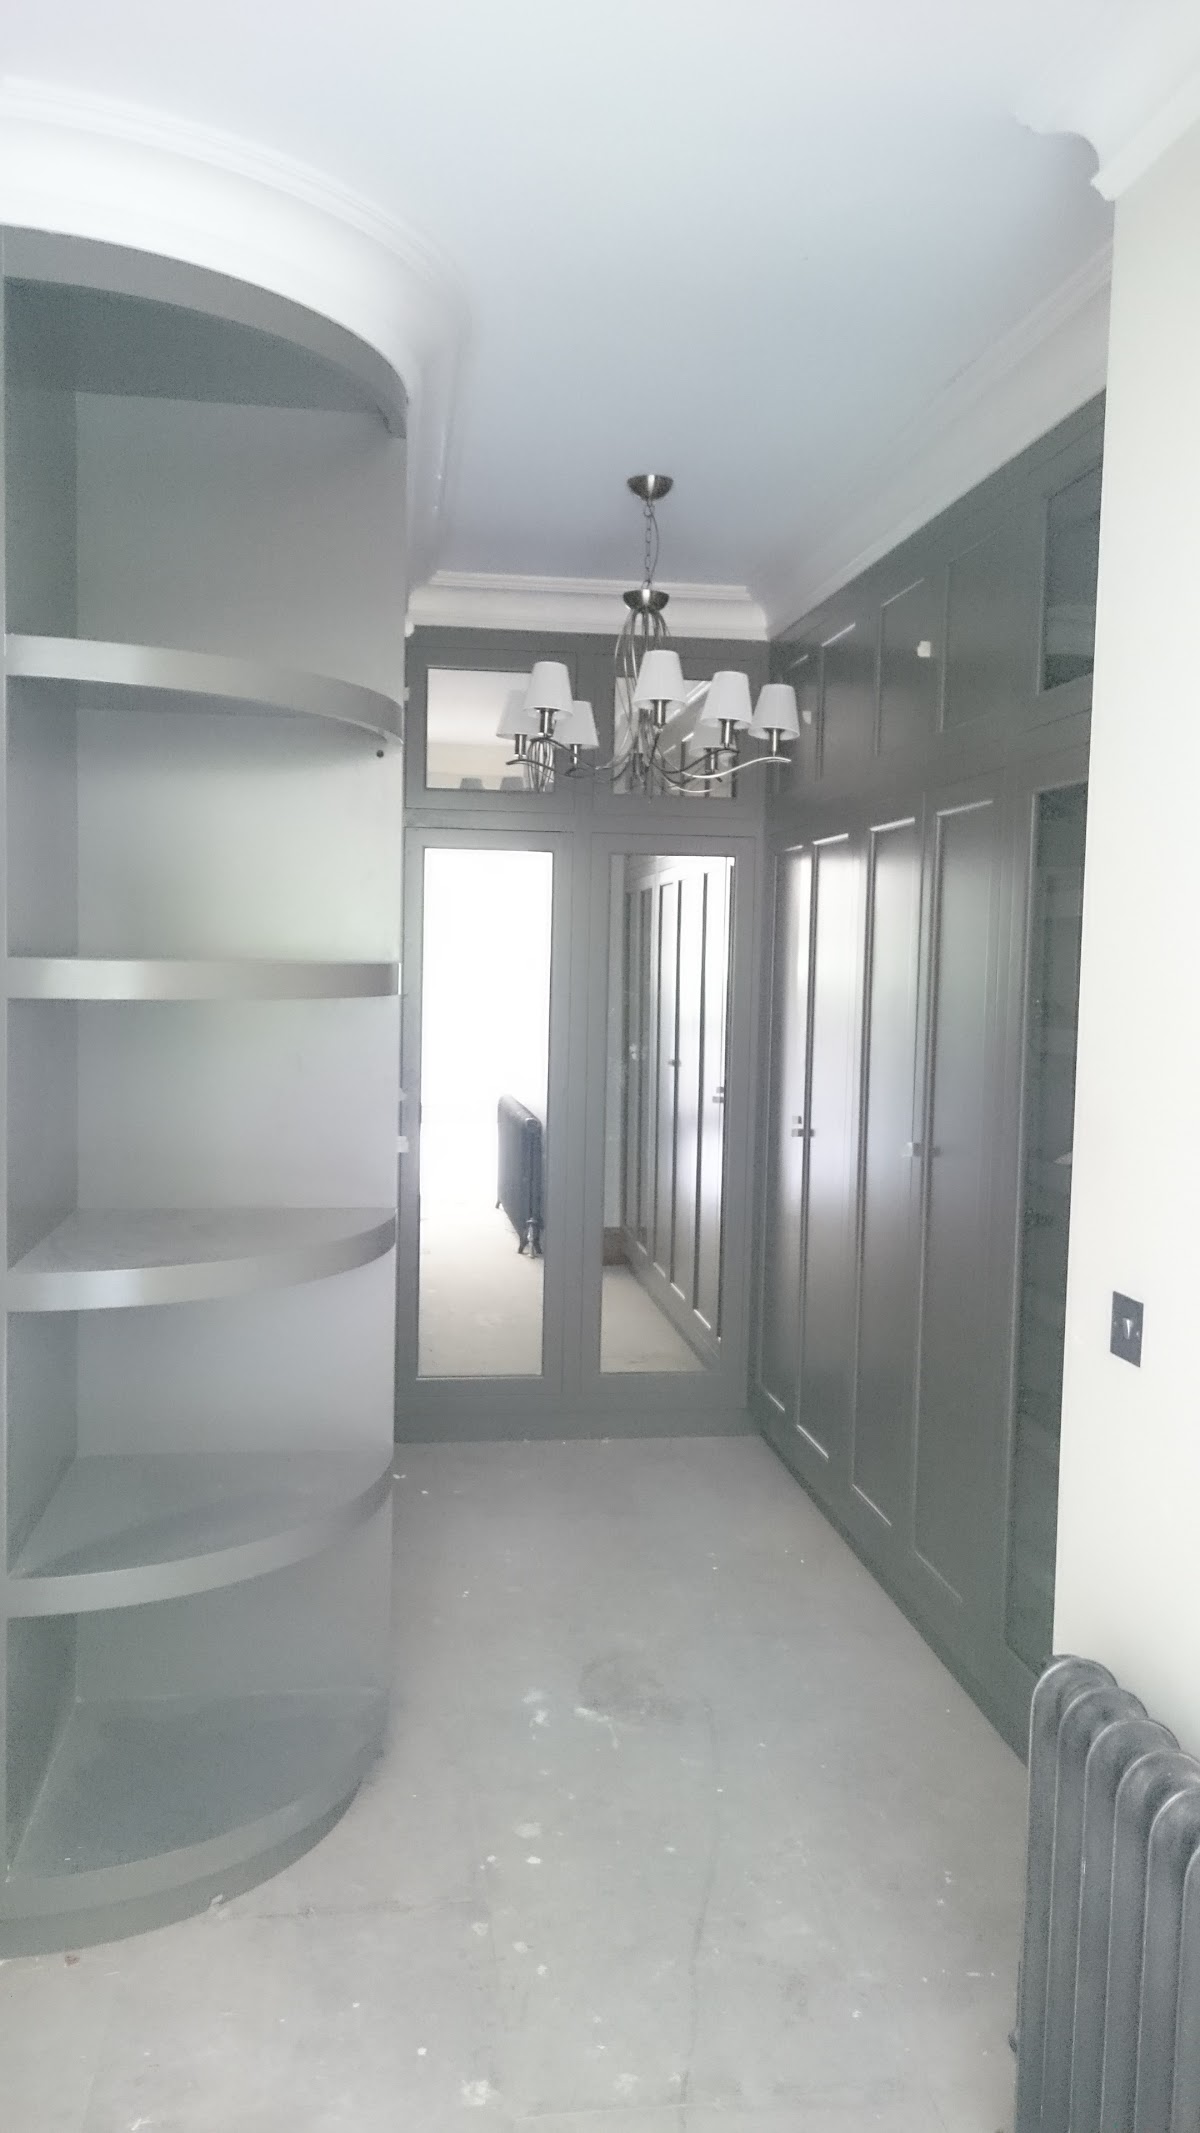
    Reeve and Co recently designed and manufactured a Dressing room for a grand house in Essex. It is a property we have undertaken extensive work within. We manufactured a large percentage of the timber products in the house such as; Wall panelling, fitted television cabinetry, six panelled doors, arched front door, bathroom cabinetry etc… the list goes on. We were very fortunate to have worked for these clients who have such a passionate appreciation for fine wood working and the beauty of Oak. However, The Dressing Room was to be different. It needed to be sophisticated and traditional like the rest of the house. It also needed to be highly functional, strike a contrast in paint and house lots of clothes. The space was also a bit more complicated. Situated on the top floor, we had the shapes of the roof structure to work around. We also had all the usual challenges scribing fitted cabinetry bring about. Understanding the brief, we set our Designers and Technicians to work, drafting up plans for the perfect stylish dressing room with maximum functionality.

    Assess the Clothing

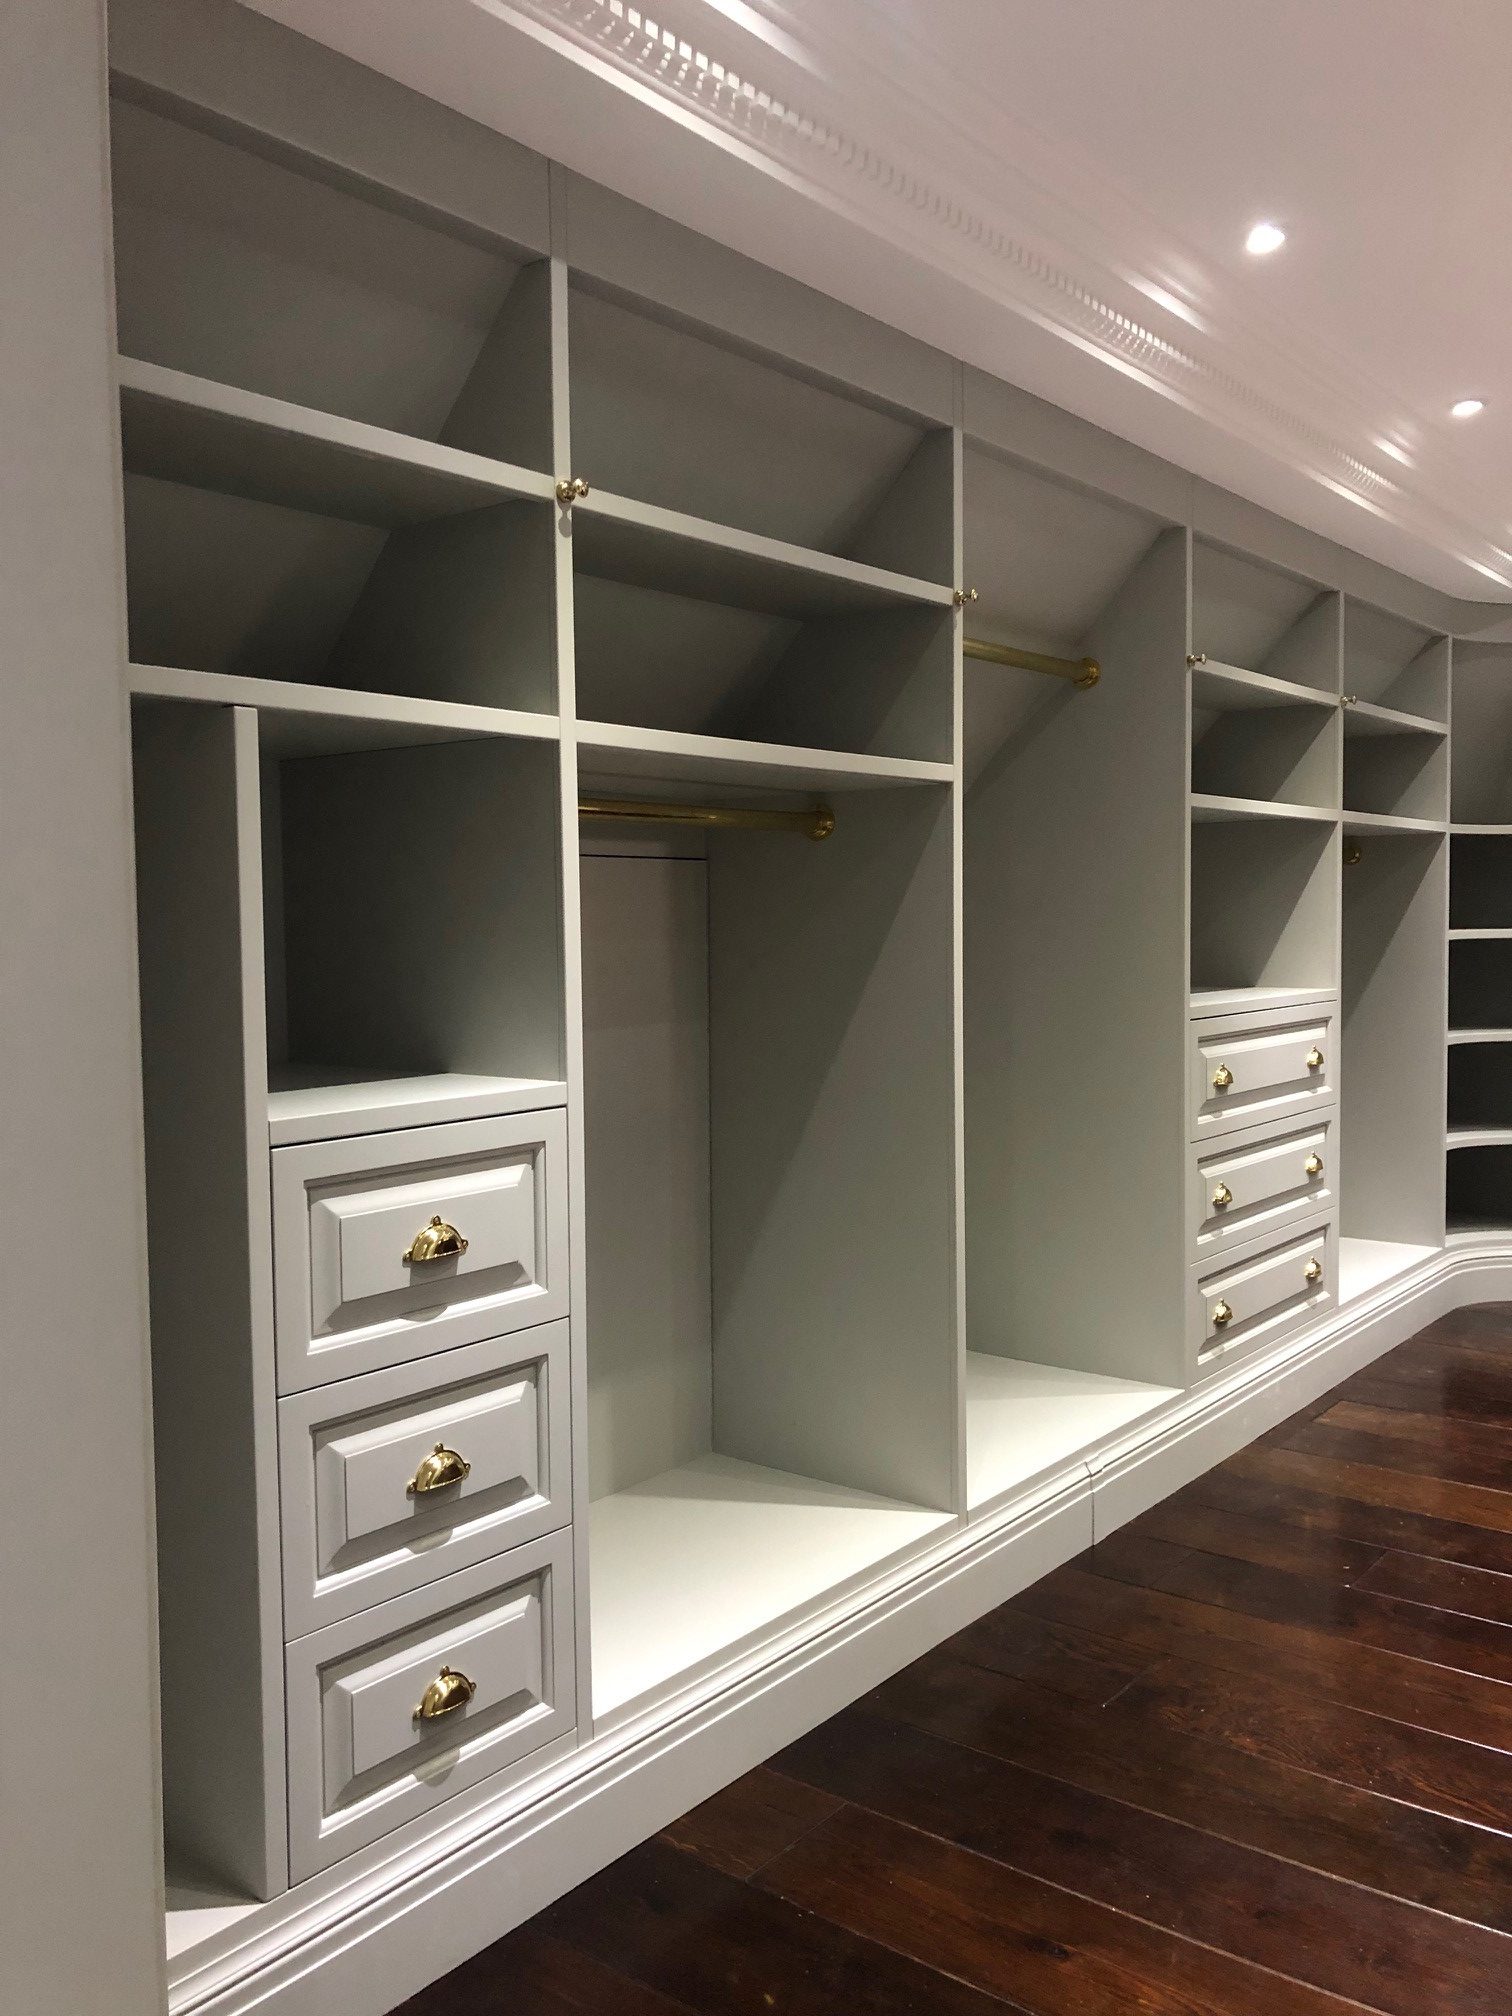
    First phase is to assess the clothing. Our client is a fashion fanatic and has an abundance of clothes and long dresses. We knew she needed as much hanging space as possible including 1 module of full height hanging for longer pieces. Other things to consider were how much drawer space would be required for functionality as well as breaking up the space visually. Our client had enough space in their dressing room for a centre console. This meant she could have a wide bank of drawers within it for private storage and organising smaller items. This let the wardrobes house hanging items exclusively more or less. Shoe space was necessary for him. The room is rectangular. We elected the long stretch for her and the slightly shorter stretch for him. We dedicated one whole module to his shoes which allowed for plenty of space between pairs. There was a small room extending from the main dressing room which was dedicated to her shoes, (200 pairs roughly!). The small room was decked out head to toe in angled shelving perfect for displaying heels and shoes. Slightly taller section below for boots. We essentially had the ratio of all the hanging sections decided. Maximum hanging with 2 banks of drawers and some shelved top sections to break up the shapes. The higher shelved spaces are great for folded sweaters and clothing that is less regularly used. Where we could we added 2 hanging rails per module for double hanging potential.

    2018 11 12 3

    Space

    The cabinetry was made with an emphasis on space. The need for it to house so many clothes. And the feeling of space, making sure such a potentially dense and busy room felt open and organised. Open wardrobes met these criteria. 32mm slender framework was used, maximising interior capacity. This is probably as slim as you could go before you started compromising cabinet integrity. We also needed to add hooks to the front frames so that potential outfit options could be isolated and considered, which is a really organised idea. You wont get too many hook options with back plates smaller than 32mm. The cabinets were made to an ample 580mm of available storage depth. The open front design also means that if a broad jacket or shirt did protrude it would still hang fine. It doesn’t look as scruffy as you might think if it does do this. We had a curved shelving tying each stretch together. This was designed so that it concealed a very complicated curved ceiling shape. It also provides a great decorative platform for objects. The curved cabinet in turn required curved framework and a curved plinth. These are the kind of details that are time consuming but look top quality when they are executed. They can soften an expanse of cabinets and add finesse and interest.

    Cohesive elements

    Further touches to consider were to bring elements of House into this room even though the overall finish and feel will be different. Mouldings used on doors and wall panelling were added to drawer fronts. Cornice profiles from bookcases and other fitted cabinetry were used here. All ironmongery was polished brass as the rest of the house. The colour was decided by the client. A still and calm grey which was light and airy, displayed the clothing perfectly. Didn’t suck the light out of the room or made any enclosed shelving spaces too dark.

    Personality

    The centre console was designed around an antique pedestal desk top that the customer acquired. It had leather set in, carved edge profile and some great marks of age. A litte bit of the customers pesonality and originality is a great touch. We extended the shape of the top straight to the floor. One side had a full set of drawers and the other had doors. The dark timber of the console brought the feel of the house into this fresh and simple dressing room. at 1080mm tall, it was perfect for setting outfits on or organising a bag. Again we continued to use similar mouldings and panel shapes seeking visual cohesion wherever possible. Narrow brass hanging rail fixed to each end meant chosen clothes could be kept neat but at hand.

    2019 02 06

    In Conclusion

    When contemplating a dressing room think function first, then make it beautiful. Analyse how much clothing you have and the requirements for each clothing category. Do you have a lot of hats or maybe a lot if suits? think about their storage requirements and what it takes to present them beautifully. Make a module to that effect. Secondly, think about your process in the morning and how you like to set up. Try and add a variety of hanging methods , over and above the wardrobe hanging rail. front mounted hooks, door hangers, external rack, centre console or table with a wide top etc. This will keep chosen items away from the crush of other clothes, keep items at hand and your chosen attire looking nicer. Thirdly, do not neglect the feel of the rest of your home in your endeavours. incorporate recurring themes and details into the design so any contrasting features will also feel like a natural progression.

    4 a

    Full description of this project including more joinery and cabinetry images can be seen on our case studies section soon.

  • Painted furniture ideas to update your space

    Painted furniture ideas to update your space

    Ideas to update your space with painted furniture

    Painted furniture can be the key to adding your personality to your home.

    Painted furniture isn’t anything new and colour charts can often leave you daunted. When you get painted furniture right it can make your whole home feel fresh and new.

    Bold.

    I thought I would head up the first idea about painted furniture with the most intimidating approach. Very often we can get sucked into very pale and natural hues and tones for every significant product in a room. This is fine and obviously has great appeal and feel. But you can elevate this, allowing them to provide a classic back drop for adventurous statement pieces and contrasting colours. Obviously, I don’t necessarily mean fluorescent crimson coffee table within your so far shabby chic styled living room. But why not? Think about what bold colours work in places you love and places you’ve seen. Apply them to your own design projects.

    Large plains of colour.

    This does require some confidence, but it can have an amazing impact. You have picked a colour you really love, and are going to paint all or one feature wall in that colour. In a moment of unadulterated impulse, you colour match all your painted cabinetry in the same colour as your walls tying them all together in a vast swathe of monochrome. It essentially gives you a more interesting and personally charged canvas to start adding too with your own objects. Painted furniture and doors add a third dimension to your normally flat walls rather than looking like you have placed furniture against them. Light and shade nuance a single colour influenced by the furniture you install.

    The trick to pulling this off is picking a colour that isn’t so subdued that such large amount of it will leave you feeling unfulfilled and disinterested. It cant be so bold it gives you a migraine or rejects any other creative moments you have in its proximity. A good strategy or starting point would be to start with a royal, dark or musky shade of a colour, such as dark blue or mustard. Then increase the brightness until it strikes the right chord and balance with you, your existing objects and your space. The British often get described as possessing a matching disease, but this approach most definitely turns heads.
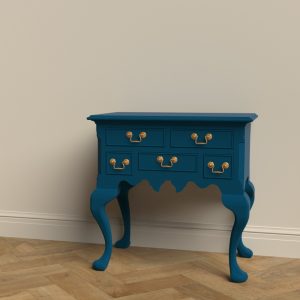
    painted low boy cobalt

    Breaking up paint with timber

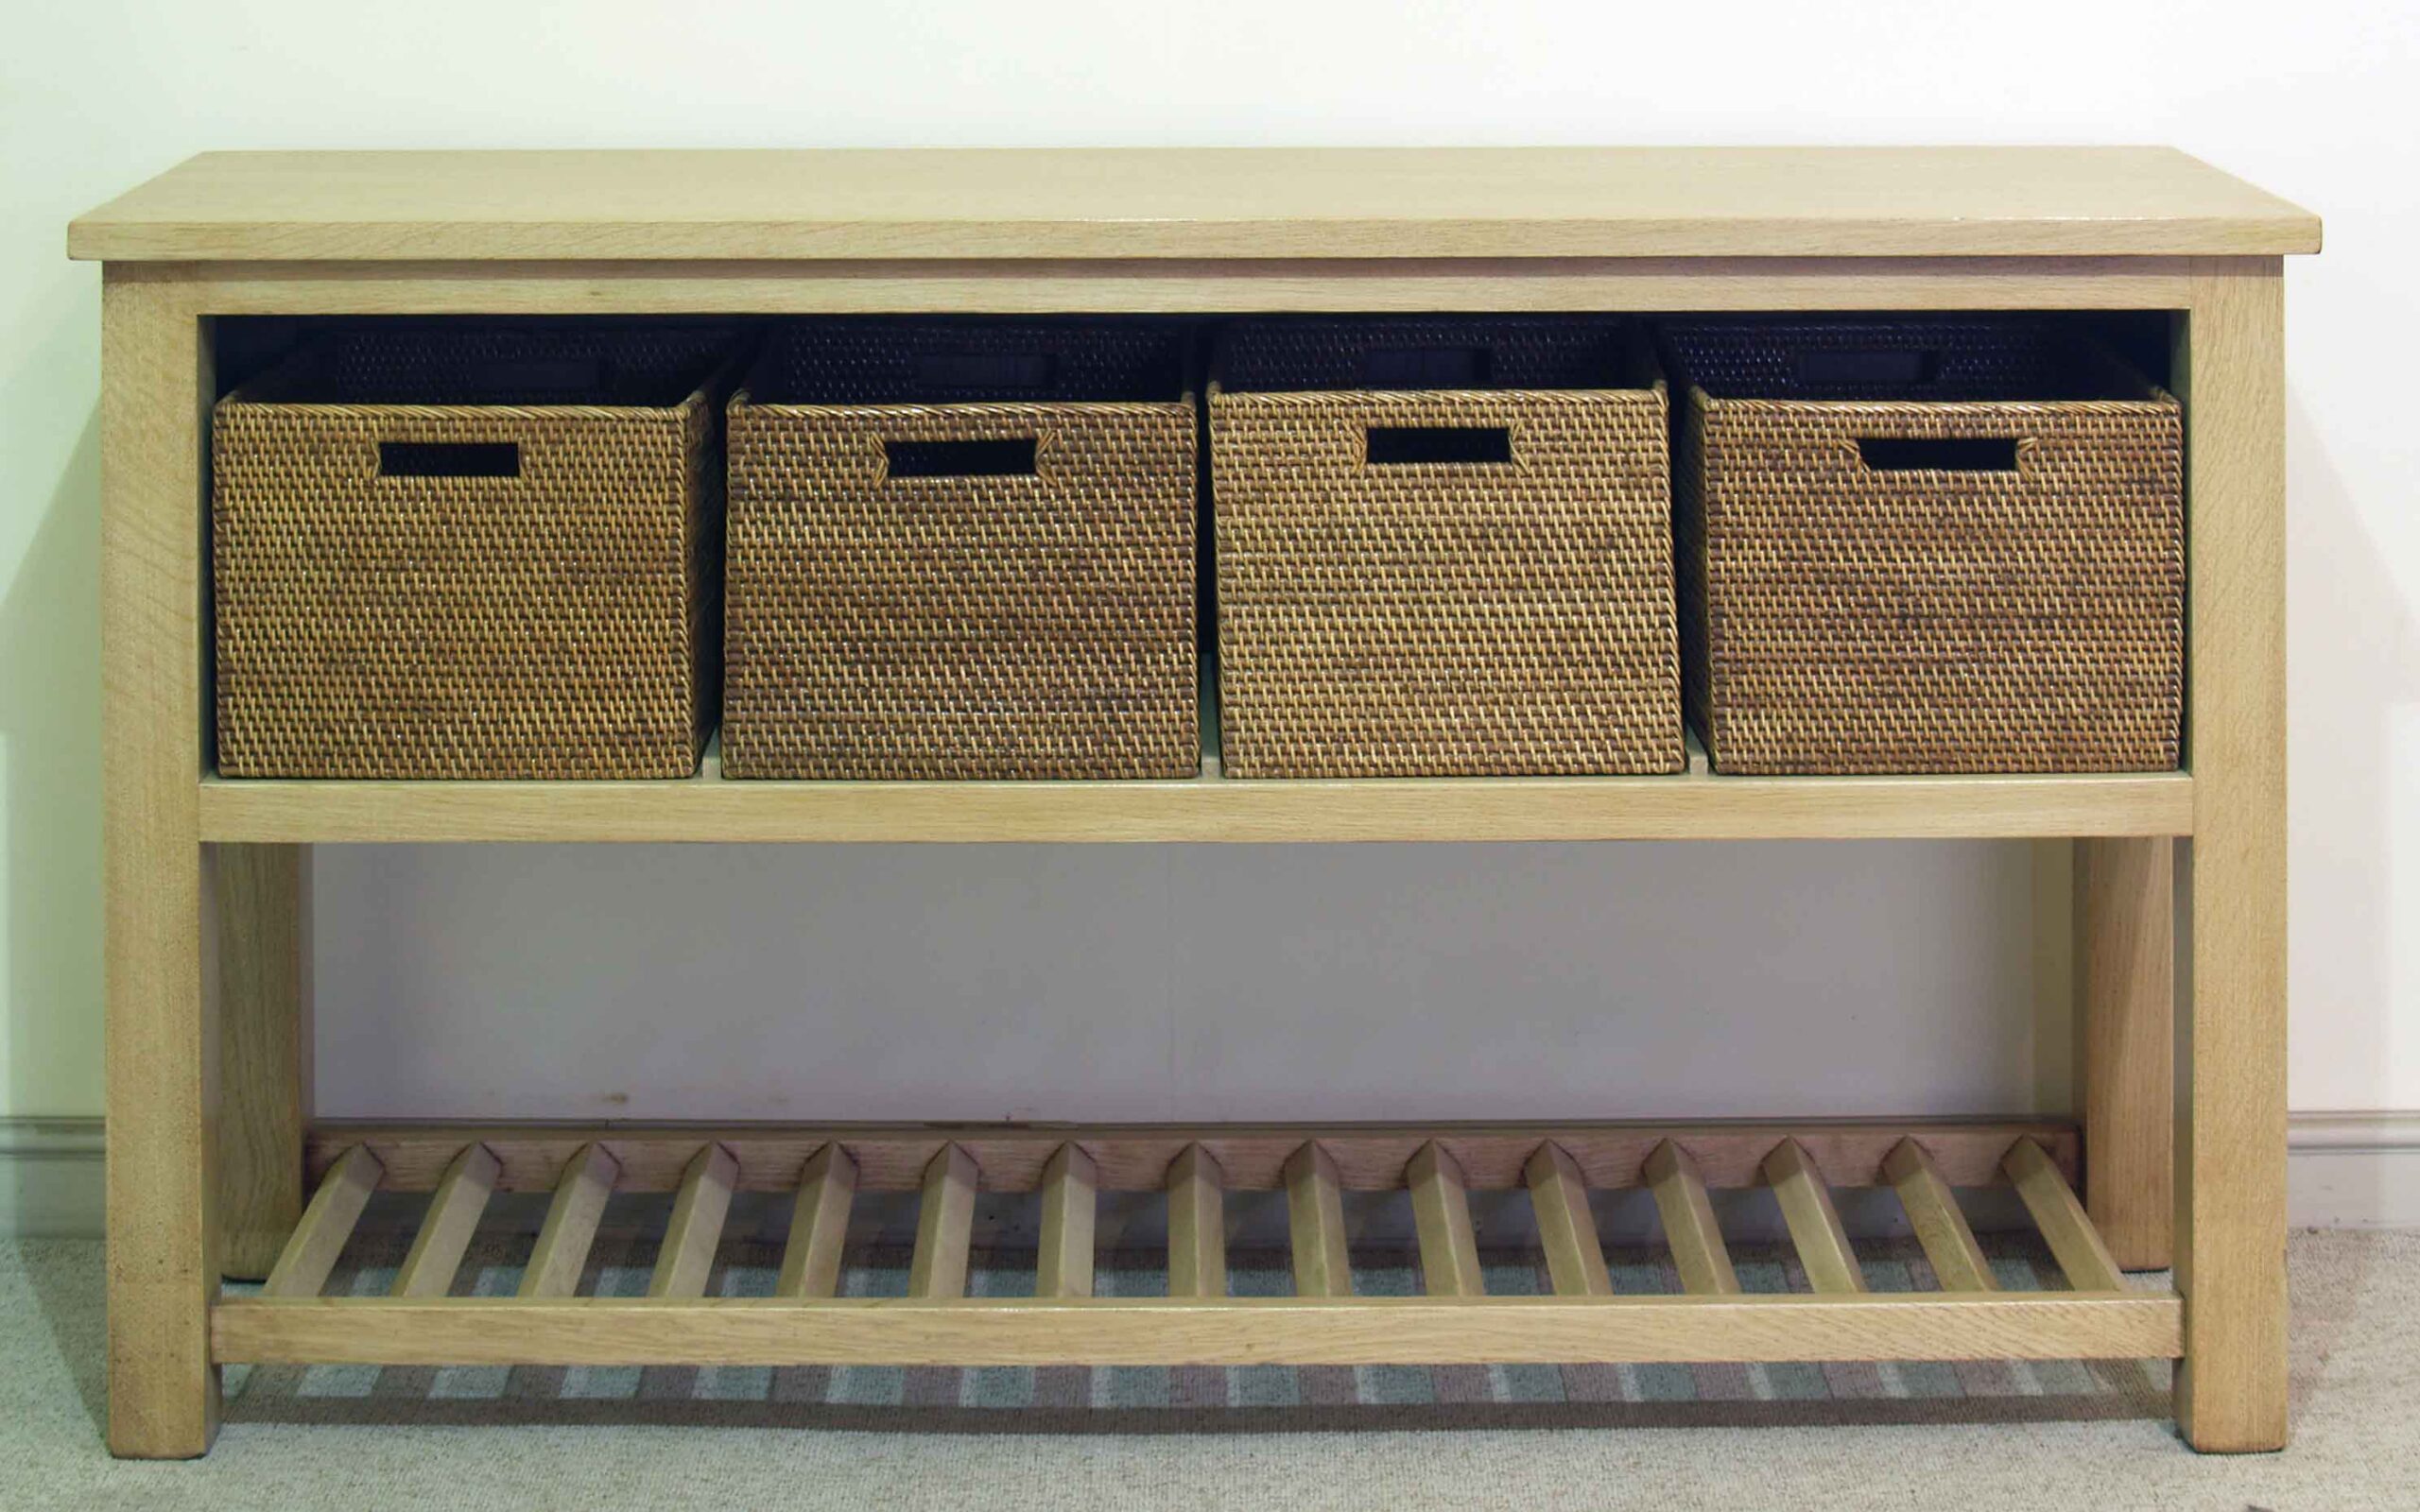
    Here at Reeve and Co, we have a long history of manufacturing and supplying beautiful hardwood furniture, often Oak. We have a huge affinity and admiration for the character and depth of solid wood. However even we know that putting a material as gorgeous as Oak on a painted cabinet can elevate a piece. Celebrate its natural wonder. A painted Dresser can act as the perfect pedestal to show off the charms of pippy Oak. Either in the form of natural shelves or a dresser base top for instance. Mixing painted parts with timber or maybe other natural materials like stone, can create fun new shapes and styles. It can also highlight remarkable textures and patterns in your home.
    Painting internals.

    Finally, a more concealed approach to painting cabinets, but one no less effective when deployed. Painting the insides of cabinets whilst retaining the classic look and aesthetic to the outside. Very often we make painted cabinets which leave the internals natural such as a natural birch ply finish. However, I have seen an emphasis on making the inside painted and coloured even when it is always visible. Such as, glazed display units, open shelving, and bookcases for example.

    It’s a great opportunity to continue a theme but also to provide a zip of new colour and introduce a theme within an adjacent room, tying them all together. Think about what objects the cabinet normally displays or houses and what colour could compliment them. Even cabinets that get heavy use such as bookshelves or regularly store harsh heavy objects can have matt finish paints applied. Fear of it looking chipped and ruined quickly is not necessary due to new technologies and toughness of heavier grade paint.

    In Conclusion, when thinking about rejuvenating your home and are keen to add a splash of personality, fun and old fashioned charm, think about painted furniture options for inspiration. Having beautifully made and properly designed objects will ensure your painted furniture look better than ever, for longer.

    Check out some of out painted furniture here including our 6 drawer Coffee Table and perfect Dresser.

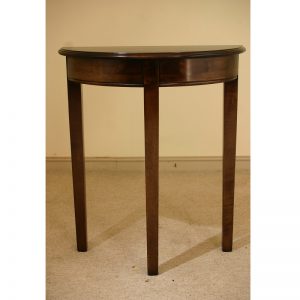
    STHR Cherry Three leg half rount side table

  • Blog

    Bespoke joinery from Reeve & Co — handmade in our Suffolk workshop for high-end homes across London, the Home Counties and East Anglia.

    Bespoke joinery by Reeve & Co

    Reeve & Co Interiors

    Notes from the Workshop

    Project notes, joinery guidance, materials, finishes and updates from our Suffolk workshop.

    Blog

    Thoughts on bespoke joinery, kitchens and the details that make work last.

    These articles bring back the workshop notes and technical guidance from the live site, with clear routes into the most important posts for architects, interior designers and private clients.

    Need advice?

    Talk to the workshop

    If a blog article raises a project question, send drawings, photos or a short brief and we will point you in the right direction.

    Contact Reeve & Co

    Bespoke joinery by Reeve & Co

    From our Suffolk workshop we design, make and install bespoke joinery for high-end homes across London, the Home Counties and East Anglia. Every commission is made to measure and finished to a furniture-quality standard. To discuss bespoke joinery, get in touch or explore our case studies.

    All articles