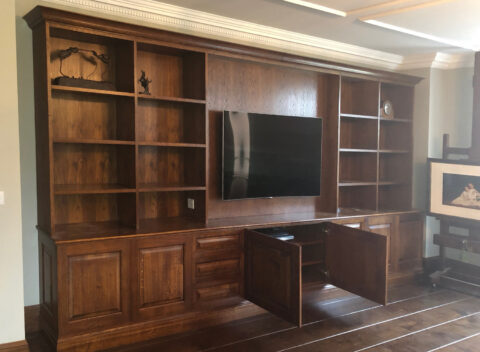
Search results for: “bookcase”

  • Glazed Oak Gun Cabinet with Dentil Cornice

    Glazed Oak Gun Cabinet with Dentil Cornice

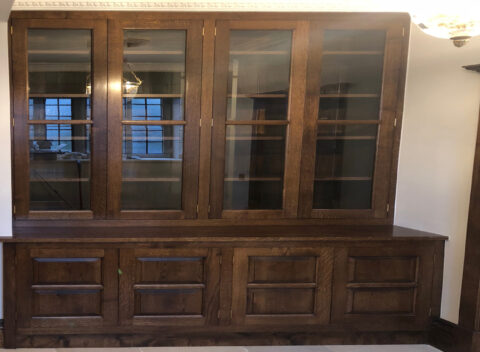
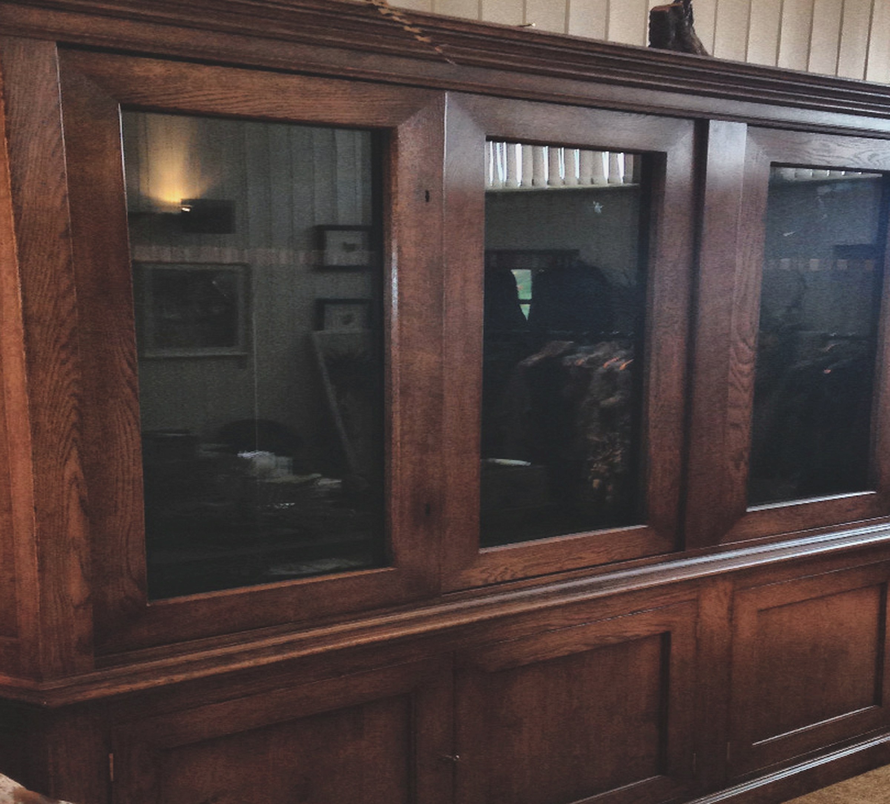
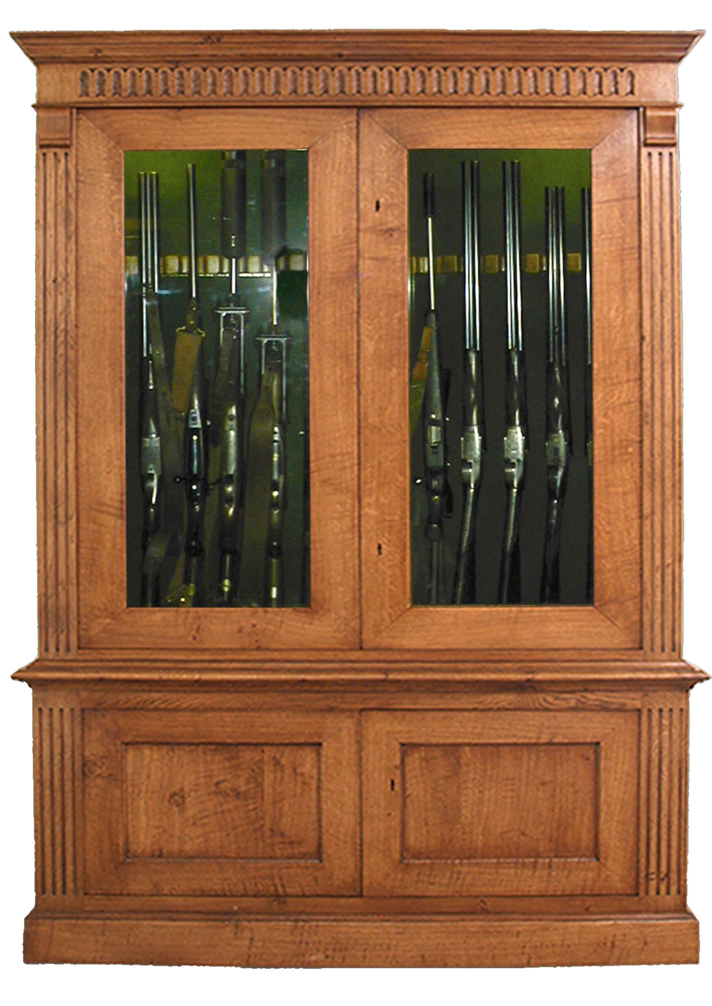
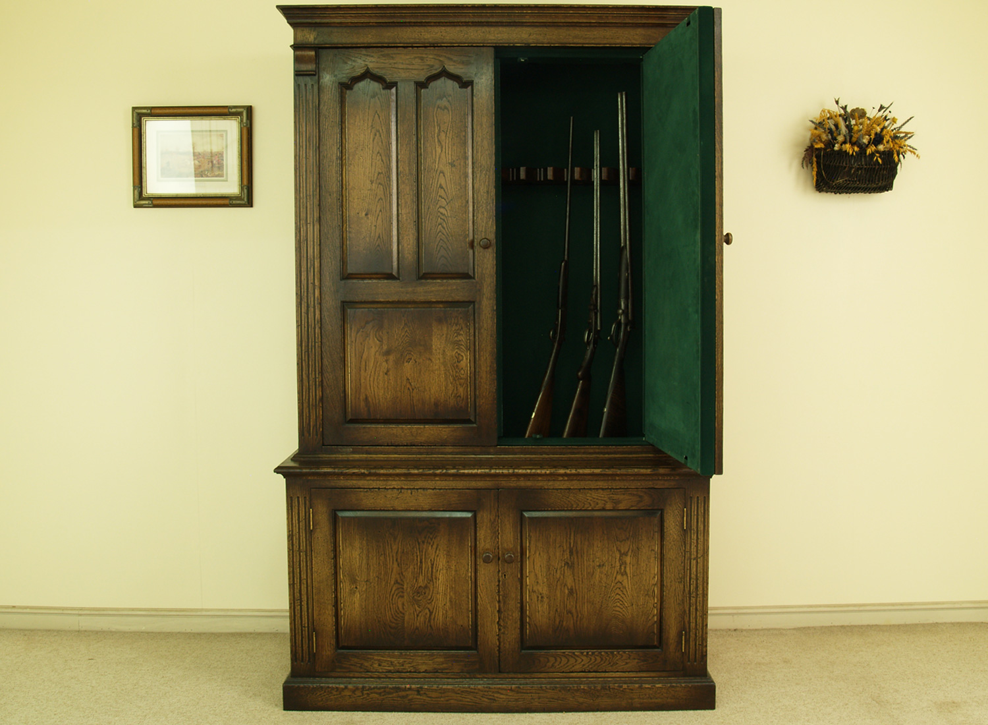
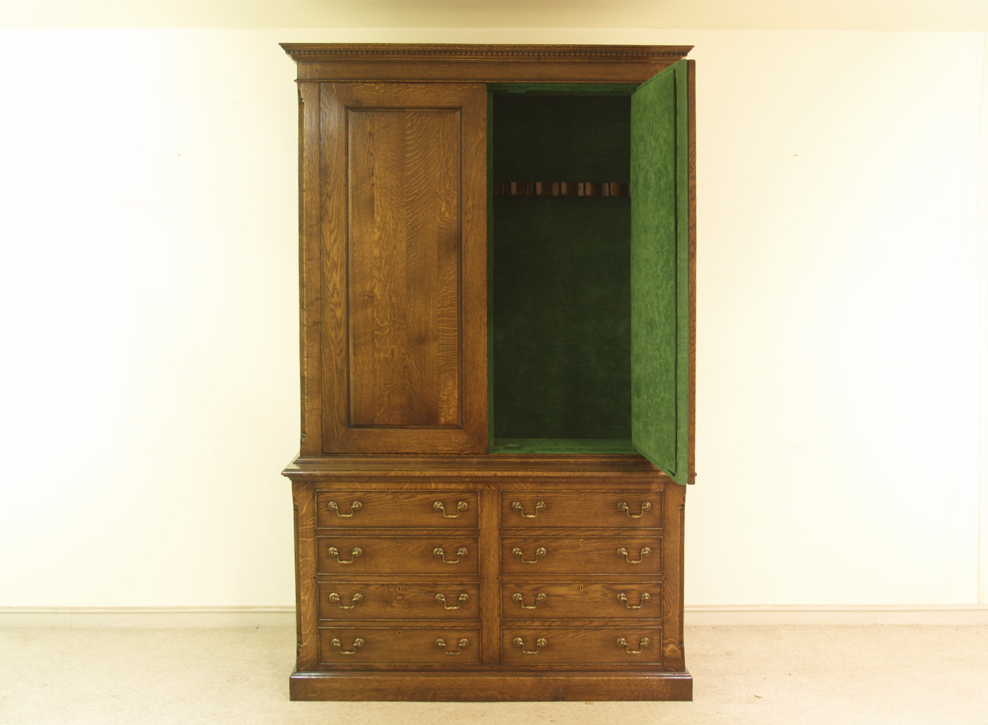
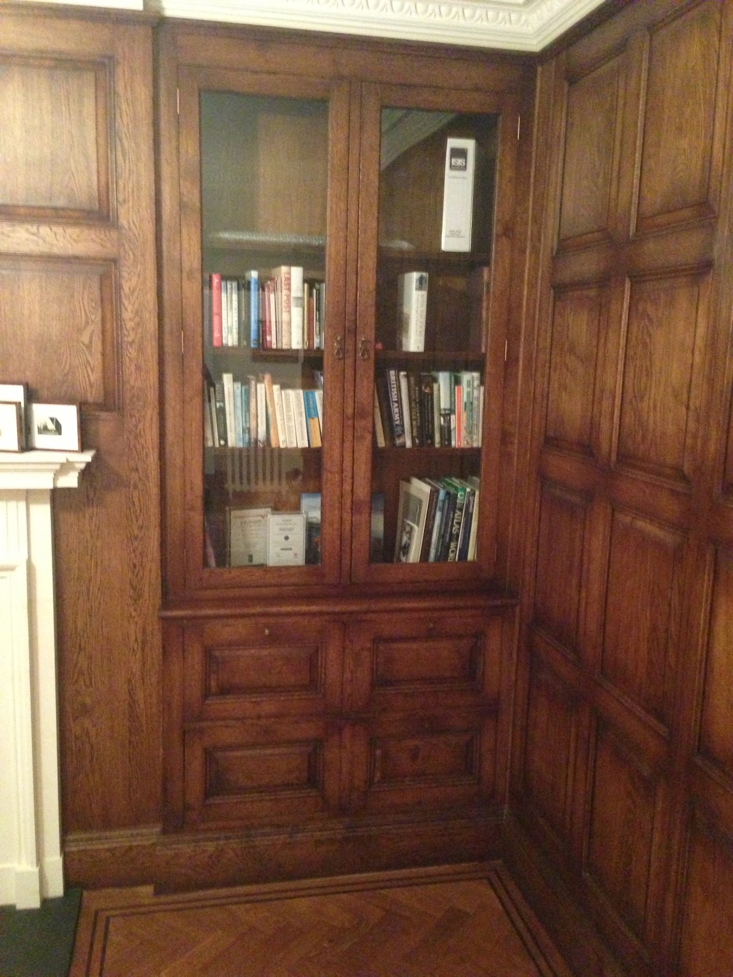
    A glazed gun cabinet in solid oak, made to stand in a room rather than hide in one. Dentil cornice, fluted pilasters, and a steel-lined carcass behind the timber.
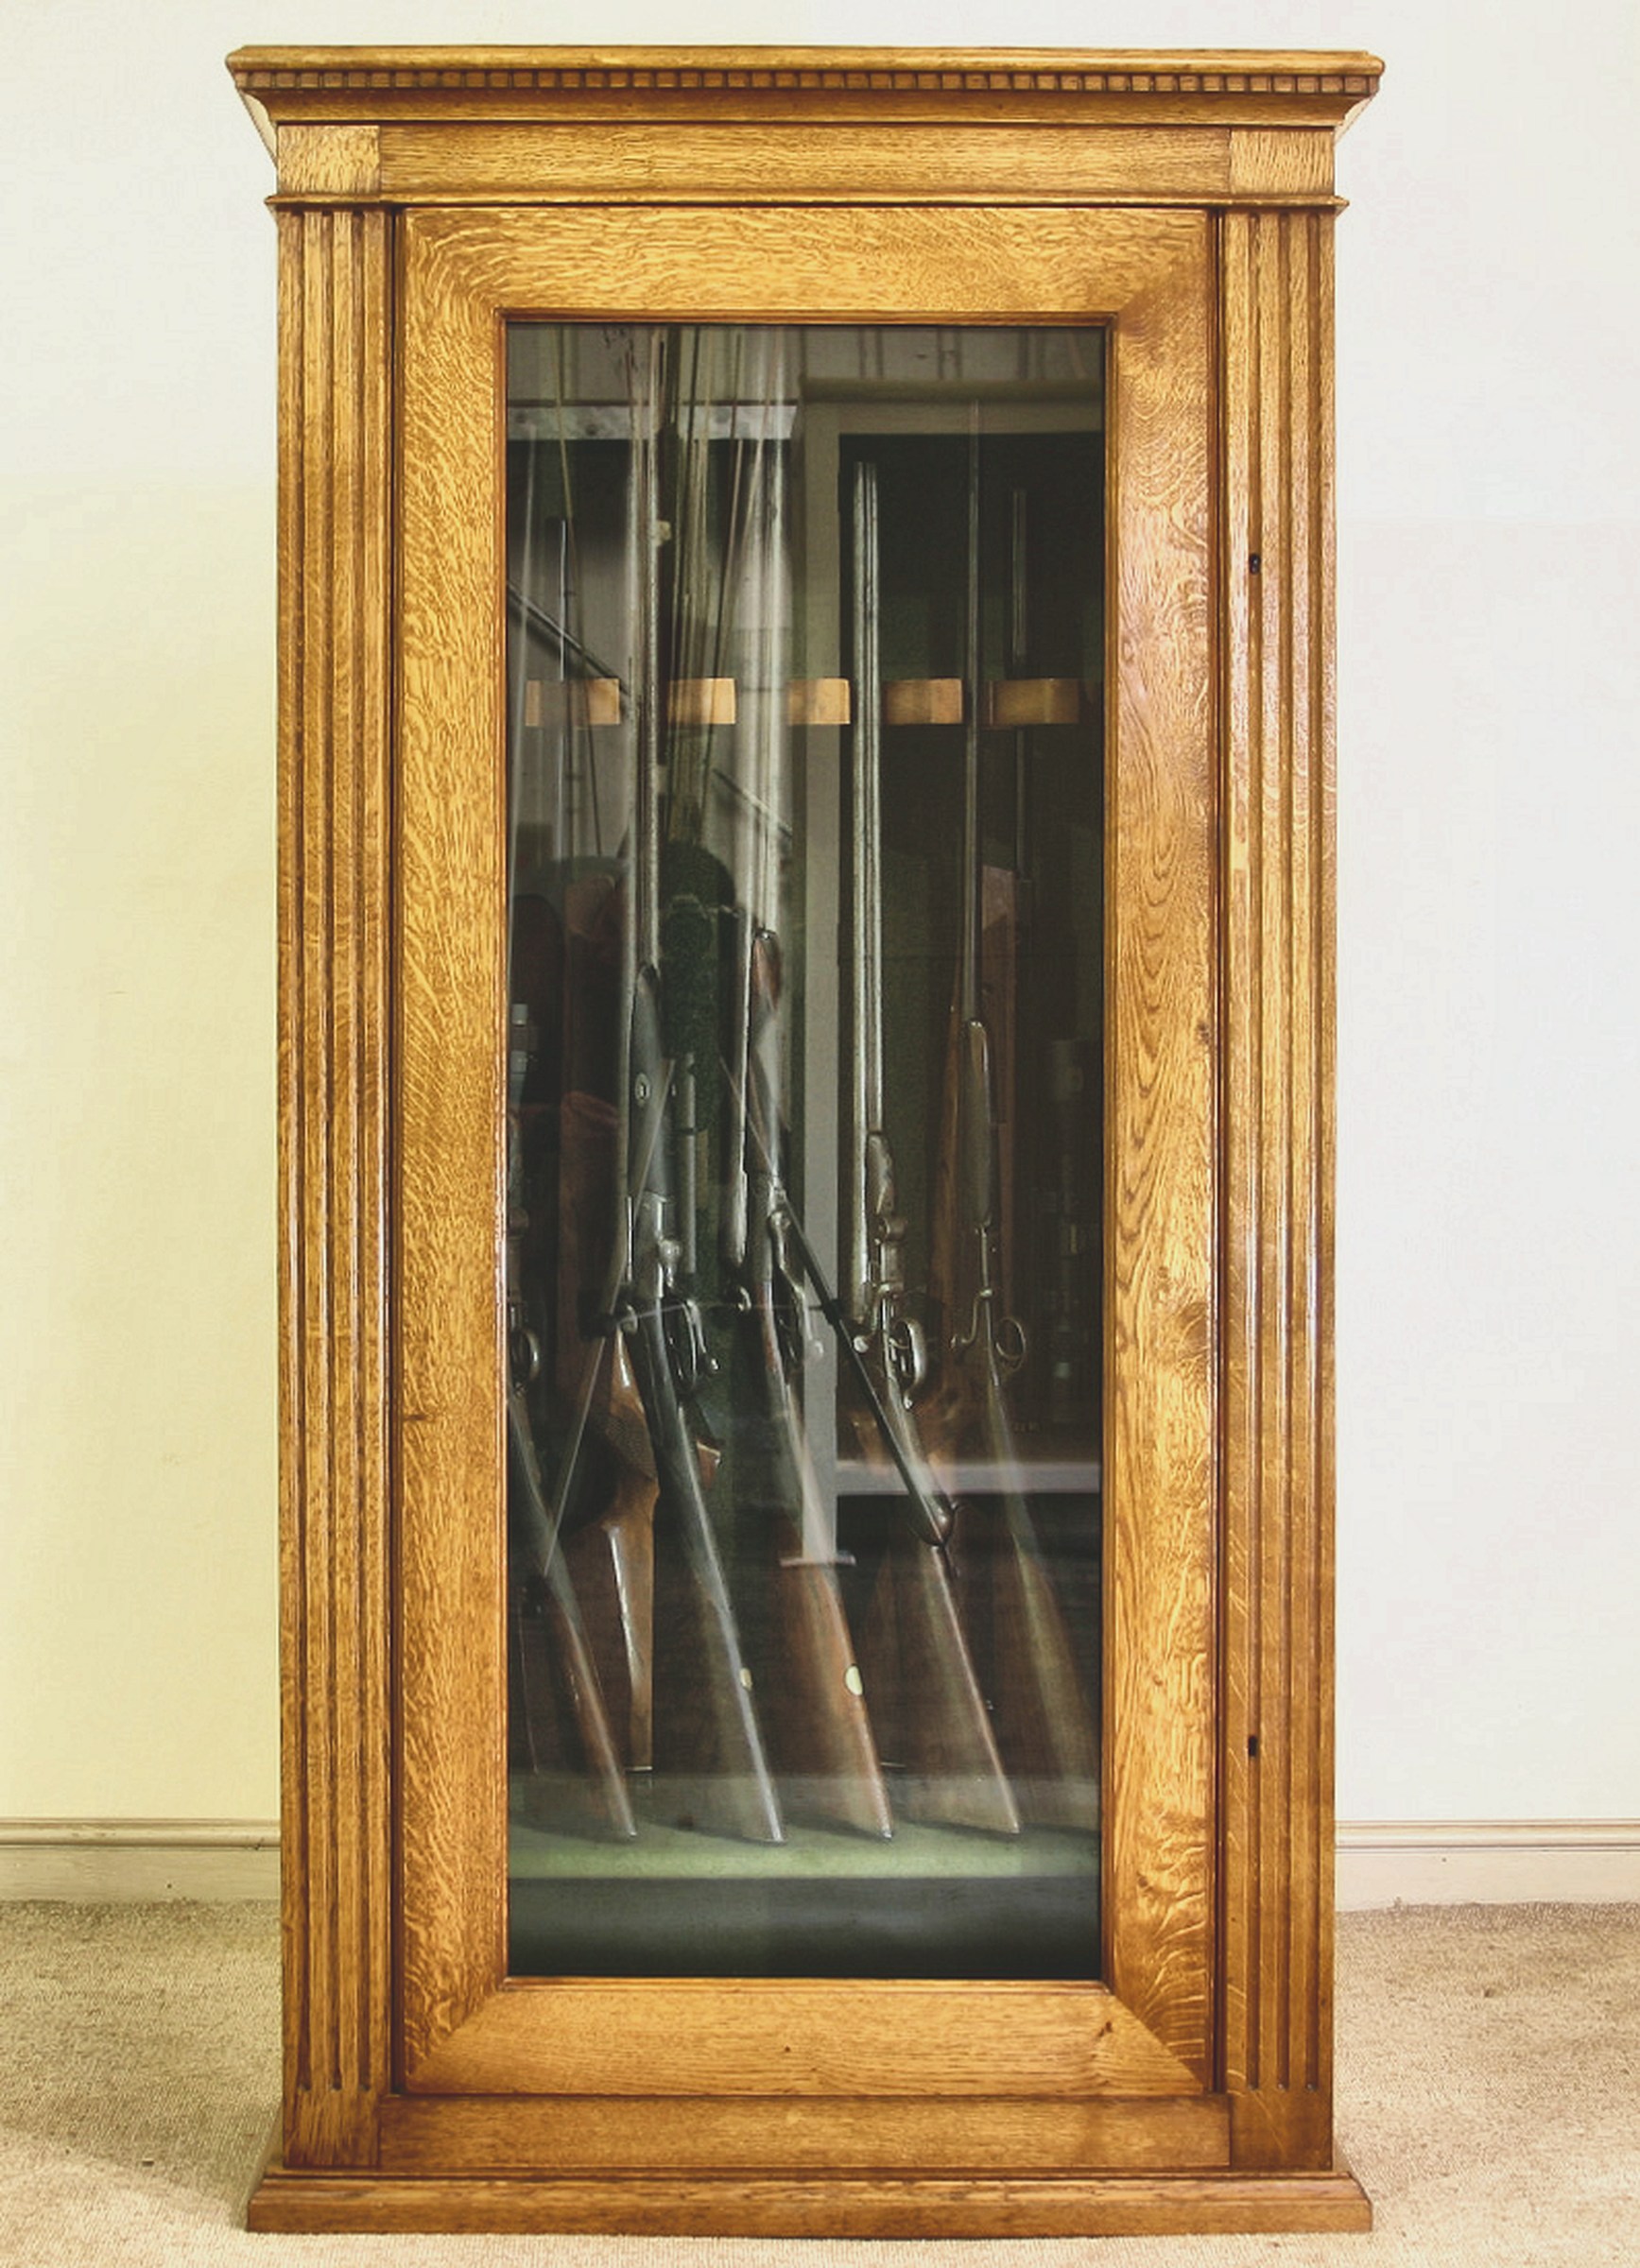
    Glazed oak gun cabinet with dentil cornice and fluted pilasters holding shotguns and rifles

    A cabinet designed to be looked at

    This is the version of a gun cabinet we are asked for most often by clients who have a room worth putting it in. The brief is nearly always the same: it has to hold the guns properly, it has to satisfy the firearms enquiry officer, and it must not look like a safe.

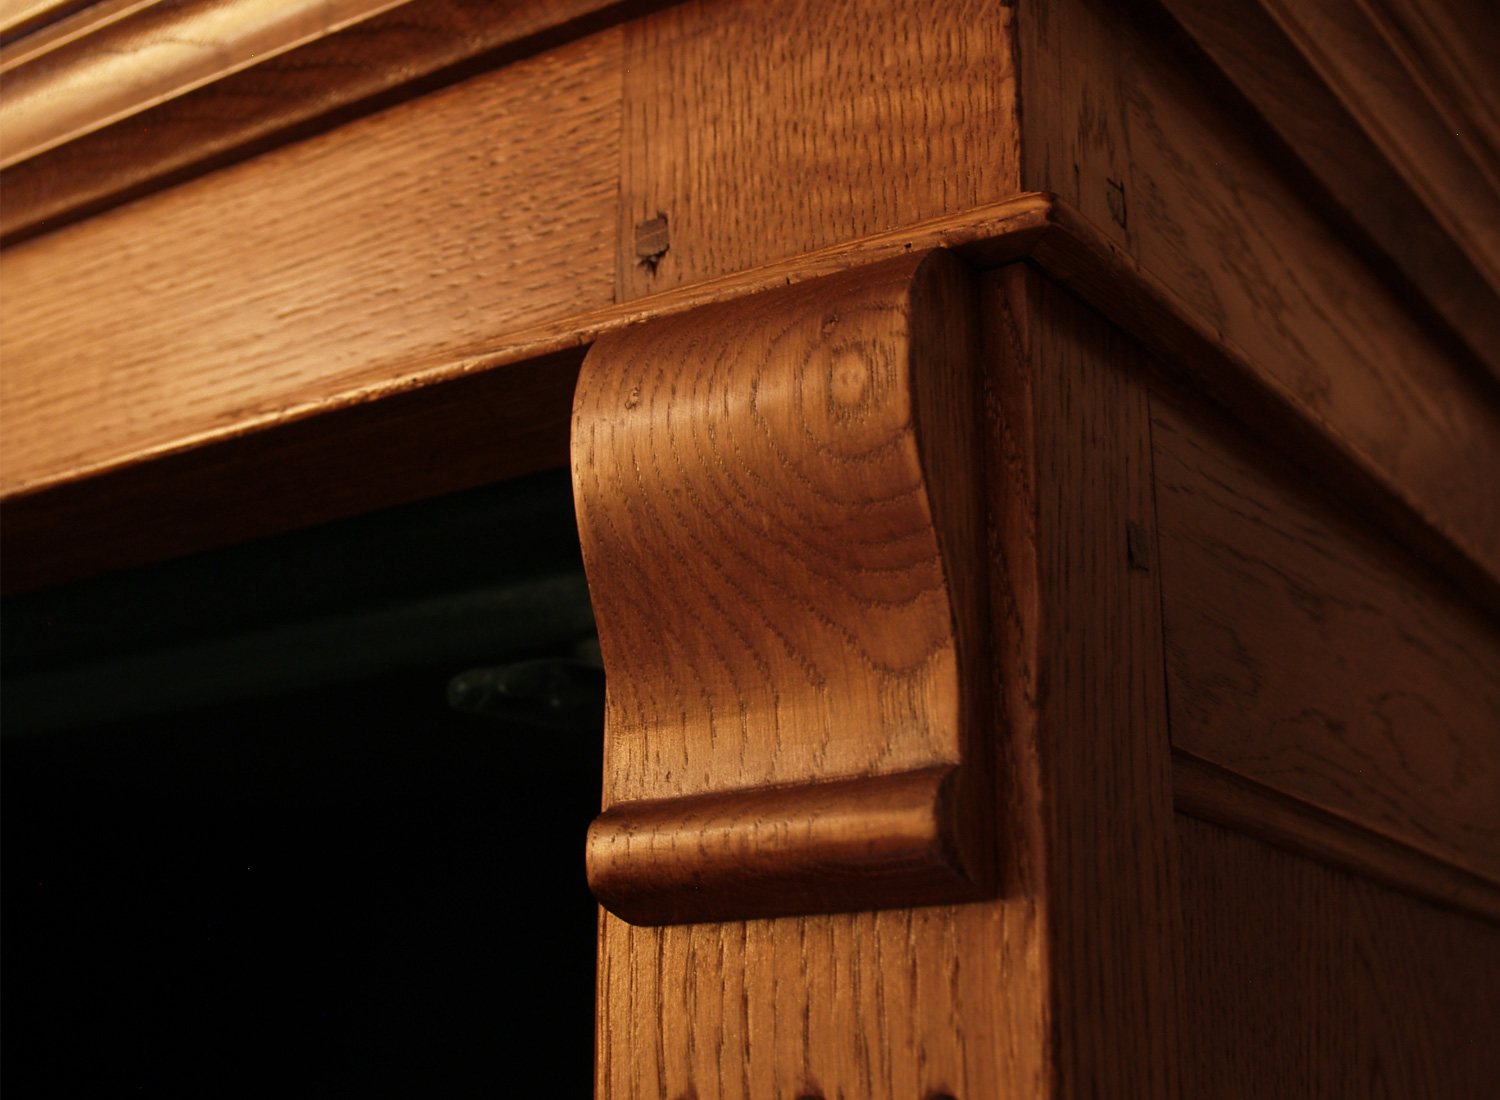
    The architecture does most of that work. A dentil cornice runs the full width above the doors, with fluted pilasters either side carrying the eye down to a moulded plinth. Those are cabinetmaking details borrowed from case furniture rather than from security products, and they are the reason the piece reads as a bookcase at a glance.

    Behind them the construction is exactly what it would be on a solid-fronted cabinet: a steel-lined carcass of more than 2mm throughout, folded steel doors with anti-cut pins on the hinge side, and five-lever mortice locks to BS 3621. The timber is the finish, not the security.

    The glazing is laminated anti-bandit glass. It is heavy, and the doors and their hinging are designed around that weight from the start rather than adapted to it afterwards. Laminated glass matters here for a specific reason: it holds together in the interlayer when struck rather than falling out of the frame, which is the whole point of using it in a door somebody may attack.

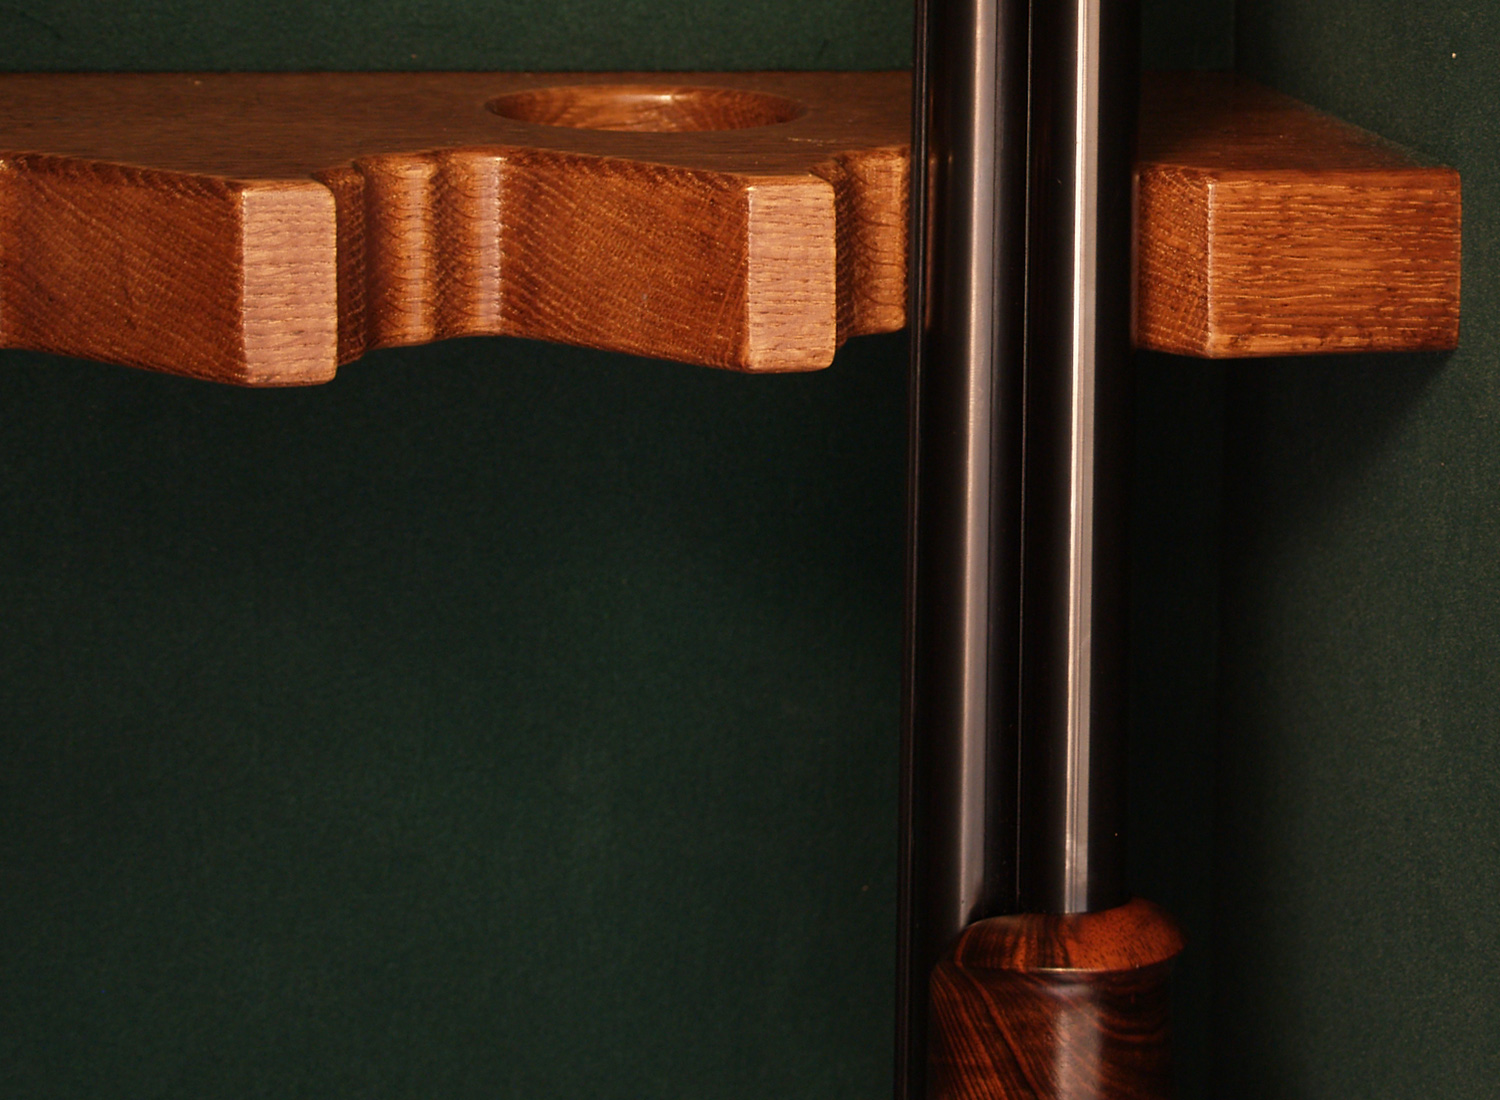
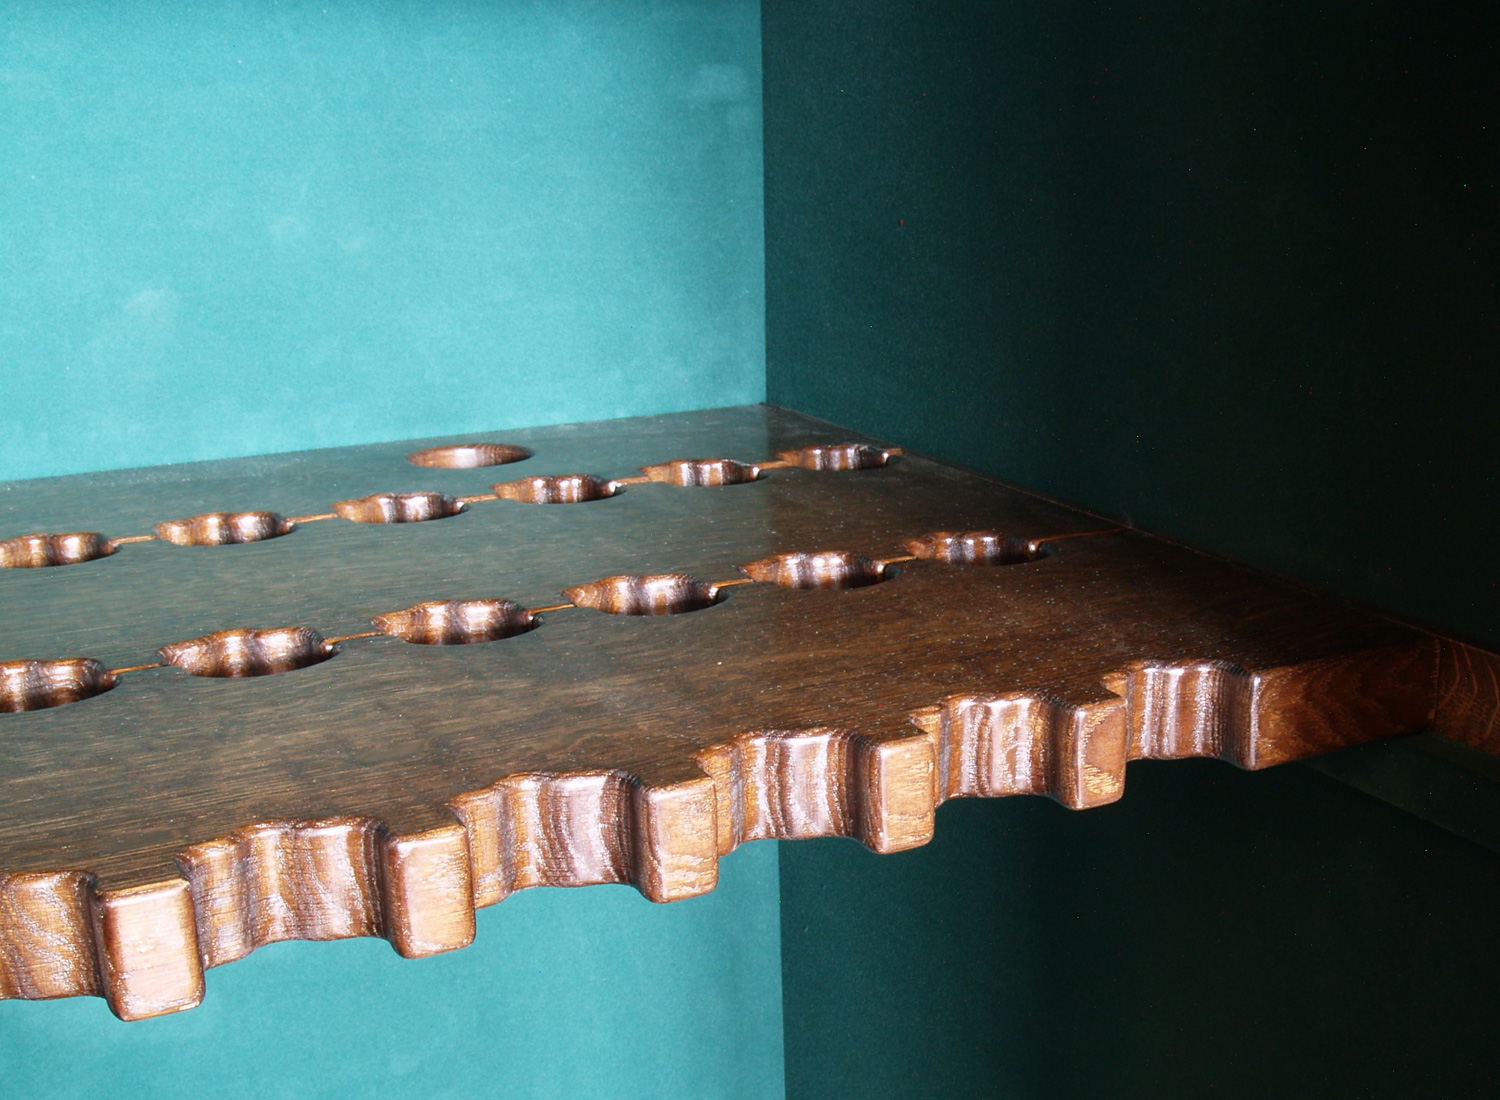
    Inside, the barrel rack is set out so that guns stand without touching one another, and the heights are drawn so that scoped rifles go in with the scopes left mounted. It sounds a small thing until you own a rifle and have to dismount a scope every time it goes away.

    The cabinet was delivered and installed by our own team and anchored into masonry. That is not an upgrade: a gun cabinet has to be fixed to the structure of the building to be adequate, and a cabinet standing free on a floor is not secure storage however well it is made.

    Details
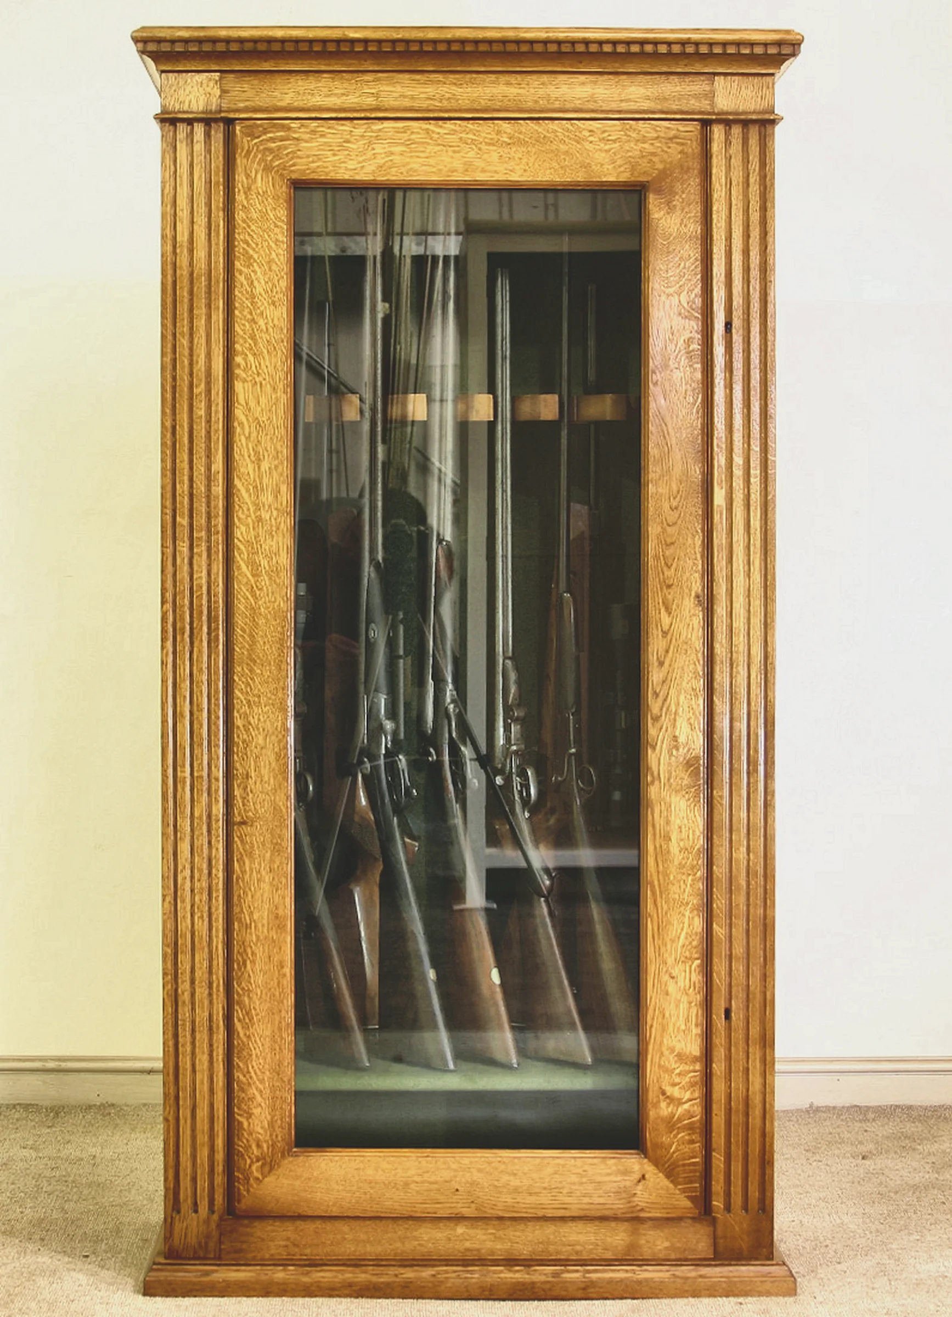
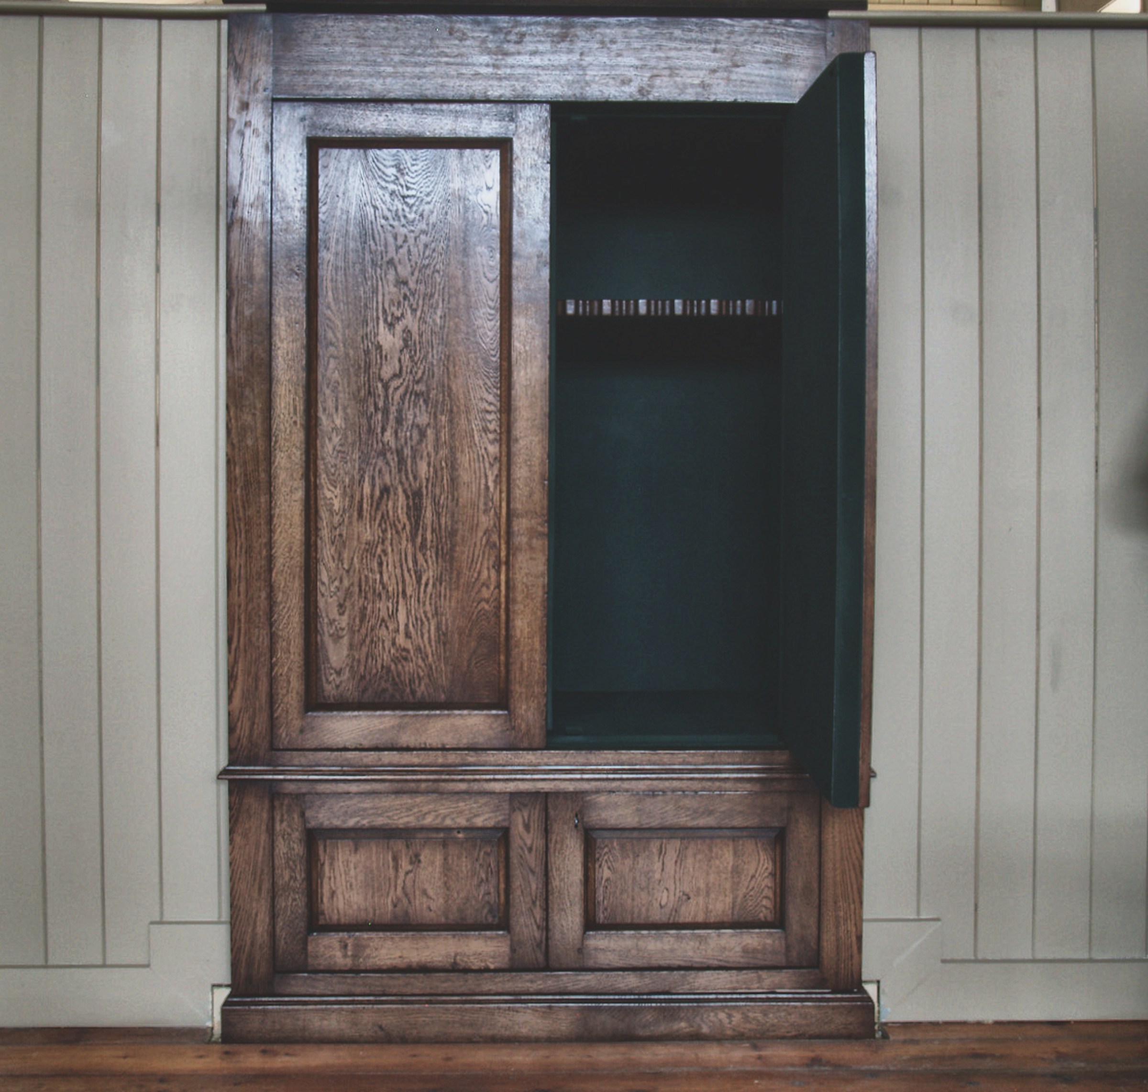
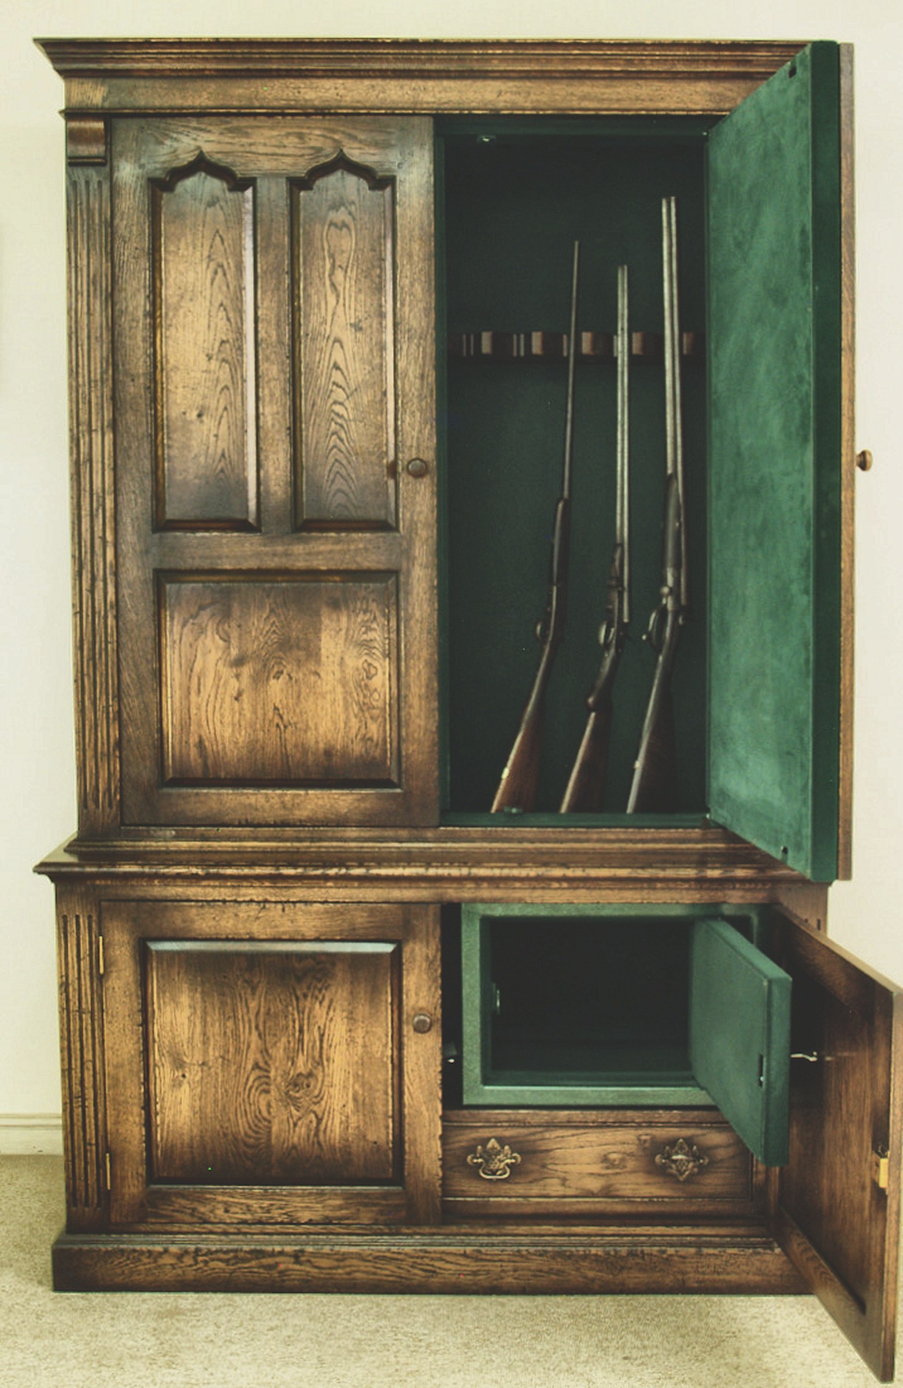
    Glazed oak gun cabinet, second view showing the dentil cornice and fluted pilasters

    Cornice and pilasters

    Case-furniture detailing rather than security-product detailing.
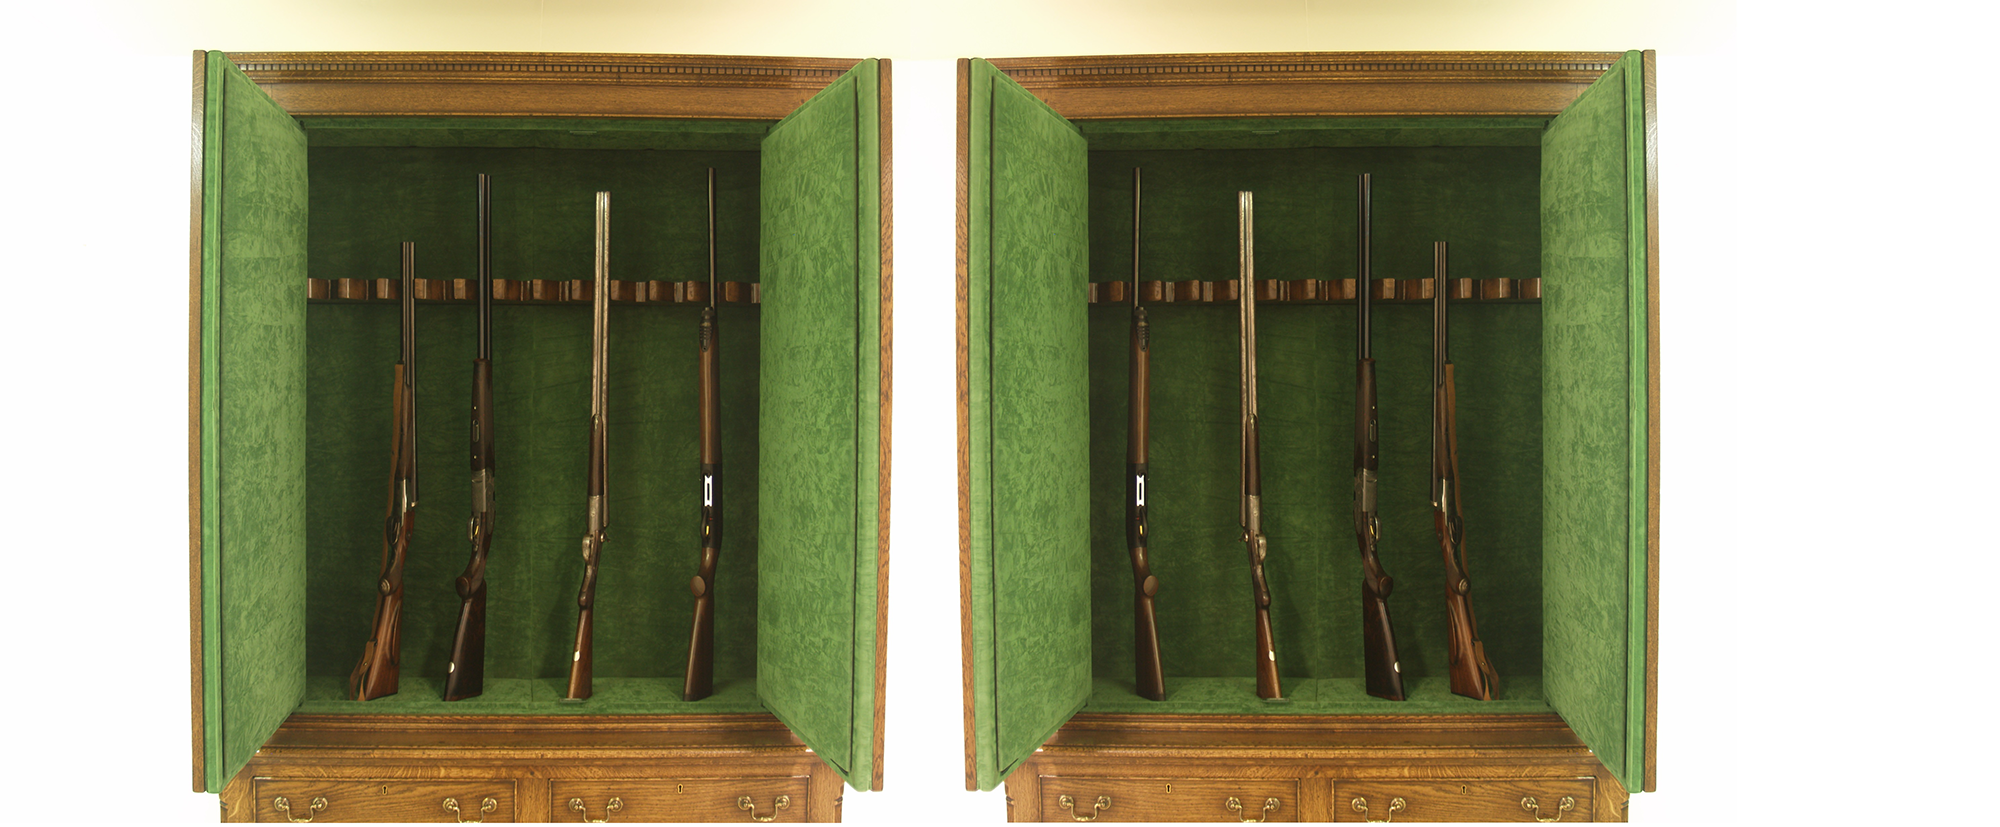
    Close detail of guns standing in a felt-lined barrel rack

    The rack

    Set out so guns stand without touching, and so scoped rifles go in scoped.
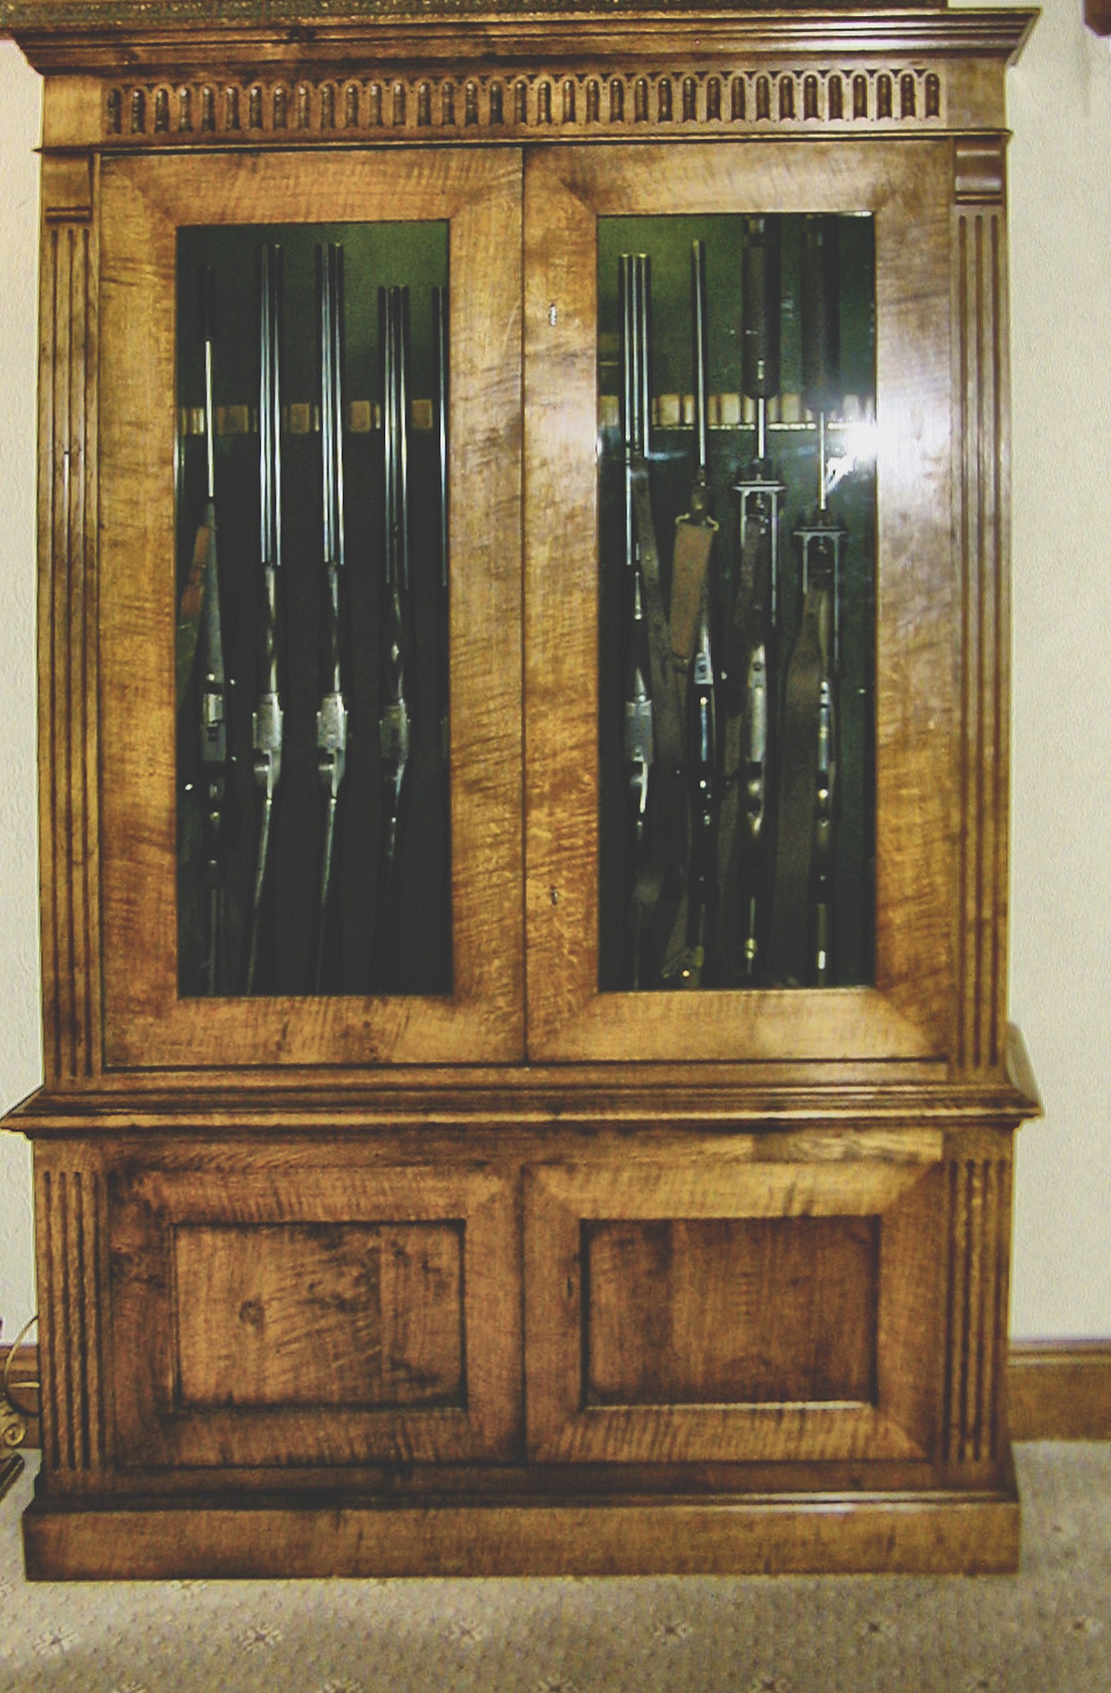
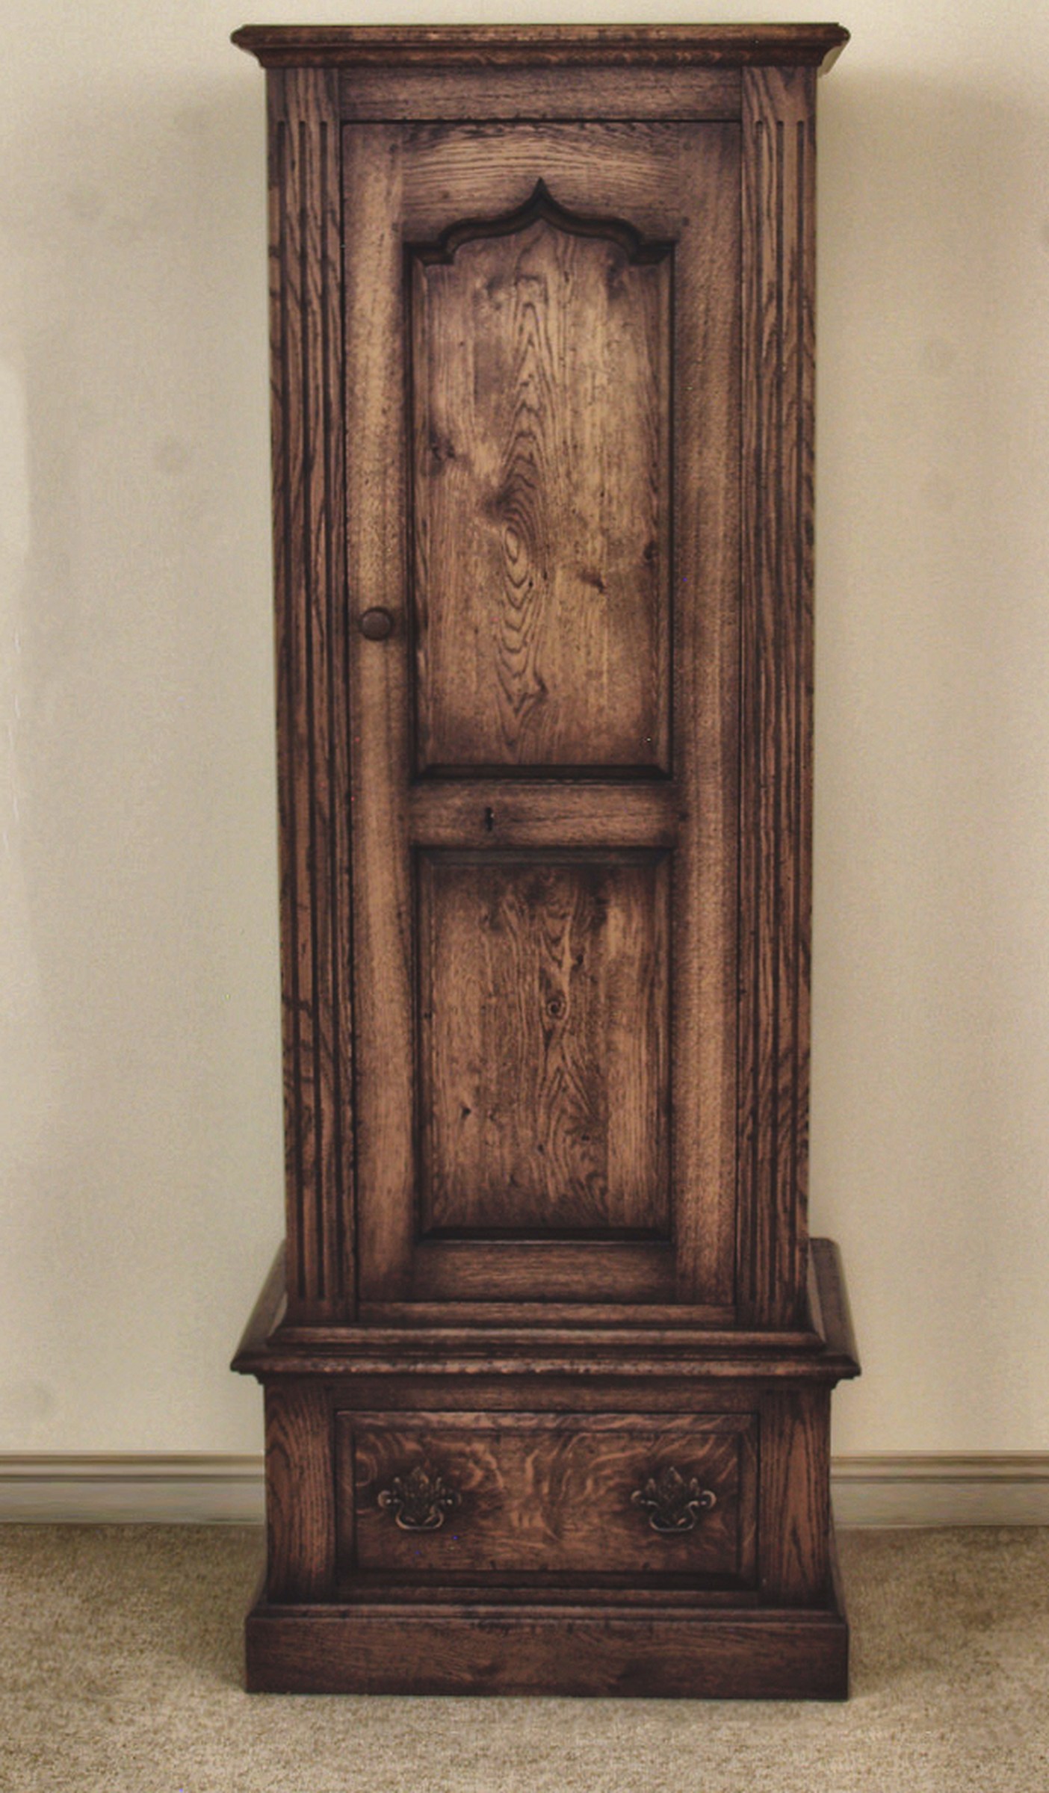
    Antiqued figured oak gun cabinet with dentil frieze and twin glazed doors

    Finished to the room

    The same cabinet can be French polished, hand-oiled, painted or antiqued.

    Commission something similar

    Send us your gun list and a photograph of the room, and we will come back with a drawing and a price.

    Start a commission

    Further reading: gun room security, and what the rules actually say. Responsibility for the security condition on your certificate rests with you as the certificate holder, and the adequacy of any storage arrangement is a matter for your local police firearms licensing department.
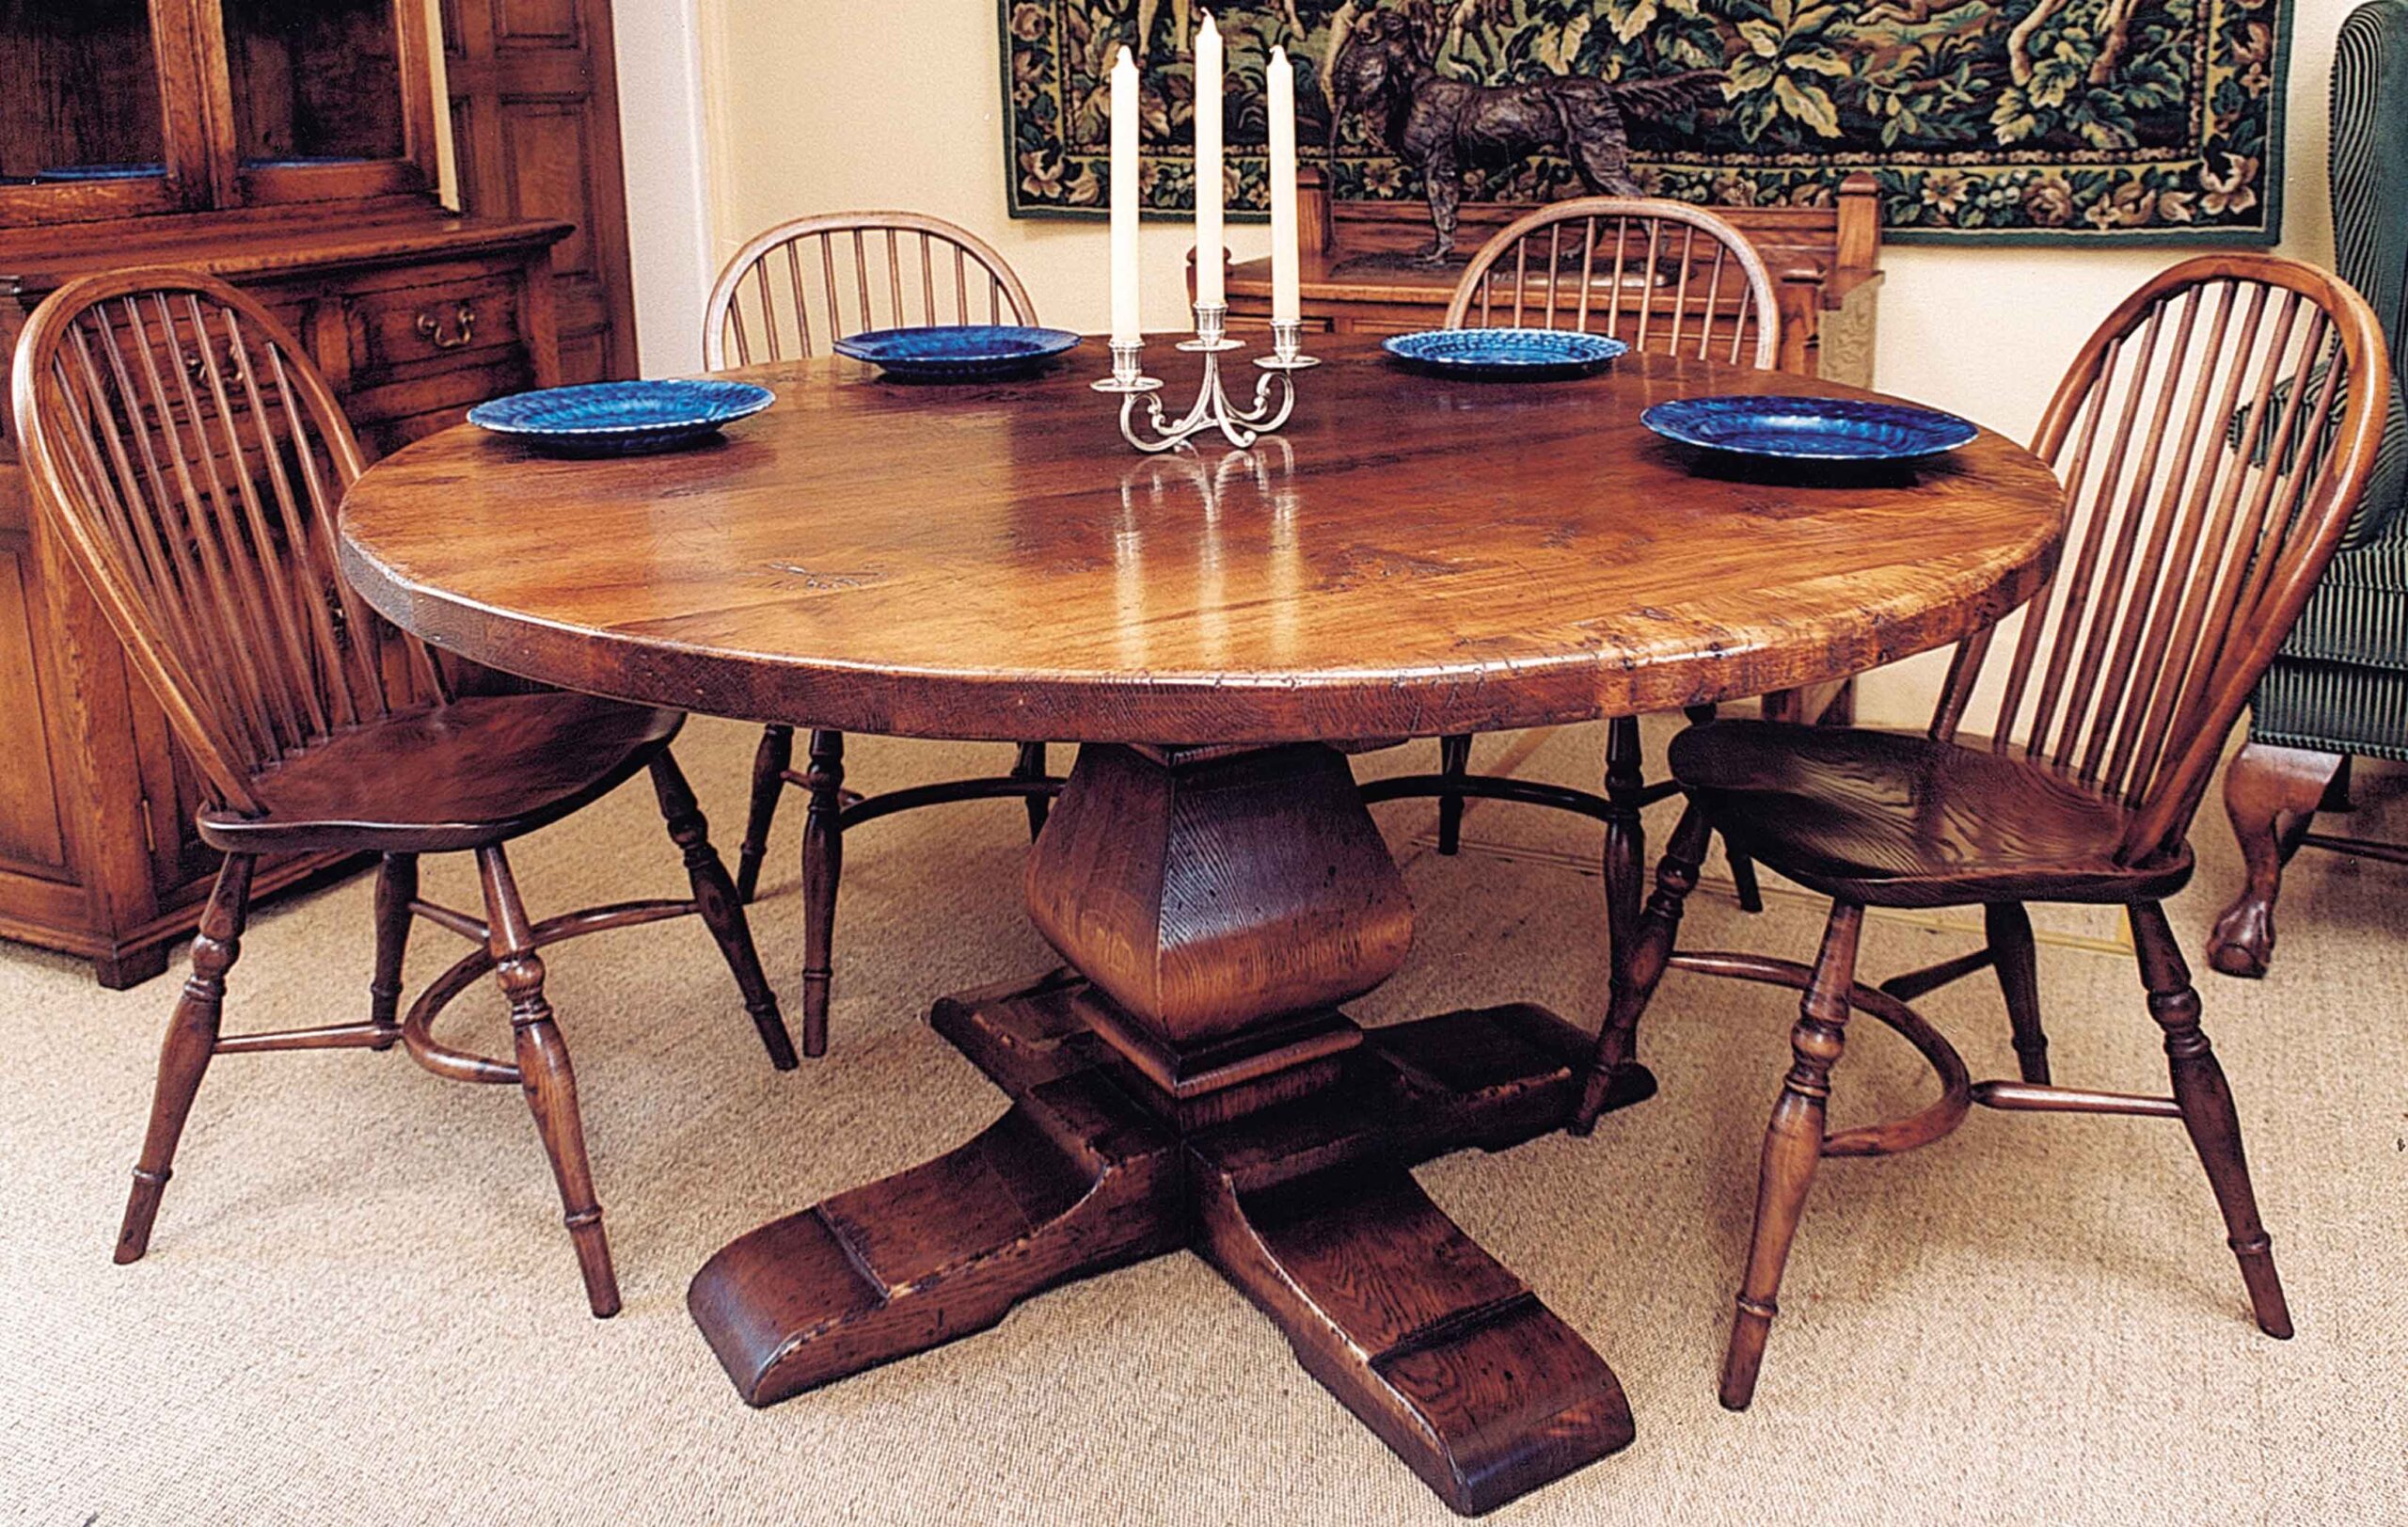
  • Furniture

    Freestanding furniture

    Furniture

    Reeve & Co makes fitted joinery. The freestanding furniture comes off the same benches, through the same finishing shop, and is presented under the name Bryn Hall.

    See the furniture at brynhall.co.uk

    Thirty years making it. Now we carry the name.

    Bryn Hall is a fine English furniture name built by the Phillips family in the British antiques and reproduction trade. Reeve & Co made every piece of Bryn Hall furniture for thirty years.

    The Phillips family have retired and Reeve & Co Interiors Ltd has acquired the name. The workshop that always made it now carries it. Nothing about the furniture has changed: the same benches, the same hands, the same drawings, the same finishing shop at Mickfield in Suffolk.

    For an architect or a designer the practical consequence is simple. The freestanding furniture is not sourced, badged or subcontracted. It is ours, and it always was. Specify a fitted room and a table to sit in it, and both are drawn, made and finished under one roof, by one team, to one standard.

    Made to your measurements

    Nothing is stock. Every piece is made to the size, timber, moulding and finish the room asks for, including matching an existing piece you already own.

    Four timbers, any finish

    Oak, cherry, mahogany and walnut as standard, finished in the workshop’s own shop rather than sent out. Colour matched to a sample where a scheme demands it.

    Lifetime structural guarantee

    The joints and the carcase are guaranteed for life. These are pieces built to be handed on, not replaced.

    Furniture enquiries

    Furniture enquiries are handled at Bryn Hall, by the same people. Timber and finish samples are posted free.

    Visit brynhall.co.uk   Order free samples

    Or speak to the workshop on 01449 710500.

    Bespoke freestanding furniture, made in Suffolk

    Reeve & Co Interiors Ltd is a bespoke joinery workshop at Mickfield near Stowmarket, working for private clients, architects and builders across the UK. Fitted work — kitchens, libraries, panelled rooms, dressing rooms, gun rooms and whole-house interiors — is shown across this site. Freestanding furniture, from refectory tables and Windsor chairs to dressers, four poster beds and partners’ desks, is shown in full at brynhall.co.uk.

  • Fitted Gun Rooms

    Fitted Gun Rooms

    Purpose-built gun rooms for country houses, shoots and private collections — the structure dealt with properly, then panelled, lit and finished like the rest of the house. From £20,000.

    Wide four-door glazed gun cupboard in figured oak with panelled base, made for a large collection

    A room made secure, then made beautiful

    A gun room is not a cabinet with more doors. It is a room, and that changes the problem entirely.

    With a cabinet, the security is the object: a steel box, bolted down, doing its work regardless of the wall behind it. With a room, the security is the fabric of the building — the walls, the door and its frame, the ceiling above, any window, and how they all meet. You can put the finest joinery in England inside a room whose walls are plasterboard on studwork, and you will have achieved nothing except a very expensive cupboard.

    That is why the security goes in before the cabinetmaking. It is also why the first conversation is usually about what the walls are made of, what is above the ceiling and how the door is hung, rather than about timber and finishes.

    Once that is settled, a gun room is one of the most rewarding rooms in a house to make. It is small, it is private, it is used by somebody who cares about what is in it, and it can carry a level of detail that would be excessive anywhere else.

    Steel first, then timber

    Oak gun cupboard built into painted panelling with the door open showing the lined interior and barrel rack

    What we actually do

    We line the room in steel, clad it in timber, fit a steel firearms door clad to match, and then fit all the joinery and racking inside it. That is the whole job, and it is worth being precise about it because it is unusual.

    Steel goes to the walls first. Timber cladding goes over the steel, so what you end up looking at is a panelled room rather than a strongroom — the security is behind the finish, not instead of it. The door is a steel firearms door, hung properly, and then clad in timber so that from the landing it reads as a door in a house rather than as a shutter on a vault.

    Then the joinery: gun racks, cabinetry, ammunition storage, cleaning bench, and storage for cases, scopes and kit, all drawn around the collection the room has to hold.

    We do not do building work. We are not knocking walls about, moving openings or altering the structure. The room needs to exist before we arrive. What we do is turn a room that already exists into a secure one, from the inside.

    Interior of a fitted gun cabinet showing the barrel track and rack

    Why a stud wall is not a problem

    The usual worry is the walls. Timber studwork with plasterboard either side is not, on its own, secure — and a great many of the rooms people want to use are exactly that.

    Steel lining is the answer to it. Rather than sending in a builder to rebuild the wall, we line the inside face in steel and clad over it. The room keeps its dimensions, the structure is untouched, and the wall behind the panelling is no longer the weak point. It is quicker, cleaner and considerably less disruptive than construction work, and it is why a gun room can go into a house that is already finished.

    The same logic applies to the door. A steel firearms door, hung in a properly fixed frame and then clad in timber, gives you the security of a steel door and the appearance of a joinery one. You are not choosing between the two.

    What we will not do is pretend panelling alone achieves any of this. Timber over an unlined stud wall is decoration. It is the steel underneath it that does the work, and that is the part nobody sees.

    Rooms and fitted runs

    Glazed double door gun cupboard in solid timber forming part of a fitted room

    Fitted, not free-standing

    Runs built into the room so they read as architecture rather than as furniture placed against a wall.

    Oak gun cupboard with doors open showing baize lining, barrel rack and separate ammunition compartment

    Ammunition held separately

    A separate lockable compartment with its own lock, where the certificate calls for it.

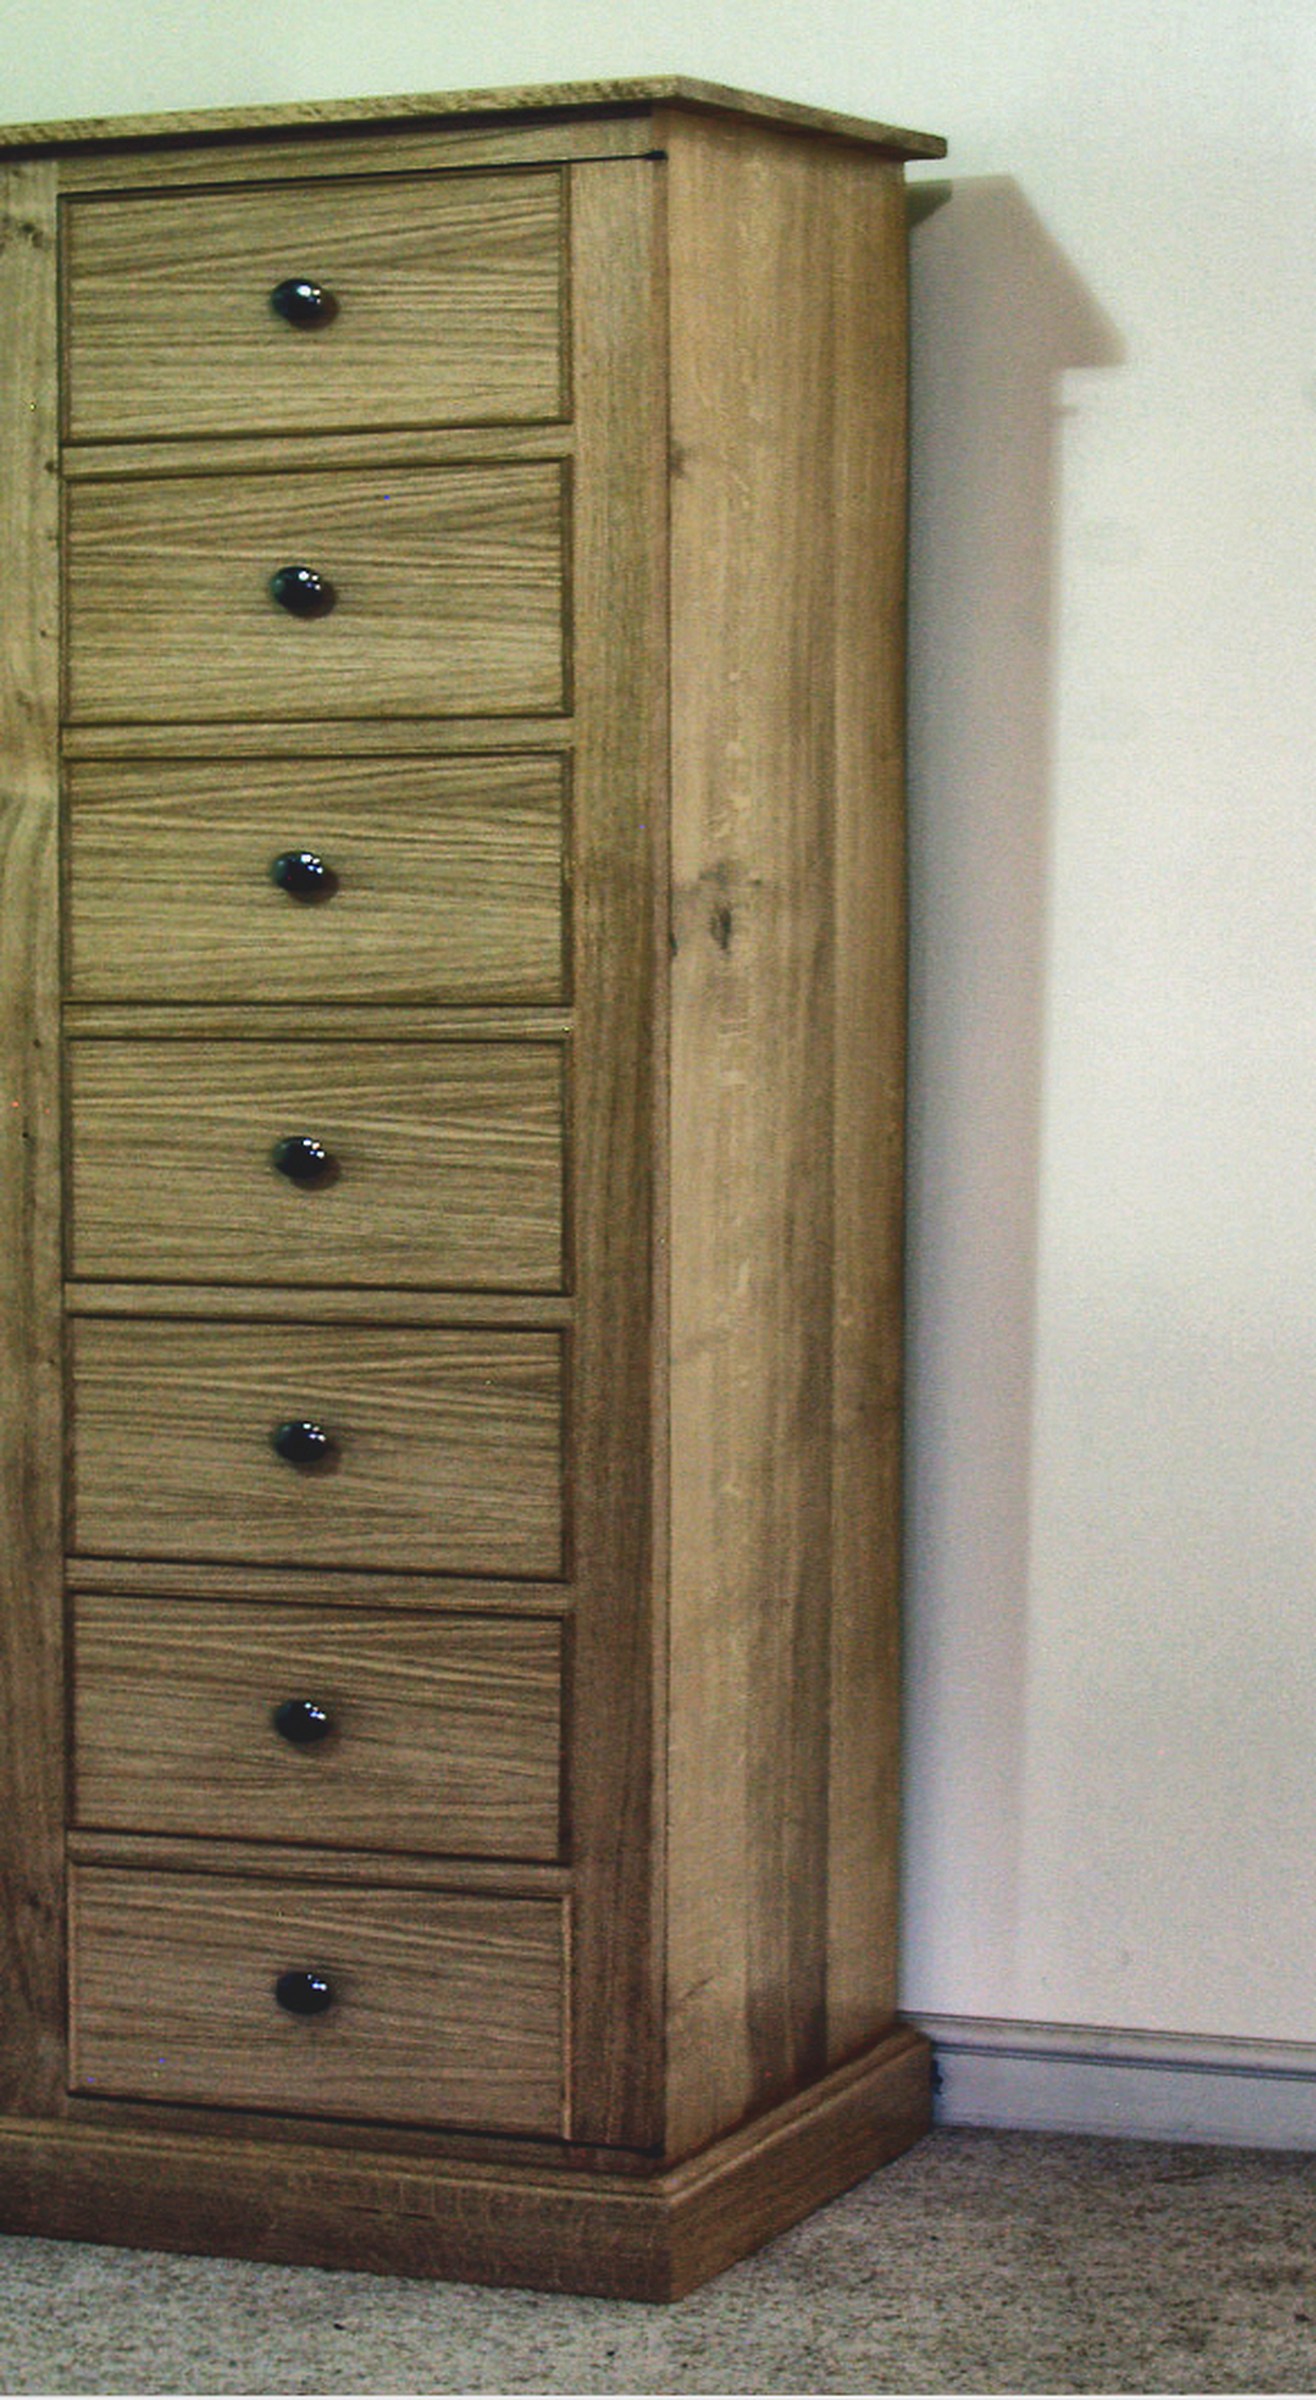
    Seven-drawer Wellington chest in pale oak for cartridge, scope and accessory storage

    Drawers for everything else

    Cartridges, chokes, scopes, cases and cleaning kit, in drawers made to match the room.

    Gun cabinet with integrated file drawers below the gun storage

    Storage that earns its place

    Where a gun room doubles as a study, the cabinetry is drawn to do both jobs properly.

    Extra deep fitted gun cabinet storage built into a run of joinery

    Depth where you need it

    Deeper carcasses for longer guns, cases and kit that will not fit a standard cabinet.

    Antiqued figured oak gun cabinet with dentil frieze and twin glazed doors over a panelled base

    Finished to sit with the house

    Antiqued and polished so a new room does not look conspicuously new.

    Dividing the risk, not concentrating it

    There is an assumption that a bigger collection means one bigger room, and it is worth questioning early.

    For larger collections the Home Office guidance leans the other way: at the highest security level the instinct is to divide the risk — separate storage in different parts of the house — rather than to put everything behind one door. A single large gun room is not automatically what a firearms enquiry officer will prefer, and for some collections it is exactly what they will not.

    In practice that often produces a better result anyway. The guns in regular use live in the room where they are cleaned and where the boots are. The rest — the pairs that come out twice a year, the inherited pieces, the ones that are really furniture — live somewhere else entirely, often in a cabinet that looks like a bookcase.

    It is worth having that conversation before the drawings are done rather than after, because it changes the brief substantially.

    We do not self-certify security

    Where a certified component is the right answer — a rated cabinet, a certified door assembly, driven boltwork, an alarm — we buy it in, install it correctly, and pass the manufacturer’s certification through with their name on it rather than our own. We are cabinetmakers, and we are not going to pretend that a signature from us means what a test house’s means.

    What we take responsibility for is the joinery, the fit, and the coordination: making sure the steel frame, the door, the alarm installer and the decorator all arrive in the right order and that nothing anybody does undoes what somebody else did.

    Before manufacture we agree the specification in writing with your firearms enquiry officer. On completion you get a signed specification sheet — steel thicknesses, mesh specification and centres, lock models and their BS numbers, hinge and bolt details, frame section and anchor spacing — so the FEO can verify what has been built rather than take anyone’s word for it, and so you have a document for your insurer.

    How a gun room comes together

    The room and the gun list

    Send us photographs of the room and the collection it has to hold. We will tell you early whether the space is workable and roughly what it will cost.

    Survey

    We measure the room and check what we are lining — wall construction, the door opening, the ceiling above and any window — before drawing anything.

    Drawings and specification

    Full drawings with the specification written on them, covering the steel lining, the door and the joinery.

    Agreement with your FEO

    We put the specification in front of your firearms enquiry officer and adjust it if they want something different.

    Steel, then timber, then joinery

    Steel lining to the walls, timber cladding over it, the firearms door fitted and clad — then the racking and cabinetry. Always in that order.

    Finish and handover

    Finishing on site where the room requires it, then the signed specification sheet on completion.

    Cost, programme and coverage

    Fitted gun rooms start at around £20,000, and it is worth being clear about why a room costs several times what a cabinet does. A cabinet is one object. A room is four pieces of work in sequence.

    The walls are lined in steel. The steel is clad in timber. A steel firearms door is fitted and then clad in timber to match. Then all the joinery goes in — gun racks, cabinetry, ammunition storage and the rest, drawn around the collection. Each stage has to be done in the right order, because none of them can be retrofitted neatly once the one after it is finished.

    The range above £20,000 is driven mostly by size and by how much joinery the room carries. A modest room with racking and a bench is at the lower end; a large room with full panelling, a cleaning bench, drawer banks and cabinetry for cases and scopes is a good deal more.

    We do not do building work, and we do not price any. The room needs to exist. If it needs walls moving, a window blocking or an opening formed, that is your builder’s job and it happens before we arrive — which is usually cheaper for you than having a joinery firm subcontract it.

    Programme is typically a few months from drawings to handover. As with everything in this trade it is seasonal — enquiries arrive in spring for rooms wanted by the autumn, and the workshop fills accordingly.

    We are at Mickfield in Suffolk, which puts East Anglia, London and the Home Counties within easy reach, and we work across the UK. For a room, we will always come and look at it.

    Questions we are asked most

    Is a gun room better than a cabinet?

    Not automatically. The Home Office guidance treats a purpose-built gun room as a legitimate alternative to a cabinet, not as a superior one — and for larger collections the instinct is often to divide storage rather than concentrate it. A room earns its place when you want somewhere to clean, change and keep kit as well as guns.

    Can a gun room go upstairs?

    Usually yes. Because we line the room rather than rebuild it, the structure is not being altered and the room keeps its floor. What we do check at survey is the ceiling where a loft sits above, and any window, because both form part of the envelope we are securing.

    Will it look like a strongroom?

    No — that is the point of cladding. The steel does the work and the timber is what you see. The walls are panelled and the firearms door is clad to match the joinery, so from the landing it reads as a room in a house rather than as a vault. Nobody walking past it would know what it is.

    Do you do the building work?

    No, and we are clear about that from the outset. We do not knock walls about, move openings or alter the structure. The room needs to exist before we arrive. What we do is line it in steel, clad that in timber, fit and clad the firearms door, and fit all the joinery inside it. If the room itself needs building or altering, that is your builder’s job and it is cheaper for you done directly than subcontracted through us.

    What about humidity and temperature?

    It matters more than most people expect — a sealed, unheated room is very good at putting rust on blued steel. Ventilation is part of the specification rather than an afterthought, and for valuable collections it is worth discussing active humidity control at the drawing stage.

    Can you work with our architect or builder?

    Yes, and for a room we would prefer to. Most of what goes wrong in this category goes wrong because the joiner arrived after the walls were closed up. We are used to working to a main contractor’s programme and to issuing drawings and specifications that others can build to.

    Send us the room and the gun list

    Send photographs of the room and your gun list, and we will tell you which parts of the standard apply to you and which do not — then come and look at it properly.

    Start a commission

    Further reading: gun room security, and what the rules actually say. Responsibility for the security condition on your certificate rests with you as the certificate holder, and the adequacy of any storage arrangement is a matter for your local police firearms licensing department. Information on this page is general guidance and is not legal advice.
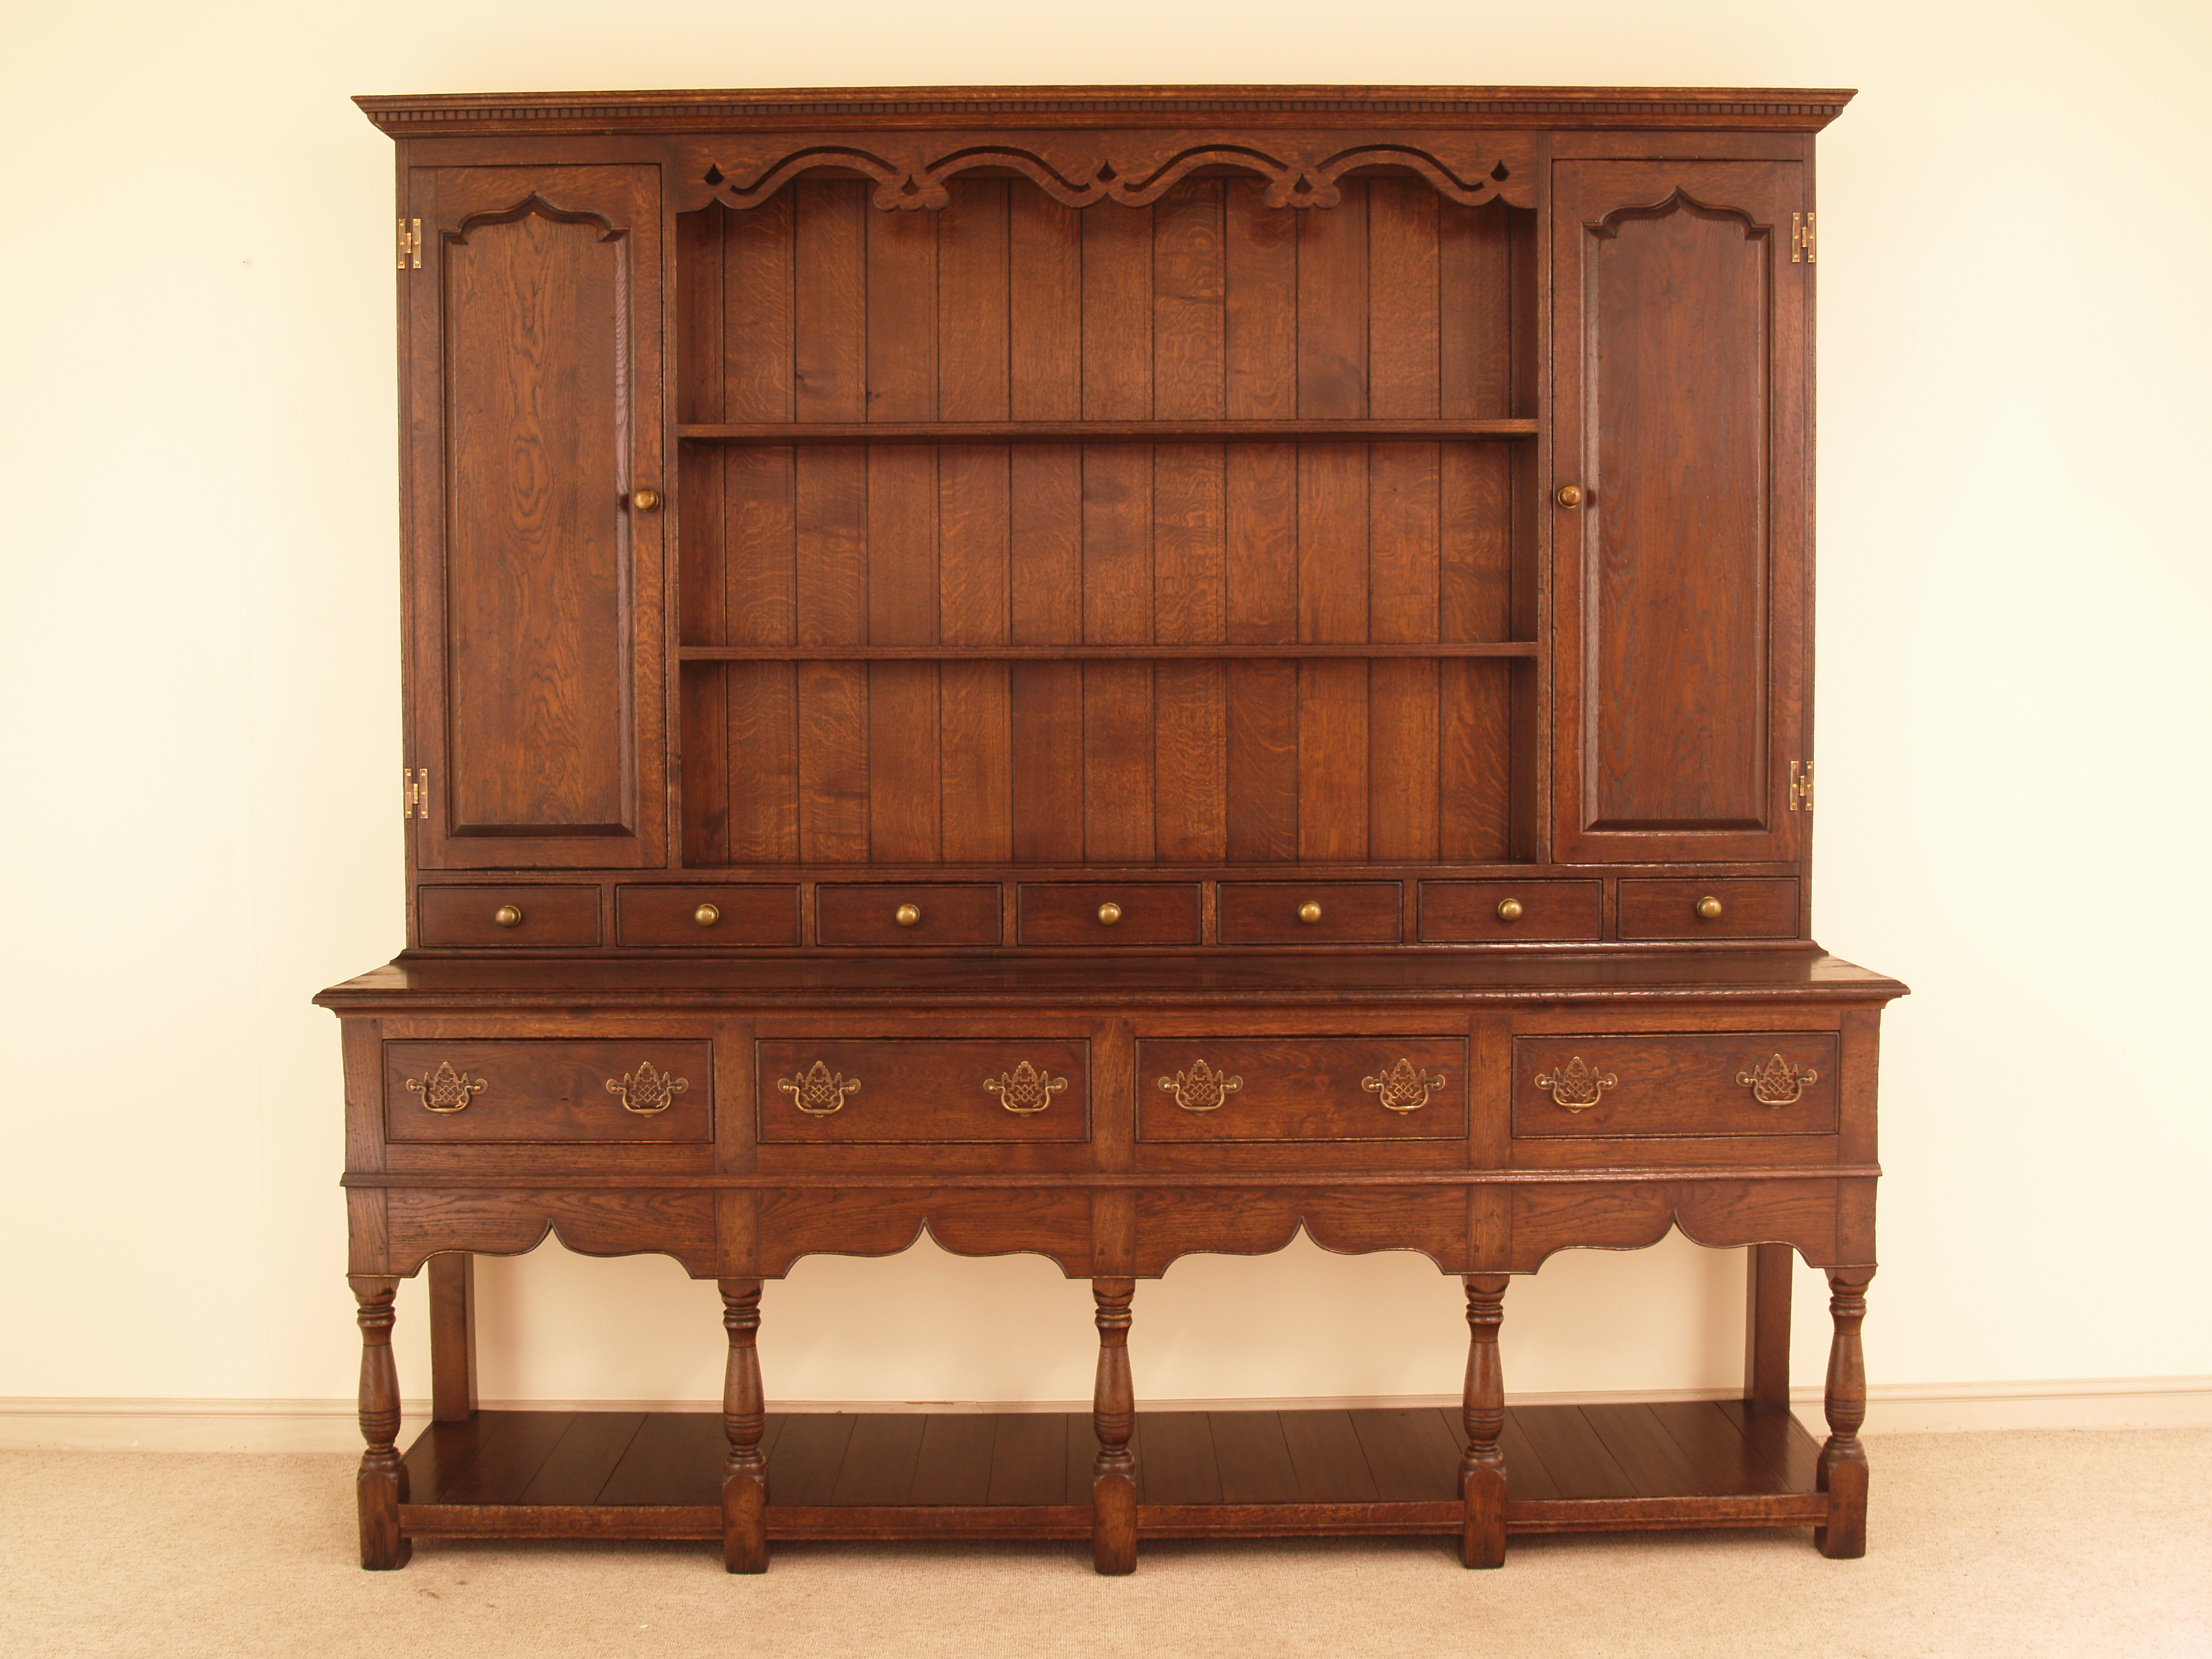
  • Concealed Gun Storage

    Concealed Gun Storage

    Bespoke joinery built around a gun cabinet you already own, so the room reads as a library, a boot room or a run of wardrobes — and nothing in it announces what it holds.

    Oak gun cupboard built into painted panelling, closed so it reads as part of the room

    Make it not look like a gun cabinet

    The most common request we get is also the simplest to state and the most interesting to solve. People do not object to their cabinet. They object to looking at it.

    There is a good reason for that beyond taste. A steel cabinet is a sign. It tells anyone standing in the room — a visitor, a tradesman, a cleaner, a child’s friend — that there are guns in the house and exactly where they are. Most owners would rather that information were not on display in their own hallway.

    If you already own a cabinet that does its job perfectly well, there is rarely a good argument for replacing it. What we do instead is build the joinery around it, so that the wall reads as bookshelves, panelling, a boot room run or a bank of wardrobes, and the cabinet becomes part of the architecture rather than an object standing in front of it.

    It is the least expensive way into fitted gun storage and usually the quickest. In our experience it is also how a good many gun rooms start — the joinery goes in, the room stops looking like a compromise, and two years later we are back doing the rest of it.

    Four ways we do it

    Timber surround built around a steel gun cabinet so it reads as fitted furniture

    A timber case around the steel

    The simplest version, and often the best value. A hardwood or painted case is built around the existing cabinet, with a door that matches the room, so what you see is a cupboard and what is inside it is your steel unit, untouched and still bolted where it was.

    Cornices, plinths and mouldings are matched to whatever is already in the room, which is what stops it reading as an add-on. The case is scribed to the wall and the floor so there are no gaps announcing that something was fitted around something else.

    Because the steel unit is not modified in any way, this is also the least disruptive option and the easiest to explain to a firearms enquiry officer: nothing about the security arrangement has changed.

    Deep fitted cupboard concealing gun storage behind an ordinary looking door

    Deeper than it looks

    In a boot room, a utility or a back hall, the answer is often to give one cupboard in a run more depth than its neighbours and put the cabinet inside it. From the room, it is one door among several. Open it and it is a coat cupboard. Behind the coats is the rest of the depth.

    This works particularly well where a run of joinery is being made anyway, because the additional cost of one deeper carcass is small. It also keeps everything in the part of the house where guns are actually handled, which matters more day to day than where they look best.

    The constraint is structure: the deeper carcass still has to sit against a wall that will take the cabinet’s fixings, so the position is decided by the masonry rather than by the elevation.

    Timber double door gun cabinet forming part of a run of fitted joinery

    A bay in a run of shelving

    In a study or library, one bay of a bookcase run is built as a door. Closed, the shelves and their contents read as continuous; the break falls on a stile where the eye expects a joint anyway.

    This is the version that takes the most drawing. Shelf lines have to run through, the door has to carry its books without dropping, and the hardware has to be strong enough for the weight while staying invisible. Done properly nobody notices. Done carelessly it is obvious from across the room, which defeats the purpose entirely.

    It suits collections that are not accessed daily — the pairs that come out for driven days rather than the gun that goes out after pigeons on a Tuesday evening.

    Double door timber gun cabinet built into a panelled wall

    Panelling with a door in it

    Where a room is being panelled anyway, the cabinet can sit behind a panel that is indistinguishable from its neighbours. The joints fall where the panelling’s own rhythm puts them, so there is nothing to give it away.

    This is the most satisfying version to make and the most expensive, because the panelling has to be set out around the opening from the very first drawing. It is not something that can be added to panelling that already exists without it showing.

    If you are panelling a study, a hall or a dressing room in the next year or two and you shoot, it is worth deciding now rather than later — the cost of allowing for it during the design is a fraction of the cost of retrofitting it.

    Concealed work

    Timber surround built around an existing steel gun cabinet

    A case around the steel

    Your cabinet, untouched and still bolted down, inside joinery that matches the room.

    Oak gun cupboard built into painted panelling with the door open showing the lined interior

    Set into panelling

    Built into a painted panelled wall so the run reads as architecture.

    Deep fitted cupboard concealing gun storage behind an ordinary door

    One deeper door in a run

    A boot room cupboard given the depth to take a cabinet behind coats.

    Interior of a concealed gun cabinet showing the barrel track and rack

    Ordinary outside, proper inside

    Concealment changes the outside. The inside is still drawn around the collection.

    Gun cabinet with integrated file drawers below the gun storage

    Doubling as a study

    Where the room has to work as an office too, the cabinetry is drawn to do both.

    Tall single-door oak gun cabinet with arched fielded panel

    Or simply understated

    Where concealment is not needed, a solid timber front says nothing about what is inside.

    What concealment is, and what it is not

    Concealment is worth having. The overwhelming majority of domestic burglaries are opportunist, carried out quickly by someone who takes what they can see. A cabinet that is never found is a cabinet that is never attacked, and there is real value in that.

    But it has no standing in itself, and we are not going to tell you otherwise. Concealment is not a substitute for the security of the storage. Your arrangement still has to satisfy your firearms enquiry officer on its own merits — the cabinet, its fixings and its locking — exactly as it would if it stood in the open.

    Nor should concealment be treated as a reason to do less. If anything the opposite: a cabinet nobody can see is one nobody checks, so the fixings and the locking want to be right first time.

    The honest summary is that concealment is a benefit on top of proper security, never instead of it. Any maker who implies otherwise is selling you something they cannot deliver.

    Working with the cabinet you already own

    Before we draw anything we need to know exactly what we are building around. That means the make and model of the cabinet, its external dimensions including any handle or lock projection, how it is currently fixed, and which way the door swings and how far it needs to open.

    The last of those catches people out. A cabinet door that opens to ninety degrees inside a case needs clearance for the door and for your arm, and if the case is scribed tight to a return wall that clearance disappears. It is the commonest reason a concealed installation ends up frustrating to use.

    We also need to know what the wall is. If the cabinet is currently fixed into masonry, we work around the existing anchors wherever possible. If it is fixed into studwork or plasterboard, that is worth putting right while the joinery is off — it is the cheapest opportunity you will ever get to do it.

    Where a client is buying a cabinet at the same time as commissioning the joinery, we will happily specify one, or make the whole thing ourselves to the specification on our cabinets page.

    Questions we are asked most

    Does hiding a cabinet affect my certificate?

    Concealment is neither required nor prohibited. What matters is that the storage itself remains adequate — properly fixed, properly locked, and unchanged by the joinery around it. Your firearms enquiry officer assesses the arrangement on its merits, so we make sure nothing we build interferes with the cabinet’s fixings or locking.

    Do I need to tell my FEO about the joinery?

    We would always mention it, and we are happy to set out what we are proposing in writing so there is no ambiguity at the next visit. Nothing we do alters the cabinet, but an FEO would far rather know in advance than discover a cupboard they were not expecting.

    Can you move my existing cabinet?

    Sometimes it is the right answer, particularly if it is currently fixed into a wall that will not really take it. Moving it means re-anchoring properly into masonry, and we would treat that as part of the work rather than something to do quietly on installation day.

    Will it slow me down getting to a gun?

    It should not. A door that is awkward to open is a design failure, not a feature of concealment. We set out clearances so the cabinet opens fully and you can get a gun in and out one-handed. If concealment would compromise that, we will tell you and suggest a different approach.

    Is a hidden cabinet safer from children?

    Concealment helps, but the lock is what matters and the key is what matters most. Nothing about a concealed installation changes the basic obligation to keep firearms inaccessible to anyone who should not have them, and keys should never be kept anywhere near the cabinet.

    How much does it cost?

    A simple timber case around an existing cabinet is the least expensive way in. A run of shelving with a working bay, or panelling with a concealed door set out from scratch, is a bigger piece of joinery and priced as such. We will give you a range from photographs and dimensions before anyone visits.

    Send us a photograph of the room

    Tell us what cabinet you already have and send a photograph of where it lives. We will come back with a drawing and a price.

    Start a commission

    Further reading: gun room security, and what the rules actually say. Responsibility for the security condition on your certificate rests with you as the certificate holder, and the adequacy of any storage arrangement is a matter for your local police firearms licensing department. Information on this page is general guidance and is not legal advice.
  • Fitted libraries: turning a spare room into the heart of the home

    Fitted libraries: turning a spare room into the heart of the home

    A library is one of the most satisfying things we make. It’s also one of the most misunderstood — people imagine it needs a grand house and a thousand leather-bound volumes. In practice, a fitted library is simply a room given purpose by joinery, and it can transform an underused study, snug or spare bedroom into the room everyone gravitates to.

    Why a library earns its space

    Floor-to-ceiling joinery does something a few freestanding bookcases never will: it makes a room feel considered and complete, and it turns dead wall into generous, ordered storage. It doesn’t have to be only books, either — the best ones absorb everything from a drinks cabinet to a hidden desk to the family’s clutter, behind beautifully proportioned fronts.

    Design around more than books

    Before we draw a thing, we talk about what’s actually going on the shelves. Paperbacks, art books and box files want very different shelf heights, and a library designed for one looks wrong holding another. Adjustable shelving helps, but the proportions of the bays themselves — their width and rhythm across the wall — are what make a library feel architectural rather than like a storage unit.

    Proportion is everything

    The difference between a library that feels right and one that feels off is almost always proportion: the relationship between the bays, the depth of the shelves, the weight of the uprights, the detail of the cornice where it meets the ceiling. We set these out carefully against the room’s windows, doors and fireplace so the whole wall reads as one calm composition.

    Light it properly

    Lighting is what lifts a library from handsome to special in the evening. Discreet, warm-toned lighting built into the joinery — picking out the shelves rather than glaring out at the room — makes the timber glow and the books look their best. It’s a small thing that’s far easier to do at the making stage than to add later.

    Materials and making it yours

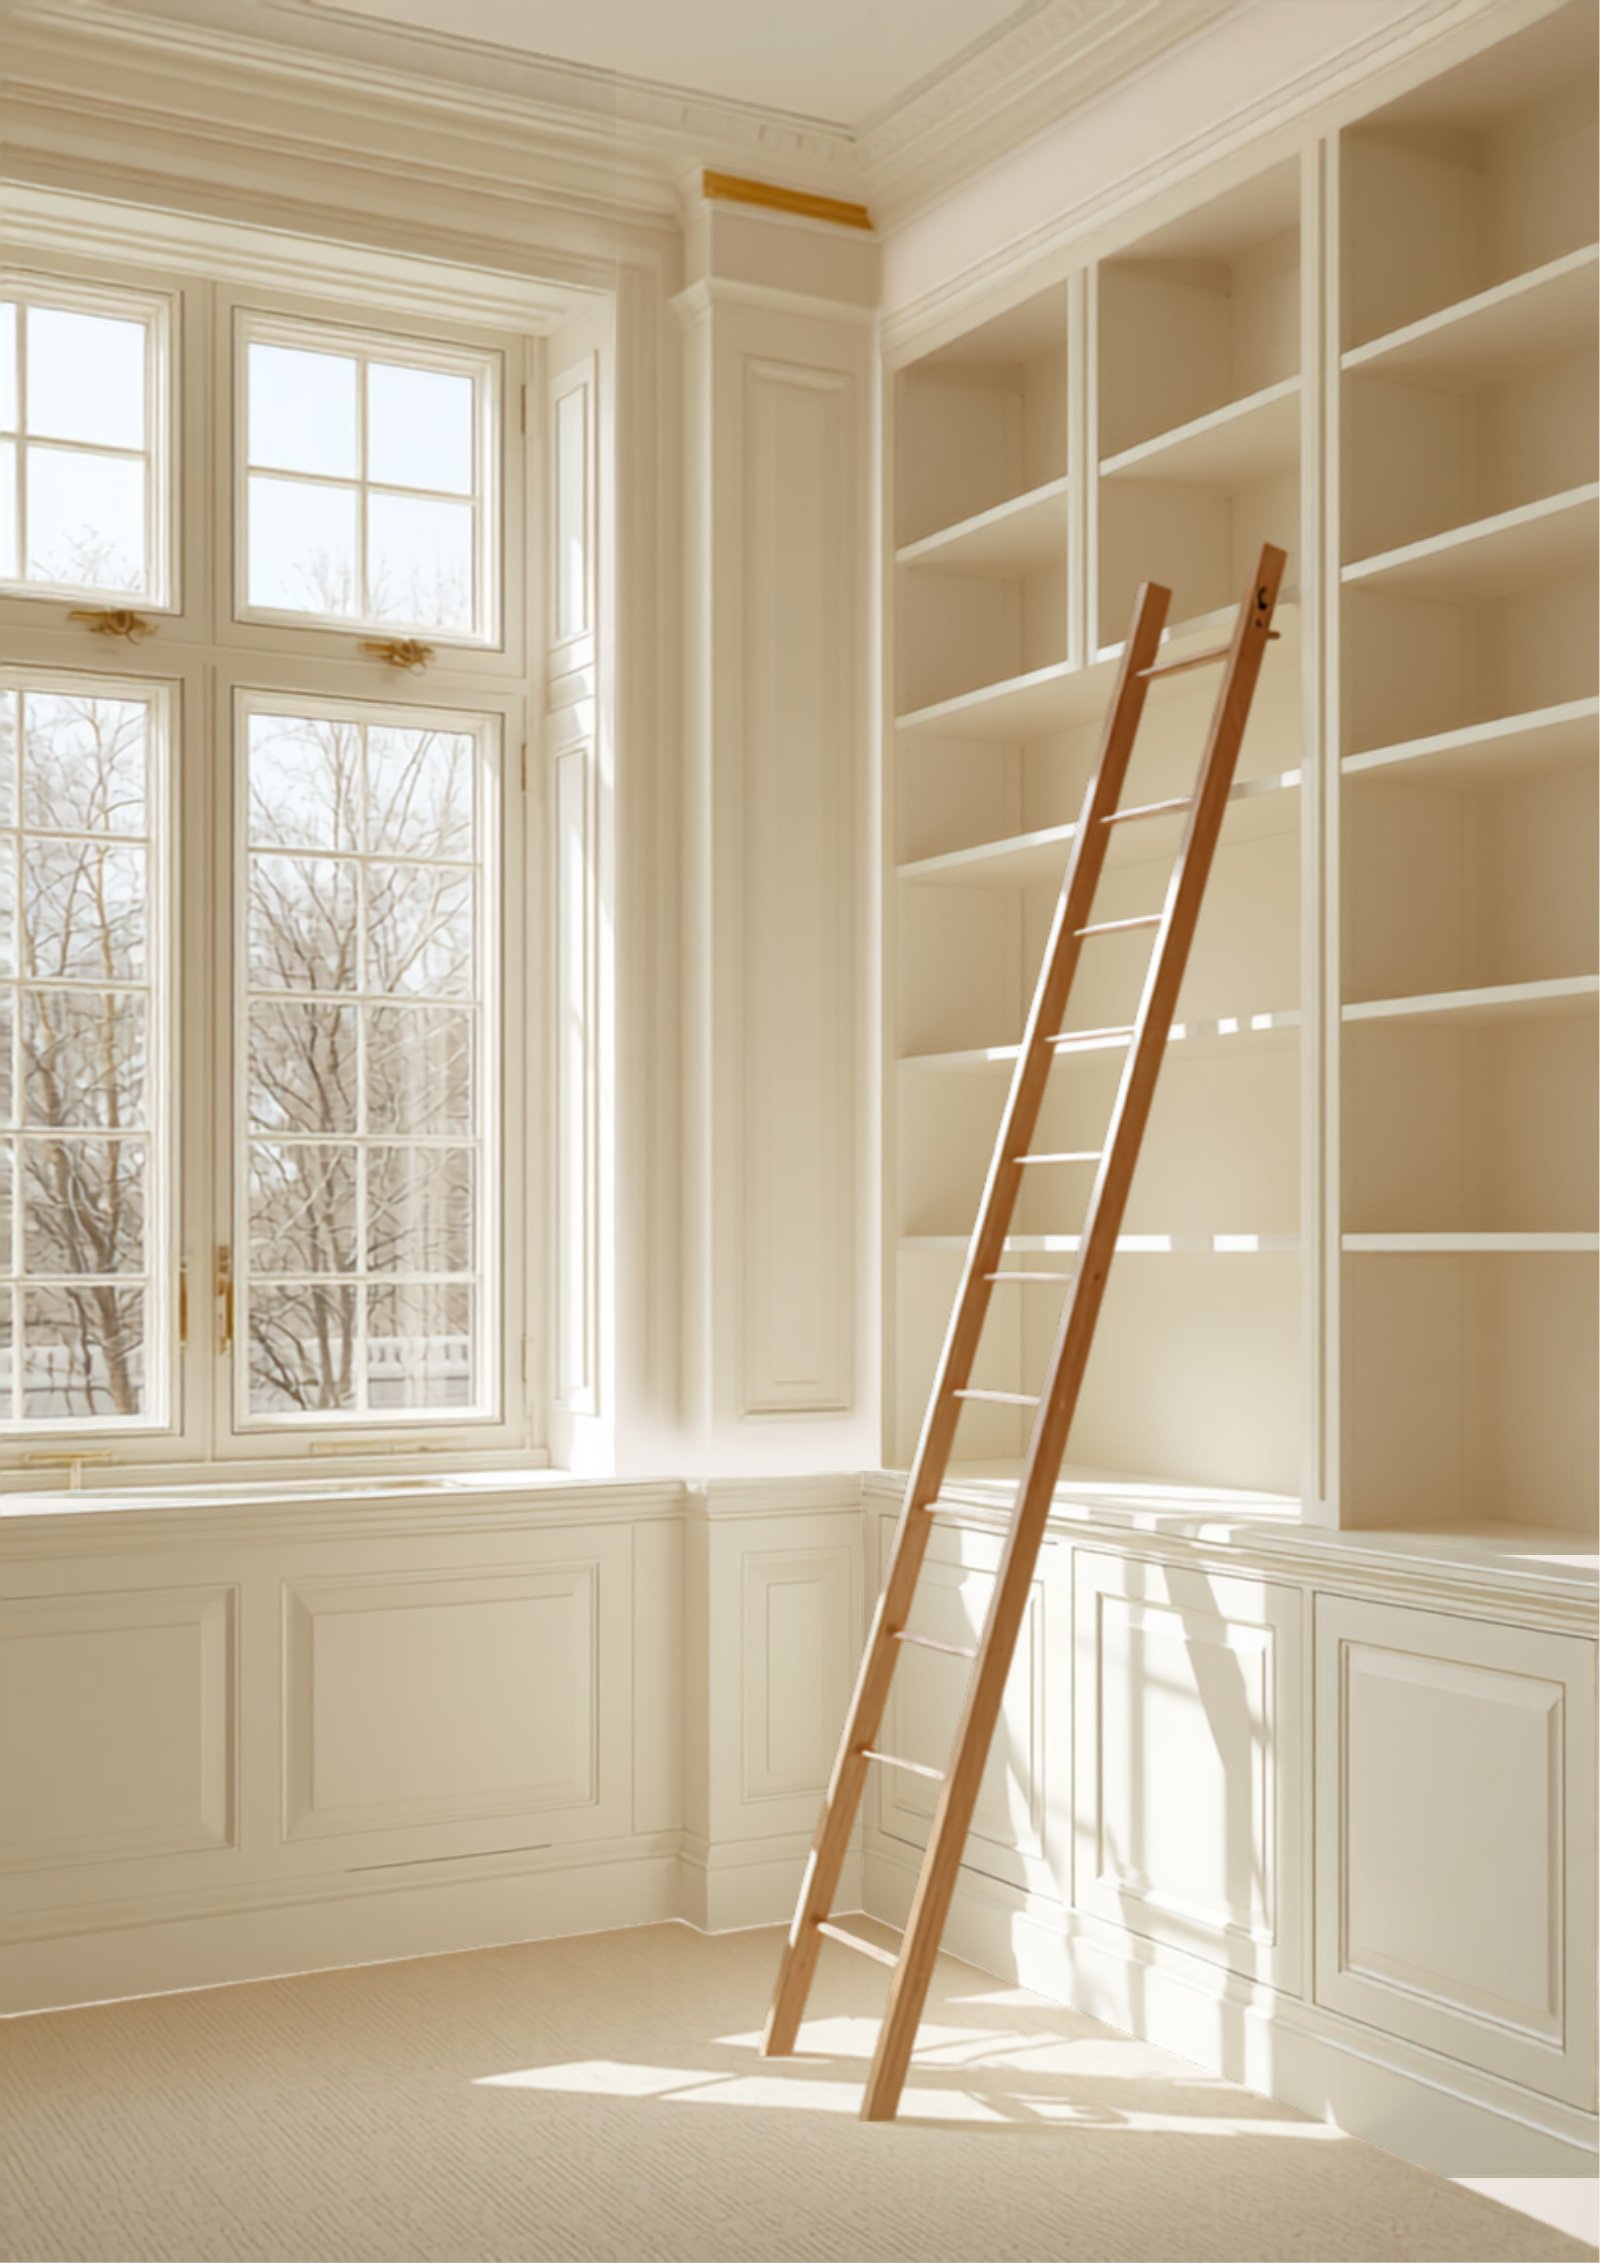
    Painted, stained or natural timber, a reading ladder, a concealed jib door, a window seat folded into the run — the details are where a library becomes personal. These are the things clients remember, and the things that make a room unmistakably theirs rather than something lifted from a showroom.

    A library is a long-term piece — made well, it’ll outlast the books that first fill it. If you’ve a room that could become one, our case studies show what’s possible, and you can talk to us whenever you’re ready.

  • Bespoke Joinery Workshop in Suffolk

    Design, cabinet-making and hand-finishing under one roof at Mickfield, for homes across Suffolk, Norfolk, Essex, Cambridge and London.

    A working joinery workshop, not a showroom front

    Reeve & Co is a bespoke joinery workshop in the Suffolk countryside at Mickfield, between Stowmarket and Ipswich. Everything we sell is made here: designed, drawn, cut, jointed, assembled and finished by our own cabinet makers, then installed by our own team. We are not a retailer badging cabinets made elsewhere; the workshop is the business.

    That matters because quality in joinery is decided at the bench. When the people who draw a piece, the people who make it and the people who fit it all work from the same building, nothing is lost in translation, and the standard that leaves our workshop is one we can stand behind for decades.

    What we make in the workshop

    From a single piece of furniture to a whole-house package, everything is made to measure in fine timbers and hand-applied finishes:

    • Bespoke kitchens, utility rooms and boot rooms
    • Fitted libraries, studies, home offices and bookcases
    • Wardrobes, dressing rooms and bedroom storage
    • Staircases, balustrades and handrails
    • Panelling, alcove joinery, media walls and fireplaces
    • Hidden jib doors and concealed storage
    • Bespoke doors and timber windows
    • Gun cabinets, drinks cabinets and one-off furniture

    Traditional bench joinery, modern machining

    Good joinery today is a marriage of hand and machine. Our workshop pairs traditional bench skills, the marking-out, the hand-cut joints, the shaping and the final finishing, with CNC machining that cuts components to a tolerance no hand could repeat. The machine takes the drudgery and the guesswork out of repetitive setting-out; the cabinet maker brings the judgement, the eye and the finish. The result is work that is both precise and genuinely hand-made.

    Painted joinery is finished in our own spray booth in the colour and sheen you specify, and timber pieces are oiled, lacquered or French-polished by hand. Because finishing happens under the same roof, colour and sheen are consistent across a whole run, something that is very hard to guarantee when finishing is sent out.

    The people behind the work

    The workshop is a small, permanent team of skilled cabinet makers, a designer and a finisher, led hands-on by the owner. We deliberately keep the team tight and the work in-house rather than scaling by subcontracting, because it is the surest way to hold the standard. Many of our commissions come from clients, architects and builders who have used us before and return because the same people make their next project.

    Made in Suffolk, with sustainability built in

    Working from one Suffolk workshop lets us run it responsibly. We generate our own power from solar panels on the workshop roofs, heat the workshop by burning our own clean timber offcuts rather than sending them to landfill, and run electric-vehicle charging on site. Solid-timber joinery is, by its nature, the sustainable choice, made to be maintained, repaired and kept for generations rather than replaced. You can read more on our sustainability page.

    Who we work for, and where

    We work for private clients, and as the maker behind architects, interior designers and main contractors. Most of our work is across Suffolk, Norfolk, Essex and Cambridgeshire, from Ipswich, Stowmarket, Bury St Edmunds and Woodbridge to Norwich, Colchester and Cambridge, and we deliver and install regularly in London and the Home Counties, and on selected projects further afield. Wherever the project is, it is made in Mickfield and fitted by our own team. See our pages for architects and designers and builders and main contractors, or explore our case studies.

    You are welcome to visit

    Choosing bespoke joinery is easier when you can see how it is made. We are happy to welcome clients, architects and builders to the workshop by appointment, to talk through a project, look at timber and finish samples, and see work in progress on the bench. It is the best way to understand the difference between something made for you and something taken off a shelf.

    Frequently asked questions

    Where is your joinery workshop?

    Our workshop is at Stonham Road, Mickfield, Stowmarket, Suffolk, IP14 5LS, in the countryside between Stowmarket and Ipswich, easily reached from across Suffolk, Norfolk, Essex and Cambridgeshire.

    Can I visit the workshop?

    Yes, by appointment. We welcome clients, architects and builders to discuss a project, view samples and see work in progress. Call 01449 710500 or email sales@reeveandco.com to arrange a time.
    Do you make everything yourselves, or subcontract it?

    Everything is designed, made and finished in our own Suffolk workshop by our own team, and installed by our own fitters. We do not subcontract the making or the fitting.

    What areas do you cover?

    We are based in Suffolk and work across Norfolk, Essex, Cambridgeshire, London and the Home Counties, with selected projects further afield. Everything is made in Mickfield and installed by our own team.

    What timbers and finishes do you work in?

    Fine hardwoods and veneers, oak, walnut, tulipwood, sycamore and more, hand-finished by painting, lacquer or French polish in our own spray booth.

    Discuss a project or arrange a visit

    Tell us what you have in mind. Call 01449 710500, email sales@reeveandco.com, or message us on WhatsApp, and we will come back with a considered view and a clear next step. Contact Reeve & Co.

  • International Clients & Yachts

    Reeve & Co Interiors designs, makes and installs bespoke joinery, kitchens and fitted furniture for international clients — private residences across Europe and beyond, and marine joinery for yachts and superyachts — all handmade in our Suffolk, England workshop.

    International Joinery & Yacht Interiors

    Bespoke English joinery for exceptional homes, refits and marine interiors — designed and made in Suffolk, installed worldwide.

    Discuss an international projectView our work
    Designed in Suffolk
    Dry-fitted before shipping
    Installed by our own team worldwide

    English craftsmanship, delivered worldwide

    Reeve & Co is a Suffolk workshop of cabinet makers, designers and fitters making bespoke joinery, kitchens and furniture for exceptional homes. Most of our work is in London, the Home Counties and East Anglia; a growing part of it is for clients whose homes — and boats — are somewhere else entirely. This page explains how we work internationally, what travels well, and what you can expect from an English workshop delivering abroad.

    Distance changes the logistics, not the standard. Every commission, wherever it will live, is surveyed, drawn and agreed in detail before a single board is cut. Each piece is made by our cabinet makers in Suffolk, dry-fitted in the workshop so we know it goes together perfectly, then export-crated and shipped. Our own fitting team travels to install. Nothing is sub-let to a factory you have never met; the people who draw your joinery are in the same building as the people who make it.

    We take on selected international commissions rather than chasing volume. That is deliberate. Recent work abroad includes joinery for a residence in Southampton, New York and for a château in the Loire Valley — projects that taught us more about crating, shipping and installing overseas than any brochure could. The work we want is the work that deserves a bench-made answer: a library in a Swiss chalet, a dressing room in a coastal villa, a panelled study in a Manhattan apartment, the saloon of a yacht in refit. If your project is of that kind, we would like to hear about it.

    Start a conversation
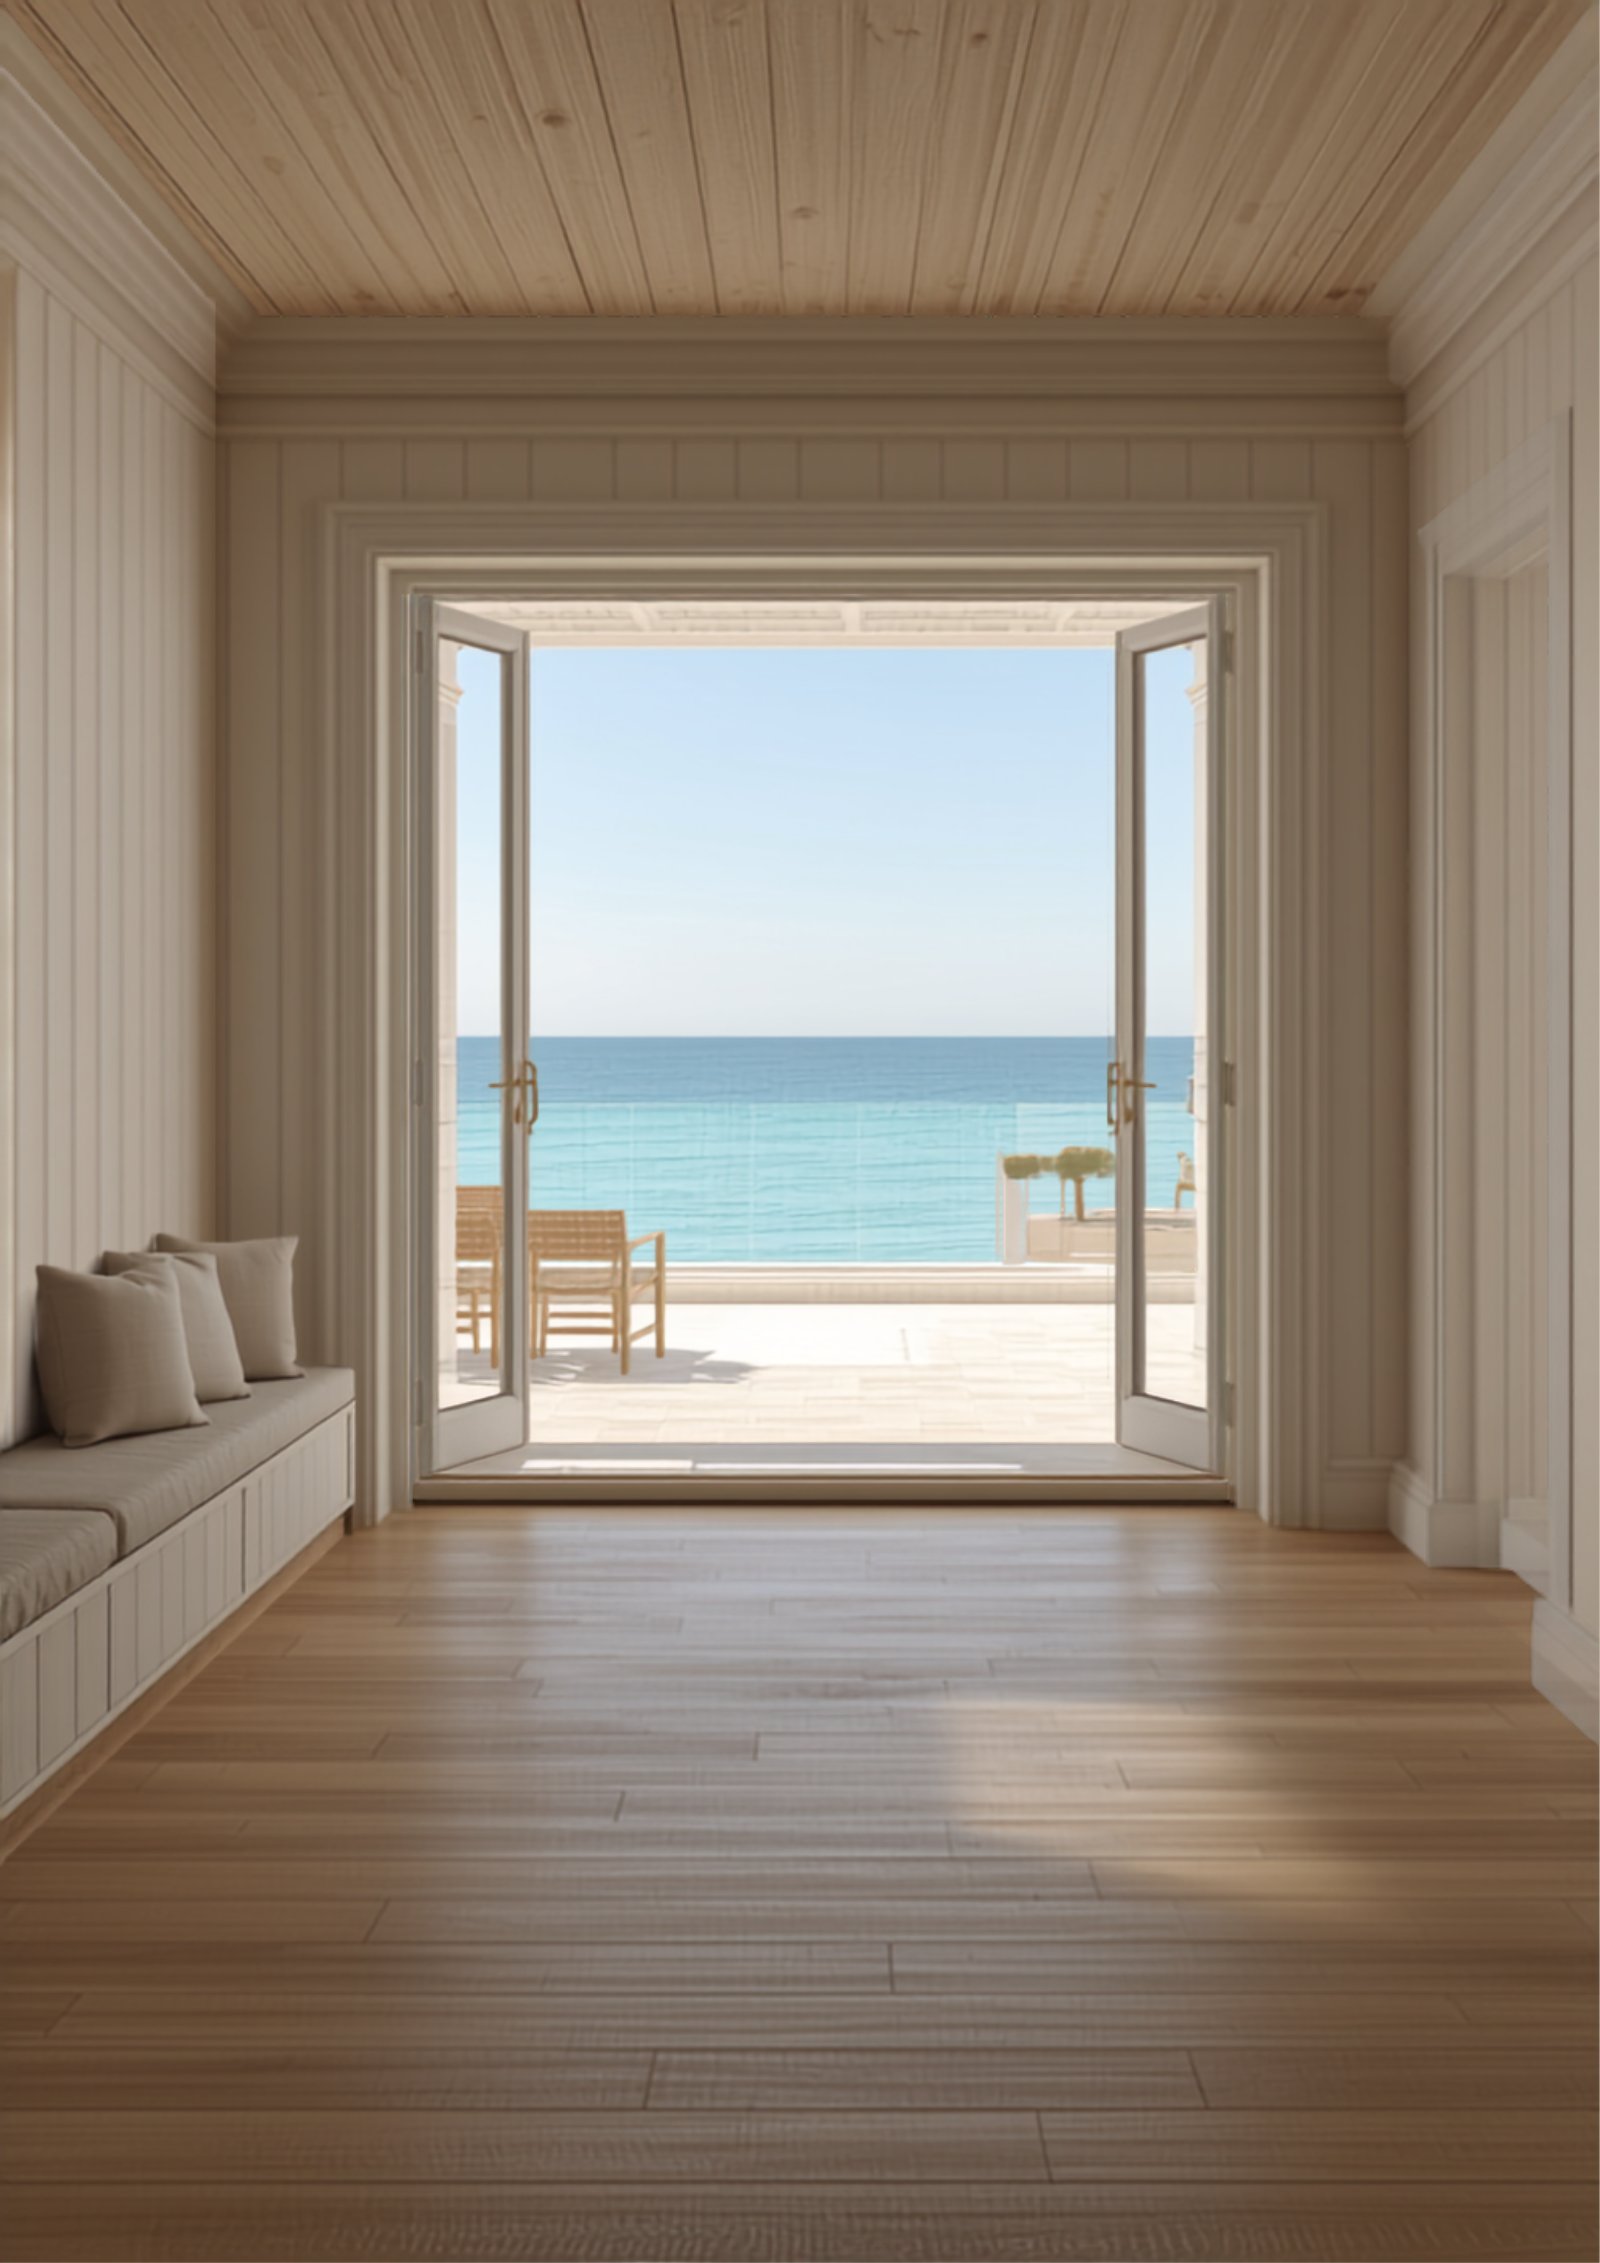
    Bespoke painted panelling and fitted joinery in a coastal residence — concept visualisation by Reeve & Co

    International residences

    Private homes in Europe and beyond

    For homes outside the UK we make whole-house joinery packages, kitchens, libraries, panelling, wardrobes and fitted furniture — the same commissions we deliver for London and Home Counties houses, engineered to travel. We have delivered work to a residence in Southampton, New York and a château in the Loire Valley, and we work to your architect’s drawings or provide full in-house design, and we co-ordinate directly with your project manager, main contractor or family office so that decisions are made once, in writing, by the right people.

    Climate matters more than most suppliers admit. A kitchen made for a centrally heated Alpine chalet, a humid coastal villa or an air-conditioned city apartment each needs different construction decisions: timber selection, movement allowances, finishes. Because we make rather than assemble, we engineer each piece for where it will actually live.

    • Full survey, CAD drawings and written sign-off before manufacture
    • Timbers and construction specified for the destination climate
    • Export crating and insured international shipping, handled for you
    • Our own fitters travel to site — no third-party installers
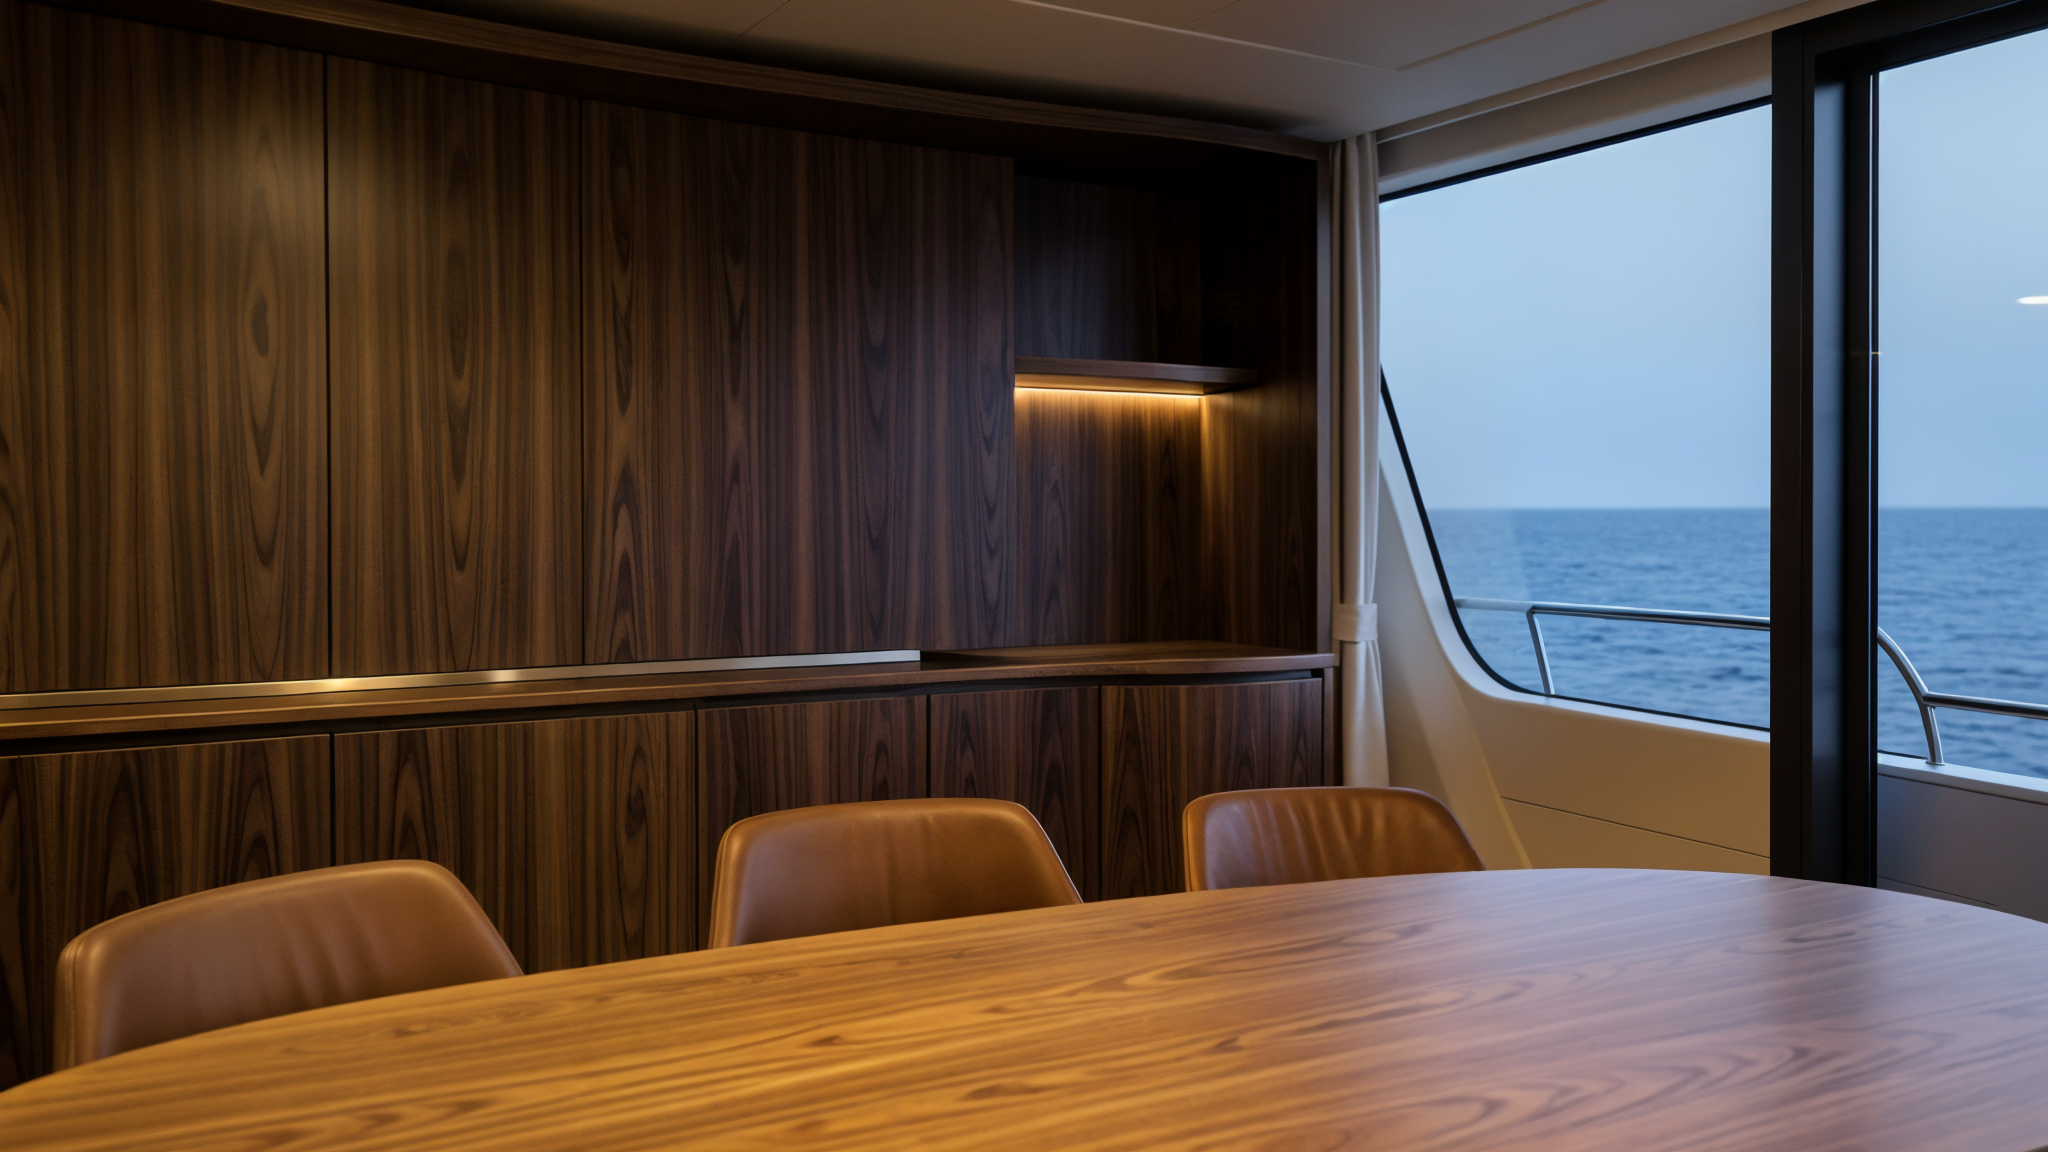
    Concept visualisation of a superyacht dining saloon with bespoke curved joinery by Reeve & Co

    Yachts & superyachts

    Marine joinery, built to a residential standard

    The disciplines a yacht interior demands are the disciplines our workshop practises every day: exact tolerances, complex curved and shaped work, weight-conscious construction, book-matched veneers and hand-applied finishes that stand close inspection. A yacht saloon is, in joinery terms, a very fine panelled room that happens to move.

    We should be straightforward: we are not a marine outfitter with a fleet of launches behind us. We are a bench workshop seeking our first yacht and superyacht commissions, working alongside naval architects, yacht designers, refit yards and owners’ teams. What we bring is cabinet-making of a standard usually reserved for the finest private houses — and the drawing discipline, programme reliability and single point of responsibility that trade clients tell us is rare.

    The natural first commissions are self-contained: a saloon library or bar, a master cabin’s fitted furniture, a dining table and its surrounding cabinetry, replacement joinery in a refit. Each piece is drawn, made and finished in Suffolk, then delivered to the yard — or delivered and fitted by our own team, working to the yard’s programme.

    For yacht designers, naval architects and refit yards

    Send a GA plan, scan data or outline scope. We will respond with a clear view on feasibility, programme, access and budget.

    Designed for marine constraints

    Engineering that respects the vessel, the yard and the finish.

    Material & movement

    Fine hardwoods, veneers, stable substrates and finishes selected for humidity, movement and close inspection.

    Weight & access

    Sections designed from the first drawing to pass through companionways, lifts and real site constraints.

    Data & detail

    Workshop drawings, sample approvals and CAD developed from GA plans, drawings or laser-scan data.

    How it works

    A single point of responsibility, wherever the project is

    1

    Brief & survey

    We review drawings, visit site or receive laser-survey data, and agree scope, programme and budget in writing before anything else happens.

    2

    Design & drawings

    Full workshop drawings and 3D CAD for approval — every moulding, veneer and fitting resolved on paper, where changes are cheap.

    3

    Manufacture in Suffolk

    Hand-made by our own cabinet makers in fine timbers and hand-applied finishes, and dry-fitted in the workshop before it ships.

    4

    Export & logistics

    Museum-grade export crating, insured shipping and customs documentation handled for you, to home or yard.

    5

    Installation

    Our own fitting team travels and installs to the same standard as our UK projects, coordinated with your other trades.

    6

    Aftercare

    Finishing touch-ups, seasonal adjustment guidance and ongoing support, wherever the piece lives.

    Joinery drawings, veneer and hardware samples in the Reeve & Co studio

    Who we work with

    Architects, designers, yards and owners’ teams

    Most of our international enquiries come through professionals: architects and interior designers with an overseas project on the board, project managers running a build remotely, family offices co-ordinating several properties, and — on the marine side — naval architects, yacht designers and refit yards. We are used to being one trade among many on complex, high-value projects, and to being judged on drawings, samples and programme discipline before anyone sees a finished piece.

    You deal with the people who actually make your joinery. There are no agents and no middlemen, and the answer you get on Tuesday is the same answer you get on Friday. For private clients approaching us directly, we are happy to work alongside your existing team or recommend the professionals a project needs.

    Based at our workshop in Mickfield, Suffolk, we are an hour from London by rail and thirty minutes from Ipswich. For overseas projects we travel to survey and to install; between those visits, drawings, samples and finish approvals move by courier and video call, which in practice is how most of our UK clients prefer to work too.

    Cabinet maker’s bench in the Reeve & Co Suffolk workshop

    Materials & making

    Made properly, to travel well

    We work in fine hardwoods and veneers — oak, walnut, sycamore, tulipwood and others — selected and matched for grain so a run of cabinetry reads as one piece. Painted work is hand-finished in our own spray booth. For marine and high-humidity destinations we specify stable constructions, appropriate substrates and finishes chosen for the conditions, and we are candid when a detail that photographs beautifully will not survive its destination. Brassware, leather, stone, glass and metalwork are sourced from the same British suppliers we use on our finest residential commissions.

    Weight, access and installation order are designed in from the first drawing: pieces are built to break down into liftable, craneable sections that pass through the openings that actually exist — a yacht companionway, a chalet staircase, a Manhattan service lift — and go back together on site without visible fixings.

    Questions we are asked

    International & yacht joinery FAQs

    Do you have yacht projects we can see?

    Not yet, and we will not pretend otherwise. We are actively seeking our first marine commissions. What we can show you is a workshop full of residential joinery built to the tolerances and finish a yacht interior demands, and we would welcome the chance to make a sample piece to your specification.

    Which countries do you work in?

    We have delivered joinery to the United States — a residence in Southampton, New York — and to France, for a château in the Loire Valley, and we consider projects across Europe and further afield case by case. The practical questions are access, programme and scale — a single room travels easily; a whole-house package needs proper planning. We will give you an honest view at first conversation.

    How does surveying work for an overseas property?

    Either we travel to survey, or we work from your architect’s laser survey and drawings with a verification visit before manufacture. For refit work we can work from the yard’s scan data.

    Who handles shipping and customs?

    We do. Export crating, insurance, freight and documentation are arranged by us and priced within the project, so there is one contract and one point of responsibility.

    Do your own fitters really travel?

    Yes. The team that installs in Chelsea is the team that installs abroad. Where local trades are needed — electrics, stone, glazing — we co-ordinate with your contractor.

    What does an international commission cost?

    Made-to-order joinery is priced from drawings, not a rate card. As a guide, our residential commissions range from around £5,000 for a single fine piece to £600,000 for whole-house packages; shipping and installation abroad are quoted transparently on top. Send us drawings and we will respond with a considered budget.

    The standard we work to

    Marine and international joinery, visualised

    Concept visualisations of the standard of joinery our Suffolk workshop produces for yacht interiors and international residences.

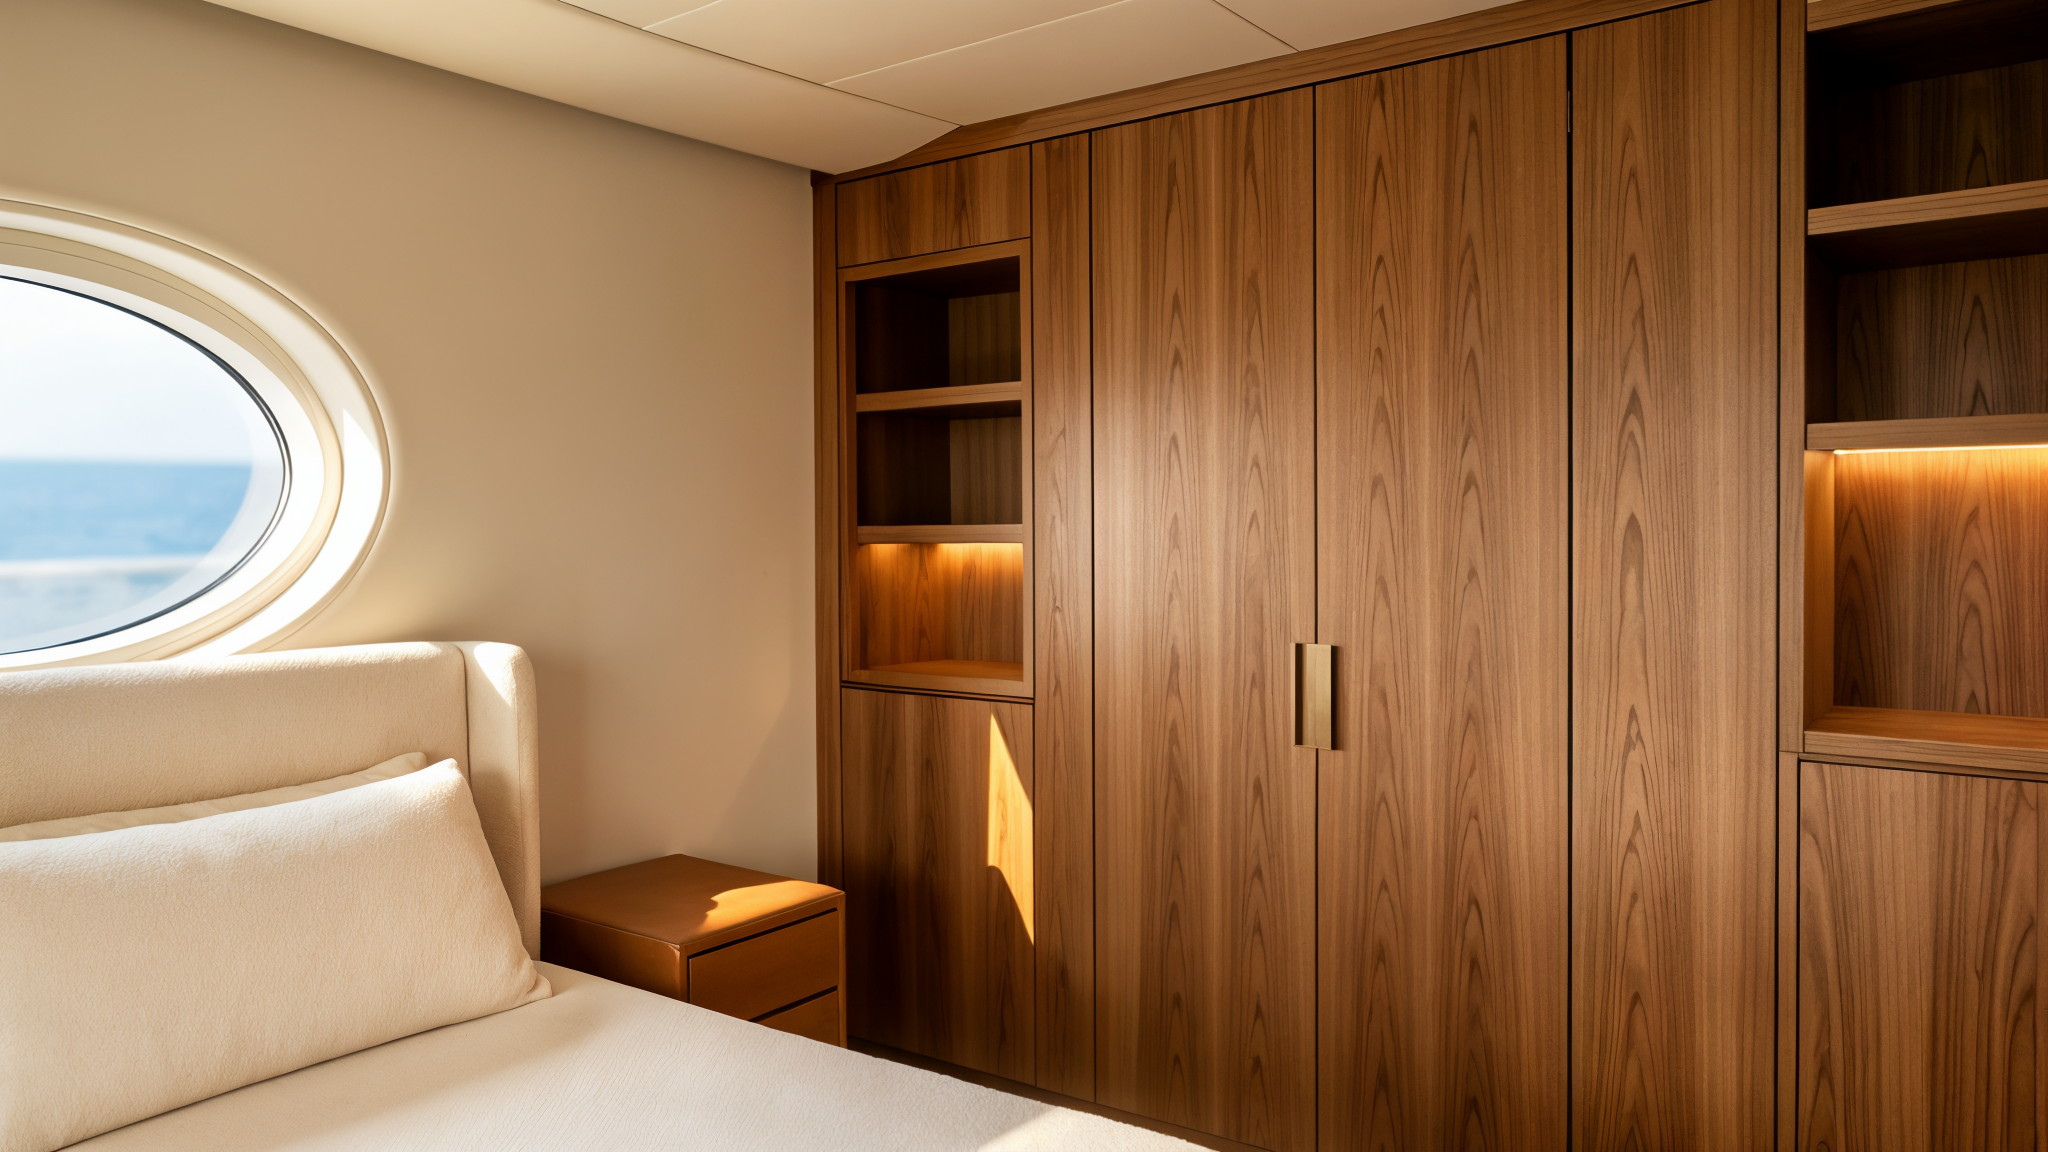
    Concept visualisation of a yacht owner’s cabin with bespoke fitted wardrobes by Reeve & Co
    Yacht owner’s cabin — fitted wardrobes
    Concept visualisation of a superyacht dining saloon with bespoke curved joinery by Reeve & Co
    Superyacht dining saloon — curved joinery
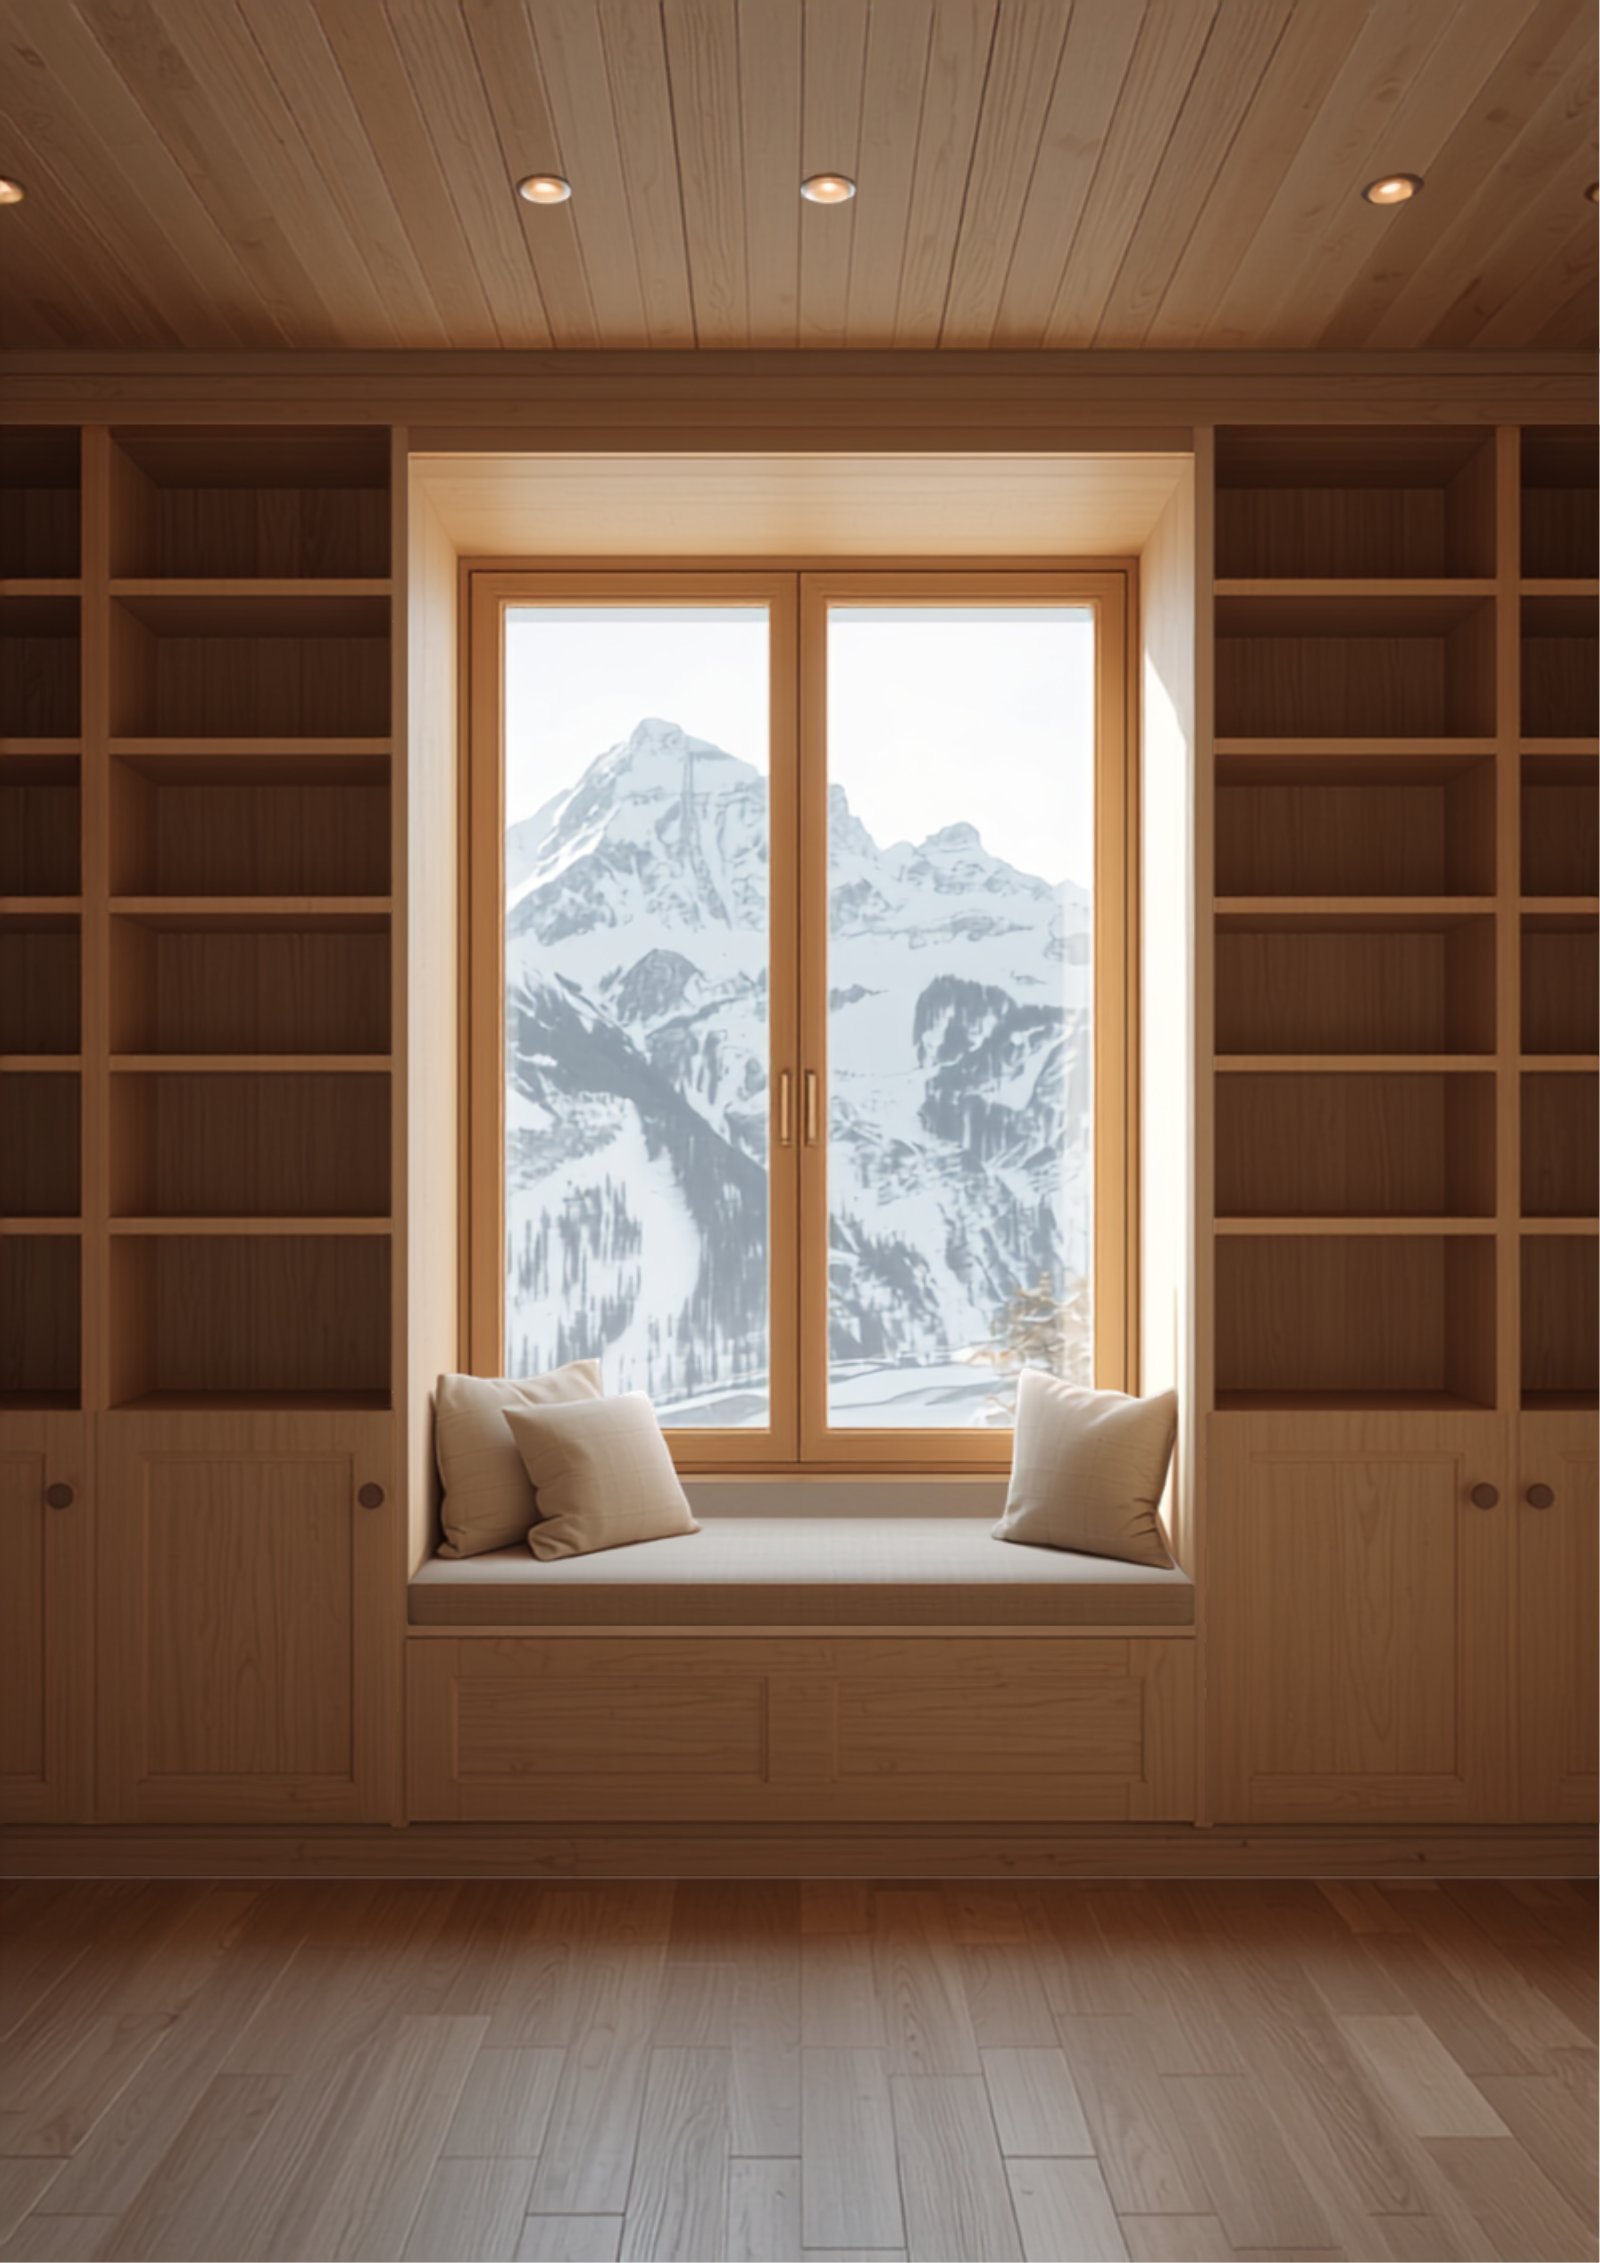
    Alpine chalet with fitted oak bookcases and panelling — concept visualisation
    Alpine chalet — fitted oak joinery
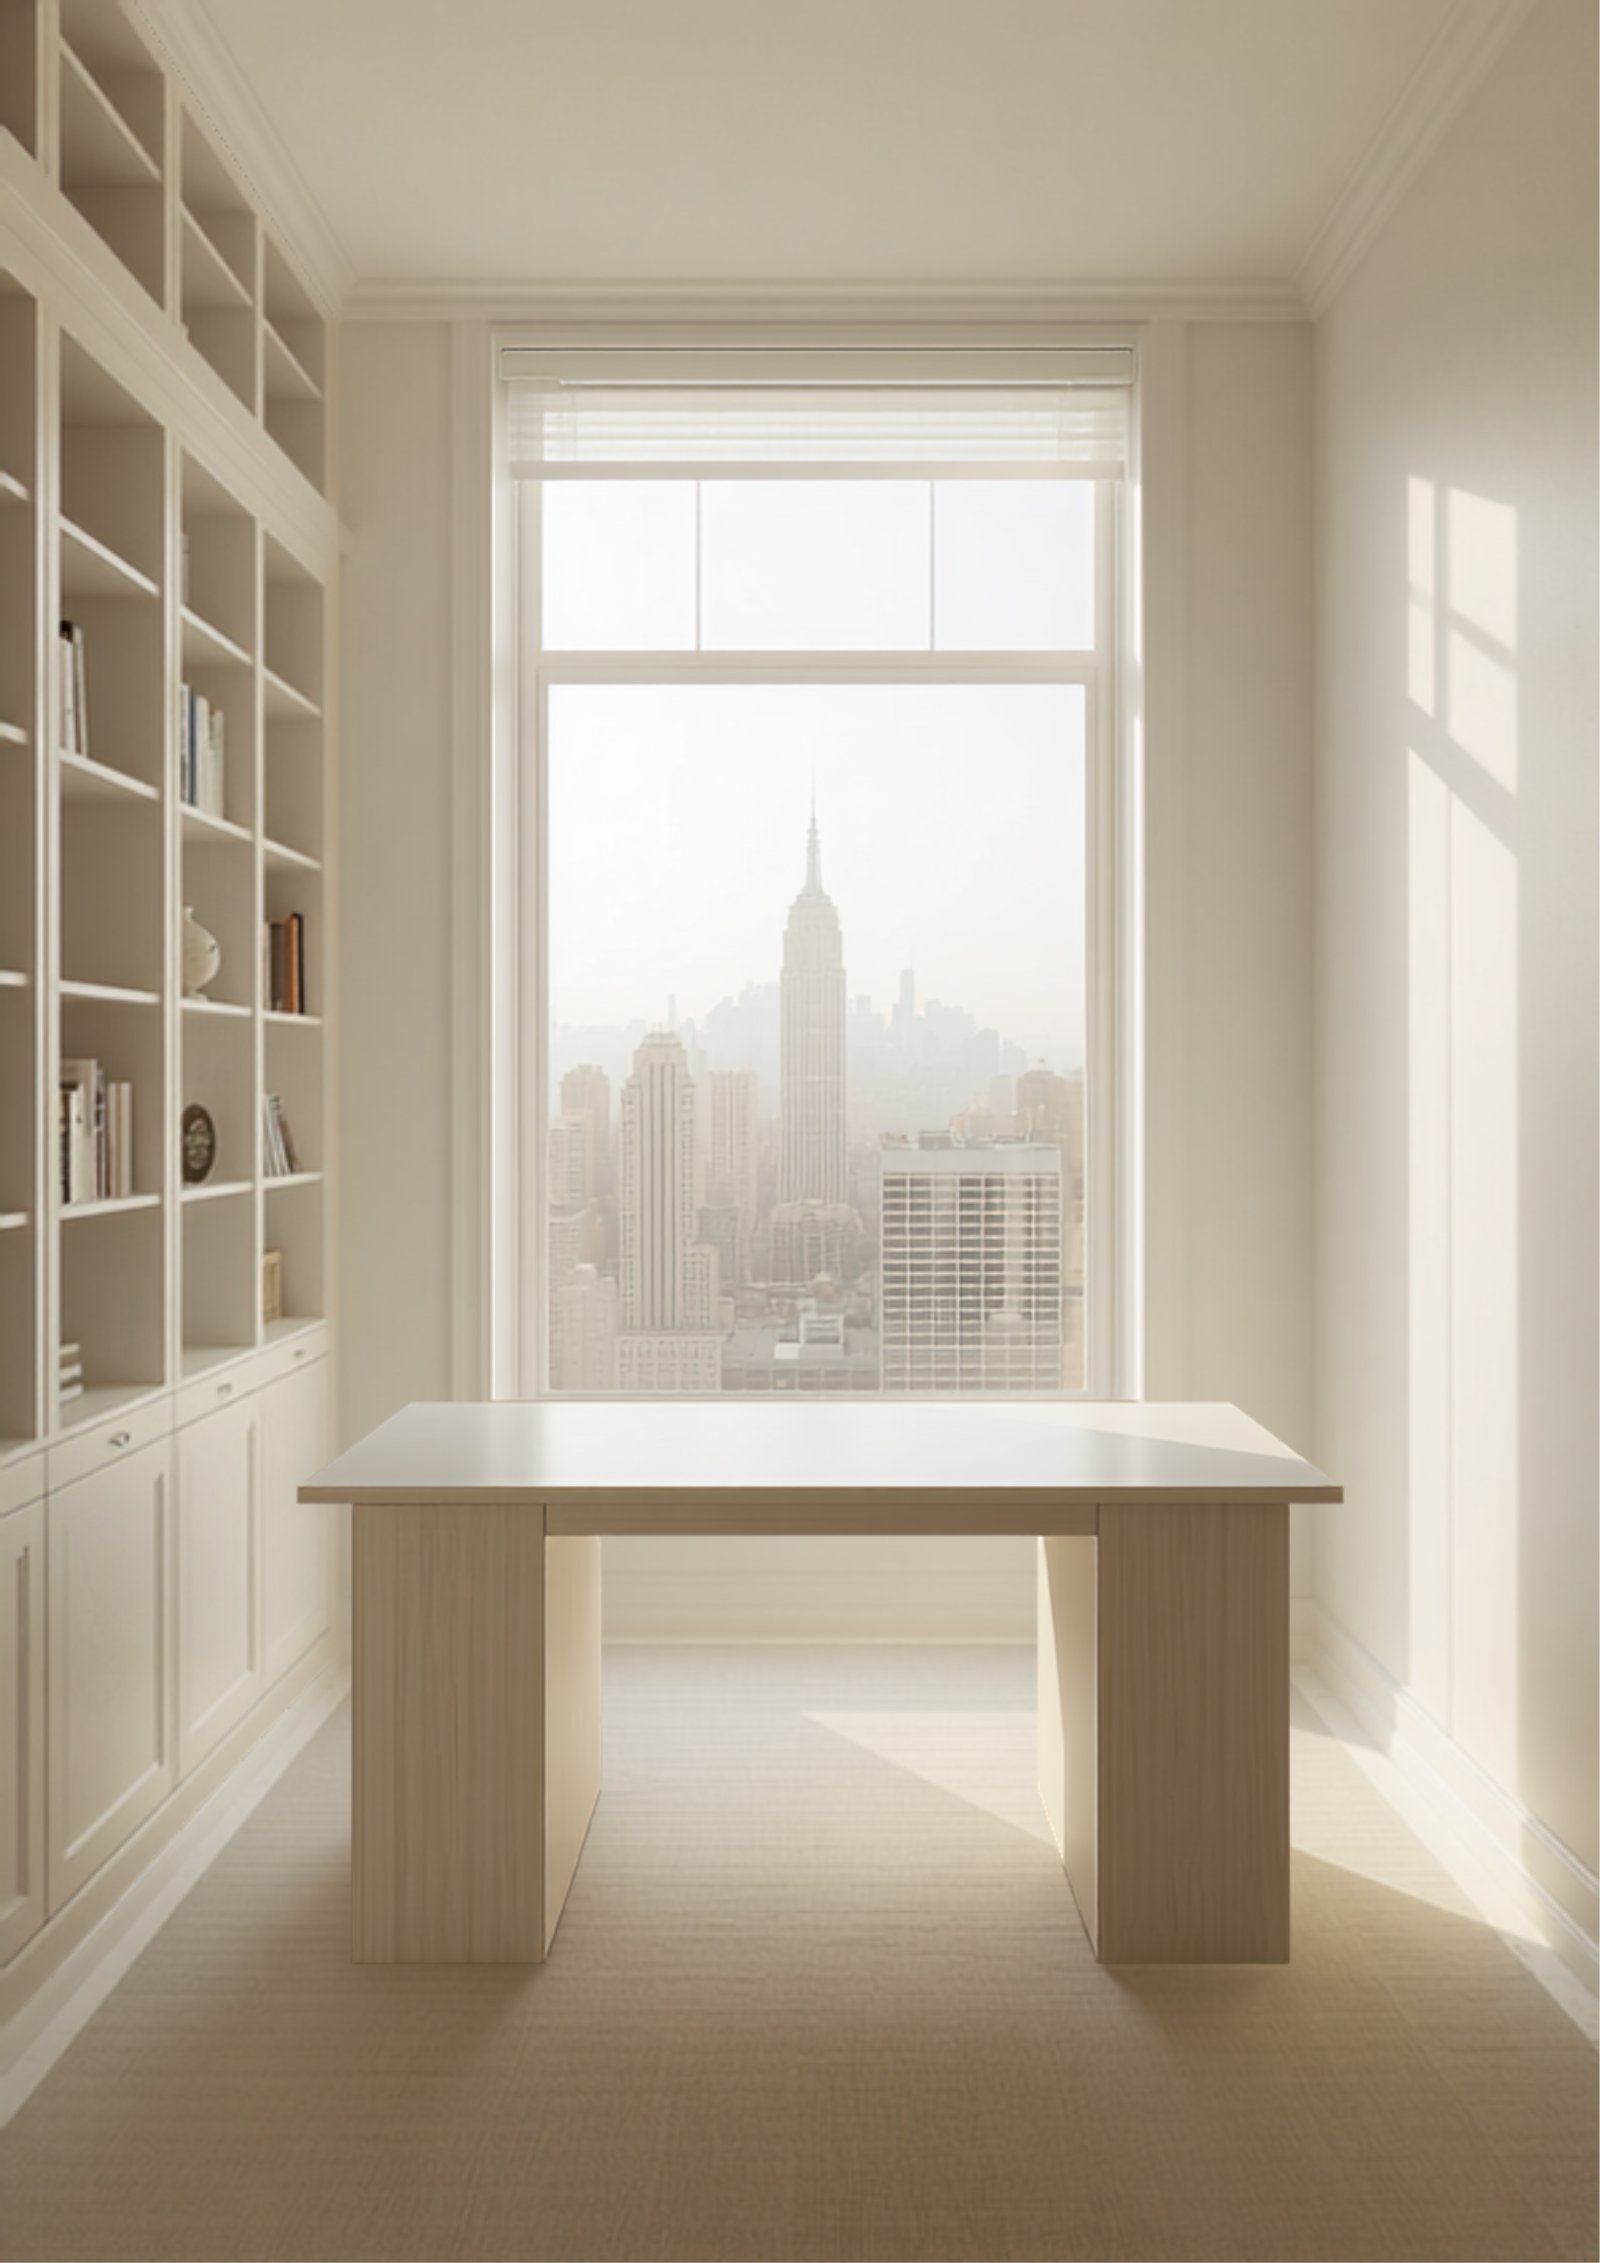
    Manhattan apartment fitted study — concept visualisation
    Manhattan apartment — fitted study
    Manhattan penthouse library joinery — concept visualisation
    Penthouse library — walnut bookcases
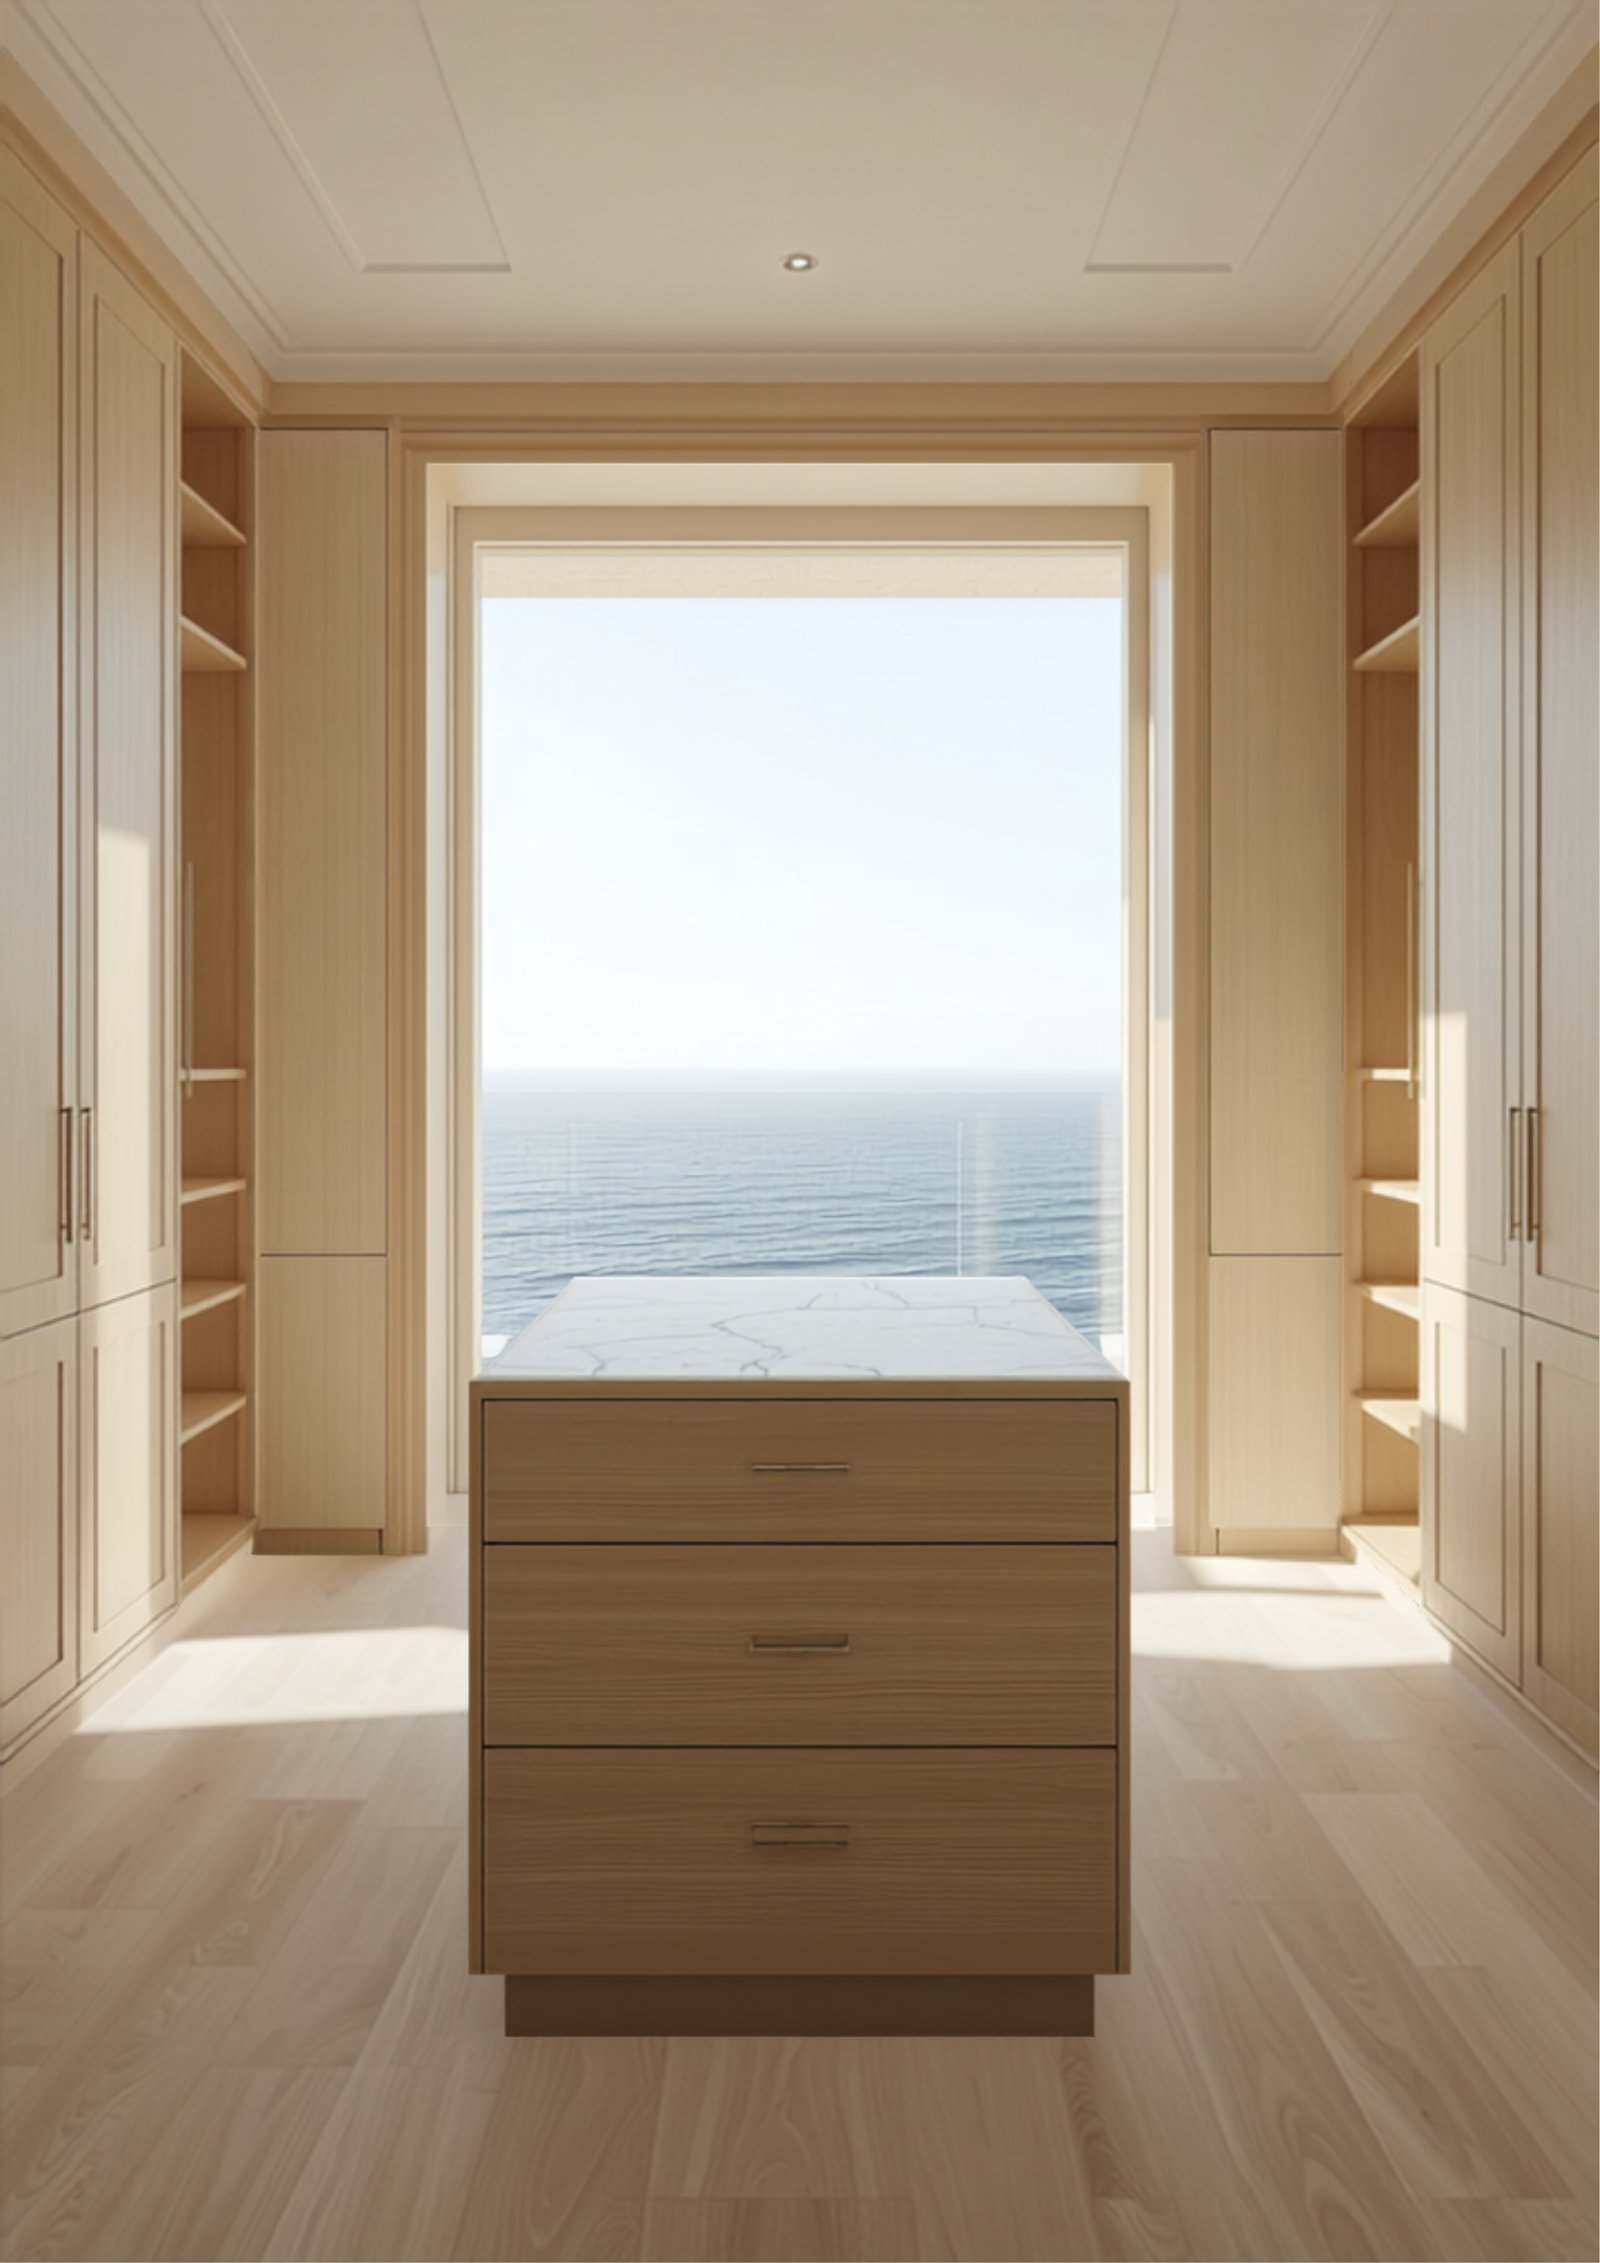
    Coastal villa dressing room with limed oak fitted wardrobes — concept visualisation
    Coastal villa — fitted dressing room

    Discuss an international or yacht project

    We will respond with an honest view on feasibility, programme, access and budget.

    International residences

    Send drawings or an outline brief

    For a private home abroad, send plans, a room list or a short description of the work you have in mind.

    Discuss a residence

    Yacht projects & refits

    Send GA plans, scan data or a scope

    For a yacht interior or refit, send the available information and we will give a clear first view on the route forward.

    Discuss a yacht project

    Capability sheet

    International & Marine Capability

    A one-page summary for designers, yards and owners’ teams.

    Download the sheet

    Telephone +44 (0)1449 710 500 or email sales@reeveandco.com.

  • Bespoke Alcove Units & Timber Fireplaces

    Bespoke alcove units from Reeve & Co — handmade in our Suffolk workshop for high-end homes across London, the Home Counties and East Anglia.

    Bespoke alcove and fireplace joinery by Reeve & Co – fitted bookcases, cupboards, display shelving and combined bookcase-cupboard units built precisely into chimney breast alcoves for London townhouses, Victorian terraces and country houses. Period detailing or contemporary clean profiles, painted or in natural hardwood, made in our Suffolk workshop.

    The alcove bookcase: a classic commission, done properly

    The fitted bookcase or alcove cupboard flanking a chimney breast is one of the most common fitted-furniture commissions in British domestic architecture – and one of the most often done poorly. Cheap timber, incorrect proportions, applied mouldings that sit proud of the cornice rather than returning to it, shelves that sag, and drawer boxes that refuse to run smoothly are all common signs that the joinery was not treated as a serious piece of furniture. Reeve & Co takes the alcove commission as seriously as any other: the proportions are drawn from the room’s own architectural language, the construction is solid, and the detailing at the cornice, dado and floor junction is resolved before a single panel is cut.

    Our alcove and fireplace joinery has been installed in Victorian and Edwardian terraces in Kensington, Chelsea and Belgravia, in Georgian townhouses in the Home Counties, in a Belgravia apartment flanking a period marble chimneypiece, and in contemporary open-plan living rooms where the chimney breast provides the only natural opportunity for fitted storage. The approach differs in each case; the standard of making does not.

    Alcove joinery types and configurations

    Open bookcase with cupboard base

    The most common configuration: open adjustable shelves above a dado rail height, with a pair of cupboard doors below concealing general storage or wine. Proportions set to align the shelf heights, dado and cornice with the existing room.

    Full-height bookcase, alcove to ceiling

    A floor-to-ceiling bookcase that fills the alcove completely, with cornice to match or complement the room’s existing mouldings. Adjustable shelves, a library ladder rail, or a combination of shelving and closed cupboards lower down.

    Paired alcove bookcases

    Symmetrical bookcases in both alcoves, carefully sized so that the reveals at the chimney breast, the skirting returns and the cornice line read as a single, composed piece of furniture rather than two independent units.

    Alcove display and media units

    Fitted display shelving with open and concealed compartments designed for a combination of books, objects, audio equipment and screen integration. See also our TV and media joinery page for chimney-breast media wall options.

    Fitted home bar or drinks cabinet

    An alcove repurposed as a fitted drinks cabinet or home bar – with a worktop surface, wine rack, glazed upper display, concealed refrigeration and fitted glass storage – is a popular commission for reception rooms in London townhouses.

    Period and overmantel joinery

    A bespoke overmantel – the fitted cabinet, mirror frame or shelved surround above a chimneypiece – designed to read as part of the chimney breast composition. A technically demanding piece that anchors the fireplace wall in a period room.

    Getting the proportions right

    Alcove proportions are not arbitrary. The width of the bookcase frame, the depth of the shelves, the height at which the cupboard doors give way to open shelving, the reveal between the bookcase face and the chimney breast projection, and the profile of the cornice are all governed by the architecture of the room. In a Victorian terrace, the cornice profile, skirting height, ceiling height and window proportions provide a grid from which the bookcase proportions should follow.

    We draw each alcove commission in elevation before manufacture begins, showing the frame widths, shelf positions, door sizes and moulding profiles in relation to the room’s existing features. This is where the proportion is fixed – not on site during installation, where it is too late to correct a decision that looks wrong.

    What to consider before commissioning alcove joinery

    The most useful question to answer before commissioning alcove bookcases is whether the primary purpose is display, storage, or a combination of both. A room that is primarily a sitting room, with books arranged for visual effect and occasional reference, calls for a different interior to a room that is also a working library, with books in heavy rotation, archive boxes at the base and a need for good shelf lighting. The design starts with the use, not with an aesthetic preference.

    Shelf depth deserves specific consideration. Standard paperbacks and hardbacks are adequately housed on a 220mm shelf. Oversized art books, encyclopaedias and archive boxes require 300mm or more. A single shelf depth across all the shelves in a bookcase is sometimes right, but a deeper lower shelf with a shallower upper shelf, or a combination of fixed and adjustable shelf positions, often serves the actual collection better. We ask clients to measure a representative sample of their books before we draw the shelf layout.

    The cupboard base below the shelves is frequently underused in alcove bookcases. It is often treated as a catch-all for things that do not have another home. With some thought at the design stage, the base unit can house a sound system and cables, a wine and drinks collection with a fitted wine rack, a home office’s filing and archive, or simply deep general storage with pull-out shelving that makes access easy. None of these require major additional cost; they require a brief and a decision before the drawings are completed.

    Materials and finishes

    Painted hardwood

    The most common choice for London period rooms. Solid hardwood frames and shelves, painted in any specified colour. Hand-sprayed eggshell or satin finish in-house, in Farrow & Ball, Little Greene or client-specified colours.

    Natural oak

    European oak bookcases, oiled or lightly lacquered, suit contemporary living rooms and open-plan spaces where warmth and material honesty are the priority.

    Solid shelving

    Shelves are solid hardwood, not veneered board with lipping. This matters for books: solid shelves do not bow under weight in the way that veneered panels can.

    Soft-close drawer boxes

    Full-extension drawer boxes with soft-close runners from Blum or Hettich. Drawer fronts in painted hardwood or solid oak to match the bookcase doors.

    Hardware

    Solid brass cup handles, knobs and escutcheons for period commissions; simple steel or iron pulls for contemporary work. Hardware specified at the drawing stage to suit the design.

    Integrated lighting

    LED strip lighting on shelf undersides, recessed spotlights in the cornice detail, or display lighting for objects and collections – all resolved at the drawing stage and co-ordinated with the room’s electrician.

    Recent alcove and fireplace joinery projects

    View all completed projects

    Commissioning alcove joinery alongside other fitted furniture

    An alcove bookcase commission is often the first piece of fitted joinery a client commissions from Reeve & Co. It is a contained brief with a clear functional outcome, and it tends to demonstrate quickly whether the workshop’s approach and standards are the right fit for a client. A significant proportion of our longer relationships with private clients and their architects begin with a single pair of alcove bookcases and extend from there into wardrobes, a fitted study, a kitchen, or timber panelling across several rooms.

    For clients who are planning a wider programme of fitted joinery – perhaps a complete renovation of a London townhouse or a country-house refurbishment – it is usually more efficient to discuss the whole programme at the outset, even if the work is phased over time. The drawing and design work for several rooms can be co-ordinated as a single scheme, so the detailing and proportions read consistently across the house. This also allows us to plan the workshop programme more accurately and give realistic timescales for each phase.

    Return to the fitted furniture overview or explore related services: timber wall panelling, TV and media joinery and fitted wardrobes.

    Alcove joinery FAQs

    Can you match an existing cornice or moulding profile?

    Yes. We measure the existing moulding profiles in the room and either replicate them with our in-house tooling or source matching timber mouldings. The bookcase cornice should read as a continuation of the room’s own architecture, not an afterthought.

    Are your shelves solid timber or veneered board?

    Solid hardwood throughout, unless a specific technical requirement or the span makes veneered panel a better structural choice. Solid shelves do not bow under the weight of books and files in the way that veneered panels can.

    Can the bookcase include a TV or media compartment?

    Yes. We regularly incorporate concealed media bays, cable routing and ventilated equipment shelves within alcove joinery. See our TV and media joinery page for more on combined bookcase and media unit solutions.

    Do you work in period and listed buildings?

    Yes. We are experienced at working in Victorian, Georgian and Edwardian domestic interiors, including listed buildings, and at specifying fixing methods that respect the historic fabric of the building.

    How long does an alcove bookcase commission take?

    A straightforward paired alcove bookcase commission typically takes six to ten weeks from drawing approval to installation. More complex schemes with concealed doors, home bar fittings or integrated lighting take longer. We confirm a timescale when we quote.

    Discuss an alcove or fireplace joinery commission

    Send photographs of the room, the chimney breast and any design references. We will advise on proportion, material and finish, and outline the process and timescale involved.

    Start an alcove conversation

    Bespoke alcove units by Reeve & Co

    From our Suffolk workshop we design, make and install bespoke alcove units for high-end homes across London, the Home Counties and East Anglia. Every commission is made to measure and finished to a furniture-quality standard. To discuss bespoke alcove units, get in touch or explore our case studies.

  • Bespoke Timber Panelling

    Bespoke timber panelling from Reeve & Co — handmade in our Suffolk workshop for high-end homes across London, the Home Counties and East Anglia.

    Bespoke timber wall panelling designed and made by Reeve & Co – from traditional moulded panel rooms and French-polished oak studies to contemporary flat-panel and batten schemes for modern interiors. Every panelling commission is drawn in-house, made in our Suffolk workshop and installed with the care due to a room that needs to feel both settled and architecturally credible.

    Wall panelling that is made, not assembled

    Timber wall panelling is one of the oldest and most enduring forms of interior joinery. When it is done well – proportioned correctly for the room, made from properly dried hardwood, detailed at the cornice, dado and skirting, and finished by hand – it transforms a room’s character in a way that no other wall treatment can match. When it is done poorly, the same room feels cheap and temporary.

    Reeve & Co makes wall panelling as proper joinery. Each scheme is drawn in elevation, with frame widths, panel proportions, moulding profiles and finish all resolved before any timber is cut. We do not use MDF sheeting dressed up with applied mouldings as a substitute for properly made solid-timber or veneered panels; the construction is determined by what the design requires and what will perform well in the long term.

    Our panelling work covers London townhouses, Belgravia and Kensington apartments, country-house reception rooms, private studies, hallways, dining rooms and commercial interiors including private members’ clubs and hotel lobbies. We have also completed significant educational panelling commissions, including work at Ipswich School.

    Panelling types and styles

    Traditional moulded panelling

    Fielded panels with classical moulding profiles – bolection, ovolo, cavetto and ogee – appropriate for Georgian, Victorian, Edwardian and early-twentieth-century rooms. Painted or French-polished as the room requires.

    Full-height and half-height panelling

    Full-height panelling to the cornice line creates a complete, enclosed interior. Dado-height panelling (approximately 900-1,100mm) sits below a picture rail or dado rail, with plastered or decorated wall above – a lighter approach for rooms where full panelling would feel heavy.

    Contemporary flat-panel schemes

    Flat, unfielded panels in oak or painted MDF with shadow gaps or flush joins. A quieter language that suits contemporary interiors and gives wall faces visual order without period detail.

    Batten and slat wall panels

    Vertical or horizontal hardwood battens fixed proud of a painted or upholstered backing. A contemporary approach that adds texture and acoustic benefit to a room.

    Oak library and study panelling

    French-polished or oiled oak panelling combined with fitted bookcases and concealed cupboards. The panelling and the fitted furniture are designed as one interior rather than being adapted to fit each other.

    Panelling with concealed doors

    Jib doors or hidden service doors incorporated into a panelled wall, flush with the panel faces and with concealed hinges. A technically demanding detail that Reeve & Co has delivered on multiple London commissions.

    French polishing and traditional finishes

    Reeve & Co has its own French polisher, which places us in a small group of UK joinery workshops able to offer this finish in-house rather than subcontracting it. French polishing – the traditional shellac-based hand-built finish – is the correct finish for period oak, walnut and mahogany panelling, and for reproduction furniture where a deep, hand-applied lustre is required. We also apply oil, wax, lacquer and painted finishes in-house, so a panelling commission can include multiple panel species and finishes within a single room.

    The distinction between a French-polished surface and a lacquered or oiled one is not merely aesthetic. French polish builds up in many thin coats, each applied by hand with a rubber, gradually deepening the grain and creating a surface that has real optical depth. It is repairable by hand on site if damaged. It responds to changes in humidity as the timber does. It is the right finish for panelling in a room that will be used formally and cared for properly. Lacquer is tougher, more resistant to water and less susceptible to bloom; it is the better choice for rooms that are in heavier use or where the surface needs to withstand the contact of daily life without regular maintenance.

    Materials and finishes

    European oak

    The most widely used species for English timber panelling. Warm, stable and architecturally sympathetic, available with straight grain, through-cut or quarter-sawn figure. French-polished, oiled or painted.

    American white oak

    A cleaner, lighter tone than European oak. Popular for contemporary panelling schemes where the material needs presence without the amber warmth of European oak.

    Walnut

    Rich, dark and formally impressive. Walnut panelling suits dining rooms, studies and reception rooms in townhouses and substantial private homes.

    Painted hardwood and MDF

    For painted rooms, we use solid hardwood frames and either solid-timber or high-density MDF panels, depending on the profile and finish requirement. Hand-sprayed in any specified colour.
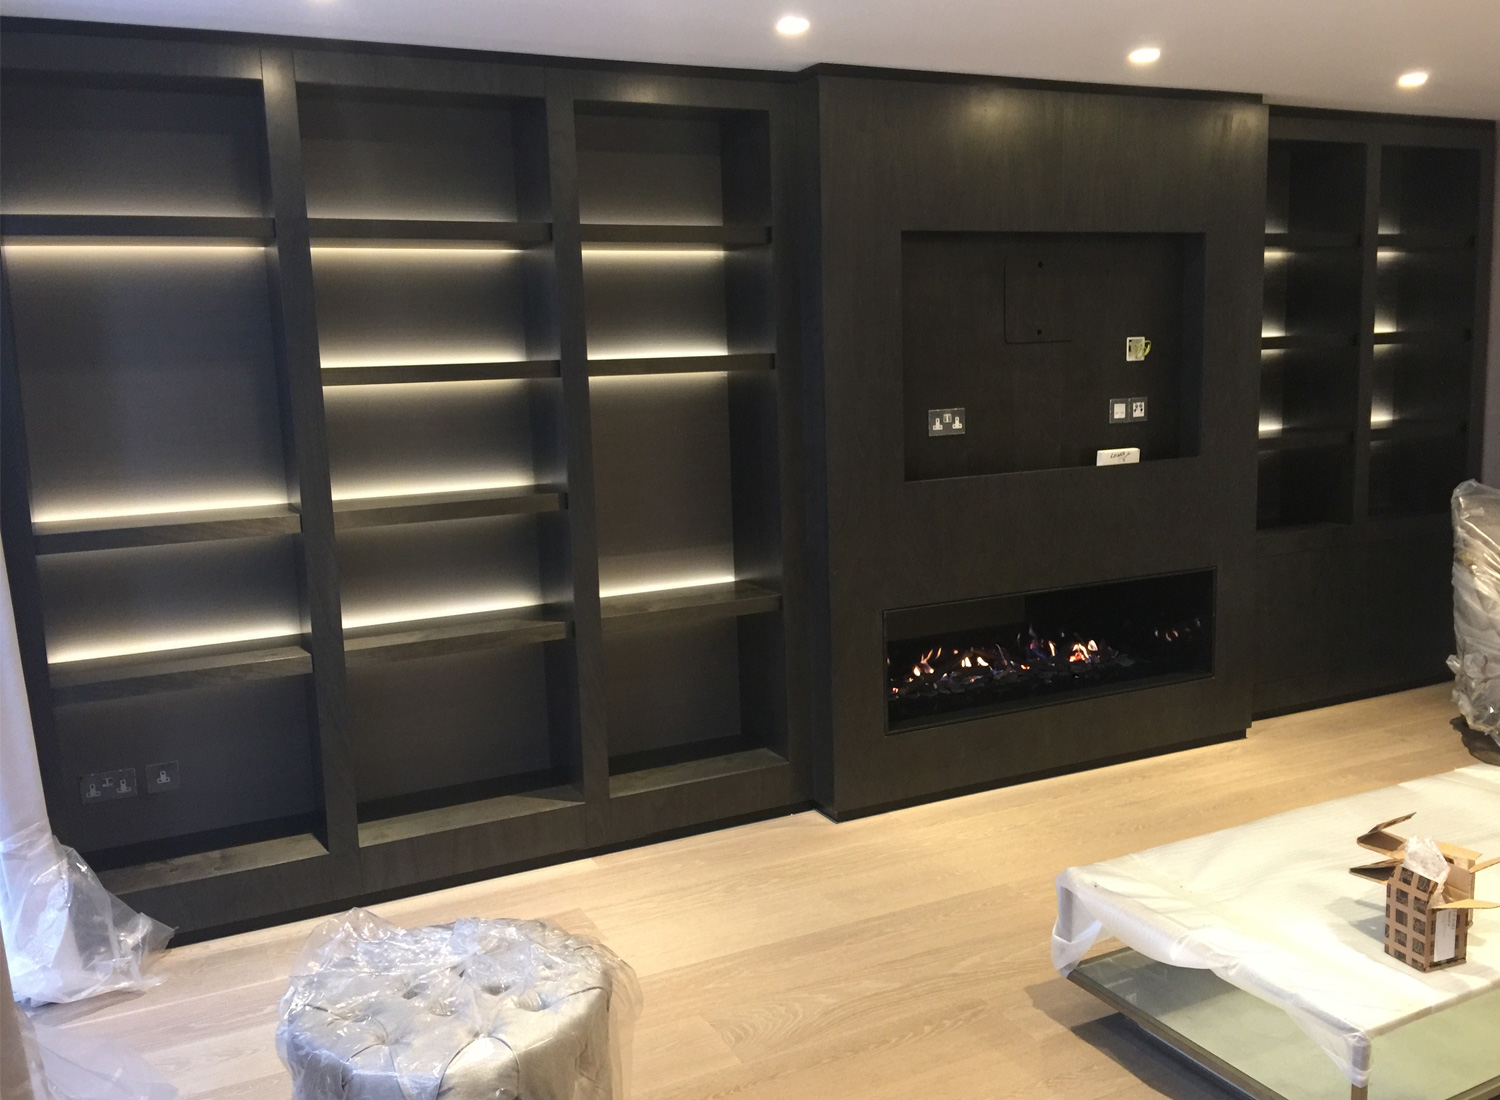
    Veneered panels

    Book-matched or random-matched veneers on stable substrates for large panel faces where solid timber movement would be a technical risk. Veneers sourced to match species and figure.

    French polish and lacquer

    Traditional hand-built French polish for period rooms; hardwearing lacquer for contemporary schemes and high-traffic areas. Both applied in-house by our own finishers.

    Recent timber panelling projects

    View all completed projects

    What makes timber panelling last

    Timber panelling fails when it is made without regard for the movement of wood. Solid timber expands and contracts with changes in humidity and temperature; a panel that is glued rigidly into its frame will split under seasonal movement. A panel properly housed in its frame with an appropriate clearance gap is free to move without deforming the face of the work. This is basic joinery knowledge, but it is often ignored in cheaper panelling installations where speed of production takes priority over long-term performance.
    Reeve & Co makes panelling to perform over decades. We specify timber that has been properly dried and stored. We use appropriate substrate materials for painted work. We account for seasonal movement in the design of every panel and frame joint. We apply finishes that allow the timber to breathe where the species requires it, and hardwearing lacquer systems where the room demands it. The result is panelling that does not crack, does not delaminate, does not distort and does not need to be replaced within ten years of installation.
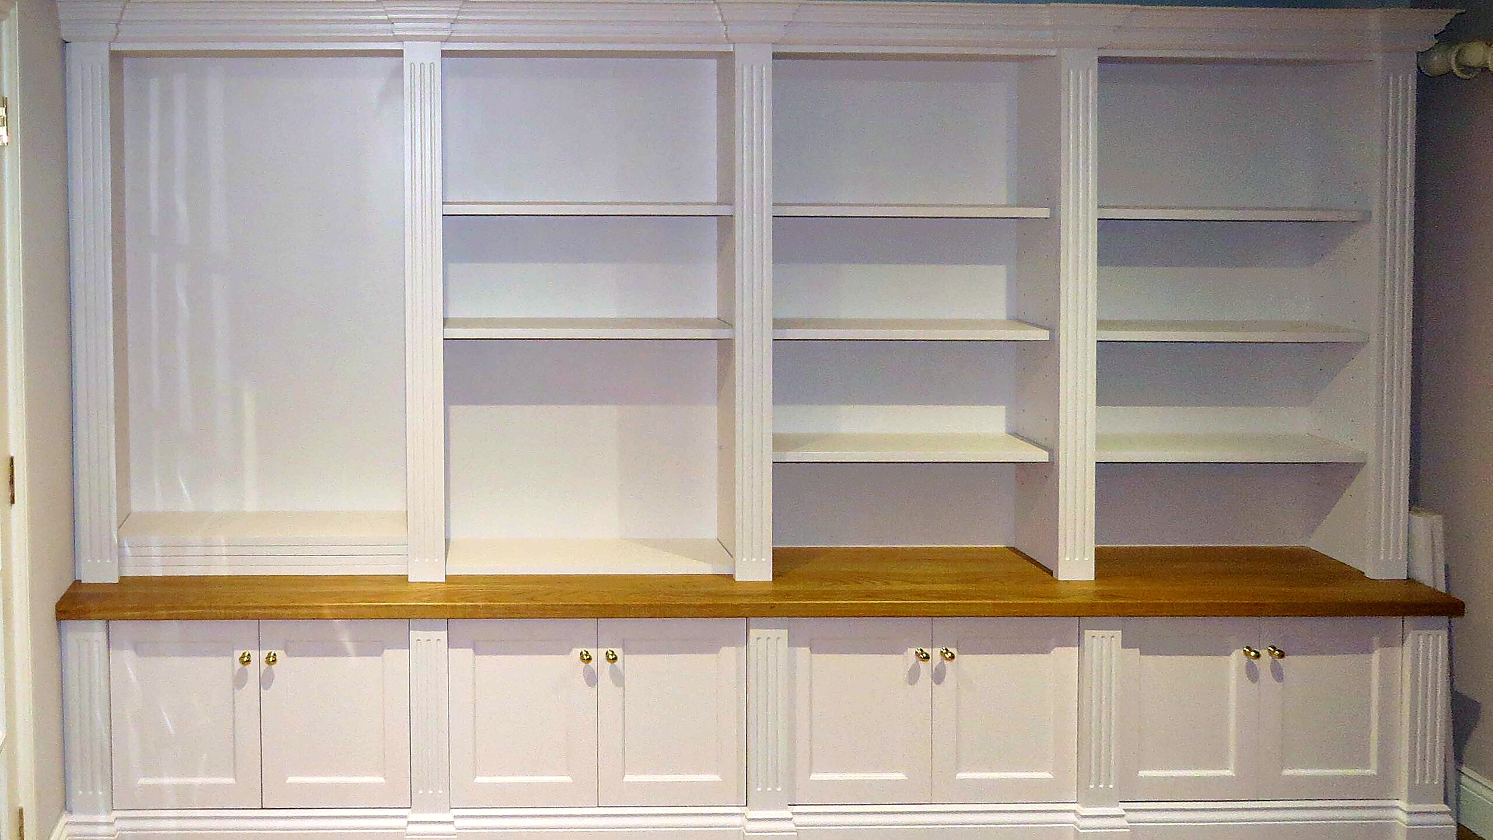
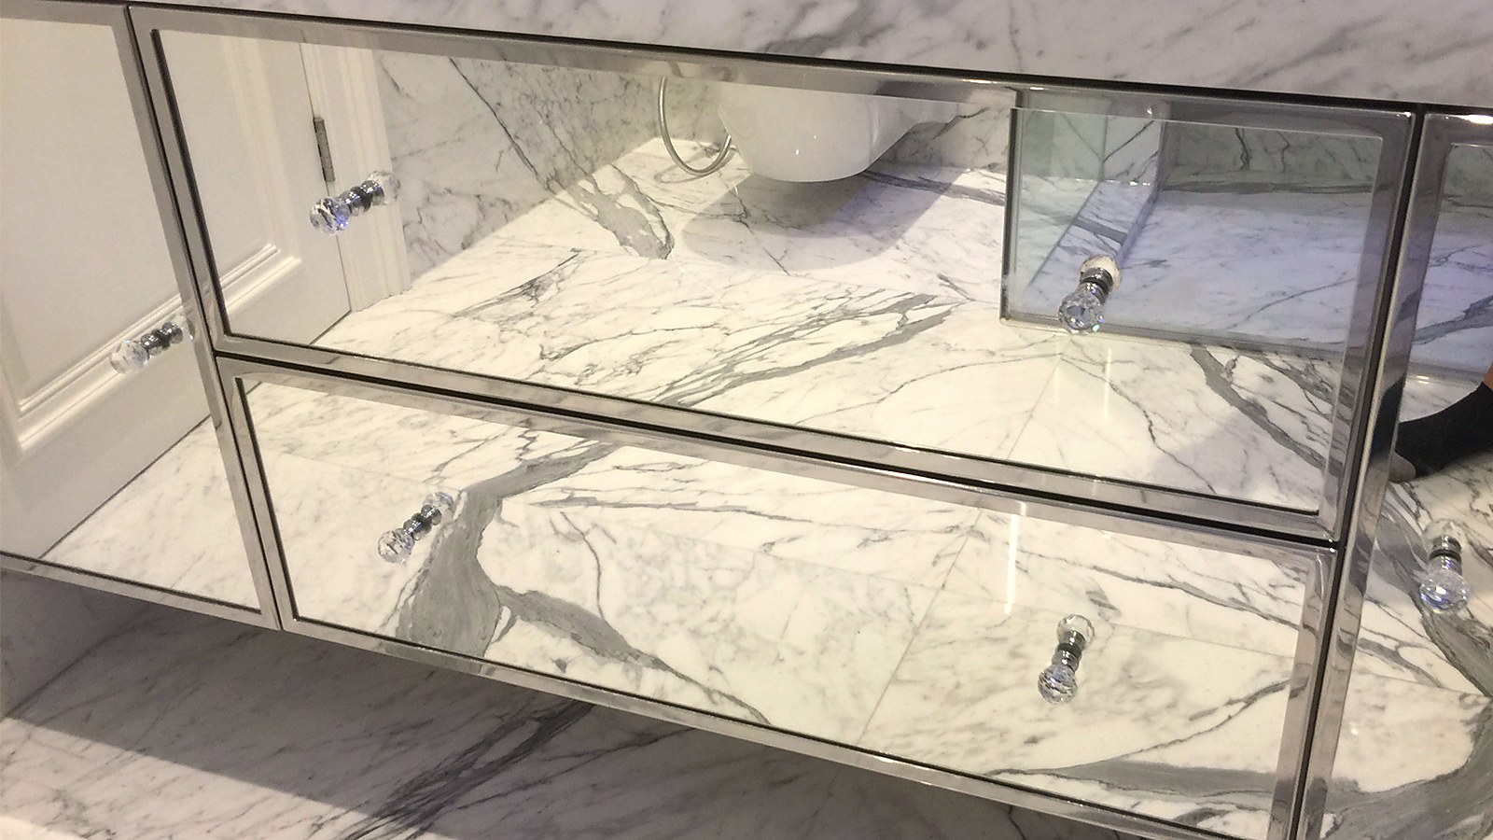
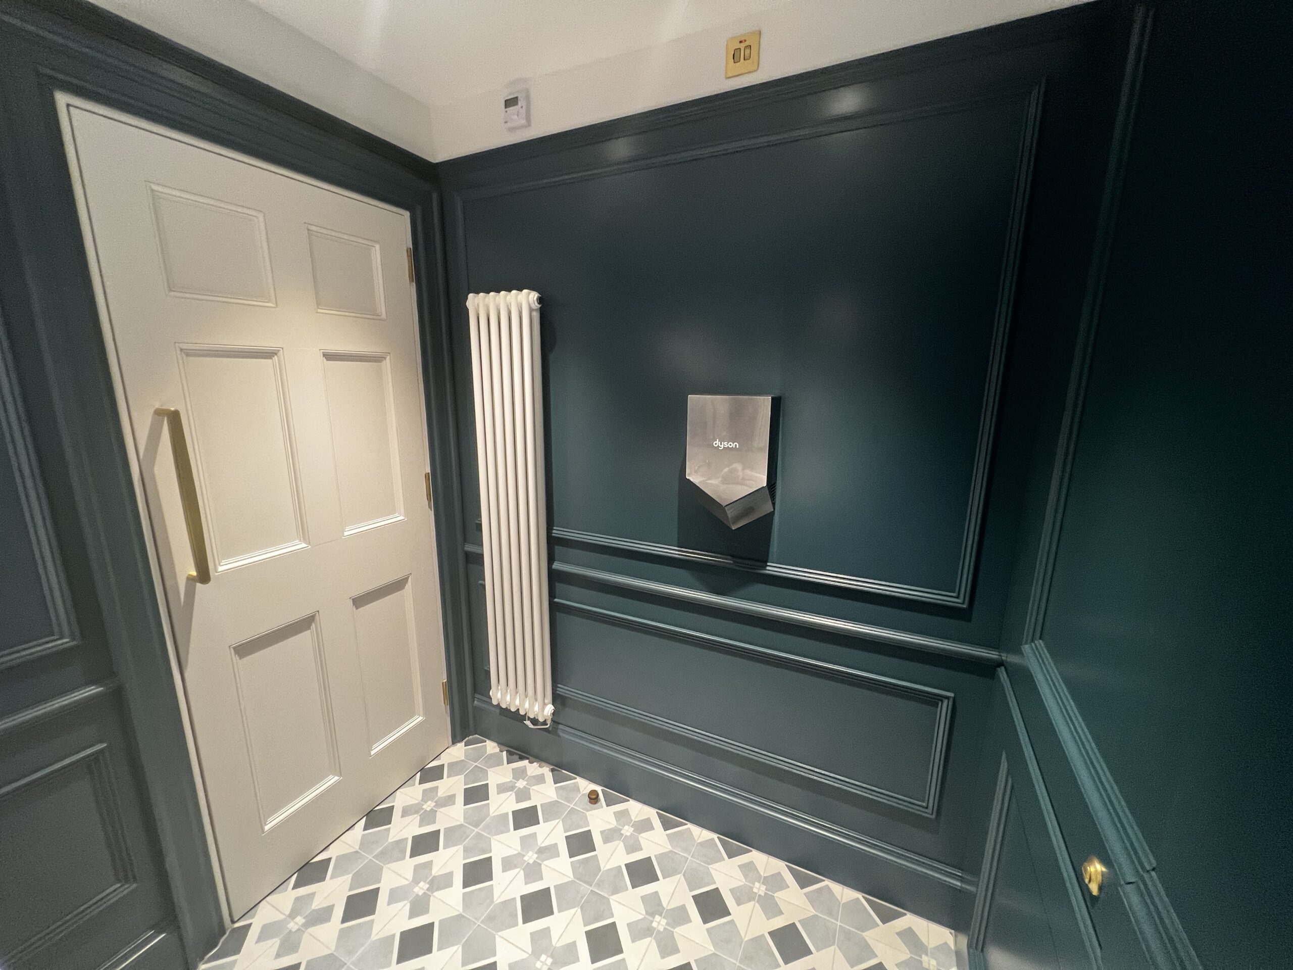
    We have reinstated and extended existing panelling in listed buildings where the original eighteenth-century work was still sound, working to match profiles, timber species and finish so that the new work is indistinguishable from the old. This is exacting work and it is one of the most satisfying commissions our workshop takes on.

    Where we work

    Timber panelling commissions are accepted across London and the Home Counties, where the majority of our residential panelling work is concentrated, and in East Anglia and the wider UK for the right projects. We are experienced at working in occupied properties, listed buildings and heritage-sensitive interiors where the construction method and reversibility of the panelling are important considerations.

    Panelling in the context of a wider project

    Timber wall panelling rarely exists in isolation. In most residential commissions, a panelled room is also a room with fitted joinery: a panelled study will have a fitted desk and bookcases, a panelled hallway will have fitted cupboards and a boot room, a panelled dining room may incorporate a fitted drinks cabinet or display shelving. Reeve & Co designs and makes both the panelling and the associated joinery as a single scheme, so the reveals, moulding profiles, timber species and finish all read consistently across the whole interior.

    This coordination matters. When panelling and fitted furniture are commissioned separately from different workshops, the junction between them is almost always visible: the cornice profiles do not quite match, the reveal widths are different, or the paint finish differs slightly. When they come from the same workshop, the room reads as a composed interior rather than a collection of individual elements.

    Return to the fitted furniture overview or explore our related joinery services: home offices and studies, alcove and fireplace joinery and fitted wardrobes.

    Timber panelling FAQs

    Can panelling be fitted in a listed building?

    Yes, but the method of fixing must be appropriate to the building fabric and any relevant listed-building consent conditions. We are experienced at working in period and listed buildings and can advise on fixing methods that are reversible and do not damage historic fabric.

    Do you use solid timber or MDF for wall panelling?

    Both, depending on the design and finish. Solid hardwood frames and solid panels are used where the moulding profile, finish or specification demands it. High-density MDF panels within solid frames are used where the painted finish or flat profile makes solid timber movement a consideration. We specify the right material for each part of the design.

    Can you incorporate concealed storage or doors within the panelling?

    Yes. Concealed jib doors, flush-fronted cupboards and integrated shelving within a panelled wall are all part of our offer. These are technically demanding details that we resolve at the drawing stage.

    Do you offer French polishing in-house?

    Yes. We have our own French polisher, which allows us to offer traditional shellac-based hand-built finishes on oak, walnut and mahogany panelling without subcontracting the finish. This is an important distinction for period panelling commissions.

    How long does a panelling commission take?

    A single-room panelling commission typically takes eight to fourteen weeks from drawing approval to installation, depending on the species, finish, moulding complexity and workshop programme. We confirm a realistic timescale when we quote.

    Discuss a timber panelling commission

    Send us photographs of the room, the architectural context and any design references. We will assess whether bespoke panelling is the right route and outline the process and timescale involved.

    Start a panelling conversation

    Bespoke timber panelling by Reeve & Co

    From our Suffolk workshop we design, make and install bespoke timber panelling for high-end homes across London, the Home Counties and East Anglia. Every commission is made to measure, drawn in detail and finished to a furniture-quality standard, then installed by our own team.

    We work directly with homeowners and alongside architects, interior designers and main contractors, building with carefully selected, responsibly sourced timber. To discuss bespoke timber panelling, get in touch or explore our case studies and about us.

  • Bespoke Fitted Furniture London & Home Counties

    Bespoke fitted furniture from Reeve & Co — handmade in our Suffolk workshop for high-end homes across London, the Home Counties and East Anglia.

    Reeve & Co designs and makes bespoke fitted furniture for private homes across London, the Home Counties and the wider UK. Every piece is drawn in-house, made in our Suffolk workshop and installed by our own team – furniture that is particular to the room, the architecture and the people who live there.

    Fitted furniture made as proper joinery

    There is a clear difference between a run of off-the-shelf units fitted to a wall and furniture that has been drawn for the room, made from solid hardwood and detailed to sit flush with the cornice, the architrave and the skirting of the building it inhabits. Reeve & Co occupies the second category. Our fitted joinery is treated with the same rigour as a free-standing cabinet or a kitchen: proportioned from first principles, constructed with dovetailed drawer boxes, solid backs and hand-applied finishes, and designed so that it looks as though it has always belonged there.

    Our workshop is based in Mickfield, Suffolk, but the majority of our fitted furniture work is in London and the Home Counties – Kensington, Chelsea, Belgravia, Mayfair, St John’s Wood, and private homes across Surrey, Hertfordshire, Berkshire and beyond. We also work regularly in East Anglia for the right residential and commercial projects. Distance is not the limiting factor; quality of commission is.

    We work for private clients, architects, interior designers and developers who want furniture that adds genuine value to a building rather than simply filling it. The brief can be a single wardrobe wall in a Kensington flat, a complete fitted-study for a country house, or a programme of joinery across an entire floor of a Mayfair townhouse. The making discipline is the same in each case.

    What we make

    Our fitted furniture portfolio covers six principal categories, each handled as a distinct design discipline rather than a variation on the same box. Follow the links below for detailed information, photography and frequently asked questions on each type of work.

    Design, materials and finishes

    Every commission begins with a measured survey and a set of drawn elevations. Proportions are resolved before any timber is cut. We do not use pre-designed units as the basis for a fitted piece; we draw each component for the room it occupies.

    Solid hardwoods

    European oak, American white oak, walnut, ash and sycamore. Solid throughout where it matters – drawer sides, shelves, facings and exposed edges.

    Painted finishes

    Hand-sprayed and hand-brushed paint systems in client-specified colours, including Little Greene, Farrow & Ball and bespoke mixed tones. Eggshell and satin finishes available.

    French polishing

    Traditional shellac-based French polishing for period furniture, panelling and statement pieces where a deep, hand-built patina is required.

    Lacquers and oils

    Hardwearing lacquers for areas of heavy use, and penetrating oils for oak and walnut where a natural, workable surface is preferred.

    Interior fittings

    Drawer systems from Blum and Hettich, soft-close mechanisms, integrated lighting, bespoke pull handles and custom-made brass or steel hardware.

    Substrates and boards

    Moisture-resistant plywood carcases, solid-fronted MDF where paint requires an ultra-smooth ground, and veneered panels from certified sources.

    Projects: recent fitted furniture commissions

    View our full portfolio of completed projects

    How a fitted furniture commission works

    1. Conversation and brief – We discuss the room, the architecture, the functional brief and any design references. No design fee at this stage. Send photographs, plans or a simple description of what you need.
    2. Site survey – We measure the room in detail: wall faces, ceiling heights, alcove depths, structural constraints, existing cornices, skirtings, reveals and service routes. Accurate measurement is the foundation of furniture that fits.
    3. Design drawings – Elevations, cross-sections and material specifications are prepared. You approve the design before the workshop programme begins. We resolve proportion, storage, reveal widths and finish selections at the drawing stage, not after manufacture.
    4. Workshop manufacture – Every component is made in Mickfield by our own makers. Carcases, drawer boxes, doors, mouldings and hardware are all produced and finished in-house. We do not subcontract the making.
    5. Installation and finishing – Our own fitting team installs the furniture, scribes to the building and applies any site finishing required. We leave the room settled and complete, not simply delivered.

    Why bespoke fitted furniture is better than off-the-shelf alternatives

    The most common alternative to bespoke fitted furniture is a proprietary unit system: a range of standard-sized cabinet carcases with a selection of door fronts, assembled by a fitter and arranged to fill a given wall. There are circumstances in which unit systems are entirely appropriate, particularly in secondary spaces, rental properties and rooms where cost is the overriding constraint. For a principal room in a substantial private home, the limitations of unit systems are real and significant.

    Unit systems are designed around standard dimensions. A wardrobe wall that is 3.4 metres wide will either have an uncomfortable gap or a visible panel infill because the units do not divide into the space evenly. A bookcase that needs to meet an existing cornice line will rarely do so cleanly; it will be too tall or not tall enough, and the gap above it will be filled with a piece of trim that reads as an addition rather than as part of the design.

    Bespoke fitted furniture starts from the room. The wardrobe doors are sized to fill the wall from corner to corner and floor to ceiling, with reveals calculated from the room’s architecture. The bookcase cornice matches the room’s existing cornice and returns correctly to the chimney breast. The desk sits at the window reveal rather than stopping short of it. These are not luxury details; they are the difference between furniture that looks as though it belongs to the building and furniture that has been installed in it.

    Reeve & Co makes furniture that belongs. That is the only standard we are interested in working to.

    Who we work with

    Reeve & Co accepts commissions from private clients who want to deal directly with the workshop, and from architects, interior designers and developers managing larger residential programmes. We are experienced at co-ordinating with other trades on site and at reading and working from architectural drawing packages.

    Our private client base is predominantly across London and the Home Counties, with a growing number of country-house and estate commissions. We also work with commercial clients – private members’ clubs, boutique hotels, schools and estate offices – where the standard of finish required matches the residential work.

    The right enquiry usually comes from someone who has thought about what they want the furniture to do and the room to feel like, and who wants a workshop that will engage with that brief seriously. We are not trying to be the fastest or the cheapest fitted-furniture company in London. We are trying to make things that last and look right for decades.

    Frequently asked questions

    Do you work in London and the Home Counties?

    Yes. The majority of our fitted furniture work is in London and the Home Counties. We work regularly in Kensington, Chelsea, Belgravia, Mayfair, Notting Hill, St John’s Wood, Marylebone and across Surrey, Hertfordshire, Berkshire and Buckinghamshire. We also take on East Anglian and wider UK residential commissions for the right projects.

    What is the minimum commission size?

    We do not set a fixed minimum, but fitted furniture commissions typically justify bespoke making from around 3-4 linear metres of joinery upwards. Smaller projects that form part of a larger programme – a landing cupboard added to an existing fitted study, for example – are considered on their merits.

    Can you work from an interior designer’s drawings?

    Yes. We are experienced at taking an interior designer’s scheme drawings and producing our own workshop drawings from them. We co-ordinate directly with your designer at the drawing stage and on site.

    How long does a fitted furniture commission take?

    A single-room commission – one wardrobe wall or one fitted study – typically takes six to twelve weeks from drawing approval to installation, depending on complexity and our current programme. Larger multi-room programmes are planned accordingly. We give realistic timescales at the outset.

    Do you make mirrored sliding doors?

    Yes. Mirrored sliding-door wardrobes, fitted mirror panels and integrated mirror joinery are part of our fitted furniture offer. See our mirrored walls page for more detail.

    Can fitted furniture include integrated lighting?

    Yes. We work with clients’ electricians to incorporate LED strip lighting, recessed spotlights and wardrobe interior lighting as part of the design. Cable management is resolved at the drawing stage.

    Start a fitted furniture conversation

    Send us the room, the brief and any photographs or plans. We will respond with an honest assessment of whether bespoke making is the right route and what the process involves.

    Discuss a fitted furniture project

    Bespoke fitted furniture by Reeve & Co

    From our Suffolk workshop we design, make and install bespoke fitted furniture for high-end homes across London, the Home Counties and East Anglia. Every commission is made to measure and finished to a furniture-quality standard. To discuss bespoke fitted furniture, get in touch or explore our case studies.