Category: Blogs

  • Matching period doors: how to replace a door so nobody can tell

    Matching period doors: how to replace a door so nobody can tell

    Doors are the joinery people touch every day, and in an older house they carry much of its character: the panel layout, the moulding profile, the weight of the leaf and the way it sits in the casing. When a period door has to be replaced or a run of new doors has to sit alongside originals, the aim is simple. Nobody should be able to tell which is which.

    Survey the originals properly

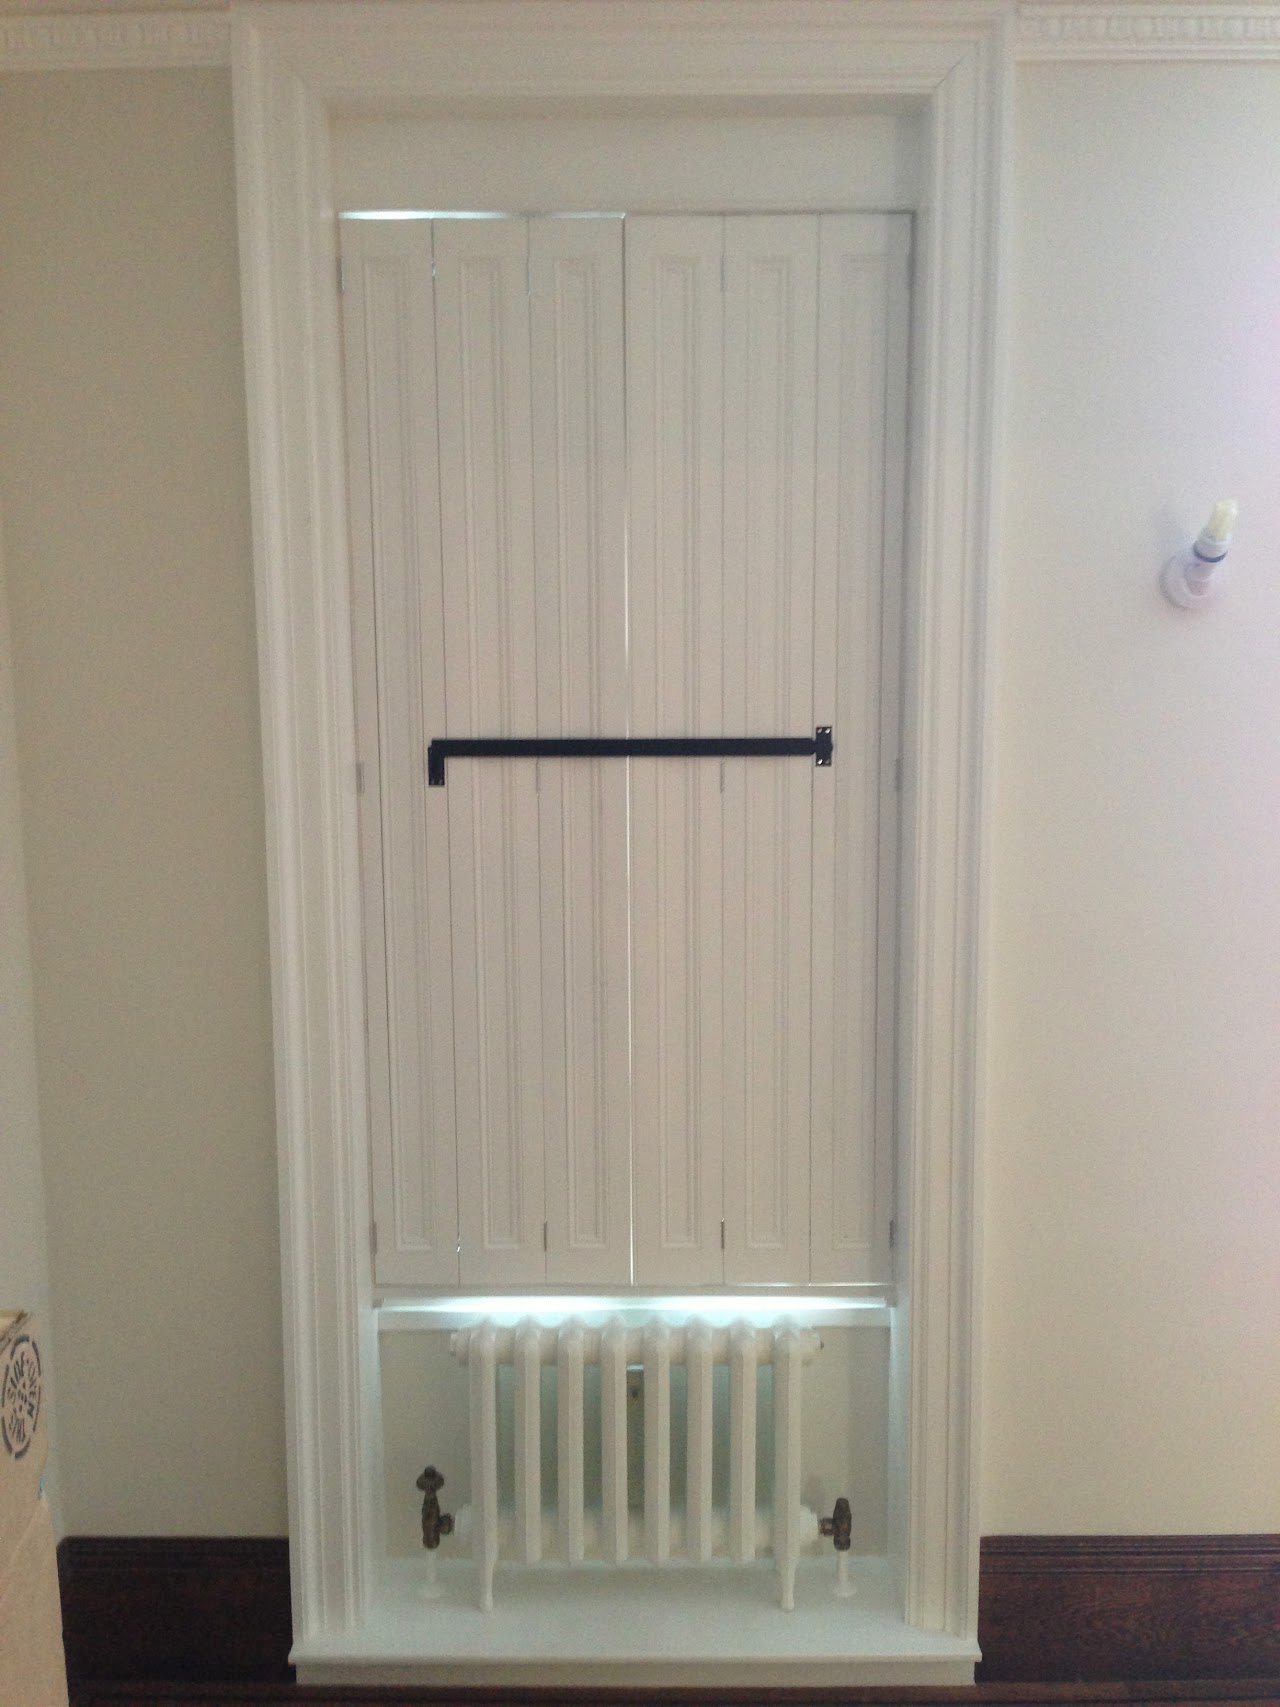
    Matching starts with the doors that survive. We record the panel layout, rail and stile widths, the moulding profile, whether the panels are raised, fielded or flat, how the door is hung and what ironmongery it carries. Profiles are taken off the original so the cutters can be set to match, rather than chosen from a catalogue that is nearly the same. Casings and architraves get the same treatment, because a new door in an old surround is only half the job.

    Choose the right timber

    Internal doors in period houses were usually painted softwood or, in the better rooms, a hardwood meant to be seen. For new work we choose timber for stability first — a door that moves with the seasons will never close properly — and then for how it takes the finish. Oak is the natural choice for anything that will be oiled or waxed; for external doors, durability and weathering matter as much as appearance. Our piece on oak front doors and our guide to timber for exterior doors and windows go into more detail.

    Build it like the original was built

    A door that looks right but is built differently will give itself away in time. Proper mortice-and-tenon joints, solid rails and stiles and panels free to move in their grooves are what let a door stay flat and square for decades. It is slower than building to modern shortcuts, and it is the reason the originals are still hanging.

    Listed and conservation work

    In a listed building, replacing a door is often a matter for consent, and the conservation officer will want to see that the new work matches in form, material and detail. Our listed building guide covers the consent side. At Tuddenham House in Suffolk we rebuilt door and staircase joinery after fire damage with profiles matched to the originals; at Hemmingford Park new doors were made to sit alongside restored work; and on Eaton Place in Belgravia door joinery was detailed to the period proportions of the house.

    Timescale

    Our current lead time is around eight weeks, and most commissions are delivered within 16 to 20 weeks. A single door can be quicker; a whole house of matched doors and casings is planned around the build. Everything is drawn, made, finished and hung by our own people from the workshop at Mickfield in Suffolk.

    See bespoke doors made in Suffolk, or send us a door schedule and call 01449 710500.

    For houses in Ipswich, our page on timber doors and bespoke joinery in Ipswich covers how we build, finish and hang doors there, including replacements matched to the originals.
  • Fitted studies and private libraries: how to plan one that works

    Fitted studies and private libraries: how to plan one that works

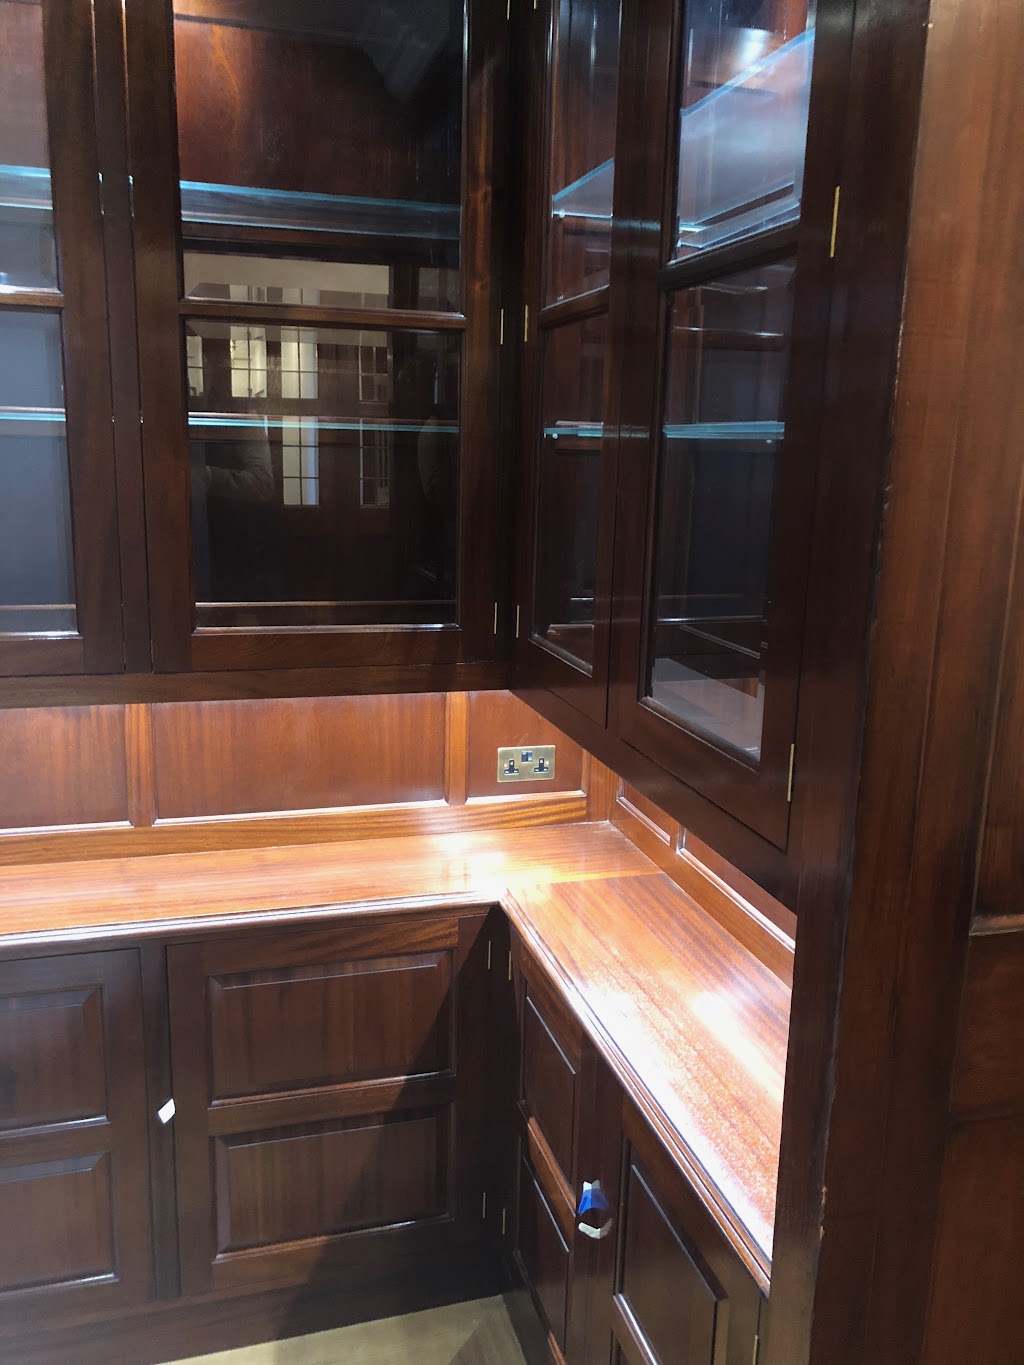
    A fitted study is one of the most personal rooms in a house, and one of the easiest to get wrong. Buy a desk, add some shelving and a filing cabinet, and you have an office. Draw the whole room as one piece of joinery and you have a study — somewhere that works hard every day and still looks right in thirty years. These are the decisions that make the difference.

    Start with how the room is used

    Before anything is drawn, the useful questions are practical ones. Who works in the room, and for how long? Is it a working office with a screen, printer and paperwork, a private library for reading, or both? Does it need to shut away completely when guests are in the house? The answers decide where the desk goes, how much concealed storage there is, where the cables run and whether the shelving is for books or for display.

    Draw the room, not the furniture

    The studies that work best are drawn as a whole elevation rather than a set of separate pieces. Bookcases, desk, cupboards and panelling share the same plinth, cornice and shadow lines, and they are set out to the windows, the door and the fireplace so that everything lines through. We draw every study in CAD to a measured survey before any timber is cut, then scribe it on site to walls that are rarely straight. That is the difference between joinery that looks built in and furniture that looks pushed against a wall.

    The desk is furniture

    A good desk is made like a piece of furniture, not a worktop on legs: proper drawer boxes, a surface that will take years of use, and the depth and height set to the person who sits at it. Where screens and equipment are involved, cable management is planned into the carcass from the start rather than drilled through afterwards.

    Libraries need rhythm

    Shelving is the part of a study most people underestimate. Bays that are too wide sag and look mean; shelves at the wrong pitch waste space and make a library look like a shop. Proportion, bay width, the depth of the uprights and the detail at the top and bottom of each run are what make a wall of books look settled. Our piece on fitted libraries goes further into this.

    Timber and finish

    Studies suit both painted and natural timber. Painted joinery gives a calm, architectural room and suits period houses; oak and walnut bring warmth and age well in a library. Veneered panels over a stable core are often the right answer for large, flat surfaces, with solid timber for edges and mouldings. Our guide to choosing timber for bespoke joinery covers the trade-offs.

    Studies we have made

    Recent examples include a fitted library and study for a new-build house in Kent, a country-house library and panelling near Oxford, a fitted study in a Westminster home and panelled office joinery in Mayfair. As with all our work, the owners are not named — most of the people we work for value their privacy as much as the joinery.

    Timescale and next steps

    Our current lead time is around eight weeks, and most commissions are delivered within 16 to 20 weeks. Everything is drawn, made, hand-finished and fitted by our own people from the workshop at Mickfield in Suffolk, and we work throughout Suffolk, Norfolk, Essex and Cambridgeshire as well as London and the Home Counties. See bespoke studies and home office furniture or read how a commission works. To talk about a room, call 01449 710500.

  • Choosing a bespoke joinery workshop in Suffolk: what to ask first

    Choosing a bespoke joinery workshop in Suffolk: what to ask first

    Suffolk has no shortage of joiners. What it has fewer of is workshops that can take a whole-house joinery package — kitchen, panelling, staircase, doors, windows and fitted furniture — draw it properly, make it to furniture standard and fit it themselves. If you are an architect, a main contractor or a private client weighing up who to trust with that work, these are the questions worth asking before anything is drawn.

    Who actually makes it?

    Plenty of firms that sell bespoke joinery buy in carcasses, doors or mouldings and assemble them. That is not necessarily wrong, but it means nobody in the building controls the whole job. Ask to see where the work is made. At our workshop at Mickfield, between Stowmarket and Debenham, everything is drawn, machined, assembled, hand-finished and fitted by our own people. When something needs resolving on site, the person looking at it is the person who made it.

    Is it drawn before it is cut?

    Good joinery is decided on paper. Every commission we take is drawn in CAD and set out to the actual room before a board is cut, so that panels, reveals, stiles and shadow gaps line through across a whole elevation rather than being fudged at the corners. For an architect that also means drawings that can be checked and signed off, not a sketch and a promise. Our note on how a commission works sets out each stage.

    Do they know their timber?

    The timber decision drives how a piece looks in twenty years, not just on the day it is fitted. For windows and external doors we use utile for most frames, sapele where budget matters and some extra movement is acceptable, oak where the timber is meant to be seen, iroko and teak oiled rather than painted, and Douglas fir where stability is the priority. Inside, the choice is as much about finish as species. A workshop that cannot explain why it is recommending one timber over another is guessing. There is more in our guide to choosing timber for bespoke joinery.

    Can they handle a listed building?

    A great deal of Suffolk’s best housing stock is listed or sits in a conservation area, and replacing a staircase, a run of panelling or a set of sash windows there is a different job from new-build work. It means matching profiles to originals, working to what the conservation officer will accept, and scribing to walls that have not been straight for three hundred years. Our work at Tuddenham House, rebuilding staircase and door joinery after fire damage, is a good example. Our listed building guide covers the consent side.

    What does the programme really look like?

    Our current lead time is around eight weeks, and most commissions are delivered within 16 to 20 weeks. Simpler pieces can be quicker; whole-house programmes and listed-building work can run for a year or more, phased around the main contractor’s build. Be wary of anyone who promises the same date for every job — the right answer depends on the drawings.

    Will they keep it quiet?

    Most of the houses we work in are private family homes, and their owners would rather nobody knew who made their joinery or where they live. That is why our case studies describe the work, the timber and the setting but leave the names out, and why you will not find us with a long list of online reviews. Discretion is part of the job. The best way to judge a workshop is to go and see it.

    One workshop, the whole house

    Because kitchens, panelling, staircases, doors, studies and libraries and fitted furniture are all made in the same building, the finishes match from room to room, and there is one point of contact rather than four trades blaming each other. For architects and contractors, trade estimates are quoted plus VAT — see working with architects and designers and working with contractors.

    We work throughout Suffolk, Norfolk, Essex and Cambridgeshire, and in London and the Home Counties. Workshop visits are by appointment. Call 01449 710500.

  • Staircases as architectural centrepieces

    Staircases as architectural centrepieces

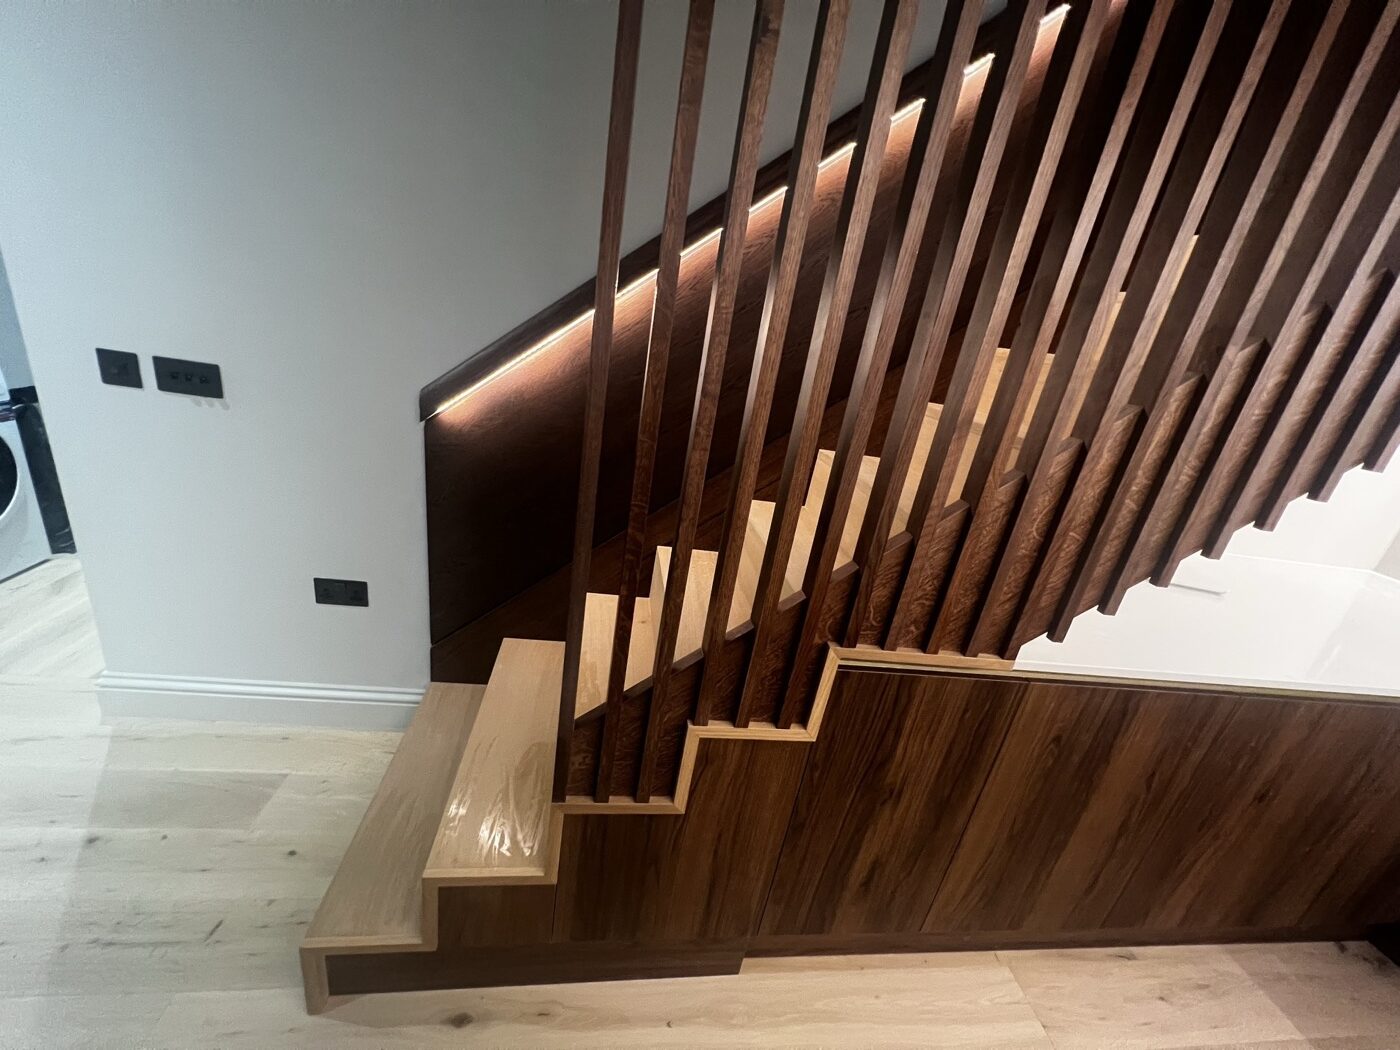
    A staircase is the one piece of joinery you see from the moment you walk in, and the one everybody touches. Get it right and it sets the tone for the whole house. It is also among the most demanding things we make.

    Timber, metal or a marriage of both

    A traditional house may call for a carved oak balustrade with turned spindles; a contemporary one for floating oak treads on a steel spine with a frameless glass balustrade. We make both, and often combine them — the warmth of timber with the slimness only steel allows.

    Engineering you do not see

    A staircase has to be beautiful and entirely safe. Behind the finish sits careful structural design: how it is supported, how the treads are fixed, how the balustrade meets Building Regulations on gaps and loading. We resolve all of this on paper before anything is made.

    Made to the millimetre

    Stairs are unforgiving of error, so we survey precisely and make to suit the actual opening. Components are finished in the workshop and installed by our own team, protecting the treads until handover.

    See staircases in oak, metal and glass across our case studies, or discuss a commission.

    If this is the sort of work you have in mind, there is more on how we approach bespoke studies, libraries and home office furniture — all of it drawn, made, hand-finished and fitted by our own people from the workshop at Mickfield in Suffolk.

  • Designing a boot room for a country house

    Designing a boot room for a country house

    The boot room is the hardest-working room in a country house, and one of the most satisfying to design. It has to cope with dogs, coats, wellingtons and the weather, and still look the part. A bespoke boot room solves all of that properly.

    Plan around the chaos

    Start with what actually comes through the door: outdoor coats, school bags, shooting kit, dog leads and muddy boots. Generous hanging, a bench with boot storage beneath, open cubbies and a few lockable cupboards will absorb most of family life. We plan it around your household rather than a standard template.

    Materials that earn their place

    This is not the room for delicate finishes. Hard-wearing painted joinery, a durable worktop, and a practical floor make the space forgiving. Tongue-and-groove panelling with a generous coat rail is a classic for good reason — it shrugs off knocks and looks better with age.

    The useful extras

    A dog-washing area, a drying cupboard, charging points, or a discreet utility run alongside can turn a boot room into the true working heart of the house. Planned in from the start, none of it feels bolted-on.

    See hard-wearing country-house joinery across our case studies. To talk through a boot room, contact us.

    If this is the sort of work you have in mind, there is more on how we approach bespoke studies, libraries and home office furniture — all of it drawn, made, hand-finished and fitted by our own people from the workshop at Mickfield in Suffolk.

  • Fitting joinery into a house somebody is living in

    Most of the joinery we fit in prime and super prime houses goes into buildings somebody is already living in. That single fact changes more about how a commission is run than any detail on the drawing.

    The programme is the constraint, not the making

    In an empty new build, joinery arrives when the building is ready for it. In an occupied house, it arrives when the household can absorb it — around school terms, around the shooting season, around a client who works from home three days a week, around a kitchen that has to keep working while the scullery beside it is stripped out.

    We would rather agree a shorter, harder window and hold it absolutely than take a generous one and drift. A fortnight that starts and finishes when we said it would is far less disruptive than three weeks that becomes five.

    What we settle before anything leaves the workshop

    • Access route. Which door, which stair, which corner. Measured, not assumed.
    • Section sizes. If a wardrobe cannot turn the half-landing in one piece, it is designed to arrive in three and read as one.
    • Protection. Floors, balustrades and the route in, before the first item is carried through.
    • Power and noise. Which operations happen on site and which go back to Mickfield.
    • Working hours. Agreed with the household and, in a mansion block, with the managing agent.

    Finishing is the part people underestimate

    Spray finishing on site in an occupied house is a negotiation with everybody else in the building — the smell, the masking, the dust, the hours where nobody else can work in that part of the house. So wherever the design allows, we finish in the workshop and fit finished.

    That pushes difficulty backwards into the making. Components must be dimensionally right first time, because there is far less scope to plane and adjust something that is already polished. It is harder for us and much easier for the client, which is the correct way round.

    Mansion blocks and estates have their own rules

    In prime central London a great deal of the work is in blocks with managing agents, porters, booked lifts, restricted delivery windows and a requirement to notify neighbours. None of that is joinery, and all of it will stop a joinery programme dead if it is discovered in week one rather than at survey.

    We ask about it early because the answer often changes the design. A dresser that cannot come up in the lift is a dresser that gets made in sections.

    Dust, and the honest version of it

    Every workshop says it is clean. What matters is what is actually done: extraction on site tools, sealed routes rather than open doors, sheeting that is fixed rather than laid, and a proper clean at the end of each day rather than at the end of the job. In an occupied house the client is inspecting the site every evening whether they mean to or not.

    One team, start to finish

    Installation is by our own fitting team. We have never sub-let it. In an occupied house that matters more than anywhere else, because the people in the building are the same people every day, they know the household, and when something needs a judgement call on site they can make it against the drawing they have already seen.

    What to send us

    Photographs of the room, the access route from the front door inwards, and a note of any fixed dates the household cannot move. From that we can tell you whether the programme you have in mind is realistic before anybody commits to it.

    Reeve & Co Interiors designs, draws, makes and fits bespoke joinery from its workshop at Mickfield, Suffolk. Visits to the workshop are by appointment.

    If this is the sort of work you have in mind, there is more on how we approach bespoke timber windows — all of it drawn, made, hand-finished and fitted by our own people from the workshop at Mickfield in Suffolk.

  • Fitted wardrobes and dressing rooms: what to expect from bespoke

    Fitted wardrobes and dressing rooms: what to expect from bespoke

    Fitted wardrobes are where bespoke quietly pays for itself. A made-to-measure run uses every inch of an awkward wall, scribes neatly to a sloping ceiling, and is finished to the same standard as the rest of the room. Here is what to expect.

    Fit comes first

    Bedrooms in older houses are rarely square. Chimney breasts, eaves and odd returns defeat modular furniture. We survey the space and make the joinery to suit it, so the wardrobes look built-in rather than bought-in — because they are.

    It is the internals that you live with

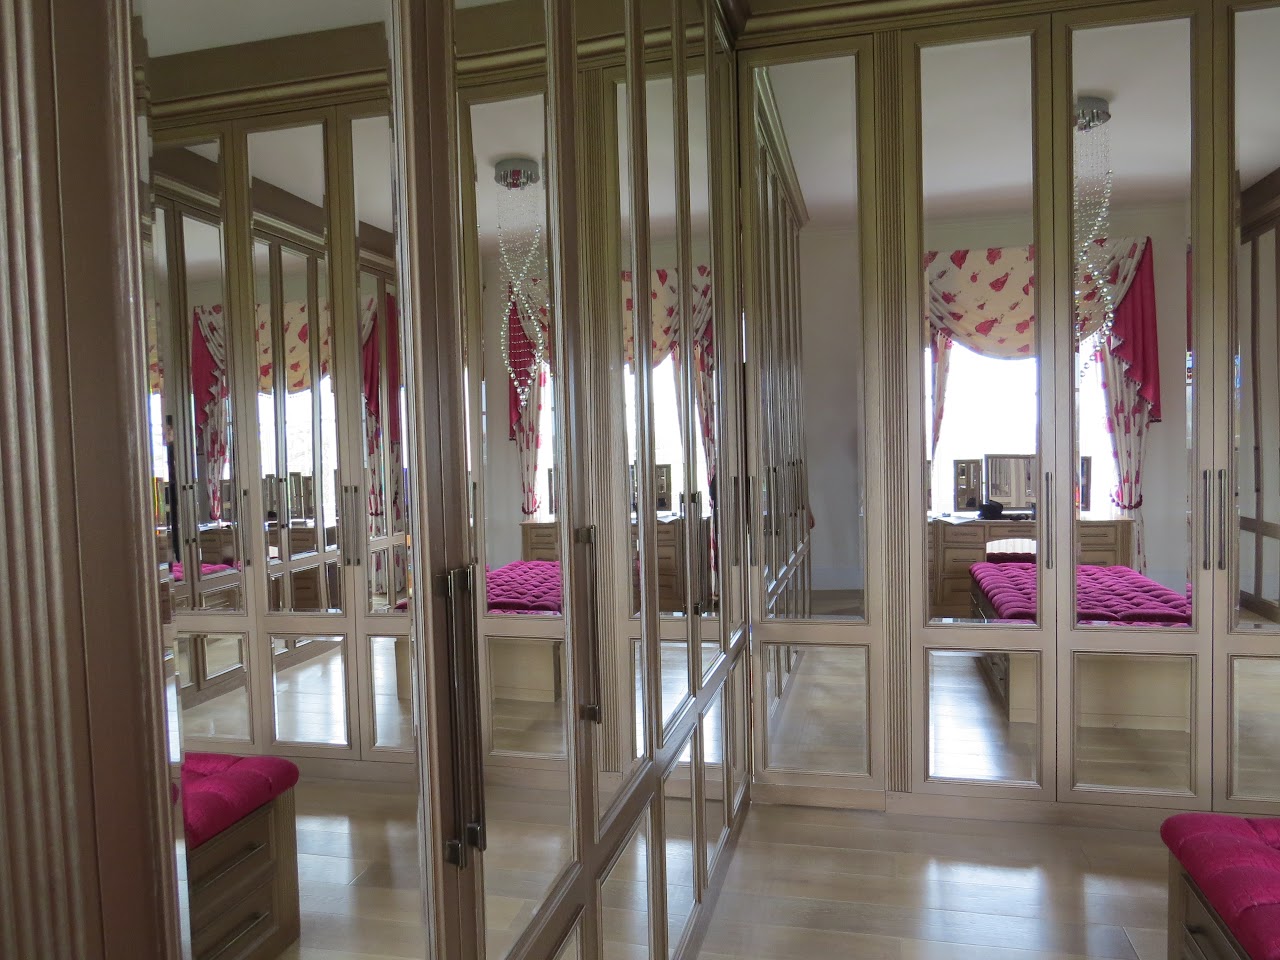
    The doors are what guests see; the internals are what you use every day. We plan hanging, shelving, drawers, shoe storage and valet rails around how you actually dress, with soft-close runners and considered lighting. A dressing room can take this further, with an island, seating and display.

    Finish and detail

    Painted, oak or walnut; handleless or with fine ironmongery; mirror-fronted or panelled to match the room — the choices are yours. We finish in the workshop and install with our own team, scribing to the building and protecting the surfaces.

    Worth doing once

    Good fitted wardrobes are a long-term investment. Built well, they outlast several redecorations and add to the feel of a considered, finished home.

    There are dressing rooms and fitted bedroom joinery throughout our case studies. To plan a room, get in touch.

    If this is the sort of work you have in mind, there is more on how we approach bespoke studies, libraries and home office furniture and timber wall panelling — all of it drawn, made, hand-finished and fitted by our own people from the workshop at Mickfield in Suffolk.

    Our fitted wardrobes and dressing rooms page sets out how we design, make and fit them.

  • Choosing timber for bespoke joinery: oak, walnut and painted finishes

    Choosing timber for bespoke joinery: oak, walnut and painted finishes

    One of the first conversations we have on any commission is about timber. It sets the character of the piece, the way it will age, and a good deal of the cost. Here is how we think about choosing timber for bespoke joinery.

    Oak: the dependable all-rounder

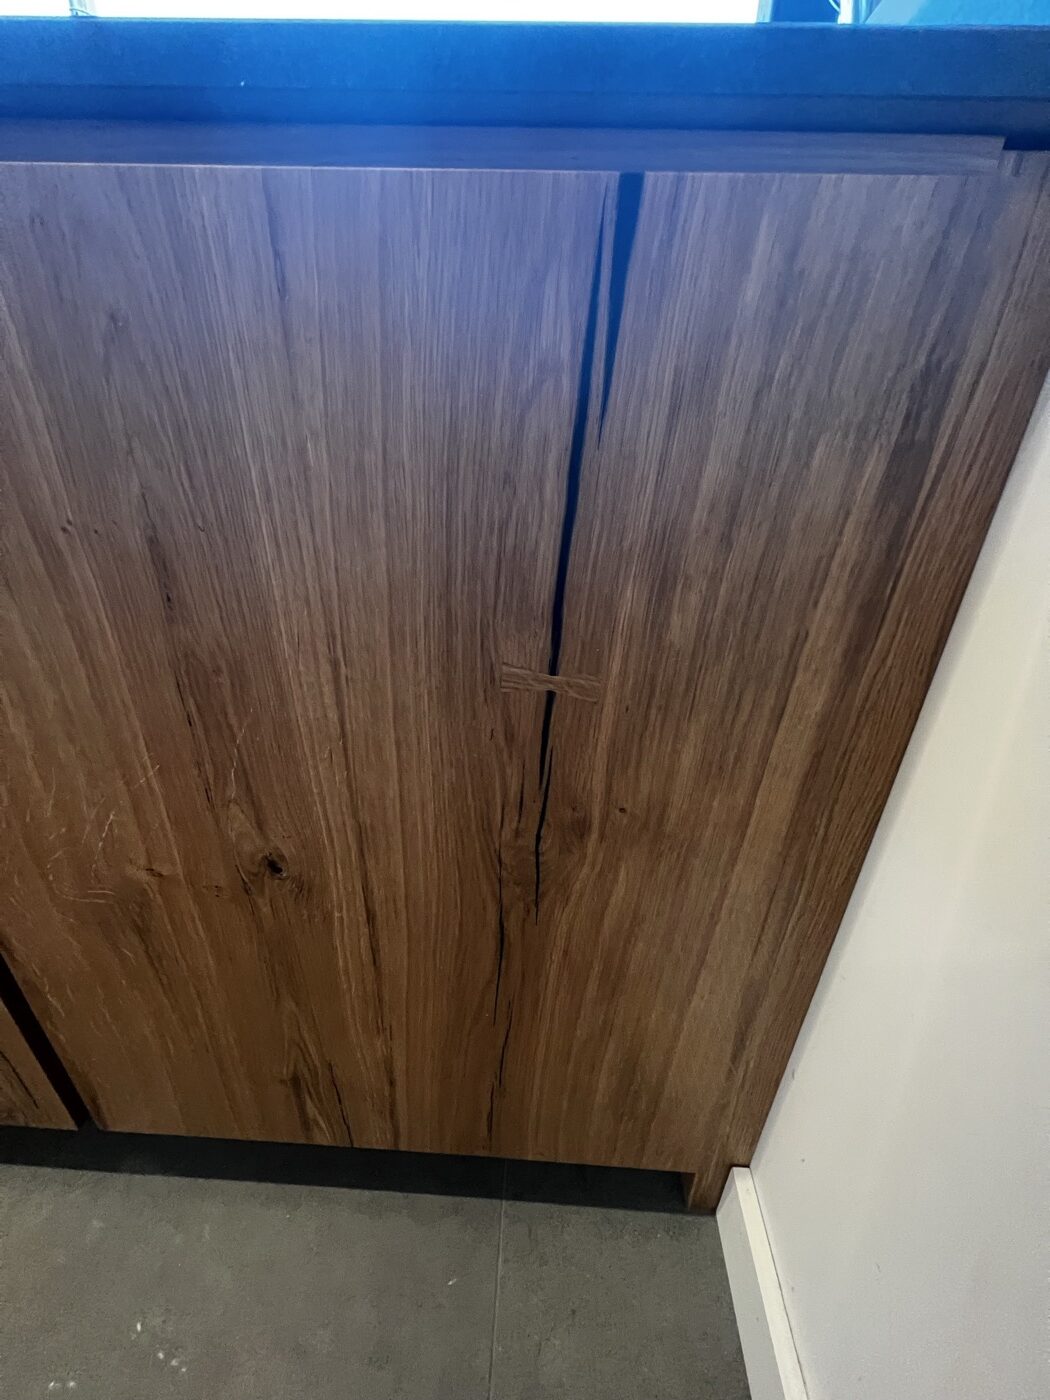
    European oak is hard, stable and forgiving, with a grain that suits both traditional and contemporary work. It takes a limed, fumed or natural-oiled finish beautifully and only improves with age. For most fitted furniture and architectural joinery it is our default recommendation.

    Walnut and fine veneers: for drama

    Where a client wants warmth and richness — a media wall, a dressing room, a run of library bookcases — walnut is hard to beat. Working in book-matched veneers lets us run the grain across several doors so the figure flows as one. It rewards careful lighting and restrained detailing.

    Painted joinery: quiet and architectural

    Not everything should shout. A great deal of our work is painted, built from stable paint-grade material and hand-finished so the surface is smooth and durable. Painted joinery lets the form and proportion do the talking, and it sits comfortably alongside period mouldings.

    The things that matter beyond the species

    Grain selection, stability and how a timber moves with the seasons matter as much as the name on the order. We select and condition our material, build on well-made carcasses, and finish in the workshop so pieces arrive ready to install cleanly. It is the unglamorous detail that makes joinery last for decades.

    See the range of timbers and finishes across our recent work, or talk to us about a commission.

    If this is the sort of work you have in mind, there is more on how we approach bespoke studies, libraries and home office furniture — all of it drawn, made, hand-finished and fitted by our own people from the workshop at Mickfield in Suffolk.

    See how these timbers are used in our fitted wardrobes and dressing rooms.

  • What super prime residential actually asks of a joinery workshop

    Super prime is not simply a bigger version of high-end. It changes what a workshop has to be good at — and most of what changes has nothing to do with the joinery itself.

    The word has moved from the property pages into the brief

    Ten years ago nobody briefing a joinery workshop used the phrase. Today it arrives in the first email, usually from a project manager or an architect’s job runner rather than the client. It is not decoration. It is shorthand for a particular set of conditions: a house where the finish is assumed rather than discussed, where the programme is defended by people whose job is only the programme, and where the cost of being late is measured against something other than our invoice.

    We make bespoke joinery for that market from one workshop in Suffolk. What follows is what we have learned about the difference, written plainly, because the gap between high-end and super prime residential work is real and it is not mostly about mouldings.

    1. The drawing becomes the contract

    On a good high-end job, a drawing is a strong intention. On a super prime job it is the thing everybody is holding you to, and it will be read by more people than you expect — the architect, the interior designer, the main contractor, the client’s project monitor, sometimes a private office that never appears on site.

    This is why we draw every commission twice: once in CAD, and again at full size as a rod on the bench. The rod is not nostalgia. It is the only way to find out, before any timber is cut, that a cornice which works beautifully on a screen will foul a ceiling rose by eleven millimetres. On a job where a rework costs a fortnight of a contractor’s programme, eleven millimetres found early is the whole value of the exercise.

    2. You are one trade inside somebody else’s sequence

    The single biggest difference is that we are rarely the only people in the building. Stone, glazing, AV, lighting, decoration and MEP are all working to the same dates, and a joinery workshop that turns up when it suits its own production schedule is a problem regardless of how good the work is.

    Practically, that means we commit to dates we can actually hold, and we say no to work that would make those dates fiction. It also means the same people answer for the work on site as answered for it at the bench: our site team works to our drawings, our setting-out and our standards.

    3. Working in a house somebody already lives in

    A surprising amount of super prime work is not new build. It is a Grade II townhouse where the client is in residence on the upper floors, or a country house where the shooting season is immovable and the work has to pause around it.

    This changes the craft in small, unglamorous ways. Sections get made so they can come through a stairwell rather than a scaffold. Finishing moves back to the workshop wherever it can, because a spray finish applied on site in an occupied house is a negotiation with everybody else in the building. Dust, noise and access routes stop being site-management details and become part of the design.

    4. Matching what is already there

    In a period house the new work is judged against the old work standing next to it. A run of panelling in a room where three original bays survive has to sit down quietly beside them — the same mouldings, the same proportions, and a polish matched by eye rather than by a code on a tin.

    This is where a workshop that also makes freestanding furniture has an advantage, because the skills are the same skills. Reproducing a moulding properly is a cabinetmaking problem before it is a joinery one.

    5. Discretion is part of the specification

    The part of super prime work that is least discussed is that most of it cannot be shown. Our clients’ homes are private, and the majority ask that they are not photographed or published. That is not a marketing inconvenience to be worked around; it is a term of the job, and a workshop that quietly ignores it will find the introductions stop coming.

    It does mean that a firm doing a great deal of this work often has the thinnest-looking portfolio. We would rather show drawings, samples and finish references in person, and put people in touch with clients who are happy to speak, than publish a house somebody asked us to keep to ourselves.

    What it actually asks of a workshop

    Set out simply, the super prime residential brief asks for four things beyond the joinery:

    • Certainty of date, because the programme is defended by people whose only job is the programme.
    • Drawings that survive scrutiny, because more people will read them than sign them.
    • One point of responsibility from drawing through to installation, so that nothing is answered with “that was the fitters”.
    • Discretion by default, held without being asked twice.

    None of that is exotic. It is simply a higher standard of the ordinary things, held consistently, on work where the finish was never the variable in question.

    More on how we approach this work, and what a commission involves, on our super prime residential joinery page.

    Reeve & Co Interiors designs, draws, makes and fits bespoke joinery from its workshop at Mickfield, Suffolk. Visits to the workshop are by appointment.

    If this is the sort of work you have in mind, there is more on how we approach bespoke studies, libraries and home office furniture and timber wall panelling — all of it drawn, made, hand-finished and fitted by our own people from the workshop at Mickfield in Suffolk.

    The London houses and offices we are able to show are collected under residential and commercial joinery in London.

  • Bespoke Joinery for Commercial Interior Fit-Out: What Main Contractors Need from a Specialist Workshop

    A commercial joinery package is only as good as the detail that has been resolved before it reaches site. For main contractors, architects and interior designers, the choice of workshop affects programme, coordination, quality and ultimately the client relationship.

    At Reeve & Co Interiors, we design, draw, manufacture and install specialist joinery from one workshop in Mickfield, Suffolk. We work on private homes, offices, boardrooms, hospitality spaces and other high-end interiors across London, the Home Counties and East Anglia.

    What a commercial joinery package should include

    A reliable package begins with clear information. We review the design intent, scope and programme, then identify the decisions that need resolving before manufacture. This usually includes:

    • setting-out and production drawings;
    • – interfaces with walls, floors, ceilings, doors and ironmongery;
    • – coordination with M&E, lighting, appliances and services;
    • – agreed timber, veneer, paint and hardware samples;
    • – a realistic manufacture and installation programme;
    • – clear responsibility for surveying, fitting, snagging and handover.

    The earlier we are involved, the more useful we can be. We can advise on buildability at concept stage, or take an agreed design through production drawings and manufacture once the project is ready.

    Detail resolved before manufacture

    The costly problems in commercial joinery are rarely dramatic. They are the missing return at a corner, the skirting that does not meet the cabinet, the service access panel that was not allowed for, or the finish that looks different under the completed lighting scheme.

    Our drawing office works in 2D and 3D CAD. We produce setting-out and component drawings for approval, coordinate the joinery with other trades and use samples or prototypes where the detail warrants it. That gives the project team an opportunity to make decisions on paper, rather than on site when changes are slower and more expensive.

    For complex packages, our AI Trade Estimates tool can provide an early-stage indicative budget from uploaded drawings. It measures the drawings and prices the take-off using the same costing engine behind our own tenders. It is a planning aid, not a quotation, and a person reviews any subsequent firm price. [Explore AI Trade Estimates](https://www.reeveandco.com/trade-estimates/).

    One workshop from drawing to installation

    The joinery is manufactured, assembled and finished by our own team in Suffolk. Our workshop combines traditional cabinet-making with precision machining, spray finishing and in-house polishing. The finished work is installed by our site team.

    That continuity matters on a commercial interior-fit-out. The people who understand the drawings are close to the people making the components, and the fitting team understands the standard expected when the work arrives on site. It gives the main contractor one accountable joinery partner and a clearer route through coordination, delivery and handover.

    Residential standard, commercial discipline

    We are not a volume shopfitter. Our commercial work is joinery-led and made to the same furniture-quality standard as our residential interiors. Recent work includes office joinery and private working spaces, alongside architectural elements such as panelling, staircases, doors, studies and fitted storage.

    The best result is a commercial interior that feels considered rather than commercial: durable materials, accurate reveals, properly resolved junctions and a finish that stands up to close inspection.

    When to bring a joinery workshop into the project

    Bring the workshop in before the design is frozen if you want advice on buildability, materials, sequencing or budget. Bring us in once the design is established if you need a production-led partner to turn the drawings into a coordinated package. In either case, send the drawings, project location, current programme and approximate scope. We will tell you what information we need and whether we are the right fit.

    [Discuss a commercial joinery project](https://www.reeveandco.com/contact-us/) or [view our case studies](https://www.reeveandco.com/case-studies/).

    Frequently asked questions

    Do you work with main contractors?

    Yes. We work alongside main contractors, architects and interior designers, providing drawings, manufacture, delivery and installation for joinery packages.

    Do you install the joinery yourselves?

    Yes. Installation is carried out by our site team, with snagging and handover included within the agreed scope.

    Can you price from early drawings?

    We can provide an early view where the information allows. Our AI Trade Estimates tool can produce an indicative range from drawings; a formal tender quotation follows review of the complete scope, specification and programme.

    What areas do you cover?

    We are based in Suffolk and work regularly across London, the Home Counties and East Anglia, with selected projects further afield by arrangement.


    If this is the sort of work you have in mind, there is more on how we approach bespoke studies, libraries and home office furniture and timber wall panelling — all of it drawn, made, hand-finished and fitted by our own people from the workshop at Mickfield in Suffolk.

    For London specifically, the offices and houses we are able to show, from the Grosvenor area of Mayfair to Holland Street in Kensington, are set out under residential and commercial joinery in London.