
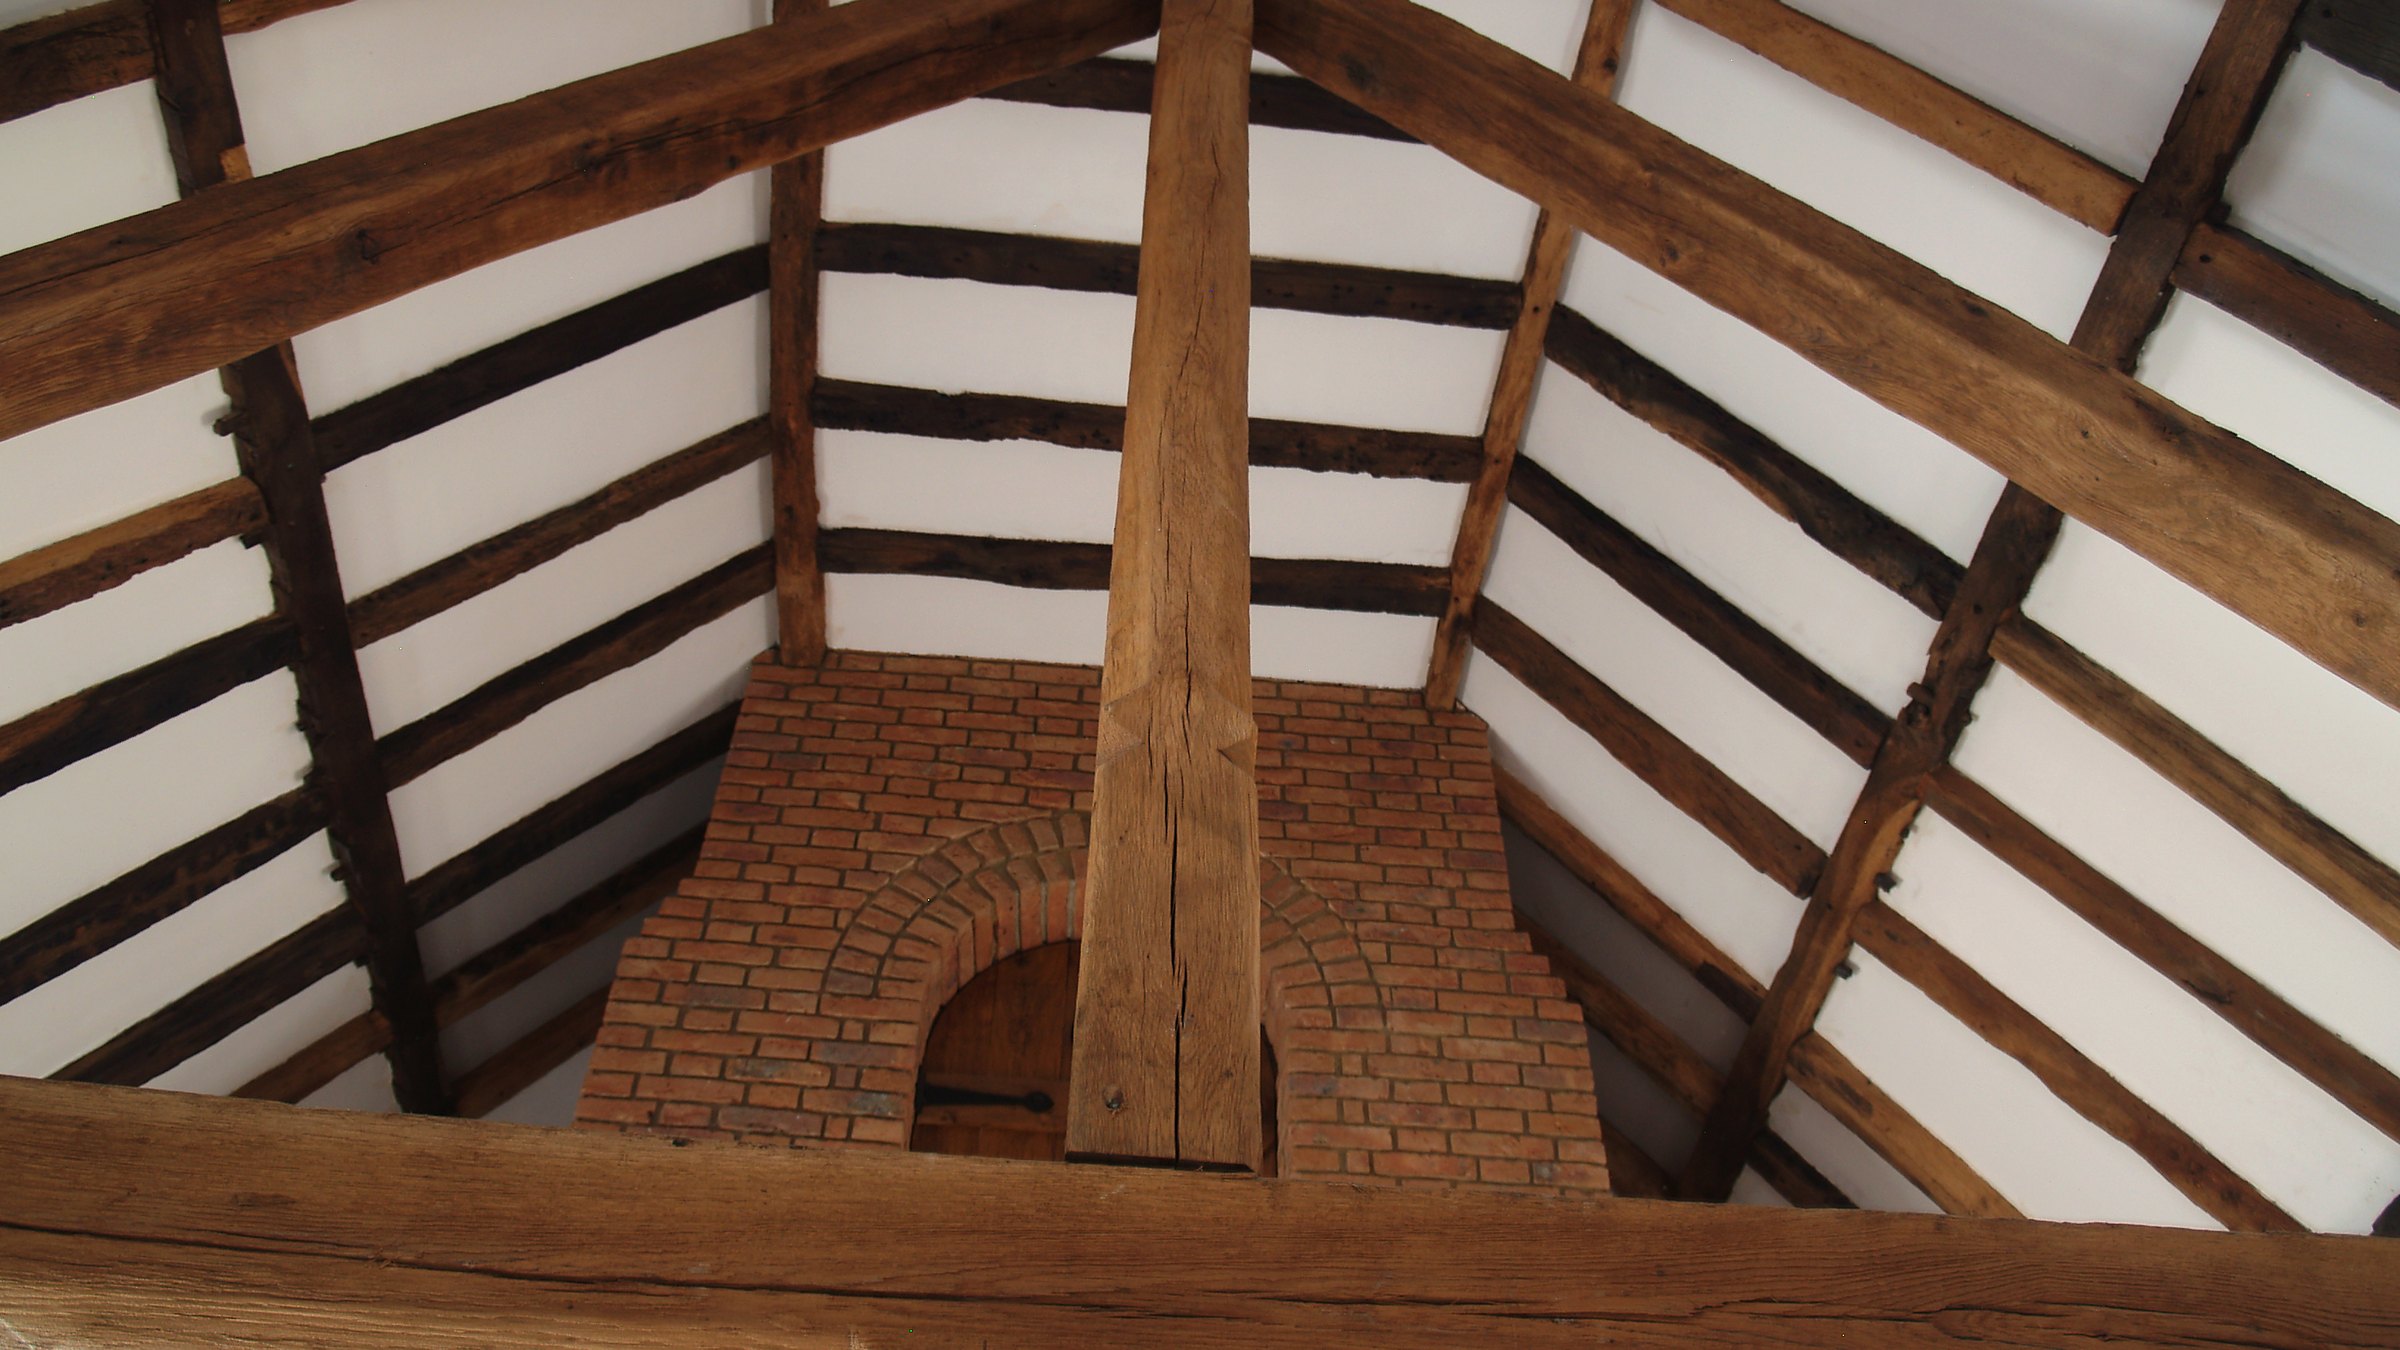
Suffolk has no shortage of joiners. What it has fewer of is workshops that can take a whole-house joinery package — kitchen, panelling, staircase, doors, windows and fitted furniture — draw it properly, make it to furniture standard and fit it themselves. If you are an architect, a main contractor or a private client weighing up who to trust with that work, these are the questions worth asking before anything is drawn.
Who actually makes it?
Plenty of firms that sell bespoke joinery buy in carcasses, doors or mouldings and assemble them. That is not necessarily wrong, but it means nobody in the building controls the whole job. Ask to see where the work is made. At our workshop at Mickfield, between Stowmarket and Debenham, everything is drawn, machined, assembled, hand-finished and fitted by our own people. When something needs resolving on site, the person looking at it is the person who made it.
Is it drawn before it is cut?
Good joinery is decided on paper. Every commission we take is drawn in CAD and set out to the actual room before a board is cut, so that panels, reveals, stiles and shadow gaps line through across a whole elevation rather than being fudged at the corners. For an architect that also means drawings that can be checked and signed off, not a sketch and a promise. Our note on how a commission works sets out each stage.
Do they know their timber?
The timber decision drives how a piece looks in twenty years, not just on the day it is fitted. For windows and external doors we use utile for most frames, sapele where budget matters and some extra movement is acceptable, oak where the timber is meant to be seen, iroko and teak oiled rather than painted, and Douglas fir where stability is the priority. Inside, the choice is as much about finish as species. A workshop that cannot explain why it is recommending one timber over another is guessing. There is more in our guide to choosing timber for bespoke joinery.
Can they handle a listed building?
A great deal of Suffolk’s best housing stock is listed or sits in a conservation area, and replacing a staircase, a run of panelling or a set of sash windows there is a different job from new-build work. It means matching profiles to originals, working to what the conservation officer will accept, and scribing to walls that have not been straight for three hundred years. Our work at Tuddenham House, rebuilding staircase and door joinery after fire damage, is a good example. Our listed building guide covers the consent side.
What does the programme really look like?
Our current lead time is around eight weeks, and most commissions are delivered within 16 to 20 weeks. Simpler pieces can be quicker; whole-house programmes and listed-building work can run for a year or more, phased around the main contractor’s build. Be wary of anyone who promises the same date for every job — the right answer depends on the drawings.
Will they keep it quiet?
Most of the houses we work in are private family homes, and their owners would rather nobody knew who made their joinery or where they live. That is why our case studies describe the work, the timber and the setting but leave the names out, and why you will not find us with a long list of online reviews. Discretion is part of the job. The best way to judge a workshop is to go and see it.
One workshop, the whole house
Because kitchens, panelling, staircases, doors, studies and libraries and fitted furniture are all made in the same building, the finishes match from room to room, and there is one point of contact rather than four trades blaming each other. For architects and contractors, trade estimates are quoted plus VAT — see working with architects and designers and working with contractors.
We work throughout Suffolk, Norfolk, Essex and Cambridgeshire, and in London and the Home Counties. Workshop visits are by appointment. Call 01449 710500.