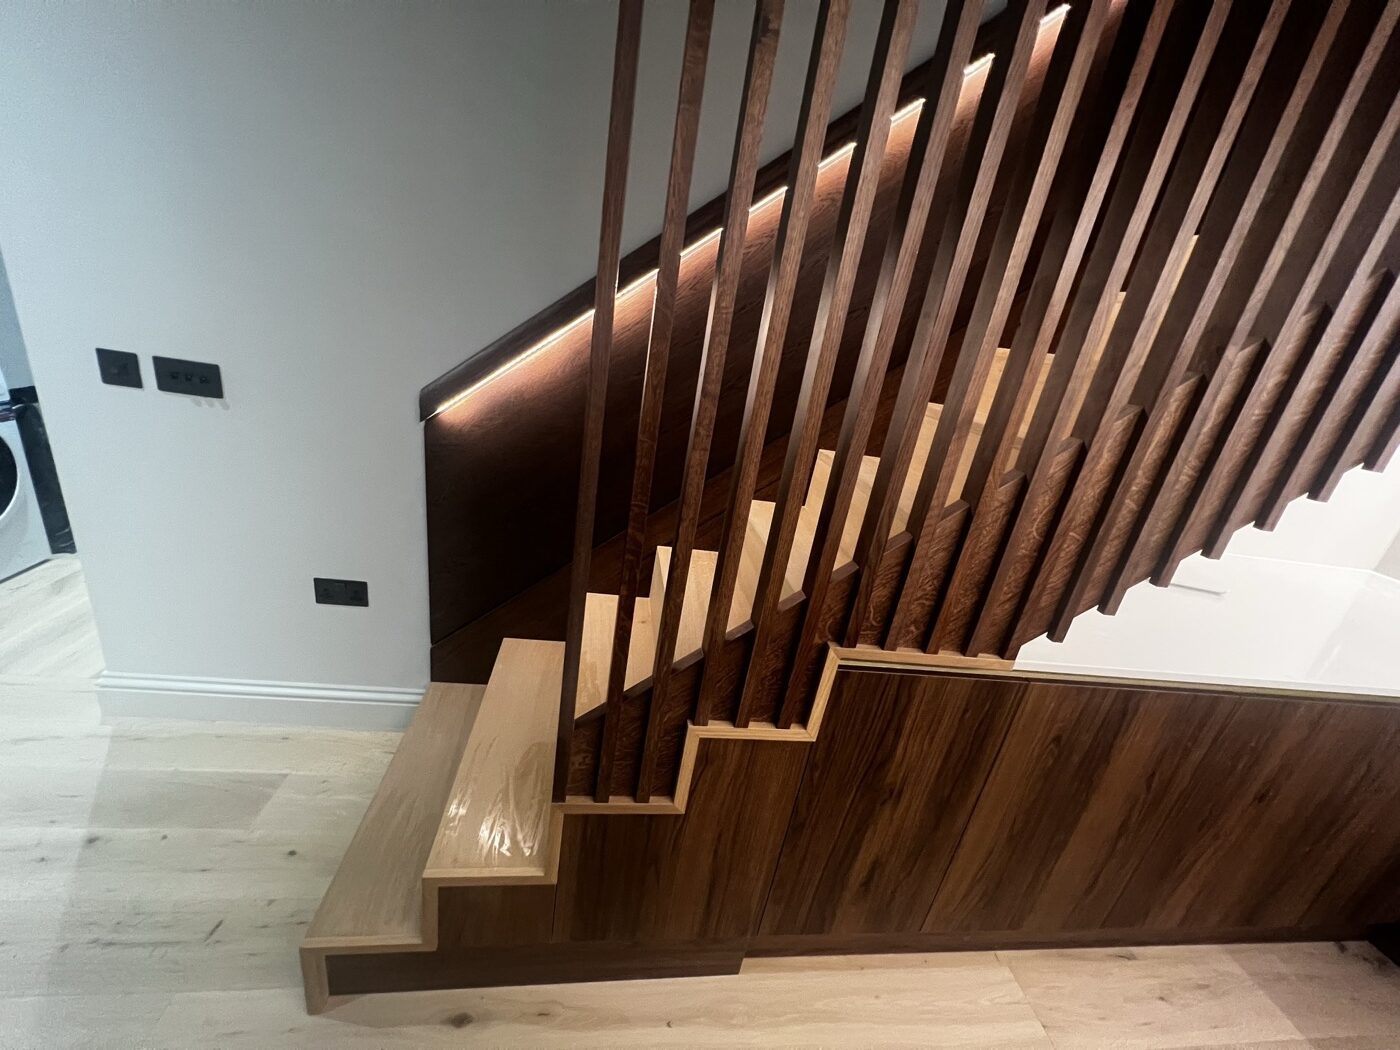
A staircase is the one piece of joinery you see from the moment you walk in, and the one everybody touches. Get it right and it sets the tone for the whole house. It is also among the most demanding things we make.
Timber, metal or a marriage of both
A traditional house may call for a carved oak balustrade with turned spindles; a contemporary one for floating oak treads on a steel spine with a frameless glass balustrade. We make both, and often combine them — the warmth of timber with the slimness only steel allows.
Engineering you do not see
A staircase has to be beautiful and entirely safe. Behind the finish sits careful structural design: how it is supported, how the treads are fixed, how the balustrade meets Building Regulations on gaps and loading. We resolve all of this on paper before anything is made.
Made to the millimetre
Stairs are unforgiving of error, so we survey precisely and make to suit the actual opening. Components are finished in the workshop and installed by our own team, protecting the treads until handover.
See staircases in oak, metal and glass across our case studies, or discuss a commission.
If this is the sort of work you have in mind, there is more on how we approach bespoke studies, libraries and home office furniture — all of it drawn, made, hand-finished and fitted by our own people from the workshop at Mickfield in Suffolk.