Author: Torben Reeve

  • Designing a boot room for a country house

    Designing a boot room for a country house

    The boot room is the hardest-working room in a country house, and one of the most satisfying to design. It has to cope with dogs, coats, wellingtons and the weather, and still look the part. A bespoke boot room solves all of that properly.

    Plan around the chaos

    Start with what actually comes through the door: outdoor coats, school bags, shooting kit, dog leads and muddy boots. Generous hanging, a bench with boot storage beneath, open cubbies and a few lockable cupboards will absorb most of family life. We plan it around your household rather than a standard template.

    Materials that earn their place

    This is not the room for delicate finishes. Hard-wearing painted joinery, a durable worktop, and a practical floor make the space forgiving. Tongue-and-groove panelling with a generous coat rail is a classic for good reason — it shrugs off knocks and looks better with age.

    The useful extras

    A dog-washing area, a drying cupboard, charging points, or a discreet utility run alongside can turn a boot room into the true working heart of the house. Planned in from the start, none of it feels bolted-on.

    See hard-wearing country-house joinery across our case studies. To talk through a boot room, contact us.

  • Fitting joinery into a house somebody is living in

    Most of the joinery we fit in prime and super prime houses goes into buildings somebody is already living in. That single fact changes more about how a commission is run than any detail on the drawing.

    The programme is the constraint, not the making

    In an empty new build, joinery arrives when the building is ready for it. In an occupied house, it arrives when the household can absorb it — around school terms, around the shooting season, around a client who works from home three days a week, around a kitchen that has to keep working while the scullery beside it is stripped out.

    We would rather agree a shorter, harder window and hold it absolutely than take a generous one and drift. A fortnight that starts and finishes when we said it would is far less disruptive than three weeks that becomes five.

    What we settle before anything leaves the workshop

    • Access route. Which door, which stair, which corner. Measured, not assumed.
    • Section sizes. If a wardrobe cannot turn the half-landing in one piece, it is designed to arrive in three and read as one.
    • Protection. Floors, balustrades and the route in, before the first item is carried through.
    • Power and noise. Which operations happen on site and which go back to Mickfield.
    • Working hours. Agreed with the household and, in a mansion block, with the managing agent.

    Finishing is the part people underestimate

    Spray finishing on site in an occupied house is a negotiation with everybody else in the building — the smell, the masking, the dust, the hours where nobody else can work in that part of the house. So wherever the design allows, we finish in the workshop and fit finished.

    That pushes difficulty backwards into the making. Components must be dimensionally right first time, because there is far less scope to plane and adjust something that is already polished. It is harder for us and much easier for the client, which is the correct way round.

    Mansion blocks and estates have their own rules

    In prime central London a great deal of the work is in blocks with managing agents, porters, booked lifts, restricted delivery windows and a requirement to notify neighbours. None of that is joinery, and all of it will stop a joinery programme dead if it is discovered in week one rather than at survey.

    We ask about it early because the answer often changes the design. A dresser that cannot come up in the lift is a dresser that gets made in sections.

    Dust, and the honest version of it

    Every workshop says it is clean. What matters is what is actually done: extraction on site tools, sealed routes rather than open doors, sheeting that is fixed rather than laid, and a proper clean at the end of each day rather than at the end of the job. In an occupied house the client is inspecting the site every evening whether they mean to or not.

    One team, start to finish

    Installation is by our own fitting team. We have never sub-let it. In an occupied house that matters more than anywhere else, because the people in the building are the same people every day, they know the household, and when something needs a judgement call on site they can make it against the drawing they have already seen.

    What to send us

    Photographs of the room, the access route from the front door inwards, and a note of any fixed dates the household cannot move. From that we can tell you whether the programme you have in mind is realistic before anybody commits to it.

    Reeve & Co Interiors designs, draws, makes and fits bespoke joinery from its workshop at Mickfield, Suffolk. Visits to the workshop are by appointment.

  • Fitted wardrobes and dressing rooms: what to expect from bespoke

    Fitted wardrobes and dressing rooms: what to expect from bespoke

    Fitted wardrobes are where bespoke quietly pays for itself. A made-to-measure run uses every inch of an awkward wall, scribes neatly to a sloping ceiling, and is finished to the same standard as the rest of the room. Here is what to expect.

    Fit comes first

    Bedrooms in older houses are rarely square. Chimney breasts, eaves and odd returns defeat modular furniture. We survey the space and make the joinery to suit it, so the wardrobes look built-in rather than bought-in — because they are.

    It is the internals that you live with

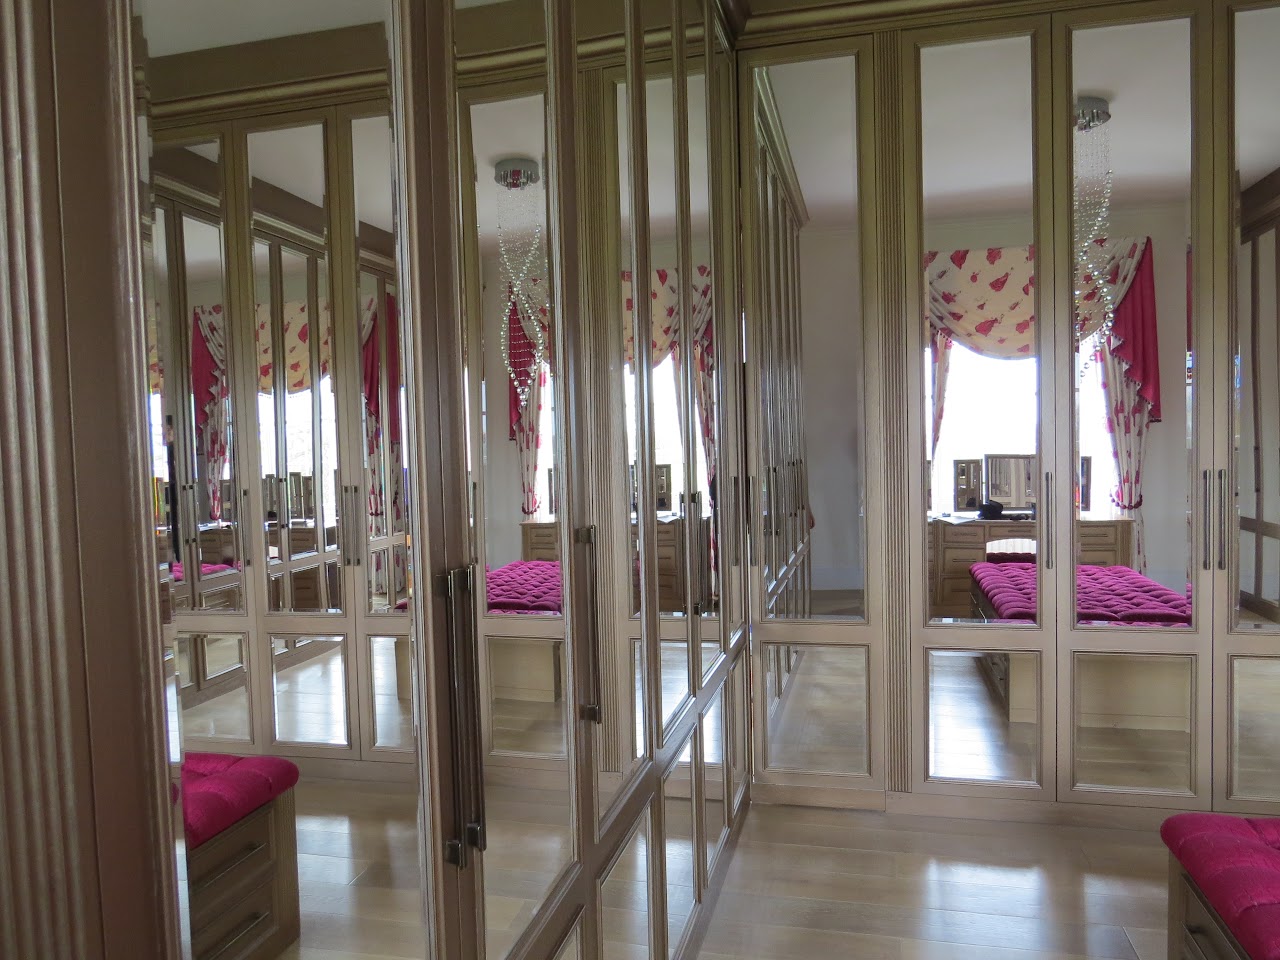
    The doors are what guests see; the internals are what you use every day. We plan hanging, shelving, drawers, shoe storage and valet rails around how you actually dress, with soft-close runners and considered lighting. A dressing room can take this further, with an island, seating and display.

    Finish and detail

    Painted, oak or walnut; handleless or with fine ironmongery; mirror-fronted or panelled to match the room — the choices are yours. We finish in the workshop and install with our own team, scribing to the building and protecting the surfaces.

    Worth doing once

    Good fitted wardrobes are a long-term investment. Built well, they outlast several redecorations and add to the feel of a considered, finished home.

    There are dressing rooms and fitted bedroom joinery throughout our case studies. To plan a room, get in touch.

  • Choosing timber for bespoke joinery: oak, walnut and painted finishes

    Choosing timber for bespoke joinery: oak, walnut and painted finishes

    One of the first conversations we have on any commission is about timber. It sets the character of the piece, the way it will age, and a good deal of the cost. Here is how we think about choosing timber for bespoke joinery.

    Oak: the dependable all-rounder

    European oak is hard, stable and forgiving, with a grain that suits both traditional and contemporary work. It takes a limed, fumed or natural-oiled finish beautifully and only improves with age. For most fitted furniture and architectural joinery it is our default recommendation.

    Walnut and fine veneers: for drama

    Where a client wants warmth and richness — a media wall, a dressing room, a run of library bookcases — walnut is hard to beat. Working in book-matched veneers lets us run the grain across several doors so the figure flows as one. It rewards careful lighting and restrained detailing.

    Painted joinery: quiet and architectural

    Not everything should shout. A great deal of our work is painted, built from stable paint-grade material and hand-finished so the surface is smooth and durable. Painted joinery lets the form and proportion do the talking, and it sits comfortably alongside period mouldings.

    The things that matter beyond the species

    Grain selection, stability and how a timber moves with the seasons matter as much as the name on the order. We select and condition our material, build on well-made carcasses, and finish in the workshop so pieces arrive ready to install cleanly. It is the unglamorous detail that makes joinery last for decades.

    See the range of timbers and finishes across our recent work, or talk to us about a commission.


  • What super prime residential actually asks of a joinery workshop

    Super prime is not simply a bigger version of high-end. It changes what a workshop has to be good at — and most of what changes has nothing to do with the joinery itself.

    The word has moved from the property pages into the brief

    Ten years ago nobody briefing a joinery workshop used the phrase. Today it arrives in the first email, usually from a project manager or an architect’s job runner rather than the client. It is not decoration. It is shorthand for a particular set of conditions: a house where the finish is assumed rather than discussed, where the programme is defended by people whose job is only the programme, and where the cost of being late is measured against something other than our invoice.

    We make bespoke joinery for that market from one workshop in Suffolk. What follows is what we have learned about the difference, written plainly, because the gap between high-end and super prime residential work is real and it is not mostly about mouldings.

    1. The drawing becomes the contract

    On a good high-end job, a drawing is a strong intention. On a super prime job it is the thing everybody is holding you to, and it will be read by more people than you expect — the architect, the interior designer, the main contractor, the client’s project monitor, sometimes a private office that never appears on site.

    This is why we draw every commission twice: once in CAD, and again at full size as a rod on the bench. The rod is not nostalgia. It is the only way to find out, before any timber is cut, that a cornice which works beautifully on a screen will foul a ceiling rose by eleven millimetres. On a job where a rework costs a fortnight of a contractor’s programme, eleven millimetres found early is the whole value of the exercise.

    2. You are one trade inside somebody else’s sequence

    The single biggest difference is that we are rarely the only people in the building. Stone, glazing, AV, lighting, decoration and MEP are all working to the same dates, and a joinery workshop that turns up when it suits its own production schedule is a problem regardless of how good the work is.

    Practically, that means we commit to dates we can actually hold, and we say no to work that would make those dates fiction. It also means the same people answer for the work on site as answered for it at the bench: our site team works to our drawings, our setting-out and our standards.

    3. Working in a house somebody already lives in

    A surprising amount of super prime work is not new build. It is a Grade II townhouse where the client is in residence on the upper floors, or a country house where the shooting season is immovable and the work has to pause around it.

    This changes the craft in small, unglamorous ways. Sections get made so they can come through a stairwell rather than a scaffold. Finishing moves back to the workshop wherever it can, because a spray finish applied on site in an occupied house is a negotiation with everybody else in the building. Dust, noise and access routes stop being site-management details and become part of the design.

    4. Matching what is already there

    In a period house the new work is judged against the old work standing next to it. A run of panelling in a room where three original bays survive has to sit down quietly beside them — the same mouldings, the same proportions, and a polish matched by eye rather than by a code on a tin.

    This is where a workshop that also makes freestanding furniture has an advantage, because the skills are the same skills. Reproducing a moulding properly is a cabinetmaking problem before it is a joinery one.

    5. Discretion is part of the specification

    The part of super prime work that is least discussed is that most of it cannot be shown. Our clients’ homes are private, and the majority ask that they are not photographed or published. That is not a marketing inconvenience to be worked around; it is a term of the job, and a workshop that quietly ignores it will find the introductions stop coming.

    It does mean that a firm doing a great deal of this work often has the thinnest-looking portfolio. We would rather show drawings, samples and finish references in person, and put people in touch with clients who are happy to speak, than publish a house somebody asked us to keep to ourselves.

    What it actually asks of a workshop

    Set out simply, the super prime residential brief asks for four things beyond the joinery:

    • Certainty of date, because the programme is defended by people whose only job is the programme.
    • Drawings that survive scrutiny, because more people will read them than sign them.
    • One point of responsibility from drawing through to installation, so that nothing is answered with “that was the fitters”.
    • Discretion by default, held without being asked twice.

    None of that is exotic. It is simply a higher standard of the ordinary things, held consistently, on work where the finish was never the variable in question.

    More on how we approach this work, and what a commission involves, on our super prime residential joinery page.

    Reeve & Co Interiors designs, draws, makes and fits bespoke joinery from its workshop at Mickfield, Suffolk. Visits to the workshop are by appointment.


  • Bespoke Joinery for Commercial Interior Fit-Out: What Main Contractors Need from a Specialist Workshop

    A commercial joinery package is only as good as the detail that has been resolved before it reaches site. For main contractors, architects and interior designers, the choice of workshop affects programme, coordination, quality and ultimately the client relationship.

    At Reeve & Co Interiors, we design, draw, manufacture and install specialist joinery from one workshop in Mickfield, Suffolk. We work on private homes, offices, boardrooms, hospitality spaces and other high-end interiors across London, the Home Counties and East Anglia.

    What a commercial joinery package should include

    A reliable package begins with clear information. We review the design intent, scope and programme, then identify the decisions that need resolving before manufacture. This usually includes:

    • setting-out and production drawings;
    • – interfaces with walls, floors, ceilings, doors and ironmongery;
    • – coordination with M&E, lighting, appliances and services;
    • – agreed timber, veneer, paint and hardware samples;
    • – a realistic manufacture and installation programme;
    • – clear responsibility for surveying, fitting, snagging and handover.

    The earlier we are involved, the more useful we can be. We can advise on buildability at concept stage, or take an agreed design through production drawings and manufacture once the project is ready.

    Detail resolved before manufacture

    The costly problems in commercial joinery are rarely dramatic. They are the missing return at a corner, the skirting that does not meet the cabinet, the service access panel that was not allowed for, or the finish that looks different under the completed lighting scheme.

    Our drawing office works in 2D and 3D CAD. We produce setting-out and component drawings for approval, coordinate the joinery with other trades and use samples or prototypes where the detail warrants it. That gives the project team an opportunity to make decisions on paper, rather than on site when changes are slower and more expensive.

    For complex packages, our AI Trade Estimates tool can provide an early-stage indicative budget from uploaded drawings. It measures the drawings and prices the take-off using the same costing engine behind our own tenders. It is a planning aid, not a quotation, and a person reviews any subsequent firm price. [Explore AI Trade Estimates](https://www.reeveandco.com/trade-estimates/).

    One workshop from drawing to installation

    The joinery is manufactured, assembled and finished by our own team in Suffolk. Our workshop combines traditional cabinet-making with precision machining, spray finishing and in-house polishing. The finished work is installed by our site team.

    That continuity matters on a commercial interior-fit-out. The people who understand the drawings are close to the people making the components, and the fitting team understands the standard expected when the work arrives on site. It gives the main contractor one accountable joinery partner and a clearer route through coordination, delivery and handover.

    Residential standard, commercial discipline

    We are not a volume shopfitter. Our commercial work is joinery-led and made to the same furniture-quality standard as our residential interiors. Recent work includes office joinery and private working spaces, alongside architectural elements such as panelling, staircases, doors, studies and fitted storage.

    The best result is a commercial interior that feels considered rather than commercial: durable materials, accurate reveals, properly resolved junctions and a finish that stands up to close inspection.

    When to bring a joinery workshop into the project

    Bring the workshop in before the design is frozen if you want advice on buildability, materials, sequencing or budget. Bring us in once the design is established if you need a production-led partner to turn the drawings into a coordinated package. In either case, send the drawings, project location, current programme and approximate scope. We will tell you what information we need and whether we are the right fit.

    [Discuss a commercial joinery project](https://www.reeveandco.com/contact-us/) or [view our case studies](https://www.reeveandco.com/case-studies/).

    Frequently asked questions

    Do you work with main contractors?

    Yes. We work alongside main contractors, architects and interior designers, providing drawings, manufacture, delivery and installation for joinery packages.

    Do you install the joinery yourselves?

    Yes. Installation is carried out by our site team, with snagging and handover included within the agreed scope.

    Can you price from early drawings?

    We can provide an early view where the information allows. Our AI Trade Estimates tool can produce an indicative range from drawings; a formal tender quotation follows review of the complete scope, specification and programme.

    What areas do you cover?

    We are based in Suffolk and work regularly across London, the Home Counties and East Anglia, with selected projects further afield by arrangement.

  • Wall panelling done well: getting proportion and detail right

    Wall panelling done well: getting proportion and detail right

    Done well, wall panelling settles a room. Done carelessly, it fights it. The difference is rarely the budget — it is proportion, the quality of the mouldings, and how the panelling meets doors, windows and skirtings. After many years making it, here is what we look at first.

    Start with proportion, not pattern

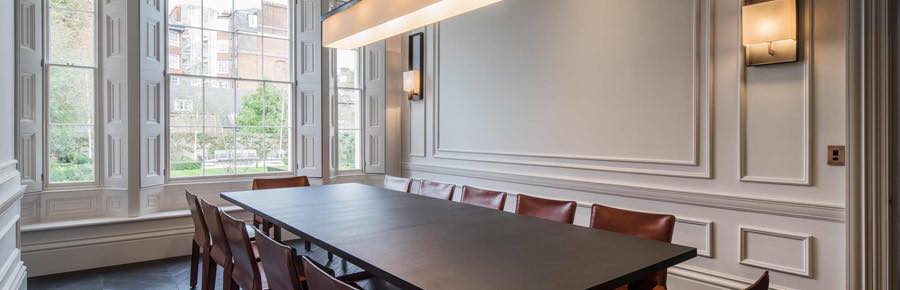
    The most common mistake is dropping a standard panel grid onto a wall regardless of its size. We set out panelling to the room: the dado height relates to window cills and chair backs, the panel widths are balanced so you never end up with an awkward sliver in a corner, and the rails align with door heads where possible. It is quiet work that nobody notices — which is exactly the point.

    Choose the right style for the house

    A Georgian drawing room asks for fielded panels and run mouldings; a contemporary apartment may suit flat, shadow-gapped panels with no moulding at all. Both are panelling; they simply speak different languages. We will always steer a scheme towards what the architecture is already telling us, rather than imposing a look.

    Material and finish

    Most painted panelling is built from a stable, paint-grade timber and MDF combination, chosen so it will not move and crack along the joints. Where the panelling is to be stained or left natural — oak, walnut or a fine veneer — the carcassing and the grain matching matter a great deal more. Finishing is done in controlled conditions so the surface is even and hard-wearing.

    Where panelling earns its keep

    Panelling is also the most elegant way to hide things: a jib door into a cloakroom, a concealed cupboard, integrated lighting or a media recess. Planned from the start, these disappear into the rhythm of the panels.

    You can see panelling, libraries and concealed joinery across our case studies. If you are planning a scheme, we are always glad to look at drawings early — get in touch.


  • Gun Room Security: What the Rules Actually Say

    Gun Room Security: What the Rules Actually Say

    Gun room security: what the rules actually say

    Most of what is written about firearms storage in this country is written by people selling steel boxes. This is our attempt to set out what the rules actually require, what they do not require, and where a joinery-built gun room fits.

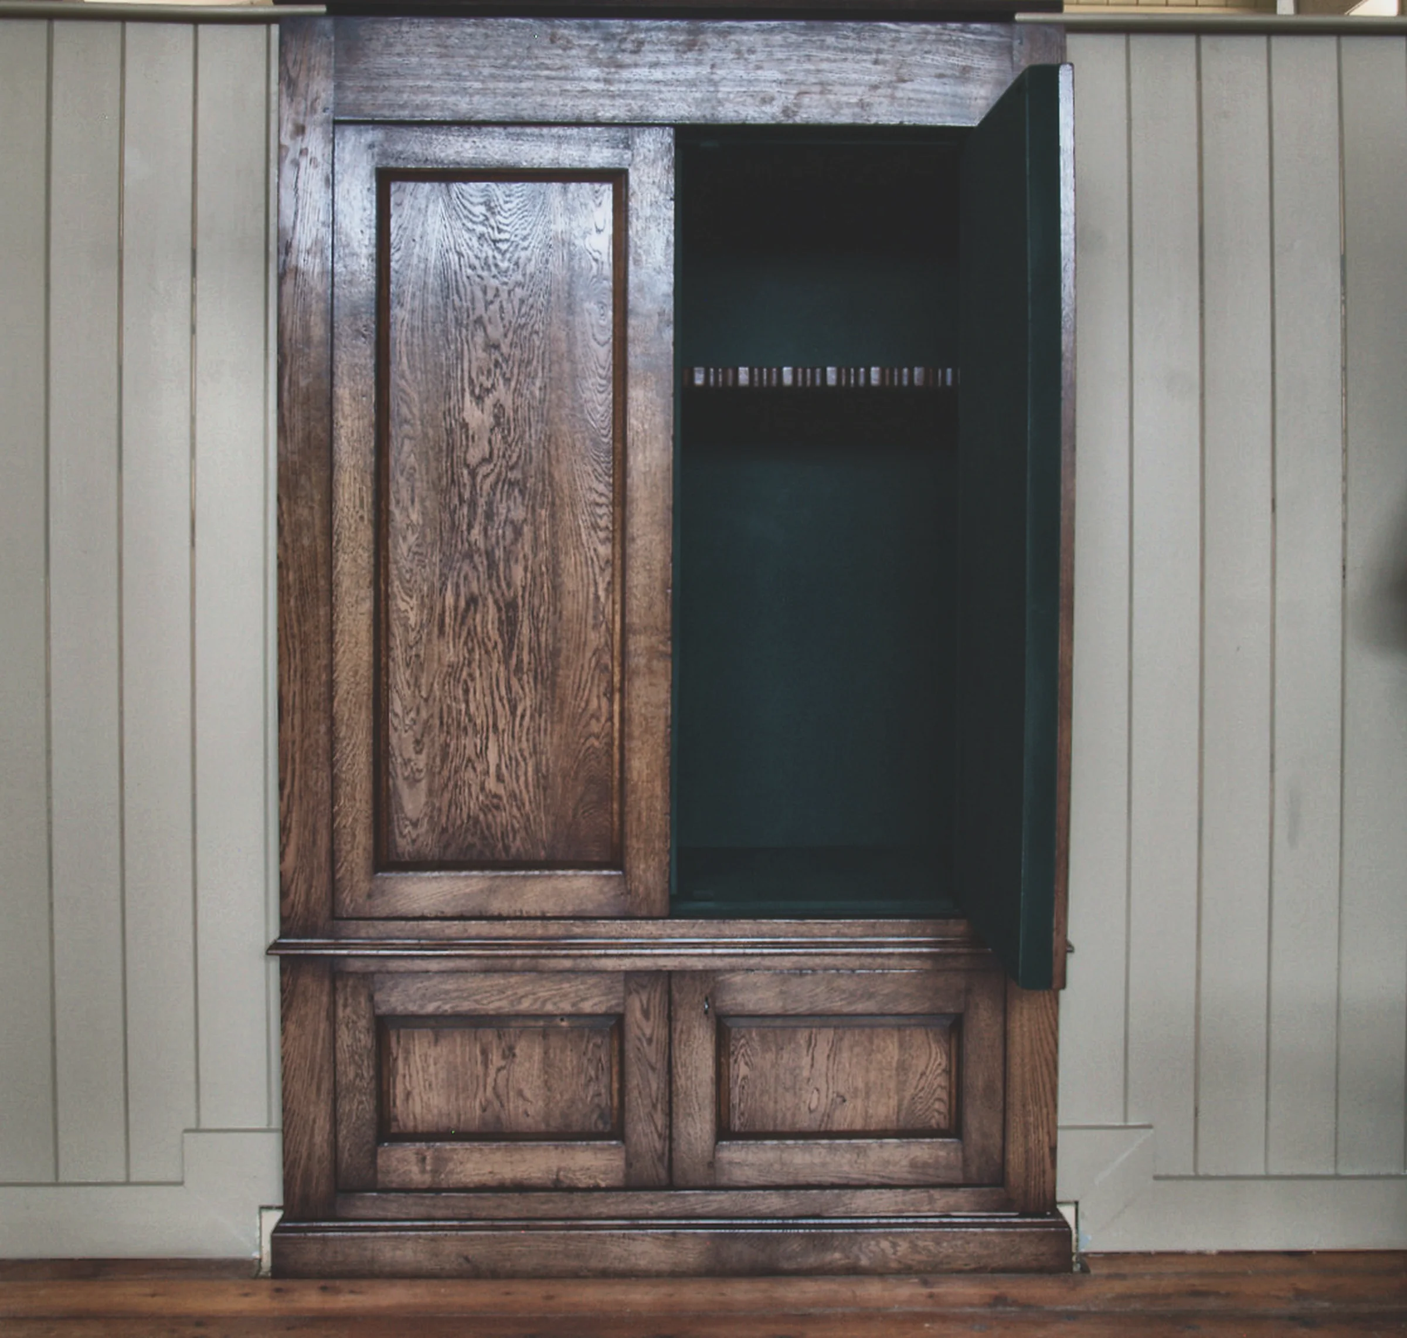
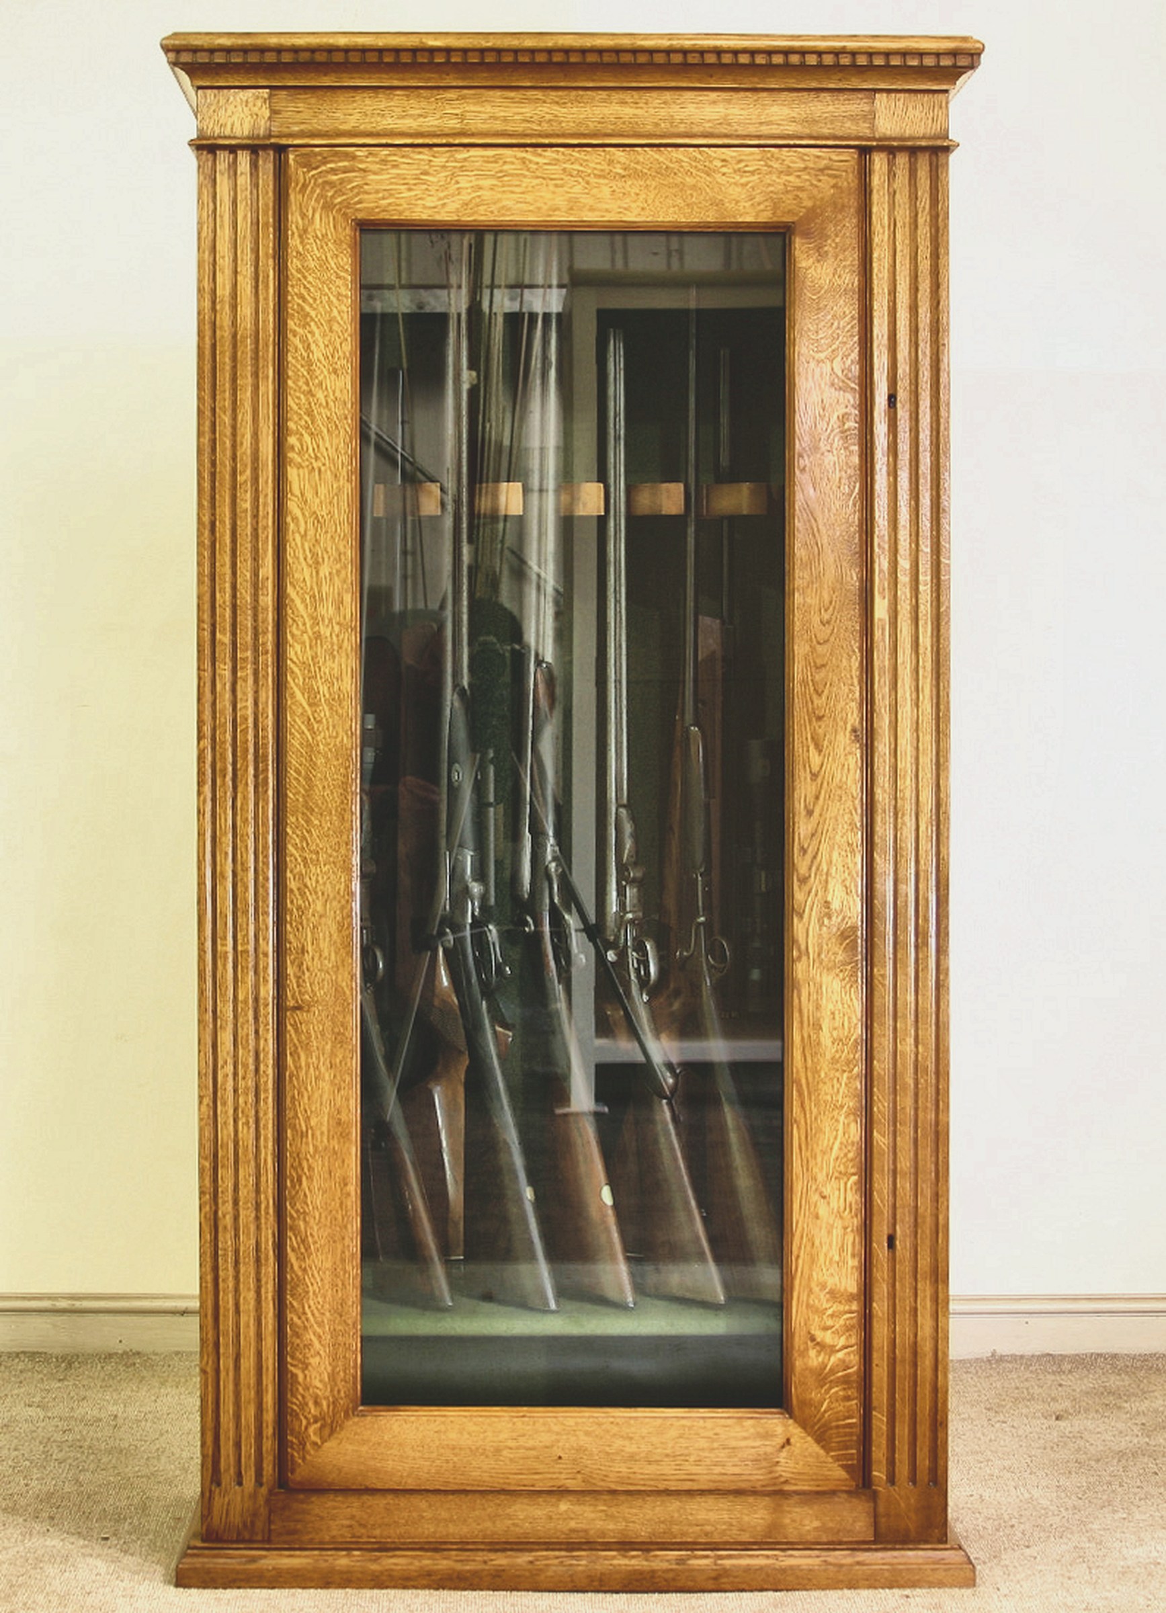
    Glazed oak gun cabinet with dentil cornice holding shotguns and rifles

    It is not legal advice, and the last word always belongs to your local police firearms licensing department. But it is accurate to the published sources as at August 2026, and it is written by people who make this for a living rather than by people selling you a product.

    There is no law that says you must have a gun cabinet

    This surprises almost everyone. No statute requires a cabinet, a British Standard, a steel door, a particular lock or an alarm. What the law imposes is an outcome, not a product.

    The Firearms Rules 1998 set the condition that appears on every certificate: firearms must at all times be stored securely so as to prevent, so far as is reasonably practicable, access to the firearms by an unauthorised person. Breach is a summary offence under the Firearms Act 1968, and in practice the consequence that matters is not prosecution but revocation.

    Two details are worth knowing. For a firearm certificate the condition covers the firearms and the ammunition. For a shot gun certificate it covers the guns only — there is no statutory duty to lock away cartridges, though it is plainly sensible, particularly where there are children in the house.

    And the test is “reasonably practicable”, which means proportionate. What satisfies the condition for two shotguns in an occupied farmhouse is not what satisfies it for a twenty-gun collection in a house that stands empty half the year. There is no single right answer, which is precisely why there is no single prescribed product.

    So why does everybody have a cabinet?

    Because guidance, not law, points that way.

    The Home Office publishes the Firearms Security Handbook, currently the 2020 edition, produced with the police and the British Shooting Sports Council. It is explicitly not a statement of the law. It describes what is normally considered reasonable, and it is what your firearms enquiry officer will assess your arrangements against when they visit.

    The Handbook describes three broad levels of security.

    Level 1 is the ordinary domestic case — an occupied house, a modest number of guns, nothing unusual about the location. A cabinet is normally considered reasonable security.

    Level 2 is triggered by higher risk: a property that is regularly unoccupied, a higher-crime location, or a substantial number of guns. The Handbook indicates that this might begin somewhere between six and ten.

    Level 3 covers larger collections, indicatively more than twelve, and applies automatically where a section 5 firearm is held in a dwelling.

    Number is never the only factor, and this is the part most often misread. The Handbook is explicit that the type of firearm, its potential danger if misused, and how attractive it is to a criminal matter as much or more than the count. A single rifle can attract more attention than six ordinary shotguns. Sound moderators, spare barrels and component parts are not counted in the total.

    When is a gun room an alternative to a cabinet?

    The Handbook treats a purpose-built gun room as a legitimate alternative to a cabinet, not as a lesser option — and it sets out a construction specification for one at Annex A.

    That specification is worth understanding for what it is: a description of a room that holds together as a whole, rather than a list of approved products. It addresses the walls, and specifically what to do where a wall is not solid. It addresses the door, its frame, and how that frame is fixed to the structure — not the door in isolation. It addresses locking and hinging together, because a door is only as good as its weaker side. It addresses the ceiling where the room can be reached from a loft, any window at ground or basement level, and ventilation, because a sealed room is bad for guns and an unbaffled vent is simply a hole.

    Importantly, the specification expressly contemplates timber. A solid-core or laminated security door, or a timber door lined with sheet steel, sits alongside certified steel assemblies as an acceptable approach. A gun room does not have to look like a strongroom.

    The wall is where most rooms fail

    Timber studwork with plasterboard either side is not, on its own, adequate — and a great many of the rooms people want to use are exactly that. A decoratively panelled room built over an ordinary stud partition does not meet the specification, however good the panelling is.

    There are two ways to deal with it. One is construction: open the wall up and rebuild it. The other is to line the inside face of the room in steel and clad over the steel in timber, which achieves the same end without a builder, without altering the structure, and without the room losing its proportions. It is the approach we use, and it is why a gun room can go into a house that is already finished and decorated.

    Either way, the principle is the same and it is worth stating plainly: timber over an unlined stud wall is decoration. Whatever is doing the security work is behind the finish, and it is the part nobody ever photographs.

    Bigger collections: divide, don’t concentrate

    There is a natural assumption that a larger collection means one larger room. It is worth questioning early, because the guidance leans the other way.

    At the highest security level the Handbook’s instinct is to divide the risk — separate storage in different parts of the house — rather than to put everything behind a single door. A large gun room is not automatically what a firearms enquiry officer will prefer, and for some collections it is exactly what they will not.

    In practice that often produces a better result anyway. The guns in regular use live where they are cleaned and where the boots are. The pairs that come out twice a year, the inherited pieces, the ones that are really furniture, live somewhere else — often behind something that does not look like storage at all.

    What happened to BS 7558

    For more than thirty years the reference point for gun cabinets in this country was BS 7558:1992, Specification for gun cabinets. On 7 November 2025 BSI withdrew it. No replacement standard has been published.

    The position this leaves is untidy. The Firearms Security Handbook 2020 still names BS 7558. A number of manufacturers and retailers still advertise compliance with it. In Northern Ireland — which operates under entirely separate legislation — the PSNI still states that a cabinet to BS 7558 is required.

    What it means in practice is straightforward. BS 7558 was never a legal requirement; it was a benchmark referenced in guidance. Its withdrawal changes nothing about the legal duty, which is unchanged, and it does not make anybody’s existing cabinet unlawful.

    But it does mean that any claim made today that a product “complies with BS 7558” is a claim about a standard that no longer exists. We have removed every such reference from our own material, and we would treat a supplier still making it as one who has not been paying attention.

    What nobody can promise you

    There is no Home Office approval scheme for gun cabinets or gun rooms. The Handbook says so directly: references to commercial products do not imply any approval of that manufacturer. There is no police approval scheme either. Individual firearms enquiry officers accept individual installations at individual addresses. Nobody approves products.

    So when you see “police approved”, “Home Office approved”, “fully compliant” or “guaranteed to pass your inspection” — none of those things exist. They cannot exist, because compliance attaches to you as the certificate holder and to your premises, not to an object somebody sold you.

    Independent attack testing does exist and is worth having. Sold Secure rate cabinets; LPCB certify door assemblies. Both are real, both mean something. But they are commercial test results, not official approvals, and the two are routinely and conveniently confused in advertising.

    The honest version is this: a good cabinet, properly fixed, in a sensible location, presented to your FEO in advance, is what gets you a straightforward inspection. No badge does it for you.

    Questions worth asking any maker

    What thickness is the steel?

    A specific number, not “heavy gauge”. If they will not tell you, there is a reason.

    What are the locks, and to what standard?

    BS 3621 is the benchmark for mortice locks. Ask for the model.

    How is it fixed, and to what?

    A cabinet is only as secure as what it is bolted to. Fixings into plasterboard are worth very little. Ask what happens if the wall will not take a masonry anchor.

    If it is glazed, what is the glass?

    Laminated anti-bandit glass, and a thickness. Ordinary toughened glass in a gun cabinet door is not the same thing.

    Will you speak to my firearms enquiry officer before you build?

    The most useful question on this list. It costs the maker a phone call and it removes the only genuinely unpleasant surprise available in this process.

    What do I get on completion?

    A written specification of what has actually been built — steel, glass, locks, fixings and centres — is a document your FEO can verify and your insurer will ask for.

    How we work

    We sell joinery, not security ratings. Where a certified component is the right answer — a rated cabinet, a certified door, boltwork, an alarm — we buy it in, install it correctly, and pass the manufacturer’s certification through with their name on it rather than our own.

    We agree the specification with your firearms enquiry officer before manufacture, in writing. And we issue a signed specification sheet on completion — steel thickness, glass specification, lock models and their BS numbers, fixing type and centres — so the FEO can verify what has been built rather than take anyone’s word for it.

    If you are planning a cabinet or a room, send us the room and the gun list. We will tell you which parts of the standard apply to you, and which do not.

    This article is general information, not legal advice, and reflects the published position as at August 2026. Responsibility for the security condition on your certificate rests with you as the certificate holder, and the adequacy of any storage arrangement is a matter for your local police firearms licensing department.

  • Fitted libraries: turning a spare room into the heart of the home

    Fitted libraries: turning a spare room into the heart of the home

    A library is one of the most satisfying things we make. It’s also one of the most misunderstood — people imagine it needs a grand house and a thousand leather-bound volumes. In practice, a fitted library is simply a room given purpose by joinery, and it can transform an underused study, snug or spare bedroom into the room everyone gravitates to.

    Why a library earns its space

    Floor-to-ceiling joinery does something a few freestanding bookcases never will: it makes a room feel considered and complete, and it turns dead wall into generous, ordered storage. It doesn’t have to be only books, either — the best ones absorb everything from a drinks cabinet to a hidden desk to the family’s clutter, behind beautifully proportioned fronts.

    Design around more than books

    Before we draw a thing, we talk about what’s actually going on the shelves. Paperbacks, art books and box files want very different shelf heights, and a library designed for one looks wrong holding another. Adjustable shelving helps, but the proportions of the bays themselves — their width and rhythm across the wall — are what make a library feel architectural rather than like a storage unit.

    Proportion is everything

    The difference between a library that feels right and one that feels off is almost always proportion: the relationship between the bays, the depth of the shelves, the weight of the uprights, the detail of the cornice where it meets the ceiling. We set these out carefully against the room’s windows, doors and fireplace so the whole wall reads as one calm composition.

    Light it properly

    Lighting is what lifts a library from handsome to special in the evening. Discreet, warm-toned lighting built into the joinery — picking out the shelves rather than glaring out at the room — makes the timber glow and the books look their best. It’s a small thing that’s far easier to do at the making stage than to add later.

    Materials and making it yours

    Painted, stained or natural timber, a reading ladder, a concealed jib door, a window seat folded into the run — the details are where a library becomes personal. These are the things clients remember, and the things that make a room unmistakably theirs rather than something lifted from a showroom.

    A library is a long-term piece — made well, it’ll outlast the books that first fill it. If you’ve a room that could become one, our case studies show what’s possible, and you can talk to us whenever you’re ready.


  • What “furniture-quality” joinery really means

    What “furniture-quality” joinery really means

    “Furniture-quality” is one of those phrases that gets used a lot and explained rarely. It’s worth pinning down, because the difference between joinery that’s merely fitted and joinery made to the standard of fine furniture is mostly invisible on day one and very visible after ten years. Here’s what it actually comes down to.

    It starts with what you can’t see

    The carcass — the box behind the doors — is where quality is won or lost. Well-made joinery uses stable, properly jointed materials that won’t sag, twist or telegraph movement over time. Cheap cabinetry looks identical when it’s new; the difference shows up as drooping shelves and doors that stop closing flush a few years in. If you can only inspect one thing, open a drawer fully and feel how it’s built.

    Solid timber and veneer, used honestly

    There’s a myth that solid timber is always “better” than veneer. In truth, a good maker uses each where it belongs: solid sections where strength, edges and feel matter, and fine veneers over stable substrates for broad, calm surfaces that would crack or move if made from solid boards. What matters is that the timber is selected for grain and colour and used with intent, not whatever came off the rack.

    The finish is most of the work

    People underestimate how much of a fine piece is finishing. A properly hand-applied paint or polish — built up, cut back and re-coated — is what gives joinery its depth and durability. It’s slow, it’s done in controlled conditions, and it’s the first thing to suffer when a job is rushed. Run your hand across a painted door: a quality finish feels close to glass, not like a wall.

    Ironmongery and the small things

    Hinges, runners and handles are where daily life happens. Soft-close mechanisms, solid well-weighted ironmongery and doors that sit with consistent shadow gaps all the way round are quiet signals that someone cared. So is the way a piece deals with the building moving around it — good joinery is detailed to absorb seasonal movement rather than fight it.

    Why it costs what it costs

    All of the above takes time, skill and good material, which is why genuinely bespoke joinery isn’t cheap. But the right comparison isn’t with flat-pack — it’s with replacing something that was never built to last. Made well, fitted joinery becomes part of the house, mellows with age and is still serving its purpose decades later. That’s the whole point of it.

    If that’s the standard you’re after, our case studies show the kind of work we mean, and we’re always glad to discuss a project.