
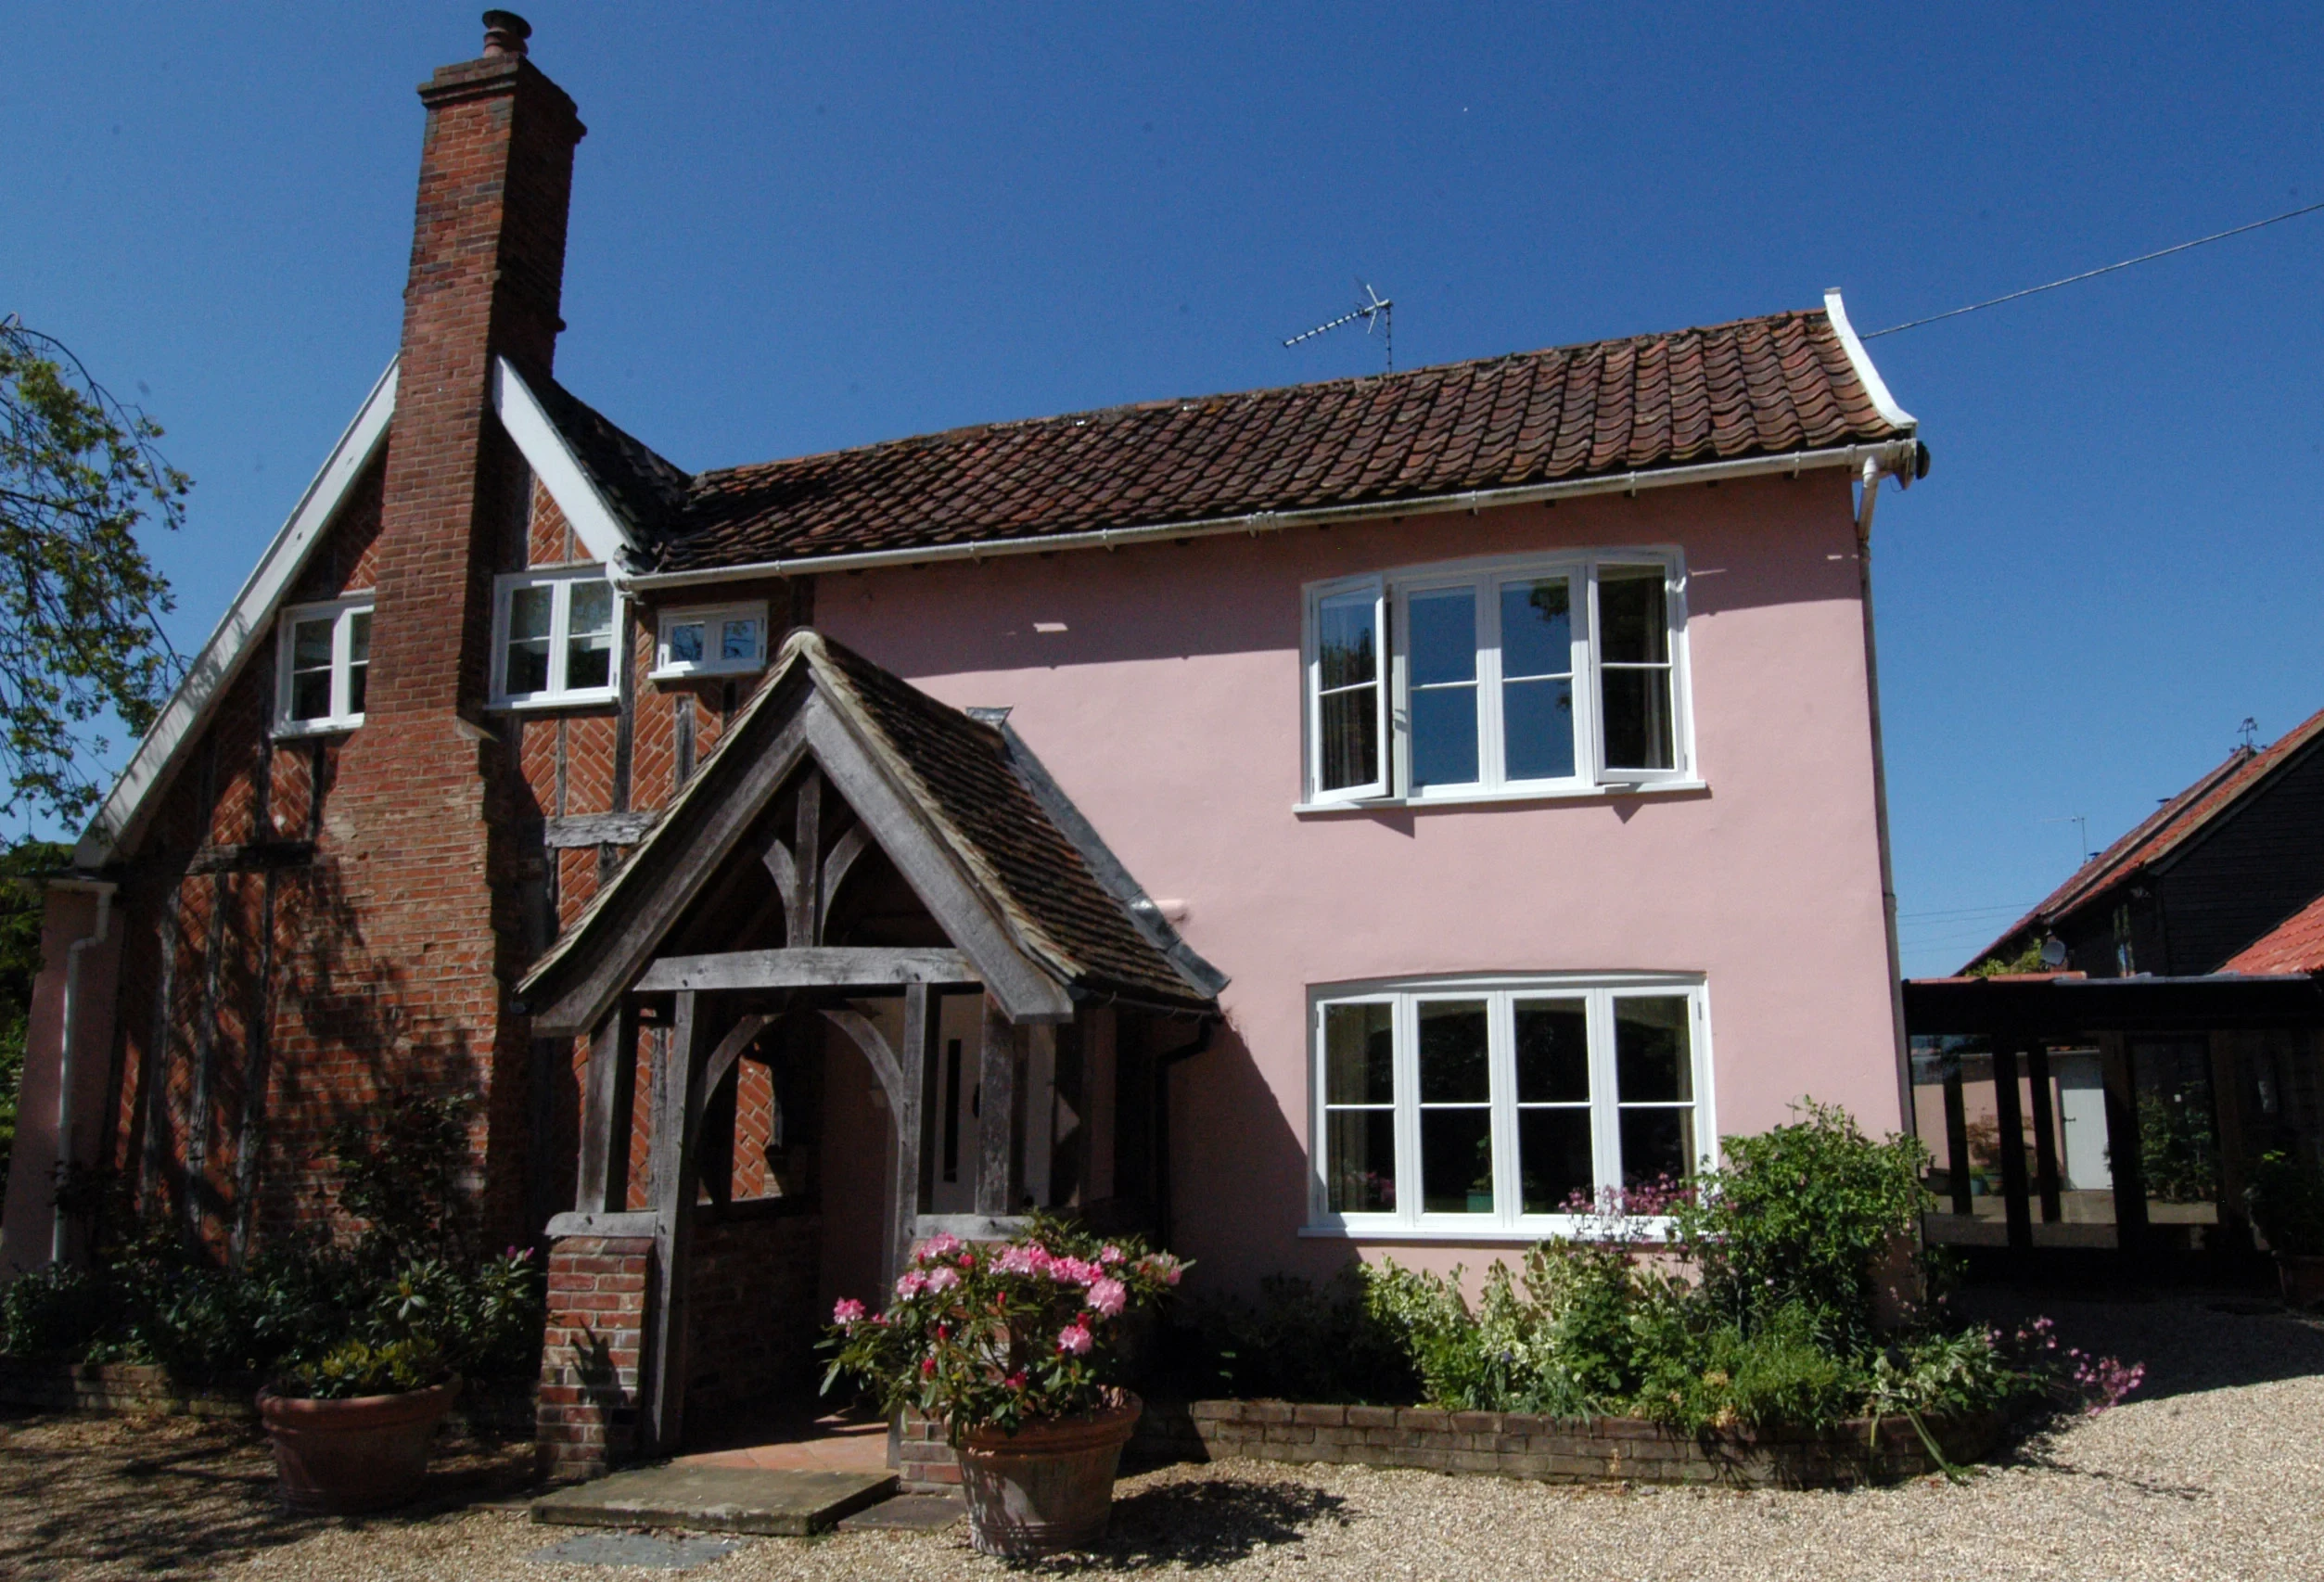
A window enquiry can arrive as a full schedule from an architect or as a handful of photographs of what is in the wall now. Either way, the same four questions decide how the finished window looks and how it behaves over thirty years: which type of window, which timber, which glazing, and what the building will allow. This is how we answer them at our workshop in Mickfield, and what to expect if you commission bespoke timber windows from us.
Box sash or casement
Most bespoke timber windows are one of two kinds. A box sash slides vertically in a cased frame. We build them the traditional way, with pulleys, weights and cords, or with modern spiral balances where you would rather not have the boxes. A casement is hinged: side-hung, top-hung, or a fixed light alongside opening ones. Ours are mortice-and-tenon construction, draught-stripped, and fitted with brass espagnolette furniture.
Beyond those two we make oak mullion and gothic windows as period replicas in solid oak, with leaded or stained glass, and oriel and bay windows where the elevation calls for them. On a period house the choice is usually made by the building rather than by preference. The question is what belongs in that opening, and the answer normally comes from what was there originally.
Choosing the timber
Most of what decides how a timber window lasts is settled before anything is cut. These are the timbers we use for windows, and why:
- Utile, also sold as Sipo or African mahogany. This is what we use for our frames and the most common choice on our windows and doors: strong, stable and consistent in grain, normally primed and painted.
- Sapele. Close to mahogany, naturally resistant to decay and insect attack, and the most economical hardwood we offer. It moves more than utile through a British weather year, which is worth knowing before you specify it on a large opening.
- Vancouver Island Douglas fir. Tight growth rings and very stable. It is a softwood, but an excellent one for windows, and it is what many of the old painted windows still in service in London were made from.
- Oak. For mullion, gothic and other period replicas, and anywhere the timber is meant to be seen. Normally finished in an exterior oil rather than paint.
- Accoya. Acetylated softwood that resists water, decay and movement far better than untreated timber. We prefer it for doors, and it takes paint or oil.
- Teak. The most durable and by some distance the most expensive, increasingly hard to source, and oiled rather than painted because its natural oils will not hold paint.
For a painted window our preference is Douglas fir, Accoya or utile. For an oiled finish, oak. The longer version, including laminated timber and thermally modified Frake, is in our guide to choosing timber for exterior doors and windows.
Single, double or slim-light glazing
We glaze in single, double or slim-light units. Double glazing in a timber window cuts heat loss in winter and heat gain in summer, reduces noise from a road or a flight path, and keeps the inner pane closer to room temperature, so condensation forms less readily on the frame. None of that costs you the look of the window.
Where a conservation officer will not accept a standard sealed unit, slim-light glazing gives most of the thermal benefit within a sightline that reads correctly on a period elevation. We fit traditional glazing bars, and leaded or stained glass where the building calls for it. There is more on the trade-offs in our note on double glazing in timber windows.
How we finish them
Exterior joinery is only as good as its coating. Our preferred supplier for exterior paint and lacquer is Teknos. Painted windows go through AQUAPRIMER, ANTISTAIN to stop tannins in the timber bleeding through, and a TEKNOL AQUATOP topcoat. Oak that is to be oiled is finished in AQUA WOODEX. The detail of each product is in our guide to Teknos joinery finishes.
Listed buildings and conservation areas
A good deal of our window work is replacement on listed and locally listed buildings, where the drawing has to satisfy a conservation officer before anything reaches the bench. We build to listed-building specification and draw from photographs and survey where no original drawing exists, and our windows have been approved by conservation officers across the UK.
What persuades an officer is usually detail rather than general arrangement: measured survey, full-size profiles taken from the original mouldings, large-scale sections through the junctions, and the timber and finish specification. Where it helps, we will run a short sample length in the proposed timber and finish to sit against the original. We also do not ask a client to commit to timber until the design is settled and any consent needed is in place. The wider picture is set out in listed buildings: where bespoke joinery meets consent, and the same care over existing fabric runs through interior work such as Albert Hall Mansions, a listed, shared building with deep window reveals.
From schedule to fitted window
Send us a window schedule, your architect’s drawings, the conservation officer’s notes or simply photographs. We survey, draw and price, normally within a week. Every commission is drawn twice, once in CAD and again at full size as a rod. Everything is then made at Mickfield and fitted by our own site team rather than subcontracted, which is the part that decides whether a new window looks as though it belongs in the wall.
Our current lead time is around eight weeks, and most commissions are delivered within 16 to 20 weeks. Larger programmes, such as a full schedule on a country house or windows phased around a main contractor’s build, can run for a year or more, and we plan those around the programme rather than a single date. The four stages are set out in how a commission works.
Where we make and fit
Everything is made at our own joinery workshop in Suffolk, on Stonham Road, Mickfield, near Stowmarket. We fit across Suffolk, Norfolk, Essex and Cambridgeshire, and regularly in London and the Home Counties; Ipswich, Bury St Edmunds, Woodbridge, Colchester and Cambridge are routine journeys for us. Windows can go in alongside bespoke timber doors and panelling made in the same building, so timber and finish match from the front door inwards.
You are welcome to see work on the bench before you commit. To talk about a window or a full schedule, call 01449 710500, send us the drawings, or look through our case studies.