
For architects & trade
How a commission works
Every Reeve & Co commission follows the same four stages, from first conversation to final handover.
How it works
The method matters because it is what protects your budget, your programme and the quality of the finished work.
1. Information & survey
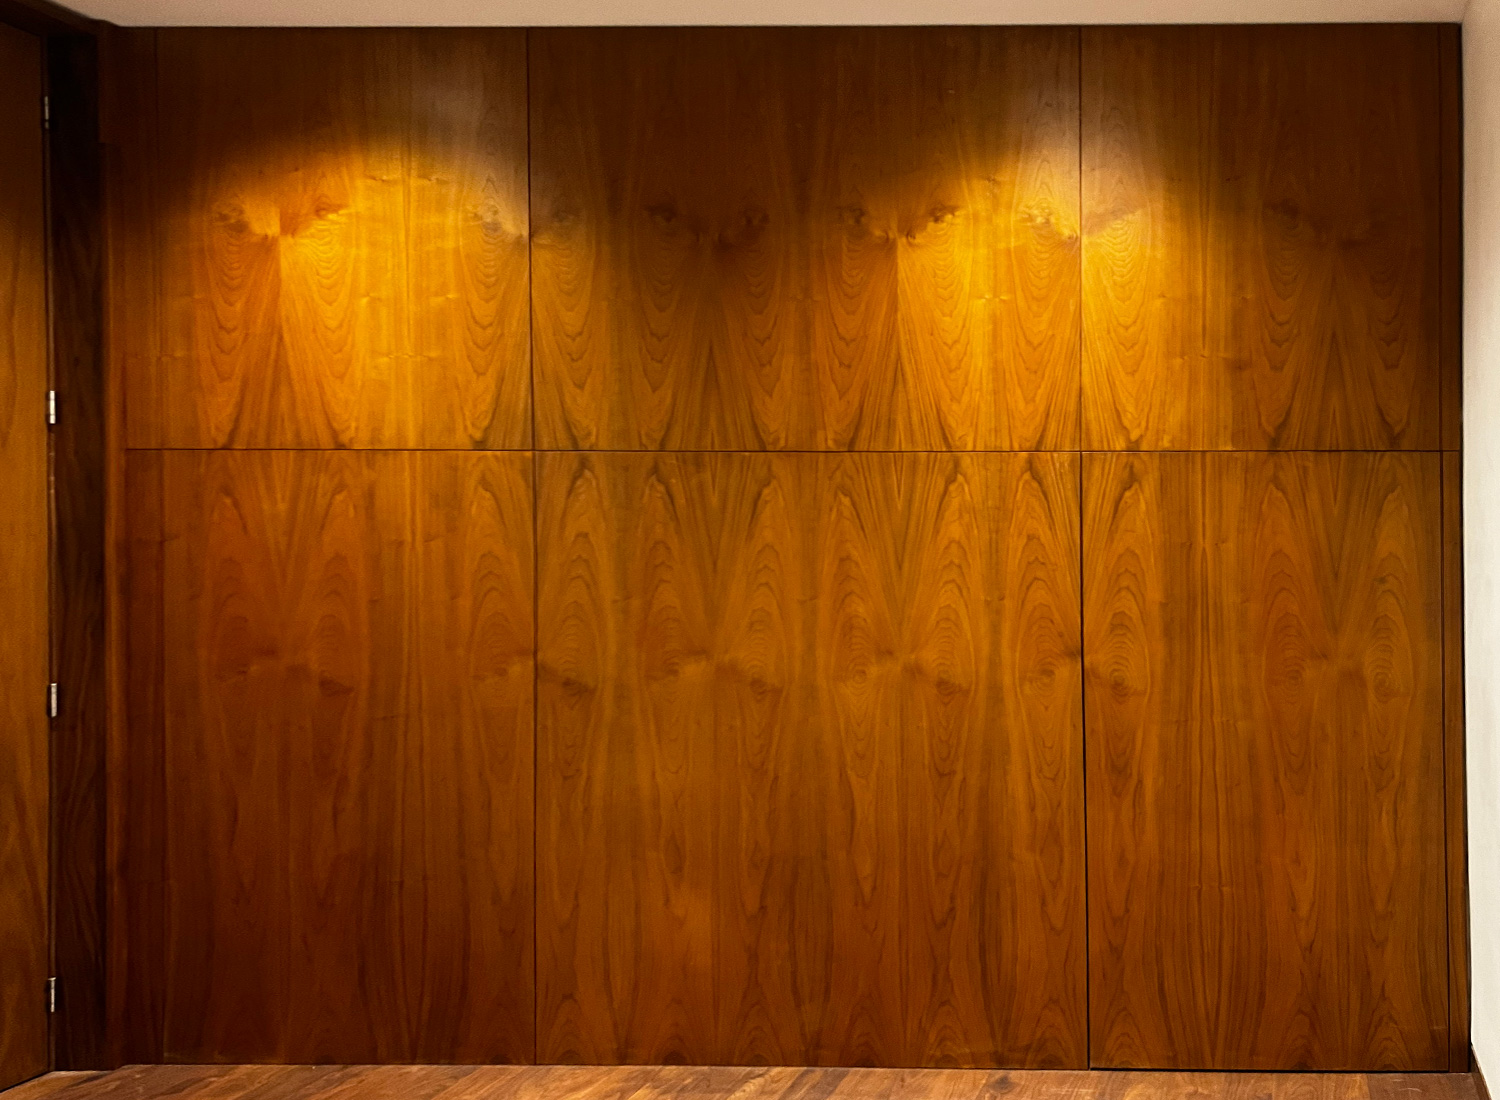
We review the issued drawings or design intent, survey the space accurately and agree the scope in writing. If the work is being overseen by an architect or interior designer, we work to their approved information and resolve any details before anything is priced.
2. Production drawings
Our drawing office produces the setting-out and component drawings for approval. This is where ambiguity is removed: every junction, panel and fixing is resolved on paper before timber is cut, and the drawings become the agreed reference for the whole project.
3. Make & finish
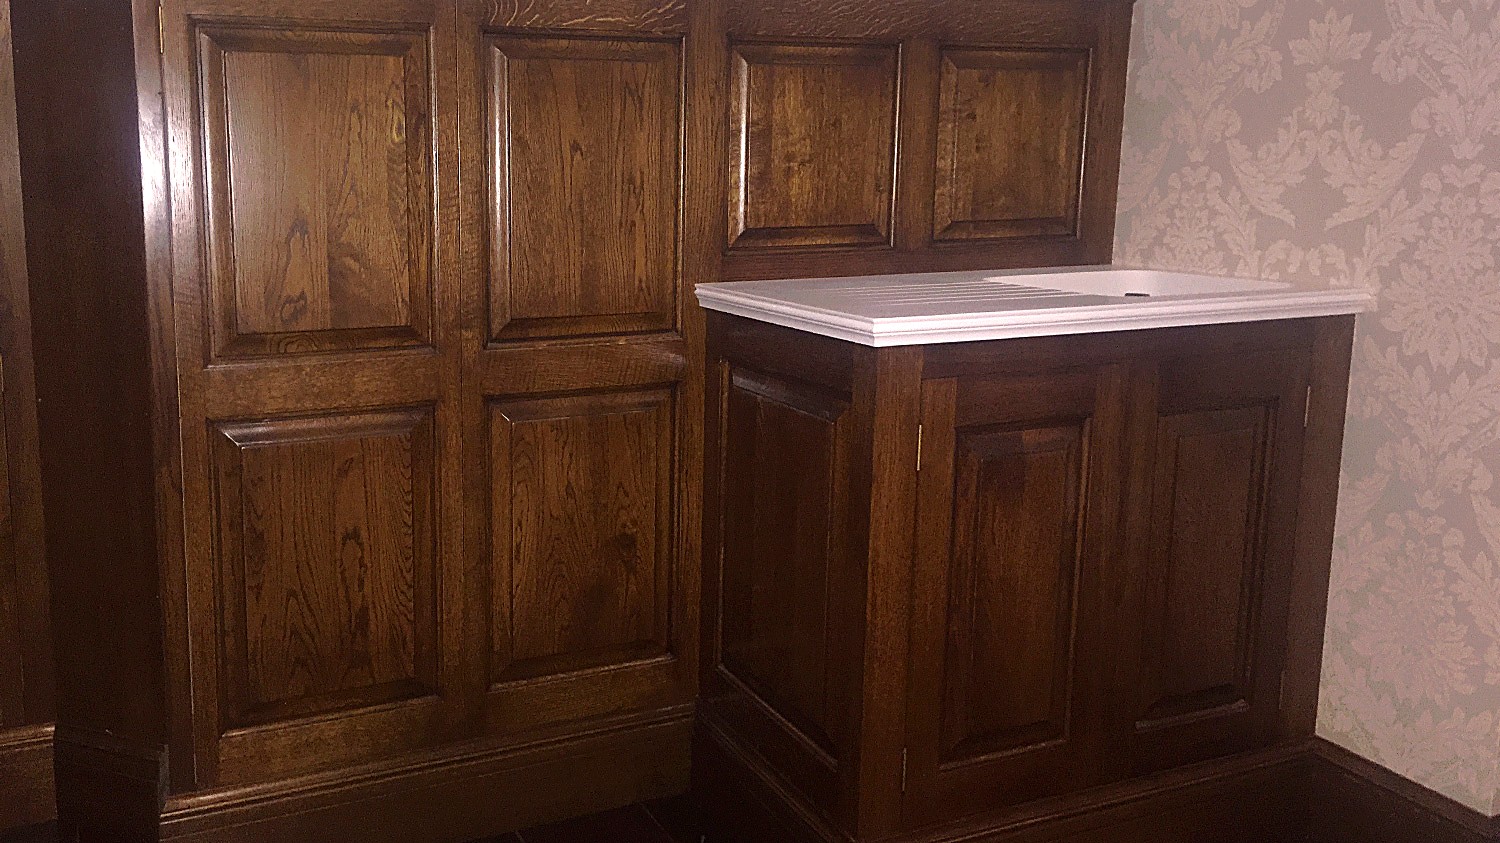
Manufacture takes place in our Suffolk workshop, where CNC machining sits alongside hand cabinetmaking. Finishing — spray, polishing and hand-painting — is completed in-house so the work leaves us fitted-ready, not half-finished.
4. Install & handover
Our site team installs the work, snags it and hands it over. One workshop, one team and one point of responsibility from the first drawing to the final detail.
What we need from you, and when
The work runs smoothly when the right information arrives at the right stage. Most delays on a joinery package are caused by decisions taken late rather than by the making itself, so it is worth knowing what is wanted and when.
- Before survey. Architect’s drawings or a clear design intent, and access to the room. If the building is listed or in a conservation area, tell us at this point rather than later — it changes what can be fixed and how.
- Before production drawings. Appliance and sanitaryware schedules, ironmongery choices, and the position of services. A socket moved on the drawing costs nothing; a socket moved after manufacture costs a good deal.
- Before manufacture. Approved drawings, signed. This is the point at which the specification is fixed, and it is deliberately a firm line: it is what allows us to hold a price and a date.
- Before installation. A room that is plastered, decorated where it needs to be, and dry. We fit into a finished shell rather than a wet one, and an access route agreed in advance — doorways, turns and stairs.
Working alongside an architect or main contractor
A good proportion of our work sits inside a wider building programme, and we are used to it. We issue our drawings into the architect’s set in their format and at their revision points, attend pre-start and coordination meetings, and take comments directly rather than through the client. Where there is a main contractor, our programme is agreed against theirs and our site team works to it.
Our contract is with whoever appoints us. Where that is a main contractor, we work under their terms and issue certificates as a matter of course. Where it is a private client, we are directly answerable to you and there is no layer in between.
What is fixed, and what is not
The price and the programme are agreed against approved drawings and do not move for material cost or currency. What can move is scope: if the brief changes after approval, we price the change first and you decide before anything is made. Nothing is varied on site without being agreed in writing.
After handover
Timber moves. A commission fitted in a house that has just been heated for the first time will settle over the following months, and a door or drawer may want easing. That is normal and it is not a fault. Tell us and we will come and adjust it.
Get an indicative budget with AI Trade Estimates, or discuss a project.
What we need from you at the start
The more complete the information at the outset, the sooner we can give you a firm price and programme. Issued drawings or design intent, a finish schedule where one exists, access dates for the site and the names of the other trades involved are all useful. Where information is still developing, we say so and price on a clearly stated basis, rather than guessing.
Because every junction, panel and fixing is resolved on the drawings before timber is cut, questions come up at drawing stage, when they are cheap to answer, and not on site. We work with architects, interior designers, main contractors and private clients, and the same project manager stays with you from the first survey to handover.
Questions we are asked
Frequently asked questions
How long does a Reeve and Co commission take?
Our lead time is around eight weeks, and most commissions are delivered in 16 to 20 weeks. Some are quicker and some are multi-year projects. We confirm a programme in writing once the drawings are approved.
Do you work to an architect or designer’s drawings?
Yes. We regularly work to approved architect and designer information and resolve the details before anything is priced. Where there is no design yet, we can develop one from your brief.
Is everything drawn before it is made?
Yes. Every commission is drawn twice, first in CAD and again at full size as a rod, so the work is proved on paper before it is made.
Who fits the joinery?
Our own site team. The work is designed, made, finished and fitted by Reeve and Co, so one company is responsible from survey to handover.
Where do you work?
Across the UK, mainly in London and the Home Counties, and in Europe by arrangement.
Send us the drawings, or call the workshop
Architects, designers, contractors and private clients are all welcome. Send your drawings or a brief and we will come back with a clear, honest view of scope, programme and cost.