
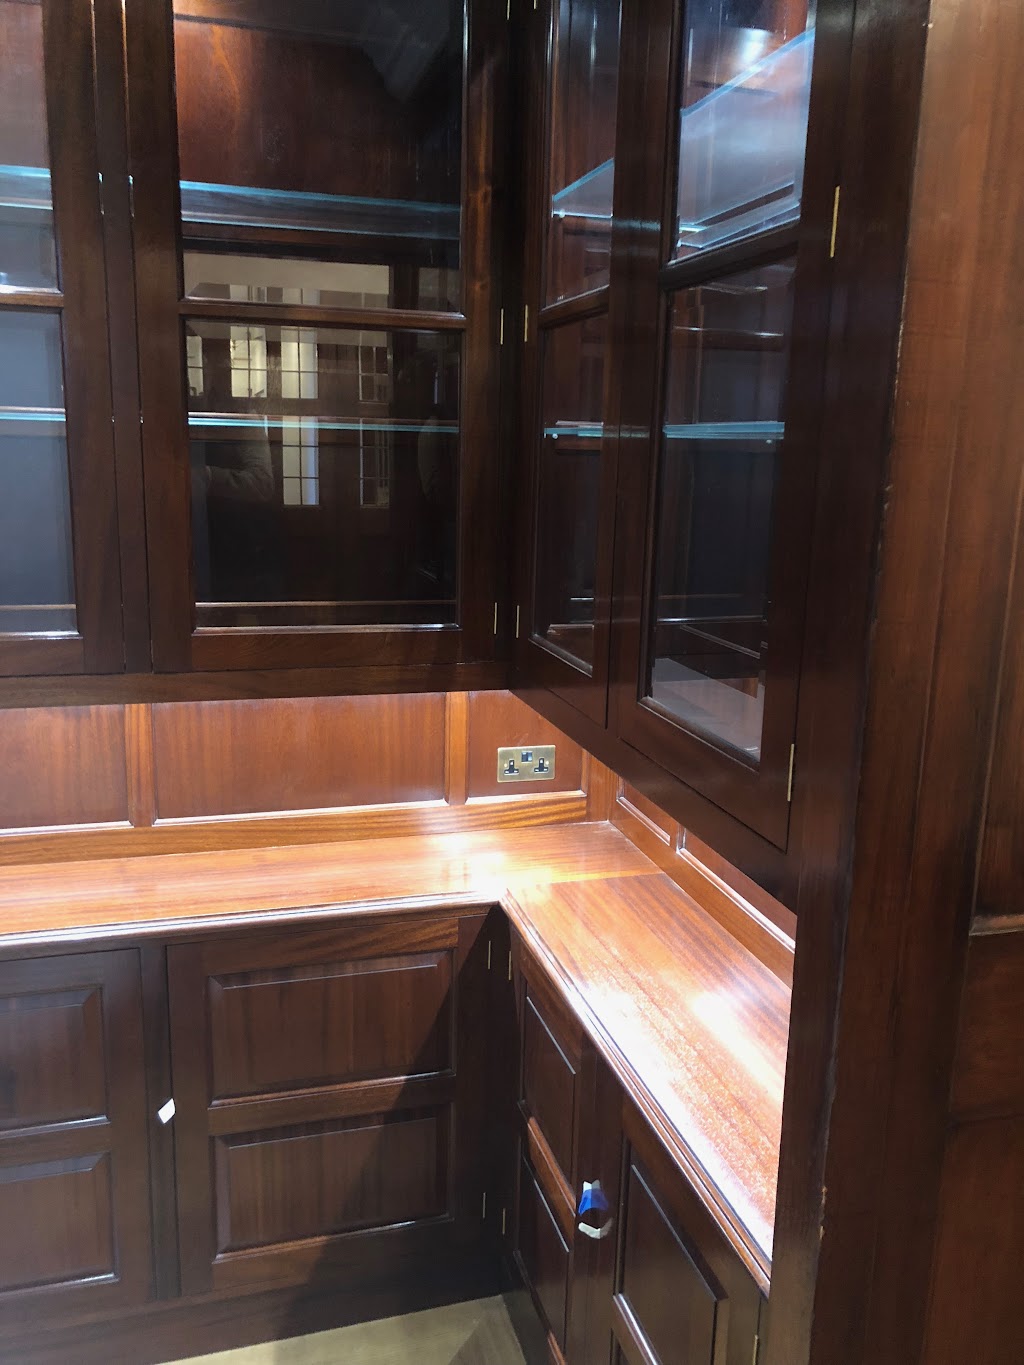
A fitted study is one of the most personal rooms in a house, and one of the easiest to get wrong. Buy a desk, add some shelving and a filing cabinet, and you have an office. Draw the whole room as one piece of joinery and you have a study — somewhere that works hard every day and still looks right in thirty years. These are the decisions that make the difference.
Start with how the room is used
Before anything is drawn, the useful questions are practical ones. Who works in the room, and for how long? Is it a working office with a screen, printer and paperwork, a private library for reading, or both? Does it need to shut away completely when guests are in the house? The answers decide where the desk goes, how much concealed storage there is, where the cables run and whether the shelving is for books or for display.
Draw the room, not the furniture
The studies that work best are drawn as a whole elevation rather than a set of separate pieces. Bookcases, desk, cupboards and panelling share the same plinth, cornice and shadow lines, and they are set out to the windows, the door and the fireplace so that everything lines through. We draw every study in CAD to a measured survey before any timber is cut, then scribe it on site to walls that are rarely straight. That is the difference between joinery that looks built in and furniture that looks pushed against a wall.
The desk is furniture
A good desk is made like a piece of furniture, not a worktop on legs: proper drawer boxes, a surface that will take years of use, and the depth and height set to the person who sits at it. Where screens and equipment are involved, cable management is planned into the carcass from the start rather than drilled through afterwards.
Libraries need rhythm
Shelving is the part of a study most people underestimate. Bays that are too wide sag and look mean; shelves at the wrong pitch waste space and make a library look like a shop. Proportion, bay width, the depth of the uprights and the detail at the top and bottom of each run are what make a wall of books look settled. Our piece on fitted libraries goes further into this.
Timber and finish
Studies suit both painted and natural timber. Painted joinery gives a calm, architectural room and suits period houses; oak and walnut bring warmth and age well in a library. Veneered panels over a stable core are often the right answer for large, flat surfaces, with solid timber for edges and mouldings. Our guide to choosing timber for bespoke joinery covers the trade-offs.
Studies we have made
Recent examples include a fitted library and study for a new-build house in Kent, a country-house library and panelling near Oxford, a fitted study in a Westminster home and panelled office joinery in Mayfair. As with all our work, the owners are not named — most of the people we work for value their privacy as much as the joinery.
Timescale and next steps
Our current lead time is around eight weeks, and most commissions are delivered within 16 to 20 weeks. Everything is drawn, made, hand-finished and fitted by our own people from the workshop at Mickfield in Suffolk, and we work throughout Suffolk, Norfolk, Essex and Cambridgeshire as well as London and the Home Counties. See bespoke studies and home office furniture or read how a commission works. To talk about a room, call 01449 710500.