
For main contractors
Joinery Subcontractor for Main Contractors
Reeve and Co Interiors designs, makes and fits bespoke joinery for main contractors on high-end residential and commercial projects. Every package is designed and made in our Mickfield workshop near Stowmarket, and fitted on site by our own site team, so one company is responsible from first survey to final fit.
The joinery we take on
- Listed-building joinery, including panelled rooms and carved panelling.
- Principal staircases.
- Fitted libraries, studies and dressing rooms.
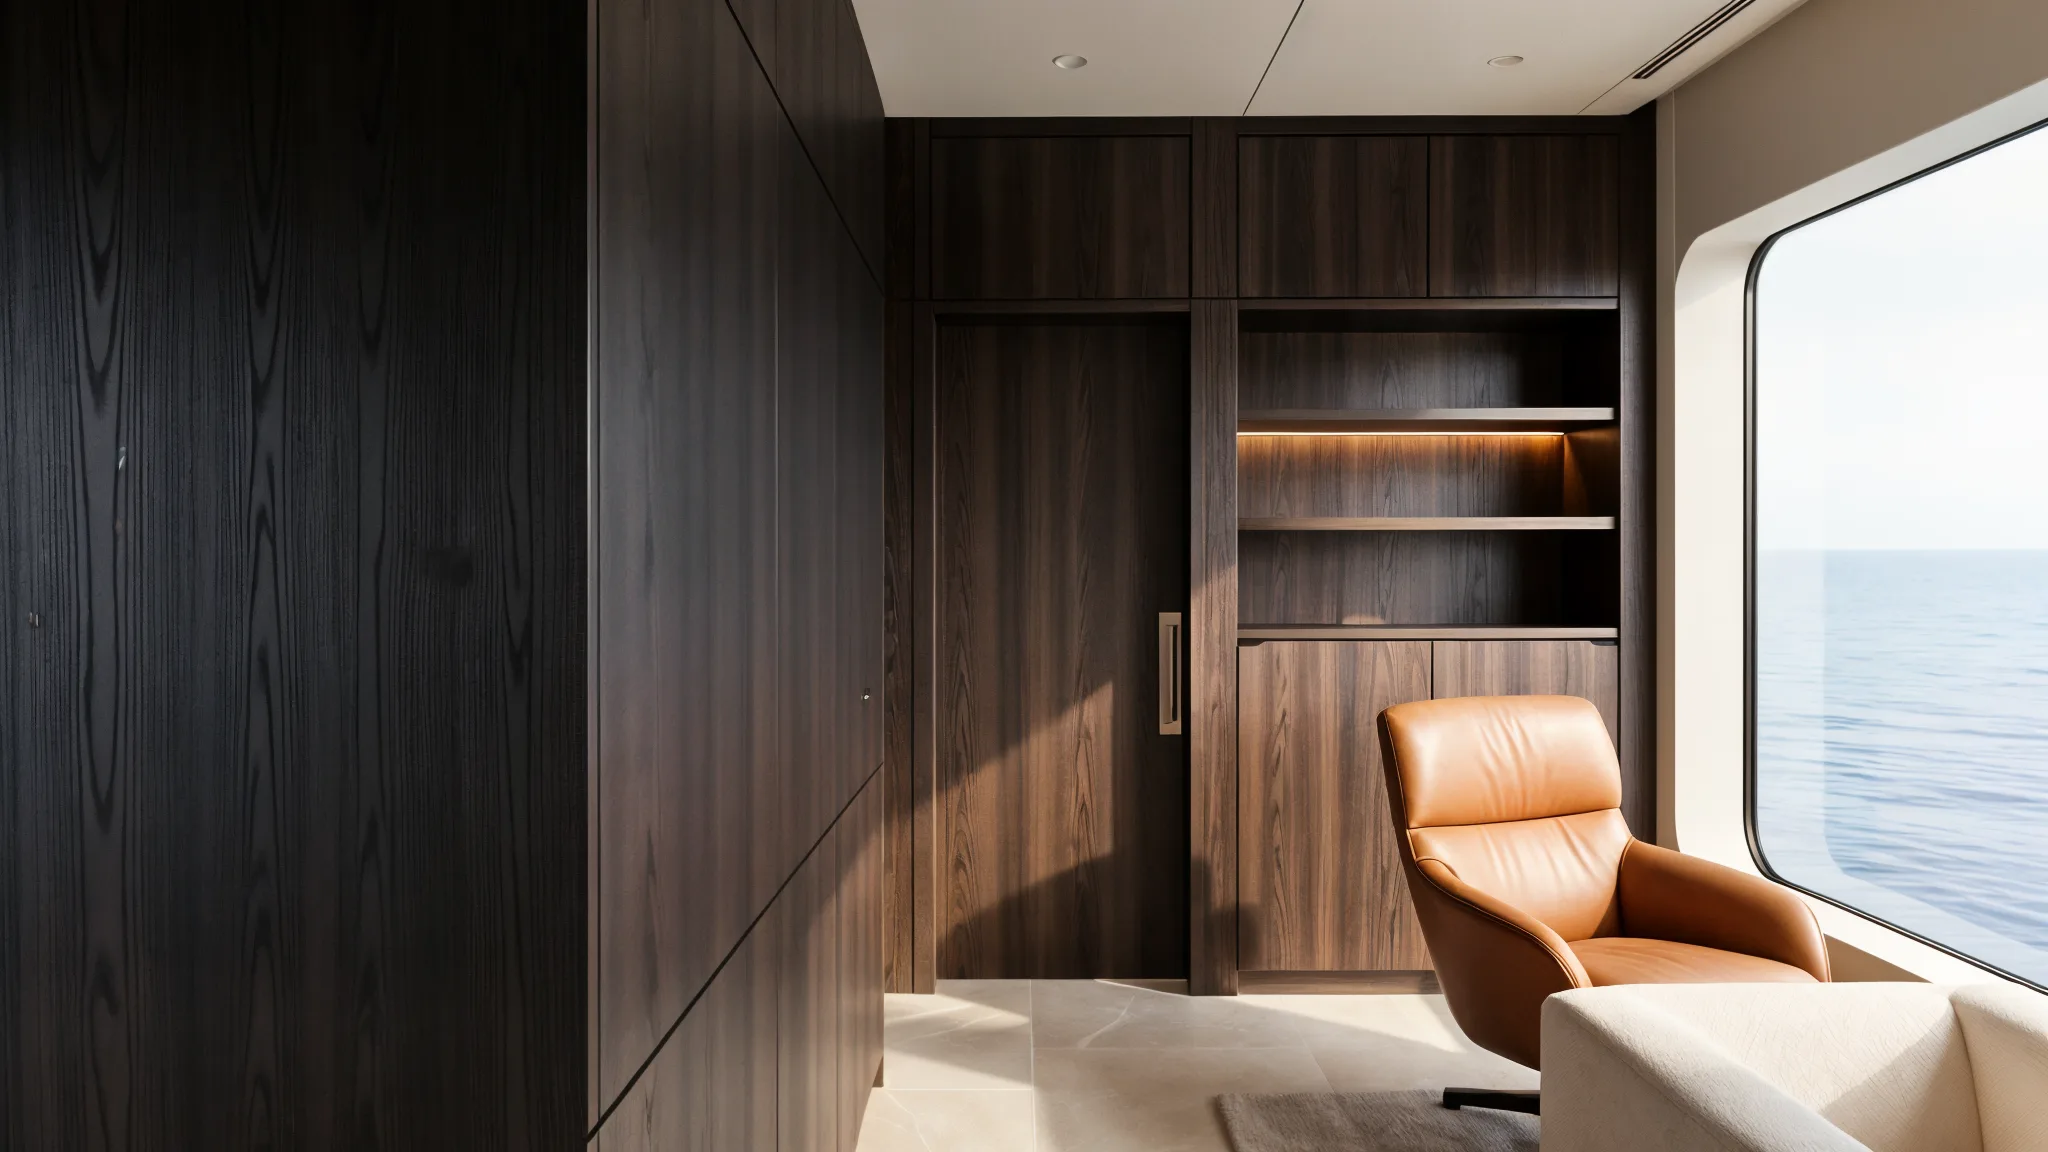
- Hidden jib doors, doors and windows.
- Vanity units and wine rooms.
How we run a package
Every commission follows the same sequence: a measured site survey, then design and full workshop drawings in SolidWorks, sample approval for timber and ironmongery, manufacture in our workshop, and installation by our site team. The making and the finishing stay in our own workshop. The same project manager you meet at the start hands the work over at completion.
On your site
We carry full insurance for site work, and our installation teams are CSCS-carded for main-contractor sites. Our health and safety information is on our health and safety page.
Programme
As a guide, full residential programmes typically run from sixteen to thirty weeks depending on scope and finish. Send us the programme dates that matter and we will tell you plainly where the joinery fits, and what we need from the build to hit them.
Where we work
Most of our work is in London and the Home Counties, and we work across the UK. We also take selected commissions in Europe by arrangement. See our pages on London and the Home Counties and international clients.
Send us a package
Send drawings, a schedule or a short brief and we will help you assess detail, sequencing and feasibility before the project moves into manufacture. Estimates are quoted plus VAT. Start with our trade estimates page or contact the workshop.
Do you work as a subcontractor to main contractors?
Yes. We make and fit bespoke joinery packages for main contractors on high-end residential and commercial projects, with our own site team installing.
Are your installers CSCS-carded?
Our installation teams are CSCS-carded for main-contractor sites, and we carry full insurance for site work.
Programme, drawings and sign-off
We work to your master programme, not our own. Before manufacture starts you receive a drawing schedule with dates, so the architect, the structural engineer and the other trades can see what is being issued and when. Every package is drawn twice: first in CAD to resolve the design and the interfaces with other trades, then again at full size as a rod, which is how the joinery is set out and checked against the building. Dimensions are taken from site, not from the plan, and anything that does not agree is raised with you before it reaches the bench.
Making, delivery and installation
Because making and finishing both happen in our own workshop, there is no handover between suppliers and no one else’s lead time in the chain. Typical packages run from six weeks for smaller items to around six months for a large house, with most delivered in sixteen to twenty weeks from order. Installation is by our own fitters, who work to your site rules and leave the area clean and snagged.
Compliance on site
We provide risk assessments and method statements for each package and work to the site health and safety rules set by the principal contractor.
Package size and commercial terms
Packages typically range from about £5,000 to £600,000, quoted plus VAT. We price from the drawings and a measured survey and will agree valuations against the programme.
Questions contractors ask us
Do you fit as well as make?
Yes. Our own site team installs everything we make, so one company is responsible from survey to final fit.
Can you work to a fixed programme date?
We build the drawing schedule and manufacture around the dates in your programme and tell you early if anything in the design information puts them at risk.
Do you take on kitchens?
A single kitchen is better placed with our sister brand Square & True. Where a kitchen is part of a whole-house package we make it alongside the rest of the joinery.
For architects and designers specifying a scheme, see our architects and designers page; for how a commission runs from first survey to handover, see how a commission works.
Send us the drawings, or call the workshop
Architects, designers, contractors and private clients are all welcome. Send your drawings or a brief and we will come back with a clear, honest view of scope, programme and cost.
Working with tier one main contractors
Tier one contractors expect a joinery subcontractor to behave like part of the project team: drawings issued early and signed off properly, a programme that holds, work made to a consistent standard and installed by people who understand a live site. That is how we work, on super prime residential projects in London and the Home Counties and on larger commercial and hospitality fit-outs.
Every package is drawn in CAD and again at full size on the rod before anything is cut, made in our own workshop in Suffolk and fitted by our own team, so the contractor deals with one accountable subcontractor from first drawing to handover.
Joinery for contractors by area
Where we fit as joinery subcontractor.
- Bespoke joinery in Saffron Walden
- Bespoke joinery in Oxford
- Bespoke joinery in Henley On Thames
- Bespoke joinery in Guildford
- Bespoke joinery in Sevenoaks
- Bespoke joinery in Tunbridge Wells
- Bespoke joinery in Windsor
- Bespoke joinery in St Albans
- Bespoke joinery in Norwich
- Bespoke joinery in Colchester
- Bespoke joinery in Aldeburgh
- Bespoke joinery in Woodbridge
- Bespoke joinery in Ipswich
- Bespoke joinery in Bury St Edmunds
- Bespoke joinery in Essex
- Bespoke joinery in Norfolk
- Bespoke joinery in Cambridge
- Bespoke joinery in Cotswolds
- Bespoke joinery in Berkshire
- Bespoke joinery in Kent
- Bespoke joinery in Hertfordshire
- Bespoke joinery in Surrey
- Bespoke joinery in Newmarket
- Bespoke joinery in Country Houses Home Counties Cotswolds
- Bespoke joinery in Workshop Suffolk
- Bespoke joinery in London Home Counties
- Bespoke joinery in For Period And Listed Homes Navigating The Rules
- Bespoke joinery in For Commercial Interior Fit Out What Main Contractors Need From A Specialist Workshop
- Bespoke joinery in Listed Buildings Consent Guide