
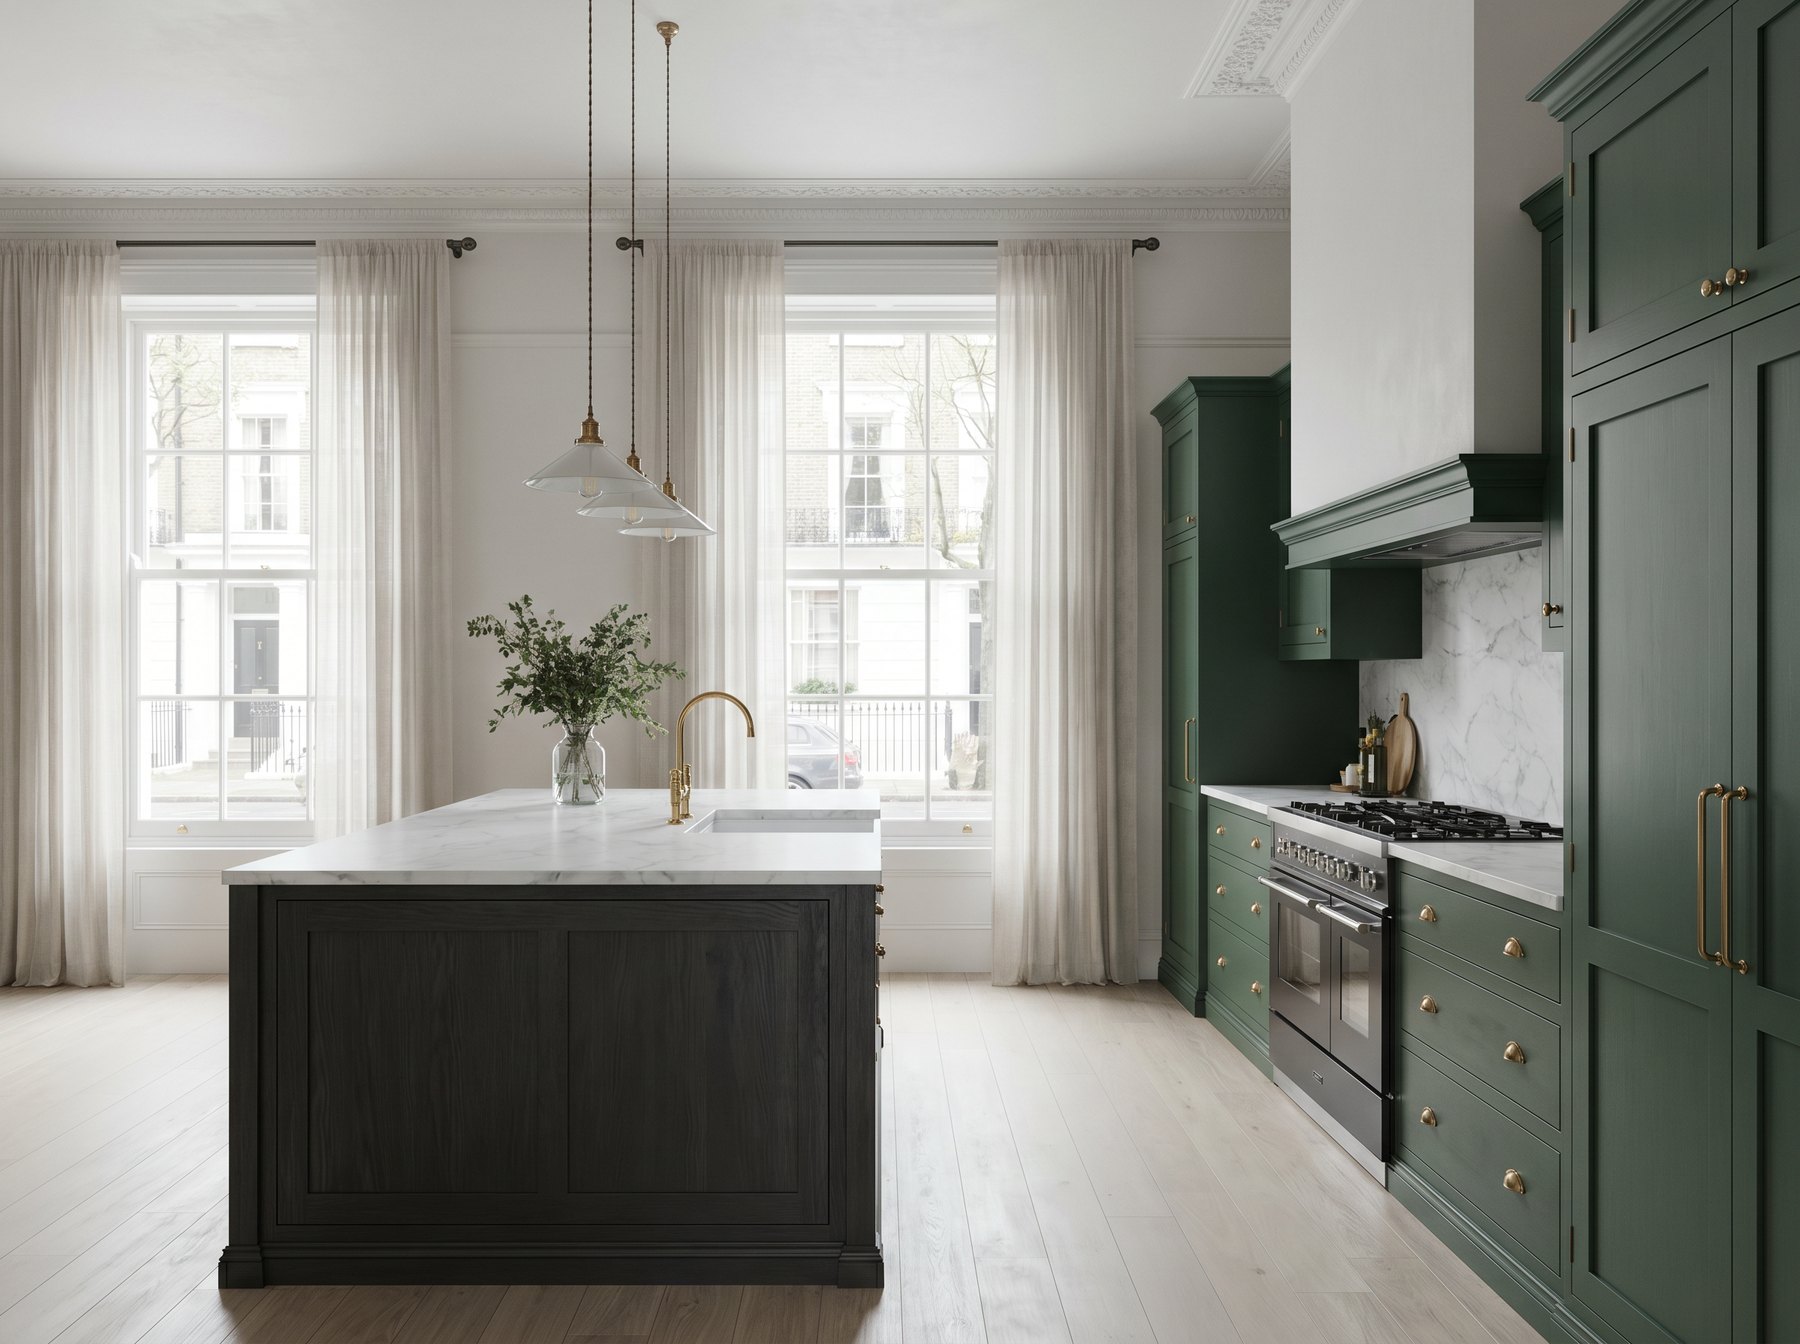
Bespoke Kitchens for Kensington & Chelsea
Kitchens drawn in CAD, made in our own Suffolk workshop and installed by our own team — in London houses where the access, the programme and the finish all have to be right the first time.
Kitchens made as furniture, not fitted units
We are cabinet makers first. Every Reeve & Co kitchen is drawn for one house, cut and jointed by hand in our Suffolk workshop, dry-assembled and finished before it leaves us, then installed by the same team that made it. Nothing is ordered in from a carcass factory and nothing is sub-contracted to a fitter who has never seen the drawings.
That matters more in Kensington and Chelsea than almost anywhere else. A stucco-fronted townhouse, a listed mansion block or a lateral conversion will not give you a square wall or a standard ceiling height, and the site programme rarely has room for a second attempt. Building the kitchen as furniture — scribed, dry-fitted and signed off in the workshop — is what keeps the install short and the finish intact.
Proven in Kensington, Chelsea and Knightsbridge
We have been making and fitting joinery in this part of London for years, alongside architects, interior designers and main contractors working on some of its best addresses.
Holland Street, W8
Floor-to-ceiling fitted wardrobes and storage joinery in hand-painted timber, scribed precisely to existing walls, windows and ceiling heights, with discreet ironmongery and concealed compartments throughout. Completed 2024.
Albert Hall Mansions, SW7
A listed red-brick mansion block between Kensington Gardens and the Royal Albert Hall. Wardrobes, lit display cabinetry and a media unit, with cornices, plinths and pilasters detailed to echo the building’s existing mouldings. Completed 2025.
Beaufort Gardens, SW3
A bespoke timber staircase and the architectural joinery around it, in solid and veneered hardwood. Dry-assembled in the workshop so the site programme stayed short and clean — the difference between a good week and a bad month in central London. Completed 2024.
Sloane Square, Chelsea
Wall panelling, fitted storage, a bespoke vanity and door joinery across several rooms, with services to conceal and access to manage, installed cleanly alongside the other trades. Completed 2022.
South Kensington townhouse
A full house package — bespoke kitchen, fitted wardrobes, bathroom vanities and storage — coordinated across multiple floors to tight tolerances, everything scribed to walls and floors and detailed in CAD.
And close by
Eaton Place and Belgravia, Park Lane, Grosvenor, Westminster, Hampstead and St John’s Wood. The logistics of a Knightsbridge install and a Belgravia install are the same problem, and we have solved both.
What a London house asks of a kitchen maker
The cabinetry is the easy part. On a Kensington or Chelsea project, most of the risk sits around it.
Listed buildings and conservation areas
Much of the borough is listed or within a conservation area. We are used to designing around original mouldings, shutters, panelling and window reveals rather than through them, and to detailing new joinery so it reads as though it has always been there.
Access, parking and delivery
Single-lane mews, controlled parking, permit bays, narrow communal staircases and lifts that will not take a full-height unit. We survey access before we draw, and we build the kitchen to come in through the door you actually have.
Protecting what is already finished
On most London jobs the kitchen goes in after the floors, the staircase and the decorations. Our own team installs, with the protection and the care that implies — not a sub-contract fitter meeting the house for the first time.
A short, clean site programme
Because the kitchen is dry-assembled and finished in Suffolk, the time we spend on site is measured in days, not weeks. That is what makes us straightforward to programme around on a busy central-London contract.
Working with your team
We are comfortable taking architects’ drawings and returning workshop drawings, sitting in design-team meetings, and coordinating with the main contractor, the M&E subcontractor and the appliance supplier. Most of our London work comes through exactly those relationships.
One package, not five suppliers
A kitchen is rarely the whole job. Wardrobes, panelling, a staircase, a study, bathroom vanities and a boot room can all come from the same workshop, drawn together, finished to match and installed by the same team.
The briefs we do best
Not every kitchen needs us, and we would rather say so early. We are the right choice when:
The house is period, listed or awkward, and nothing standard will fit it.
An architect or interior designer is leading the scheme and wants a maker who can work from drawings.
The kitchen is one part of a wider joinery package across the house.
The finish matters more than the timetable — though we will still hold the timetable.
Something in the brief has no obvious answer, and someone has to work it out.
The client wants a kitchen that nobody else has.
From brief to fitting
- Conversation and survey. We come to the house, take a measured survey, and look at access and the wider programme as well as the room.
- Design and CAD drawings. Full 3D drawings, developed with you and your design team until the detail is settled — mouldings, ironmongery, appliance integration, worktops and lighting.
- Making. Cut, jointed and assembled by hand in our Suffolk workshop by the cabinet makers who will see the job through.
- Finishing. Hand-painted or spray-finished in-house, in our own finishing shop, on veneered or solid timber selected for grain and stability.
- Dry assembly and sign-off. Built up in the workshop and checked before anything is loaded, so surprises happen in Suffolk rather than in SW3.
- Installation. Delivered and fitted by our own team, working alongside the other trades, with the site time kept as short as the job allows.
Kensington & Chelsea kitchen questions
You are based in Suffolk — does that work for a London project?
It works in our clients’ favour. The workshop is roughly two hours from central London, close enough for survey visits and site meetings, and far enough that we have the space to build and dry-assemble the whole kitchen before it travels. A great deal of our work is in London and has been for years.
How long does a bespoke kitchen take?
Allow around three to four months from an agreed design to installation for a kitchen, longer if it forms part of a wider package. Installation itself is usually measured in days. We will give you real dates before you commit, and we hold them.
What does a bespoke kitchen cost?
Our joinery commissions run from around £5,000 for a single piece to around £600,000 for a whole-house package. A kitchen sits well inside that range and depends entirely on size, materials, finish and appliance integration. We will give you an honest indication early rather than a number that moves later.
Can you work from our architect’s drawings?
Yes, and we prefer to. We take architects’ and designers’ drawings, develop them into workshop drawings, and return them for approval before anything is cut. We are used to design-team meetings and to coordinating with the main contractor.
Do you handle listed buildings?
Regularly. Albert Hall Mansions is a listed mansion block, and much of our other London work sits within conservation areas. We will flag anything that looks like it needs listed building consent, but consent itself is a matter for your architect or heritage consultant — we will not guess at it on your behalf.
Do you only do kitchens?
No. Wardrobes, panelling, staircases, studies and libraries, bathroom vanities, alcove units and gun cabinets all come out of the same workshop. On most London houses we end up doing several of them.
Tell us about the house, the rooms involved and your timescales
Send us the drawings if you have them, or just the address and a rough idea of what you are planning. We will tell you honestly whether we are the right workshop for it.
Reeve & Co Interiors make bespoke kitchens and architectural joinery for private houses in Kensington, Chelsea, Knightsbridge, Belgravia and across central London. See The Kensington, our architect-led contemporary kitchen, or explore our hand-made kitchens, fitted wardrobes, timber panelling and staircases. Architects and designers may prefer to start with bespoke kitchens for architects.