
Tag: Country houses

  • Bespoke joinery for period and listed homes: navigating the rules

    Bespoke joinery for period and listed homes: navigating the rules

    Working in a period or listed home is a privilege and a responsibility. The joinery has to feel as though it has always been there, while quietly meeting modern expectations. Here is how we approach it.

    Match the house, not the catalogue

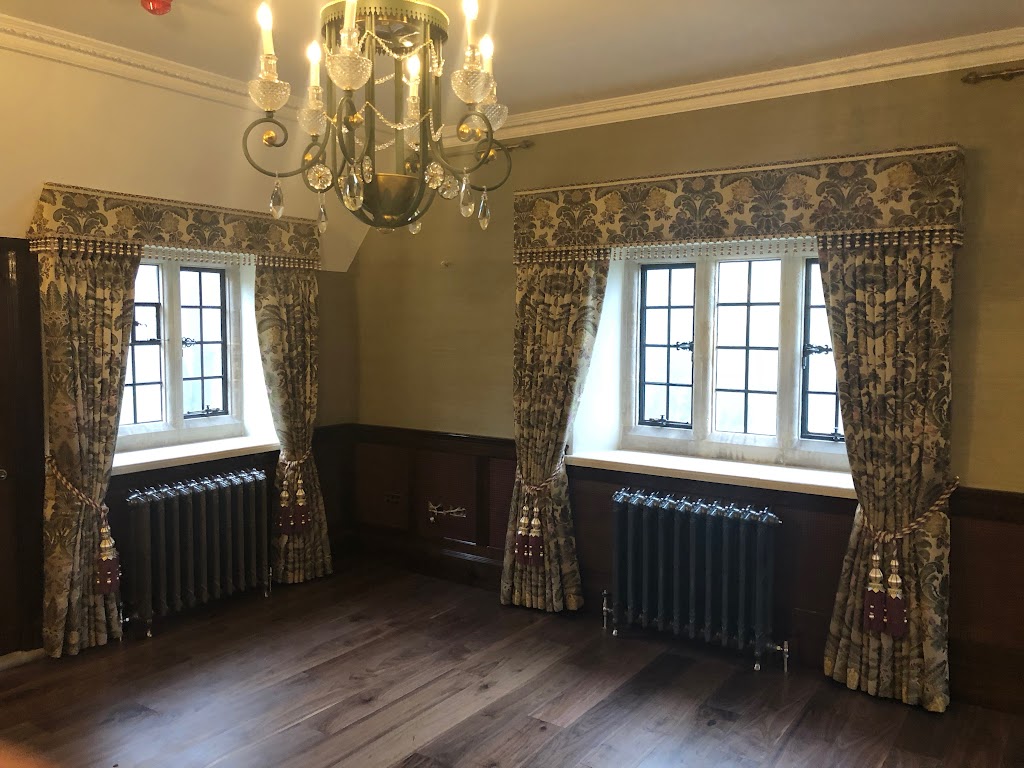
    Period homes have their own grammar — the depth of a skirting, the profile of an architrave, the proportions of a panelled door. We take details from what already exists and carry them through new work, so a fitted bookcase or a replacement window reads as part of the original fabric rather than an addition.

    Know where consent is needed

    In a listed building, even seemingly minor changes to joinery can require listed building consent, and conservation areas bring their own controls. We are happy to make to match approved details, but the consents themselves are a matter for you and your architect or conservation officer. It is always worth confirming before work begins — this is general guidance, not formal advice.

    Marrying old and new

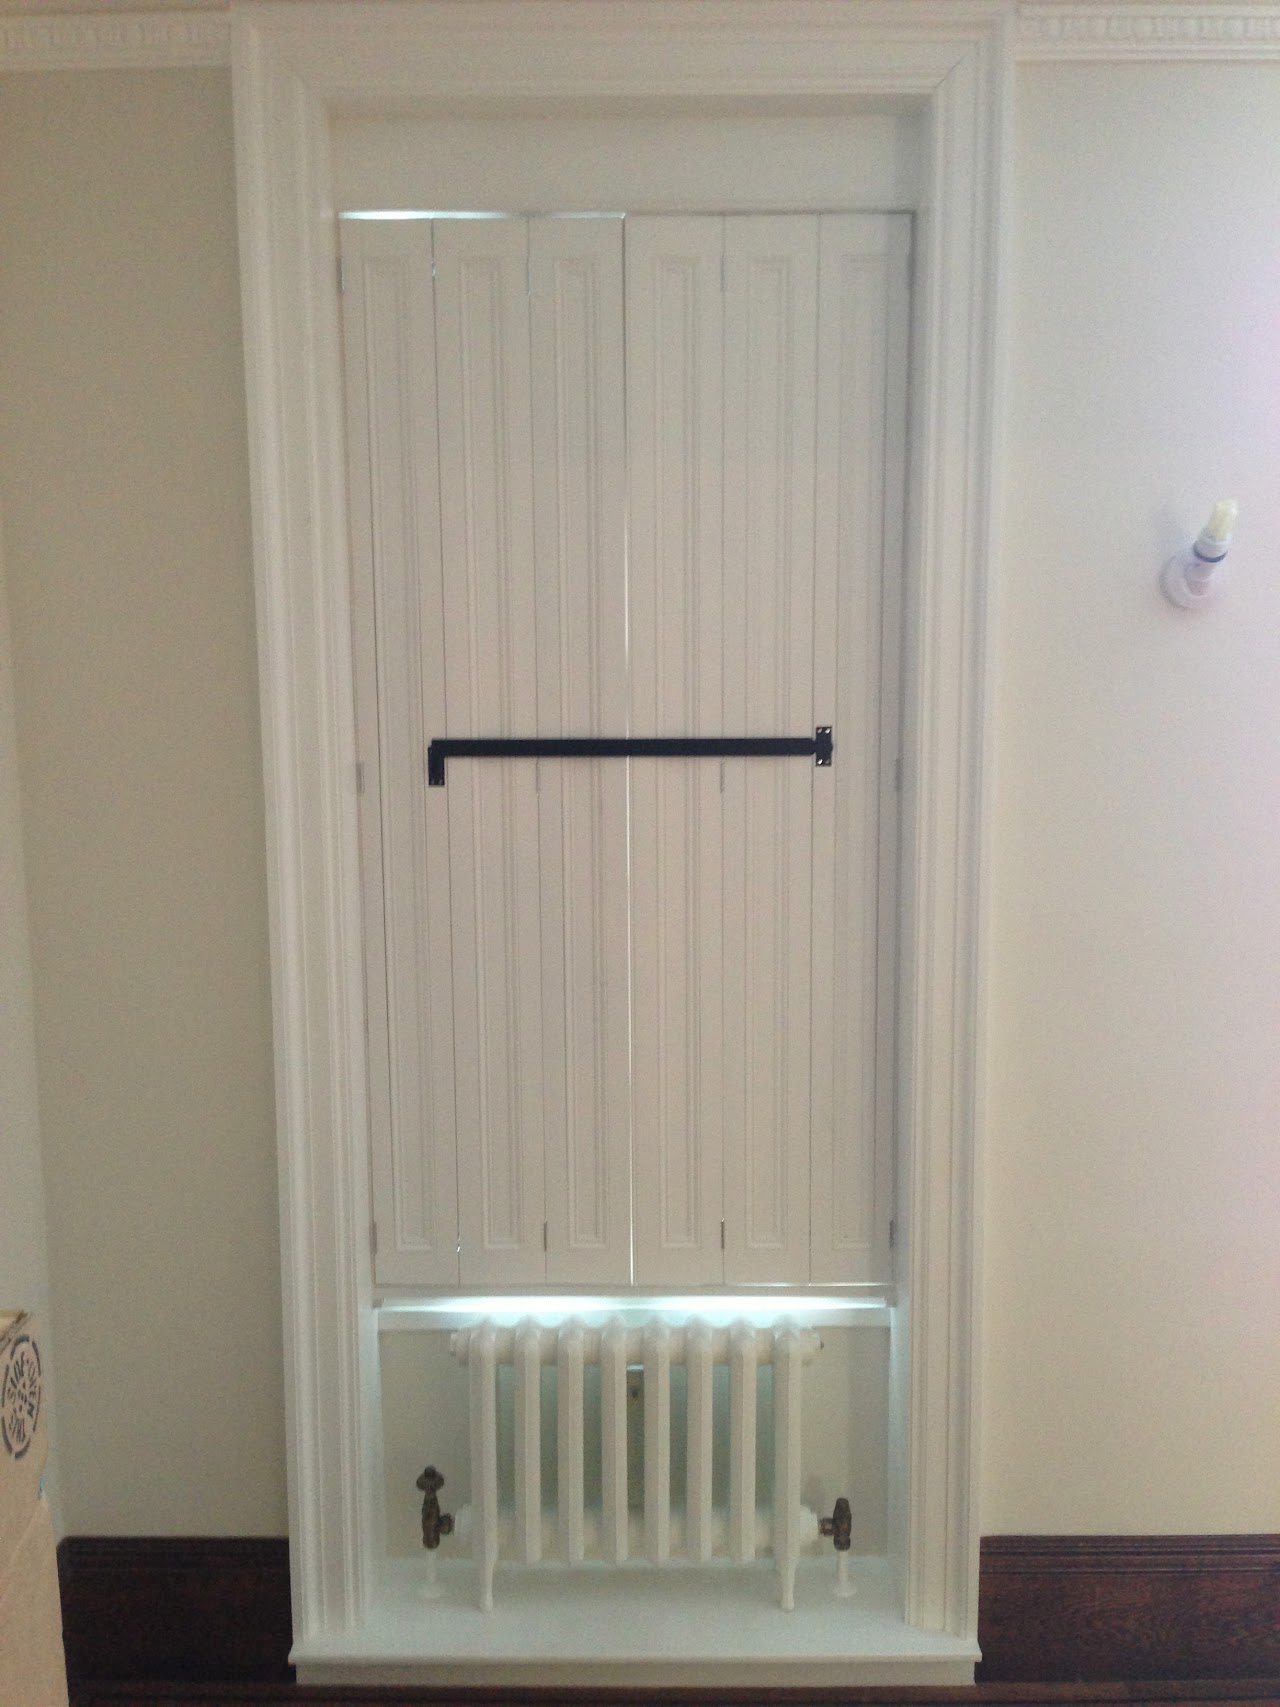
    Sympathetic does not mean frozen. Concealed storage, discreet AV, better-performing windows and improved insulation can all be achieved within a traditional appearance. The craft lies in hiding the modern parts inside convincing period detail.

    Built to last another century

    We select stable timber, match grain and mouldings, and finish to a standard that will age gracefully. Good joinery in an old house should outlive all of us.

    See sympathetic work in period and country homes across our case studies, or talk to us about your project.

    Many of the period houses we work on in north-west London sit in Camden conservation areas. Our page on bespoke joinery in Hampstead covers the housing there and how we approach it.

    We make bespoke timber windows for listed and conservation work.
  • Designing a boot room for a country house

    Designing a boot room for a country house

    The boot room is the hardest-working room in a country house, and one of the most satisfying to design. It has to cope with dogs, coats, wellingtons and the weather, and still look the part. A bespoke boot room solves all of that properly.

    Plan around the chaos

    Start with what actually comes through the door: outdoor coats, school bags, shooting kit, dog leads and muddy boots. Generous hanging, a bench with boot storage beneath, open cubbies and a few lockable cupboards will absorb most of family life. We plan it around your household rather than a standard template.

    Materials that earn their place

    This is not the room for delicate finishes. Hard-wearing painted joinery, a durable worktop, and a practical floor make the space forgiving. Tongue-and-groove panelling with a generous coat rail is a classic for good reason — it shrugs off knocks and looks better with age.

    The useful extras

    A dog-washing area, a drying cupboard, charging points, or a discreet utility run alongside can turn a boot room into the true working heart of the house. Planned in from the start, none of it feels bolted-on.

    See hard-wearing country-house joinery across our case studies. To talk through a boot room, contact us.

    If this is the sort of work you have in mind, there is more on how we approach bespoke studies, libraries and home office furniture — all of it drawn, made, hand-finished and fitted by our own people from the workshop at Mickfield in Suffolk.