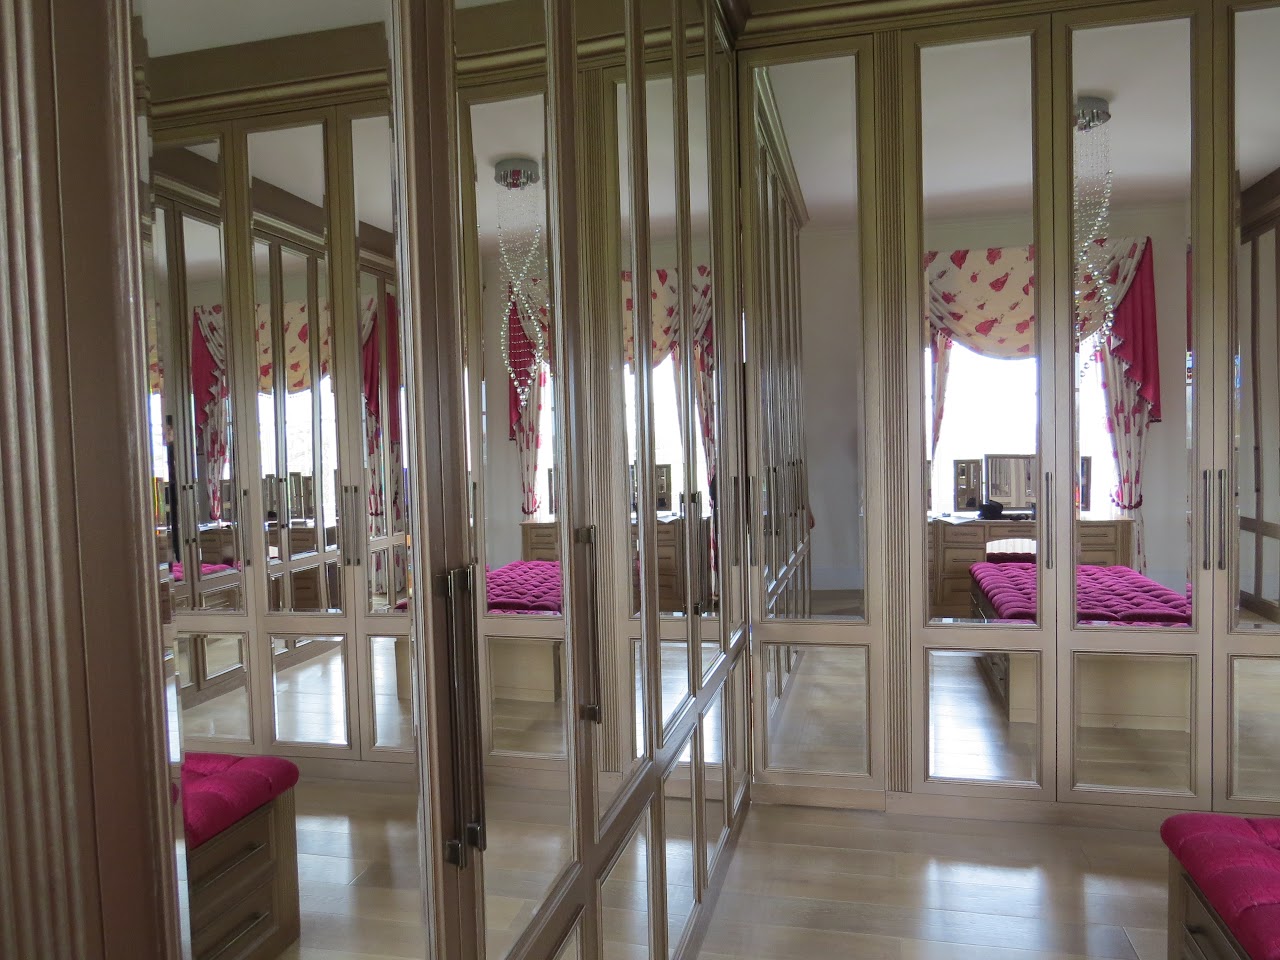
Fitted wardrobes are where bespoke quietly pays for itself. A made-to-measure run uses every inch of an awkward wall, scribes neatly to a sloping ceiling, and is finished to the same standard as the rest of the room. Here is what to expect.
Fit comes first
Bedrooms in older houses are rarely square. Chimney breasts, eaves and odd returns defeat modular furniture. We survey the space and make the joinery to suit it, so the wardrobes look built-in rather than bought-in — because they are.
It is the internals that you live with
The doors are what guests see; the internals are what you use every day. We plan hanging, shelving, drawers, shoe storage and valet rails around how you actually dress, with soft-close runners and considered lighting. A dressing room can take this further, with an island, seating and display.
Finish and detail
Painted, oak or walnut; handleless or with fine ironmongery; mirror-fronted or panelled to match the room — the choices are yours. We finish in the workshop and install with our own team, scribing to the building and protecting the surfaces.
Worth doing once
Good fitted wardrobes are a long-term investment. Built well, they outlast several redecorations and add to the feel of a considered, finished home.
There are dressing rooms and fitted bedroom joinery throughout our case studies. To plan a room, get in touch.
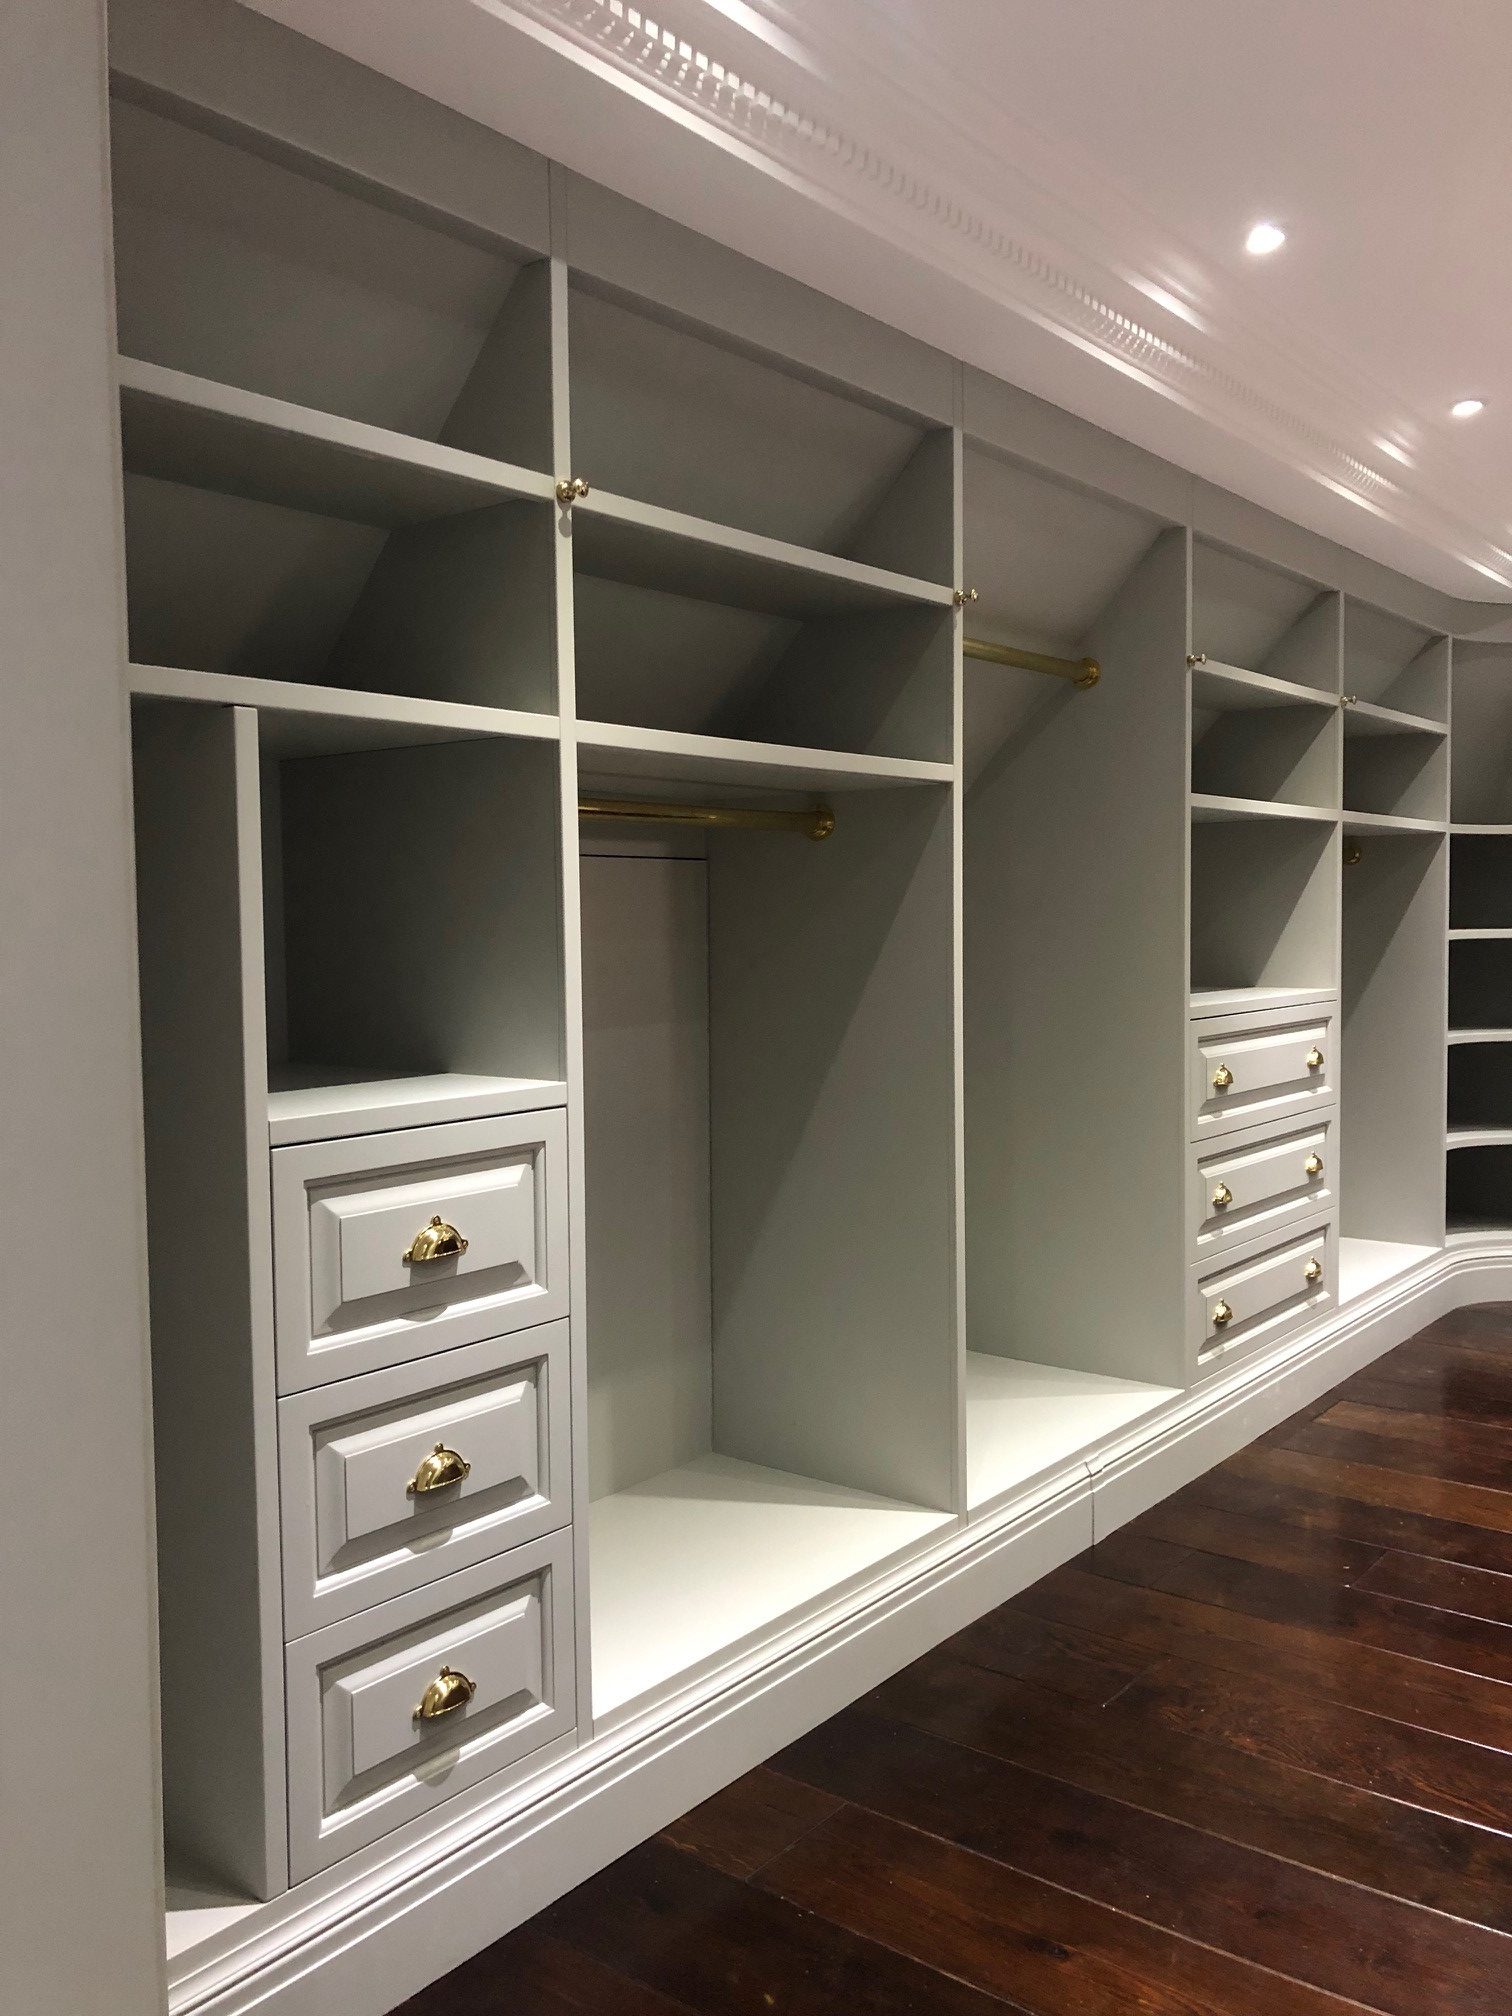
Reeve and Co recently designed and manufactured a Dressing room for a grand house in Essex. It is a property we have undertaken extensive work within. We manufactured a large percentage of the timber products in the house such as; Wall panelling, fitted television cabinetry, six panelled doors, arched front door, bathroom cabinetry etc… the list goes on. We were very fortunate to have worked for these clients who have such a passionate appreciation for fine wood working and the beauty of Oak. However, The Dressing Room was to be different. It needed to be sophisticated and traditional like the rest of the house. It also needed to be highly functional, strike a contrast in paint and house lots of clothes. The space was also a bit more complicated. Situated on the top floor, we had the shapes of the roof structure to work around. We also had all the usual challenges scribing fitted cabinetry bring about. Understanding the brief, we set our Designers and Technicians to work, drafting up plans for the perfect stylish dressing room with maximum functionality.
Assess the Clothing
First phase is to assess the clothing. Our client is a fashion fanatic and has an abundance of clothes and long dresses. We knew she needed as much hanging space as possible including 1 module of full height hanging for longer pieces. Other things to consider were how much drawer space would be required for functionality as well as breaking up the space visually. Our client had enough space in their dressing room for a centre console. This meant she could have a wide bank of drawers within it for private storage and organising smaller items. This let the wardrobes house hanging items exclusively more or less. Shoe space was necessary for him. The room is rectangular. We elected the long stretch for her and the slightly shorter stretch for him. We dedicated one whole module to his shoes which allowed for plenty of space between pairs. There was a small room extending from the main dressing room which was dedicated to her shoes, (200 pairs roughly!). The small room was decked out head to toe in angled shelving perfect for displaying heels and shoes. Slightly taller section below for boots. We essentially had the ratio of all the hanging sections decided. Maximum hanging with 2 banks of drawers and some shelved top sections to break up the shapes. The higher shelved spaces are great for folded sweaters and clothing that is less regularly used. Where we could we added 2 hanging rails per module for double hanging potential.
Space
The cabinetry was made with an emphasis on space. The need for it to house so many clothes. And the feeling of space, making sure such a potentially dense and busy room felt open and organised. Open wardrobes met these criteria. 32mm slender framework was used, maximising interior capacity. This is probably as slim as you could go before you started compromising cabinet integrity. We also needed to add hooks to the front frames so that potential outfit options could be isolated and considered, which is a really organised idea. You wont get too many hook options with back plates smaller than 32mm. The cabinets were made to an ample 580mm of available storage depth. The open front design also means that if a broad jacket or shirt did protrude it would still hang fine. It doesn’t look as scruffy as you might think if it does do this. We had a curved shelving tying each stretch together. This was designed so that it concealed a very complicated curved ceiling shape. It also provides a great decorative platform for objects. The curved cabinet in turn required curved framework and a curved plinth. These are the kind of details that are time consuming but look top quality when they are executed. They can soften an expanse of cabinets and add finesse and interest.
Cohesive elements
Further touches to consider were to bring elements of House into this room even though the overall finish and feel will be different. Mouldings used on doors and wall panelling were added to drawer fronts. Cornice profiles from bookcases and other fitted cabinetry were used here. All ironmongery was polished brass as the rest of the house. The colour was decided by the client. A still and calm grey which was light and airy, displayed the clothing perfectly. Didn’t suck the light out of the room or made any enclosed shelving spaces too dark.
Personality
The centre console was designed around an antique pedestal desk top that the customer acquired. It had leather set in, carved edge profile and some great marks of age. A litte bit of the customers pesonality and originality is a great touch. We extended the shape of the top straight to the floor. One side had a full set of drawers and the other had doors. The dark timber of the console brought the feel of the house into this fresh and simple dressing room. at 1080mm tall, it was perfect for setting outfits on or organising a bag. Again we continued to use similar mouldings and panel shapes seeking visual cohesion wherever possible. Narrow brass hanging rail fixed to each end meant chosen clothes could be kept neat but at hand.
In Conclusion
When contemplating a dressing room think function first, then make it beautiful. Analyse how much clothing you have and the requirements for each clothing category. Do you have a lot of hats or maybe a lot if suits? think about their storage requirements and what it takes to present them beautifully. Make a module to that effect. Secondly, think about your process in the morning and how you like to set up. Try and add a variety of hanging methods , over and above the wardrobe hanging rail. front mounted hooks, door hangers, external rack, centre console or table with a wide top etc. This will keep chosen items away from the crush of other clothes, keep items at hand and your chosen attire looking nicer. Thirdly, do not neglect the feel of the rest of your home in your endeavours. incorporate recurring themes and details into the design so any contrasting features will also feel like a natural progression.
Full description of this project including more joinery and cabinetry images can be seen on our case studies section soon.
If this is the sort of work you have in mind, there is more on how we approach bespoke studies, libraries and home office furniture — all of it drawn, made, hand-finished and fitted by our own people from the workshop at Mickfield in Suffolk.
Cookies on this site
We use cookies to keep the site working, and — only if you allow it — to understand how it is used. Nothing is set for measurement until you choose. You can change your mind at any time.
Functional
Always active
The technical storage or access is strictly necessary for the legitimate purpose of enabling the use of a specific service explicitly requested by the subscriber or user, or for the sole purpose of carrying out the transmission of a communication over an electronic communications network.
Preferences
The technical storage or access is necessary for the legitimate purpose of storing preferences that are not requested by the subscriber or user.
Statistics
The technical storage or access that is used exclusively for statistical purposes.The technical storage or access that is used exclusively for anonymous statistical purposes. Without a subpoena, voluntary compliance on the part of your Internet Service Provider, or additional records from a third party, information stored or retrieved for this purpose alone cannot usually be used to identify you.
Marketing
The technical storage or access is required to create user profiles to send advertising, or to track the user on a website or across several websites for similar marketing purposes.